
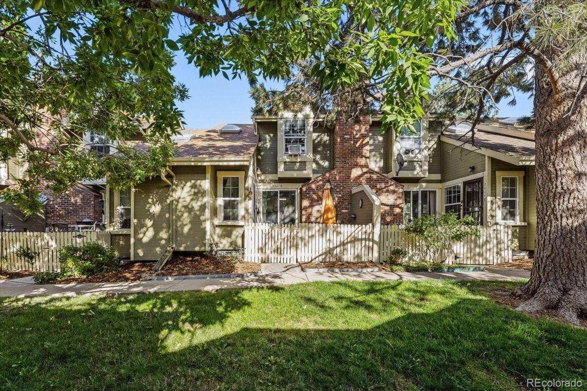
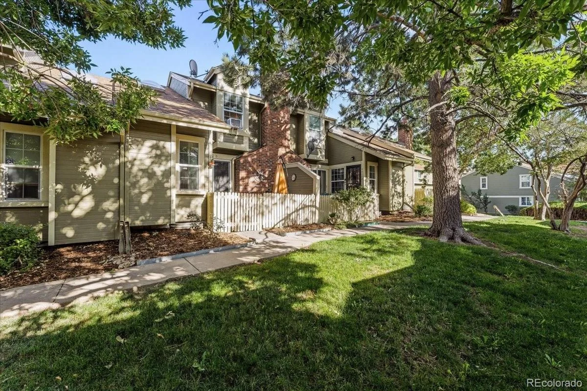
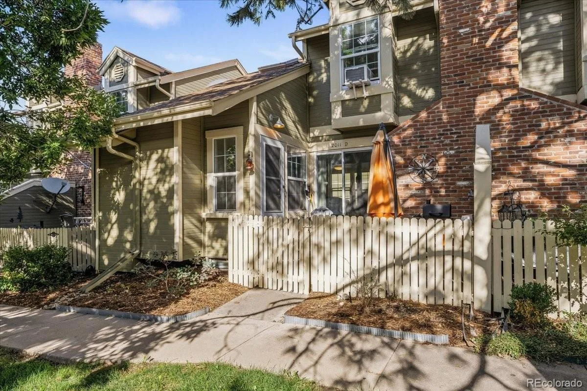
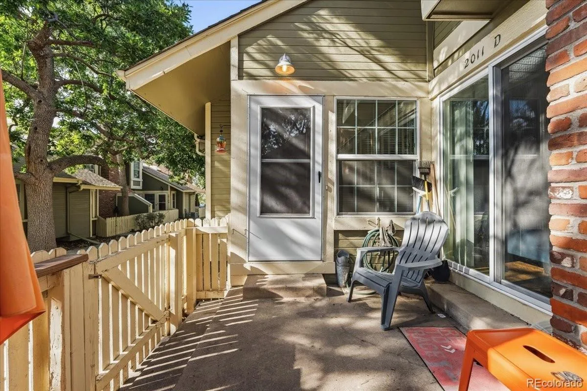
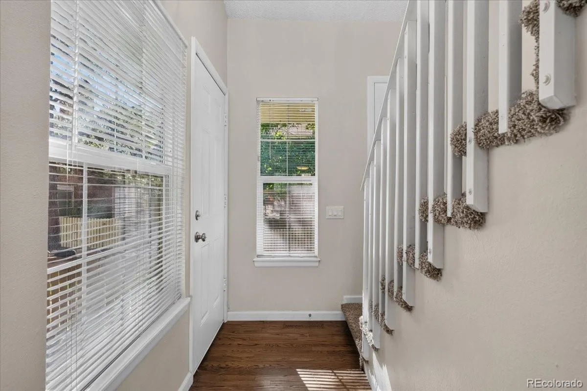
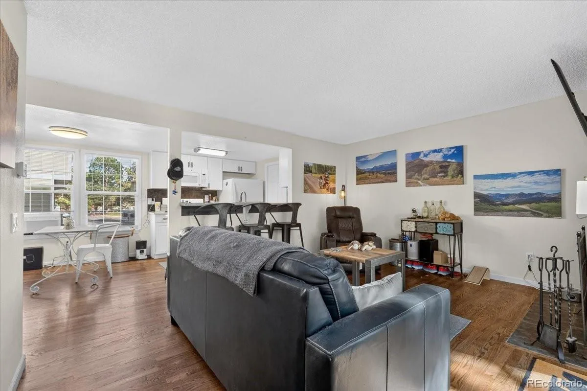
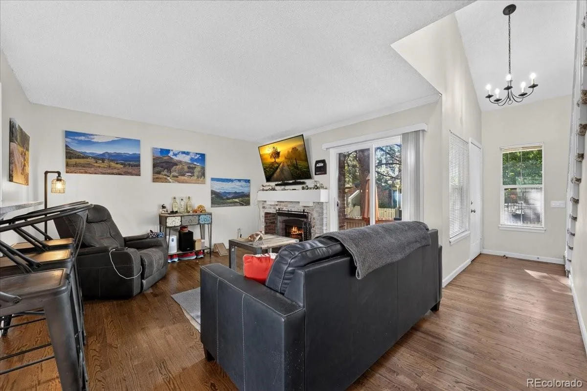
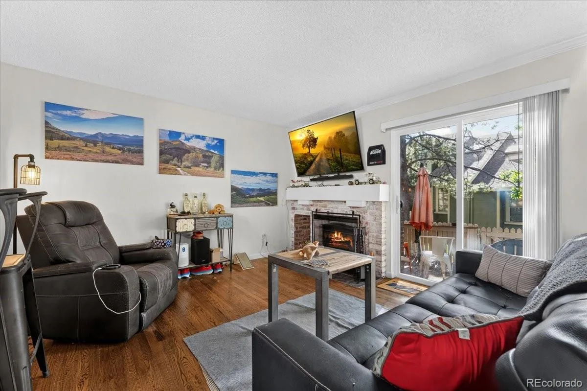
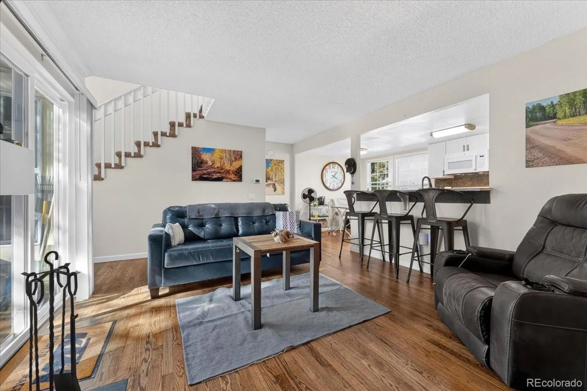
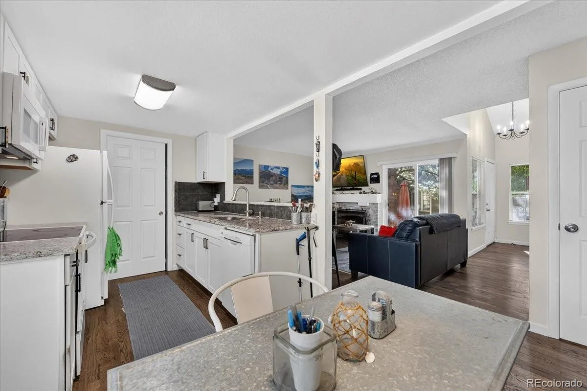
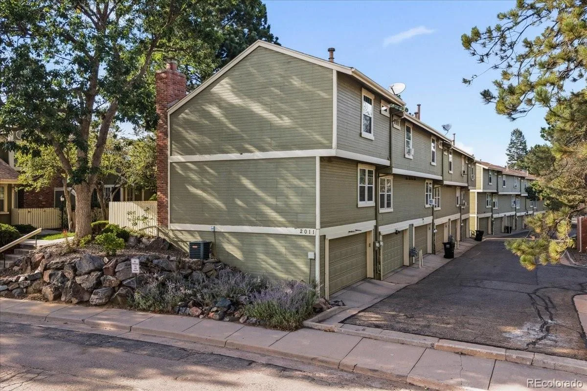
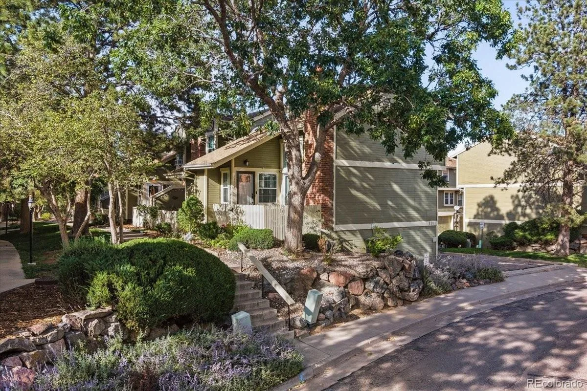
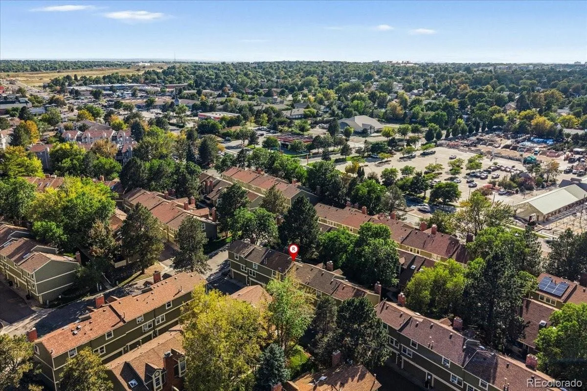
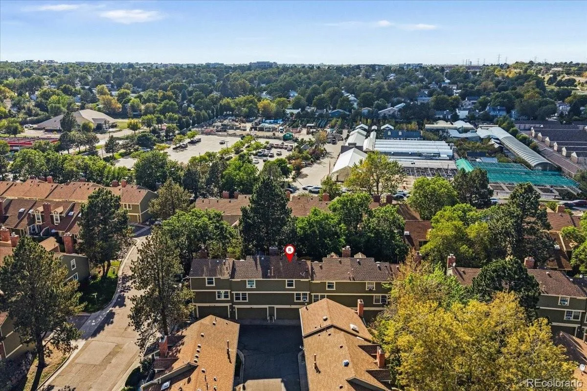
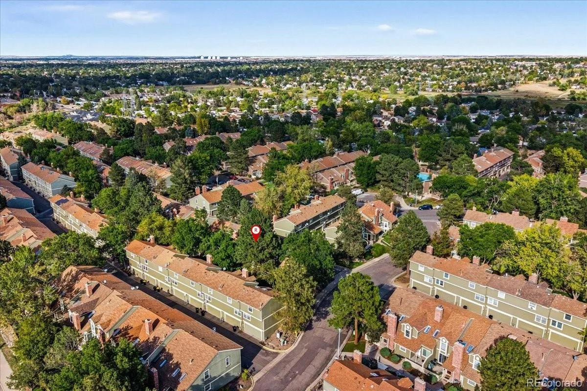
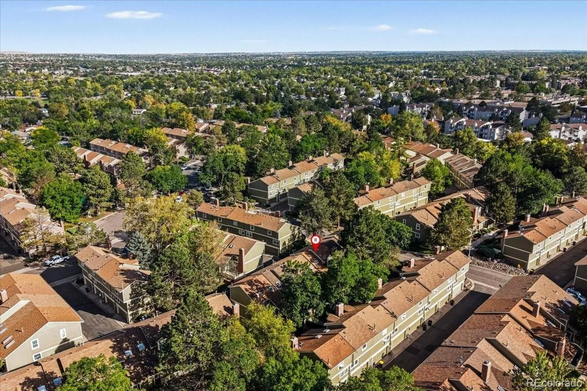


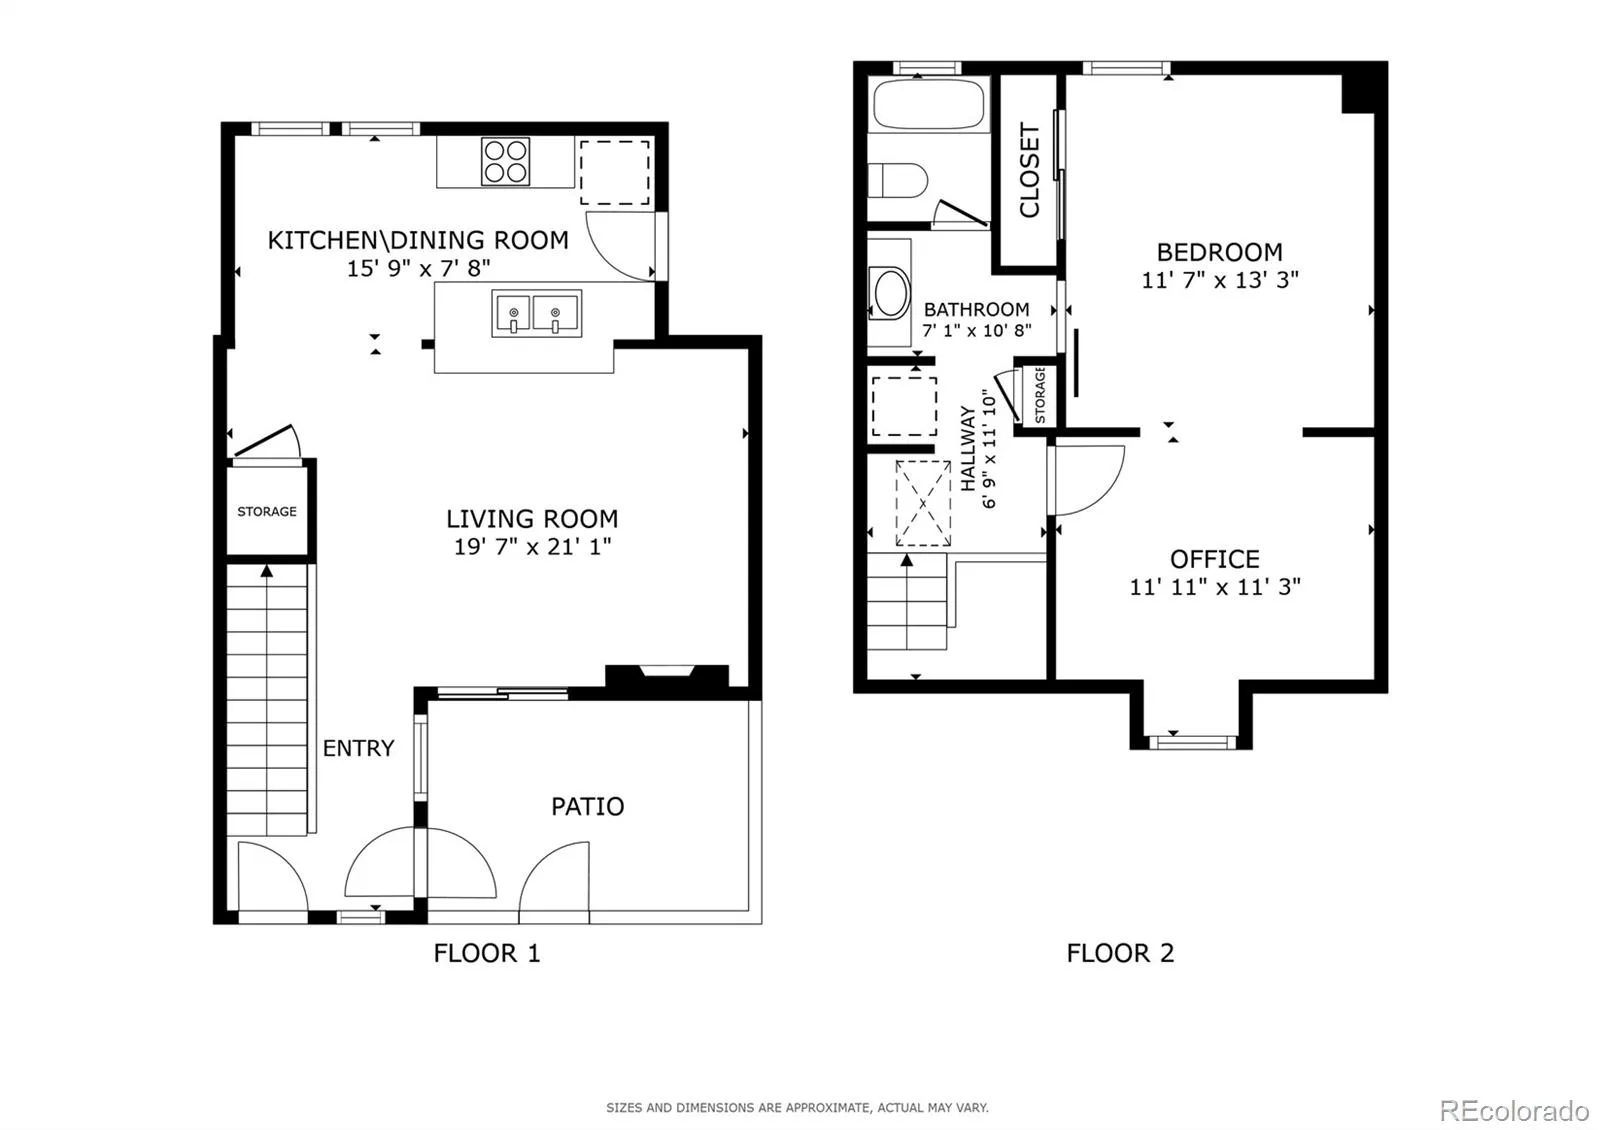
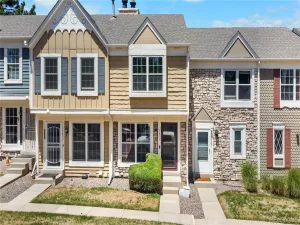
Welcome to a beautifully updated townhome in Chambers Ridge, where inviting living spaces, thoughtful improvements, and everyday convenience come together. From the moment you step inside, the main level feels warm and welcoming, with wood flooring flowing through the living room and a wood-burning fireplace creating the perfect setting for cozy evenings. The living room opens directly to the patio through sliding glass doors, making it easy to enjoy fresh air, outdoor dining, or a quiet morning coffee.
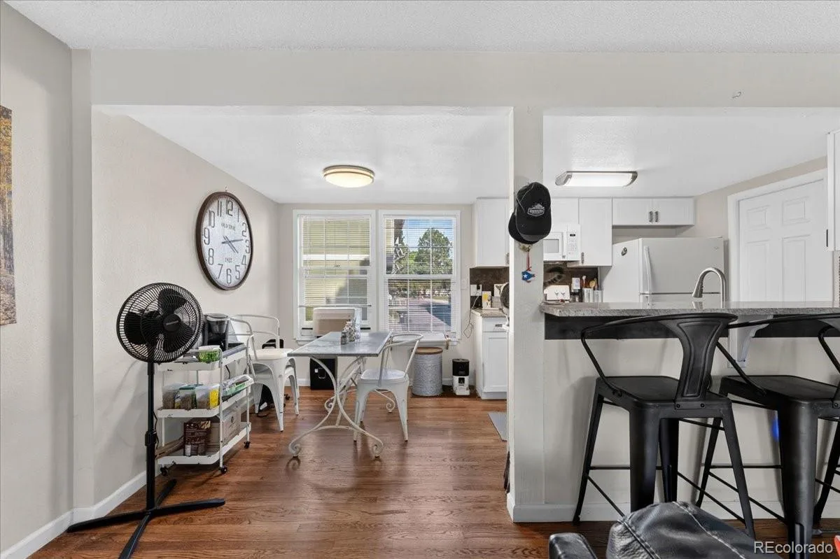
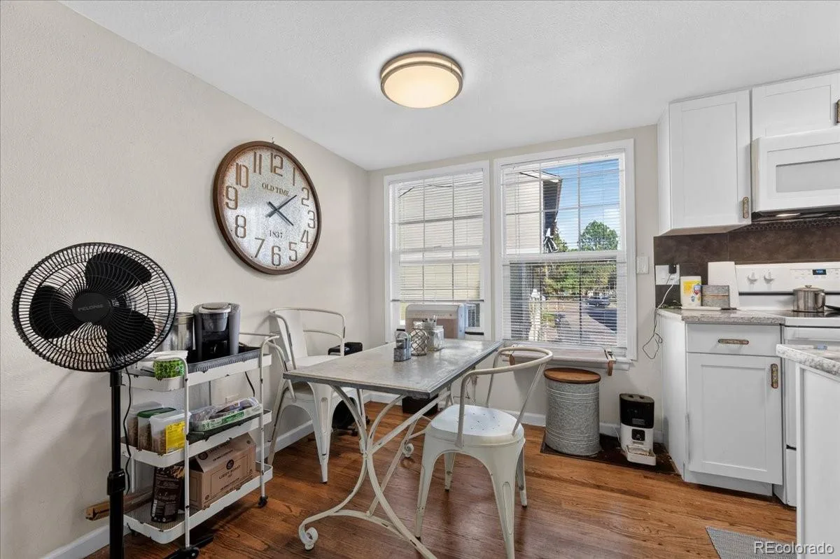
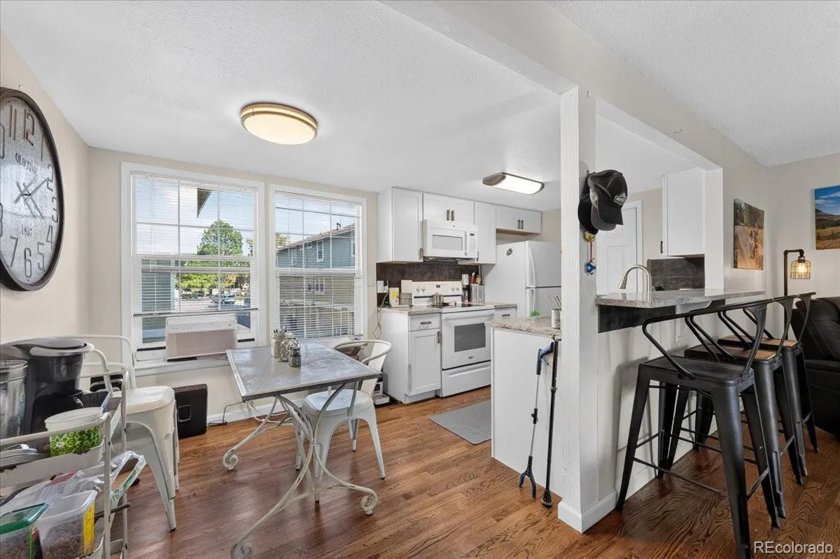
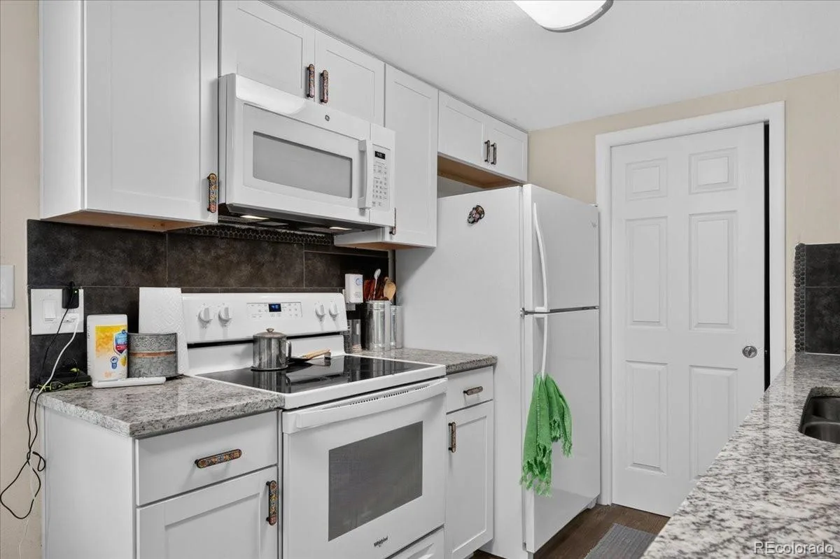
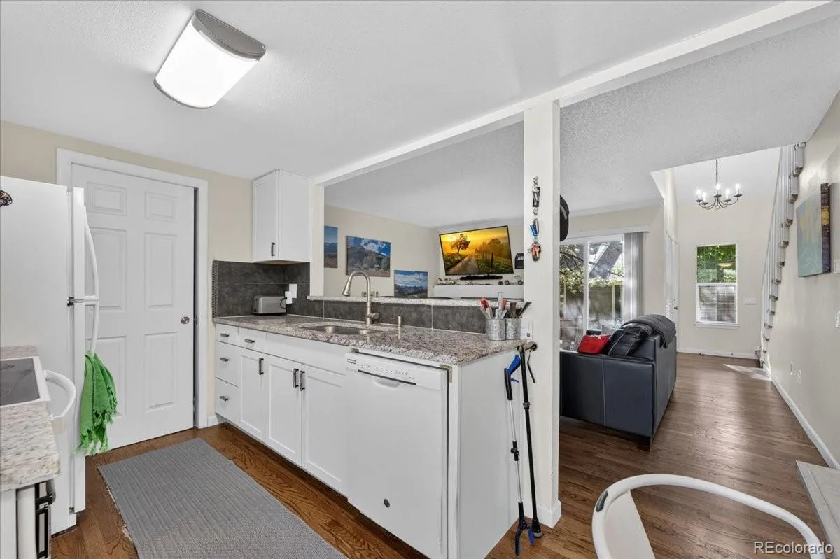
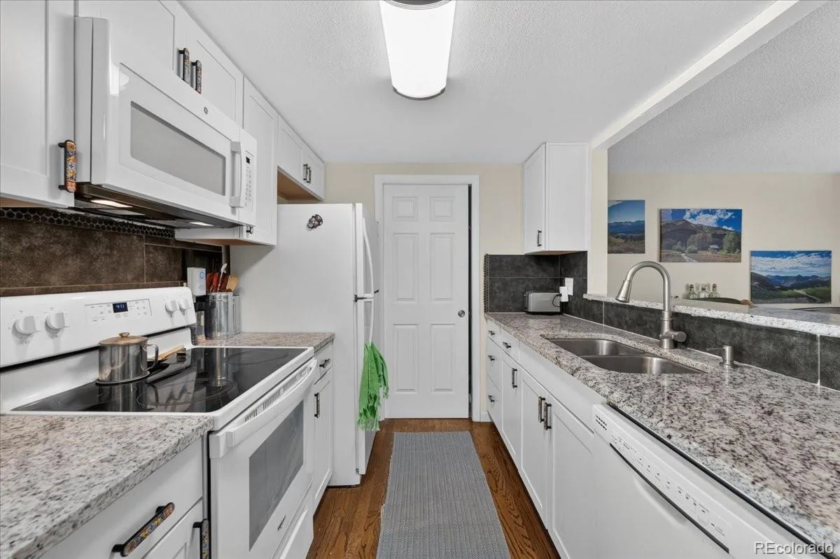
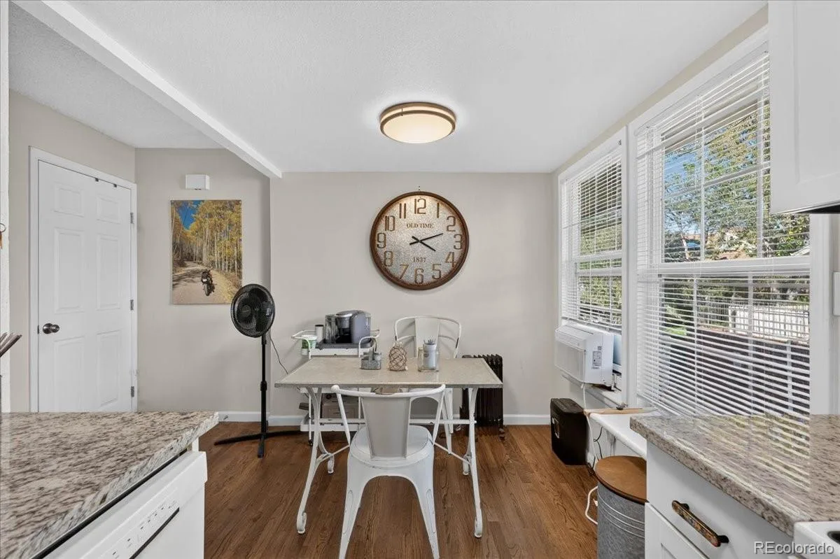
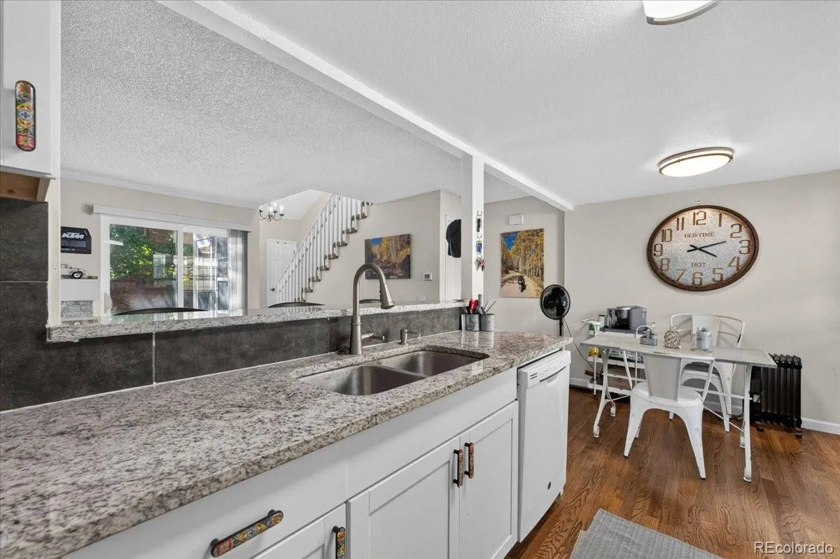
The kitchen and adjoining dining nook offer a comfortable space for both daily meals and entertaining. Granite countertops, updated cabinetry, and a pantry provide a practical blend of style and storage, while the open layout keeps the kitchen connected to the heart of the home.
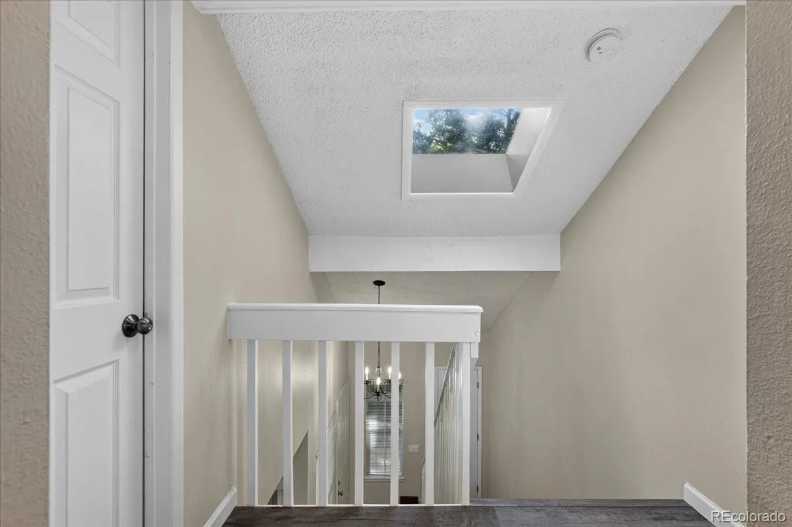
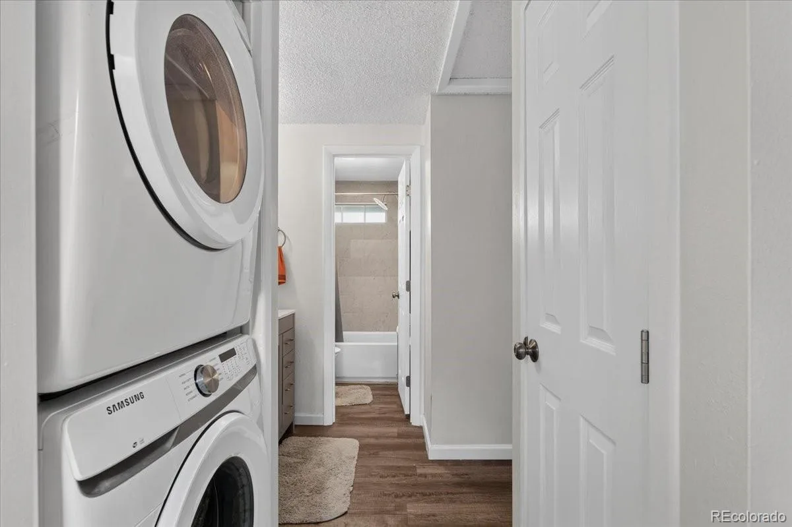
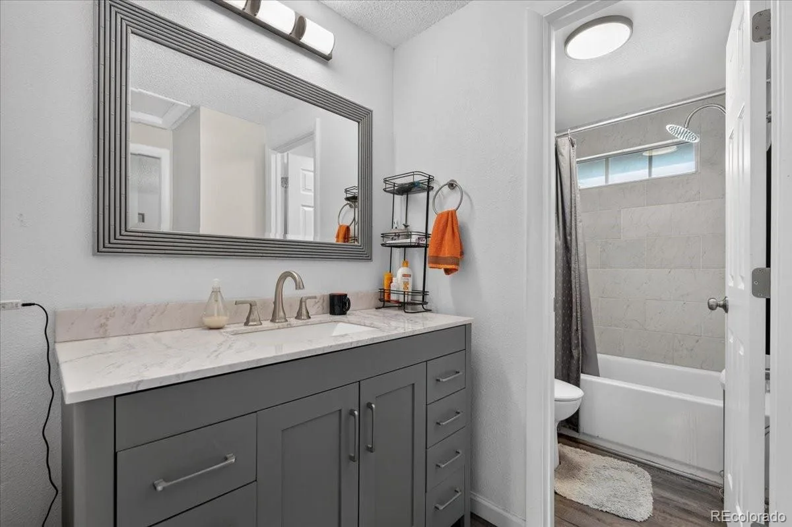
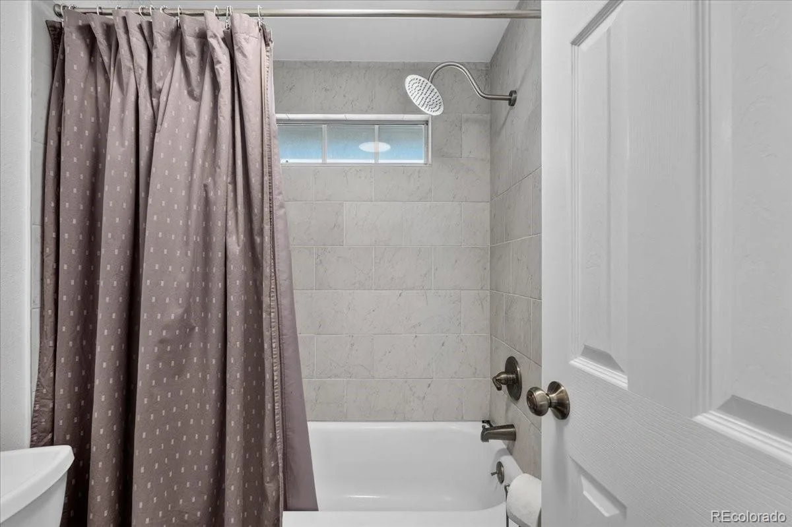
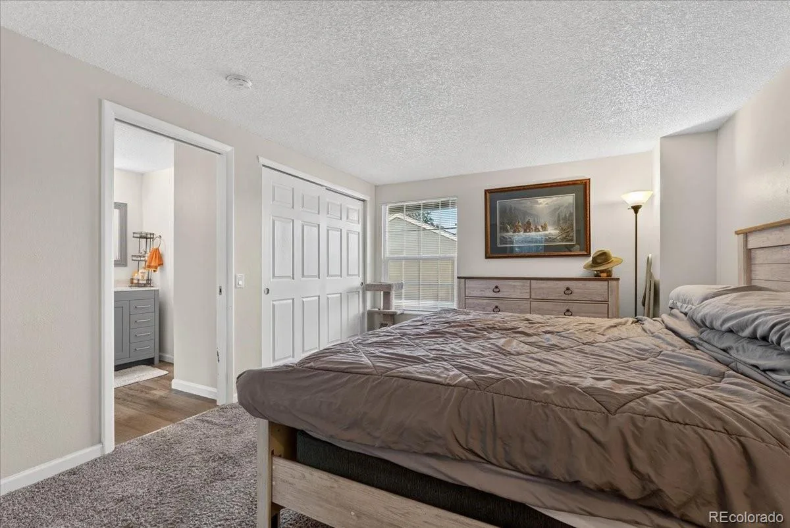
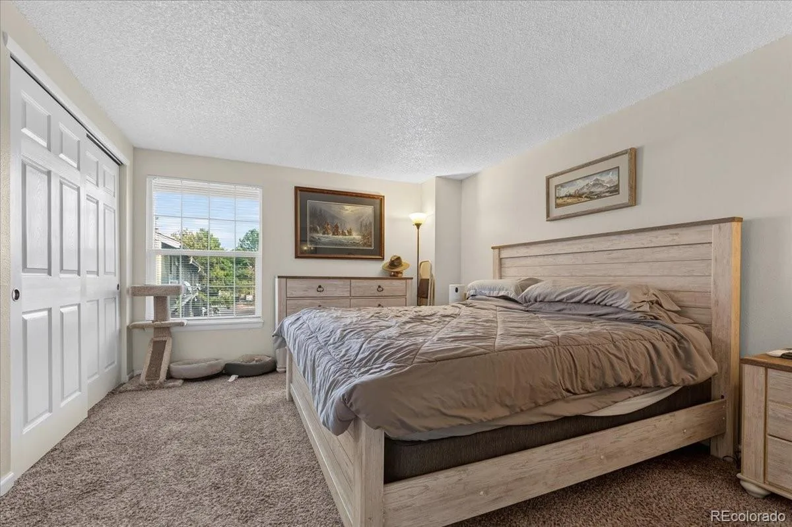
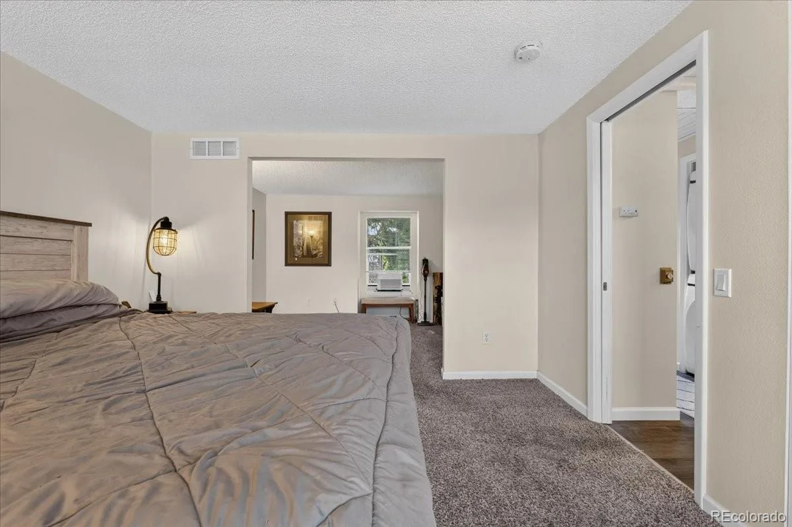
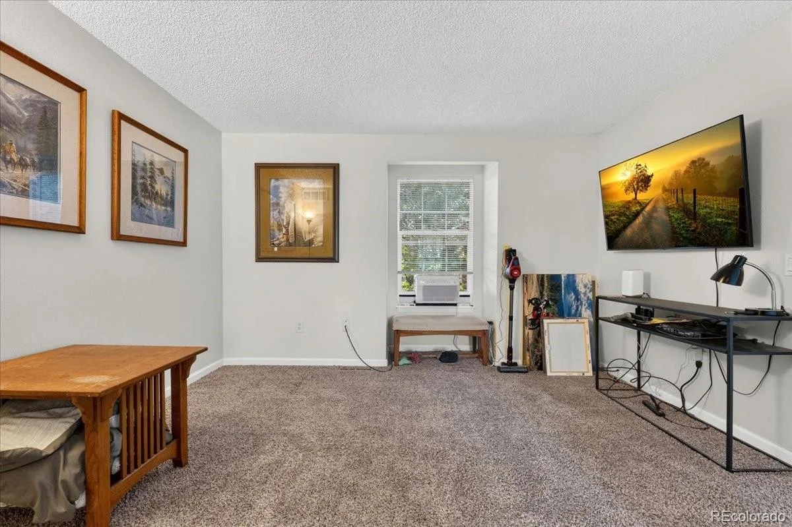
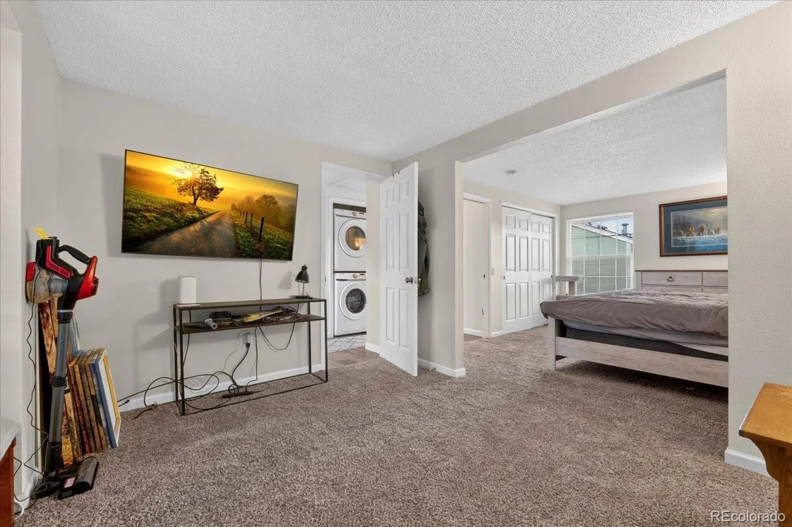
Upstairs, two bedrooms have been thoughtfully combined to create one expansive primary suite that is filled with natural light and offers a versatile separate area that can be tailored to your lifestyle—ideal for a home office, reading nook, TV area, or creative space. The laundry area is conveniently located on this level and leads into the full bathroom, which also connects directly to the primary bedroom for added privacy and ease.
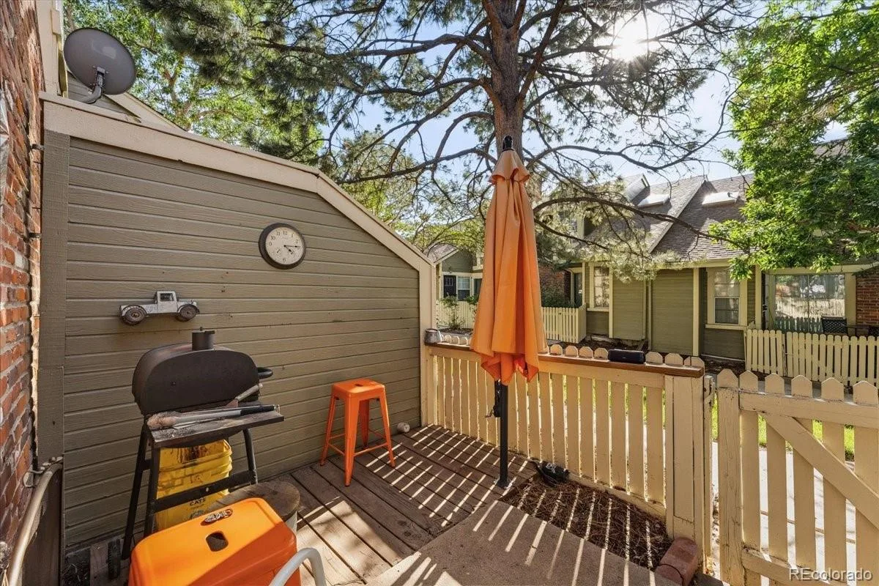
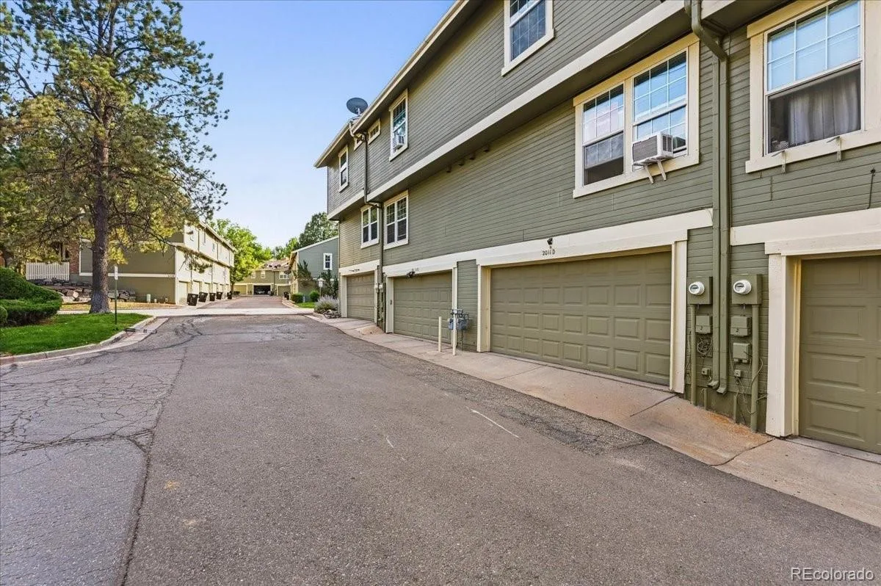
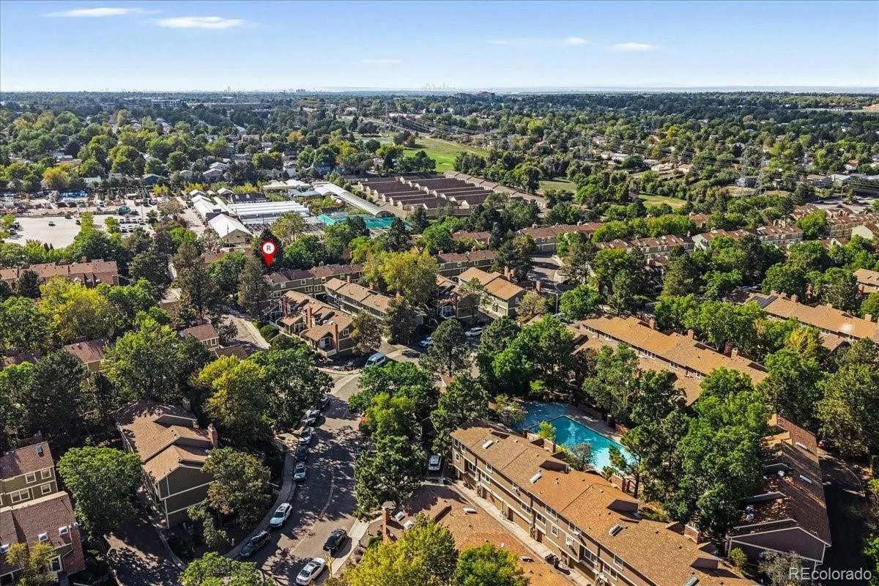
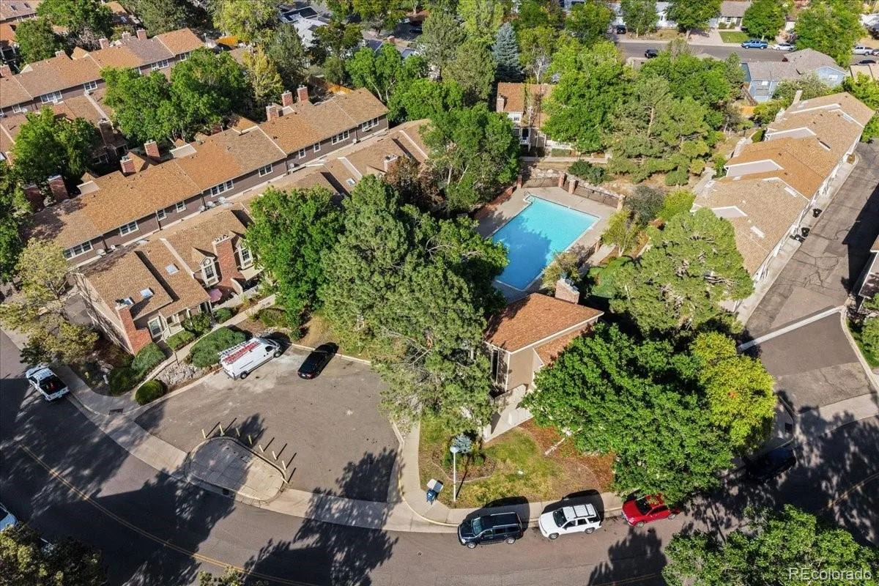
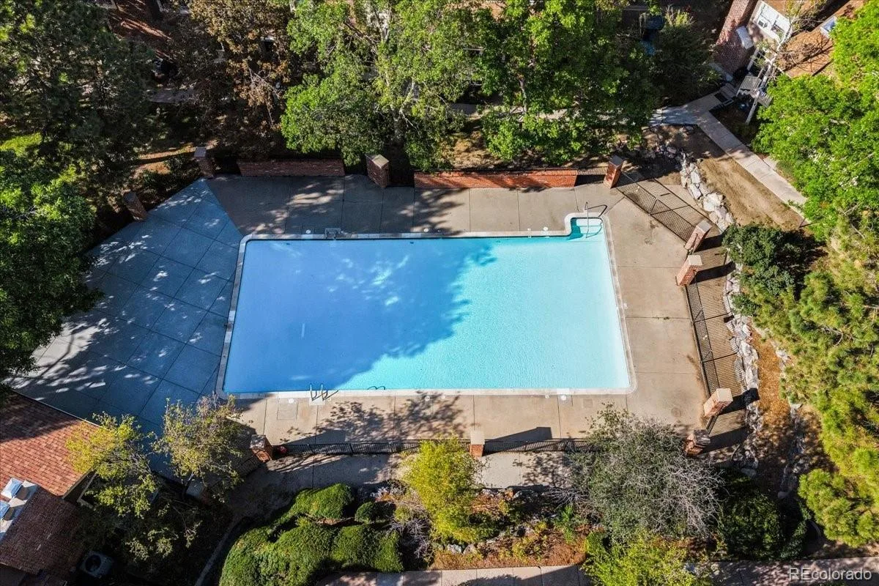
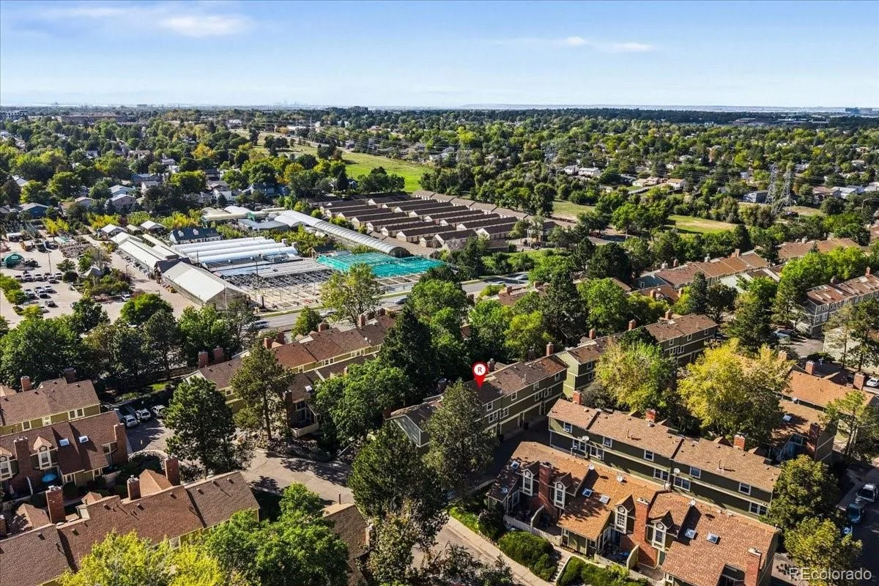
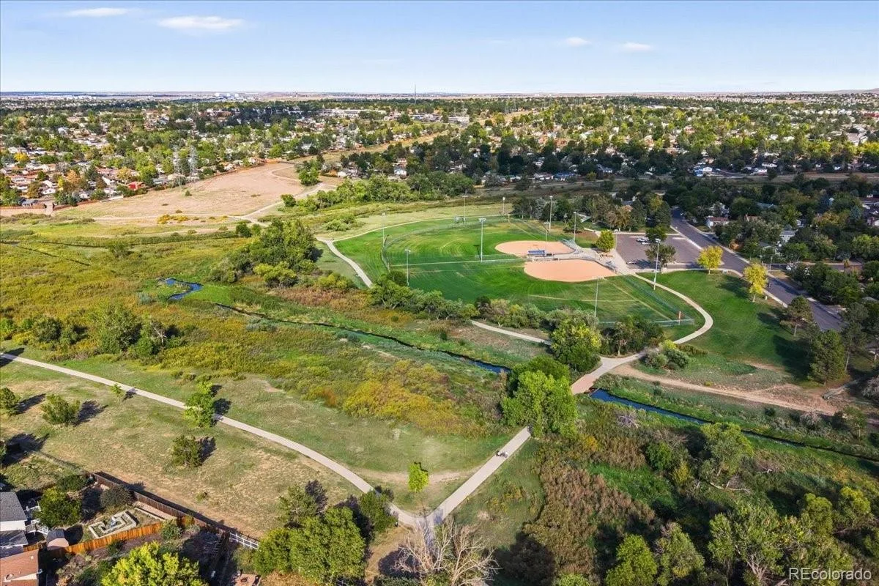
A two-car attached garage adds valuable convenience and storage, while the fenced patio extends the living space outdoors. Numerous major and everyday features have been updated within the past six years, including the windows, appliances, kitchen countertops, cabinets, garage door, and washer and dryer. Residents also enjoy access to the Chambers Ridge clubhouse and outdoor pool, creating an inviting community atmosphere. This move-in-ready home offers comfort, flexibility, and a location close to shopping, dining, and everyday amenities.
The kitchen and adjoining dining nook offer a comfortable space for both daily meals and entertaining. Granite countertops, updated cabinetry, and a pantry provide a practical blend of style and storage, while the open layout keeps the kitchen connected to the heart of the home.
Upstairs, two bedrooms have been thoughtfully combined to create one expansive primary suite that is filled with natural light and offers a versatile separate area that can be tailored to your lifestyle—ideal for a home office, reading nook, TV area, or creative space. The laundry area is conveniently located on this level and leads into the full bathroom, which also connects directly to the primary bedroom for added privacy and ease.
A two-car attached garage adds valuable convenience and storage, while the fenced patio extends the living space outdoors. Numerous major and everyday features have been updated within the past six years, including the windows, appliances, kitchen countertops, cabinets, garage door, and washer and dryer. Residents also enjoy access to the Chambers Ridge clubhouse and outdoor pool, creating an inviting community atmosphere. This move-in-ready home offers comfort, flexibility, and a location close to shopping, dining, and everyday amenities.
Property Details
Price:
$275,000
MLS #:
REC8414117
Status:
Active
Beds:
1
Baths:
1
Type:
Townhouse
Subdivision:
Chambers Ridge
Finished Sq Ft:
1,012
Total Sq Ft:
1,012
Lot Size:
697 sqft / 0.02 acres (approx)
Year Built:
1982
Schools
School District:
Adams-Arapahoe 28J
Elementary School:
Yale
Middle School:
Columbia
High School:
Gateway
Interior
Above Grade Finished Area
1012
Appliances
Cooktop, Dishwasher, Disposal, Dryer, Gas Water Heater, Oven, Refrigerator, Washer
Bathrooms
1 Full Bathroom
Cooling
Air Conditioning-Room, Attic Fan
Fireplaces Total
1
Flooring
Carpet, Laminate, Wood
Heating
Forced Air, Natural Gas
Interior Features
Granite Counters, Open Floorplan, Smoke Free
Laundry Features
In Unit, Laundry Closet
Levels
Two
Exterior
Architectural Style
Contemporary
Association Amenities
Clubhouse, Garden Area, Parking, Pond Seasonal, Security
Attached Garage YN
1
Common Walls
2+ Common Walls
Construction Materials
Frame
Exterior Features
Lighting
Garage Spaces
2
Green Energy Efficient
Doors, Insulation, Lighting
Lot Features
Landscaped, Sprinklers In Front
Parking Features
220 Volts, Concrete, Insulated Garage, Lighted
Parking Spots
2
Parking Total
2
Patio And Porch Features
Patio
Roof
Shingle
Security Features
Carbon Monoxide Detector(s), Smoke Detector(s)
View
City
Window Features
Double Pane Windows, Egress Windows, Skylight(s), Window Coverings
Financial
HOA Fee
$260
HOA Fee Frequency
Monthly
HOA Includes
Irrigation, Maintenance Grounds, Recycling, Road Maintenance, Security, Sewer, Snow Removal, Trash, Water
HOA Name
Chambers Ridge
HOA Phone
720-528-8557
Tax Year
2025
Taxes
$2,296
Map
Contact Us
Mortgage Calculator
Property Summary
- Located in the Chambers Ridge subdivision, 2011 S Helena Street #D Aurora CO is a Townhouse for sale in Aurora, CO, 80013. It is listed for $275,000 and features 1 beds, 1 baths, and has approximately 1,012 square feet of living space, and was originally constructed in 1982. The current price per square foot is $272. The average price per square foot for Townhouse listings in Aurora is $230. The average listing price for Townhouse in Aurora is $357,543. To schedule a showing of MLS#rec8414117 at 2011 S Helena Street #D in Aurora, CO, contact your Smart Sale AI agent at 3039066915.
Similar Listings Nearby

Additional Details
MLS ID : REC8414117
Listing Key : REC2056910334
Parcel Number : 031458447
Zip Code : 80013
City : Aurora
State : CO
Building if Condo :
Full Street: 2011 S Helena Street #D
Address : 2011
Address Prefix :
Address Suffix : Street
Street : Helena
Street Prefix : S
Street Suffix :
Unit if Condo : D
Latitude : 39.679546
Longitude : -104.809029
Property Type : townhouse
Property Sub Type : Townhouse
Stories Total if Condo :
Lot Size : 697 sqft / 0.02 acres (approx)
Ownership : Individual
Zoning :
Condition :
Renovation :
Pets Allowed : Cats OK,Dogs OK,Yes
Special Conditions : None
Possession : Closing/DOD
Original Price : 275000
Close Price :
Close Date :
List Date : Sep 18, 2026
List Contract Date : 2026-09-18
Off Market Date :
Purchase Contract Date :
Days on Market : 20
Concessions Amount :
Concession Comment :
Renovation :
Company : Redfin Corporation

Copyright 2026. All rights reserved.
2011 S Helena Street #D
Aurora, CO