
There are multiple listings for this address:
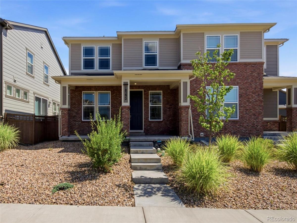
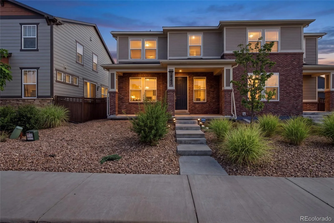
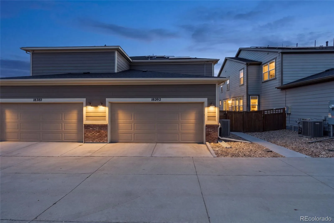
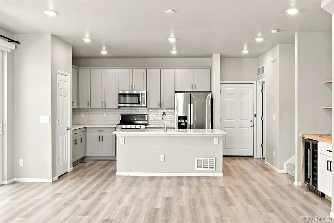
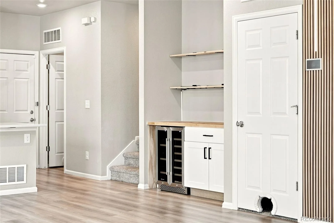
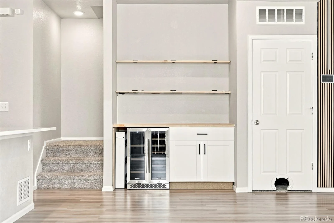
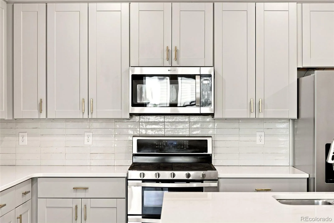
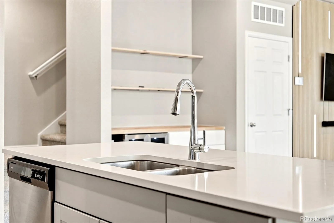
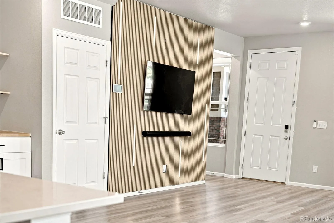
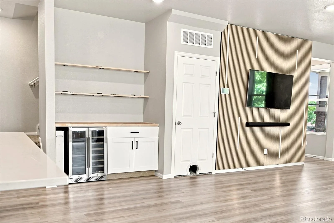
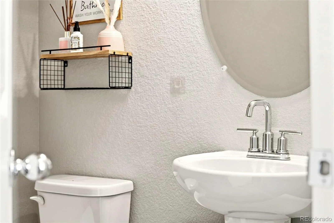
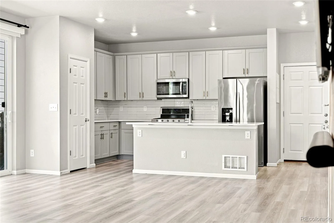
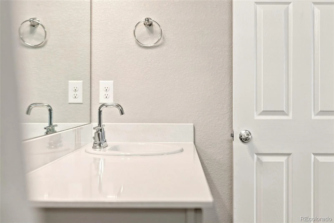
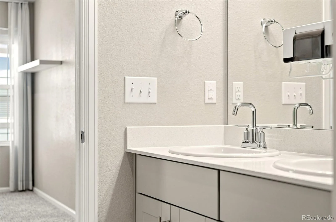
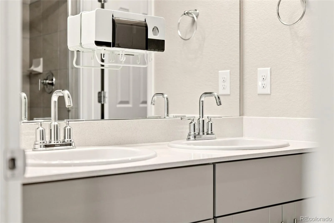
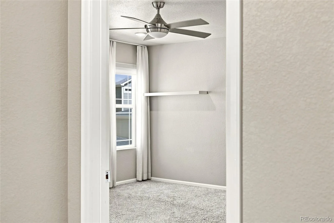
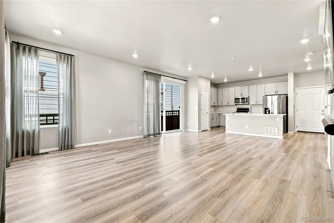
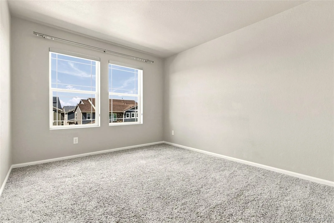
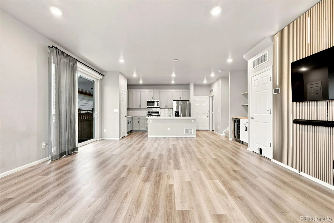
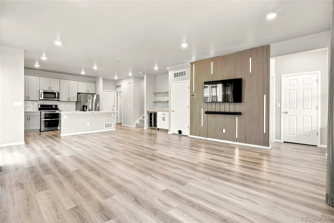
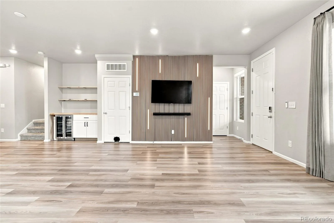
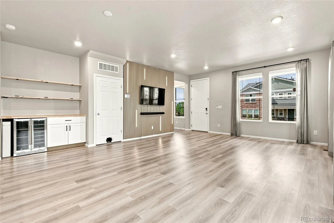
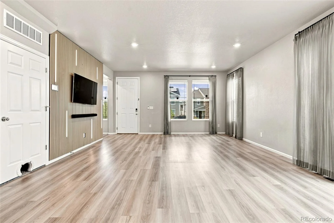
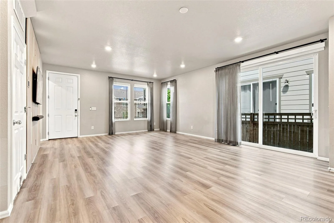
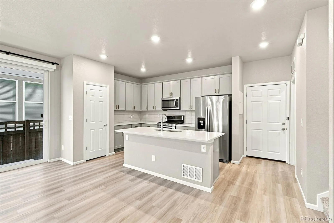
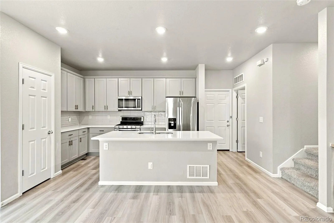
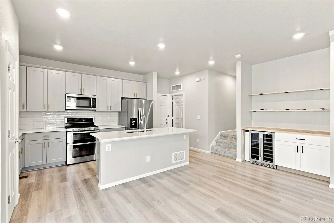
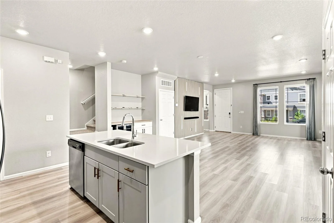
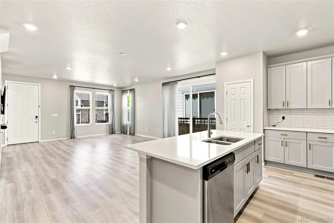
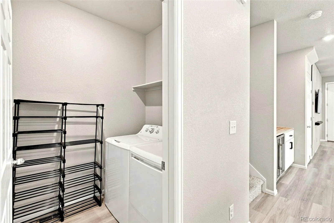
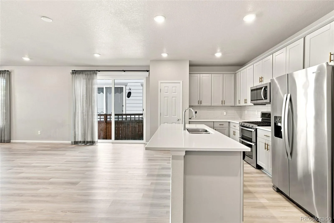
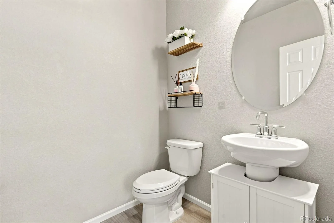
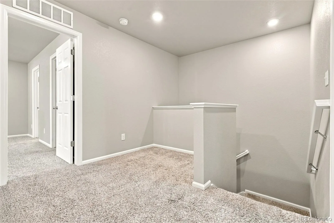
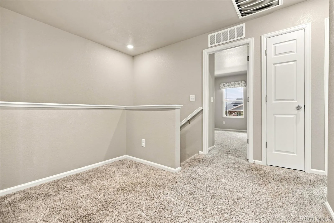
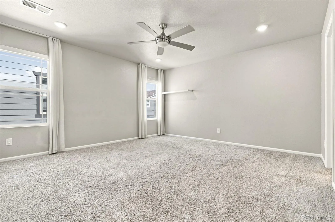
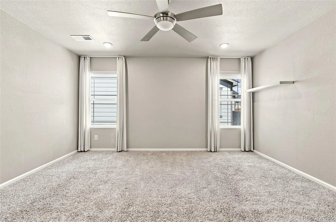
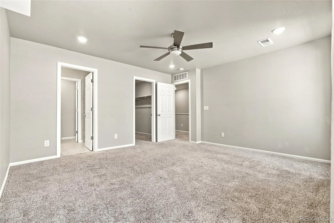
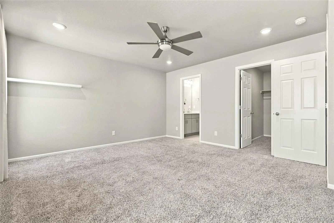
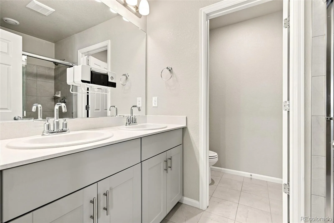
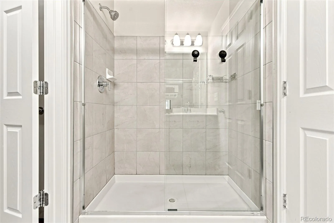
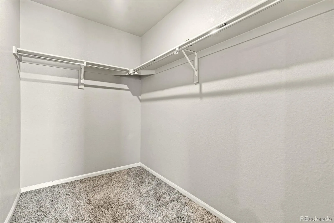
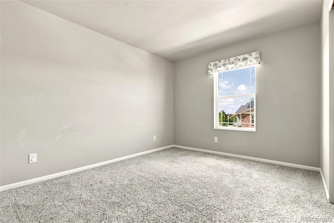
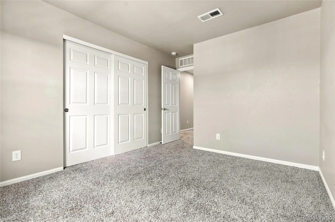
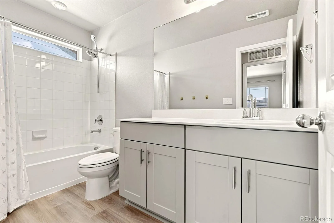
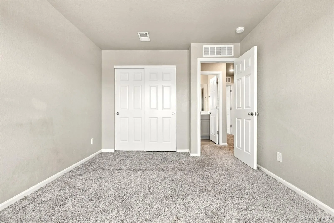
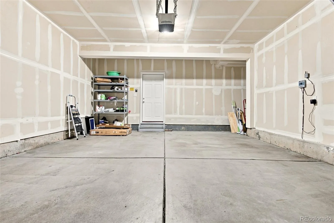
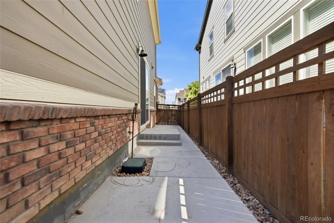
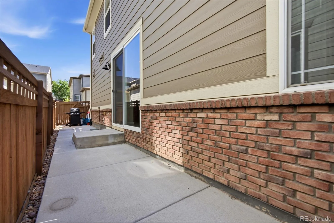
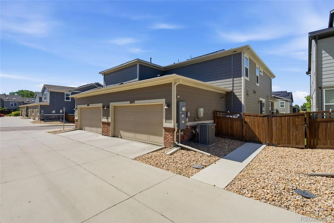
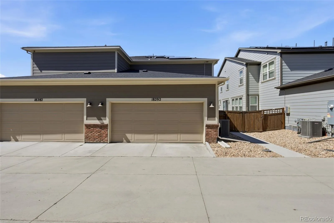
Better than new, turnkey townhome with an oversized 2-car garage and designer upgrades throughout! This energy-efficient home features an open-concept floor plan filled with natural light, a spacious center-island kitchen with stainless steel appliances, abundant cabinetry, and seamless flow into the dining and living areas. Step outside from the kitchen to the patio—perfect for grilling, relaxing, or entertaining. The convenient main-floor laundry room is located just off the garage. Custom upgrades include a wood slat accent TV wall, a built-in dry bar with open shelving, cabinet storage, and dual beverage/wine refrigerators, plus automated roller shades throughout the main level. Upstairs, a versatile loft is ideal for a home office, study area, or reading nook, along with two spacious secondary bedrooms, a full bath, and an expansive primary suite featuring a walk-in closet and private ensuite with dual sinks and a walk-in shower. Built with energy-efficient construction, the home includes UV-blocking windows, water-saving features, and energy-saving solar panels to help keep utility costs low. Enjoy a neighborhood playground just steps away, with easy access to Buckley Space Force Base, E-470, I-225, DIA, shopping, dining, parks, and golf.
Property Details
Price:
$435,000
MLS #:
REC4374313
Status:
Active
Beds:
3
Baths:
3
Type:
Townhouse
Subdivision:
Commons at East Creek
Finished Sq Ft:
1,680
Total Sq Ft:
1,680
Lot Size:
2,178 sqft / 0.05 acres (approx)
Year Built:
2020
Schools
School District:
Adams-Arapahoe 28J
Elementary School:
Arkansas
Middle School:
Mrachek
High School:
Rangeview
Interior
Above Grade Finished Area
1680
Appliances
Dishwasher, Disposal, Dryer, Microwave, Oven, Range, Refrigerator, Tankless Water Heater, Washer
Bathrooms
2 Full Bathrooms, 1 Half Bathroom
Cooling
Central Air
Flooring
Vinyl
Heating
Forced Air
Interior Features
Built-in Features, Ceiling Fan(s), Eat-in Kitchen, Kitchen Island, Open Floorplan, Pantry, Primary Suite, Smart Thermostat, Walk-In Closet(s), Wet Bar
Laundry Features
In Unit
Levels
Two
Main Level Bathrooms
1
Exterior
Architectural Style
Urban Contemporary
Association Amenities
Playground
Attached Garage YN
1
Common Walls
End Unit, 1 Common Wall
Direction Faces
North
Exterior Features
Private Yard, Rain Gutters
Fencing
Partial
Garage Spaces
2
Parking Spots
2
Parking Total
2
Patio And Porch Features
Covered, Front Porch
Financial
Map
Contact Us
Mortgage Calculator
Property Summary
- Located in the Commons at East Creek subdivision, 18292 E Kansas Place Aurora CO is a Townhouse for sale in Aurora, CO, 80017. It is listed for $435,000 and features 3 beds, 3 baths, and has approximately 1,680 square feet of living space, and was originally constructed in 2020. The current price per square foot is $259. The average price per square foot for Townhouse listings in Aurora is $230. The average listing price for Townhouse in Aurora is $357,257. To schedule a showing of MLS#rec4374313 at 18292 E Kansas Place in Aurora, CO, contact your Smart Sale AI agent at 3039066915.
Similar Listings Nearby

Additional Details
MLS ID : REC4374313
Listing Key : REC2055264739
Parcel Number :
Zip Code : 80017
City : Aurora
State : CO
Building if Condo : Commons at East Creek
Full Street: 18292 E Kansas Place
Address : 18292
Address Prefix :
Address Suffix : Place
Street : Kansas
Street Prefix : E
Street Suffix :
Unit if Condo :
Latitude : 39.695553
Longitude : -104.774857
Property Type : townhouse
Property Sub Type : Townhouse
Stories Total if Condo :
Lot Size : 2,178 sqft / 0.05 acres (approx)
Ownership :
Zoning :
Condition :
Renovation :
Pets Allowed : No,Yes
Special Conditions :
Possession :
Original Price : 2750
Close Price :
Close Date :
List Date : Jul 16, 2026
List Contract Date : 2026-09-25
Off Market Date :
Purchase Contract Date :
Days on Market : 84
Concessions Amount :
Concession Comment :
Renovation :
Company : HomeSmart

Copyright 2026. All rights reserved.
18292 E Kansas Place
Aurora, CO
Better than new, turnkey townhome with an oversized 2-car garage and designer upgrades throughout! This energy-efficient home features an open-concept floor plan filled with natural light, a spacious center-island kitchen with stainless steel appliances, abundant cabinetry, and seamless flow into the dining and living areas. Step outside from the kitchen to the patio—perfect for grilling, relaxing, or entertaining. The convenient main-floor laundry room is located just off the garage. Custom upgrades include a wood slat accent TV wall, a built-in dry bar with open shelving, cabinet storage, and dual beverage/wine refrigerators, plus automated roller shades throughout the main level. Upstairs, a versatile loft is ideal for a home office, study area, or reading nook, along with two spacious secondary bedrooms, a full bath, and an expansive primary suite featuring a walk-in closet and private ensuite with dual sinks and a walk-in shower. Built with energy-efficient construction, the home includes UV-blocking windows, water-saving features, and energy-saving solar panels to help keep utility costs low. Enjoy a neighborhood playground just steps away, with easy access to Buckley Space Force Base, E-470, I-225, DIA, shopping, dining, parks, and golf.
Property Details
Price:
$2,750
MLS #:
REC8092157
Status:
Active
Beds:
3
Baths:
3
Type:
Rental
Subtype:
Townhouse
Subdivision:
Commons at East Creek
Finished Sq Ft:
1,680
Total Sq Ft:
1,680
Lot Size:
2,178 sqft / 0.05 acres (approx)
Year Built:
2020
Schools
School District:
Adams-Arapahoe 28J
Elementary School:
Arkansas
Middle School:
Mrachek
High School:
Rangeview
Interior
Above Grade Finished Area
1680
Appliances
Dishwasher, Disposal, Dryer, Microwave, Oven, Range, Refrigerator, Tankless Water Heater, Washer
Bathrooms
2 Full Bathrooms, 1 Half Bathroom
Cooling
Central Air
Flooring
Vinyl
Heating
Forced Air
Interior Features
Built-in Features, Ceiling Fan(s), Eat-in Kitchen, Kitchen Island, Open Floorplan, Pantry, Primary Suite, Smart Thermostat, Walk-In Closet(s), Wet Bar
Laundry Features
In Unit
Levels
Two
Main Level Bathrooms
1
Exterior
Architectural Style
Urban Contemporary
Association Amenities
Playground
Attached Garage YN
1
Common Walls
End Unit, 1 Common Wall
Direction Faces
North
Exterior Features
Private Yard, Rain Gutters
Fencing
Partial
Garage Spaces
2
Parking Spots
2
Parking Total
2
Patio And Porch Features
Covered, Front Porch
Financial
Map
Contact Us
Mortgage Calculator
Property Summary
- Located in the Commons at East Creek subdivision, 18292 E Kansas Place Aurora CO is a Rental for sale in Aurora, CO, 80017. It is listed for $2,750 To schedule a showing of MLS#rec8092157 at 18292 E Kansas Place in Aurora, CO, contact your Smart Sale AI agent at 3039066915.
Similar Listings Nearby
Additional Details
MLS ID : REC8092157
Listing Key : REC2057135435
Parcel Number :
Zip Code : 80017
City : Aurora
State : CO
Building if Condo : Commons at East Creek
Full Street: 18292 E Kansas Place
Address : 18292
Address Prefix :
Address Suffix : Place
Street : Kansas
Street Prefix : E
Street Suffix :
Unit if Condo :
Latitude : 39.695553
Longitude : -104.774857
Property Type : rental
Property Sub Type : Townhouse
Stories Total if Condo :
Lot Size : 2,178 sqft / 0.05 acres (approx)
Ownership :
Zoning :
Condition :
Renovation :
Pets Allowed : No,Yes
Special Conditions :
Possession :
Original Price : 2750
Close Price :
Close Date :
List Date : Sep 25, 2026
List Contract Date : 2026-09-25
Off Market Date :
Purchase Contract Date :
Days on Market : 13
Concessions Amount :
Concession Comment :
Renovation :
Company : HomeSmart