
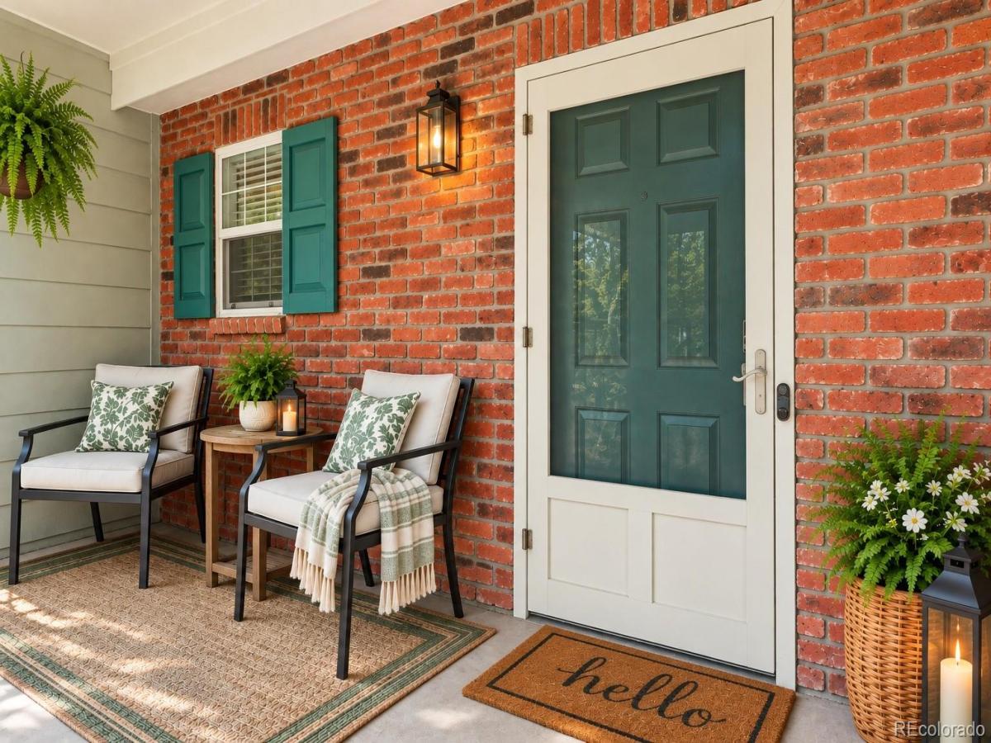
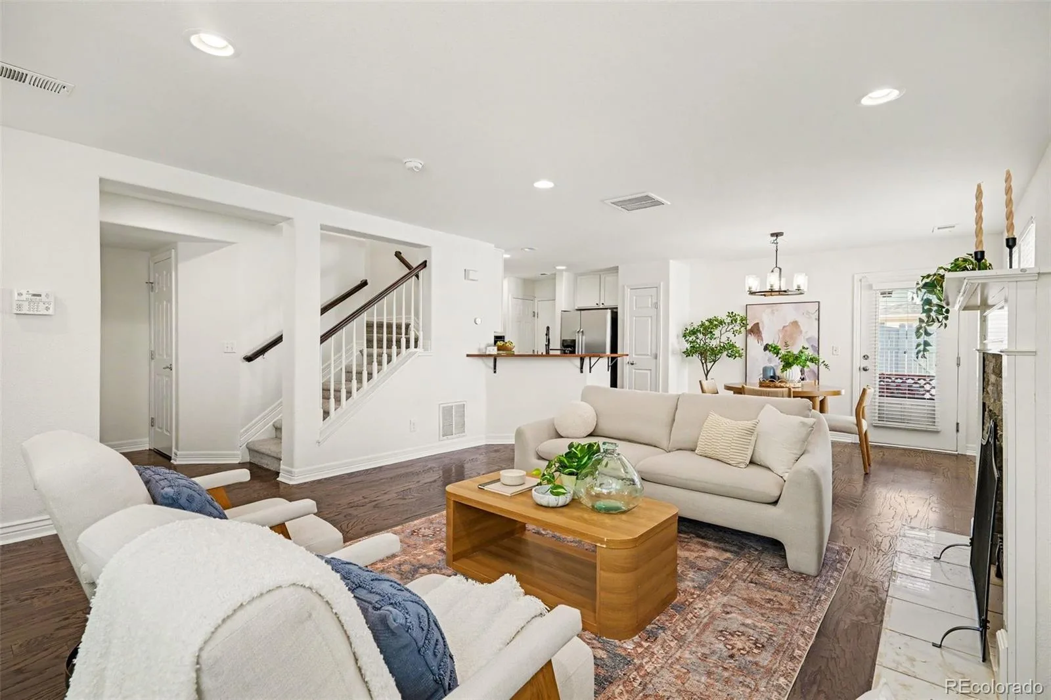
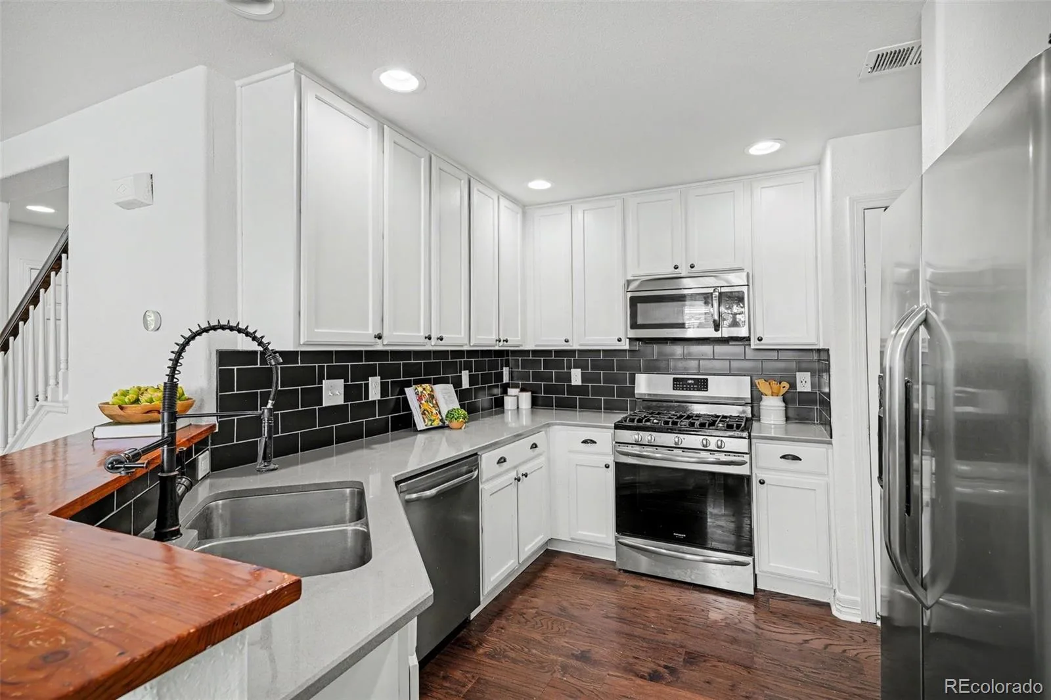
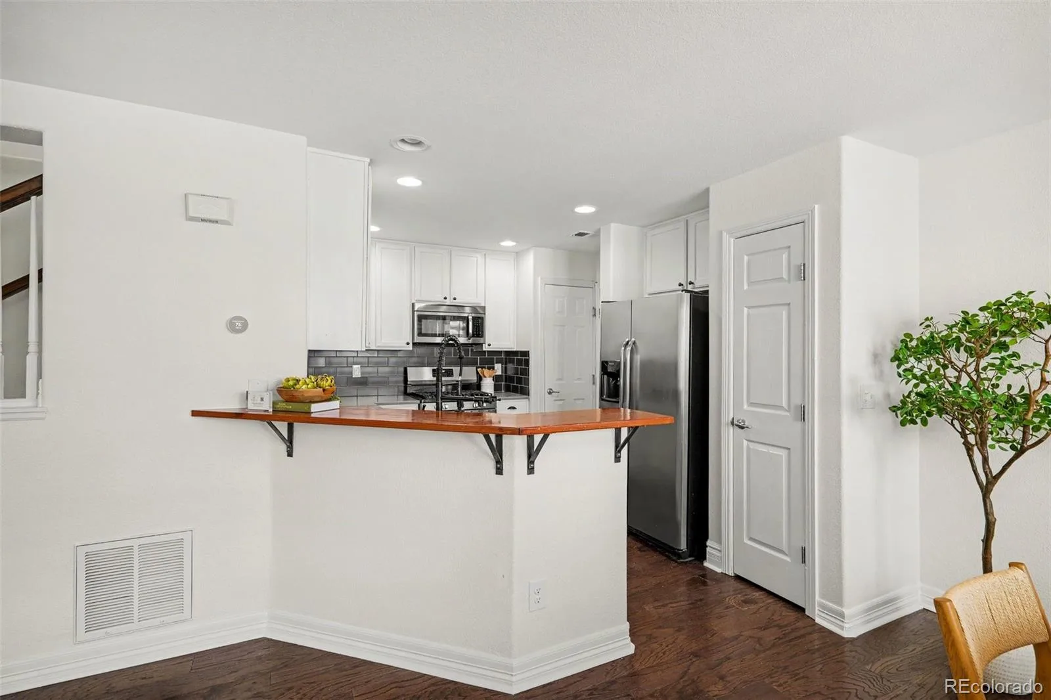
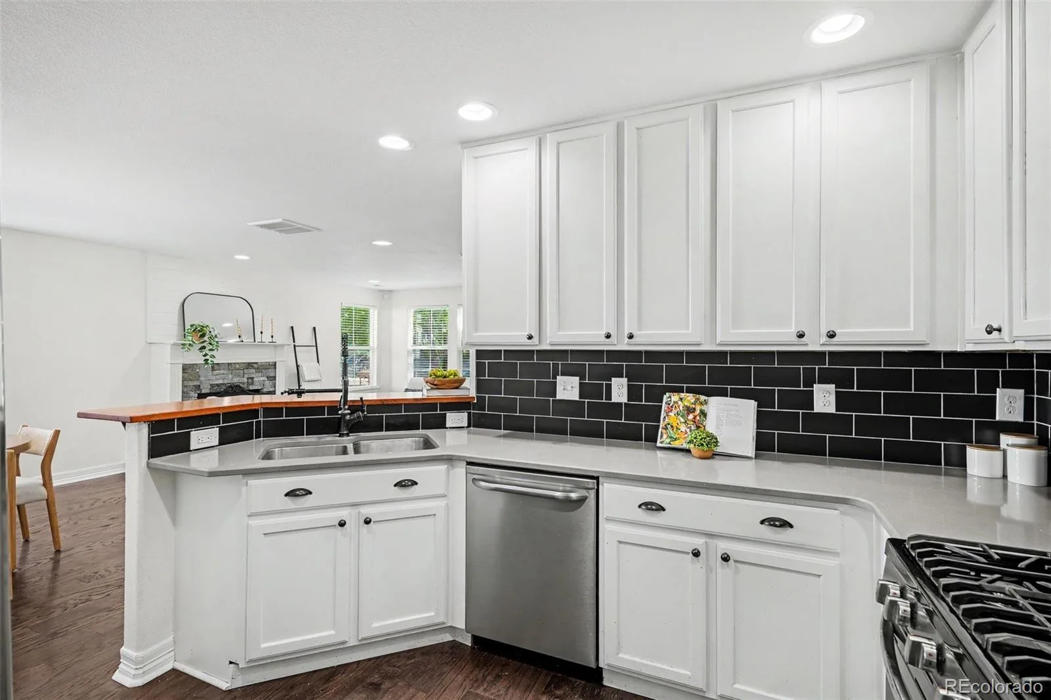
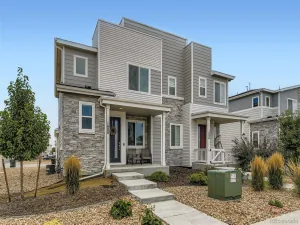
Welcome home to this stunning, renovated townhome offering modern luxury, complete convenience, and total peace of mind. Every square inch of this property has been thoughtfully upgraded, making it 100% turn-key and ready for its next owner.
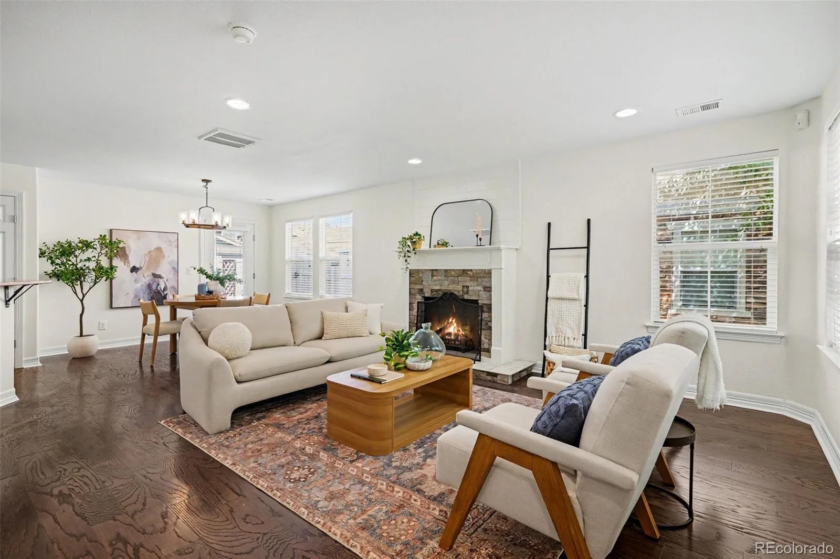
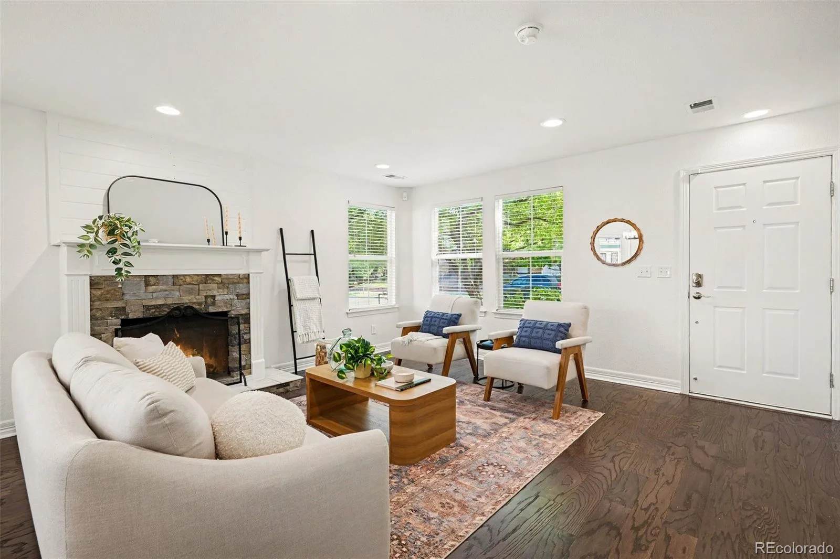
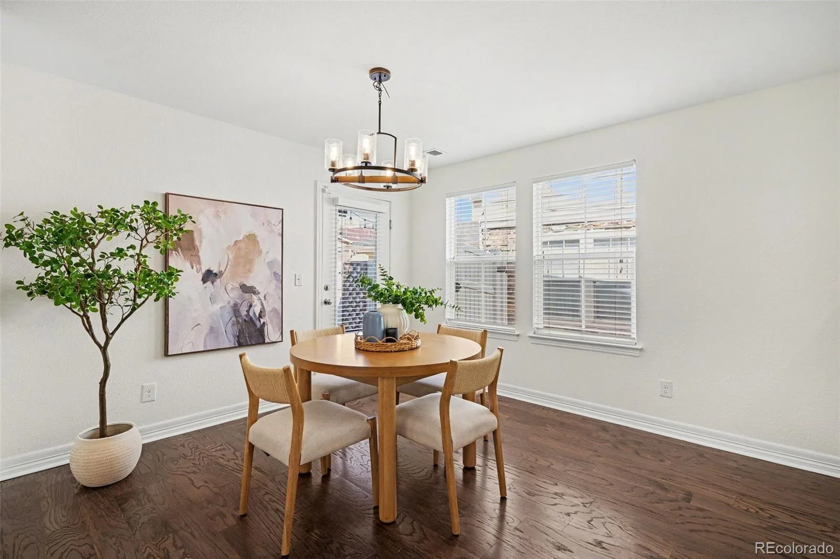
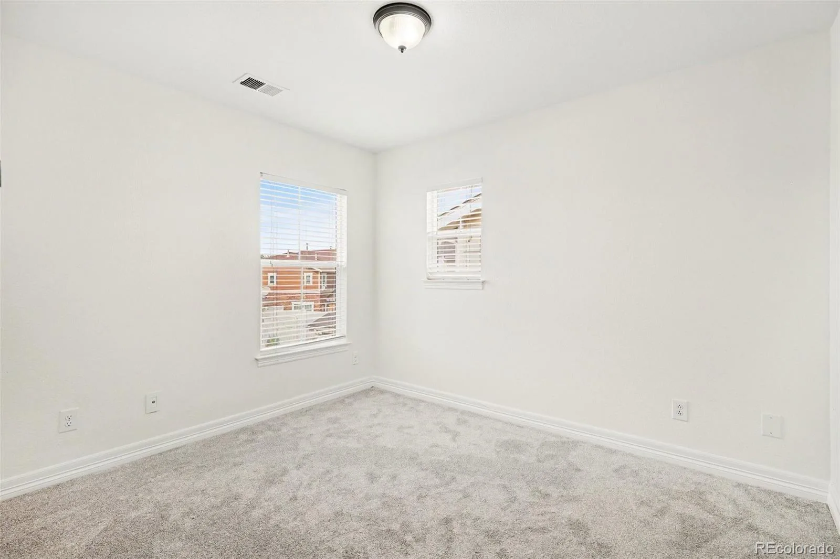
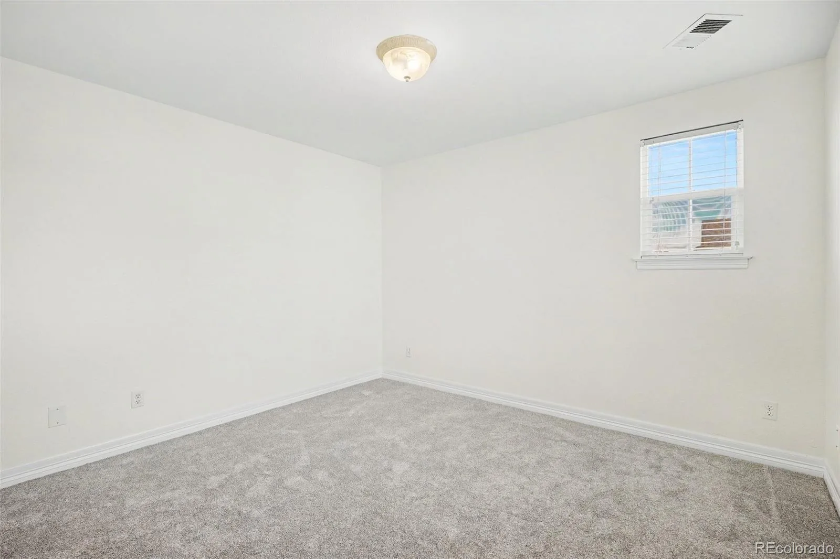
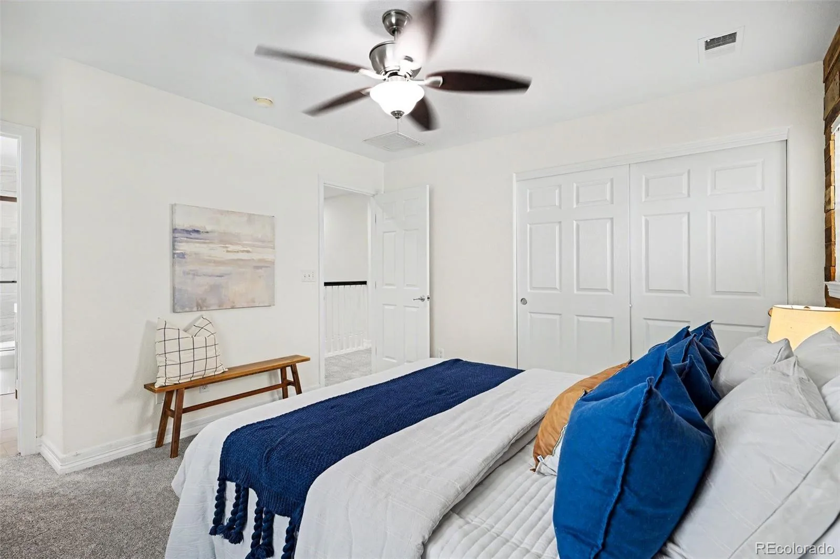
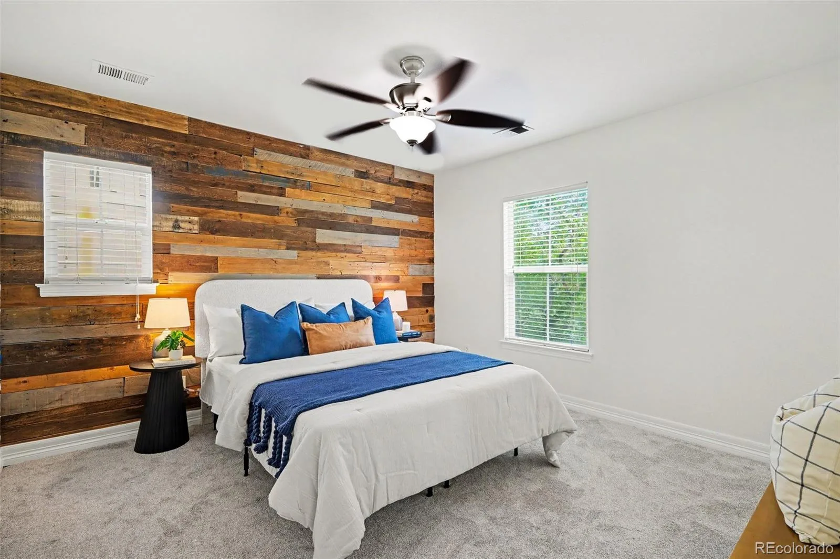
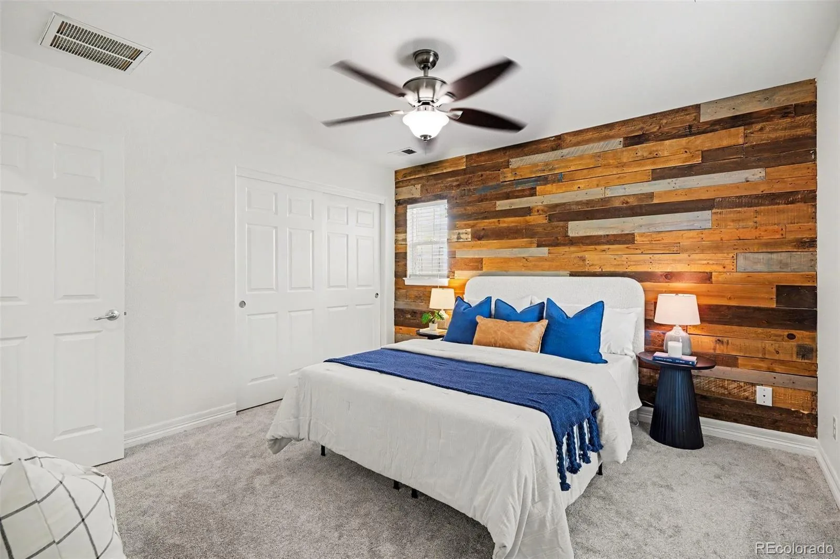
Step inside to find a light-filled interior bathed in abundant natural light, highlighted by brand-new paint, neutral carpet, and energy-efficient LED lighting throughout. The main living spaces flow effortlessly, while the new furnace ensures year-round comfort and efficiency.
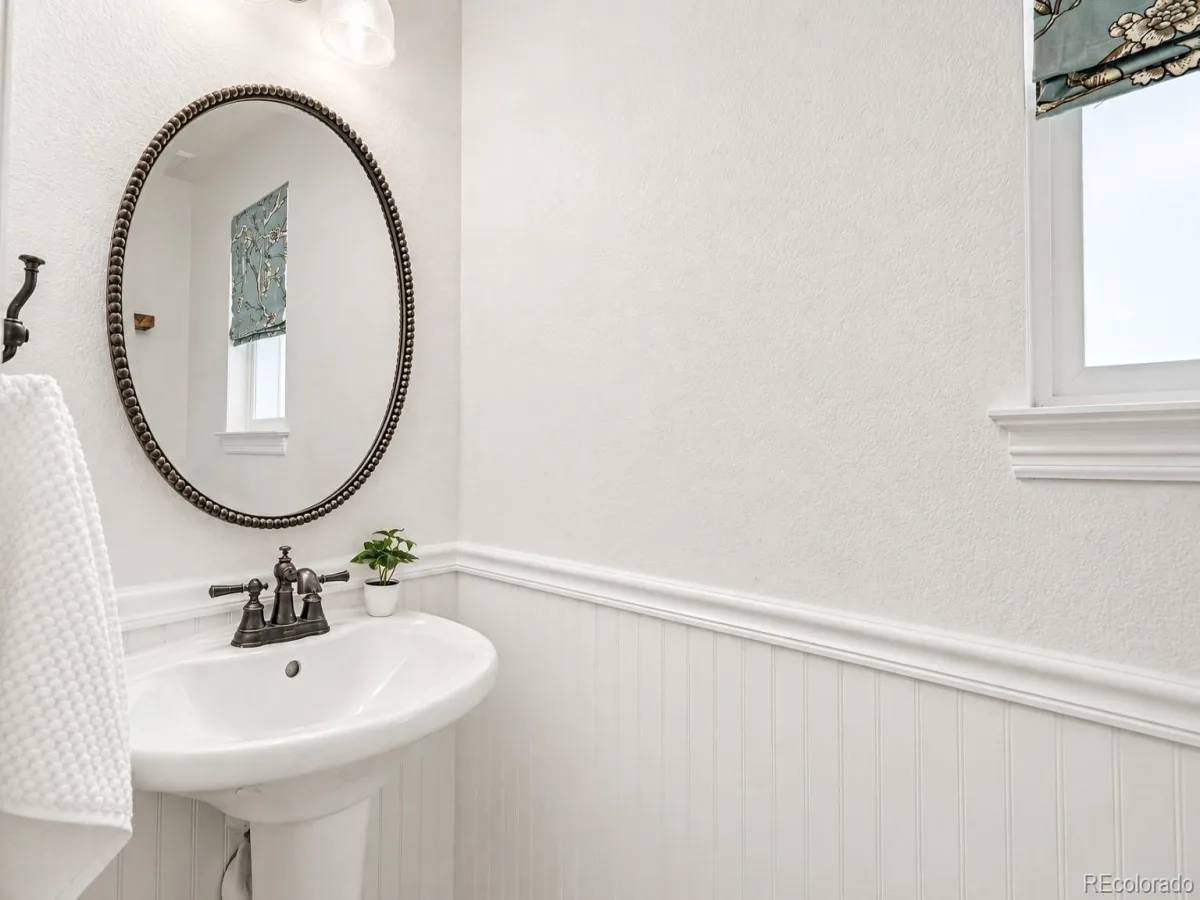
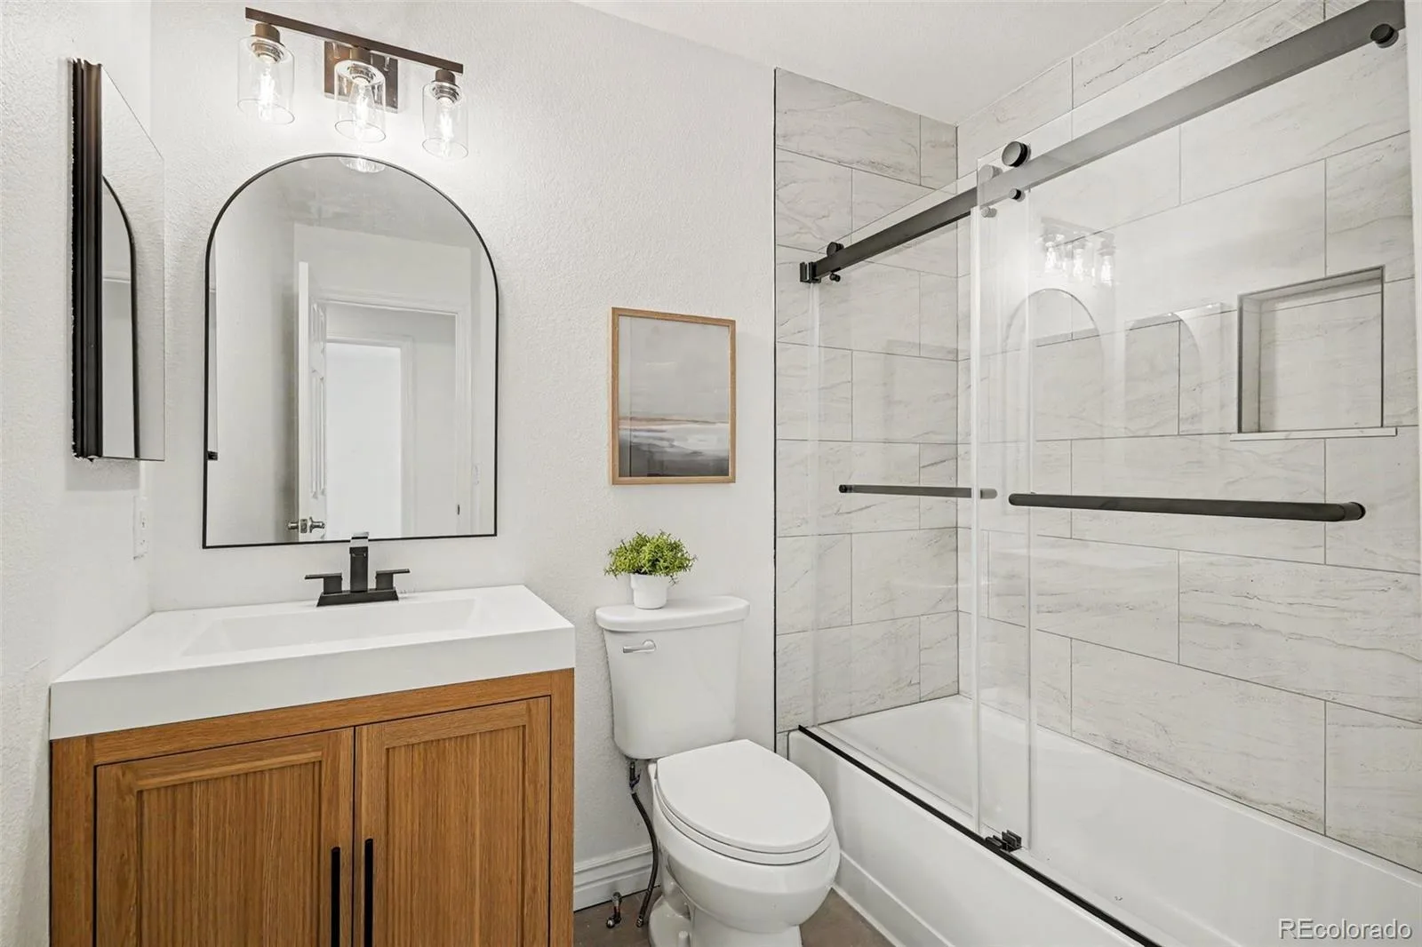
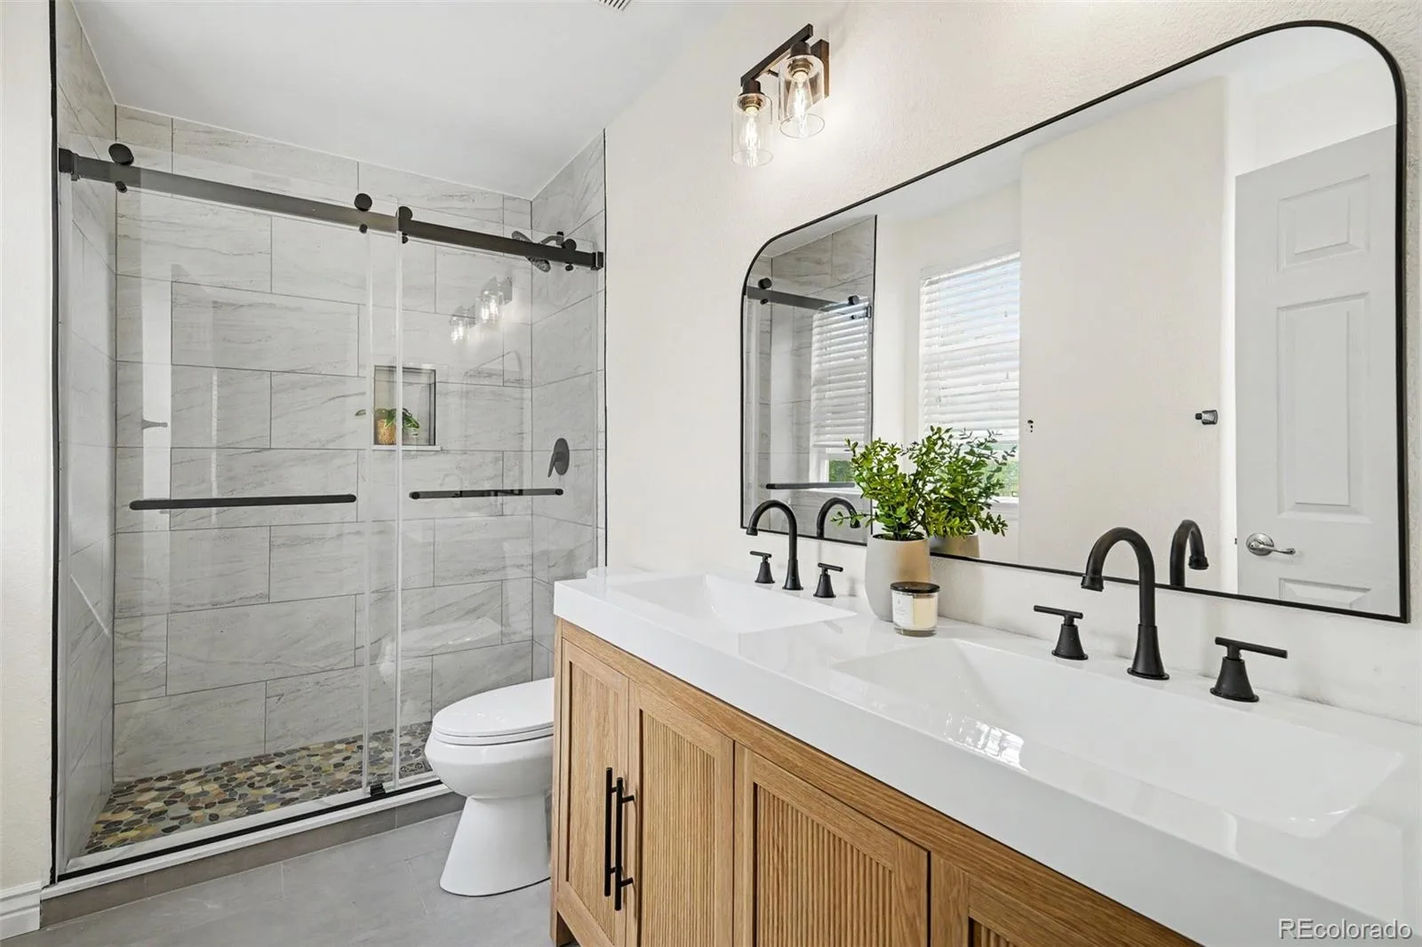
Both the primary and secondary bathrooms have been luxuriously transformed into spa-like retreats, featuring new modern vanities and custom floor-to-ceiling tile in the shower areas and on the floors.
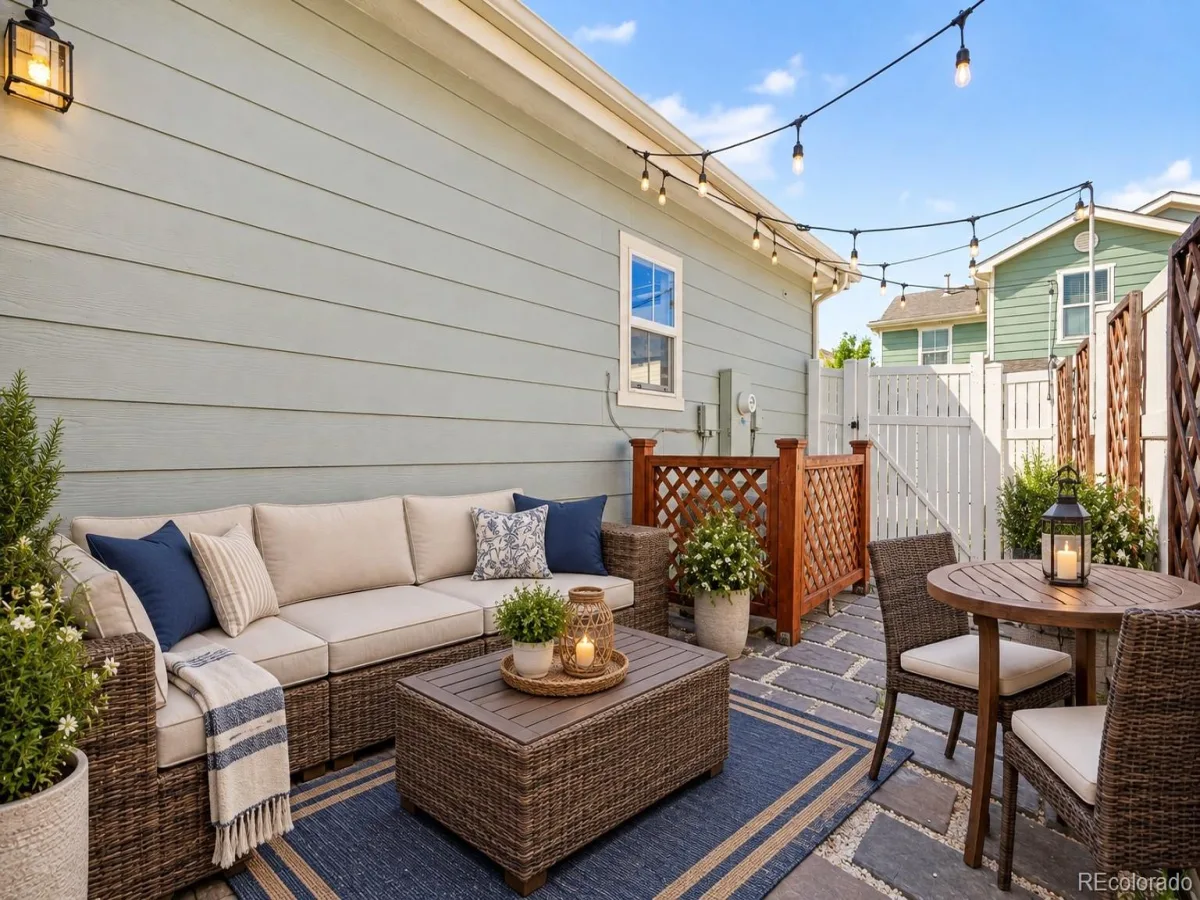
Enjoy the ultimate in hands-off living! The low-maintenance HOA covers exterior maintenance, snow removal, trash, and recycling—keeping your day-to-day effortless while helping secure significantly lower home insurance costs. Step out back to your private, fully fenced yard area—a quiet escape featuring refreshing afternoon shade that’s perfect for relaxing, grilling, or entertaining.
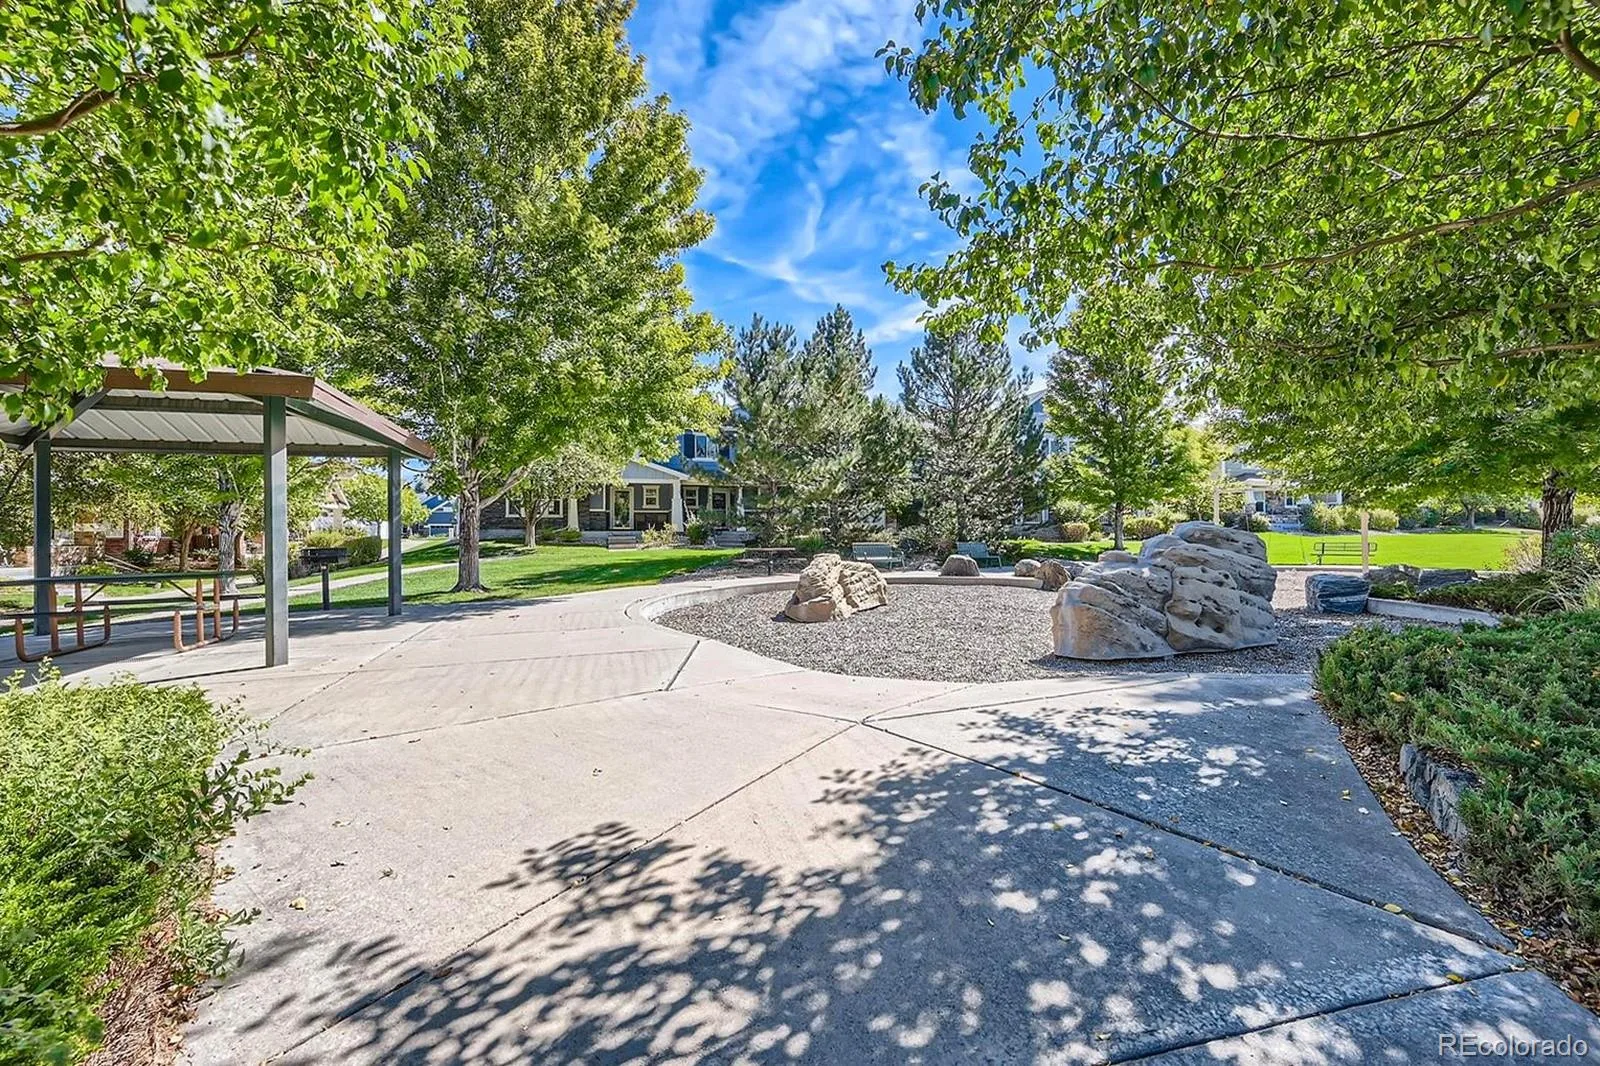
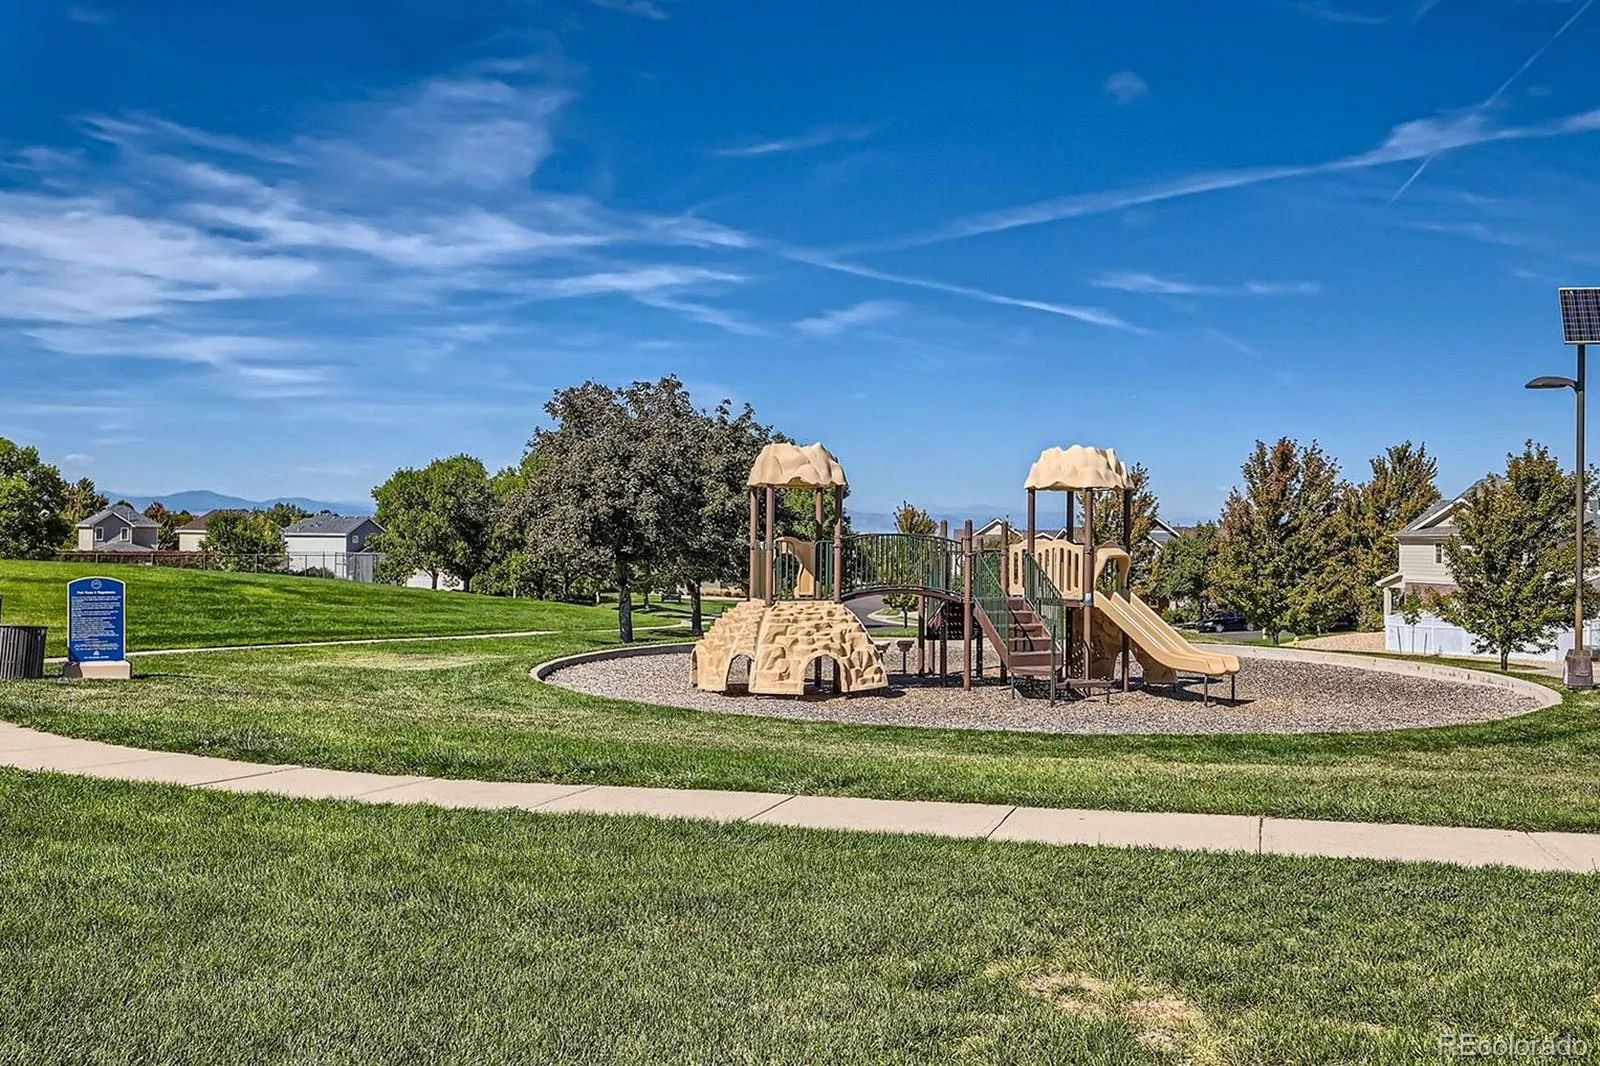
Location doesn’t get better than this. Situated on a quiet street with a neighborhood park and playground, you are just steps away from Panorama Park, Arkansas Elementary, Safeway, and your morning coffee at Starbucks.
You’ll love the vibrant local atmosphere, with several nearby parks, quick access to the Buckley Space Force Visitor Center, and a short walk to a local favorite—Launch Pad Brewery—known for its welcoming community vibe and revolving lineup of great food trucks.
Don’t miss the chance to own a beautifully updated, low-maintenance home in one of the area’s most convenient locations!
Step inside to find a light-filled interior bathed in abundant natural light, highlighted by brand-new paint, neutral carpet, and energy-efficient LED lighting throughout. The main living spaces flow effortlessly, while the new furnace ensures year-round comfort and efficiency.
Both the primary and secondary bathrooms have been luxuriously transformed into spa-like retreats, featuring new modern vanities and custom floor-to-ceiling tile in the shower areas and on the floors.
Enjoy the ultimate in hands-off living! The low-maintenance HOA covers exterior maintenance, snow removal, trash, and recycling—keeping your day-to-day effortless while helping secure significantly lower home insurance costs. Step out back to your private, fully fenced yard area—a quiet escape featuring refreshing afternoon shade that’s perfect for relaxing, grilling, or entertaining.
Location doesn’t get better than this. Situated on a quiet street with a neighborhood park and playground, you are just steps away from Panorama Park, Arkansas Elementary, Safeway, and your morning coffee at Starbucks.
You’ll love the vibrant local atmosphere, with several nearby parks, quick access to the Buckley Space Force Visitor Center, and a short walk to a local favorite—Launch Pad Brewery—known for its welcoming community vibe and revolving lineup of great food trucks.
Don’t miss the chance to own a beautifully updated, low-maintenance home in one of the area’s most convenient locations!
Property Details
Price:
$415,000
MLS #:
REC3809177
Status:
Active
Beds:
3
Baths:
3
Type:
Townhouse
Subdivision:
Somerset Village
Finished Sq Ft:
1,480
Total Sq Ft:
1,480
Lot Size:
2,178 sqft / 0.05 acres (approx)
Year Built:
2006
Schools
School District:
Adams-Arapahoe 28J
Elementary School:
Arkansas
Middle School:
Mrachek
High School:
Rangeview
Interior
Above Grade Finished Area
1480
Appliances
Cooktop, Dishwasher, Disposal, Dryer, Gas Water Heater, Microwave, Oven, Refrigerator, Washer
Bathrooms
1 Full Bathroom, 1 Three Quarter Bathroom, 1 Half Bathroom
Cooling
Central Air
Flooring
Carpet, Vinyl
Heating
Forced Air
Interior Features
Butcher Counters, Ceiling Fan(s), Eat-in Kitchen, High Speed Internet, Open Floorplan, Pantry, Primary Suite, Quartz Counters, Smoke Free
Laundry Features
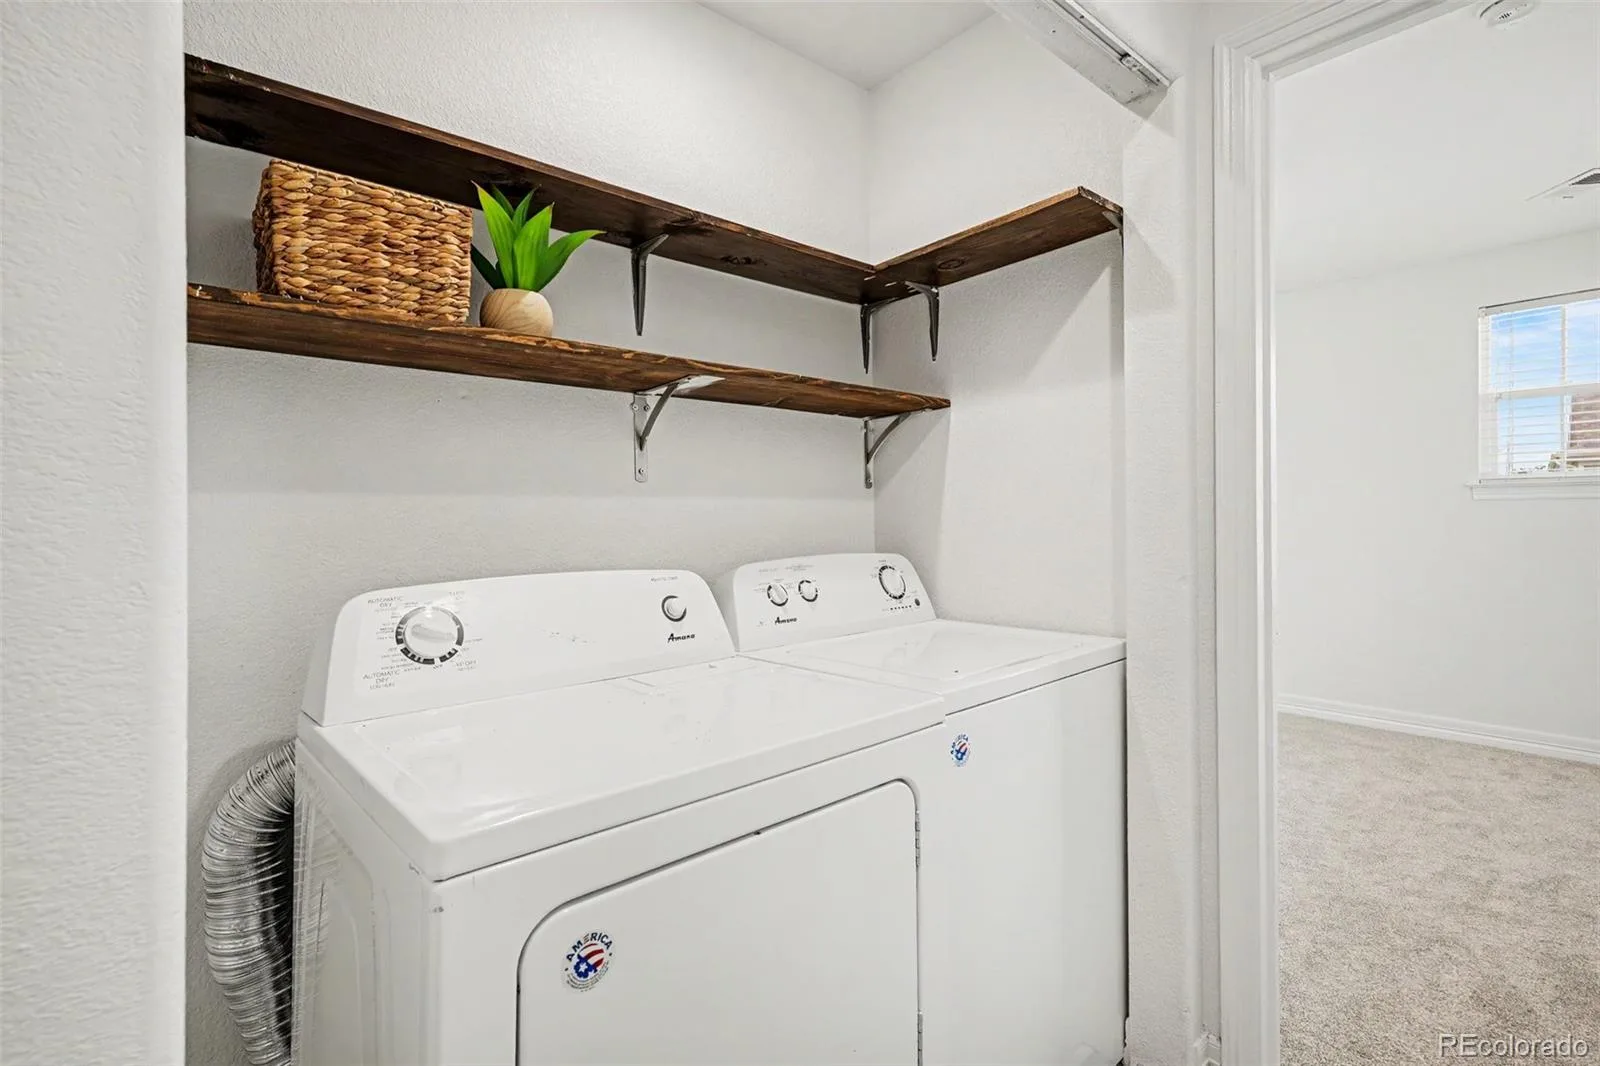
In Unit
Levels
Two
Main Level Bathrooms
1
Exterior
Architectural Style
Contemporary
Association Amenities
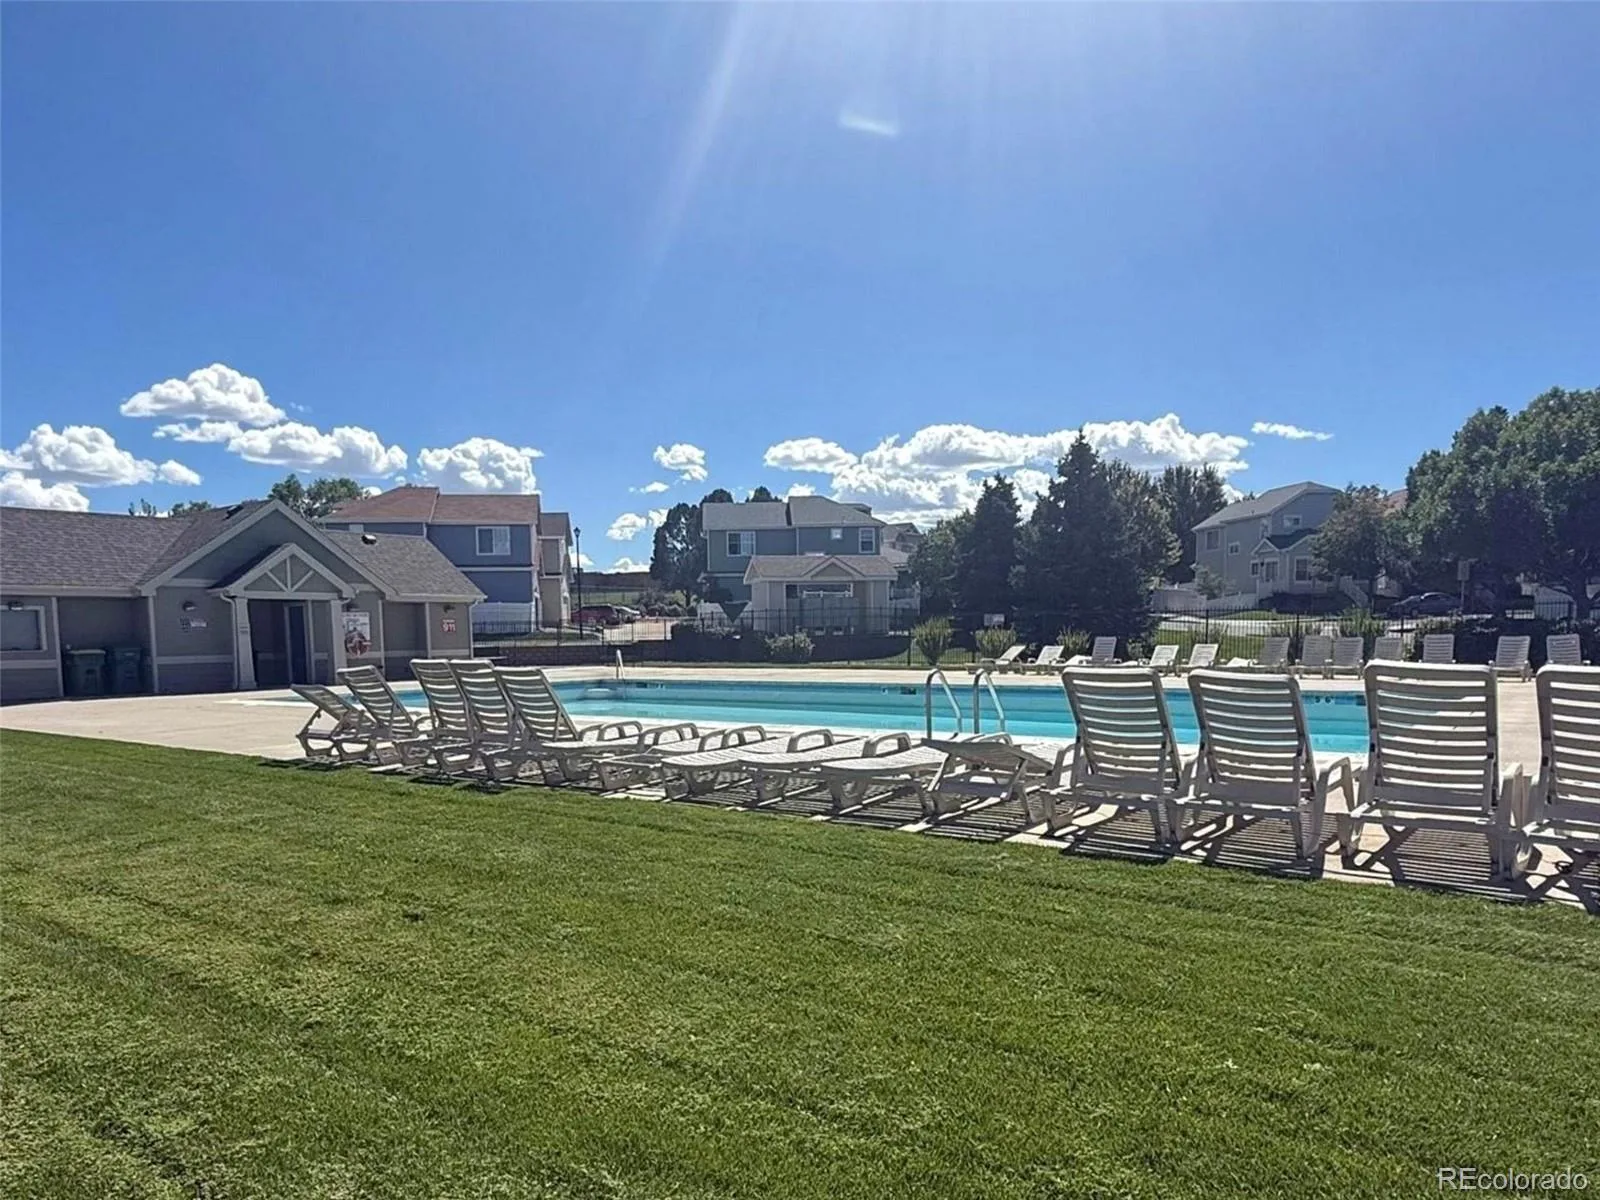
Park, Playground, Pool, Spa/Hot Tub, Tennis Court(s), Trail(s)
Attached Garage YN
1
Common Walls
1 Common Wall
Construction Materials
Frame, Wood Siding
Fencing
Full
Garage Spaces
2
Green Energy Efficient
HVAC, Thermostat
Lot Features
Landscaped, Near Public Transit, Sprinklers In Front, Sprinklers In Rear
Parking Features
Concrete, Dry Walled, Finished Garage, Insulated Garage, Storage
Parking Spots
2
Parking Total
2
Roof
Composition
Security Features
Carbon Monoxide Detector(s), Smoke Detector(s), Video Doorbell
Window Features
Double Pane Windows, Window Coverings
Financial
HOA Fee
$280
HOA Fee Frequency
Monthly
HOA Includes
Exterior Maintenance w/out Roof, Maintenance Grounds, Maintenance Structure, Recycling, Road Maintenance, Snow Removal, Trash
HOA Name
The Somerset Village HOA
HOA Phone
(855) 289-6007
Tax Year
2025
Taxes
$2,857
Map
Contact Us
Mortgage Calculator
Property Summary
- Located in the Somerset Village subdivision, 1213 S Richfield Street Aurora CO is a Townhouse for sale in Aurora, CO, 80017. It is listed for $415,000 and features 3 beds, 3 baths, and has approximately 1,480 square feet of living space, and was originally constructed in 2006. The current price per square foot is $280. The average price per square foot for Townhouse listings in Aurora is $230. The average listing price for Townhouse in Aurora is $357,441. To schedule a showing of MLS#rec3809177 at 1213 S Richfield Street in Aurora, CO, contact your Smart Sale AI agent at 3039066915.
Similar Listings Nearby

Additional Details
MLS ID : REC3809177
Listing Key : REC2057011029
Parcel Number : 034519611
Zip Code : 80017
City : Aurora
State : CO
Building if Condo :
Full Street: 1213 S Richfield Street
Address : 1213
Address Prefix :
Address Suffix : Street
Street : Richfield
Street Prefix : S
Street Suffix :
Unit if Condo :
Latitude : 39.694351
Longitude : -104.786171
Property Type : townhouse
Property Sub Type : Townhouse
Stories Total if Condo :
Lot Size : 2,178 sqft / 0.05 acres (approx)
Ownership : Agent Owner
Zoning :
Condition : Updated/Remodeled
Renovation :
Pets Allowed : Yes
Special Conditions : None
Possession : Closing/DOD,Negotiable
Original Price : 415000
Close Price :
Close Date :
List Date : Sep 19, 2026
List Contract Date : 2026-09-19
Off Market Date :
Purchase Contract Date :
Days on Market : 19
Concessions Amount :
Concession Comment :
Renovation :
Company : Keller Williams DTC

Copyright 2026. All rights reserved.
1213 S Richfield Street
Aurora, CO