
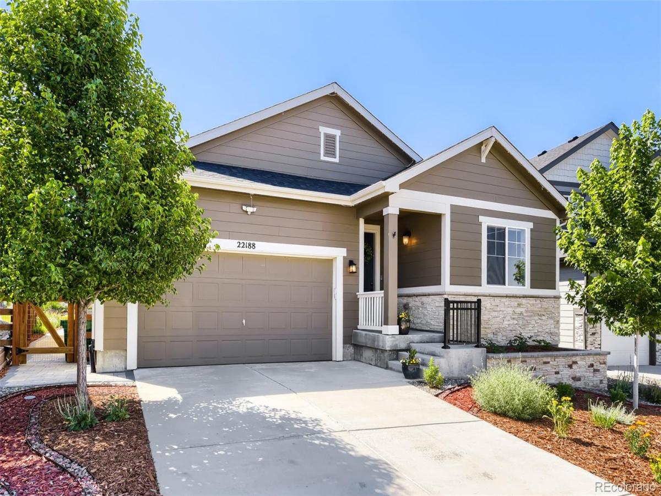
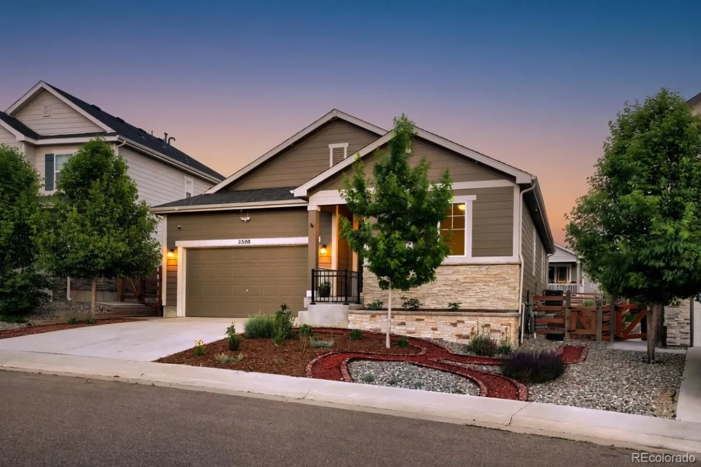
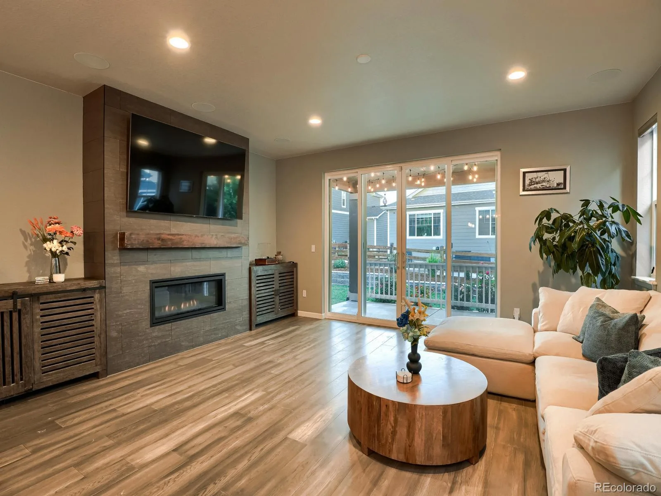
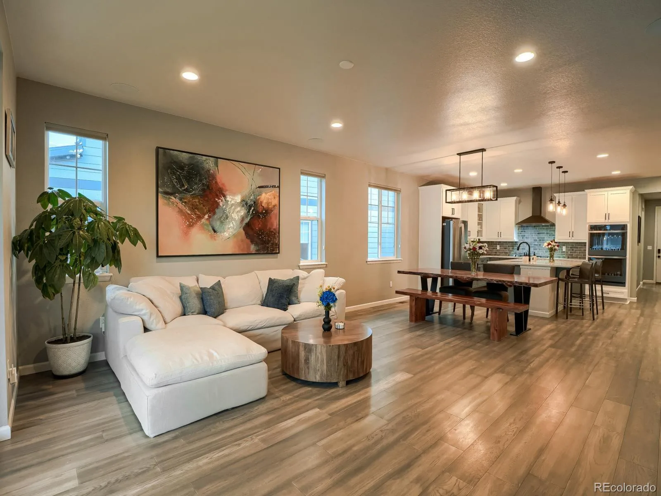
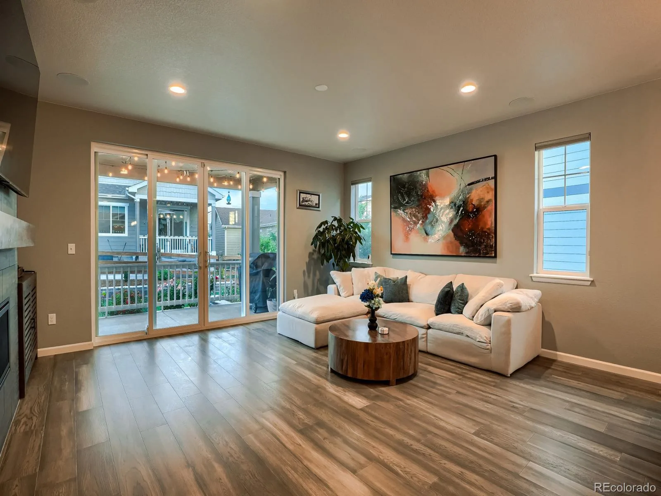
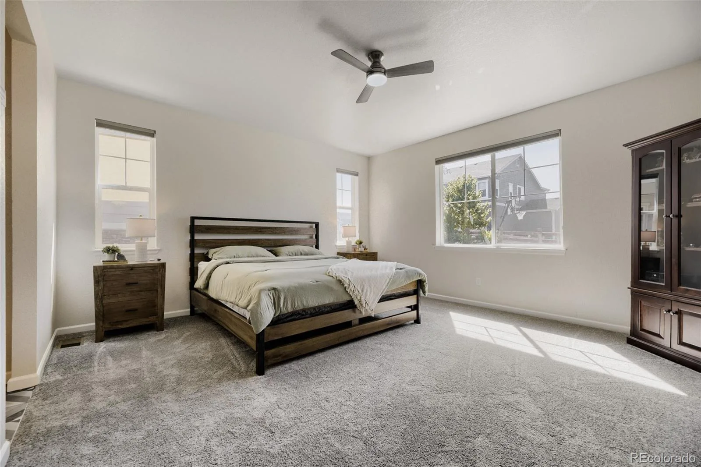
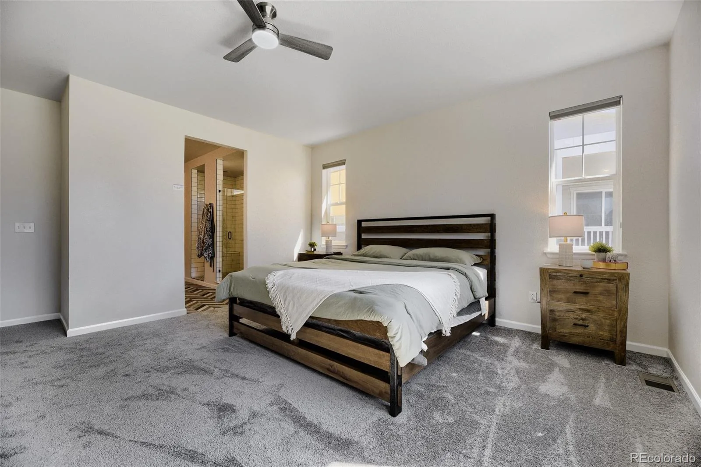
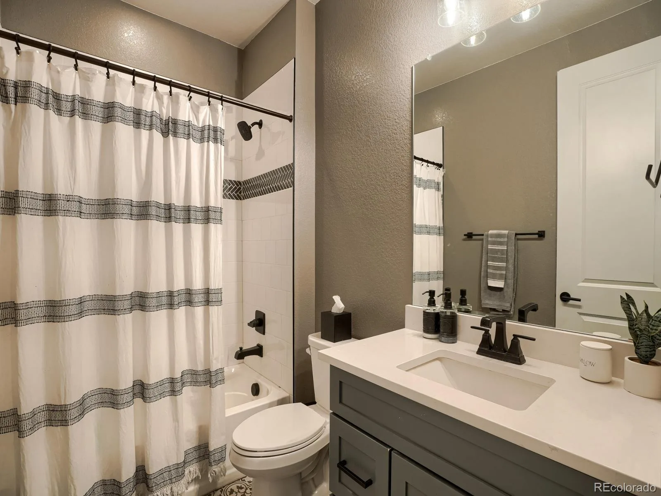
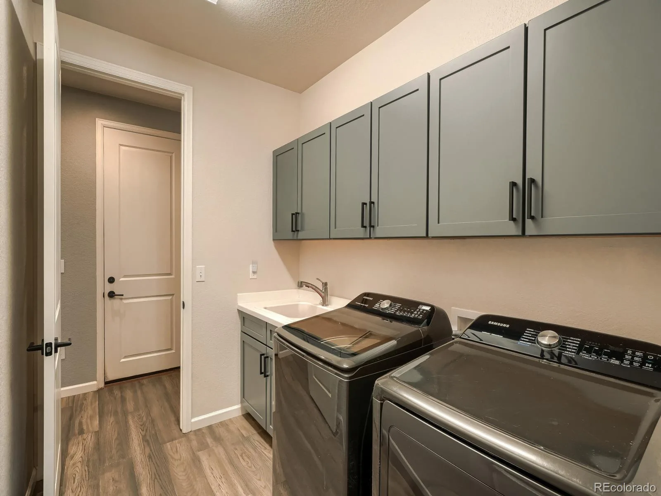
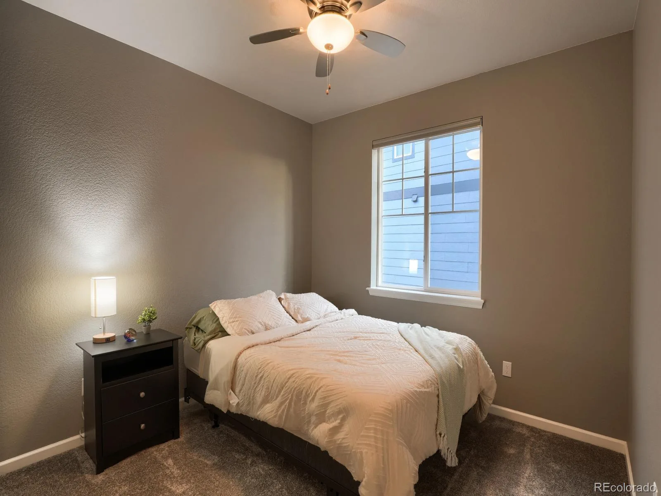
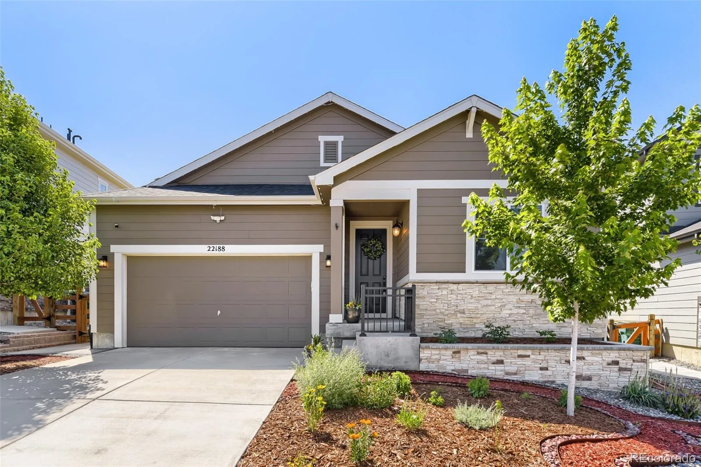
Welcome to this turnkey 5-bed, 3-bath home in the highly desirable Copperleaf community. Built in 2021 and meticulously maintained, this 3,794 sq ft residence offers solar panels for energy savings, fresh paint throughout, new carpet, and a move-in-ready feel from day one.
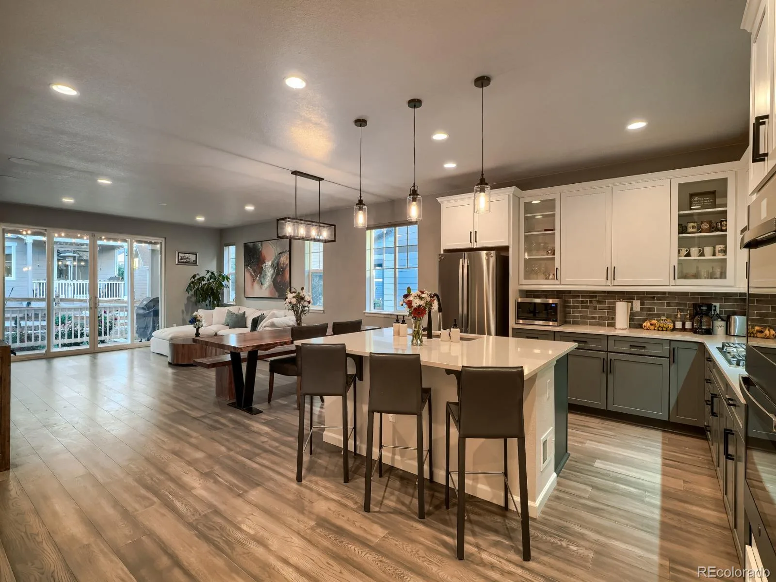
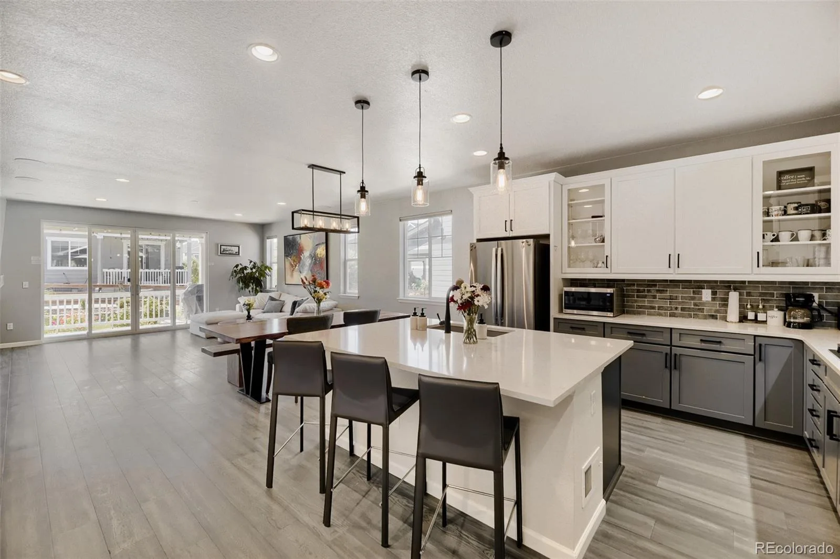
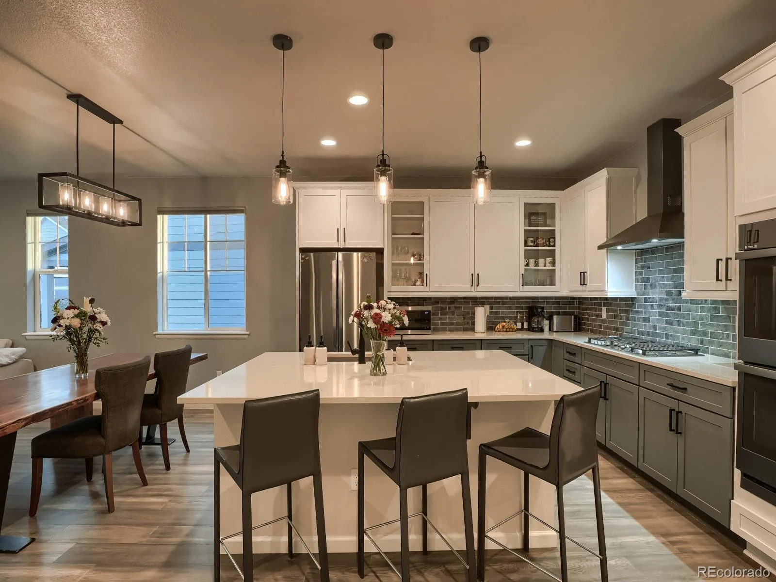
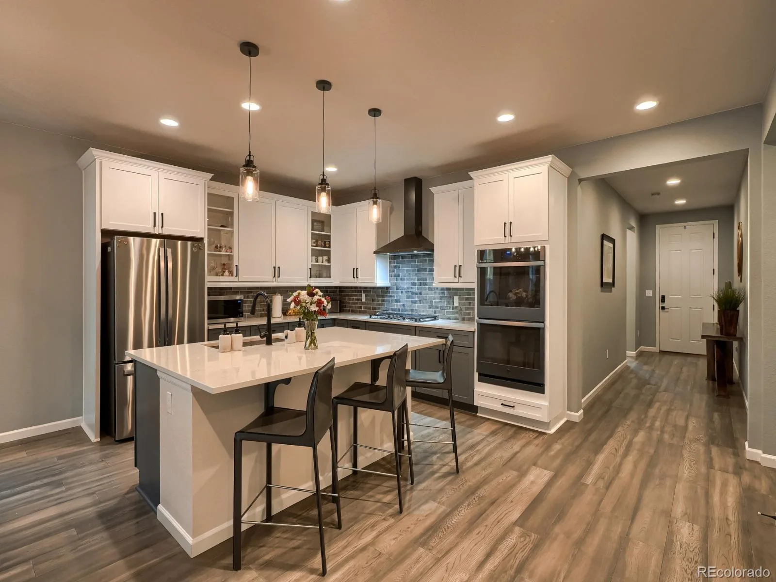
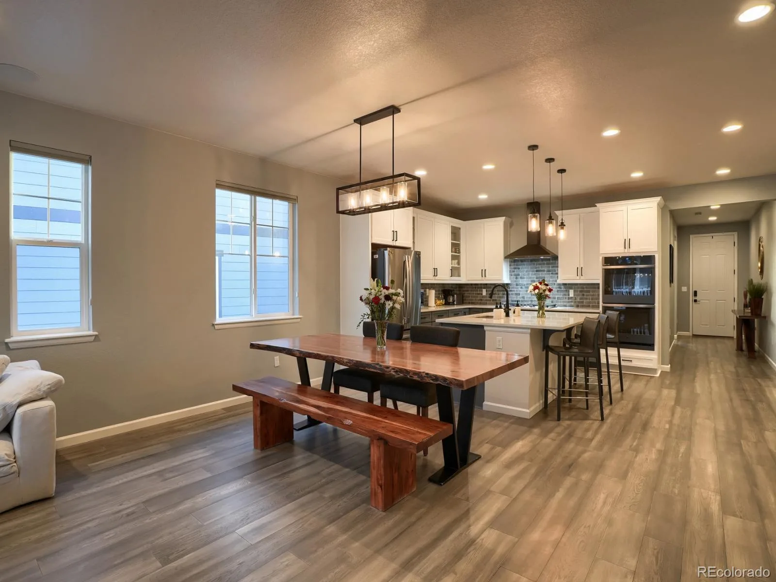
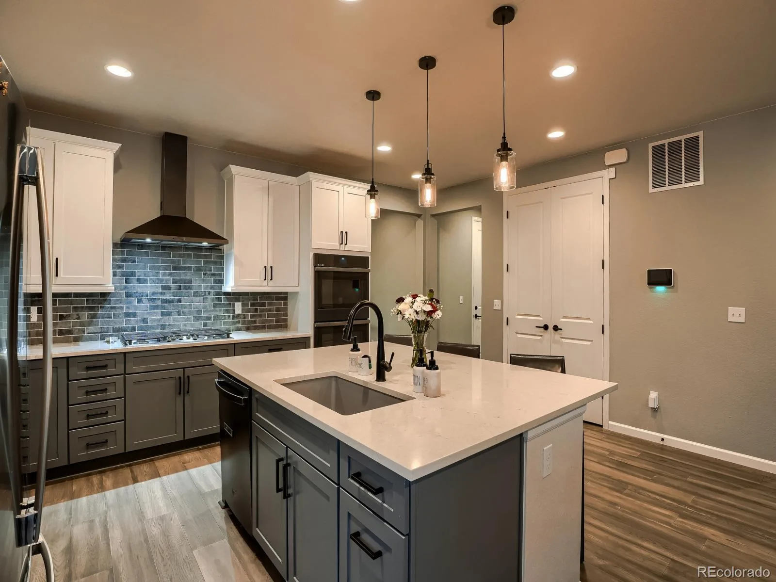
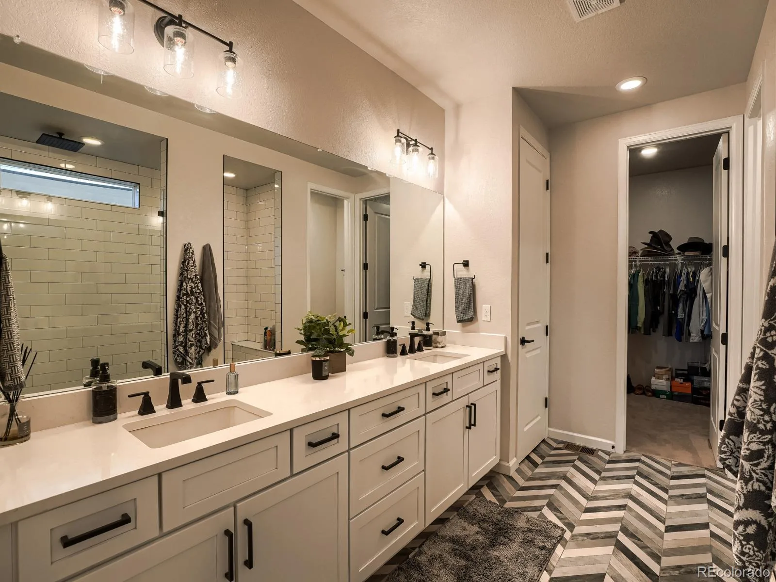
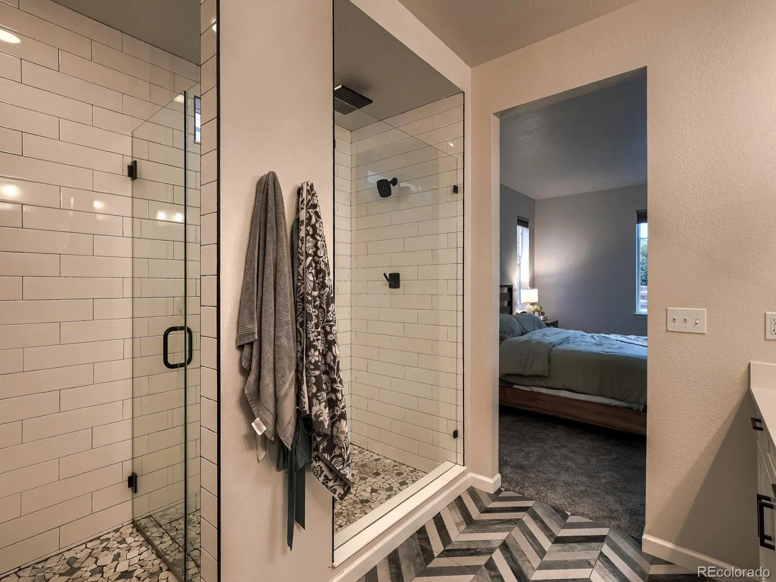
The gourmet kitchen is designed for everyday living and entertaining, featuring upgraded stainless steel appliances, a double oven, granite countertops, and a gas stovetop. The spacious primary suite provides a true retreat with a rainfall shower, dual-sink vanity, and generous walk-in closet.
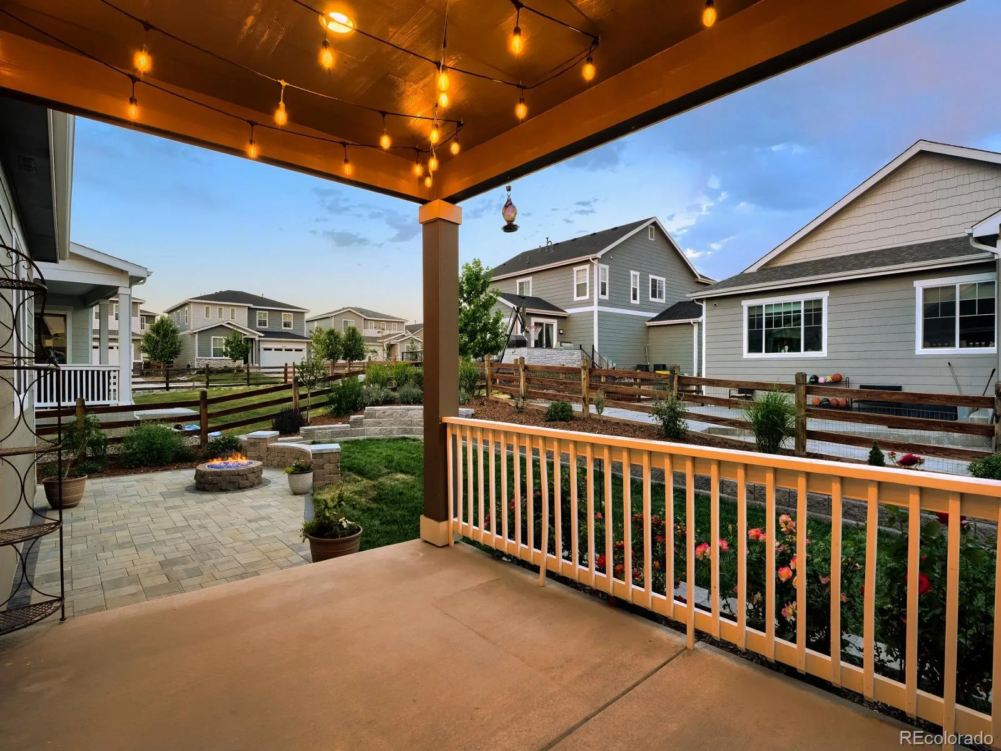
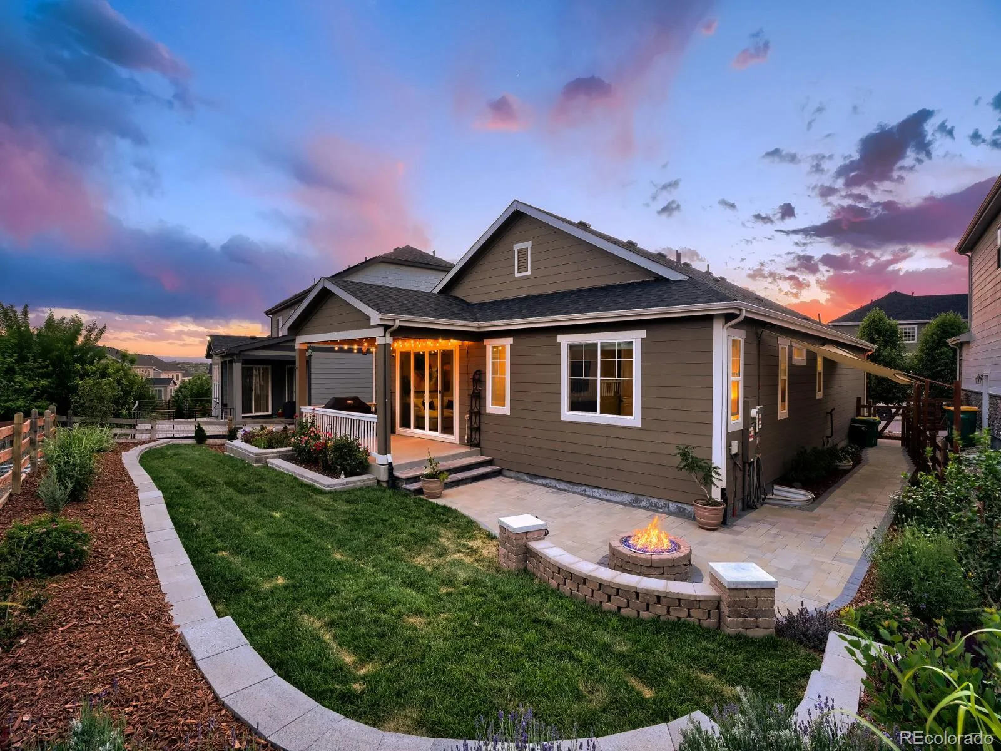
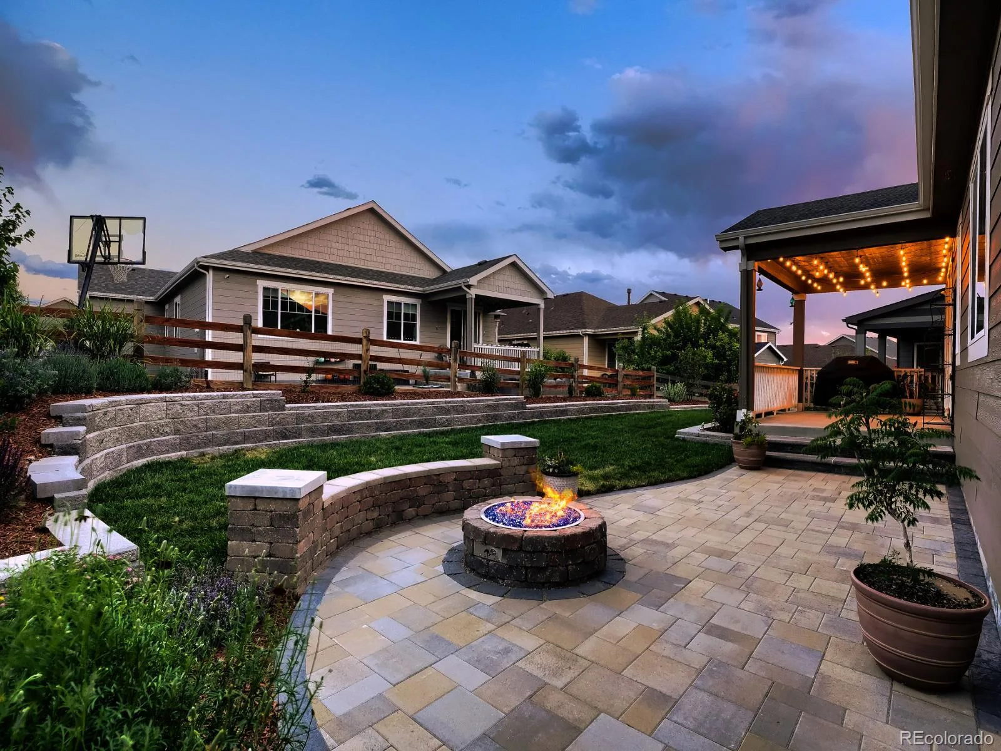
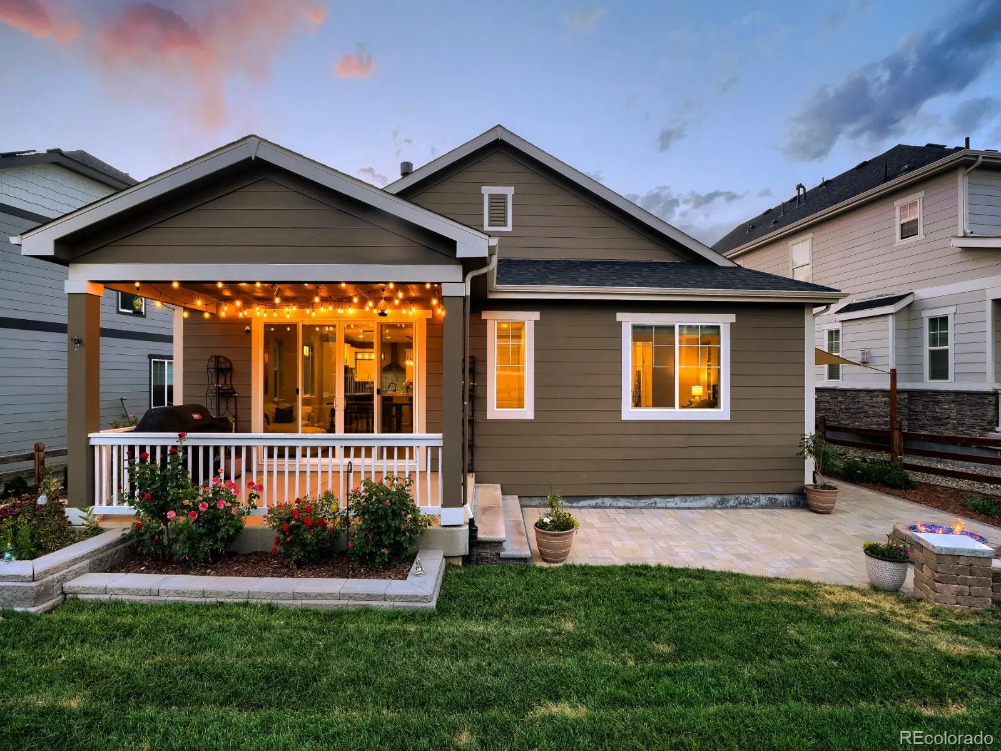
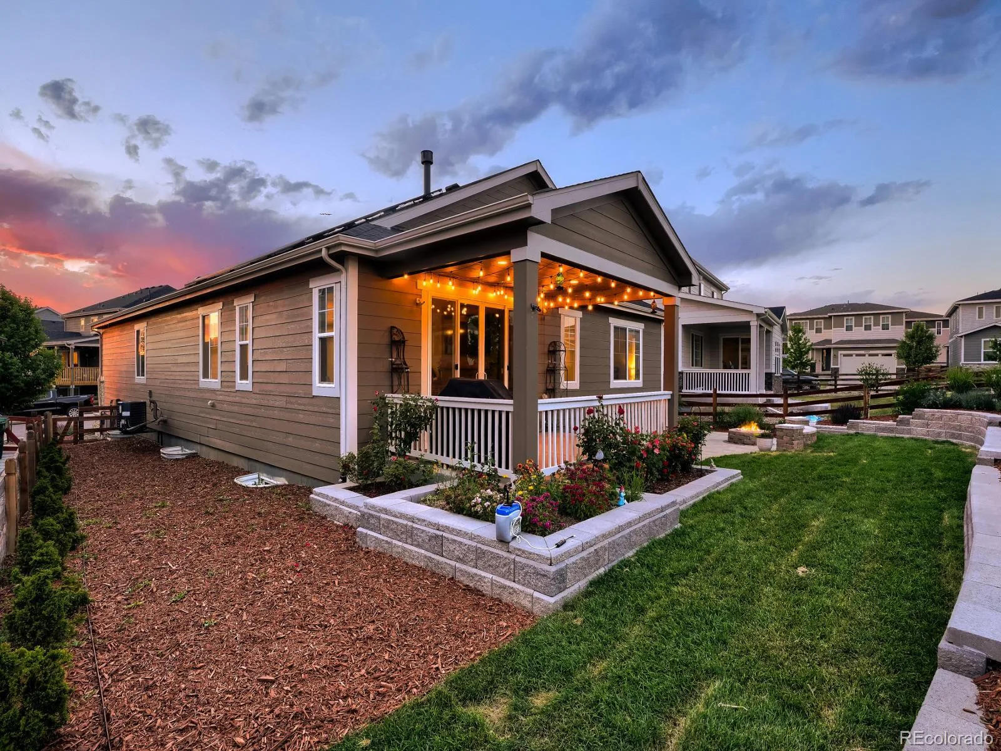
Step outside to the backyard—an entertainer’s oasis with professional landscaping, freshly laid sod, elegant pavers, raised garden beds, new mulch, a covered patio, and a powerful 300,000 BTU gas fire pit with patio seating. It’s the perfect setting for Colorado evenings, casual gatherings, or quiet nights under the stars.
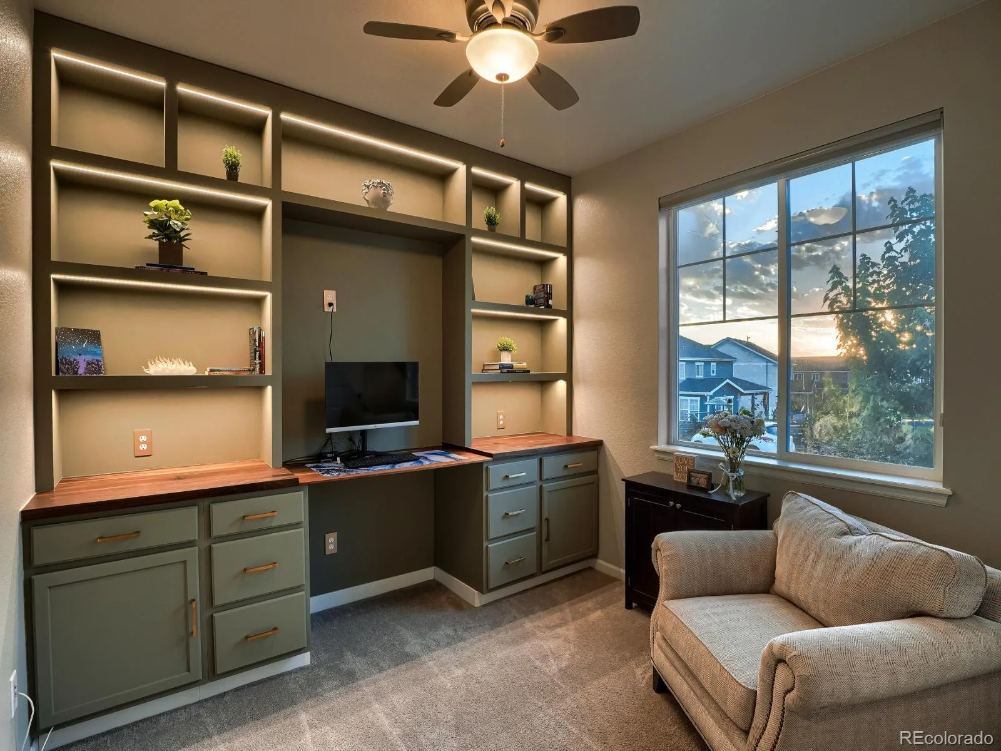
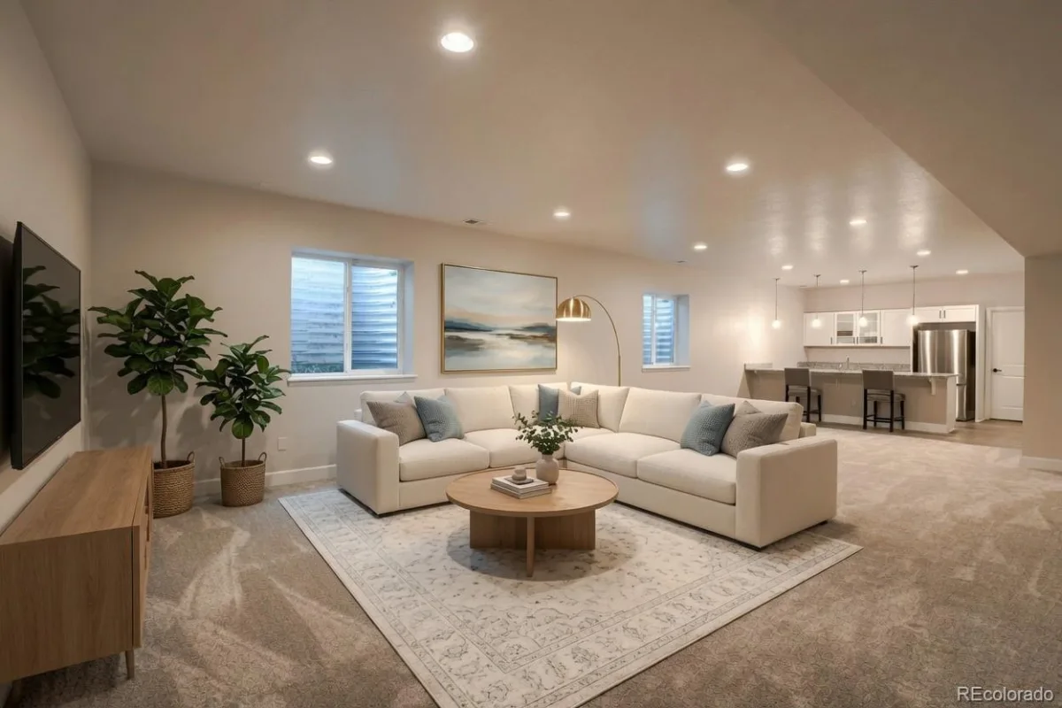
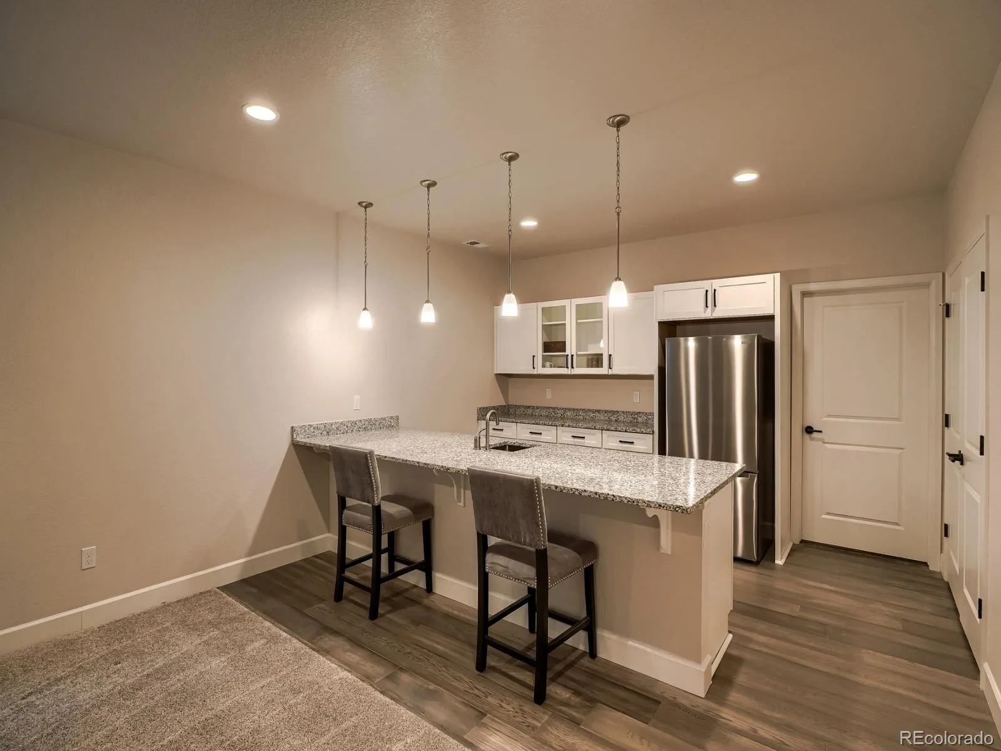
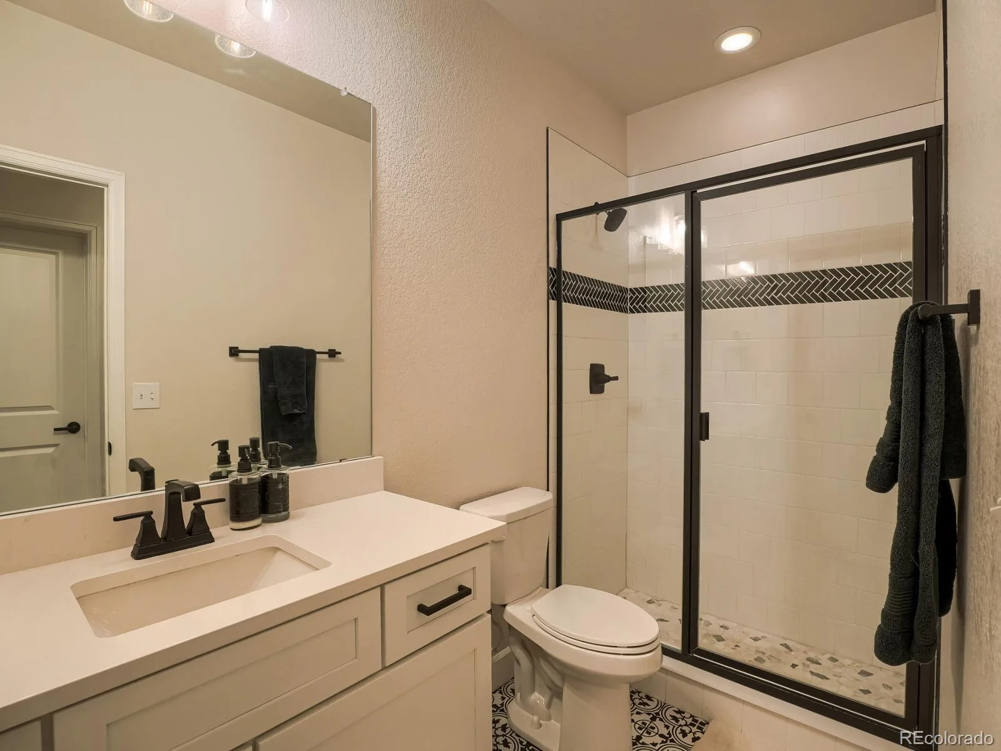
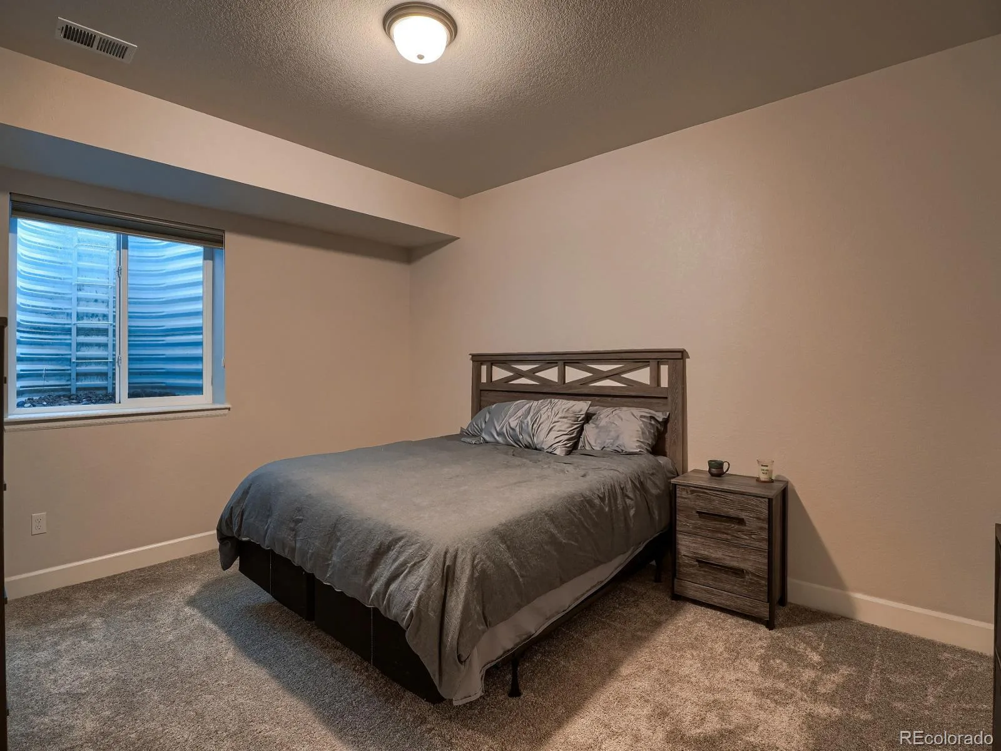
Additional flexibility comes from the fully finished basement, complete with a kitchenette, two bedrooms, and a full bathroom—ideal for guests, extended family, or a private living space. Upstairs, the front bedroom has been thoughtfully finished as a stylish home office with custom built-in desk and shelves featuring a striking black walnut countertop.
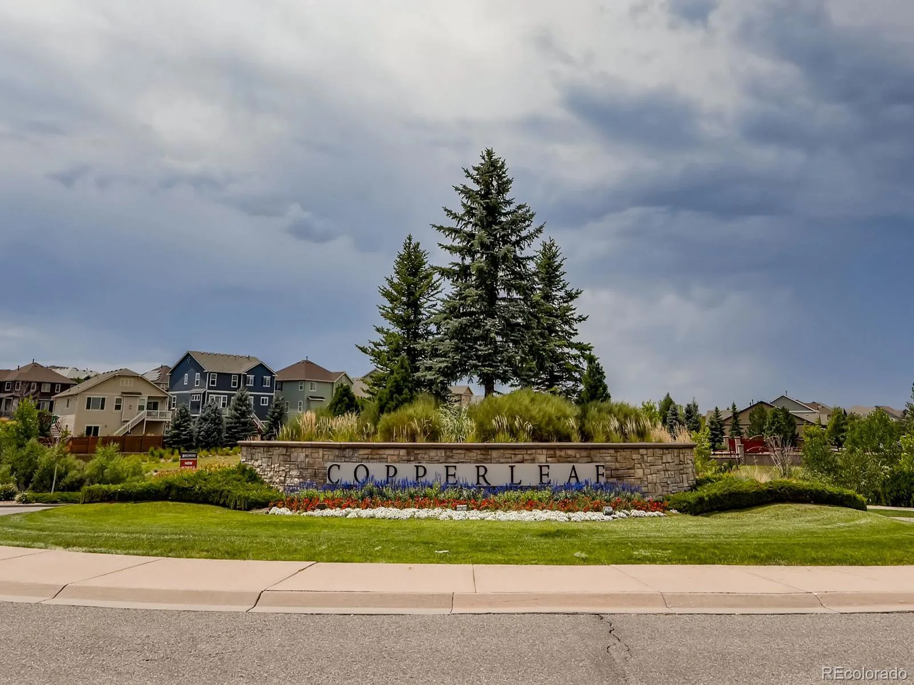
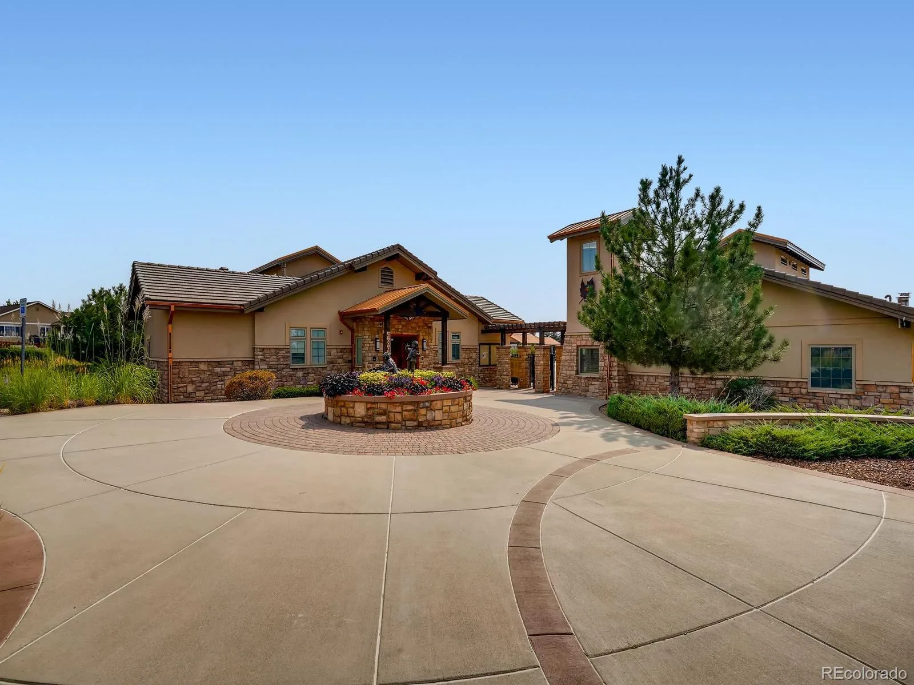
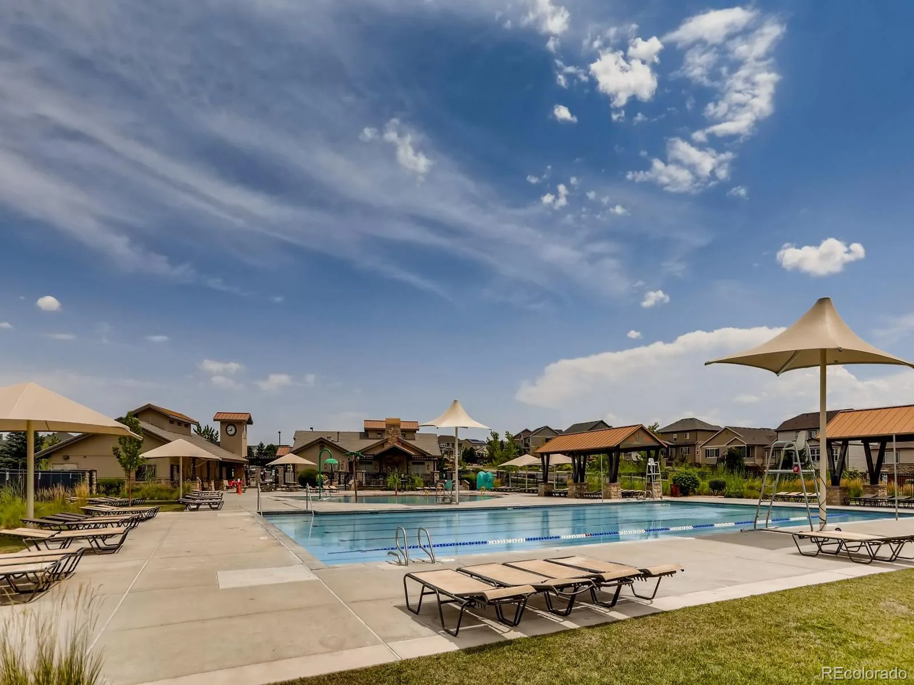
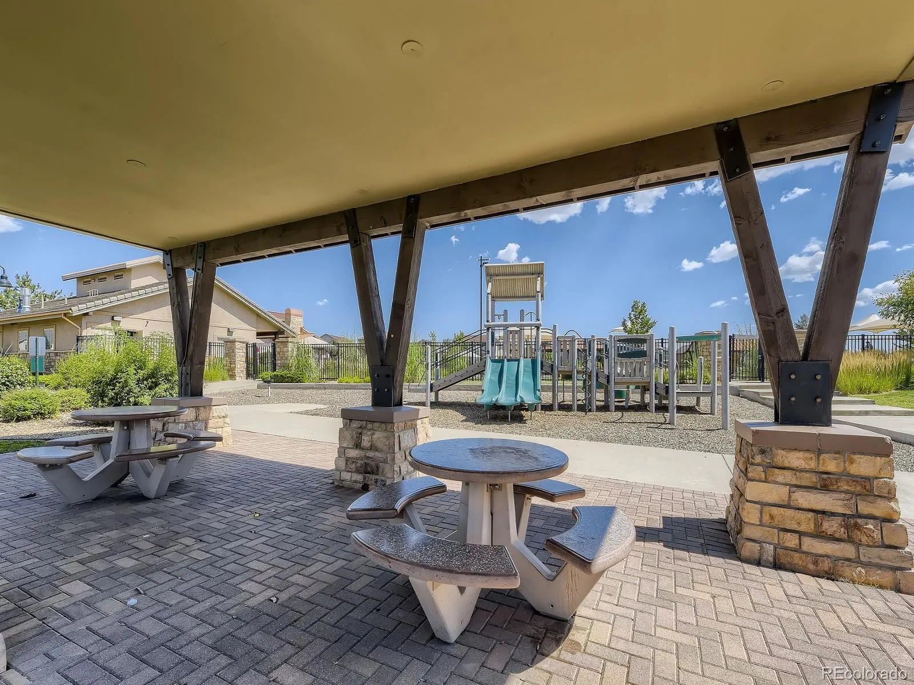
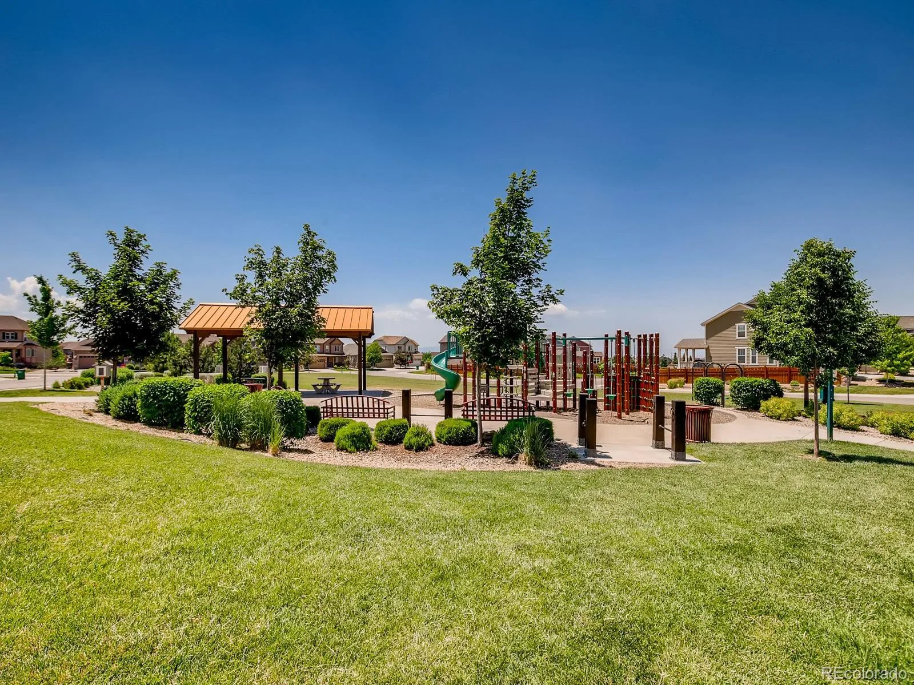
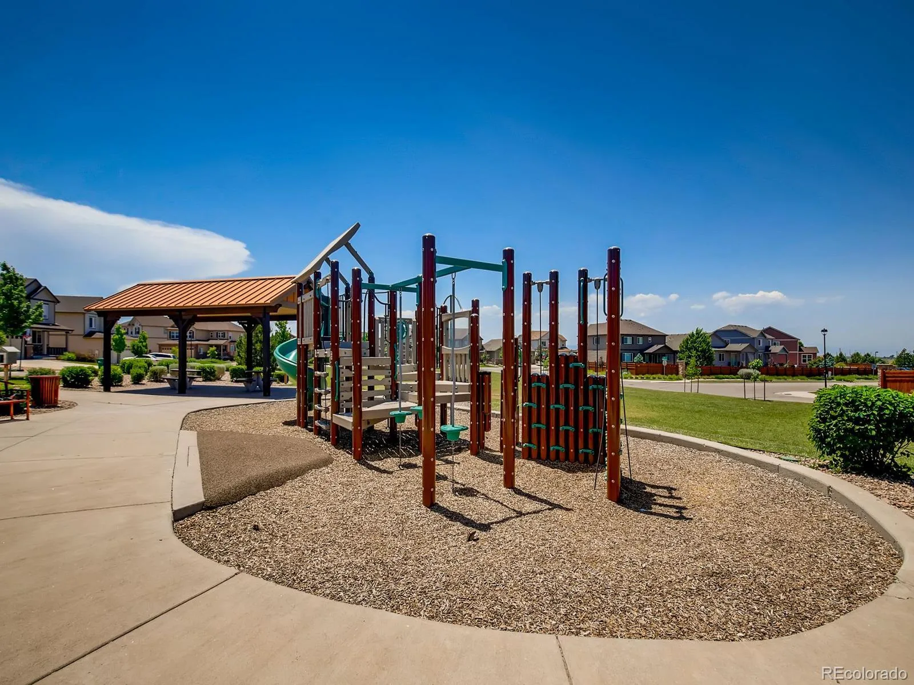
Copperleaf residents enjoy a welcoming community with a clubhouse, pool, parks, and playgrounds, along with access to highly regarded schools. Conveniently located near E-470 for easy commuting, with quick access to DIA, shopping, and a variety of restaurants, this home balances suburban comfort with everyday convenience.
This is a rare combination of modern efficiency, flexible living space, and outdoor living ready for immediate enjoyment. Schedule your showing today.
The gourmet kitchen is designed for everyday living and entertaining, featuring upgraded stainless steel appliances, a double oven, granite countertops, and a gas stovetop. The spacious primary suite provides a true retreat with a rainfall shower, dual-sink vanity, and generous walk-in closet.
Step outside to the backyard—an entertainer’s oasis with professional landscaping, freshly laid sod, elegant pavers, raised garden beds, new mulch, a covered patio, and a powerful 300,000 BTU gas fire pit with patio seating. It’s the perfect setting for Colorado evenings, casual gatherings, or quiet nights under the stars.
Additional flexibility comes from the fully finished basement, complete with a kitchenette, two bedrooms, and a full bathroom—ideal for guests, extended family, or a private living space. Upstairs, the front bedroom has been thoughtfully finished as a stylish home office with custom built-in desk and shelves featuring a striking black walnut countertop.
Copperleaf residents enjoy a welcoming community with a clubhouse, pool, parks, and playgrounds, along with access to highly regarded schools. Conveniently located near E-470 for easy commuting, with quick access to DIA, shopping, and a variety of restaurants, this home balances suburban comfort with everyday convenience.
This is a rare combination of modern efficiency, flexible living space, and outdoor living ready for immediate enjoyment. Schedule your showing today.
Property Details
Price:
$724,900
MLS #:
REC4589602
Status:
Pending
Beds:
5
Baths:
3
Type:
Single Family
Subtype:
Single Family Residence
Subdivision:
Copperleaf
Finished Sq Ft:
3,367
Total Sq Ft:
3,794
Lot Size:
6,708 sqft / 0.15 acres (approx)
Year Built:
2021
Schools
School District:
Cherry Creek 5
Elementary School:
Mountain Vista
Middle School:
Sky Vista
High School:
Eaglecrest
Interior
Above Grade Finished Area
1897
Appliances
Dishwasher, Double Oven, Dryer, Range Hood, Refrigerator, Washer
Bathrooms
1 Full Bathroom, 2 Three Quarter Bathrooms
Below Grade Finished Area
1470
Below Grade Unfinished Area
427
Cooling
Central Air
Flooring
Carpet, Tile, Vinyl
Heating
Forced Air
Interior Features
Audio/Video Controls, Built-in Features, Ceiling Fan(s), Eat-in Kitchen, Five Piece Bath, Granite Counters, High Ceilings, High Speed Internet, Kitchen Island, Open Floorplan, Pantry, Primary Suite, Radon Mitigation System, Smart Thermostat, Smoke Free
Levels
One
Main Level Bathrooms
2
Main Level Bedrooms
3
Exterior
Association Amenities
Clubhouse, Park, Playground, Pool
Attached Garage YN
1
Construction Materials
Frame
Exterior Features
Fire Pit, Gas Valve, Private Yard
Garage Spaces
2
Green Energy Efficient
Appliances
Lot Features
Landscaped
Parking Spots
2
Parking Total
2
Patio And Porch Features
Front Porch, Patio
Roof
Composition
Security Features
Carbon Monoxide Detector(s), Security System, Video Doorbell
Window Features
Window Coverings
Financial
HOA Fee
$1,014
HOA Fee Frequency
Annually
HOA Includes
Maintenance Grounds, Recycling, Snow Removal, Trash
HOA Name
Copperleaf Community
HOA Phone
720-571-1440
Tax Year
2025
Taxes
$9,296
Map
Contact Us
Mortgage Calculator
Property Summary
- Located in the Copperleaf subdivision, 22188 E Tufts Drive Aurora CO is a Single Family for sale in Aurora, CO, 80015. It is listed for $724,900 and features 5 beds, 3 baths, and has approximately 3,794 square feet of living space, and was originally constructed in 2021. The current price per square foot is $191. The average price per square foot for Single Family listings in Aurora is $239. The average listing price for Single Family in Aurora is $596,405. To schedule a showing of MLS#rec4589602 at 22188 E Tufts Drive in Aurora, CO, contact your Smart Sale AI agent at 3039066915.
Similar Listings Nearby

Additional Details
MLS ID : REC4589602
Listing Key : REC2055041487
Parcel Number : 035318907
Zip Code : 80015
City : Aurora
State : CO
Building if Condo :
Full Street: 22188 E Tufts Drive
Address : 22188
Address Prefix :
Address Suffix : Drive
Street : Tufts
Street Prefix : E
Street Suffix :
Unit if Condo :
Latitude : 39.633339
Longitude : -104.730827
Property Type : singlefamily
Property Sub Type : Single Family Residence
Stories Total if Condo :
Lot Size : 6,708 sqft / 0.15 acres (approx)
Ownership : Individual
Zoning :
Condition :
Renovation :
Pets Allowed : Cats OK,Dogs OK
Special Conditions : None
Possession : Negotiable
Original Price : 745000
Close Price :
Close Date :
List Date : Jun 18, 2026
List Contract Date : 2026-06-18
Off Market Date : 2026-08-03
Purchase Contract Date : 2026-08-03
Days on Market : 74
Concessions Amount :
Concession Comment :
Renovation :
Company : HomeSmart

Copyright 2026. All rights reserved.
22188 E Tufts Drive
Aurora, CO