
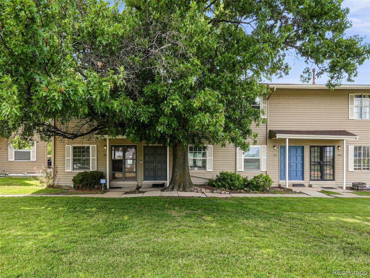
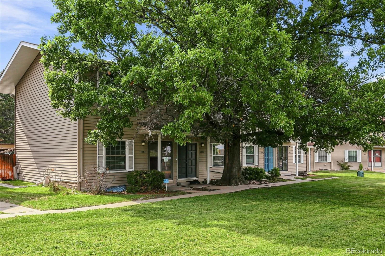
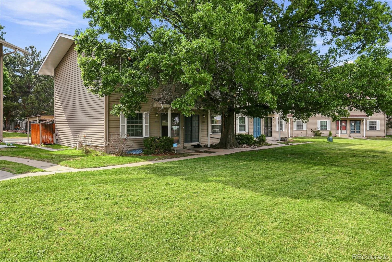
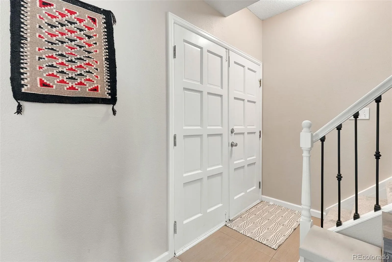
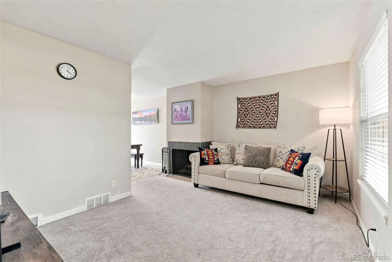
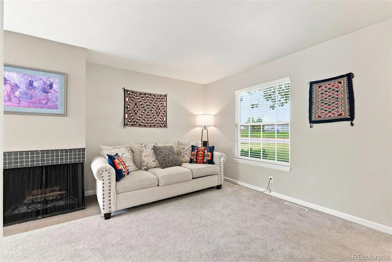
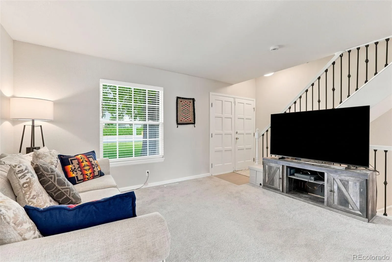
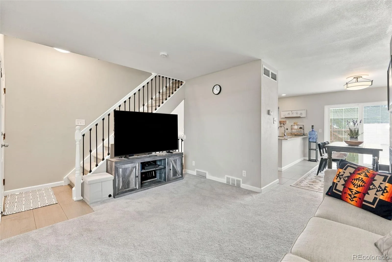
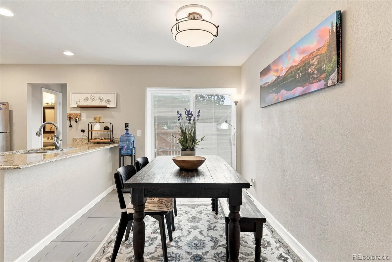
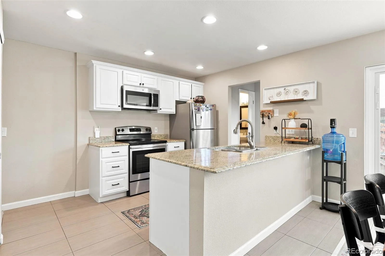
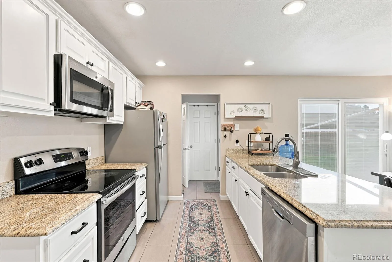
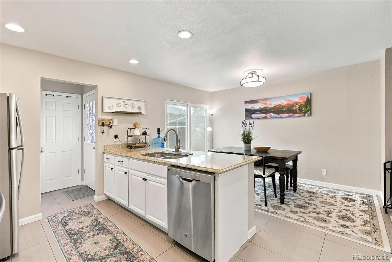
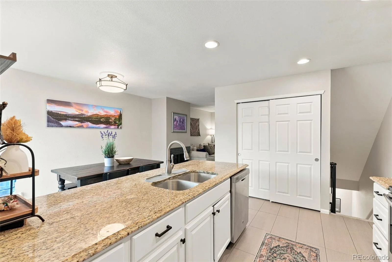
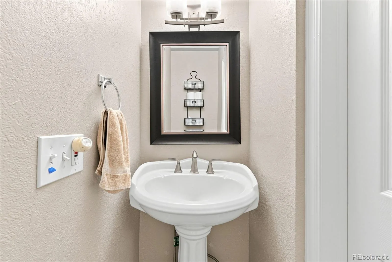
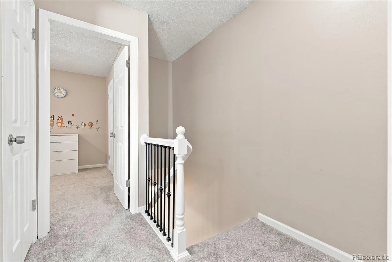
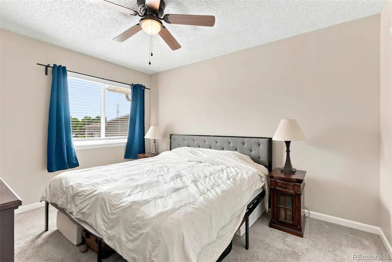
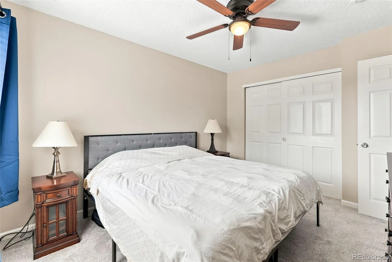
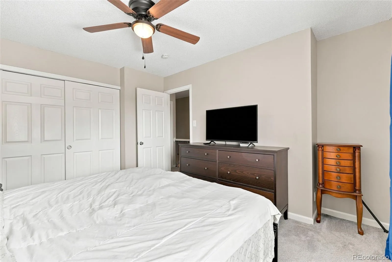
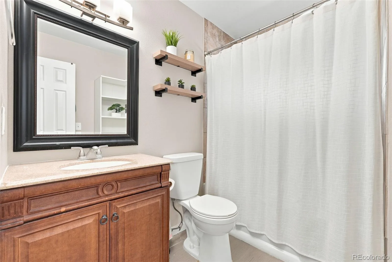
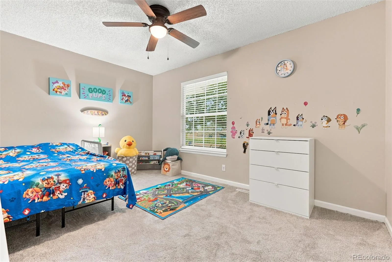
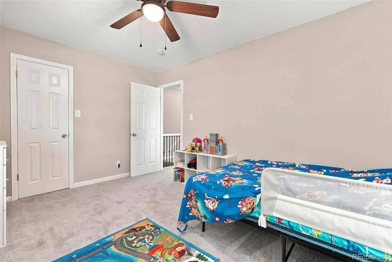
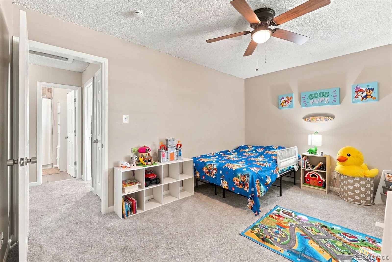
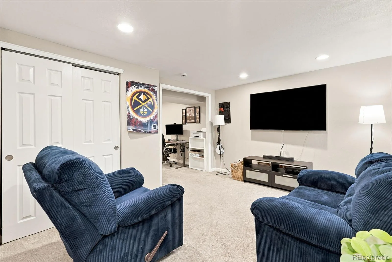
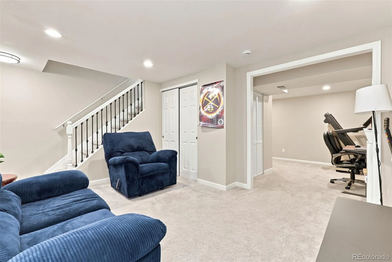
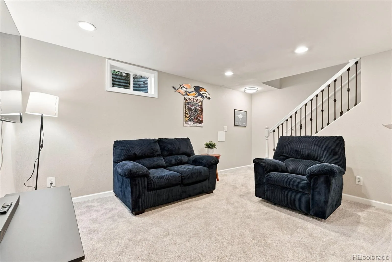
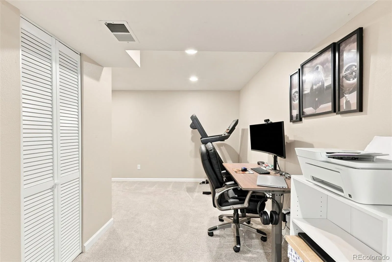
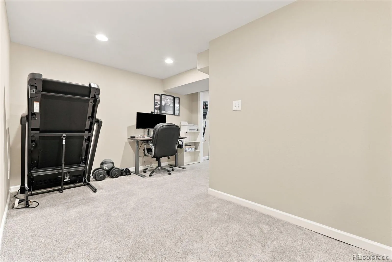
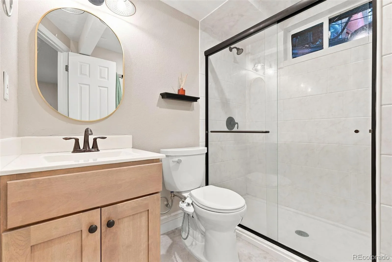
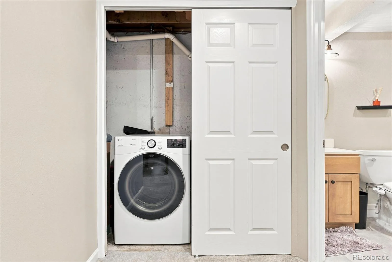
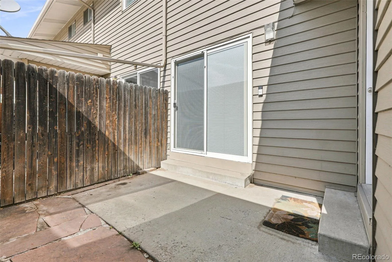
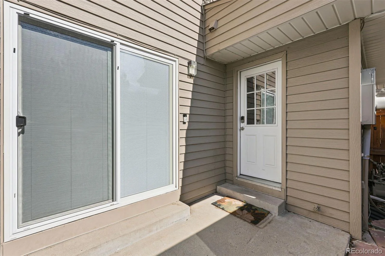
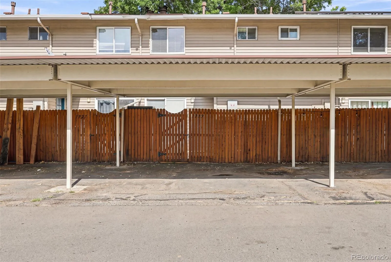
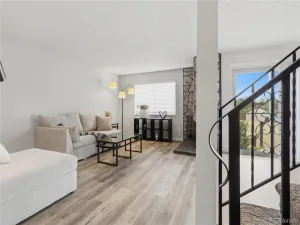
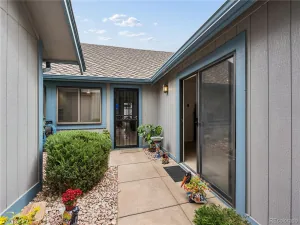
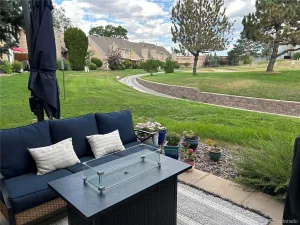
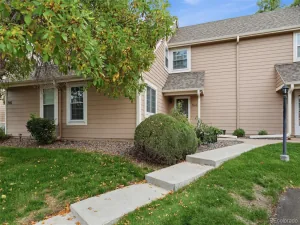
Come see this fantastic, move-in-ready townhome in the Cherry Creek School District! Offering three finished levels and nicely appointed updates throughout, this home is ready for the buyer searching for a quality low-maintenance home. Features include a spacious kitchen with an island that includes slab granite countertops, stainless steel appliances, pantry, and tile flooring. The dining area opens to a private fenced patio, while the spacious living room features a wood-burning fireplace and greenspace views. Upstairs are two spacious bedrooms and a recently updated full bath. The finished basement offers a non-conforming 3rd bedroom, recently updated 3/4 bath, laundry, storage, and flexible rec/media space. Recent improvements include a new A/C, electrical panel, carpet, interior paint, window blinds, and more. Enjoy the two-car carport and a great location near Utah Park, shopping, schools, hospitals, trails, and recreation. Great space, great updates, and great value! Short-sale is in process. Schedule your showing today!
Property Details
Price:
$325,000
MLS #:
REC7189664
Status:
Active
Beds:
3
Baths:
3
Type:
Townhouse
Subdivision:
Country Green
Finished Sq Ft:
1,452
Total Sq Ft:
1,500
Lot Size:
741 sqft / 0.02 acres (approx)
Year Built:
1975
Schools
School District:
Cherry Creek 5
Elementary School:
Ponderosa
Middle School:
Prairie
High School:
Overland
Interior
Above Grade Finished Area
984
Appliances
Dishwasher, Disposal, Dryer, Microwave, Oven, Refrigerator, Washer
Bathrooms
1 Full Bathroom, 1 Three Quarter Bathroom, 1 Half Bathroom
Below Grade Finished Area
468
Below Grade Unfinished Area
48
Cooling
Central Air
Flooring
Carpet, Tile
Heating
Forced Air, Natural Gas
Interior Features
Ceiling Fan(s), Granite Counters, In-Law Floorplan, Kitchen Island, Smoke Free, Walk-In Closet(s)
Laundry Features
In Unit, Laundry Closet
Levels
Two
Main Level Bathrooms
1
Exterior
Association Amenities
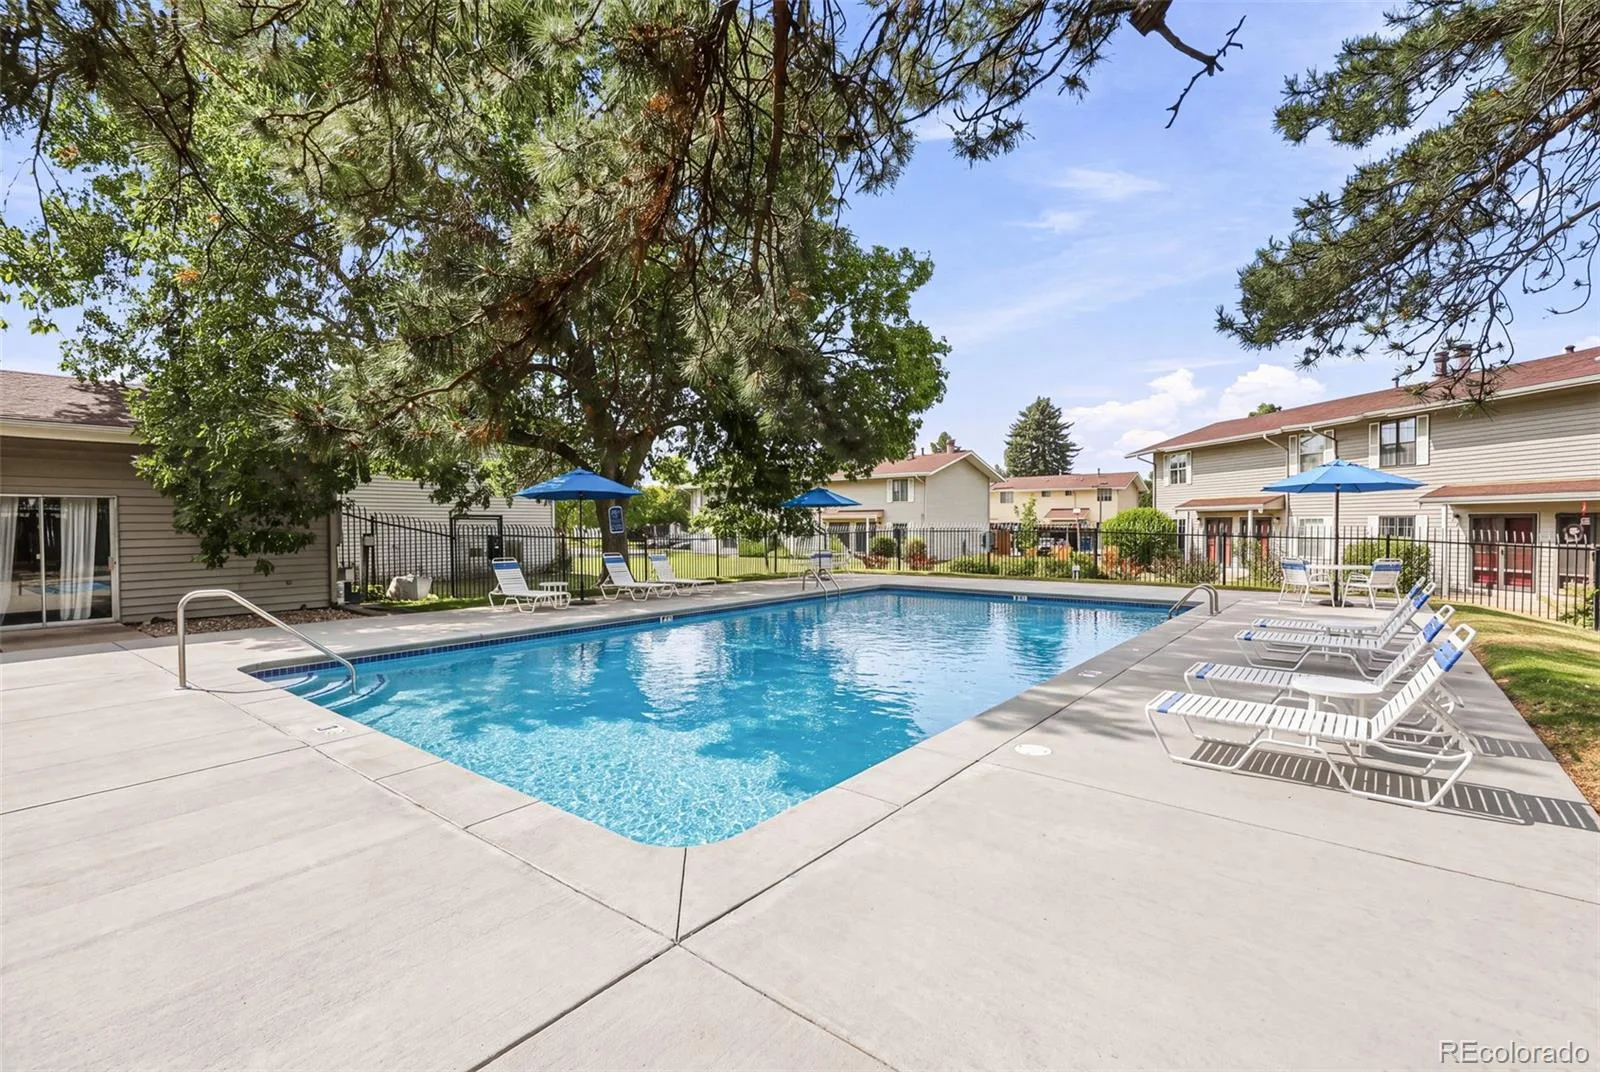
Pool
Common Walls
2+ Common Walls
Construction Materials
Frame, Vinyl Siding
Exterior Features
Private Yard
Fencing
Full
Parking Features
Guest
Parking Spots
2
Parking Total
2
Patio And Porch Features
Patio
Roof
Composition
Security Features
Carbon Monoxide Detector(s), Smoke Detector(s), Video Doorbell
Financial
HOA Fee
$399
HOA Fee Frequency
Monthly
HOA Includes
Insurance, Maintenance Grounds, Recycling, Snow Removal, Trash, Water
HOA Name
Country Green
HOA Phone
720-571-1440
Tax Year
2025
Taxes
$1,913
Map
Contact Us
Mortgage Calculator
Property Summary
- Located in the Country Green subdivision, 1935 S Peoria Street Aurora CO is a Townhouse for sale in Aurora, CO, 80014. It is listed for $325,000 and features 3 beds, 3 baths, and has approximately 1,500 square feet of living space, and was originally constructed in 1975. The current price per square foot is $217. The average price per square foot for Townhouse listings in Aurora is $230. The average listing price for Townhouse in Aurora is $357,478. To schedule a showing of MLS#rec7189664 at 1935 S Peoria Street in Aurora, CO, contact your Smart Sale AI agent at 3039066915.
Similar Listings Nearby

Additional Details
MLS ID : REC7189664
Listing Key : REC2055962843
Parcel Number : 031242746
Zip Code : 80014
City : Aurora
State : CO
Building if Condo :
Full Street: 1935 S Peoria Street
Address : 1935
Address Prefix :
Address Suffix : Street
Street : Peoria
Street Prefix : S
Street Suffix :
Unit if Condo :
Latitude : 39.681225
Longitude : -104.847733
Property Type : townhouse
Property Sub Type : Townhouse
Stories Total if Condo :
Lot Size : 741 sqft / 0.02 acres (approx)
Ownership : Individual
Zoning :
Condition : Updated/Remodeled
Renovation :
Pets Allowed :
Special Conditions : None,Short Sale,Third Party Approval
Possession : Closing/DOD
Original Price : 350000
Close Price :
Close Date :
List Date : Jul 31, 2026
List Contract Date : 2026-07-31
Off Market Date :
Purchase Contract Date :
Days on Market : 69
Concessions Amount :
Concession Comment :
Renovation :
Company : 303 Realty Group Inc

Copyright 2026. All rights reserved.
1935 S Peoria Street
Aurora, CO