
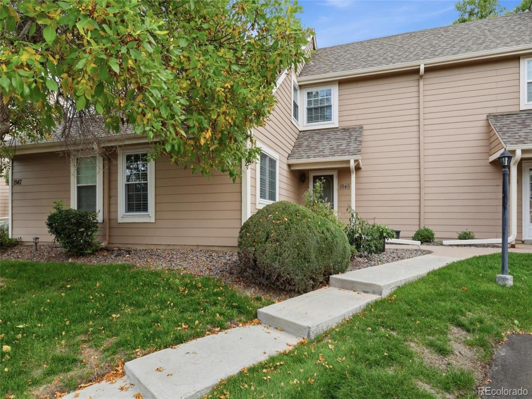
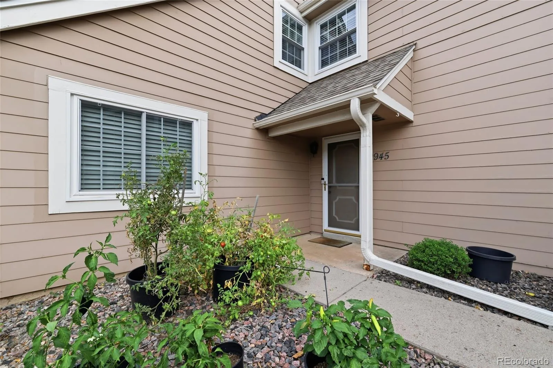
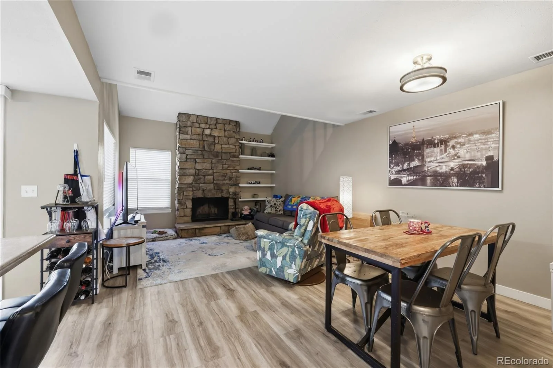
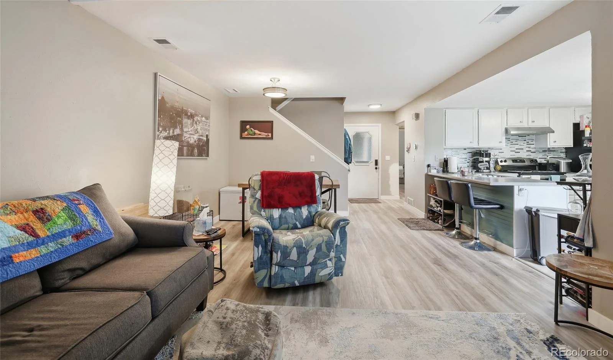
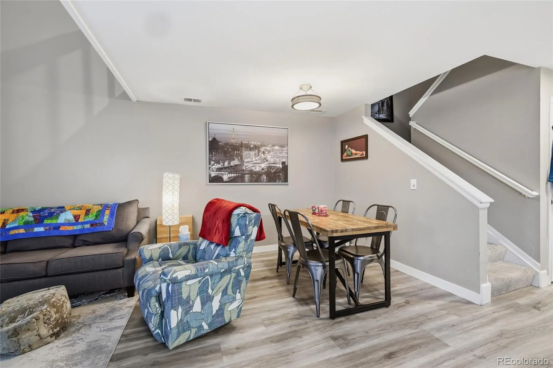
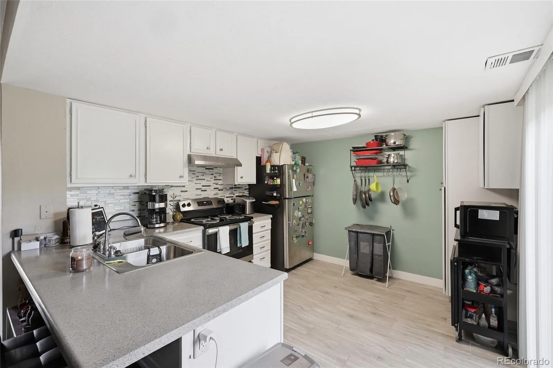
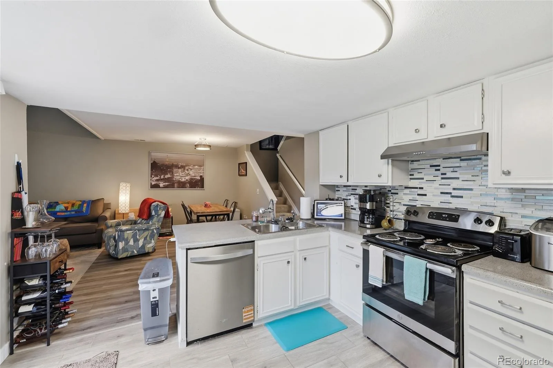
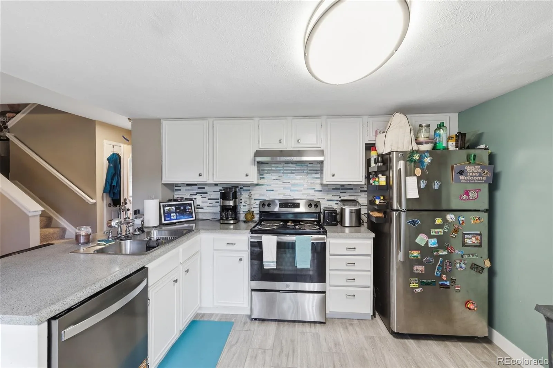
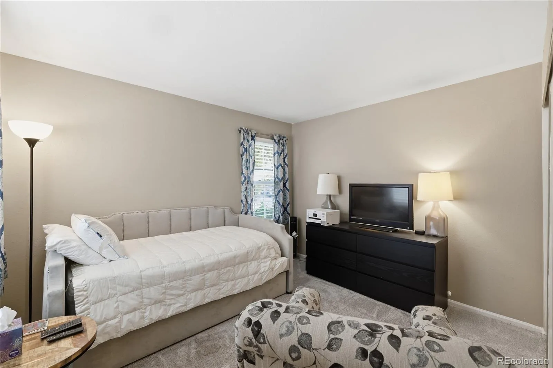
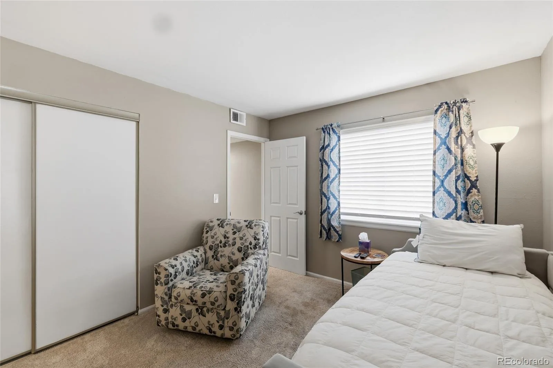
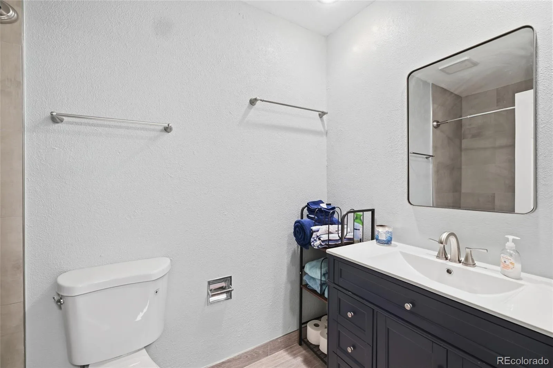
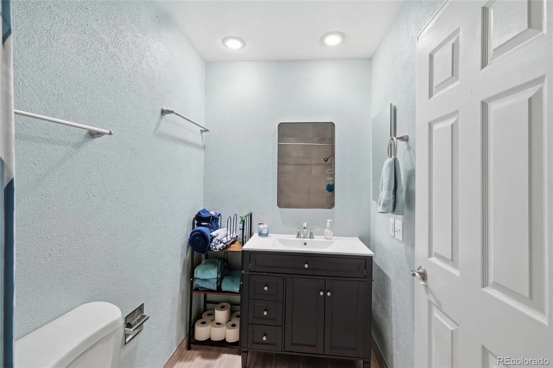
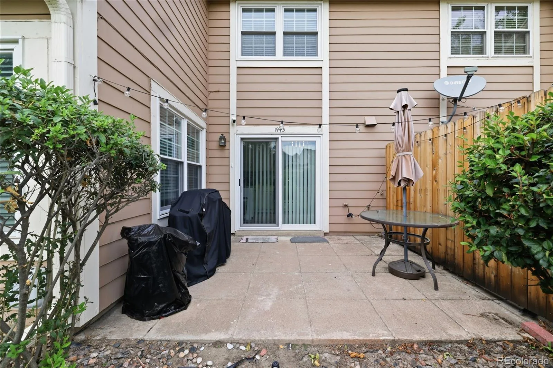
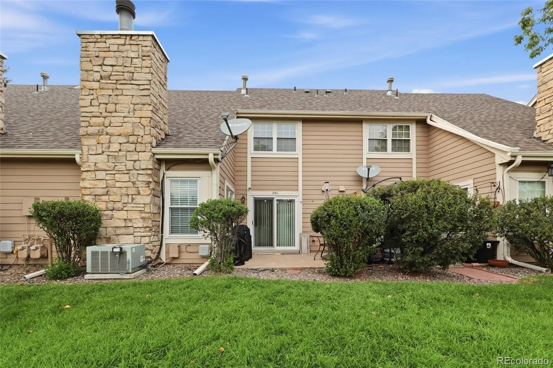
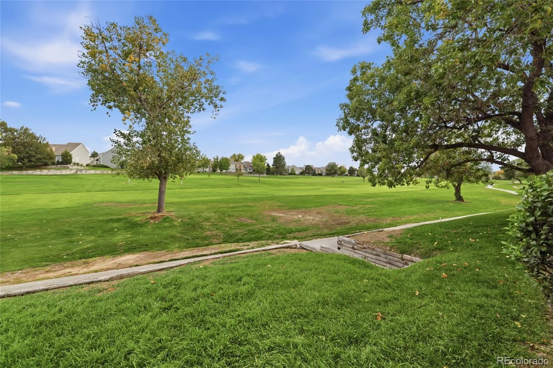
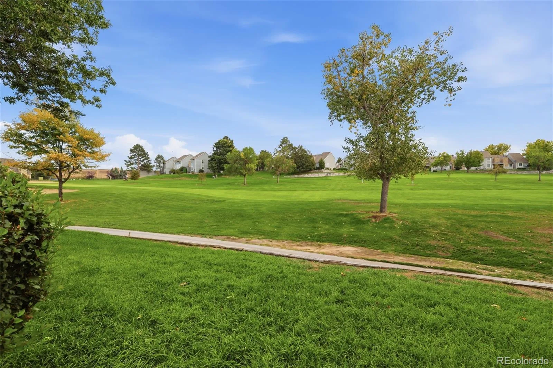
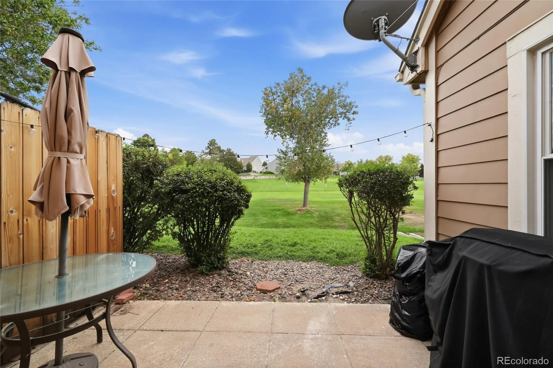
Welcome home to this inviting property backing to the golf course and filled with natural light from an abundance of windows throughout. The main level features a spacious living room with a cozy wood-burning fireplace, a dining area, and a functional kitchen with tile flooring and a newer dishwasher installed approximately one year ago. A main-level bedroom and full bathroom with tile flooring provide added flexibility for guests, family, or a home office.
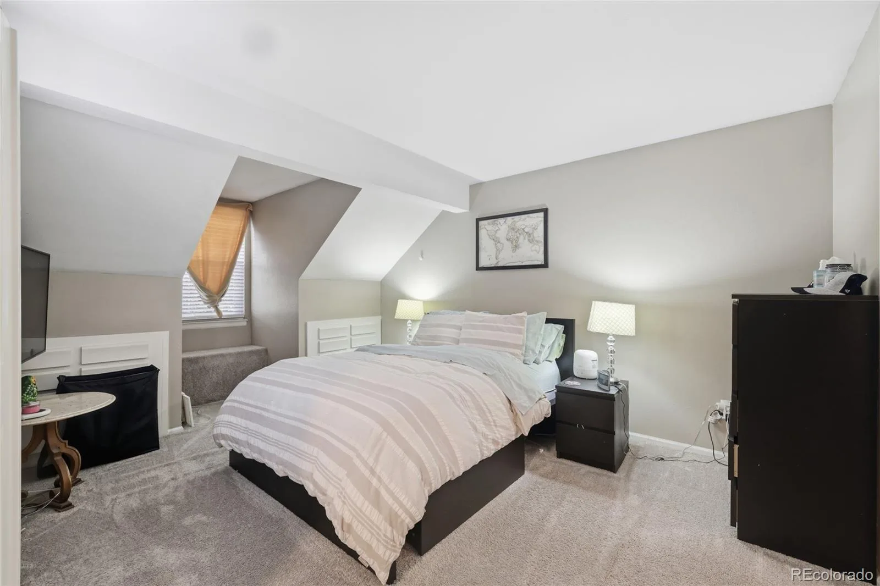
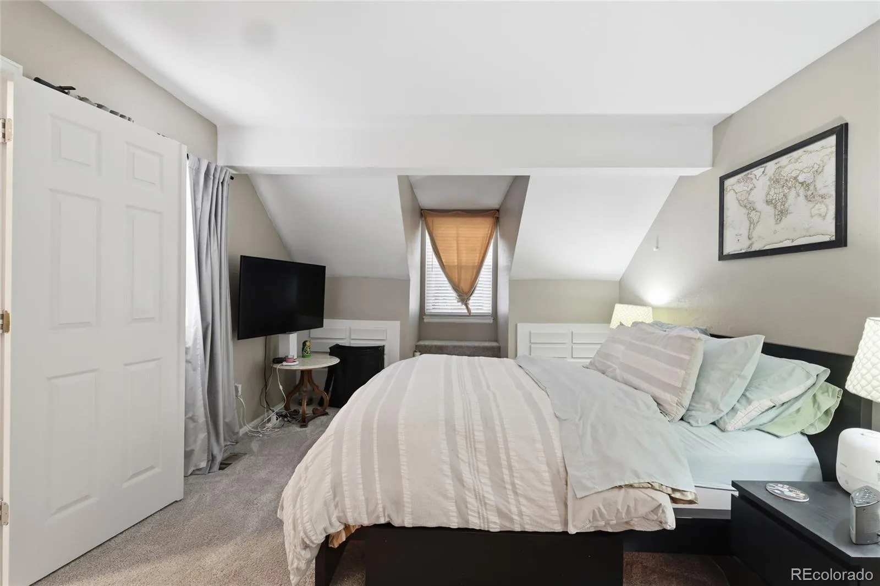
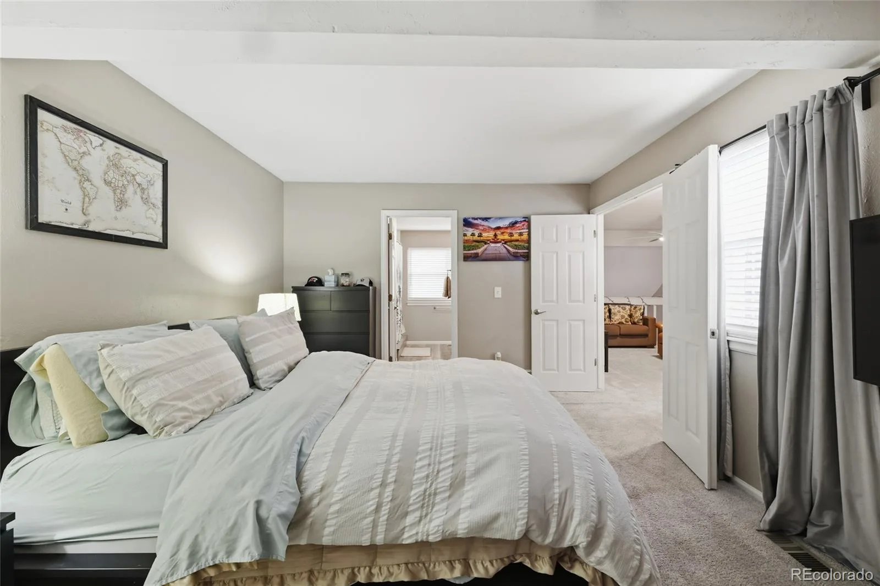
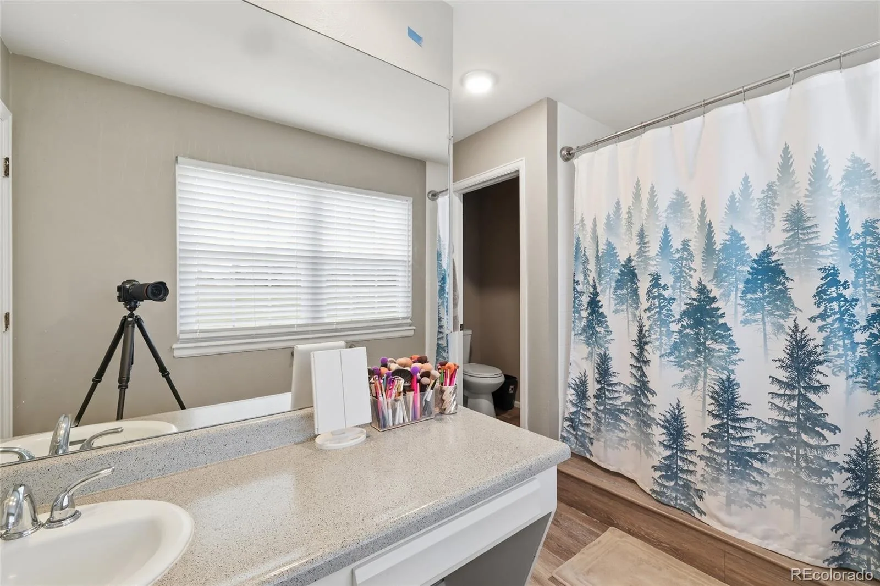
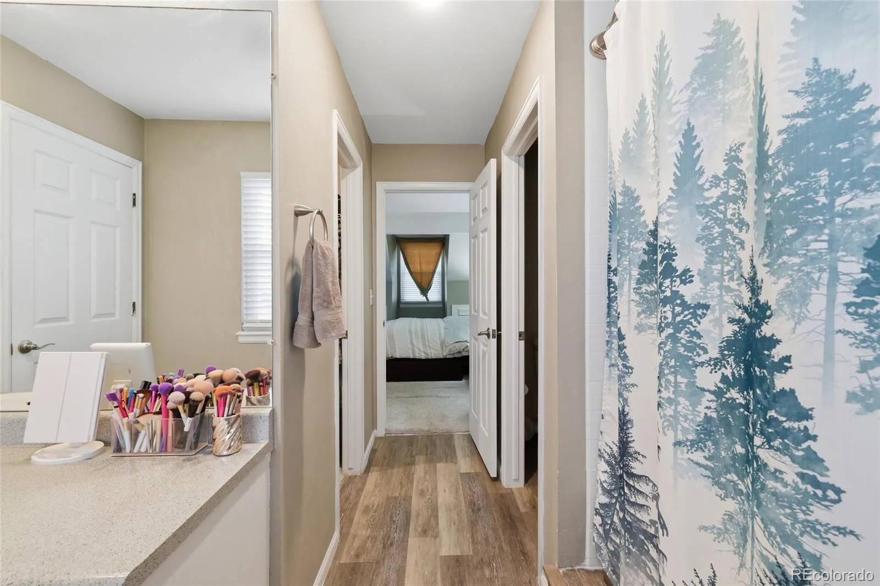
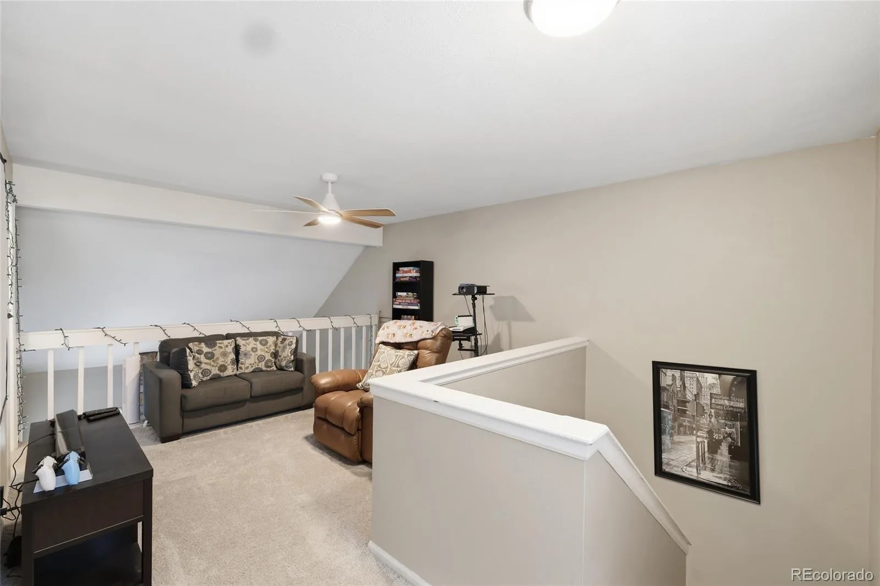
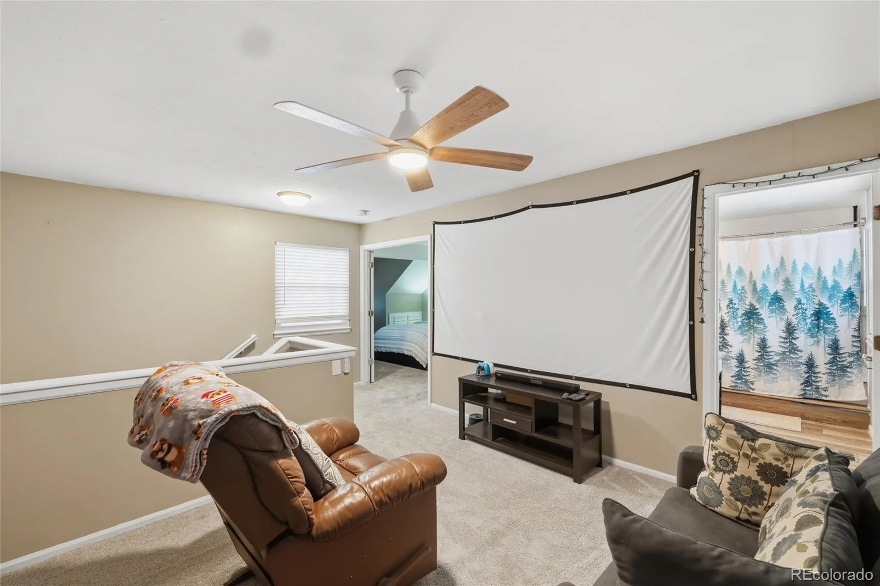
Upstairs, an open loft overlooks the living room below, adding to the bright and open feel of the home. The spacious primary bedroom offers a private full bathroom and a generous walk-in closet.
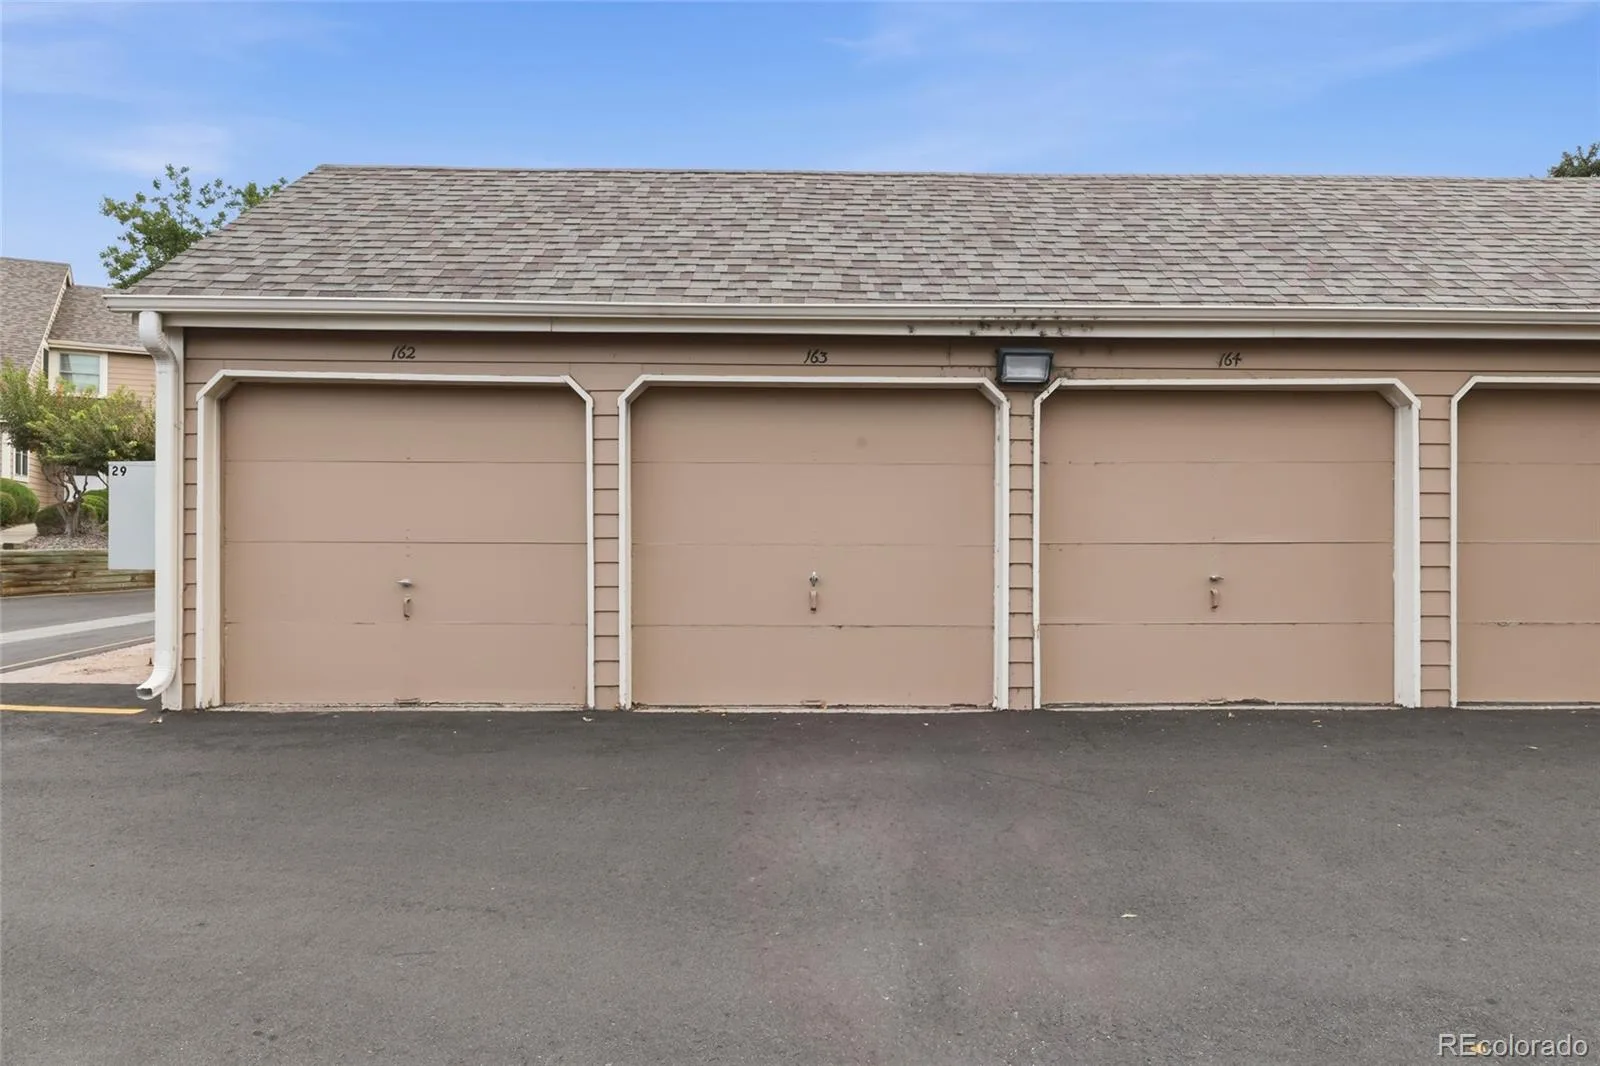
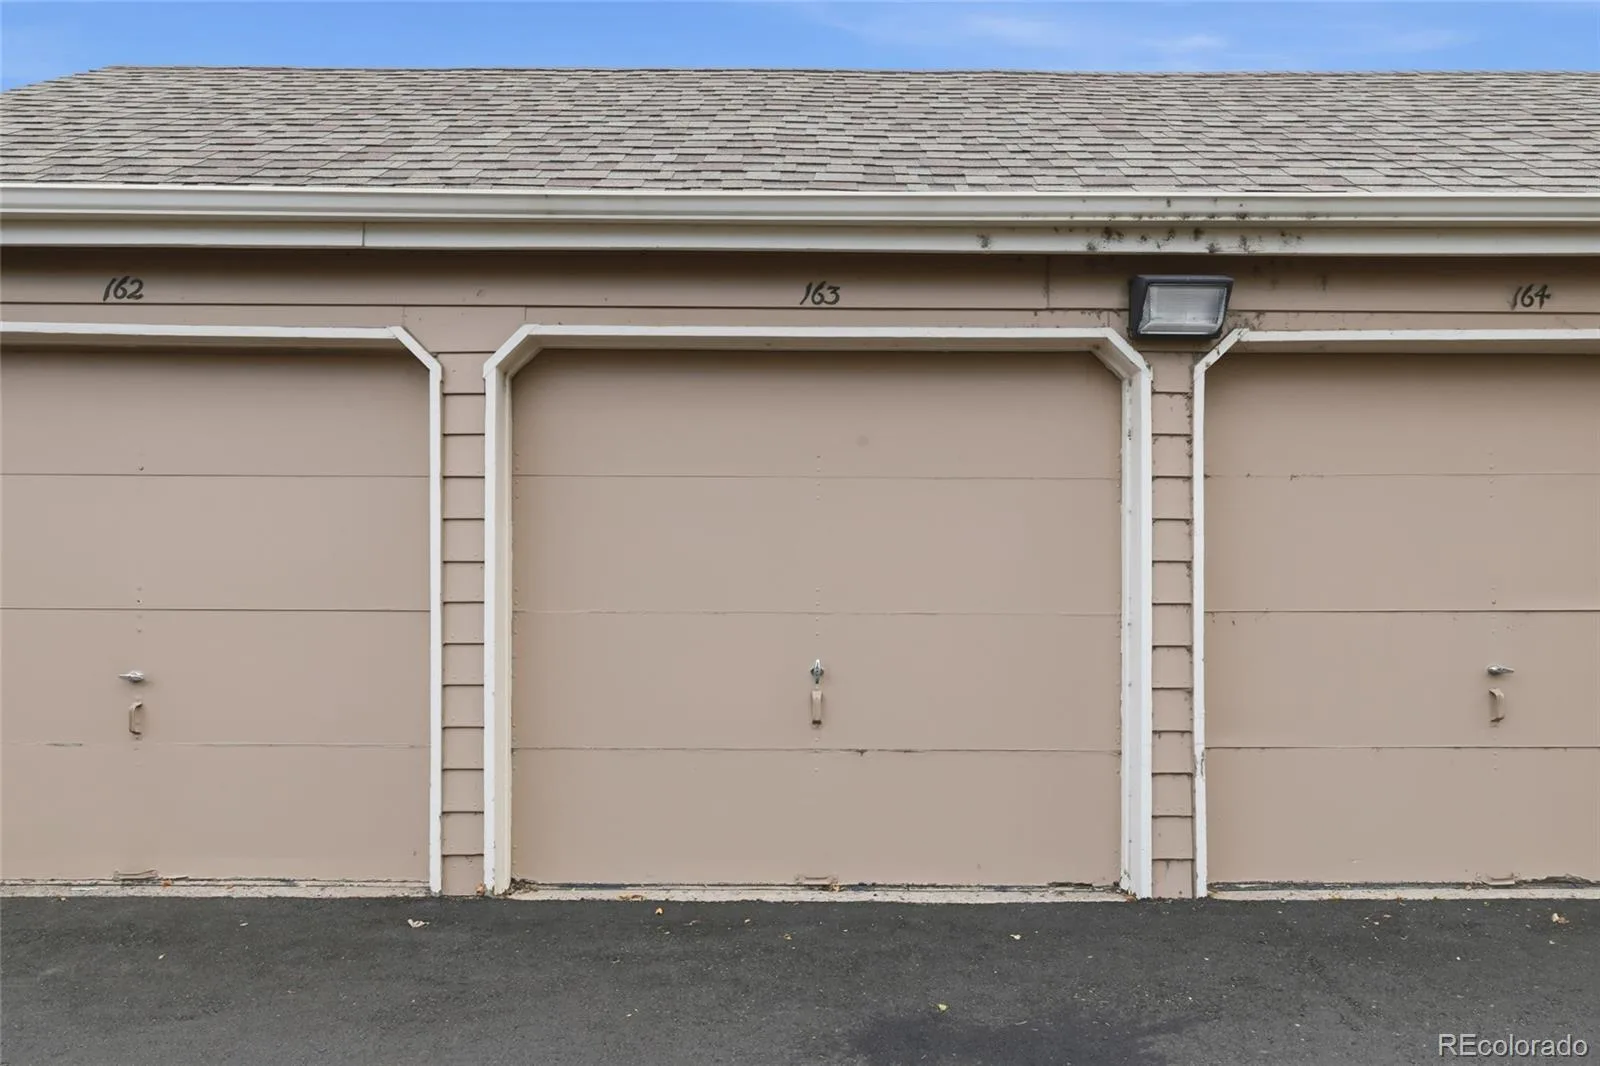
Enjoy the peaceful golf course setting right outside your home, along with the convenience of a one-car detached garage for parking and additional storage. With plenty of natural light, a versatile floor plan, and a desirable location backing to the golf course, this home offers comfort, character, and plenty of potential to make it your own.
Upstairs, an open loft overlooks the living room below, adding to the bright and open feel of the home. The spacious primary bedroom offers a private full bathroom and a generous walk-in closet.
Enjoy the peaceful golf course setting right outside your home, along with the convenience of a one-car detached garage for parking and additional storage. With plenty of natural light, a versatile floor plan, and a desirable location backing to the golf course, this home offers comfort, character, and plenty of potential to make it your own.
Property Details
Price:
$325,000
MLS #:
REC7841971
Status:
Active
Beds:
2
Baths:
2
Type:
Townhouse
Subdivision:
Heather Ridge South
Finished Sq Ft:
1,392
Total Sq Ft:
1,392
Lot Size:
1,133 sqft / 0.03 acres (approx)
Year Built:
1979
Schools
School District:
Cherry Creek 5
Elementary School:
Eastridge
Middle School:
Prairie
High School:
Overland
Interior
Above Grade Finished Area
1392
Appliances
Dishwasher, Disposal, Oven, Refrigerator
Bathrooms
2 Full Bathrooms
Cooling
Central Air
Fireplaces Total
1
Flooring
Carpet, Tile, Vinyl
Heating
Forced Air
Interior Features
Breakfast Bar, Ceiling Fan(s), Corian Counters, High Ceilings, Open Floorplan, Pantry, Vaulted Ceiling(s), Walk-In Closet(s)
Laundry Features
Laundry Closet
Levels
Two
Main Level Bathrooms
1
Main Level Bedrooms
1
Exterior
Common Walls
2+ Common Walls
Construction Materials
Frame, Wood Siding
Fencing
Partial
Garage Spaces
1
Lot Features
On Golf Course, Open Space
Parking Features
Guest
Parking Spots
4
Parking Total
4
Patio And Porch Features
Patio
Roof
Composition
Security Features
Carbon Monoxide Detector(s), Smoke Detector(s)
Window Features
Double Pane Windows, Window Treatments
Financial
HOA Fee
$484
HOA Fee Frequency
Monthly
HOA Includes
Insurance, Irrigation, Maintenance Grounds, Maintenance Structure, Recycling, Sewer, Snow Removal, Trash, Water
HOA Name
Cobblestone at Heater Ridge
HOA Phone
720.230.7321
Tax Year
2025
Taxes
$2,731
Map
Contact Us
Mortgage Calculator
Property Summary
- Located in the Heather Ridge South subdivision, 1945 S Xanadu Way Aurora CO is a Townhouse for sale in Aurora, CO, 80014. It is listed for $325,000 and features 2 beds, 2 baths, and has approximately 1,392 square feet of living space, and was originally constructed in 1979. The current price per square foot is $233. The average price per square foot for Townhouse listings in Aurora is $230. The average listing price for Townhouse in Aurora is $357,478. To schedule a showing of MLS#rec7841971 at 1945 S Xanadu Way in Aurora, CO, contact your Smart Sale AI agent at 3039066915.
Similar Listings Nearby

Additional Details
MLS ID : REC7841971
Listing Key : REC2057328420
Parcel Number : 031225884
Zip Code : 80014
City : Aurora
State : CO
Building if Condo :
Full Street: 1945 S Xanadu Way
Address : 1945
Address Prefix :
Address Suffix : Way
Street : Xanadu
Street Prefix : S
Street Suffix :
Unit if Condo :
Latitude : 39.680908
Longitude : -104.830963
Property Type : townhouse
Property Sub Type : Townhouse
Stories Total if Condo :
Lot Size : 1,133 sqft / 0.03 acres (approx)
Ownership : Individual
Zoning :
Condition : Updated/Remodeled
Renovation :
Pets Allowed : Cats OK,Dogs OK
Special Conditions : None
Possession : Negotiable
Original Price : 325000
Close Price :
Close Date :
List Date : Oct 8, 2026
List Contract Date : 2026-10-08
Off Market Date :
Purchase Contract Date :
Days on Market : 0
Concessions Amount :
Concession Comment :
Renovation :
Company : Black & White Realty, LLC

Copyright 2026. All rights reserved.
1945 S Xanadu Way
Aurora, CO