
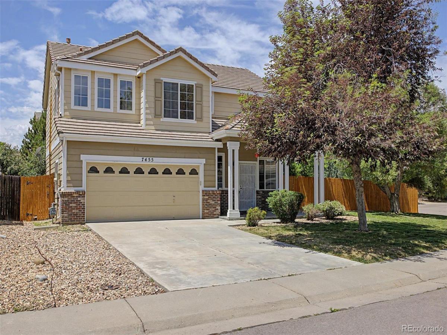
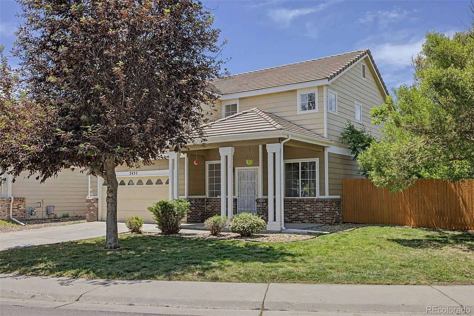
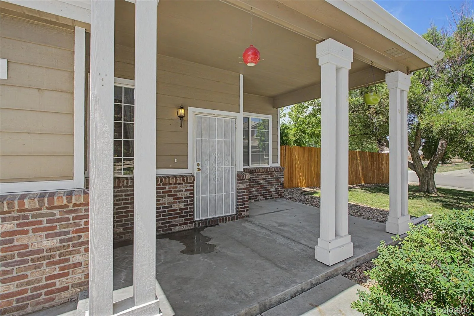
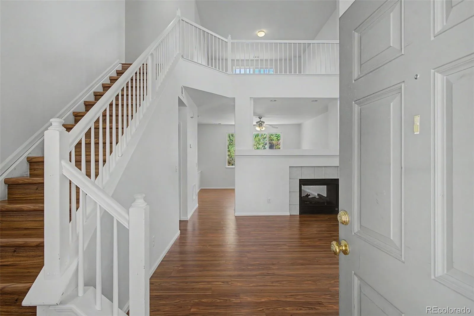
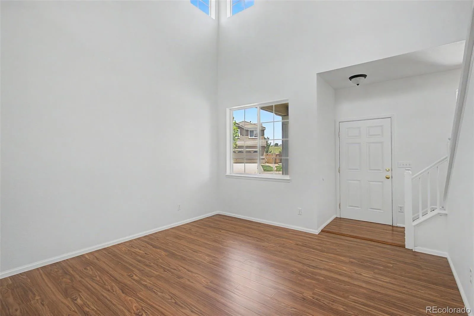
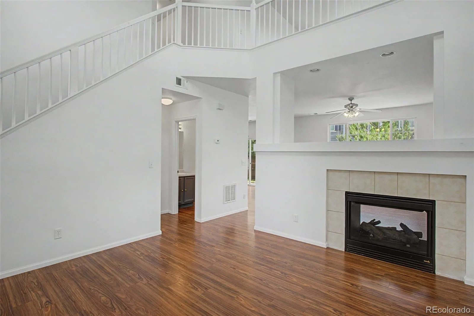
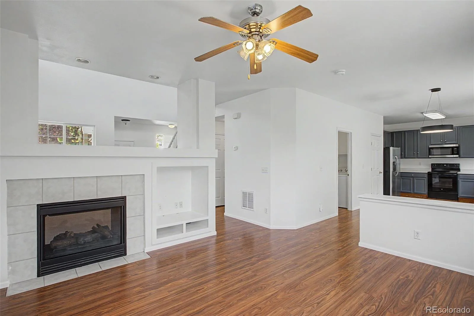
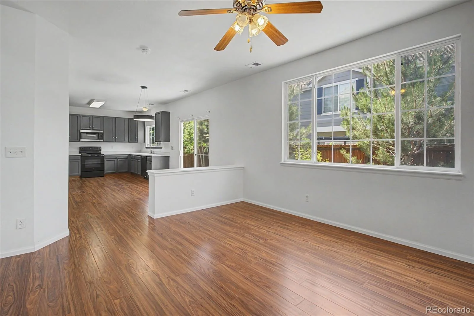
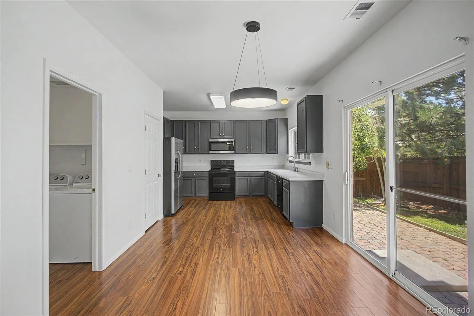
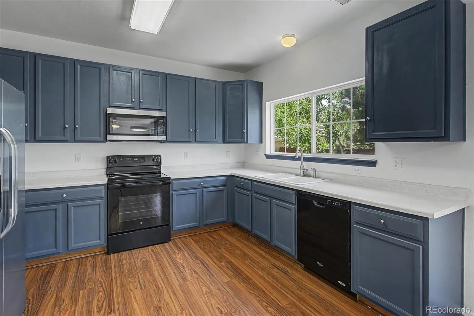
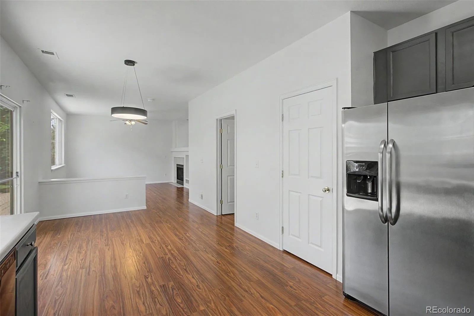
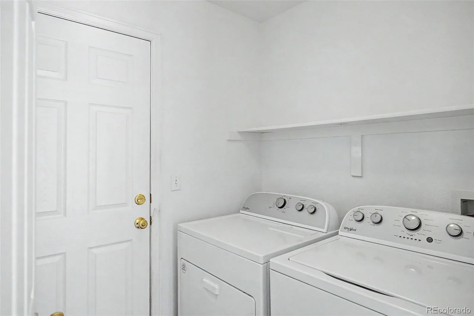
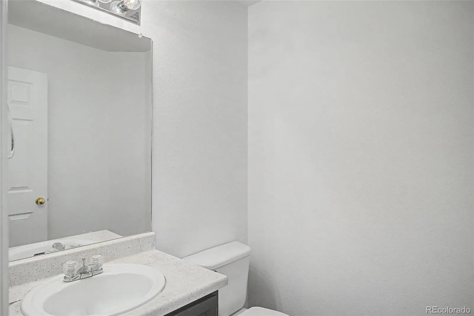
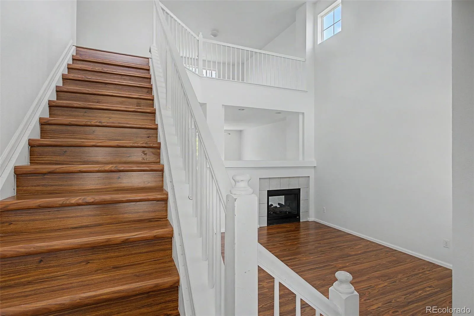
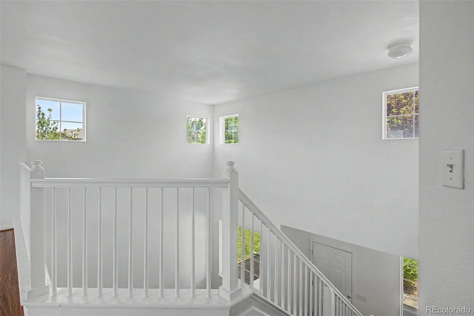
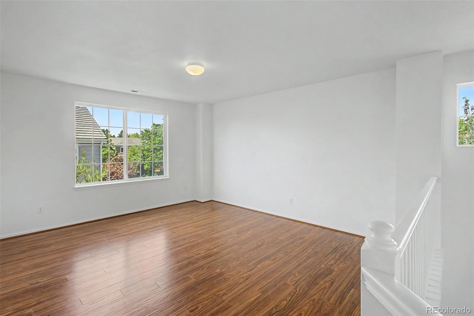
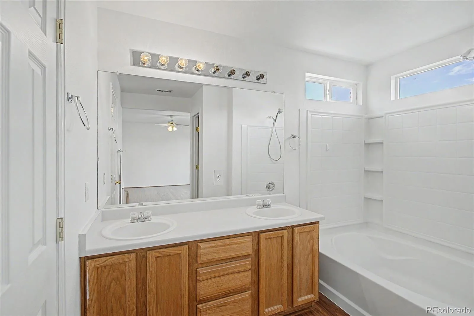
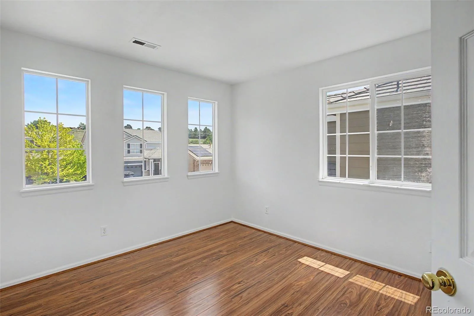
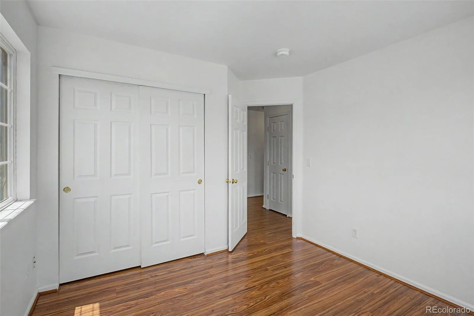
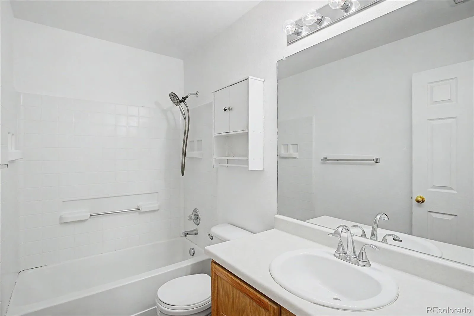
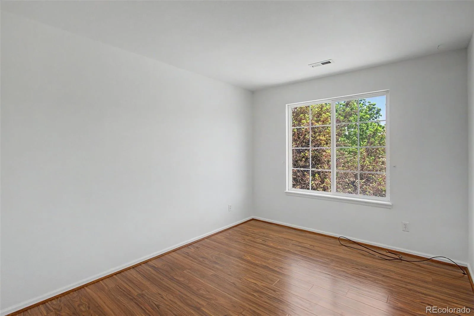
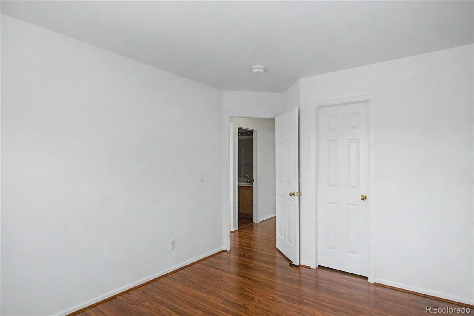
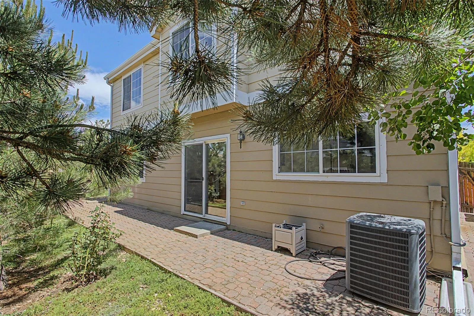
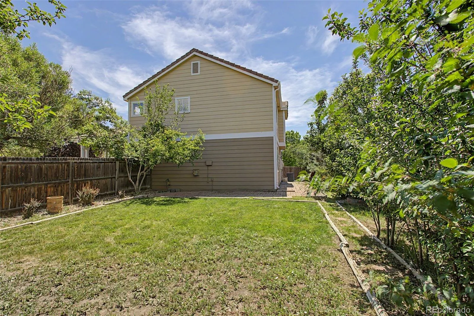
Beautifully updated Richmond American home featuring fresh interior paint and new flooring throughout. This popular Spruce floor plan offers an open and functional layout with multiple living spaces, abundant natural light, and a double-sided fireplace shared between the living and family rooms. The spacious kitchen flows seamlessly into the main living areas, making everyday living and entertaining easy. Upstairs, you’ll find 3 bedrooms plus a versatile loft, ideal for a home office, playroom, or additional living space. Situated on a desirable corner lot with a fully fenced backyard and an irrigation system to help maintain the landscaping. Attached 2-car garage. Conveniently located near Cherry Creek Trail, parks, shopping, dining, and within the highly regarded Cherry Creek School District. Move-in ready and available for quick possession.
Property Details
Price:
$525,000
MLS #:
REC8987629
Status:
Active
Beds:
3
Baths:
3
Type:
Single Family
Subtype:
Single Family Residence
Subdivision:
Creekview at River Run II
Finished Sq Ft:
1,927
Total Sq Ft:
1,927
Lot Size:
6,534 sqft / 0.15 acres (approx)
Year Built:
2003
Schools
School District:
Cherry Creek 5
Elementary School:
Red Hawk Ridge
Middle School:
Liberty
High School:
Grandview
Interior
Above Grade Finished Area
1927
Appliances
Convection Oven, Dishwasher, Disposal, Dryer, Gas Water Heater, Microwave, Oven, Range, Refrigerator, Washer
Bathrooms
2 Full Bathrooms, 1 Half Bathroom
Cooling
Central Air
Fireplaces Total
1
Flooring
Laminate
Heating
Forced Air
Levels
Two
Main Level Bathrooms
1
Exterior
Attached Garage YN
1
Construction Materials
Frame
Direction Faces
Southeast
Exterior Features
Private Yard, Rain Gutters
Garage Spaces
2
Lot Features
Level
Parking Features
Concrete
Parking Spots
2
Parking Total
2
Roof
Shingle
Security Features
Carbon Monoxide Detector(s), Smoke Detector(s)
Financial
HOA Fee
$63
HOA Fee Frequency
Monthly
HOA Name
Creekview at River Run II
HOA Phone
7206689463
Tax Year
2025
Taxes
$4,089
Map
Contact Us
Mortgage Calculator
Property Summary
- Located in the Creekview at River Run II subdivision, 7455 S Norfolk Way Aurora CO is a Single Family for sale in Aurora, CO, 80016. It is listed for $525,000 and features 3 beds, 3 baths, and has approximately 1,927 square feet of living space, and was originally constructed in 2003. The current price per square foot is $272. The average price per square foot for Single Family listings in Aurora is $239. The average listing price for Single Family in Aurora is $597,039. To schedule a showing of MLS#rec8987629 at 7455 S Norfolk Way in Aurora, CO, contact your Smart Sale AI agent at 3039066915.
Similar Listings Nearby

Additional Details
MLS ID : REC8987629
Listing Key : REC2054775812
Parcel Number : 034341561
Zip Code : 80016
City : Aurora
State : CO
Building if Condo :
Full Street: 7455 S Norfolk Way
Address : 7455
Address Prefix :
Address Suffix : Way
Street : Norfolk
Street Prefix : S
Street Suffix :
Unit if Condo :
Latitude : 39.580441
Longitude : -104.794670
Property Type : singlefamily
Property Sub Type : Single Family Residence
Stories Total if Condo :
Lot Size : 6,534 sqft / 0.15 acres (approx)
Ownership : Corporation/Trust
Zoning :
Condition :
Renovation :
Pets Allowed :
Special Conditions : None
Possession : Close Plus 1 Day
Original Price : 565000
Close Price :
Close Date :
List Date : Aug 28, 2026
List Contract Date : 2026-06-08
Off Market Date :
Purchase Contract Date :
Days on Market : 2
Concessions Amount :
Concession Comment :
Renovation :
Company : Avenew Realty LLC

Copyright 2026. All rights reserved.
7455 S Norfolk Way
Aurora, CO