
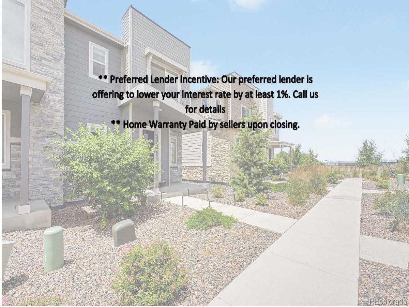
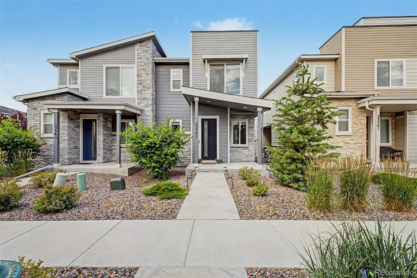
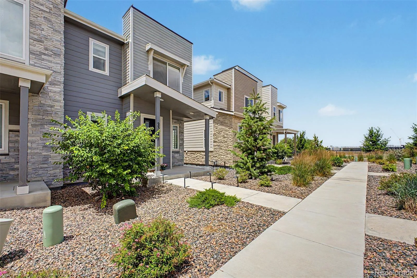
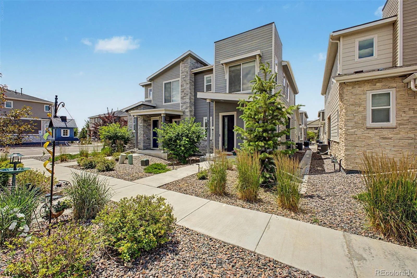
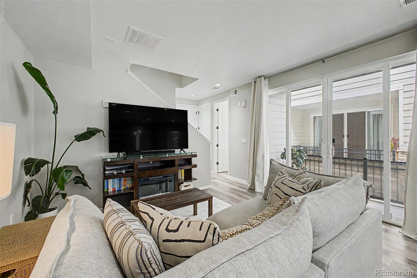
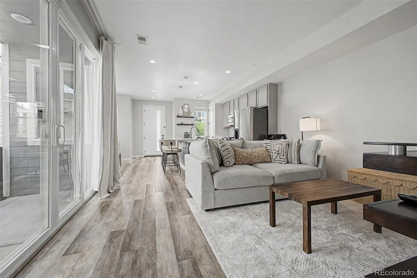
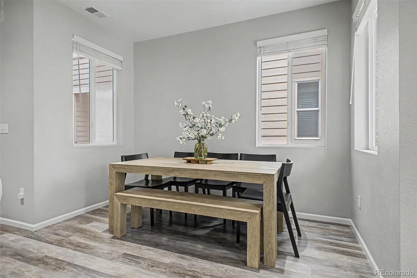
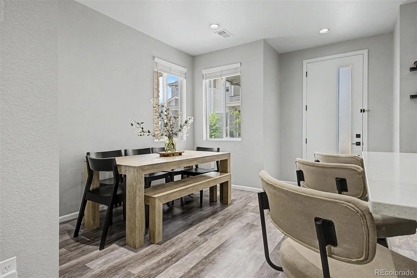
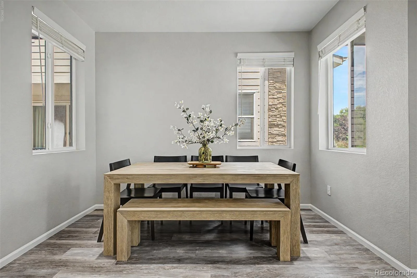
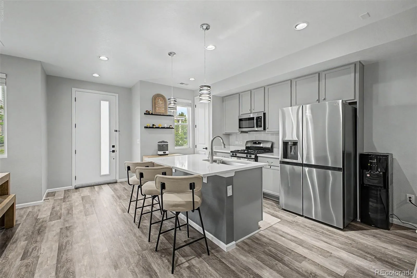
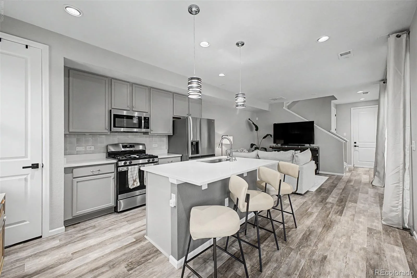
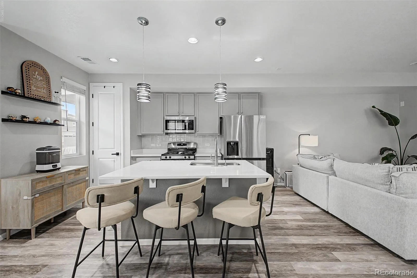
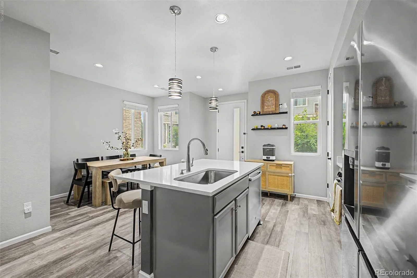
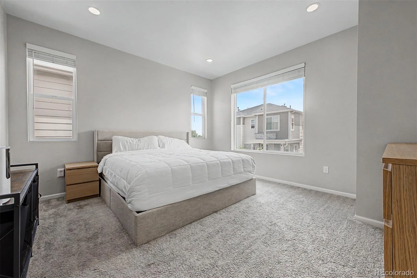
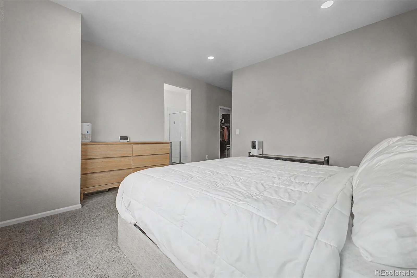
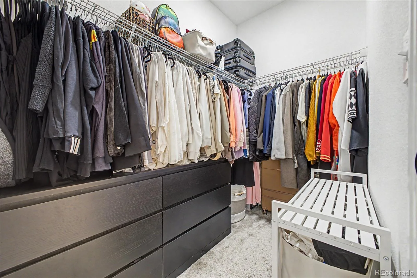
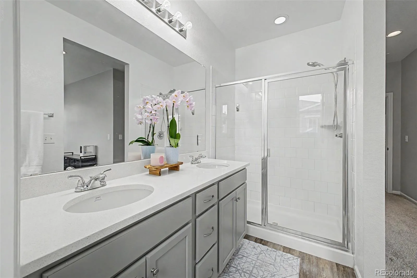
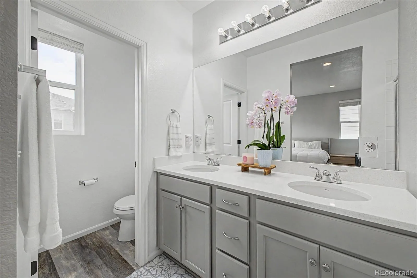
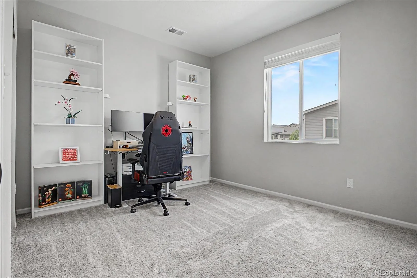
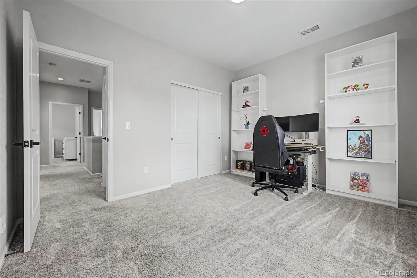
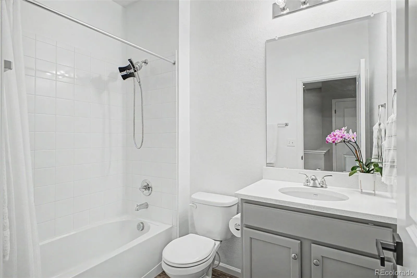
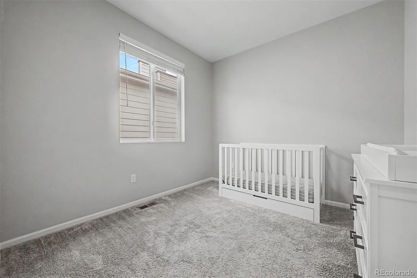
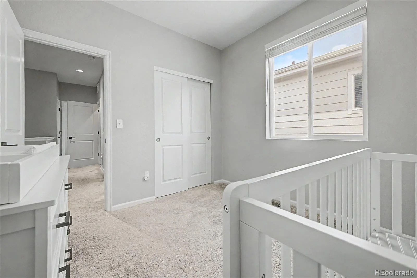
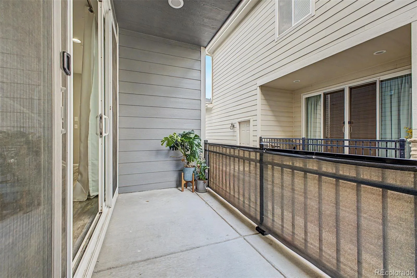
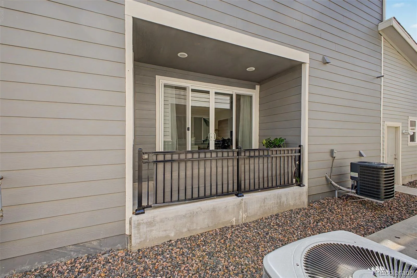
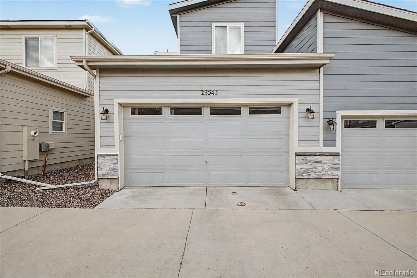
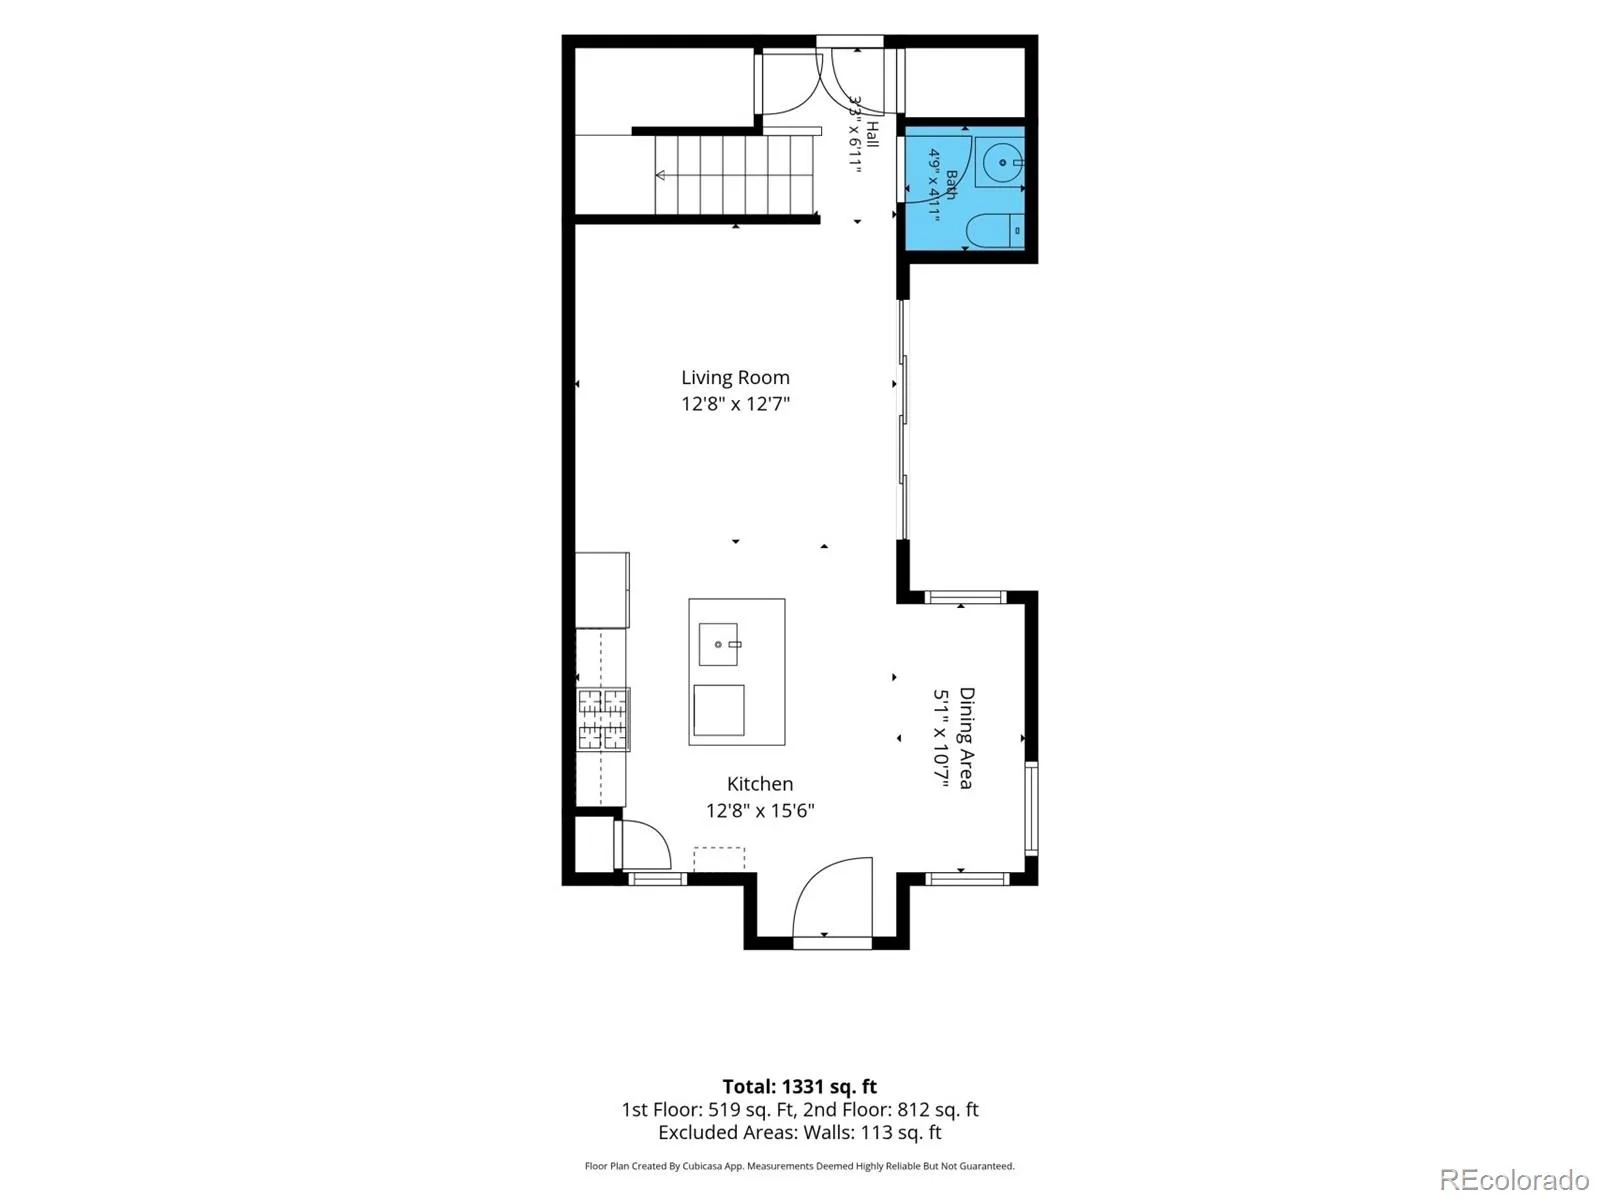
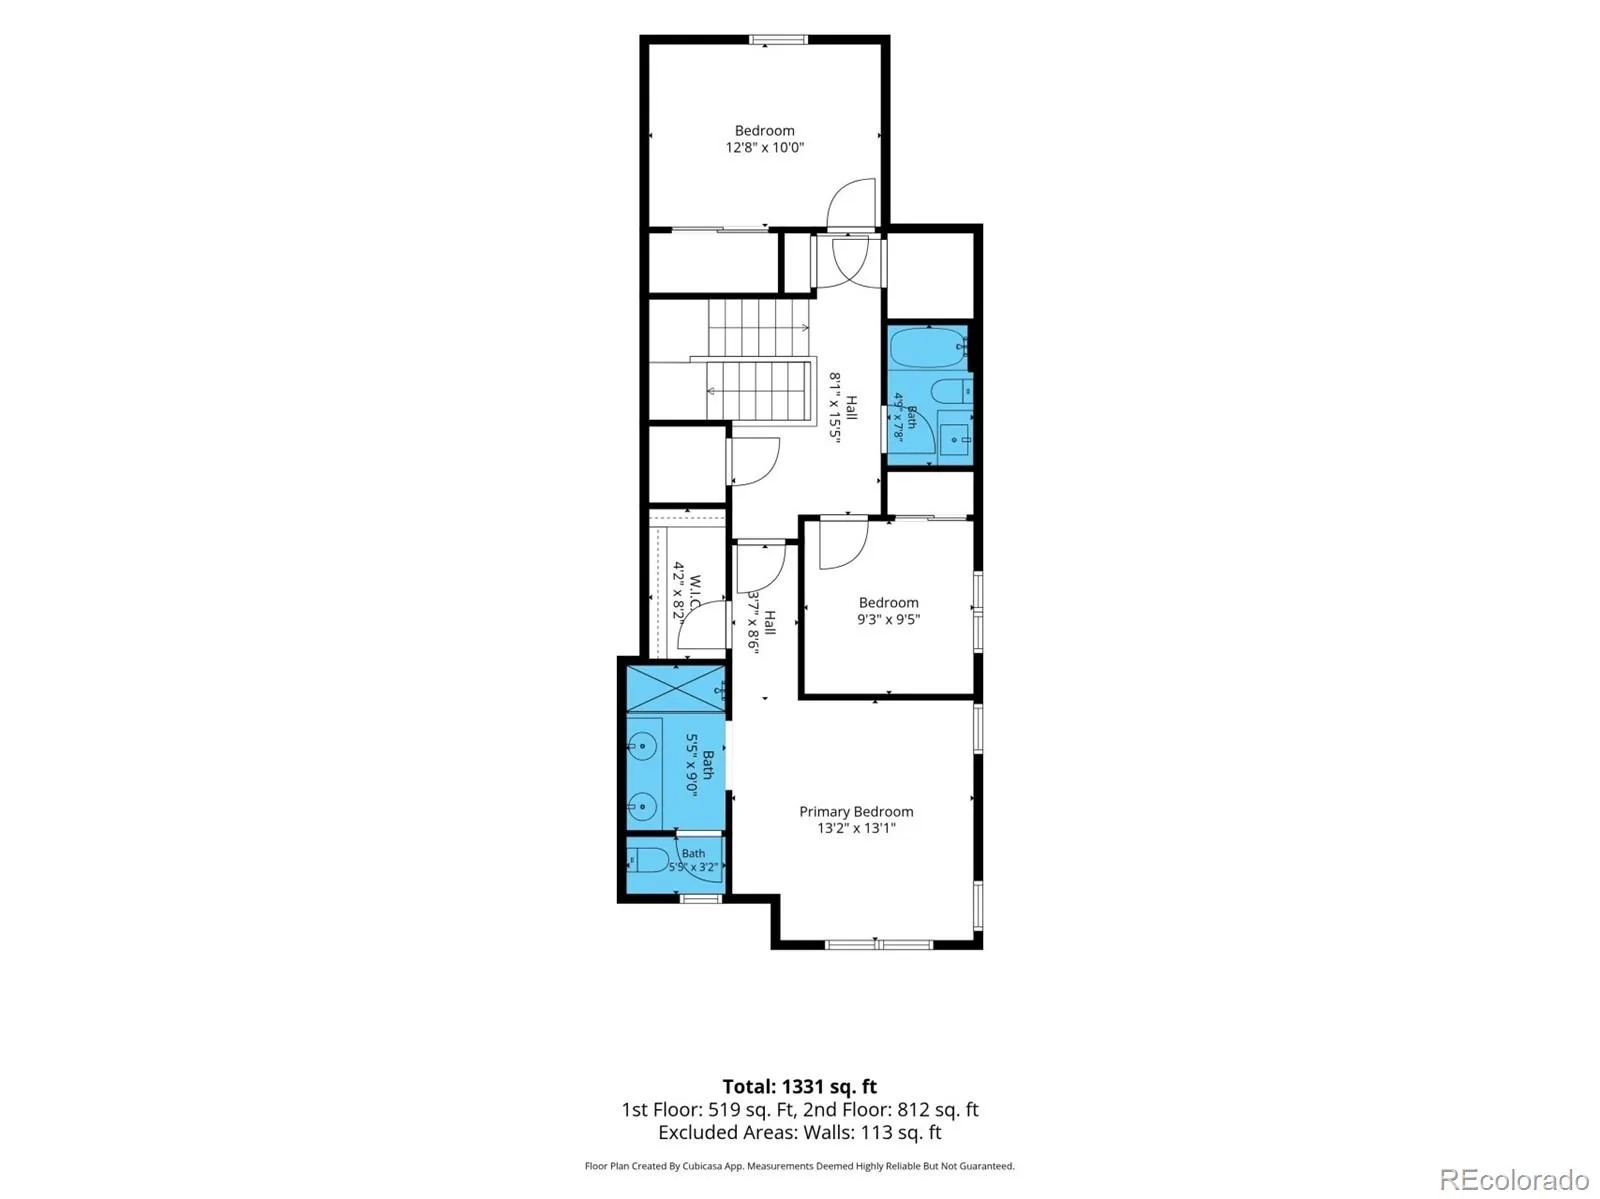
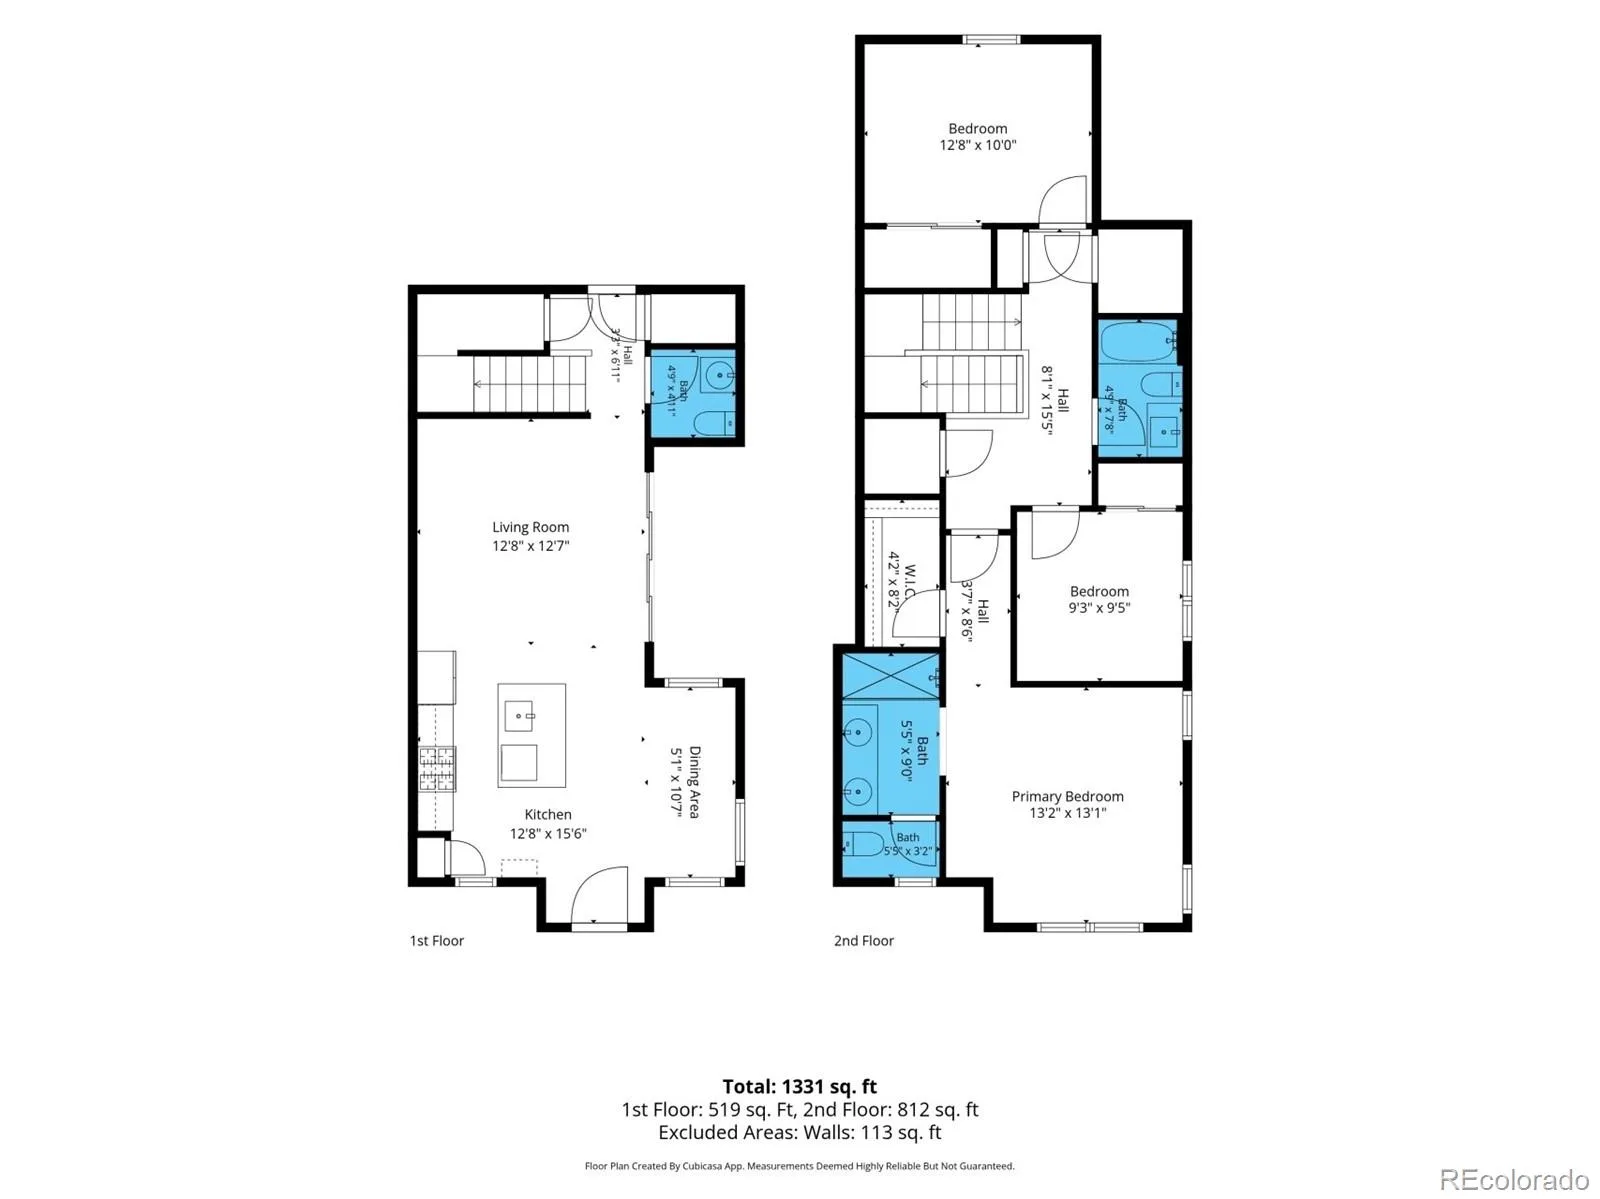
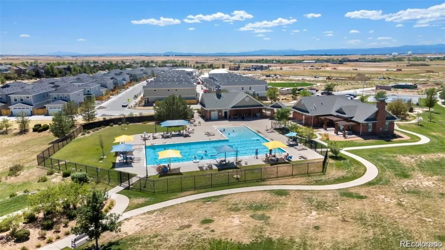
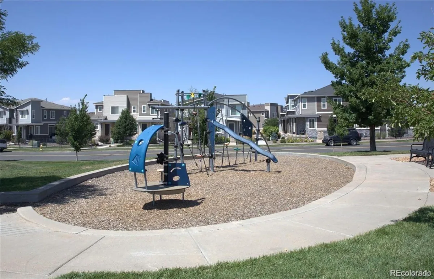
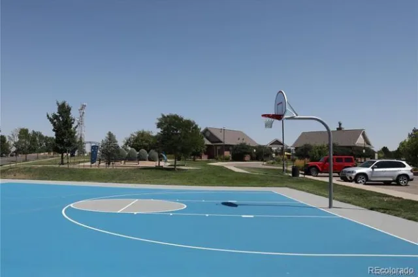
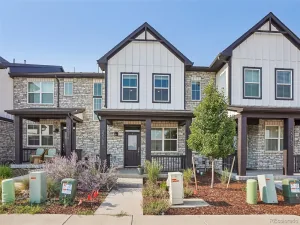
**Our lender is offering to lower your interest rate by at least 1% call us for details **Home warranty paid by sellers upon closing**Seller is offering $2,500.00 towards closing costs**Welcome to this Modern & Charming Townhouse Nestled in the desirable Cross Creek subdivision. This modern and charming townhouse offers the perfect blend of style, comfort, and convenience. Featuring an open-concept layout, the home welcomes natural light throughout its spacious living areas, creating a warm and inviting atmosphere ideal for both relaxation and entertaining. The contemporary kitchen boasts sleek cabinetry, stainless steel appliances, and a large island with bar seating—perfect for casual dining or hosting guests. The adjoining dining and living spaces flow seamlessly, highlighted by elegant finishes and modern design touches. Upstairs, the primary suite provides a private retreat with a walk-in closet and a beautifully appointed ensuite bathroom featuring dual vanities and a glass-enclosed shower. Additional bedrooms offer generous space for family, guests, or a home office. A private patio extends the living space outdoors, ideal for morning coffee or evening gatherings. The townhouse also includes a fully insulated two-car garage and access to community amenities such as a clubhouse, park and a swimming pool.
Ideally located near E-470 and I-70, Cross Creek offers exceptional access to Denver International Airport, Downtown Denver, Anschutz Medical Campus, Children’s Hospital Colorado, shopping, dining, and endless outdoor recreation.
Ideally located near E-470 and I-70, Cross Creek offers exceptional access to Denver International Airport, Downtown Denver, Anschutz Medical Campus, Children’s Hospital Colorado, shopping, dining, and endless outdoor recreation.
Property Details
Price:
$425,000
MLS #:
REC7718185
Status:
Active
Beds:
3
Baths:
3
Type:
Townhouse
Subdivision:
Cross Creek
Finished Sq Ft:
1,553
Total Sq Ft:
1,553
Lot Size:
1,742 sqft / 0.04 acres (approx)
Year Built:
2020
Schools
School District:
Adams-Arapahoe 28J
Elementary School:
Vista Peak
Middle School:
Vista Peak
High School:
Vista Peak
Interior
Above Grade Finished Area
1553
Appliances
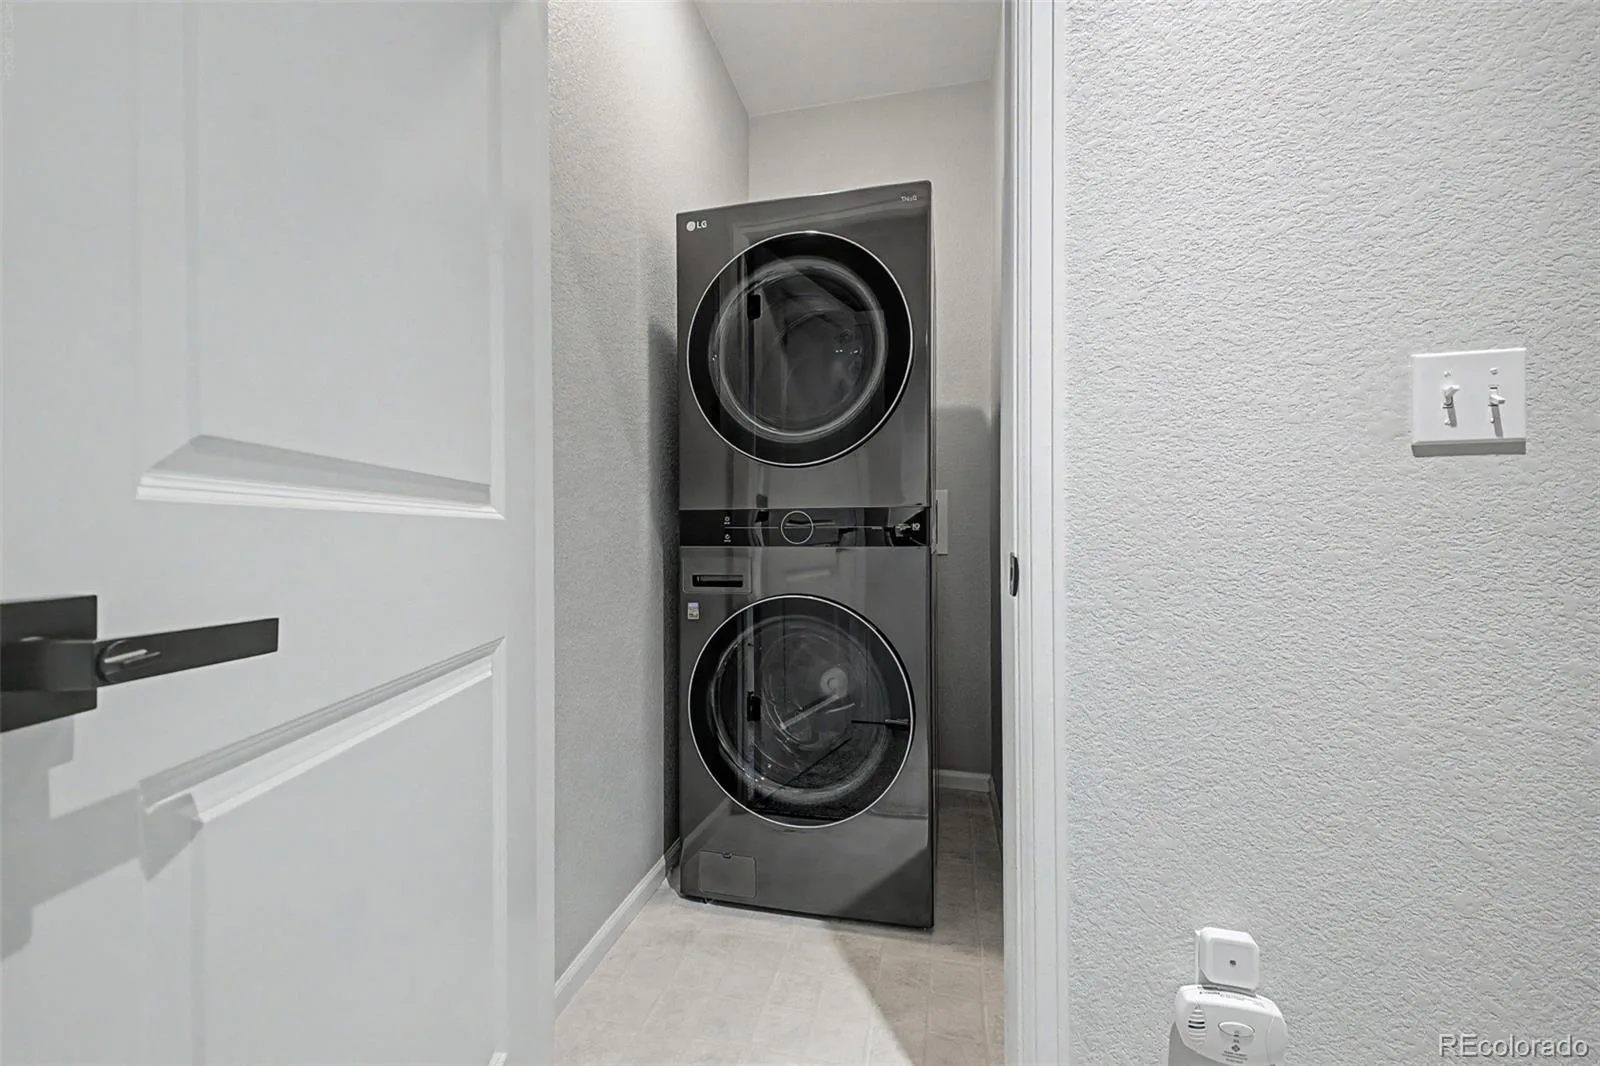
Dishwasher, Disposal, Dryer, Microwave, Range, Refrigerator, Washer
Bathrooms
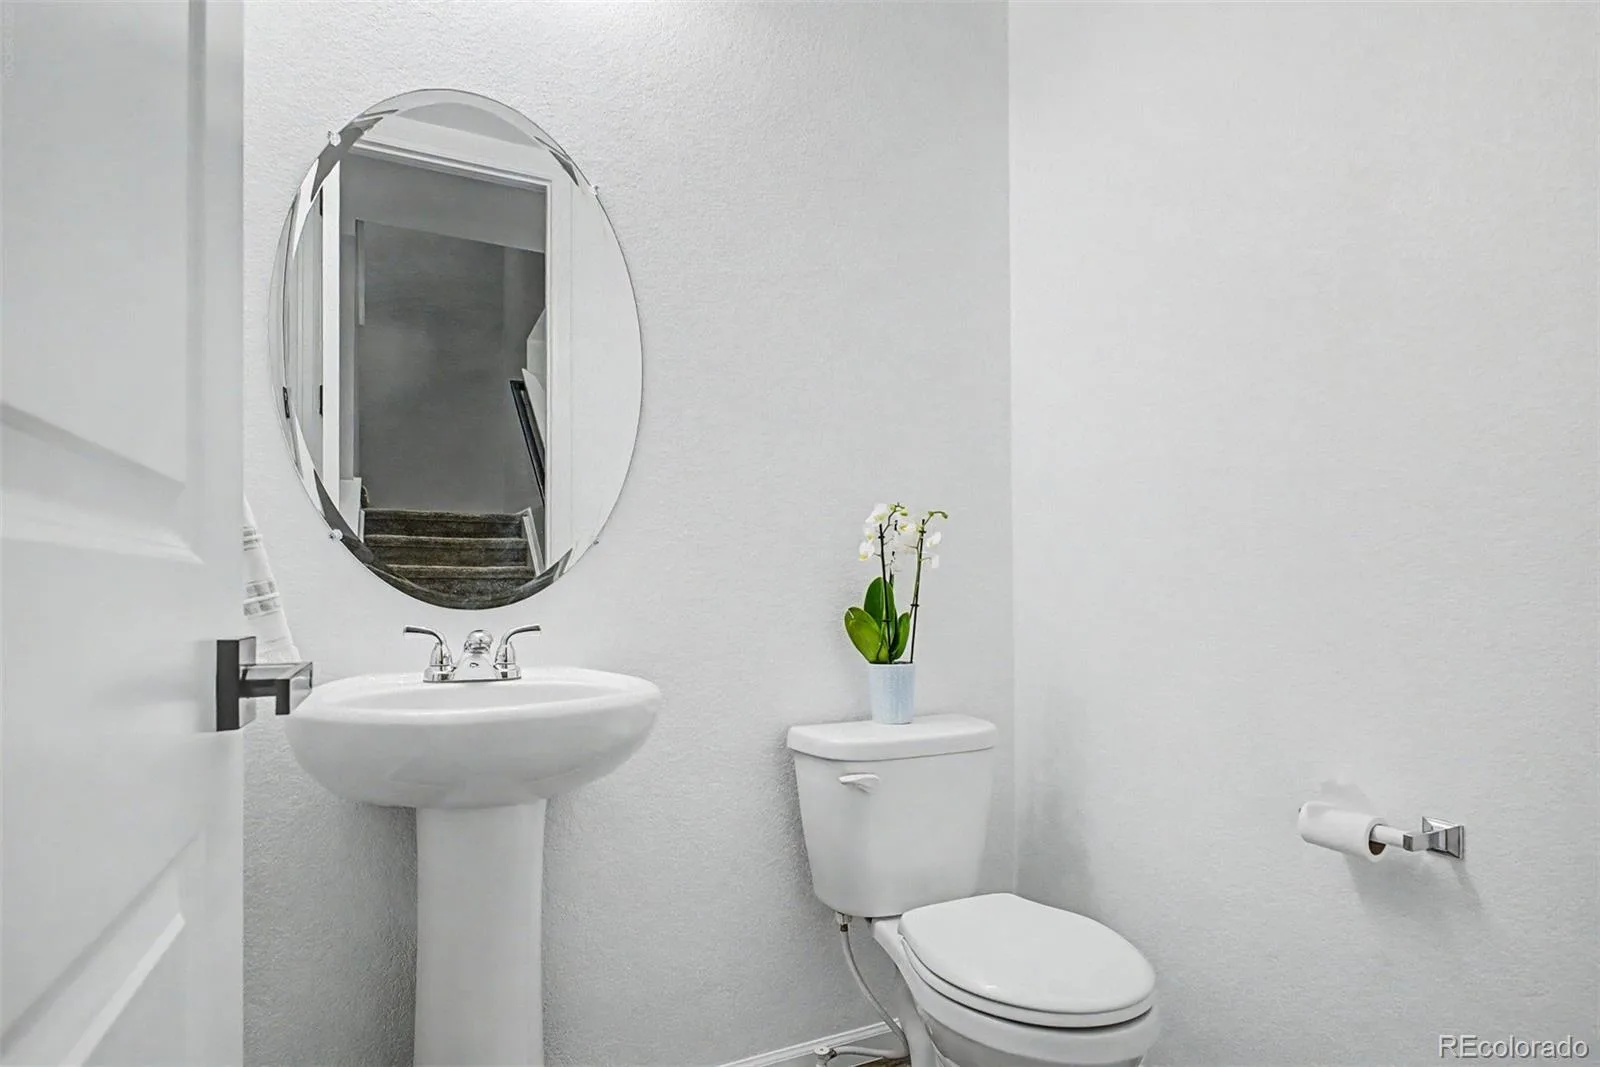
1 Full Bathroom, 1 Three Quarter Bathroom, 1 Half Bathroom
Cooling
Central Air
Flooring
Carpet, Vinyl
Heating
Forced Air, Natural Gas
Interior Features
Kitchen Island, Primary Suite, Quartz Counters, Smoke Free, Walk-In Closet(s)
Laundry Features
In Unit
Levels
Two
Main Level Bathrooms
1
Exterior
Architectural Style
Contemporary
Association Amenities
Clubhouse, Park, Pool
Attached Garage YN
1
Common Walls
1 Common Wall
Construction Materials
Frame, Stone, Wood Siding
Exterior Features
Balcony, Rain Gutters
Garage Spaces
2
Parking Features
Concrete, Insulated Garage
Parking Spots
2
Parking Total
2
Patio And Porch Features
Covered, Front Porch
Roof
Composition
Security Features
Carbon Monoxide Detector(s), Smoke Detector(s)
Window Features
Double Pane Windows
Financial
HOA Fee
$95
HOA Fee 2
$46
HOA Fee 2 Frequency
Monthly
HOA Fee Frequency
Monthly
HOA Includes
Maintenance Grounds, Recycling, Sewer, Snow Removal, Trash
HOA Name
Service Plus Community Mgmt
HOA Name 2
Cross Creek Metro District
HOA Phone
720-571-1440
HOA Phone 2
720-974-4142
Tax Year
2025
Taxes
$4,112
Map
Contact Us
Mortgage Calculator
Property Summary
- Located in the Cross Creek subdivision, 23543 E 5th Drive Aurora CO is a Townhouse for sale in Aurora, CO, 80018. It is listed for $425,000 and features 3 beds, 3 baths, and has approximately 1,553 square feet of living space, and was originally constructed in 2020. The current price per square foot is $274. The average price per square foot for Townhouse listings in Aurora is $230. The average listing price for Townhouse in Aurora is $360,450. To schedule a showing of MLS#rec7718185 at 23543 E 5th Drive in Aurora, CO, contact your Smart Sale AI agent at 3039066915.
Similar Listings Nearby

Additional Details
MLS ID : REC7718185
Listing Key : REC2054538727
Parcel Number : 035324923
Zip Code : 80018
City : Aurora
State : CO
Building if Condo :
Full Street: 23543 E 5th Drive
Address : 23543
Address Prefix :
Address Suffix : Drive
Street : 5th
Street Prefix : E
Street Suffix :
Unit if Condo :
Latitude : 39.725273
Longitude : -104.713127
Property Type : townhouse
Property Sub Type : Townhouse
Stories Total if Condo :
Lot Size : 1,742 sqft / 0.04 acres (approx)
Ownership : Individual
Zoning :
Condition :
Renovation :
Pets Allowed : Cats OK,Dogs OK
Special Conditions : None
Possession : Closing/DOD
Original Price : 425000
Close Price :
Close Date :
List Date : Jul 2, 2026
List Contract Date : 2026-07-02
Off Market Date :
Purchase Contract Date :
Days on Market : 60
Concessions Amount :
Concession Comment :
Renovation :
Company : eXp Realty, LLC

Copyright 2026. All rights reserved.
23543 E 5th Drive
Aurora, CO