
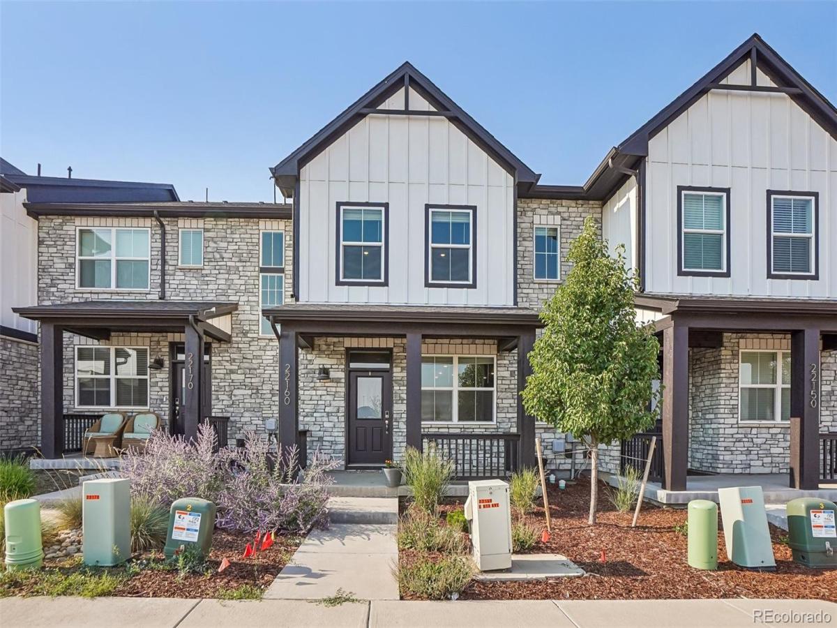
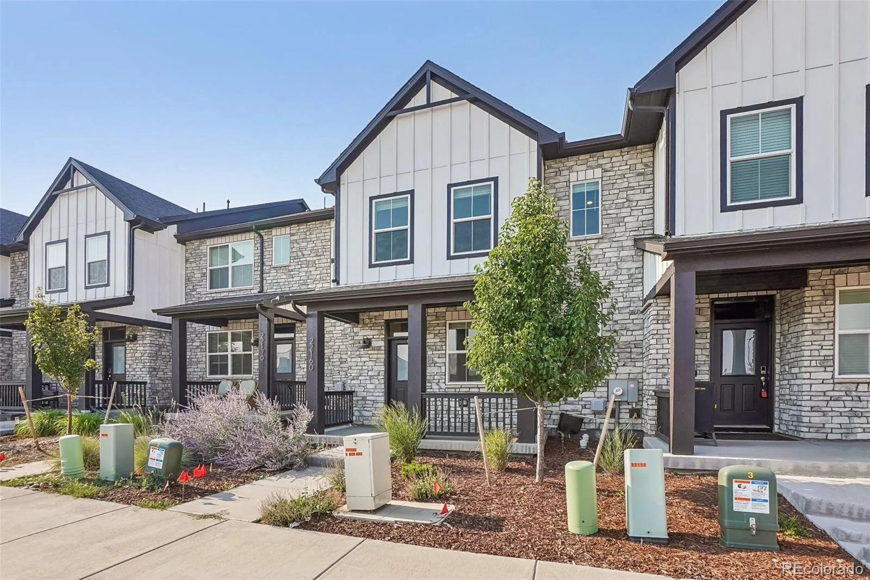
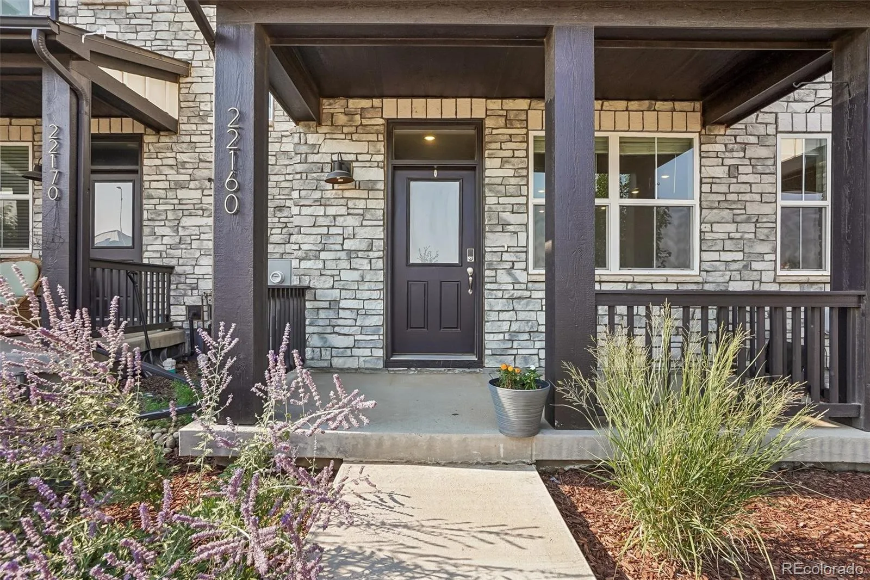
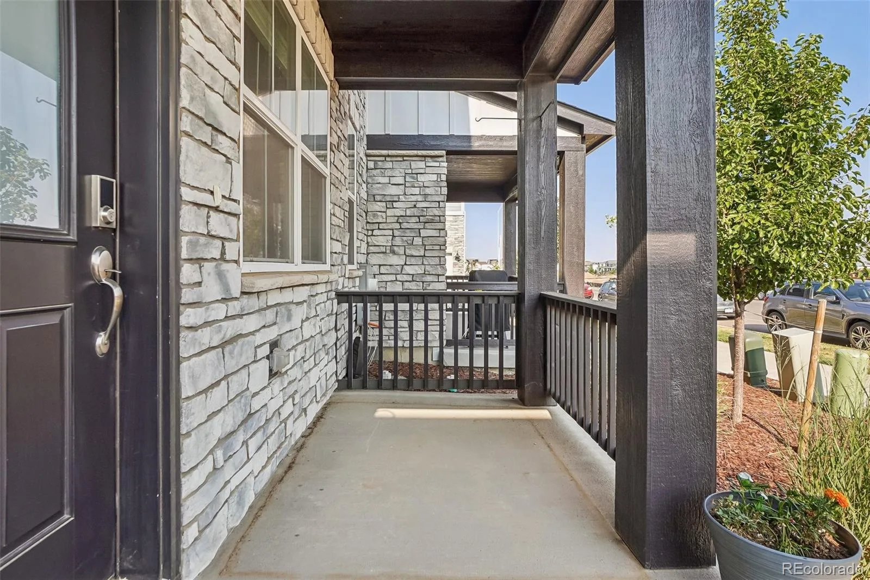
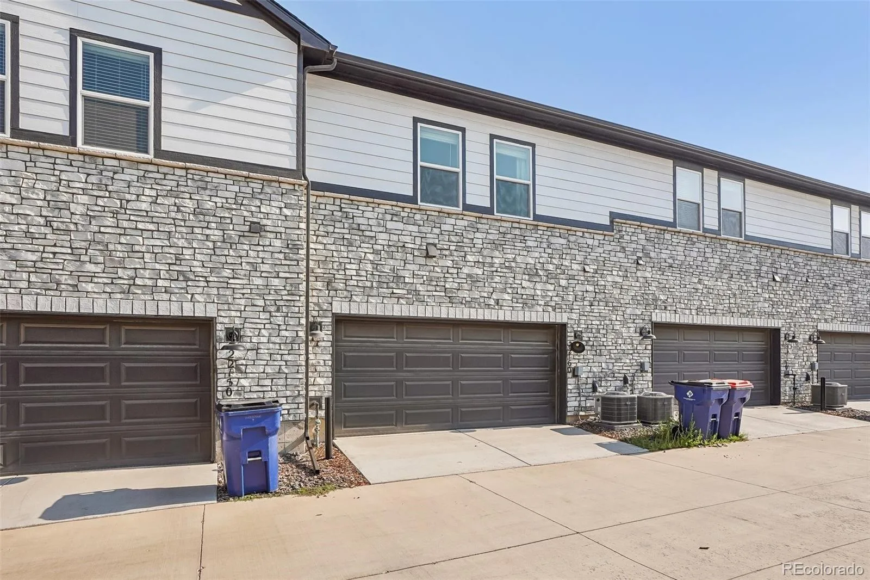
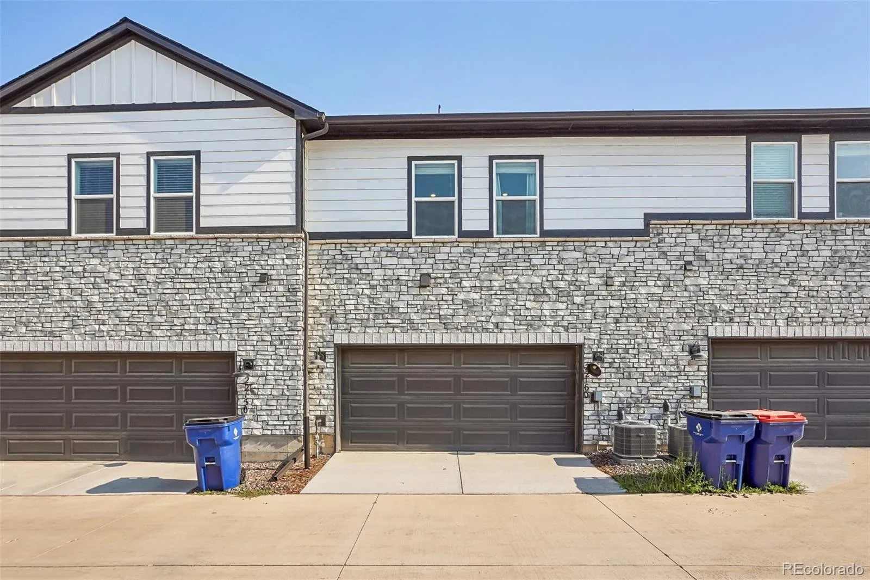
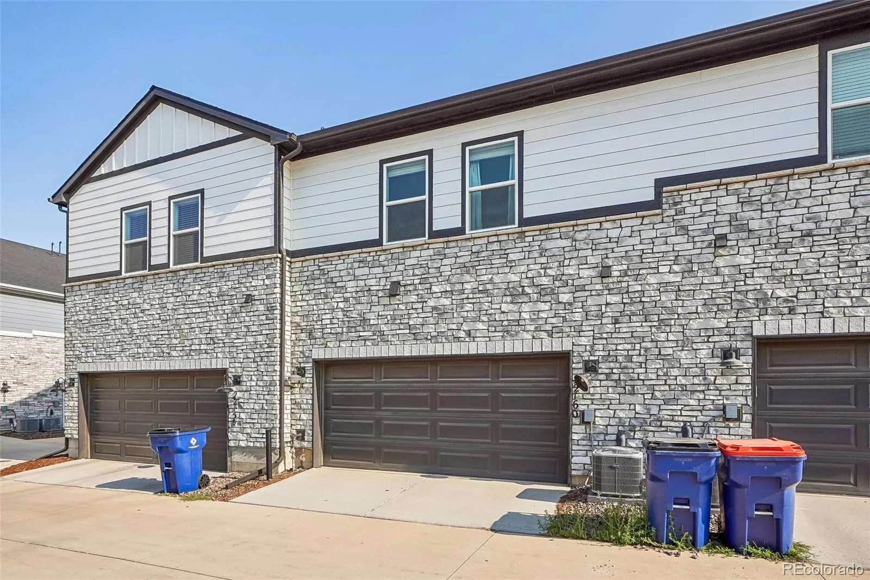
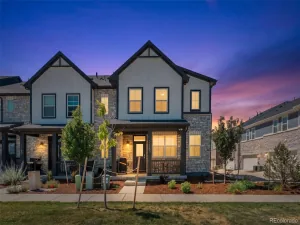
Welcome to this turn-key, low-maintenance paired home in a vibrant, walkable master-planned community! Built for energy efficiency and modern living, this move-in-ready property offers the ultimate layout with the added peace of mind that early new-build items have already been expertly mitigated.
Main Level Highlights:
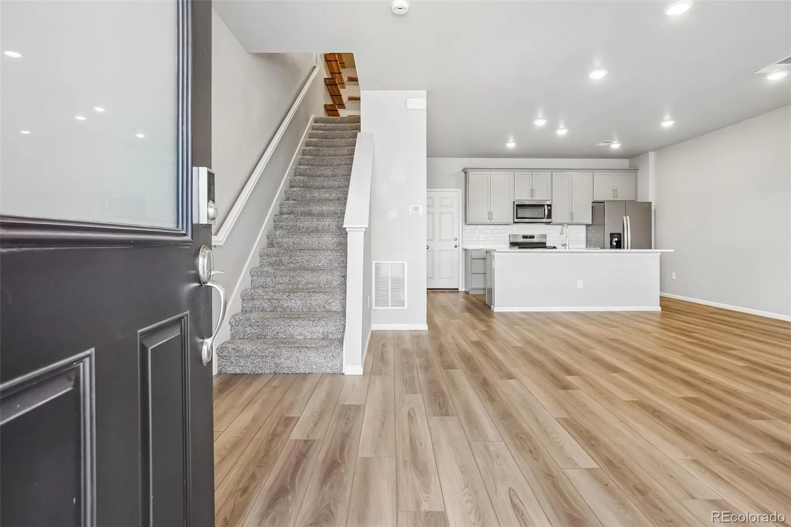
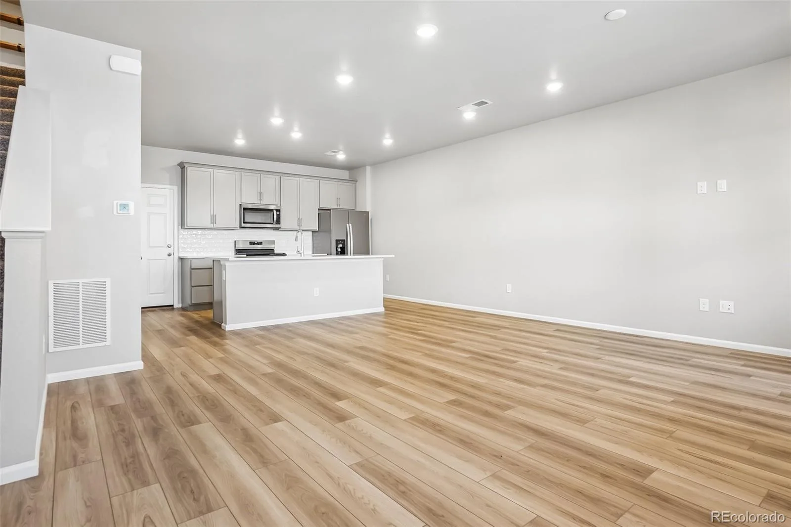
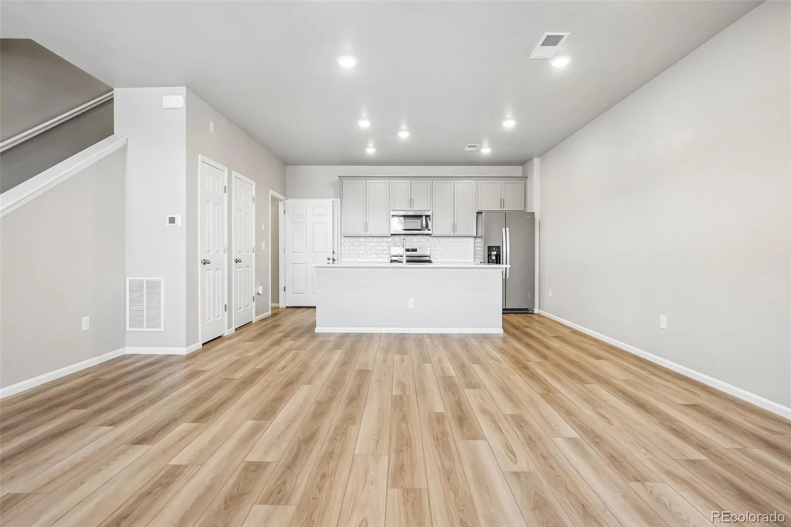
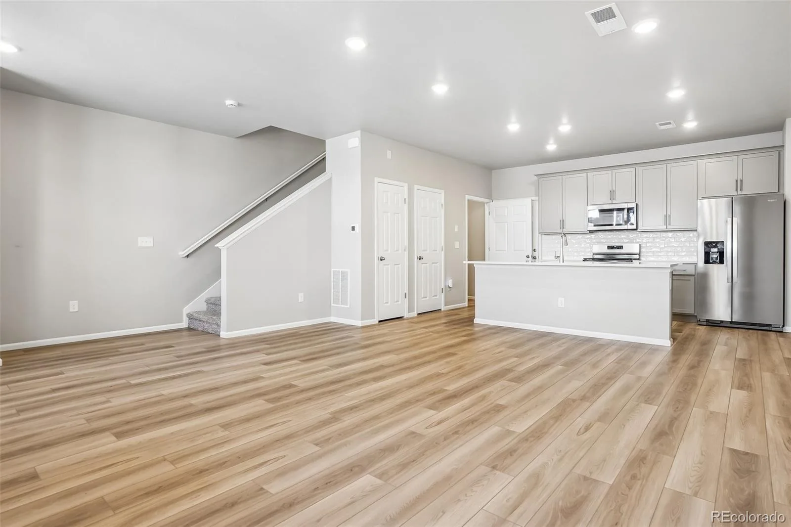
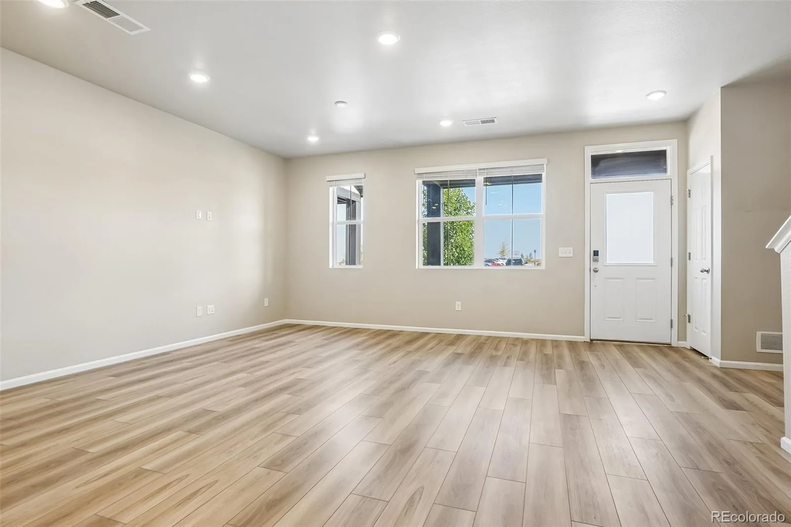
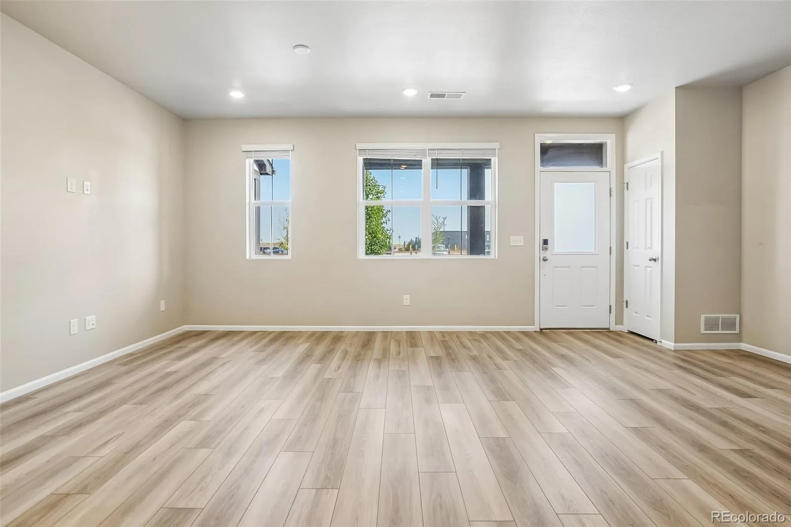
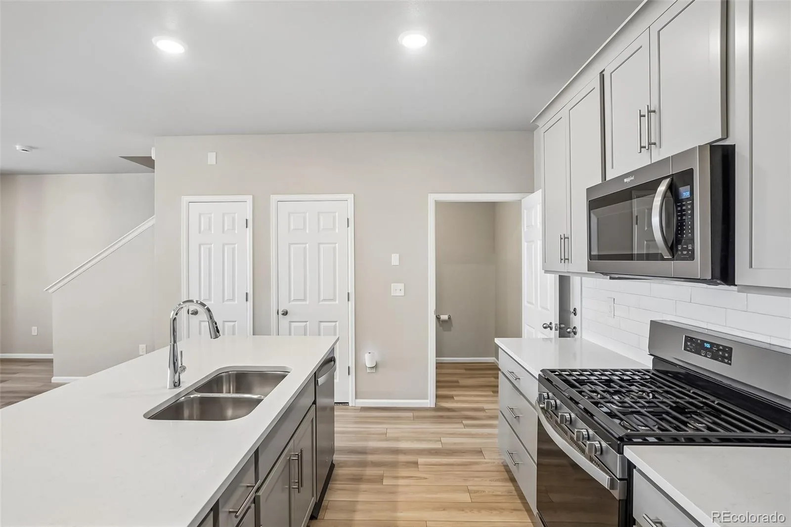
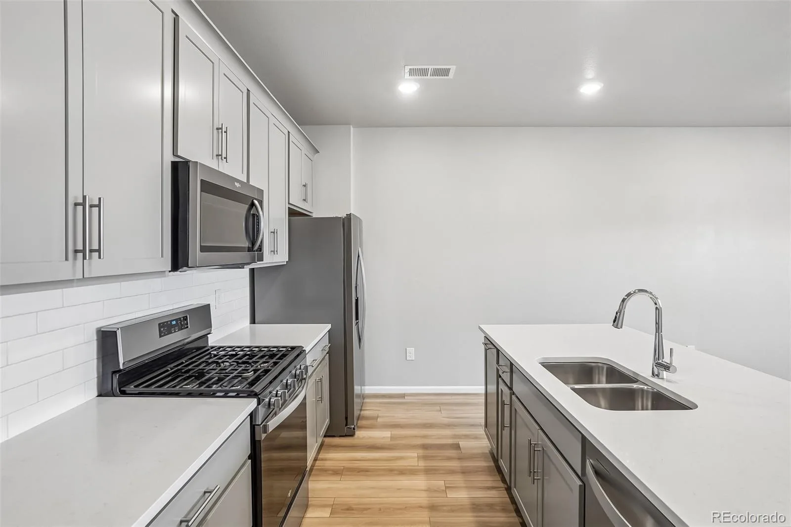
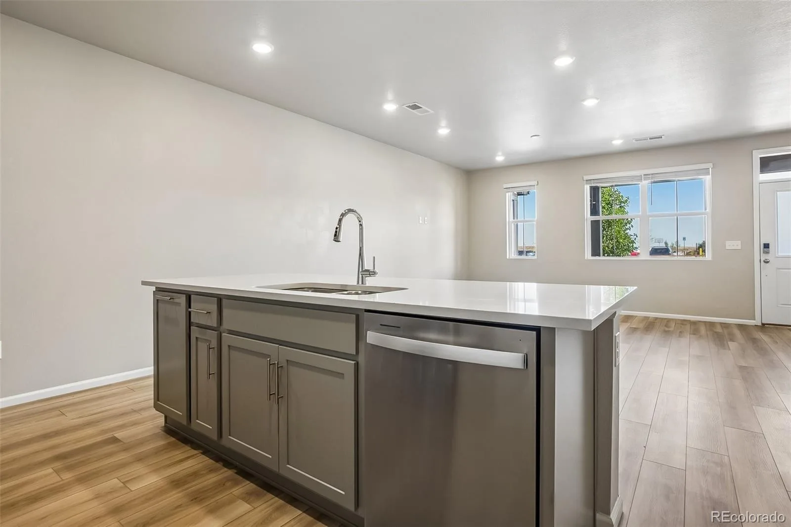
Open-Concept Living: Bright, seamless flow between the living room and a modern kitchen featuring gray cabinetry, crisp white quartz countertops, and modern appliances.
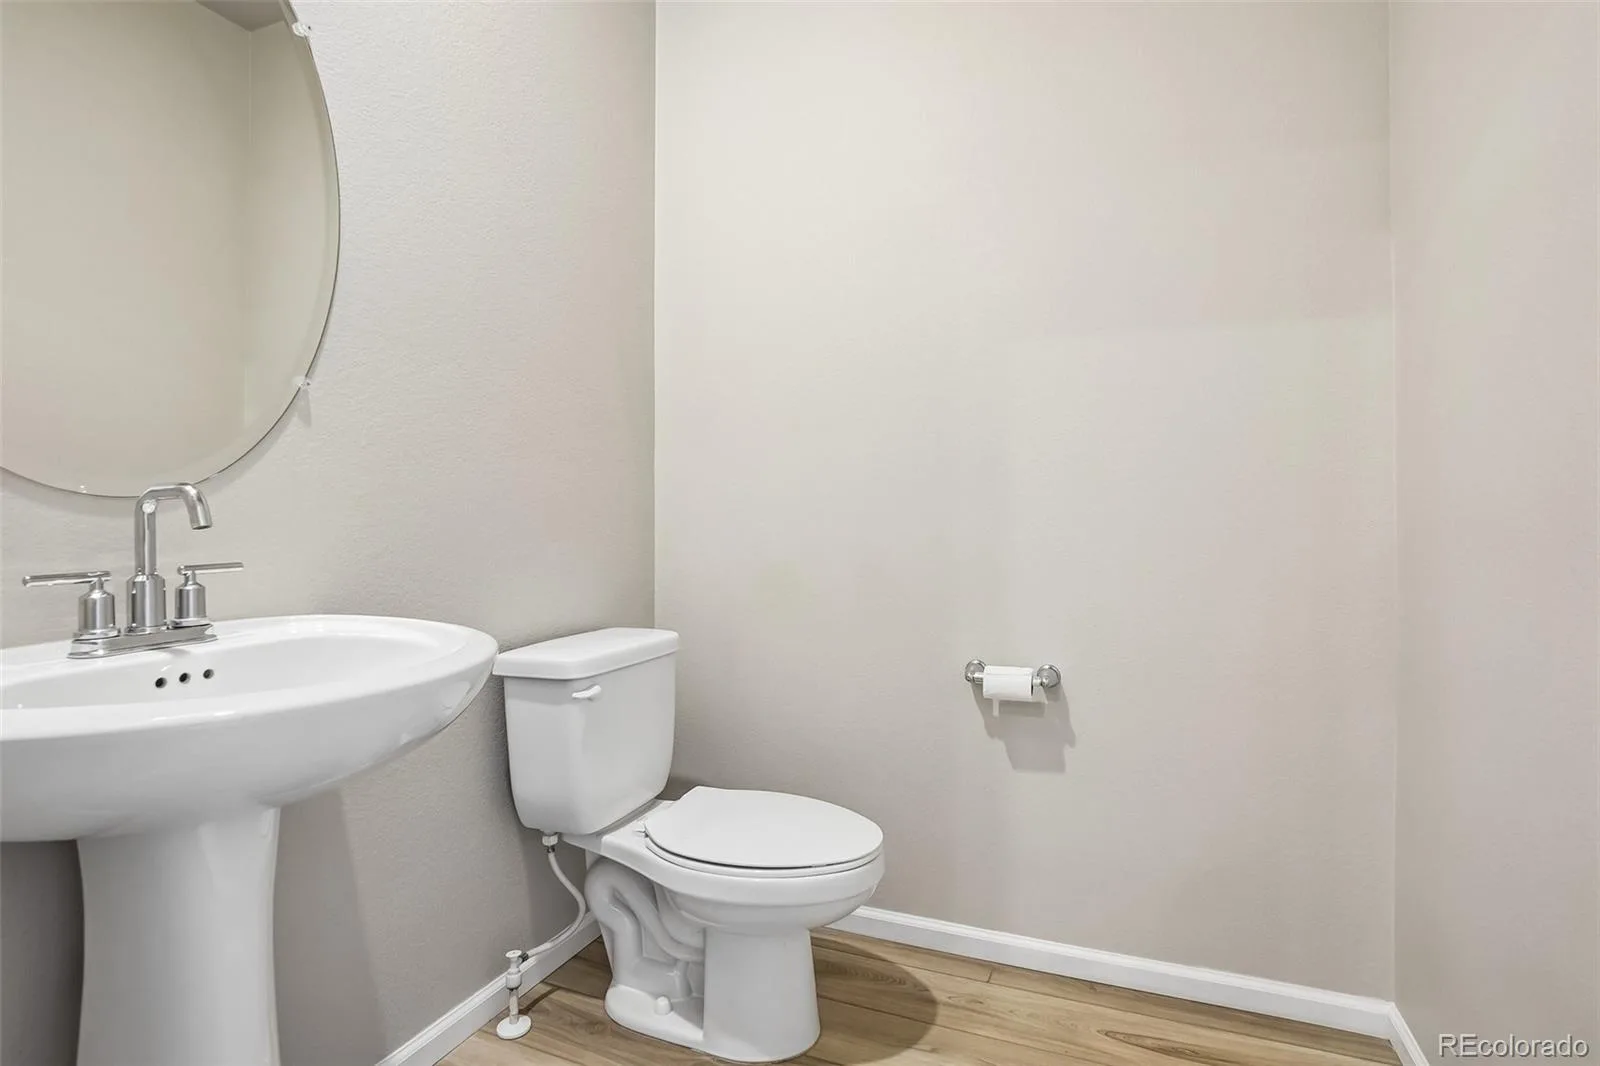
Storage & Convenience: Clever under-stair storage, a main-floor half bath, a freshly painted 2-car garage, and a huge crawl space for extra belongings.
Upper Level Haven:
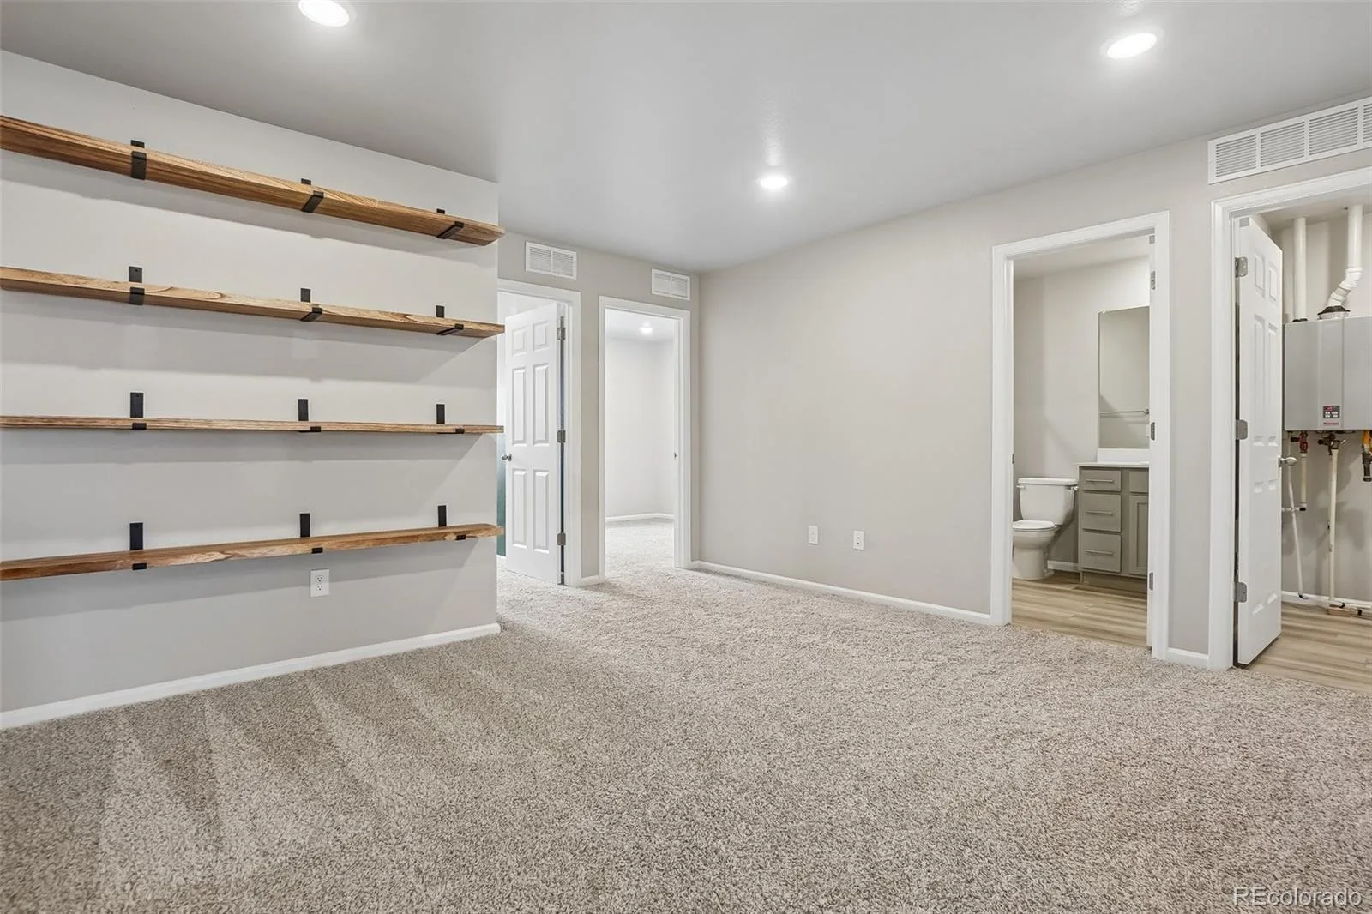
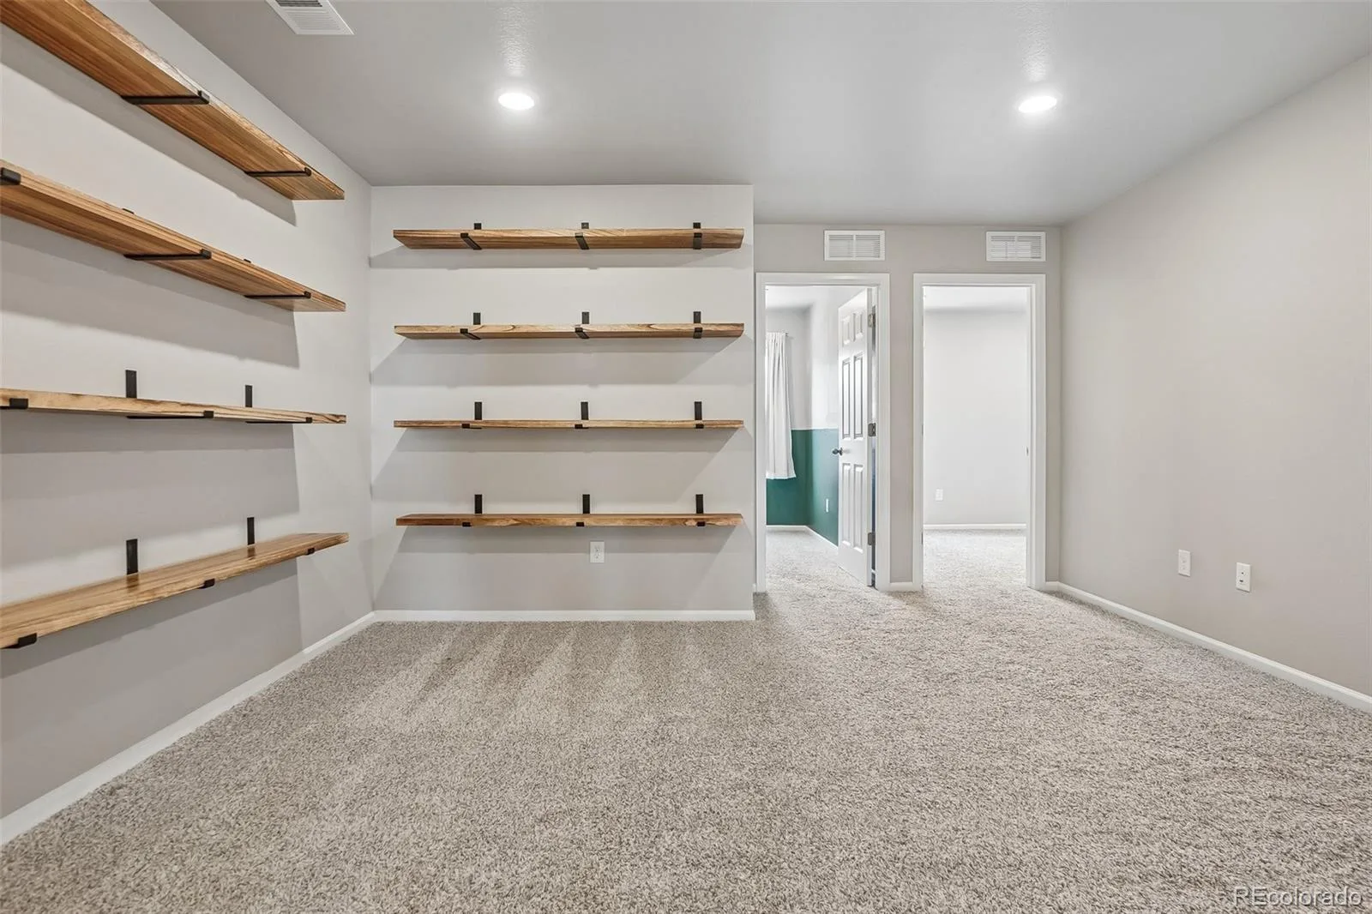
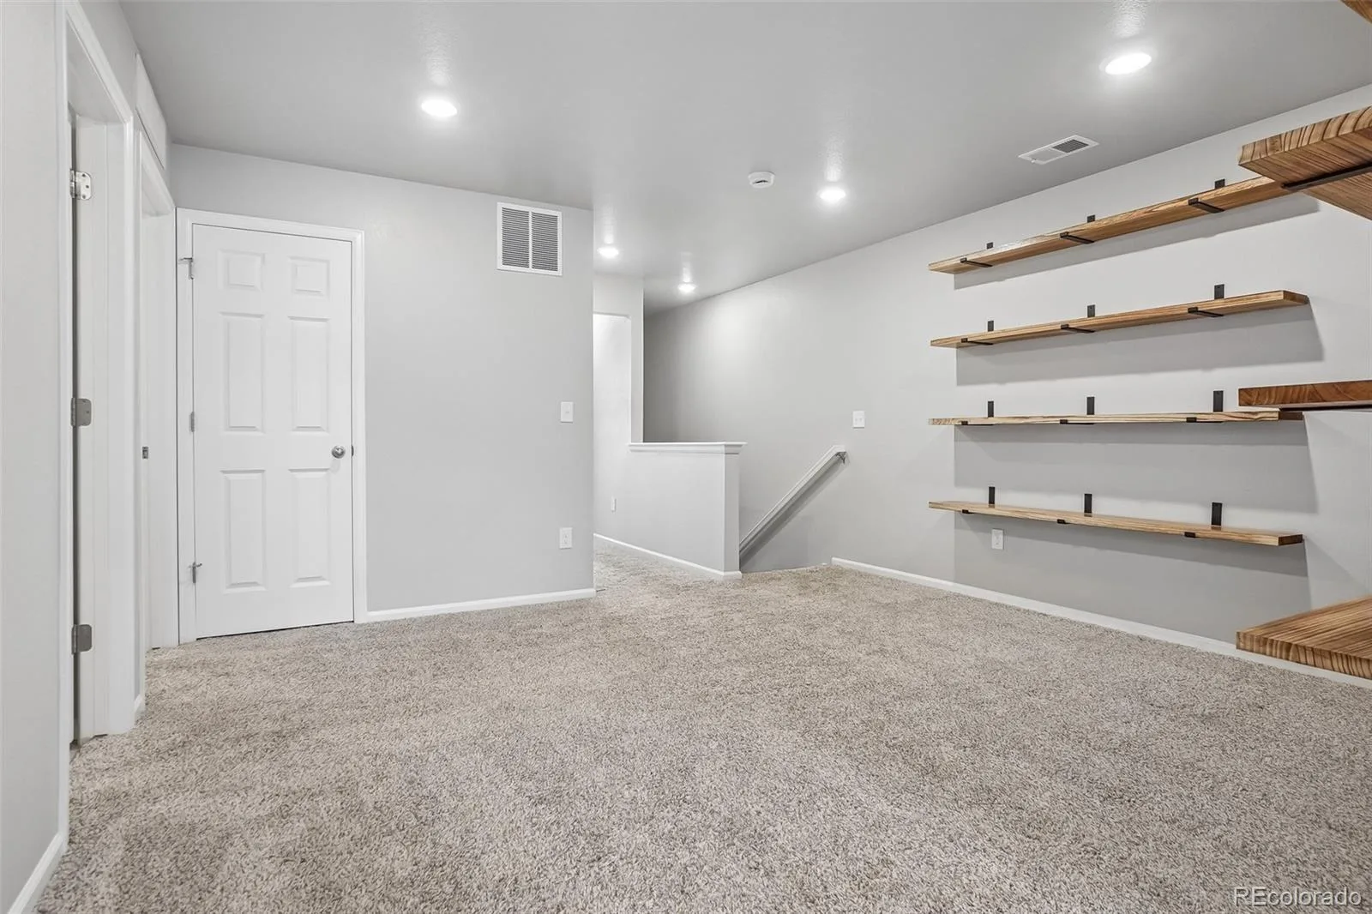
Versatile Loft: Massive second living area—perfect as a playroom or work-from-home space.
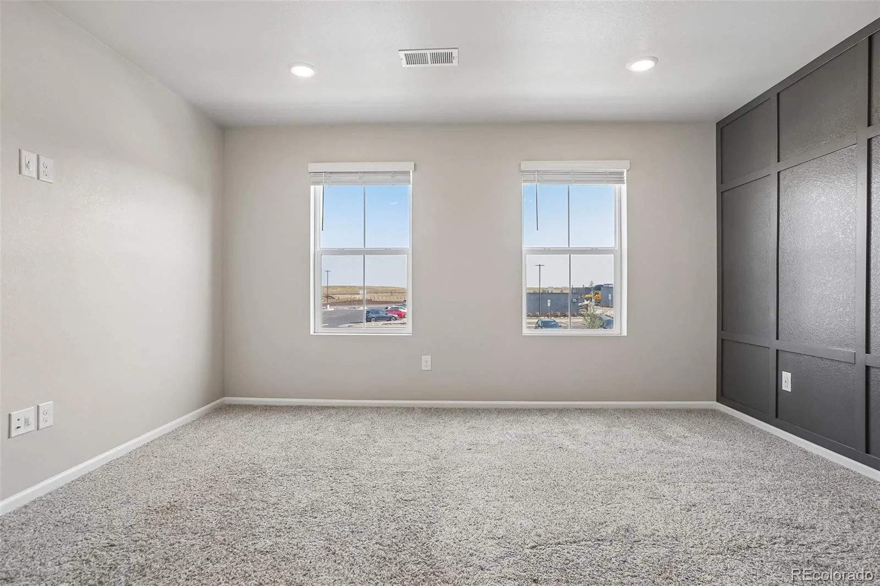

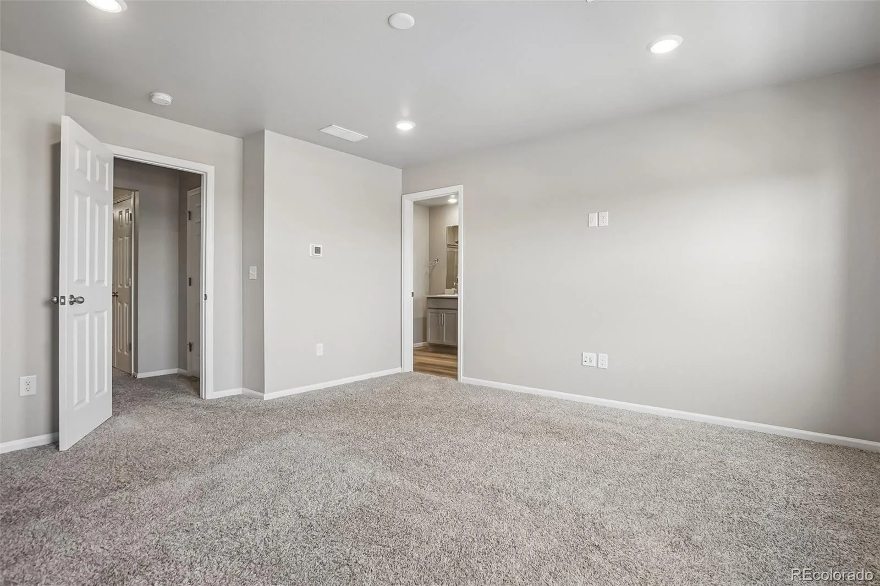
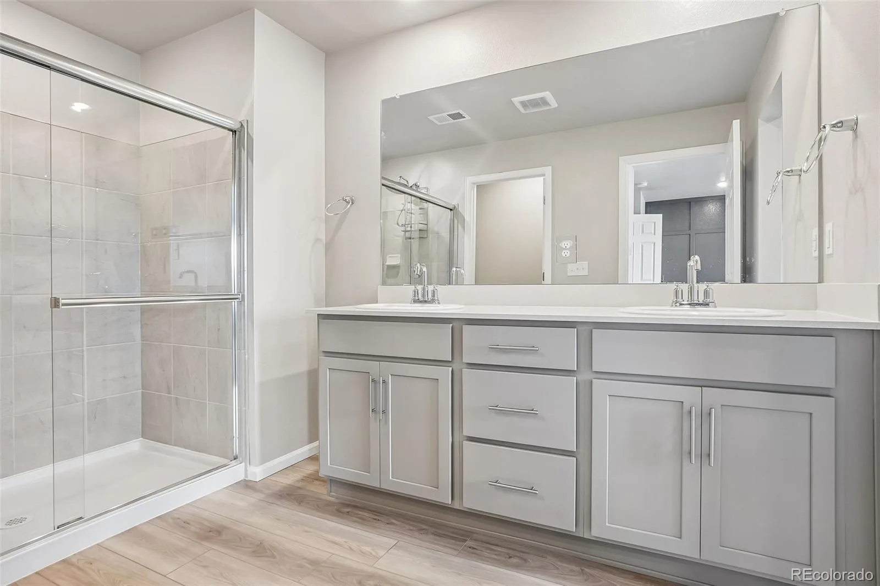
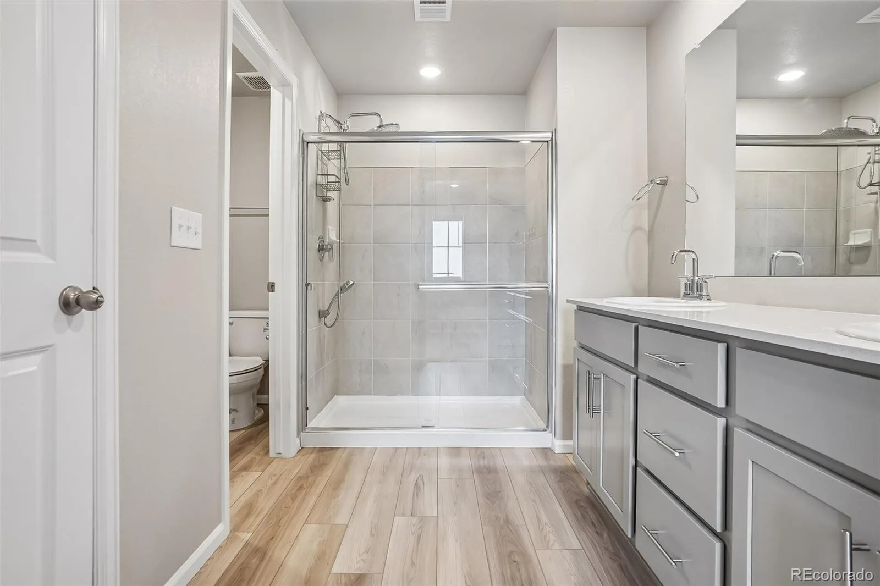
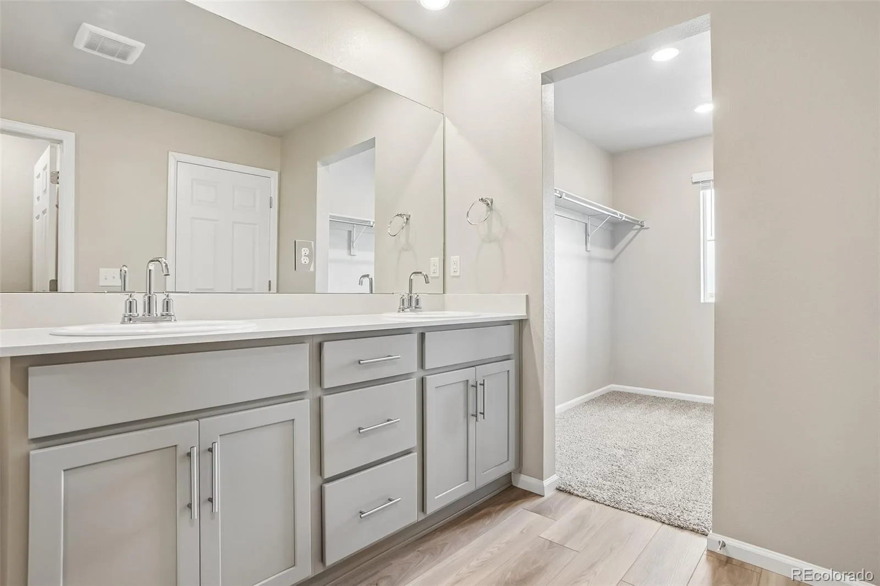
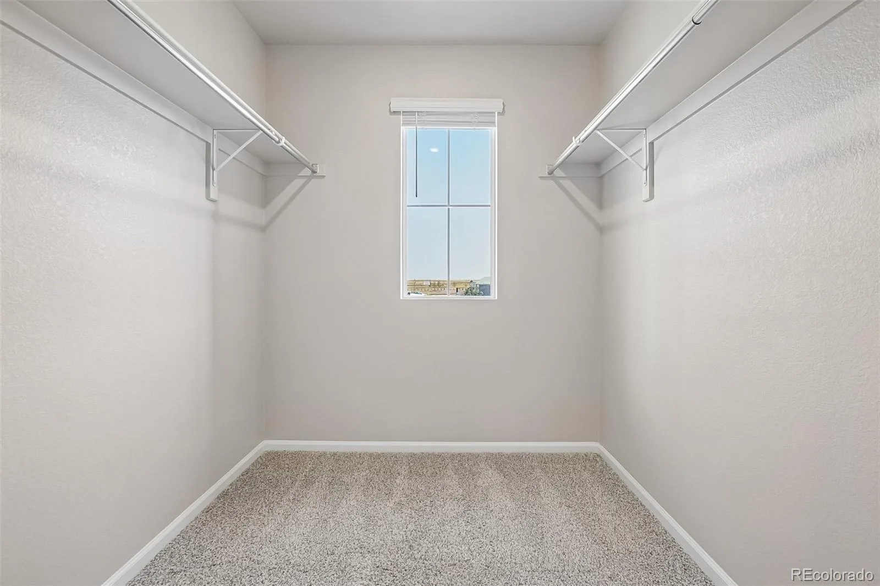
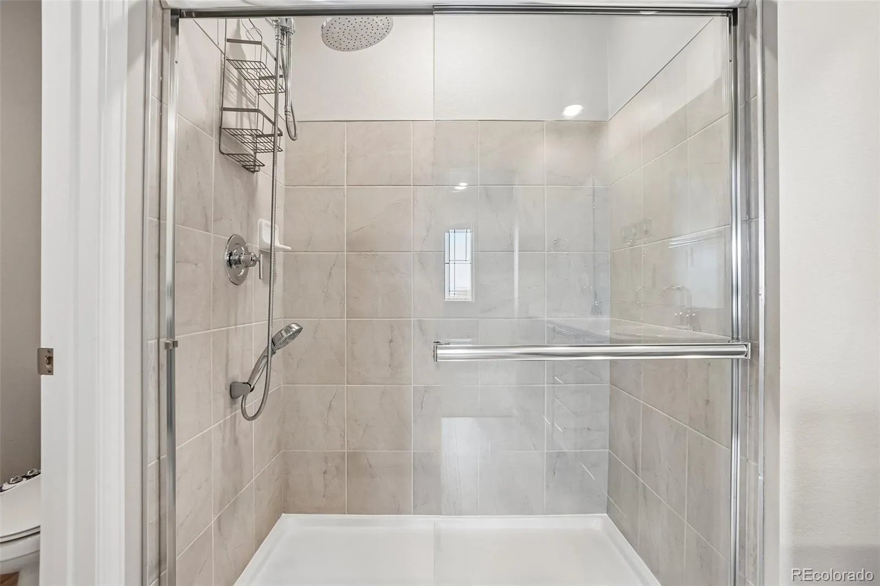
Private Primary Suite: Intentionally separated from other bedrooms for privacy. Features views of Mt. Evans & Longs Peak on clear days, double sinks, a walk-in shower with a rain shower head, and a walk-in closet.
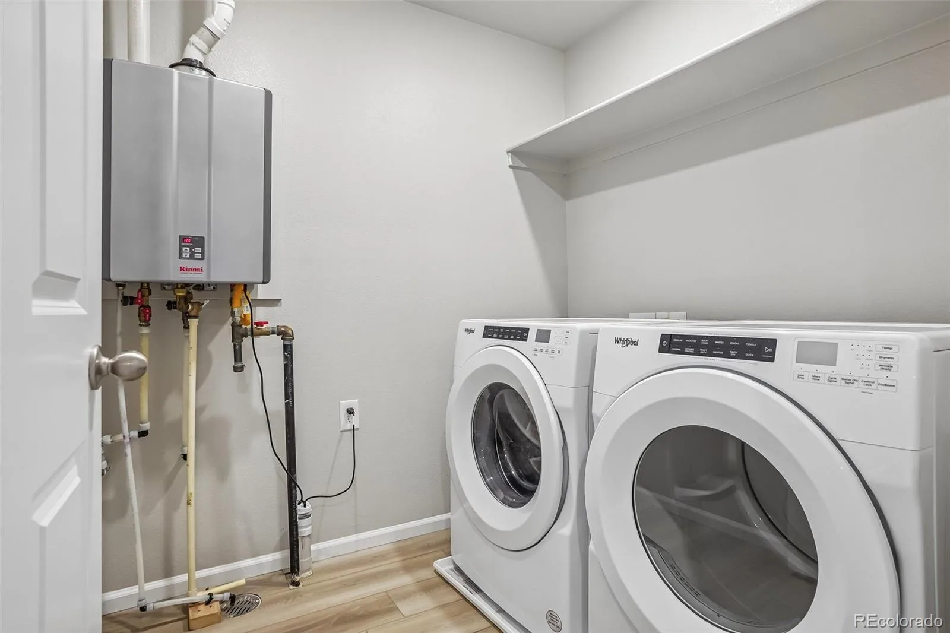
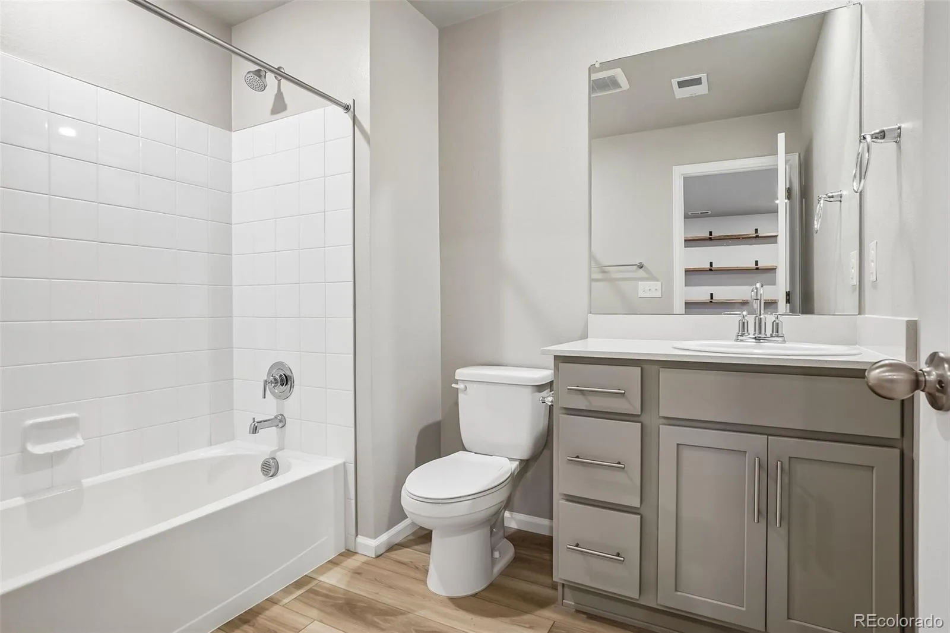
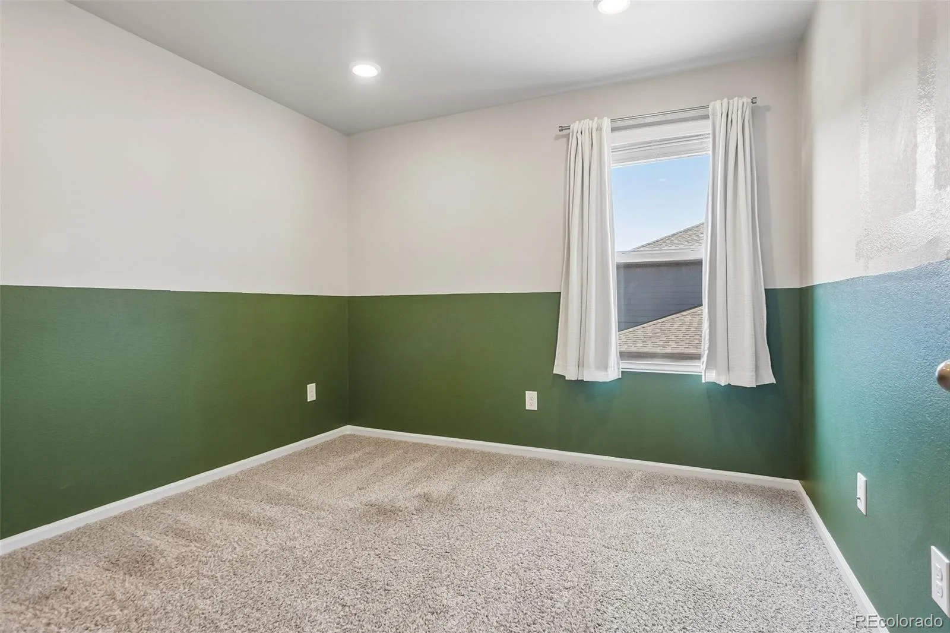
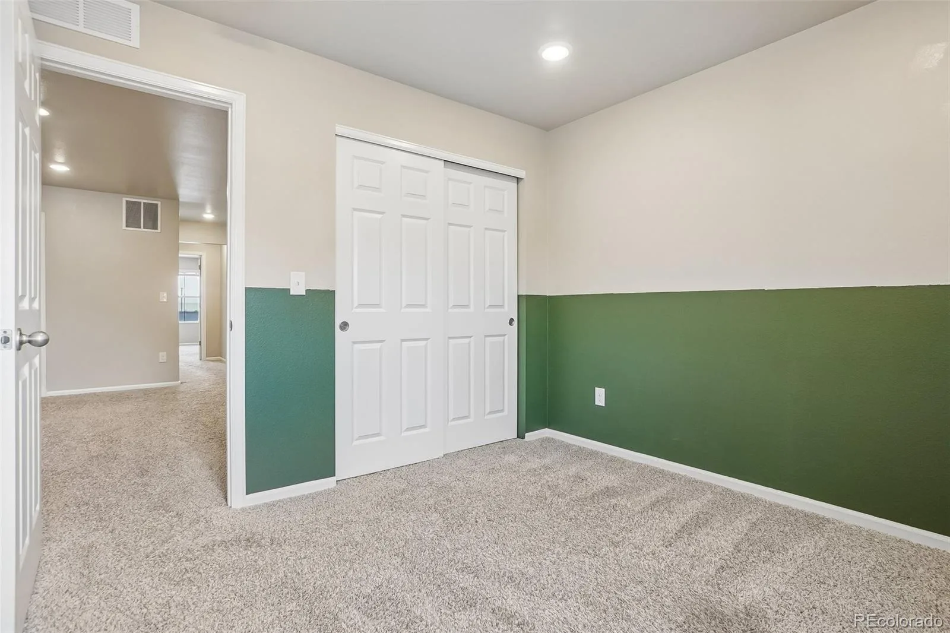
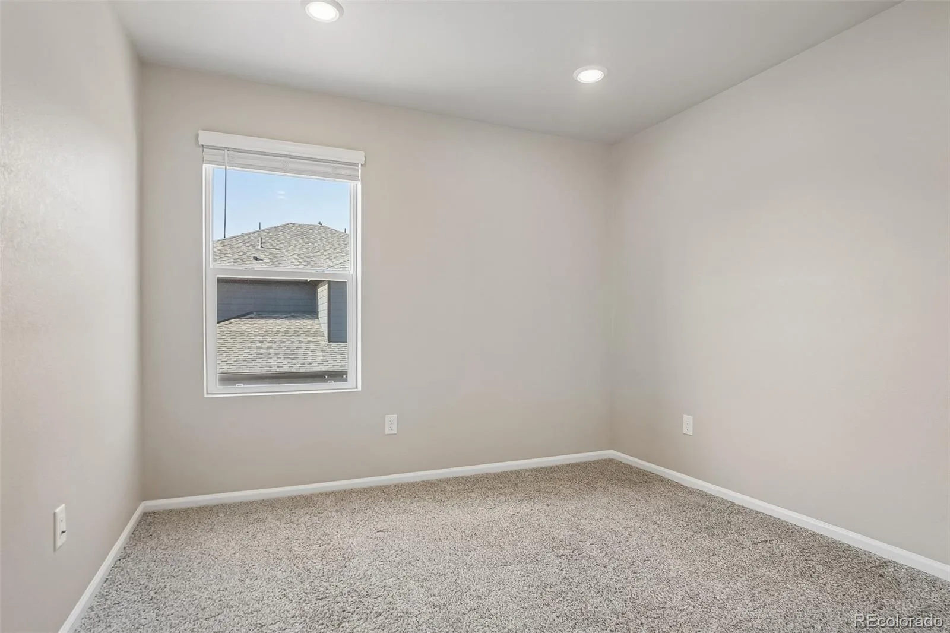
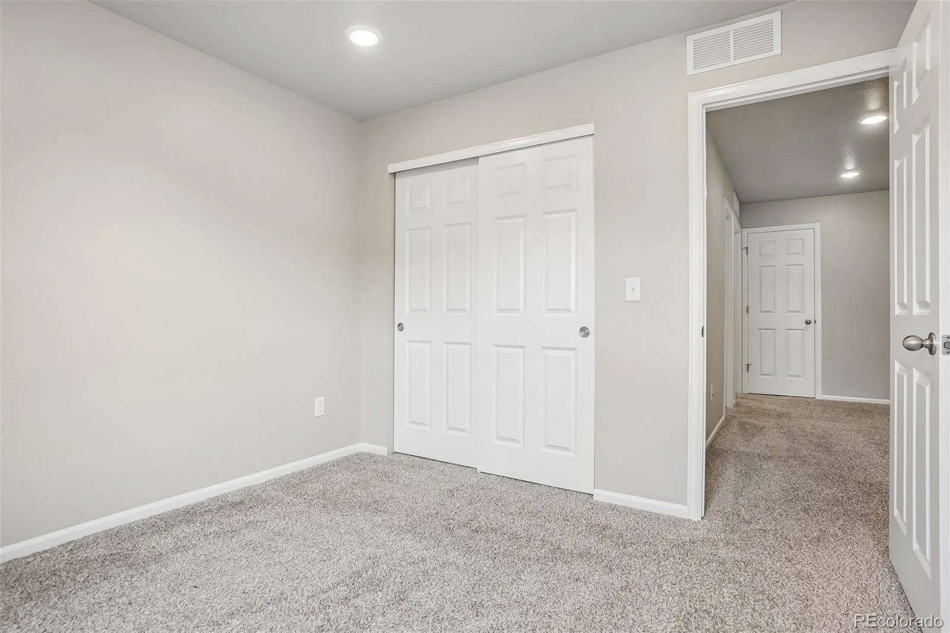
Smart Layout: Convenient upstairs laundry (washer/dryer included!), full guest bath, extra closet storage, and accessible attic.
Location & Amenities:
Family-Centric: Situated directly across from a brand-new K-8 school (Preschool–8th grade), making morning drop-offs effortless!
Low-Maintenance & Efficient: Enjoy a low-upkeep yard, modern blinds, and a flushed/conditioned tankless water heater that helps keep utility bills low.
Community Perks: Access to parks, tennis courts, a dog park, and easy I-70 commute access.
Main Level Highlights:
Open-Concept Living: Bright, seamless flow between the living room and a modern kitchen featuring gray cabinetry, crisp white quartz countertops, and modern appliances.
Storage & Convenience: Clever under-stair storage, a main-floor half bath, a freshly painted 2-car garage, and a huge crawl space for extra belongings.
Upper Level Haven:
Versatile Loft: Massive second living area—perfect as a playroom or work-from-home space.
Private Primary Suite: Intentionally separated from other bedrooms for privacy. Features views of Mt. Evans & Longs Peak on clear days, double sinks, a walk-in shower with a rain shower head, and a walk-in closet.
Smart Layout: Convenient upstairs laundry (washer/dryer included!), full guest bath, extra closet storage, and accessible attic.
Location & Amenities:
Family-Centric: Situated directly across from a brand-new K-8 school (Preschool–8th grade), making morning drop-offs effortless!
Low-Maintenance & Efficient: Enjoy a low-upkeep yard, modern blinds, and a flushed/conditioned tankless water heater that helps keep utility bills low.
Community Perks: Access to parks, tennis courts, a dog park, and easy I-70 commute access.
Property Details
Price:
$405,000
MLS #:
REC1924572
Status:
Active
Beds:
3
Baths:
3
Type:
Townhouse
Subdivision:
Meritage Homes
Finished Sq Ft:
1,452
Total Sq Ft:
1,655
Lot Size:
1,655 sqft / 0.04 acres (approx)
Year Built:
2023
Schools
School District:
Adams-Arapahoe 28J
Elementary School:
Vista Peak
Middle School:
Vista Peak
High School:
Vista Peak
Interior
Above Grade Finished Area
1452
Appliances
Dishwasher, Disposal, Dryer, Freezer, Microwave, Oven, Refrigerator, Tankless Water Heater, Washer
Bathrooms
2 Full Bathrooms, 1 Half Bathroom
Cooling
Central Air
Flooring
Laminate, Vinyl
Heating
Forced Air
Interior Features
Ceiling Fan(s), Eat-in Kitchen, Kitchen Island, Open Floorplan, Quartz Counters, Smart Thermostat
Laundry Features
In Unit
Levels
Two
Main Level Bathrooms
1
Exterior
Attached Garage YN
1
Common Walls
2+ Common Walls
Construction Materials
Brick, Concrete
Fencing
None
Garage Spaces
2
Parking Features
Concrete
Parking Spots
2
Parking Total
2
Patio And Porch Features
Patio
Roof
Shingle
Security Features
Secured Garage/Parking, Smart Locks
Financial
HOA Fee
$160
HOA Fee Frequency
Monthly
HOA Includes
Recycling, Snow Removal, Trash
HOA Name
Horizon Metropolitan District
HOA Phone
(720) 954-2057
Tax Year
2025
Taxes
$5,409
Map
Contact Us
Mortgage Calculator
Property Summary
- Located in the Meritage Homes subdivision, 22160 E 8th Avenue Aurora CO is a Townhouse for sale in Aurora, CO, 80018. It is listed for $405,000 and features 3 beds, 3 baths, and has approximately 1,655 square feet of living space, and was originally constructed in 2023. The current price per square foot is $245. The average price per square foot for Townhouse listings in Aurora is $230. The average listing price for Townhouse in Aurora is $359,940. To schedule a showing of MLS#rec1924572 at 22160 E 8th Avenue in Aurora, CO, contact your Smart Sale AI agent at 3039066915.
Similar Listings Nearby

Additional Details
MLS ID : REC1924572
Listing Key : REC2056148266
Parcel Number : 035451291
Zip Code : 80018
City : Aurora
State : CO
Building if Condo :
Full Street: 22160 E 8th Avenue
Address : 22160
Address Prefix :
Address Suffix : Avenue
Street : 8th
Street Prefix : E
Street Suffix :
Unit if Condo :
Latitude : 39.729534
Longitude : -104.728676
Property Type : townhouse
Property Sub Type : Townhouse
Stories Total if Condo :
Lot Size : 1,655 sqft / 0.04 acres (approx)
Ownership : Individual
Zoning :
Condition :
Renovation :
Pets Allowed : Cats OK,Dogs OK
Special Conditions : None
Possession : Immediate
Original Price : 405000
Close Price :
Close Date :
List Date : Aug 9, 2026
List Contract Date : 2026-08-09
Off Market Date :
Purchase Contract Date :
Days on Market : 21
Concessions Amount :
Concession Comment :
Renovation :
Company : eXp Realty, LLC

Copyright 2026. All rights reserved.
22160 E 8th Avenue
Aurora, CO