
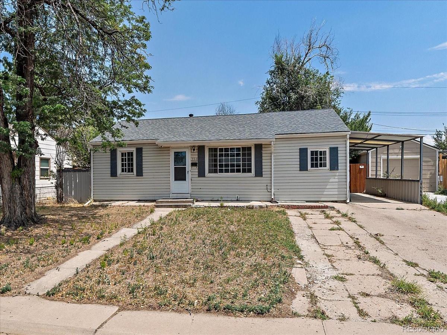
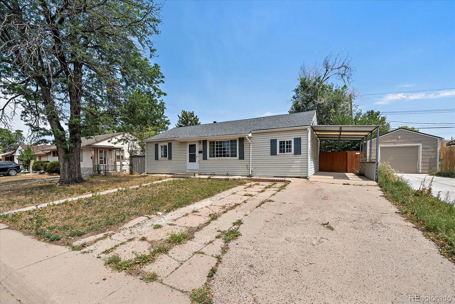
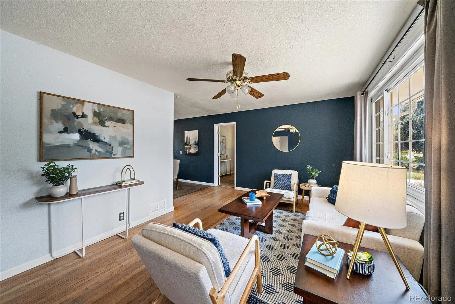
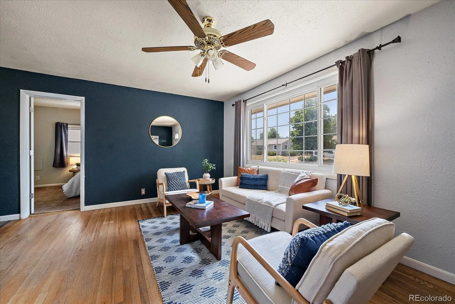
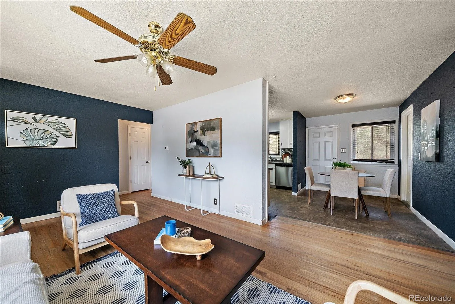
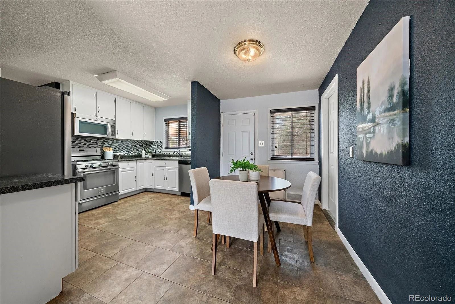
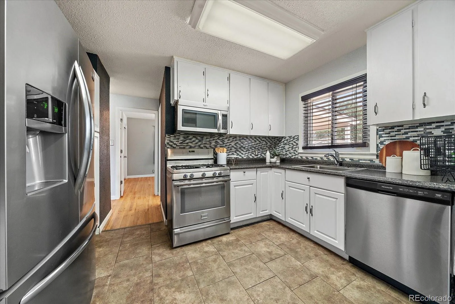
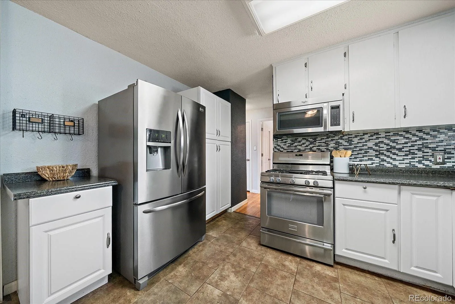
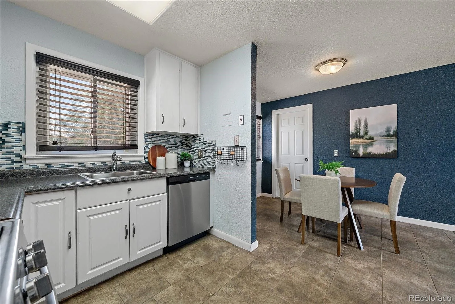
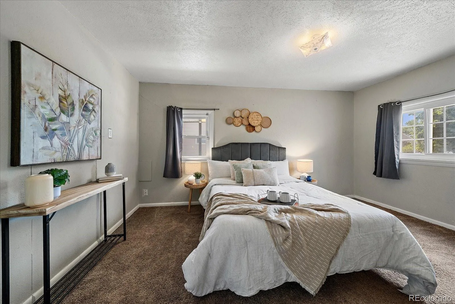
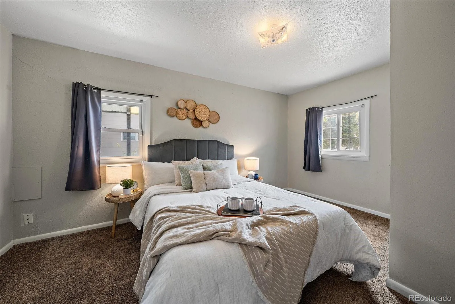
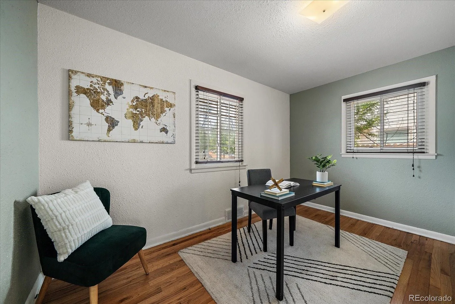
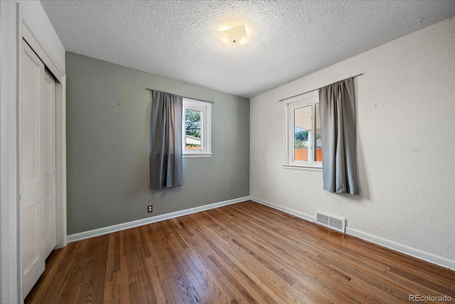
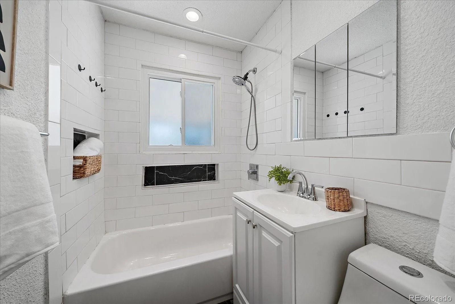
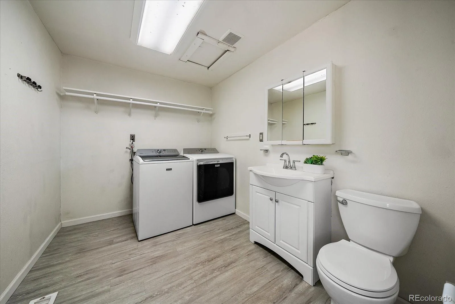
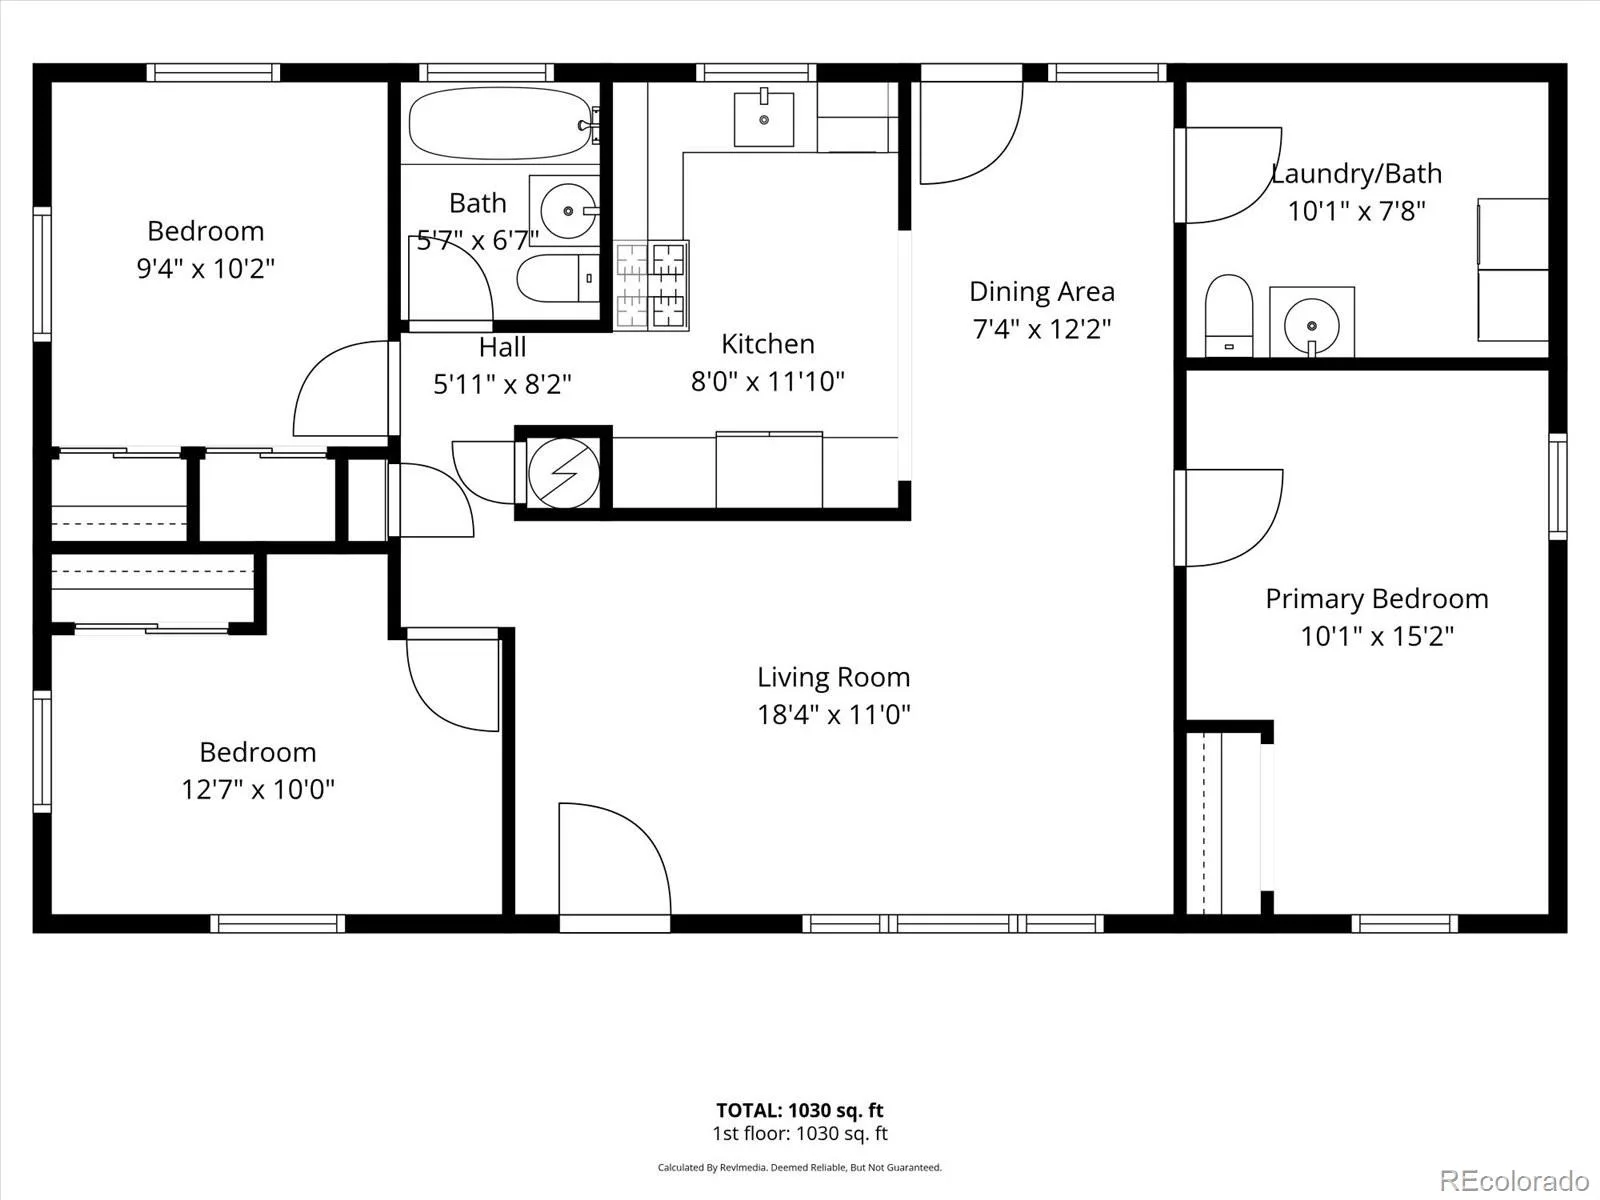
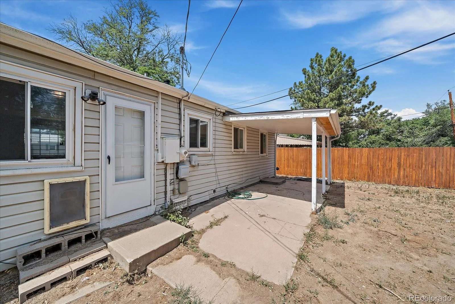
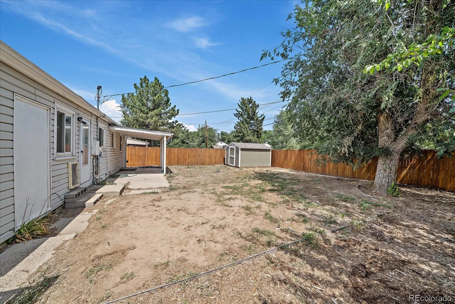
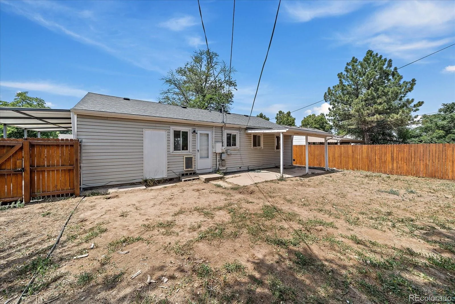
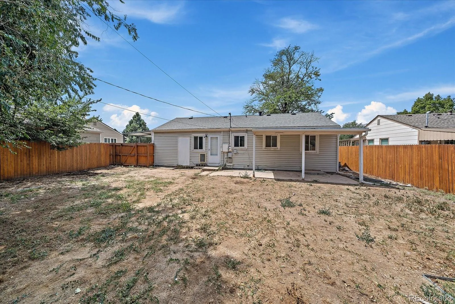
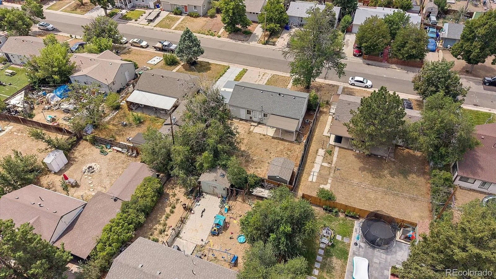
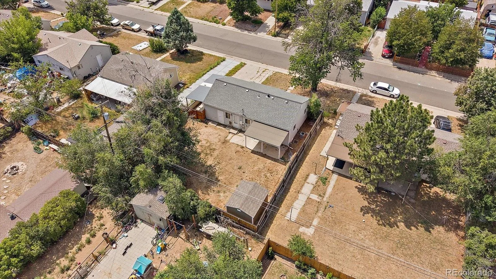
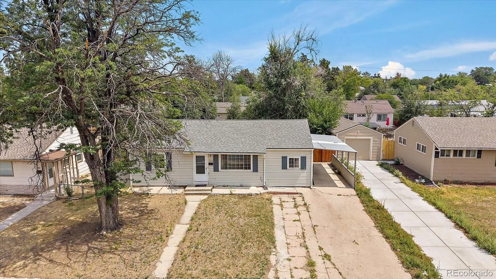
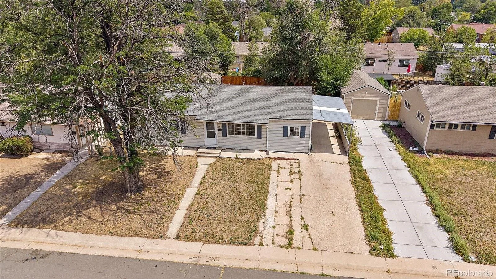
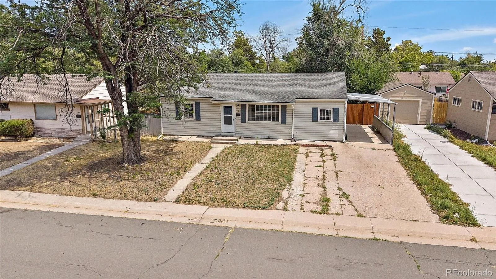
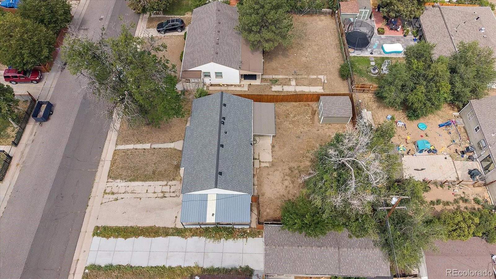
Three-bedroom, two-bath ranch-style home in Del Mar with numerous updates and no HOA! The living room features wood flooring, a ceiling fan, and a west-facing picture window. The two bedrooms on the opposite side of the home also have wood flooring, while all three bedrooms have new doors. Much of the interior has been updated with fresh paint. The converted primary bedroom is carpeted and provides generous space. The updated kitchen includes a gas range and several newer appliances. A half bath is located within the laundry room, which includes the washer and dryer, while the full bathroom has also been updated. Both bathrooms have new toilets. Recent improvements include a new furnace and roof in 2026, along with a newer water heater. The large backyard has a covered concrete patio and is enclosed by a 6-foot privacy fence and includes a newer Tuff Shed for additional storage. An attached carport, long west-facing driveway with good southern and western exposure (snow melt!) and ample street parking provide plenty of parking options. Located just off 6th Avenue with convenient access to I-225, Lowry, shopping, restaurants, and other amenities. Be sure to check out the floor plans included with the photos, along with the 3D tour for a closer look at the layout and space!
Property Details
Price:
$399,900
MLS #:
REC6934963
Status:
Active
Beds:
3
Baths:
2
Type:
Single Family
Subtype:
Single Family Residence
Subdivision:
Del Mar
Finished Sq Ft:
1,032
Total Sq Ft:
1,032
Lot Size:
6,098 sqft / 0.14 acres (approx)
Year Built:
1954
Schools
School District:
Adams-Arapahoe 28J
Elementary School:
Fulton
Middle School:
South
High School:
Aurora Central
Interior
Above Grade Finished Area
1032
Appliances
Dishwasher, Dryer, Microwave, Range, Refrigerator, Washer
Bathrooms
1 Full Bathroom, 1 Half Bathroom
Cooling
Central Air
Flooring
Carpet, Tile, Wood
Heating
Forced Air
Interior Features
Ceiling Fan(s), Eat-in Kitchen, No Stairs, Smoke Free
Levels
One
Main Level Bathrooms
2
Main Level Bedrooms
3
Exterior
Construction Materials
Vinyl Siding
Direction Faces
West
Exterior Features
Private Yard
Fencing
Full
Lot Features
Level
Parking Spots
1
Parking Total
1
Patio And Porch Features
Covered, Patio
Roof
Composition
Window Features
Window Treatments
Financial
Tax Year
2025
Taxes
$2,724
Map
Contact Us
Mortgage Calculator
Property Summary
- Located in the Del Mar subdivision, 750 Kenton Street Aurora CO is a Single Family for sale in Aurora, CO, 80010. It is listed for $399,900 and features 3 beds, 2 baths, and has approximately 1,032 square feet of living space, and was originally constructed in 1954. The current price per square foot is $388. The average price per square foot for Single Family listings in Aurora is $239. The average listing price for Single Family in Aurora is $597,039. To schedule a showing of MLS#rec6934963 at 750 Kenton Street in Aurora, CO, contact your Smart Sale AI agent at 3039066915.
Similar Listings Nearby

Additional Details
MLS ID : REC6934963
Listing Key : REC2055857856
Parcel Number : 031082846
Zip Code : 80010
City : Aurora
State : CO
Building if Condo :
Full Street: 750 Kenton Street
Address : 750
Address Prefix :
Address Suffix : Street
Street : Kenton
Street Prefix :
Street Suffix :
Unit if Condo :
Latitude : 39.727165
Longitude : -104.861145
Property Type : singlefamily
Property Sub Type : Single Family Residence
Stories Total if Condo :
Lot Size : 6,098 sqft / 0.14 acres (approx)
Ownership : Individual
Zoning :
Condition : Updated/Remodeled
Renovation :
Pets Allowed :
Special Conditions : None
Possession : Closing/DOD,Immediate
Original Price : 399900
Close Price :
Close Date :
List Date : Aug 13, 2026
List Contract Date : 2026-08-13
Off Market Date :
Purchase Contract Date :
Days on Market : 17
Concessions Amount :
Concession Comment :
Renovation :
Company : RE/MAX Alliance

Copyright 2026. All rights reserved.
750 Kenton Street
Aurora, CO