
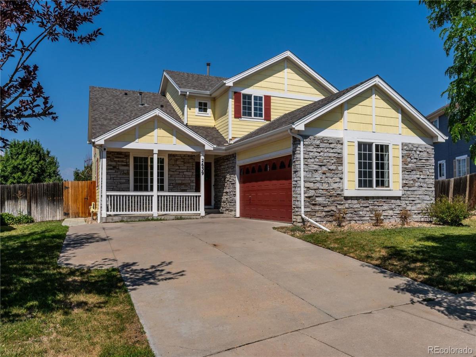
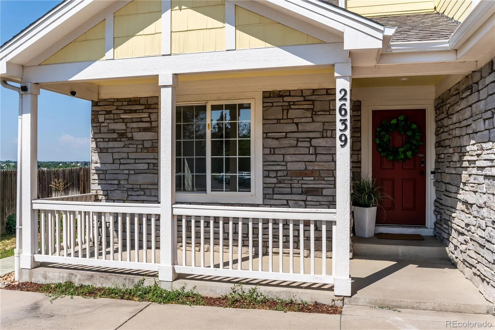
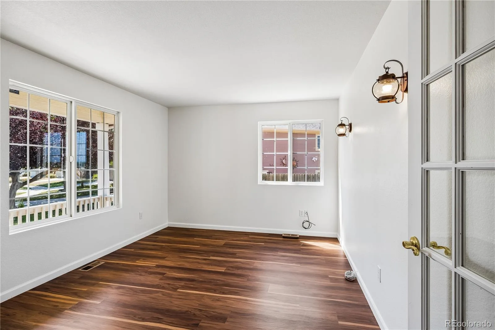
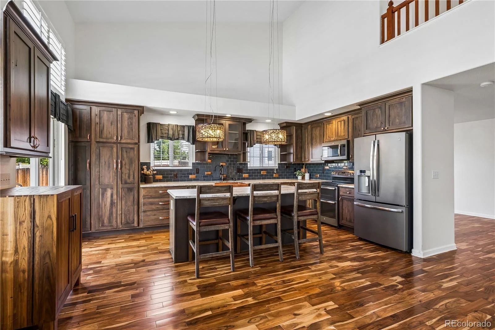
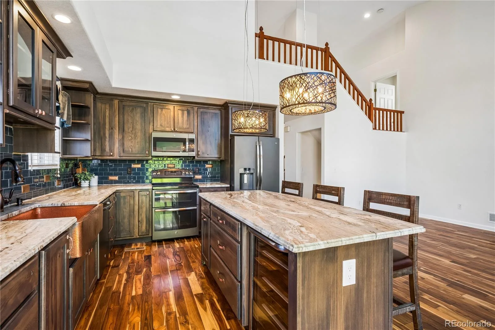
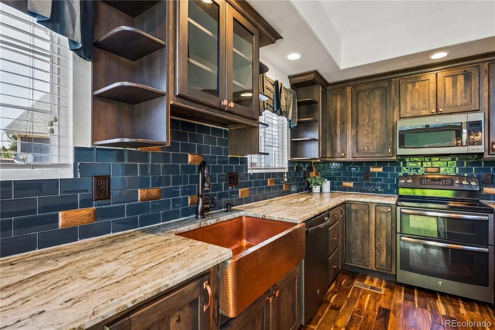
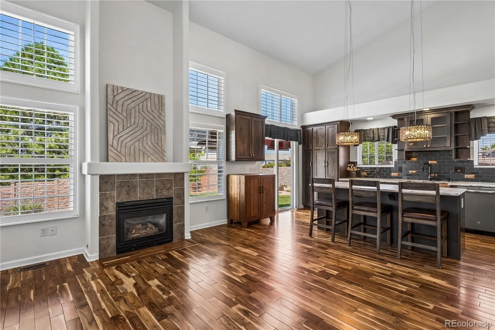
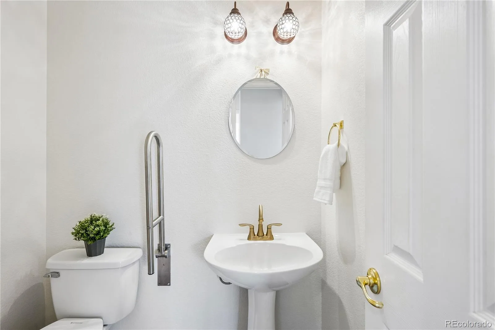
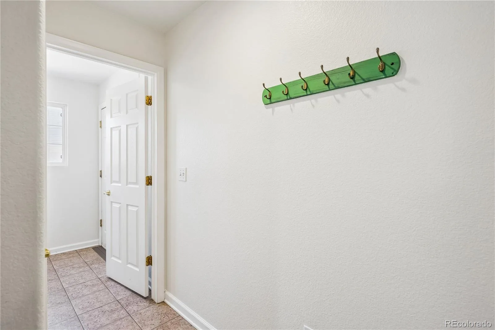
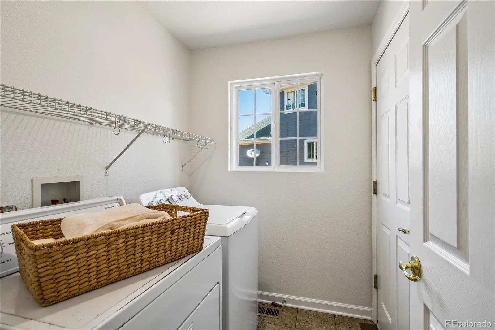
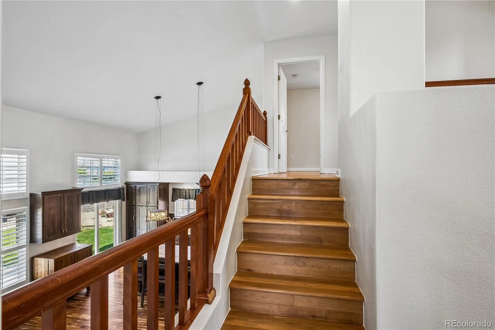
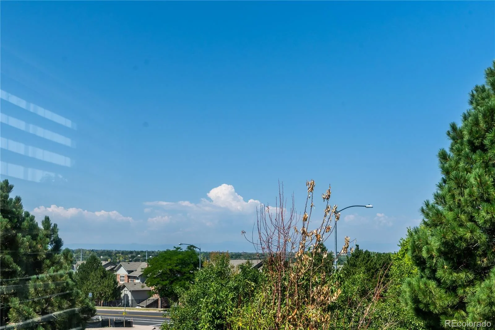
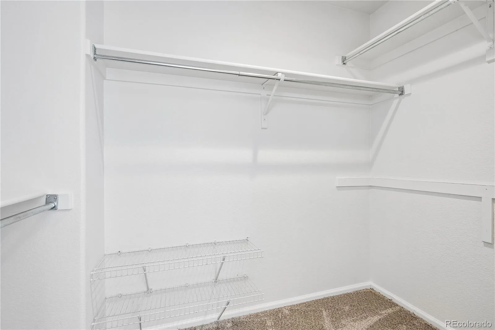
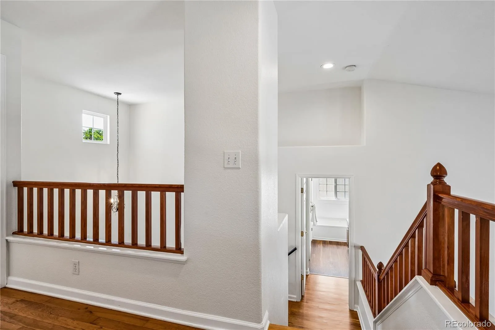
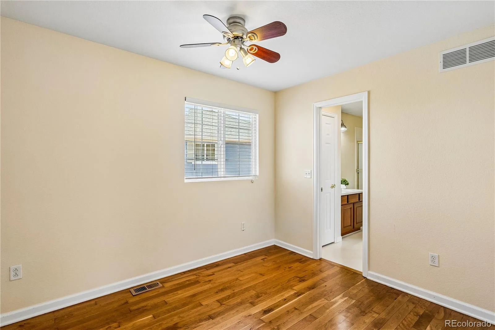
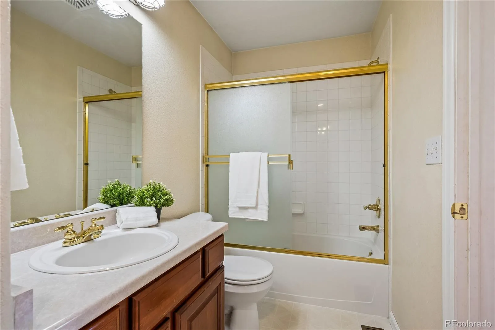
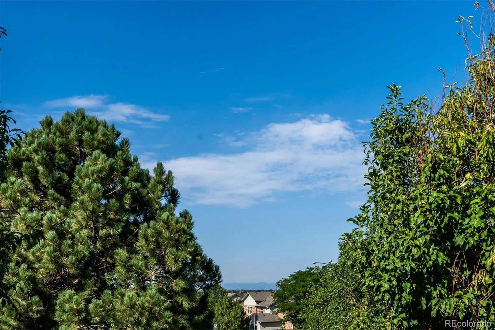
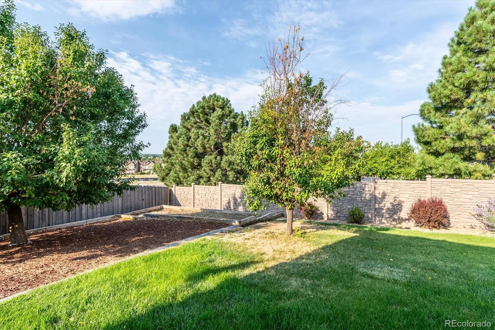
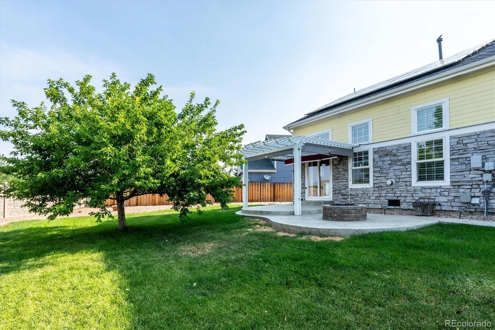
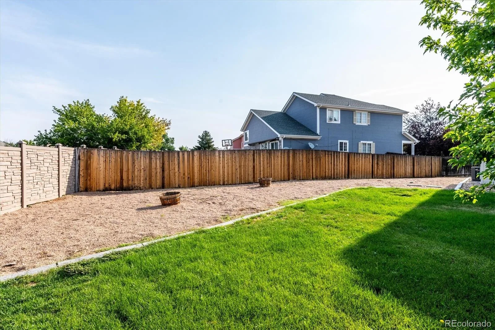
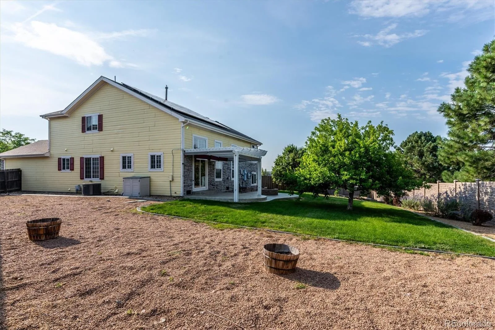
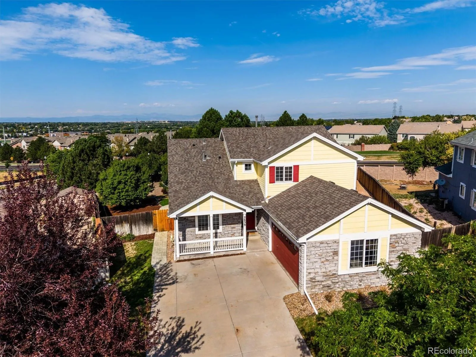
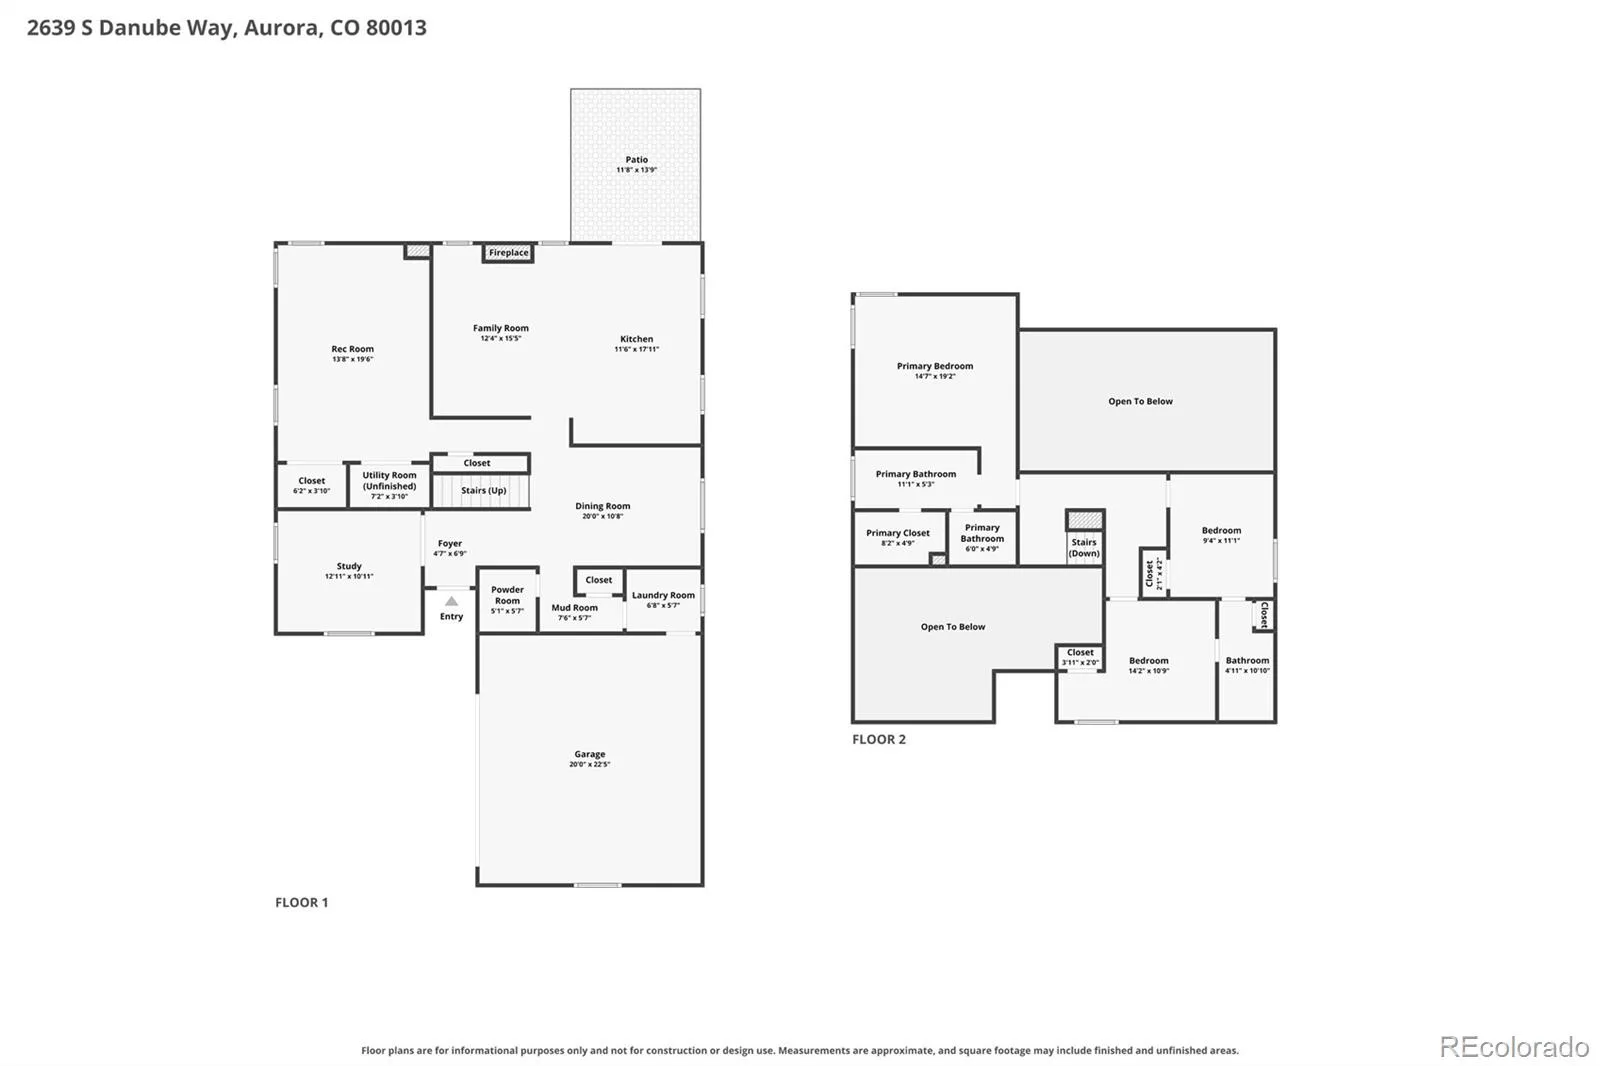
Welcome to this beautifully updated tri-level in desirable Sterling Hills, offering over 2,200 square feet of light, bright living space on a generous .22-acre Mountain View fenced lot! Designed to live large, this inviting home features three bedrooms, three baths, a main-floor study/office, and multiple gathering spaces inside and out.
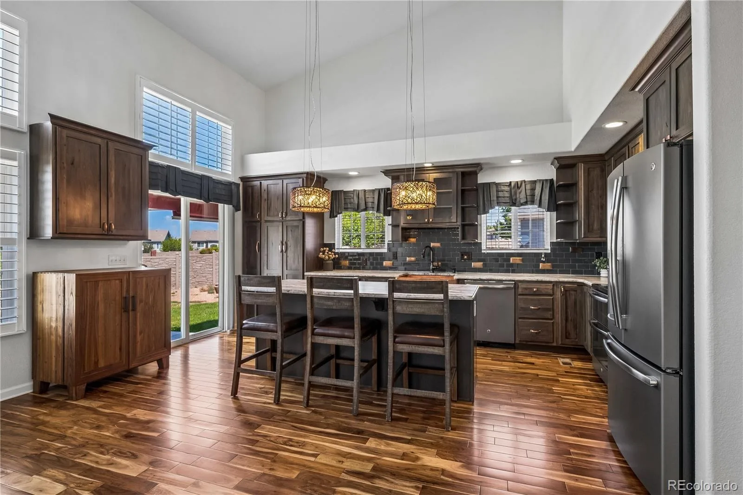
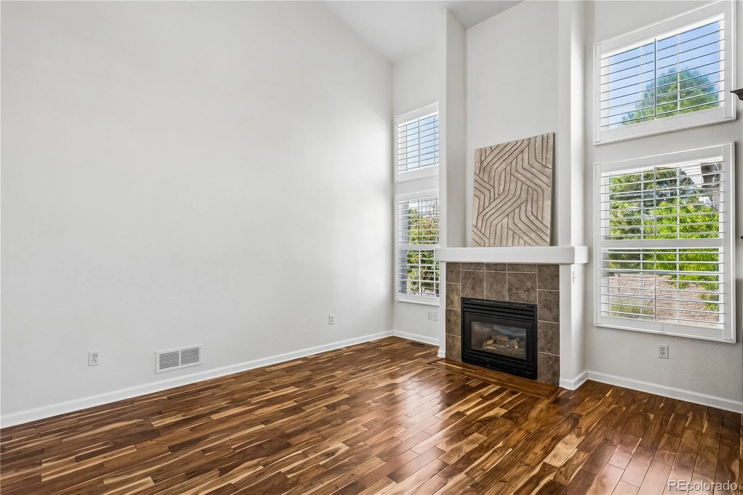
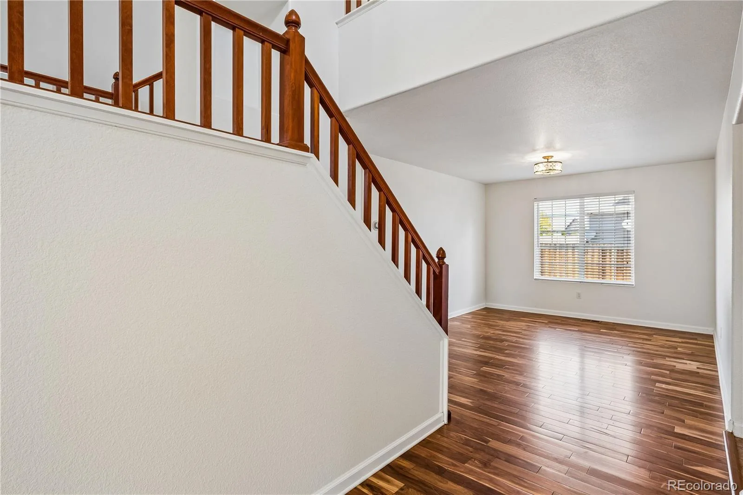
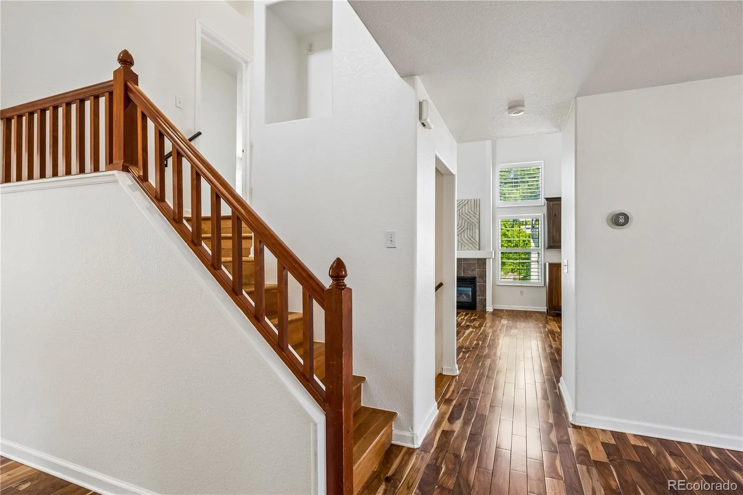
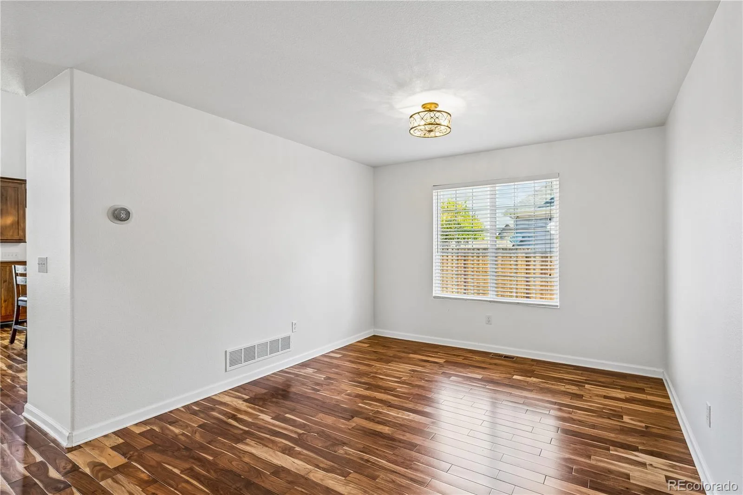
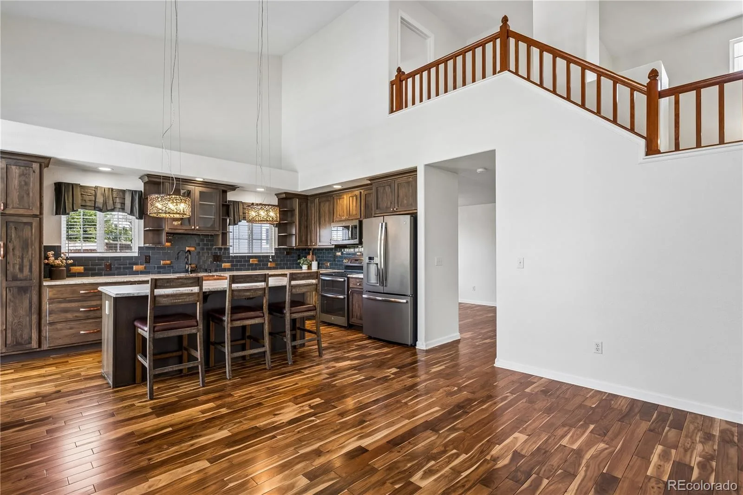
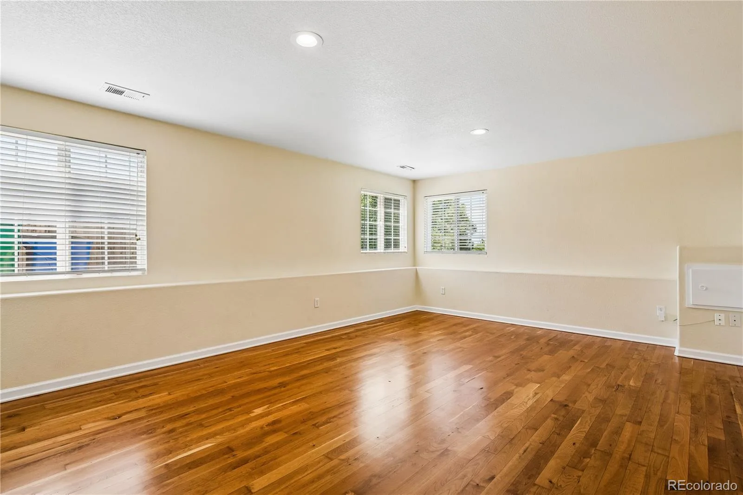
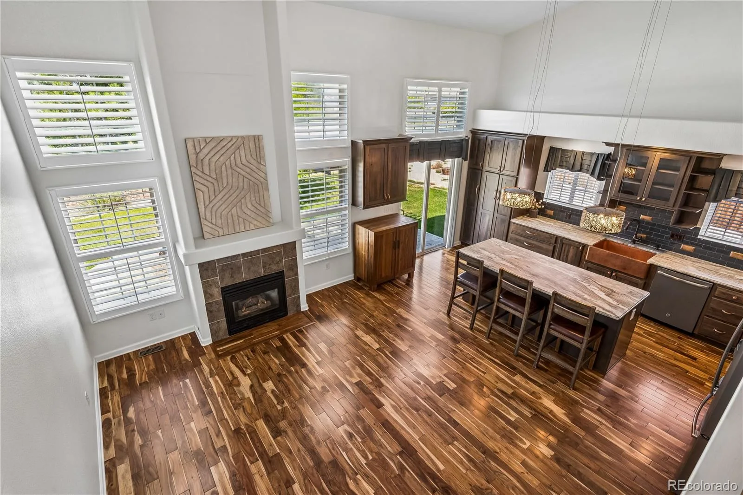
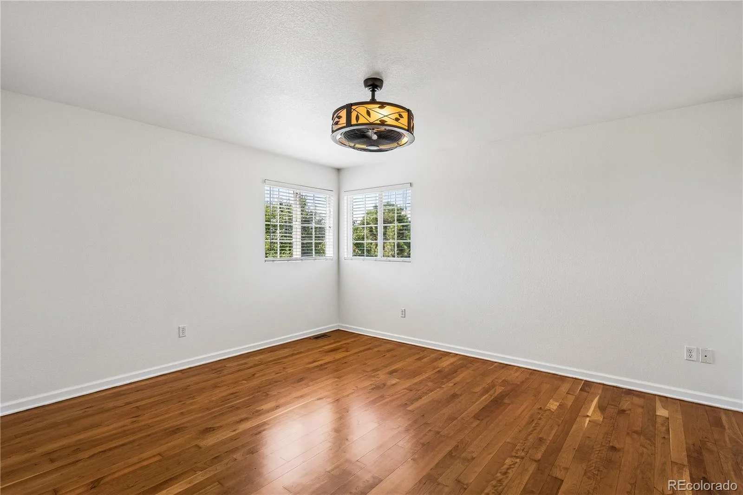
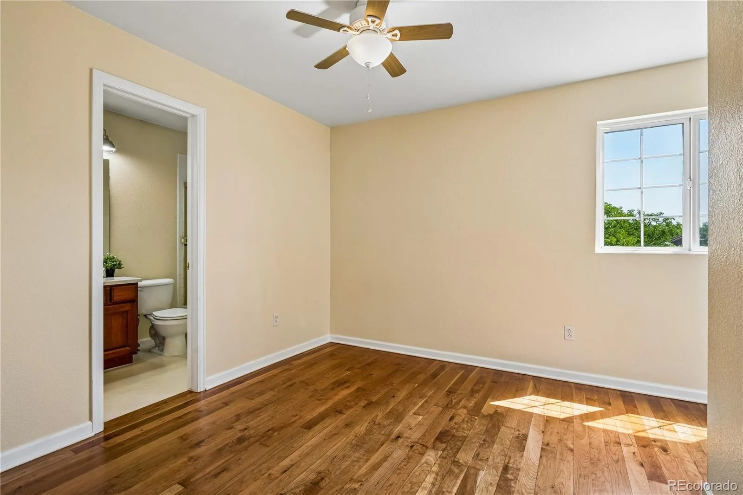
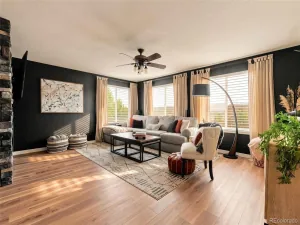
Step into the airy Great Room, where soaring volume ceilings, plantation shutters, and abundant natural light create an impressive yet comfortable setting. Extensive newly finished hardwood floors flow throughout the home, complemented by newer interior paint and an open, welcoming floor plan.
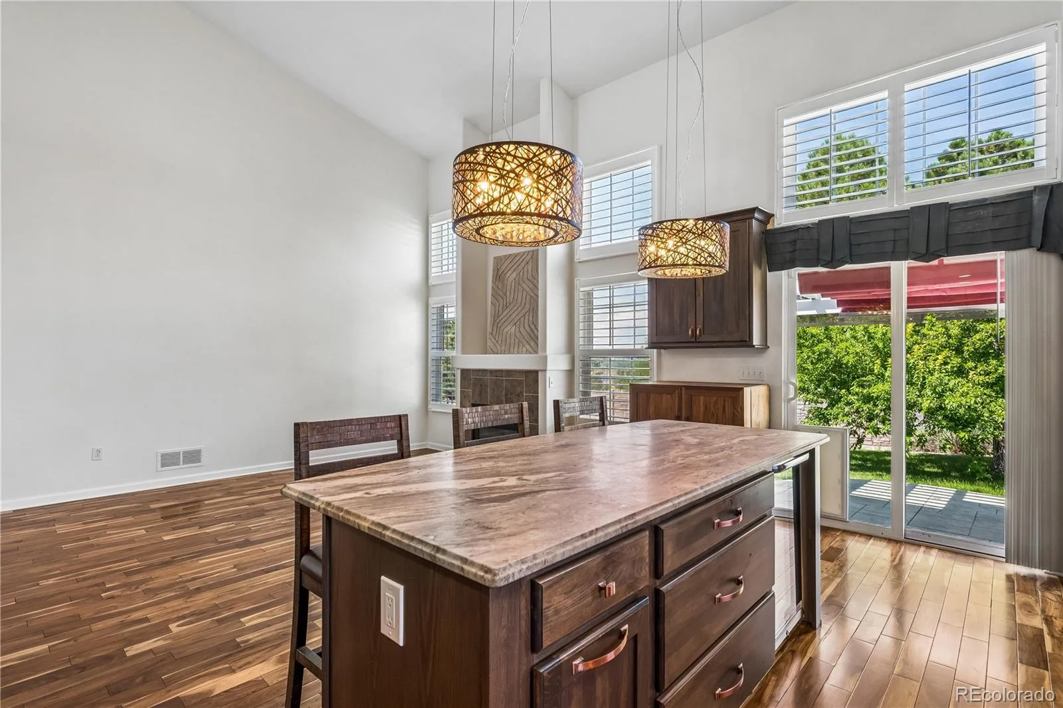
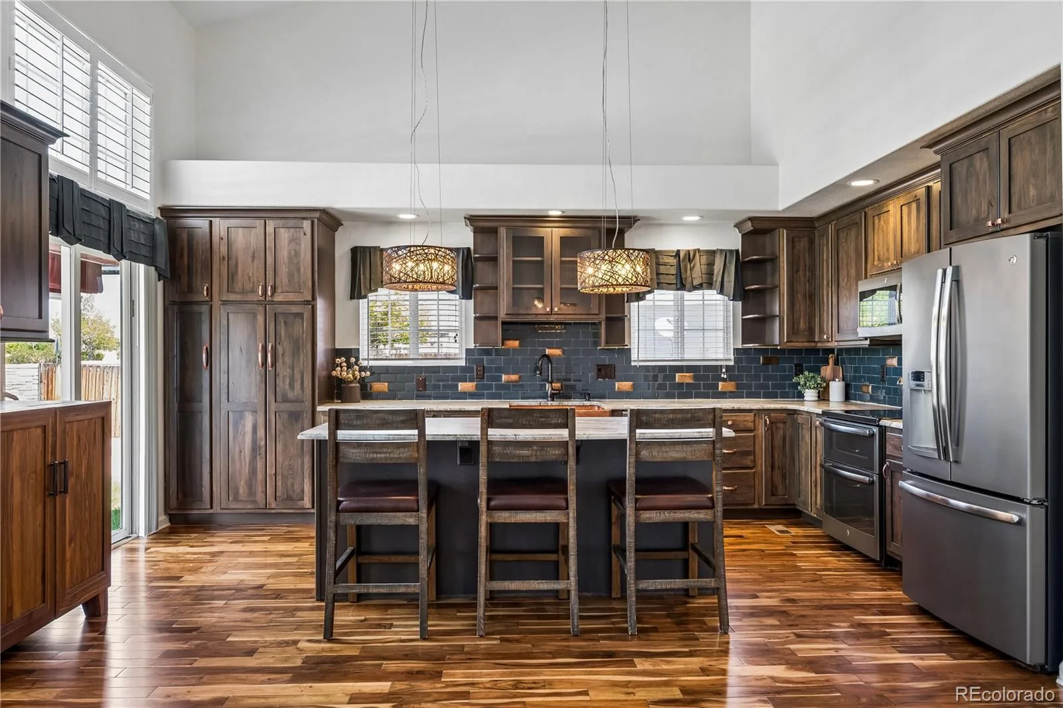
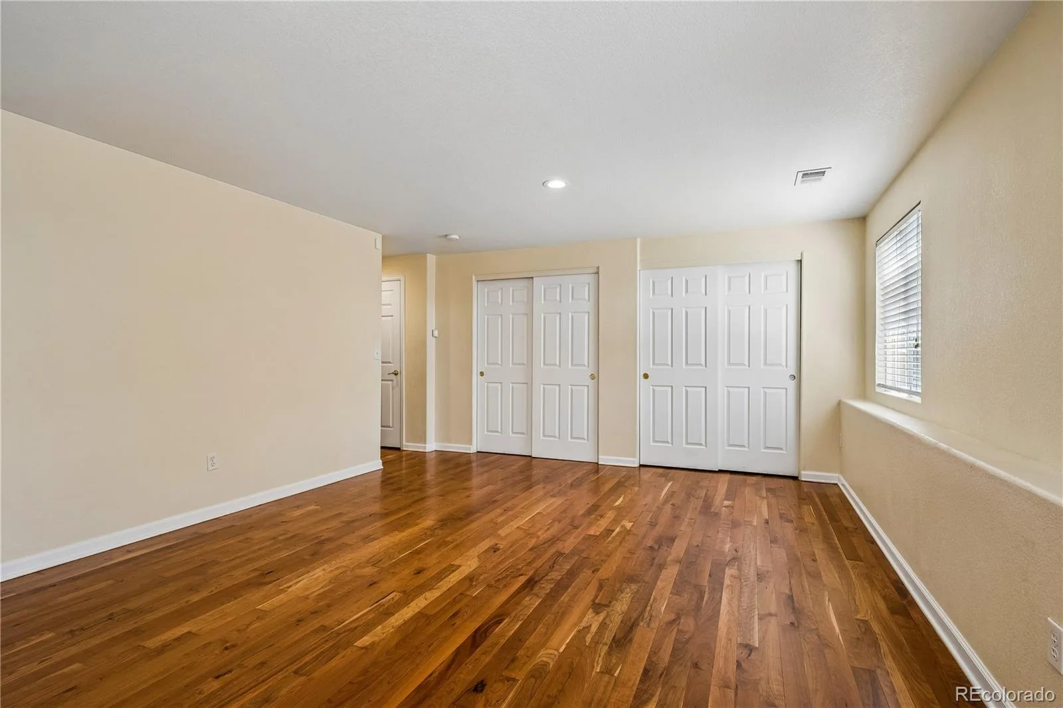
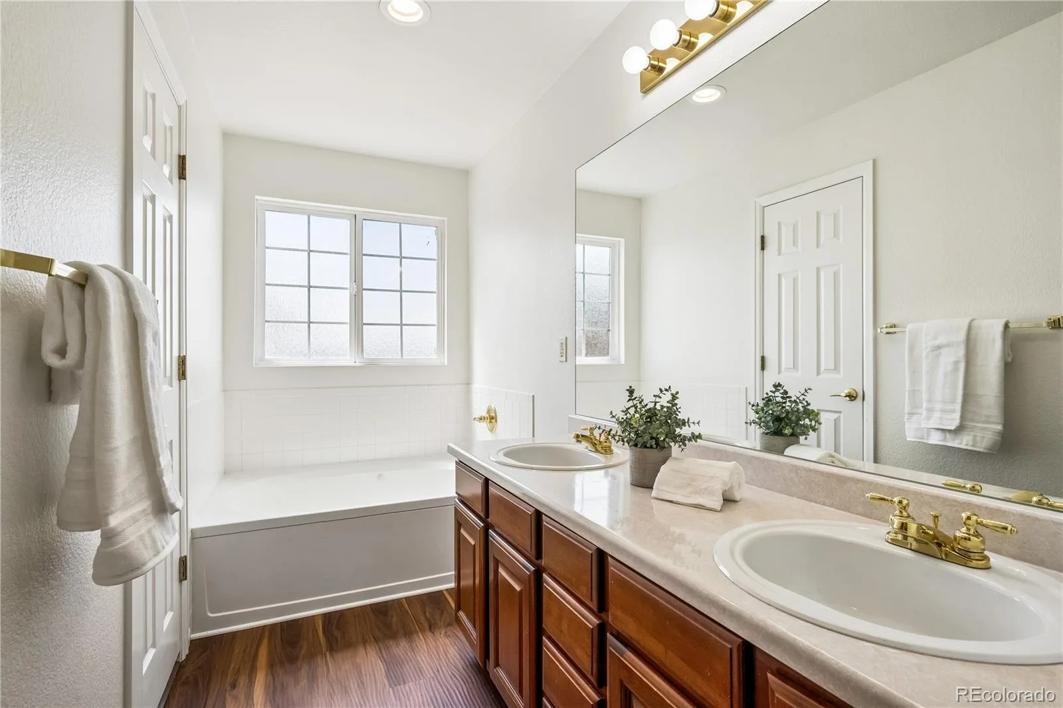
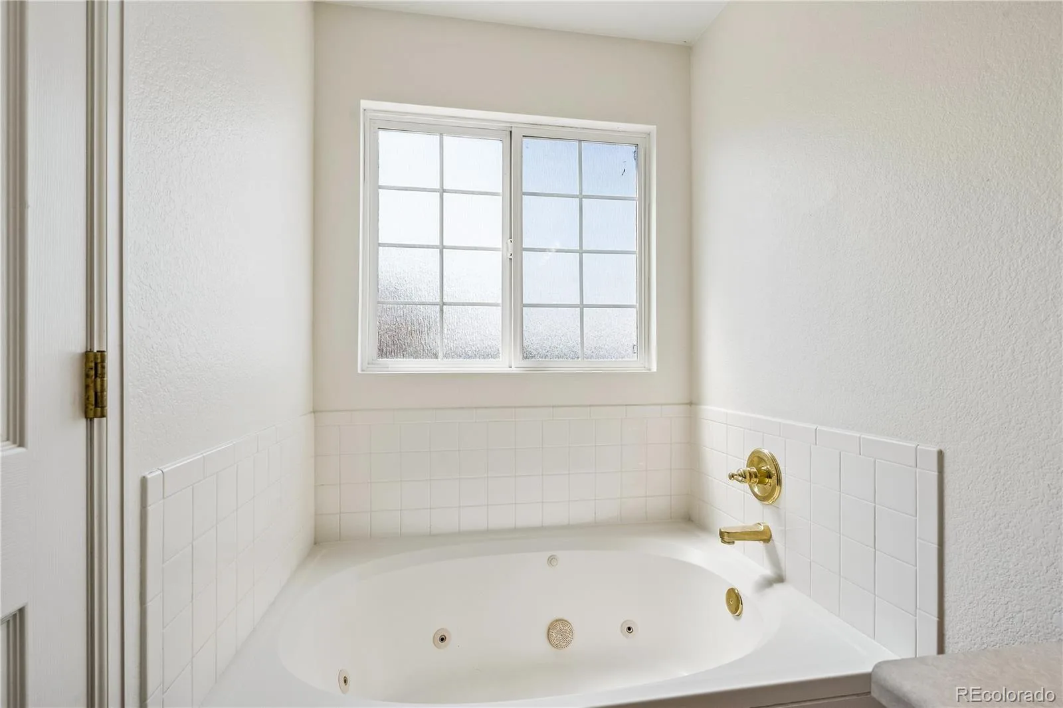
At the heart of the home, the updated gourmet kitchen features stainless steel appliances and plenty of space for cooking, gathering, and entertaining. Upstairs, enjoy a thoughtfully designed layout with the private Primary Suite positioned on one side and two spacious guest bedrooms with a convenient Jack-and-Jill bath on the other.
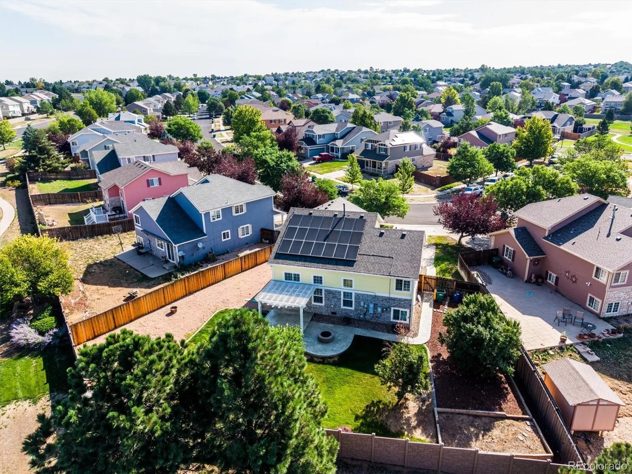
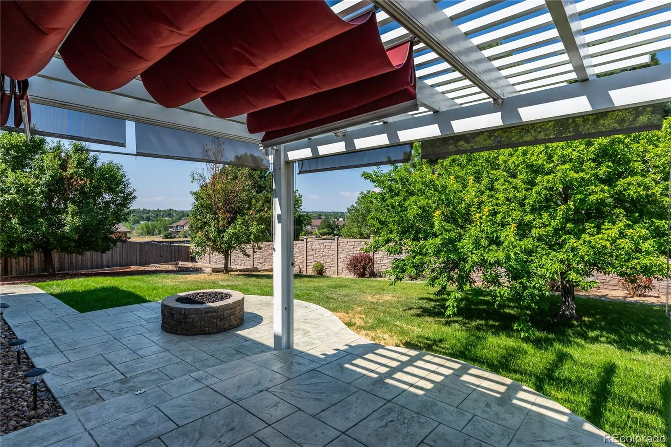
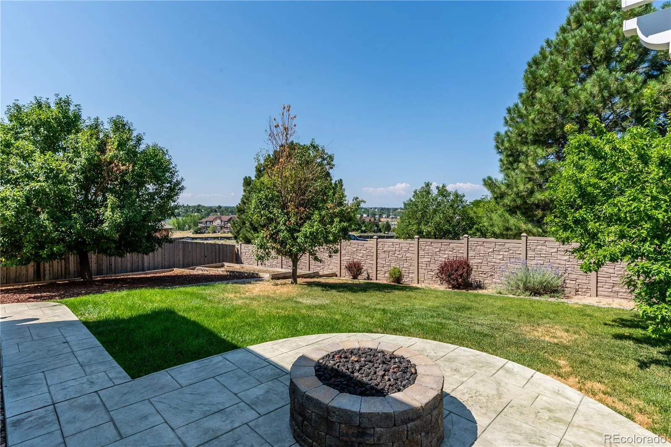
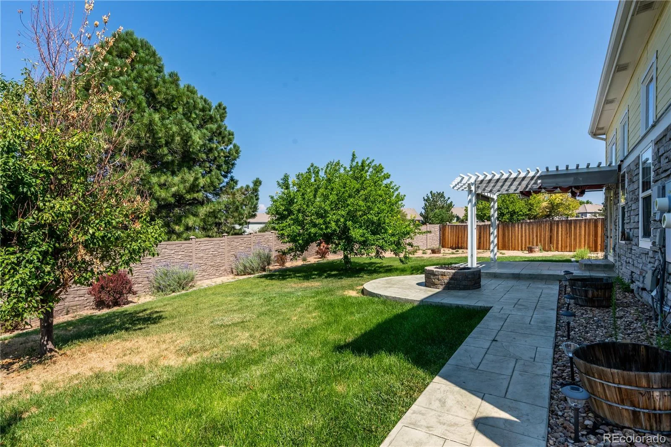
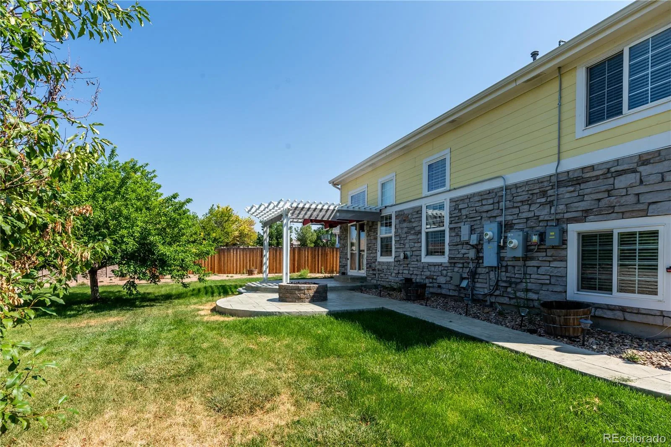
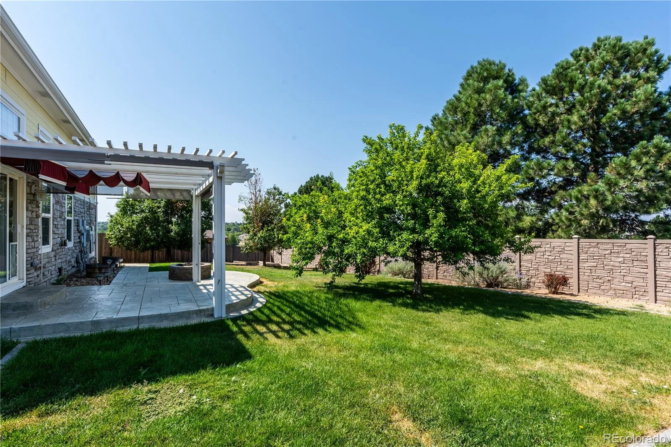
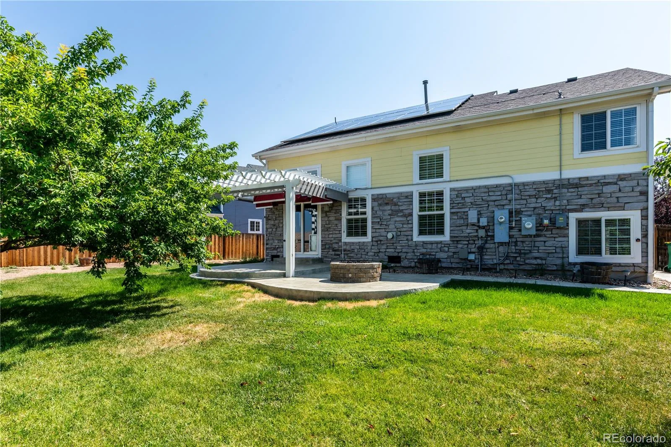
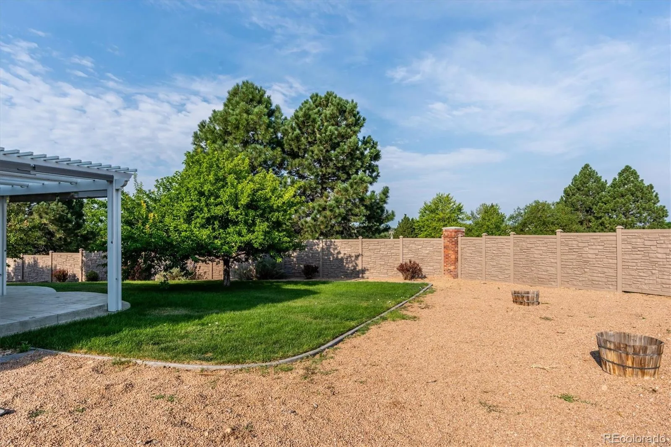
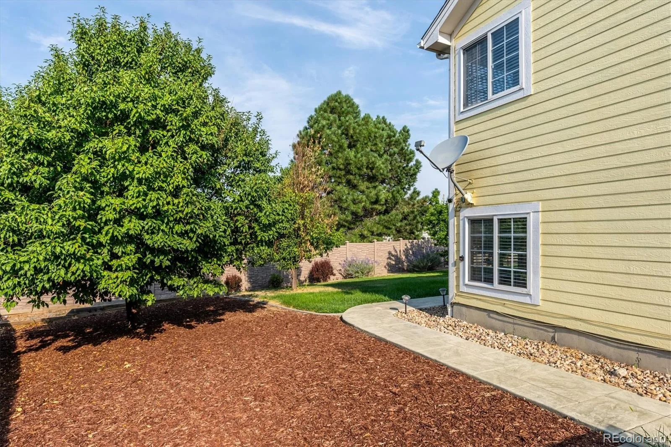
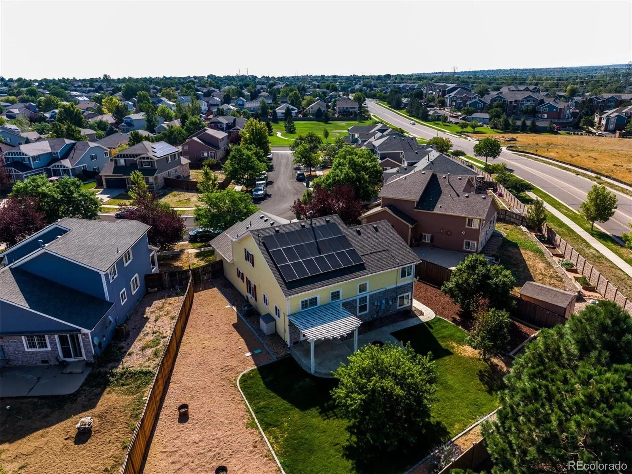
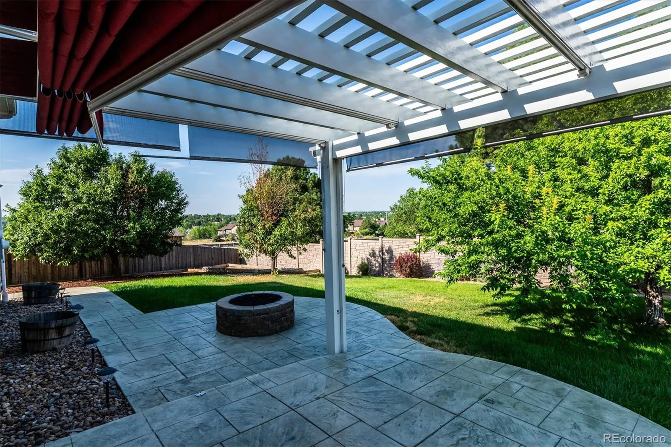
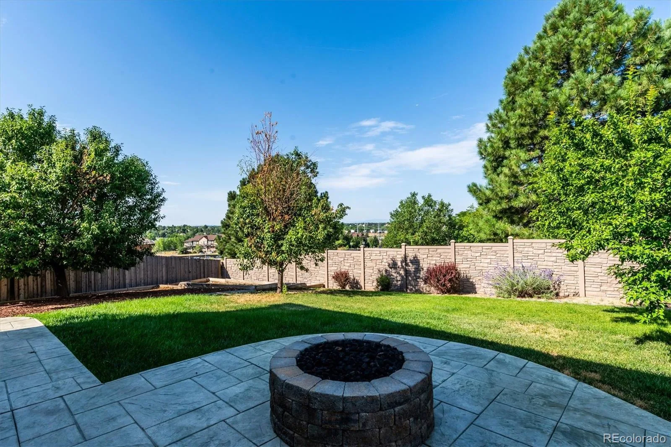
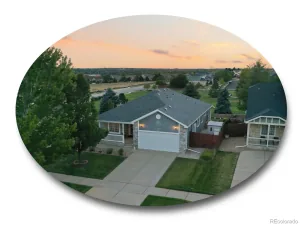
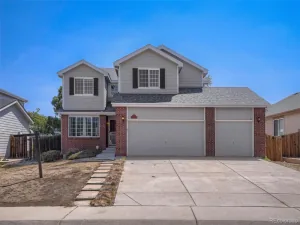
Outside, the expansive fenced yard offers room to relax, play, garden, and entertain. Unwind on the back patio and enjoy beautiful Colorado sunsets at the end of the day. An oversized side-load two-car garage provides additional space for vehicles, storage, and all your Colorado gear. The roof was replaced in 2023, and the home features fully paid solar panels that help reduce electric bills. Smart-home technology adds everyday convenience with a connected garage door, lighting, security system, and Ring doorbell.
Ideally located near the neighborhood park, restaurants, shopping, and everyday conveniences—this move-in-ready Sterling Hills home combines space, style, smart technology, energy savings, and a fantastic location!
Step into the airy Great Room, where soaring volume ceilings, plantation shutters, and abundant natural light create an impressive yet comfortable setting. Extensive newly finished hardwood floors flow throughout the home, complemented by newer interior paint and an open, welcoming floor plan.
At the heart of the home, the updated gourmet kitchen features stainless steel appliances and plenty of space for cooking, gathering, and entertaining. Upstairs, enjoy a thoughtfully designed layout with the private Primary Suite positioned on one side and two spacious guest bedrooms with a convenient Jack-and-Jill bath on the other.
Outside, the expansive fenced yard offers room to relax, play, garden, and entertain. Unwind on the back patio and enjoy beautiful Colorado sunsets at the end of the day. An oversized side-load two-car garage provides additional space for vehicles, storage, and all your Colorado gear. The roof was replaced in 2023, and the home features fully paid solar panels that help reduce electric bills. Smart-home technology adds everyday convenience with a connected garage door, lighting, security system, and Ring doorbell.
Ideally located near the neighborhood park, restaurants, shopping, and everyday conveniences—this move-in-ready Sterling Hills home combines space, style, smart technology, energy savings, and a fantastic location!
Property Details
Price:
$549,500
MLS #:
REC4104981
Status:
Active
Beds:
3
Baths:
3
Type:
Single Family
Subtype:
Single Family Residence
Subdivision:
Sterling Hills
Finished Sq Ft:
2,203
Total Sq Ft:
2,203
Lot Size:
9,453 sqft / 0.22 acres (approx)
Year Built:
2001
Schools
School District:
Adams-Arapahoe 28J
Elementary School:
Side Creek
Middle School:
Mrachek
High School:
Rangeview
Interior
Above Grade Finished Area
2203
Appliances
Dishwasher, Disposal, Double Oven, Dryer, Gas Water Heater, Microwave, Range, Refrigerator, Self Cleaning Oven, Washer
Bathrooms
2 Full Bathrooms, 1 Half Bathroom
Cooling
Central Air
Fireplaces Total
1
Flooring
Vinyl, Wood
Heating
Forced Air, Natural Gas
Interior Features
Ceiling Fan(s), Entrance Foyer, Five Piece Bath, Granite Counters, High Ceilings, Jack & Jill Bathroom, Kitchen Island, Laminate Counters, Open Floorplan, Primary Suite, Smart Light(s), Smart Thermostat, Smoke Free, Vaulted Ceiling(s), Walk-In Closet(s)
Levels
Tri-Level
Main Level Bathrooms
1
Exterior
Architectural Style
Contemporary
Association Amenities
Park, Playground
Attached Garage YN
1
Construction Materials
Frame, Stone, Wood Siding
Direction Faces
Southeast
Exterior Features
Fire Pit, Garden, Private Yard, Rain Gutters
Fencing
Full
Garage Spaces
2
Lot Features
Landscaped, Level, Sprinklers In Front, Sprinklers In Rear
Parking Features
Dry Walled, Lighted, Oversized, Smart Garage Door
Parking Spots
2
Parking Total
2
Patio And Porch Features
Covered, Front Porch, Patio
Roof
Composition
Security Features
Carbon Monoxide Detector(s), Smart Security System, Smoke Detector(s), Video Doorbell
Spa Features
Bath
View
Mountain(s)
Window Features
Double Pane Windows, Window Coverings
Financial
HOA Fee
$56
HOA Fee Frequency
Monthly
HOA Includes
Maintenance Grounds, Trash
HOA Name
Sterling Hills West HOA
HOA Phone
855-289-6007
Tax Year
2025
Taxes
$5,139
Map
Contact Us
Mortgage Calculator
Property Summary
- Located in the Sterling Hills subdivision, 2639 S Danube Way Aurora CO is a Single Family for sale in Aurora, CO, 80013. It is listed for $549,500 and features 3 beds, 3 baths, and has approximately 2,203 square feet of living space, and was originally constructed in 2001. The current price per square foot is $249. The average price per square foot for Single Family listings in Aurora is $235. The average listing price for Single Family in Aurora is $587,419. To schedule a showing of MLS#rec4104981 at 2639 S Danube Way in Aurora, CO, contact your Smart Sale AI agent at 3039066915.
Similar Listings Nearby

Additional Details
MLS ID : REC4104981
Listing Key : REC2056020851
Parcel Number : 034038922
Zip Code : 80013
City : Aurora
State : CO
Building if Condo :
Full Street: 2639 S Danube Way
Address : 2639
Address Prefix :
Address Suffix : Way
Street : Danube
Street Prefix : S
Street Suffix :
Unit if Condo :
Latitude : 39.670712
Longitude : -104.766693
Property Type : singlefamily
Property Sub Type : Single Family Residence
Stories Total if Condo :
Lot Size : 9,453 sqft / 0.22 acres (approx)
Ownership : Individual
Zoning :
Condition : Updated/Remodeled
Renovation :
Pets Allowed :
Special Conditions : None
Possession : Closing/DOD
Original Price : 559500
Close Price :
Close Date :
List Date : Aug 13, 2026
List Contract Date : 2026-08-13
Off Market Date :
Purchase Contract Date :
Days on Market : 66
Concessions Amount :
Concession Comment :
Renovation :
Company : Coldwell Banker Realty 24

Copyright 2026. All rights reserved.
2639 S Danube Way
Aurora, CO