
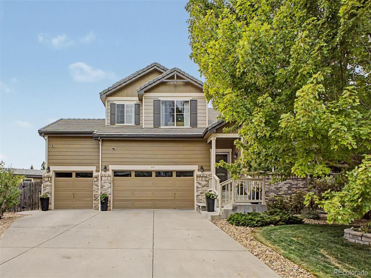
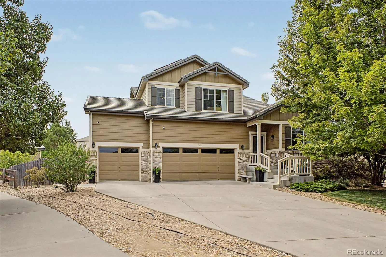
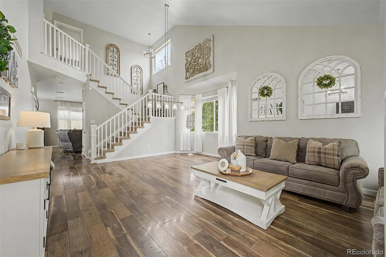
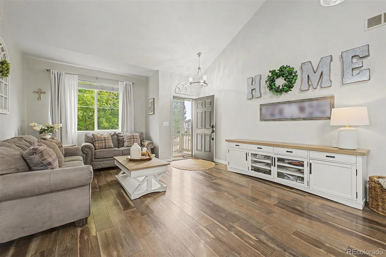
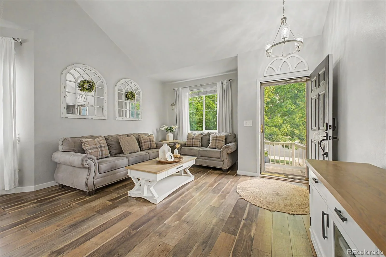
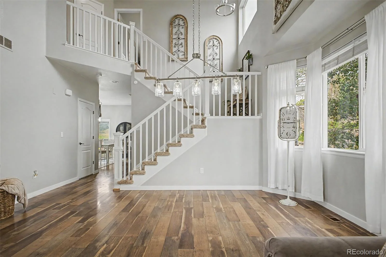
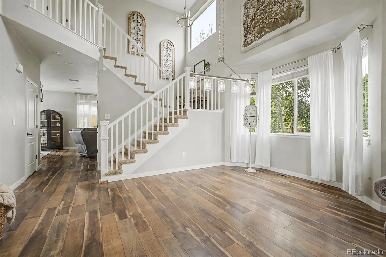
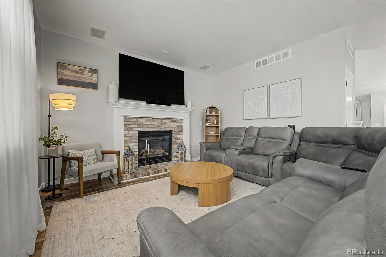
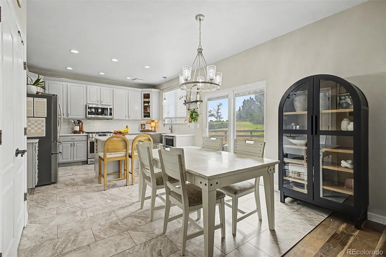
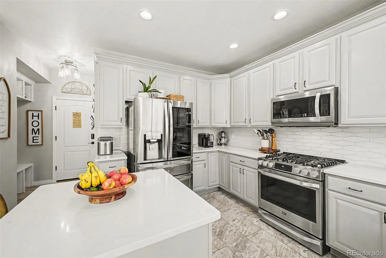
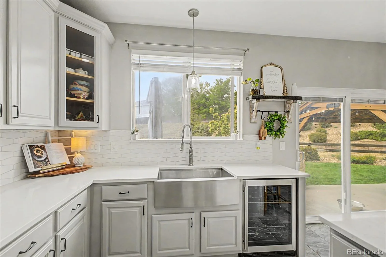
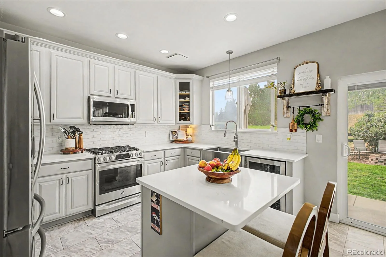
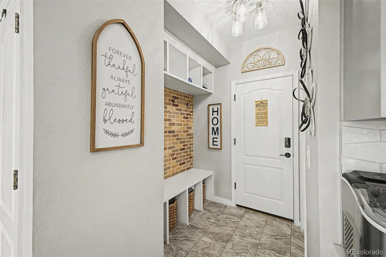
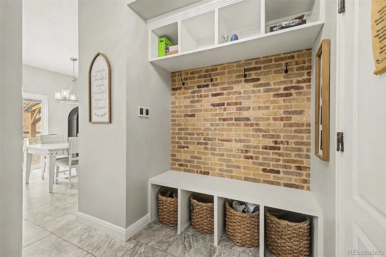
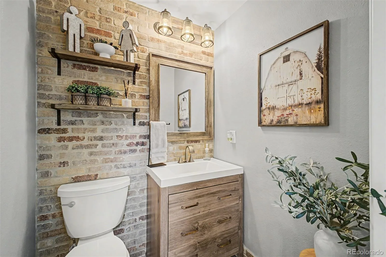
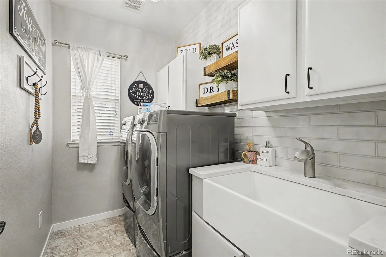
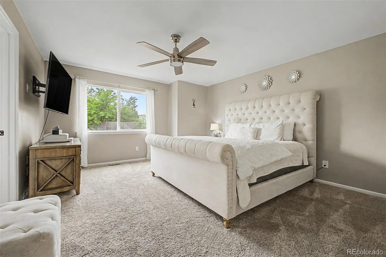
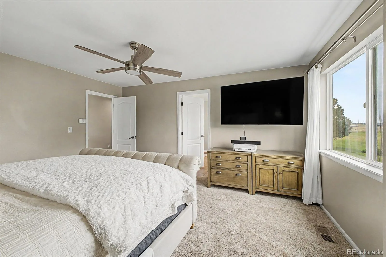
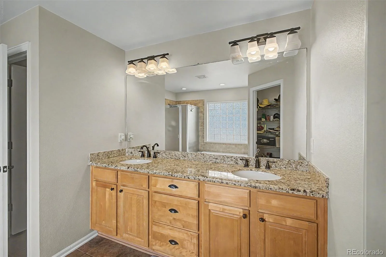
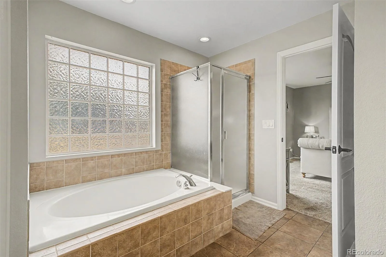
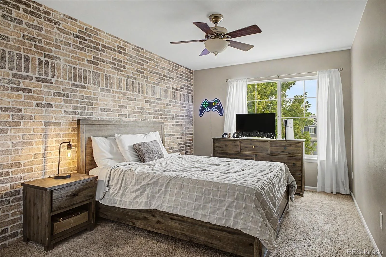
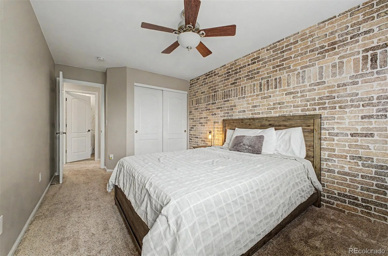
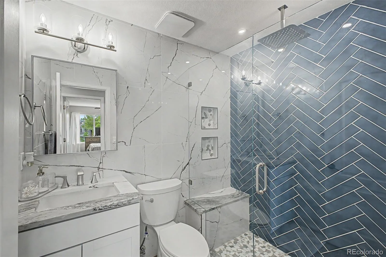
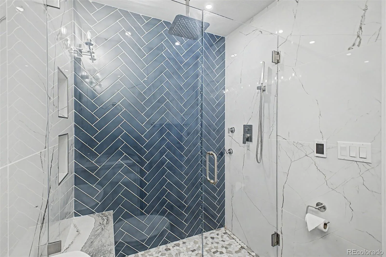
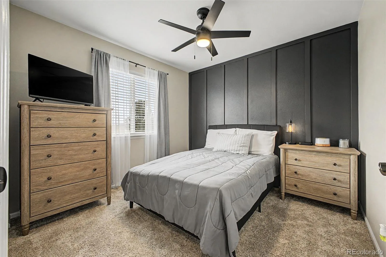
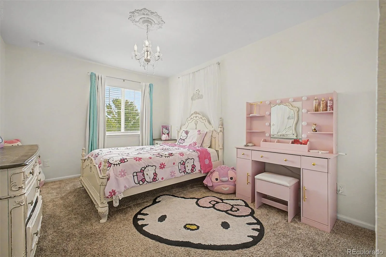
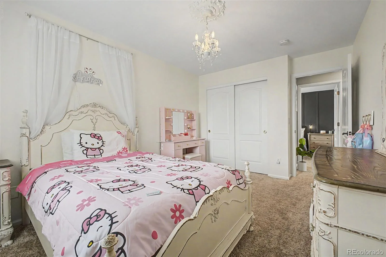
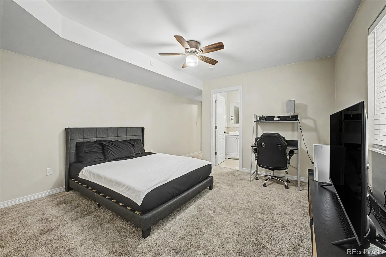
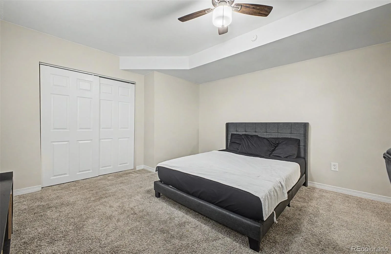
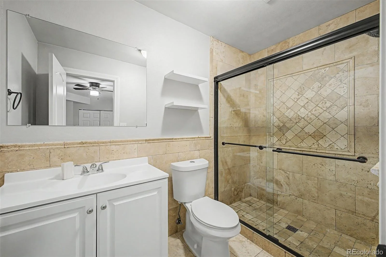
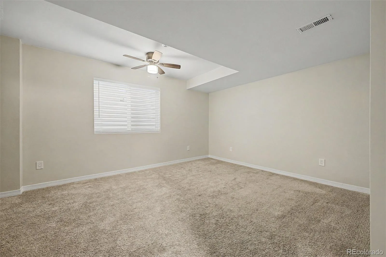
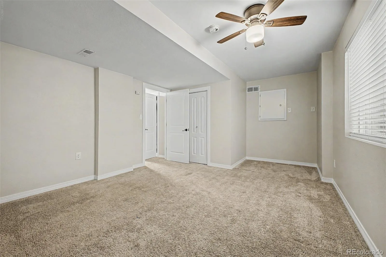
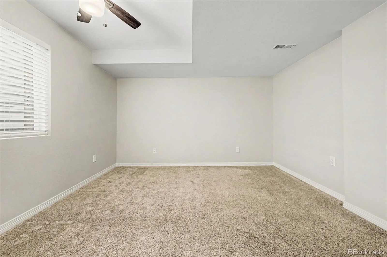
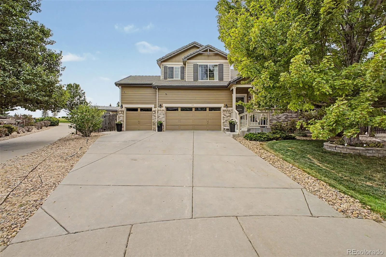
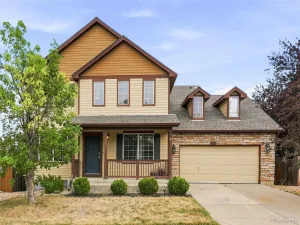
Welcome to this beautifully upgraded home in the desirable East Quincy community. Featuring beautiful finishes throughout, a gorgeous kitchen, and a finished basement with additional living space, this home offers both comfort and functionality.
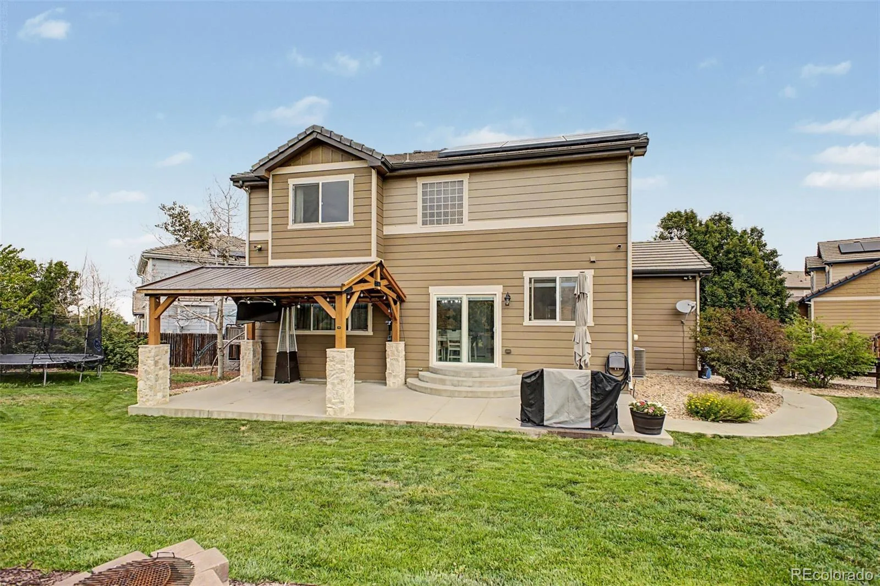
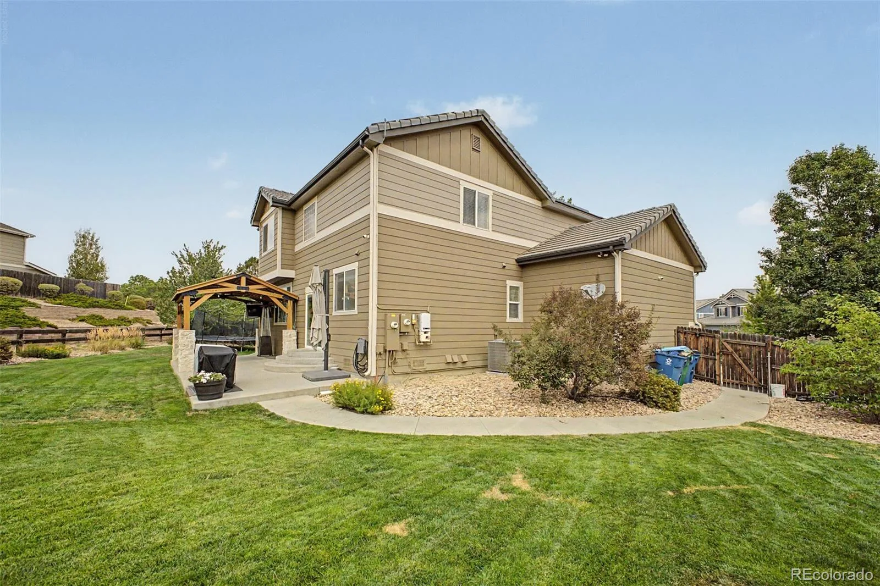
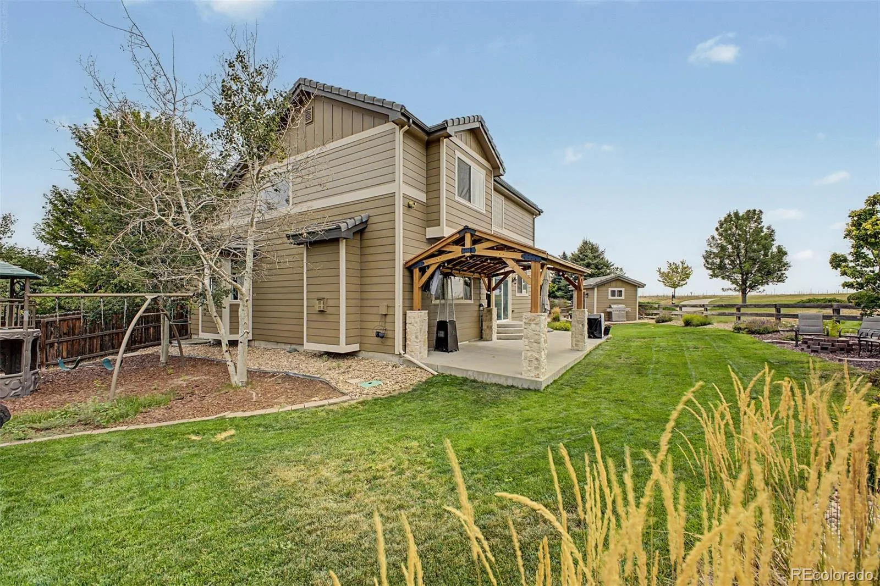
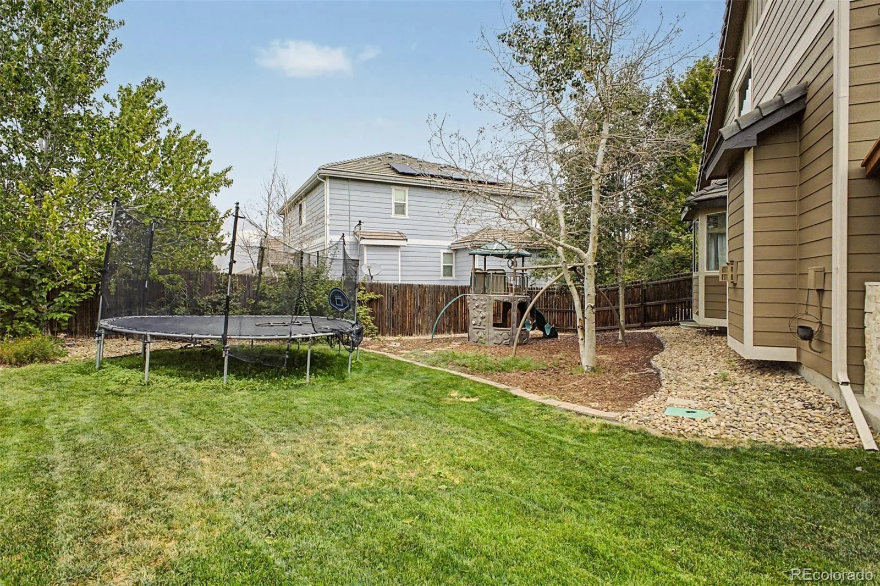
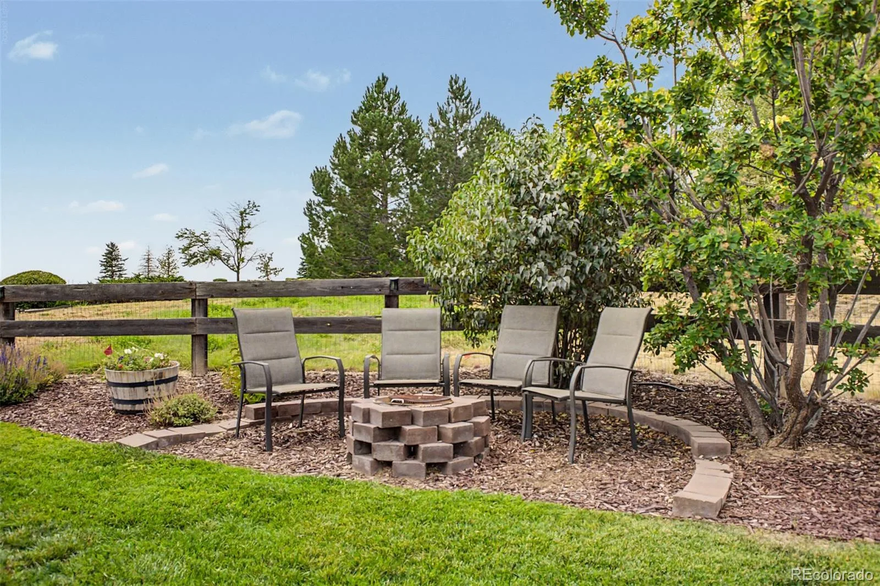
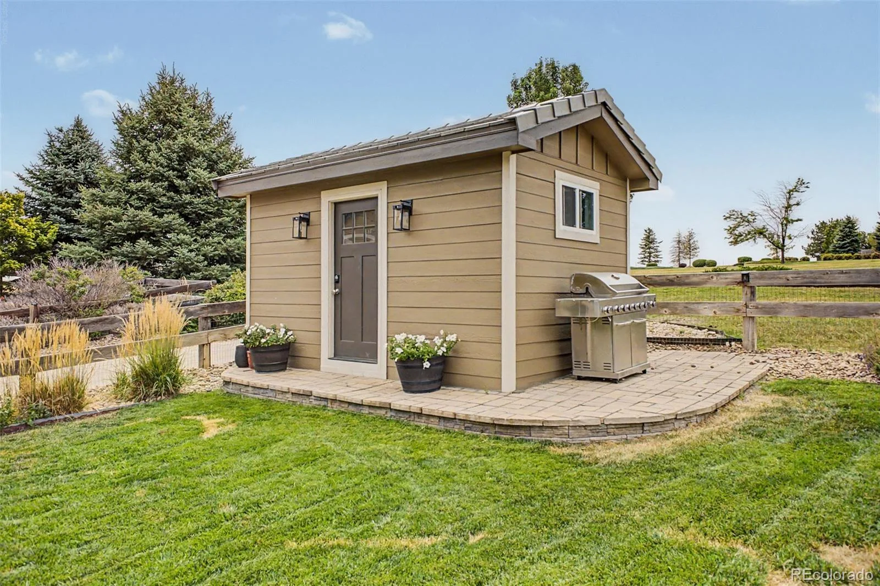
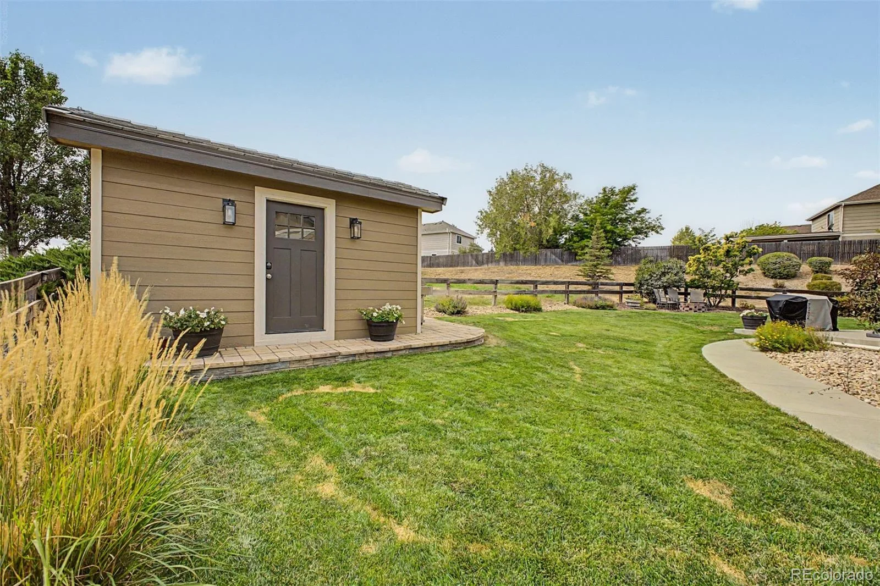
The backyard is a true retreat, featuring a pergola-covered patio, a spacious and attractive storage shed, and a private feel with green space directly behind the home. The oversized three-car garage offers plenty of room for vehicles, storage, and hobbies, with high ceilings adding even more versatility.
Beautifully maintained and thoughtfully enhanced, this home offers the space, style, and setting you’ve been looking for!
The backyard is a true retreat, featuring a pergola-covered patio, a spacious and attractive storage shed, and a private feel with green space directly behind the home. The oversized three-car garage offers plenty of room for vehicles, storage, and hobbies, with high ceilings adding even more versatility.
Beautifully maintained and thoughtfully enhanced, this home offers the space, style, and setting you’ve been looking for!
Property Details
Price:
$600,000
MLS #:
REC4605799
Status:
Active Under Contract
Beds:
6
Baths:
4
Type:
Single Family
Subtype:
Single Family Residence
Subdivision:
East Quincy Highlands
Finished Sq Ft:
2,924
Total Sq Ft:
2,924
Lot Size:
10,036 sqft / 0.23 acres (approx)
Year Built:
2005
Schools
School District:
Cherry Creek 5
Elementary School:
Mountain Vista
Middle School:
Sky Vista
High School:
Cherokee Trail
Interior
Above Grade Finished Area
2185
Appliances
Disposal, Dryer, Microwave, Refrigerator, Washer, Wine Cooler
Bathrooms
1 Full Bathroom, 2 Three Quarter Bathrooms, 1 Half Bathroom
Below Grade Finished Area
739
Cooling
Central Air
Fireplaces Total
1
Flooring
Carpet, Tile, Vinyl
Heating
Forced Air
Interior Features
Ceiling Fan(s), Five Piece Bath, High Ceilings
Levels
Two
Main Level Bathrooms
1
Exterior
Attached Garage YN
1
Construction Materials
Frame
Garage Spaces
3
Lot Features
Level
Parking Spots
3
Parking Total
3
Patio And Porch Features
Covered
Roof
Other
Financial
HOA Fee
$48
HOA Fee Frequency
Monthly
HOA Name
East Quincy Highlands III
HOA Phone
303-420-4433
Tax Year
2025
Taxes
$3,579
Map
Contact Us
Mortgage Calculator
Property Summary
- Located in the East Quincy Highlands subdivision, 3993 S Shawnee Way Aurora CO is a Single Family for sale in Aurora, CO, 80018. It is listed for $600,000 and features 6 beds, 4 baths, and has approximately 2,924 square feet of living space, and was originally constructed in 2005. The current price per square foot is $205. The average price per square foot for Single Family listings in Aurora is $238. The average listing price for Single Family in Aurora is $596,472. To schedule a showing of MLS#rec4605799 at 3993 S Shawnee Way in Aurora, CO, contact your Smart Sale AI agent at 3039066915.
Similar Listings Nearby

Additional Details
MLS ID : REC4605799
Listing Key : REC2056234404
Parcel Number : 034553061
Zip Code : 80018
City : Aurora
State : CO
Building if Condo :
Full Street: 3993 S Shawnee Way
Address : 3993
Address Prefix :
Address Suffix : Way
Street : Shawnee
Street Prefix : S
Street Suffix :
Unit if Condo :
Latitude : 39.644283
Longitude : -104.726326
Property Type : singlefamily
Property Sub Type : Single Family Residence
Stories Total if Condo :
Lot Size : 10,036 sqft / 0.23 acres (approx)
Ownership : Individual
Zoning :
Condition : Updated/Remodeled
Renovation :
Pets Allowed :
Special Conditions : None
Possession : Close Plus 3 Days
Original Price : 600000
Close Price :
Close Date :
List Date : Aug 22, 2026
List Contract Date : 2026-08-22
Off Market Date : 2026-08-29
Purchase Contract Date : 2026-08-29
Days on Market : 9
Concessions Amount :
Concession Comment :
Renovation :
Company : Tezoro Property Group

Copyright 2026. All rights reserved.
3993 S Shawnee Way
Aurora, CO