
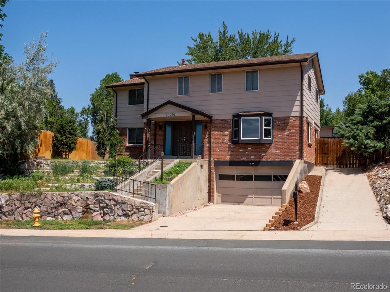
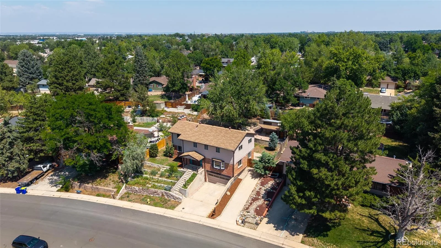
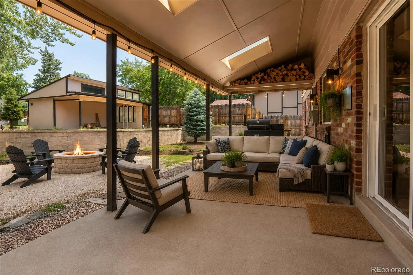
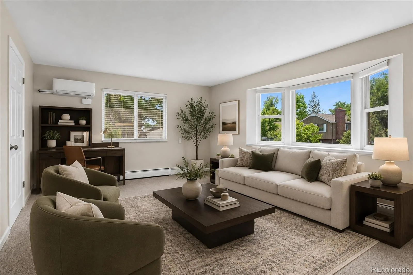
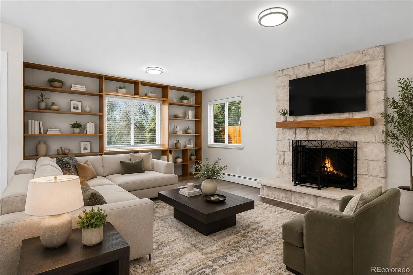
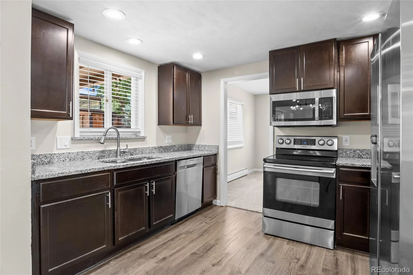
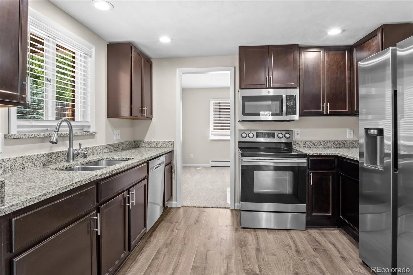
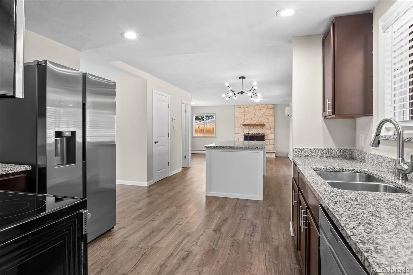
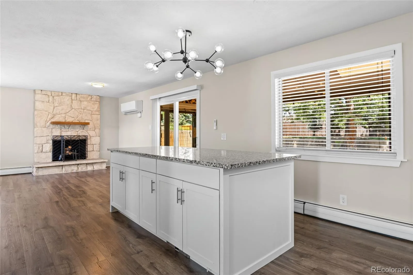
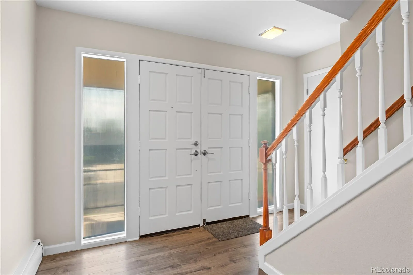

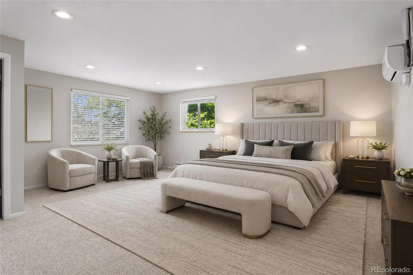
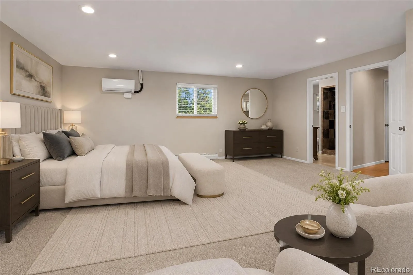
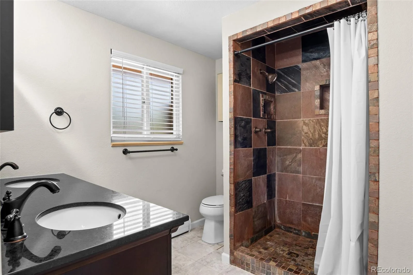
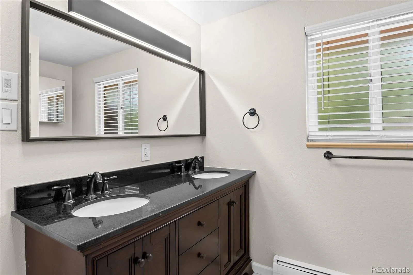
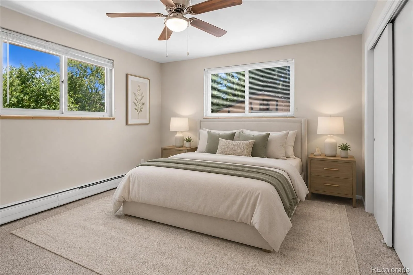
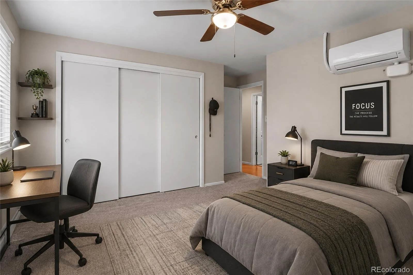
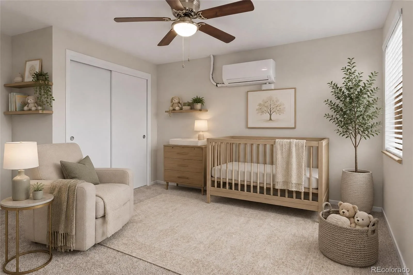
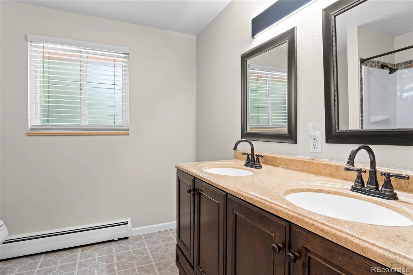
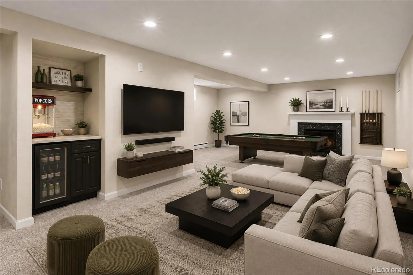
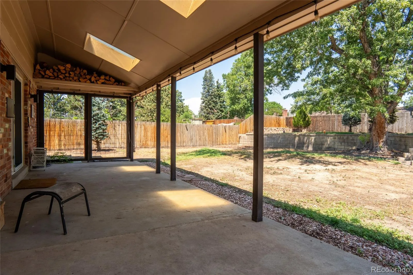
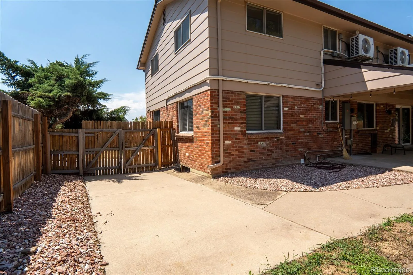
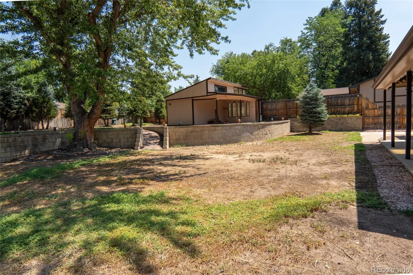
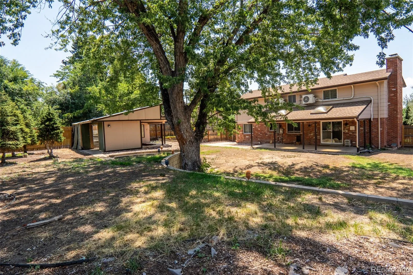
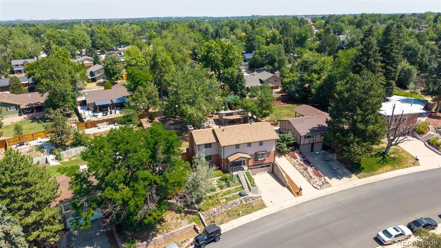
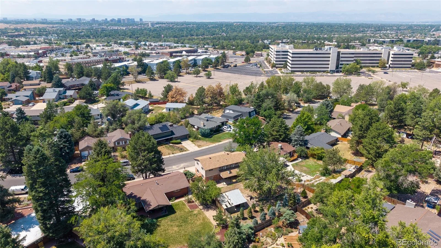
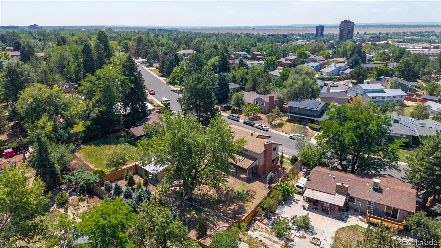
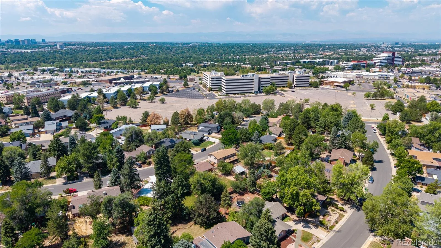
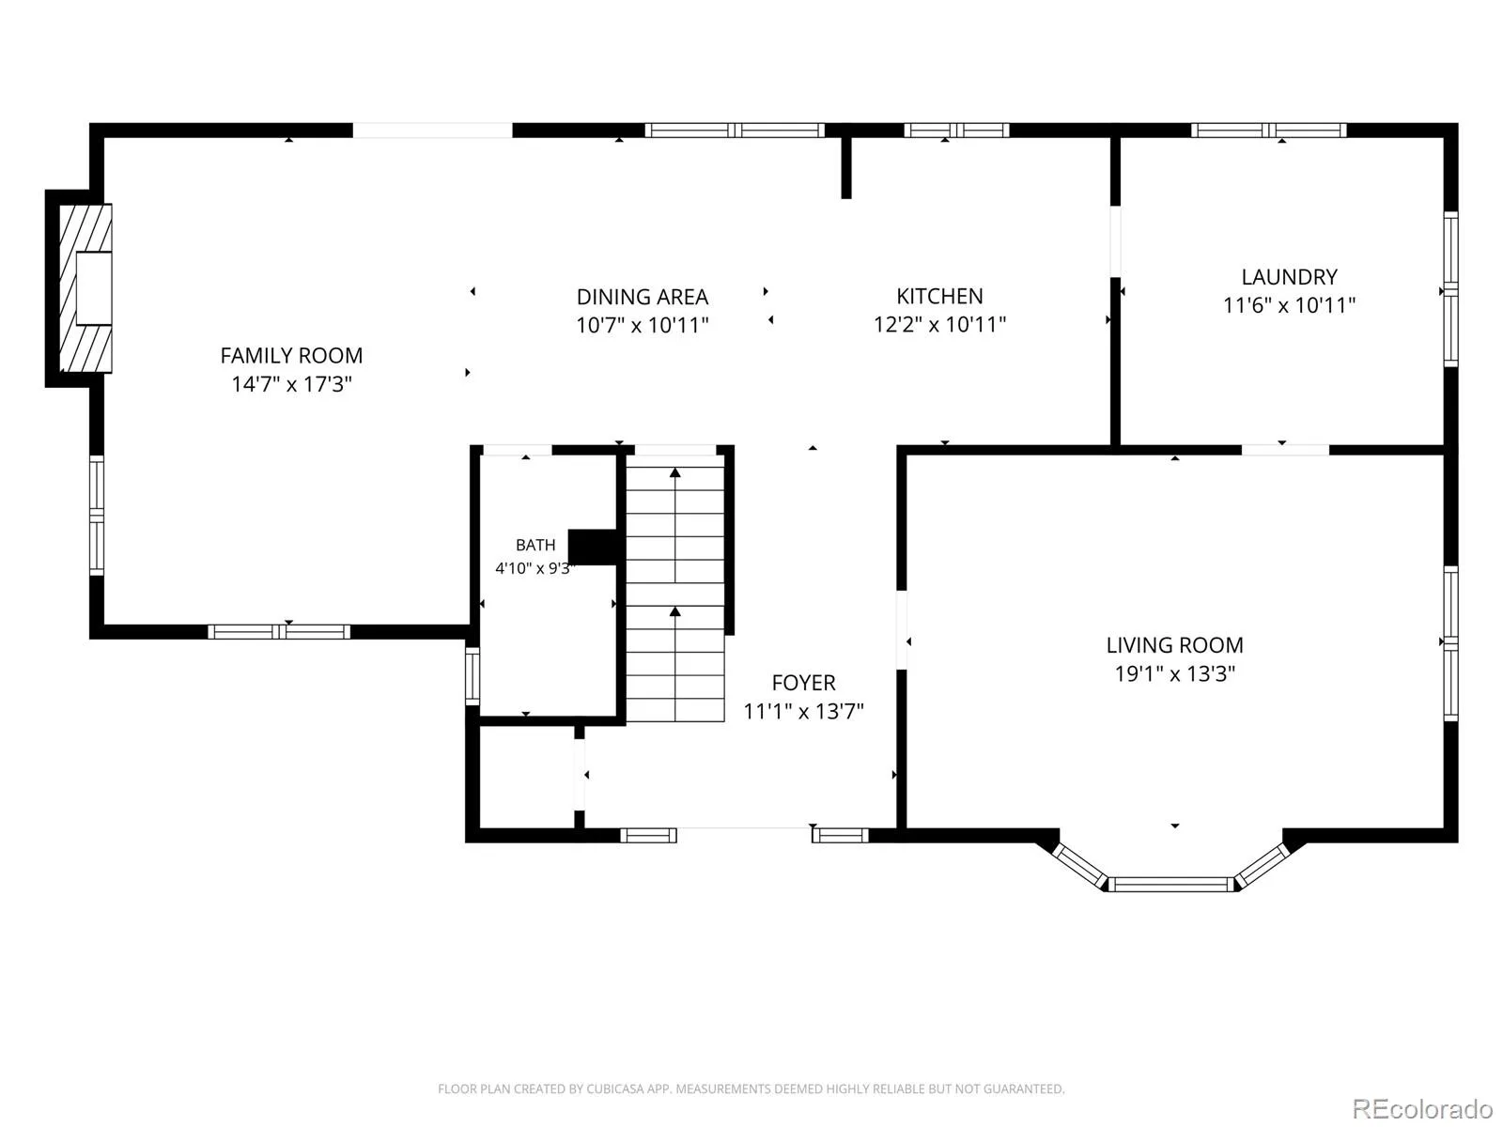
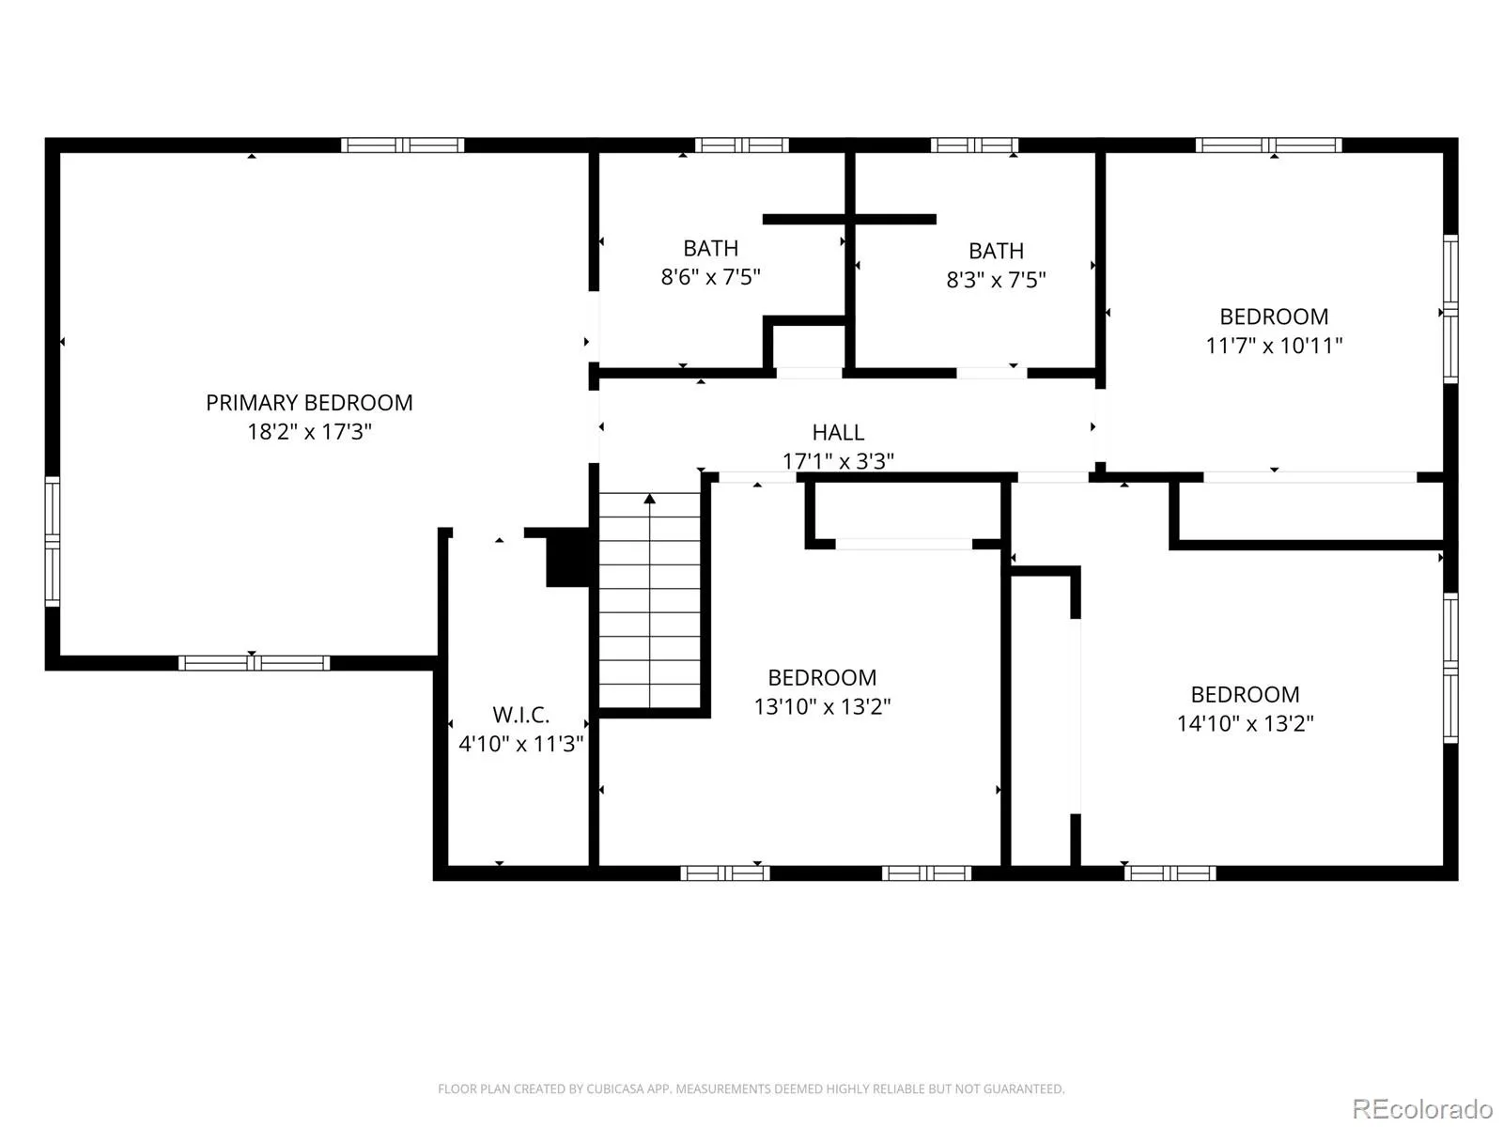
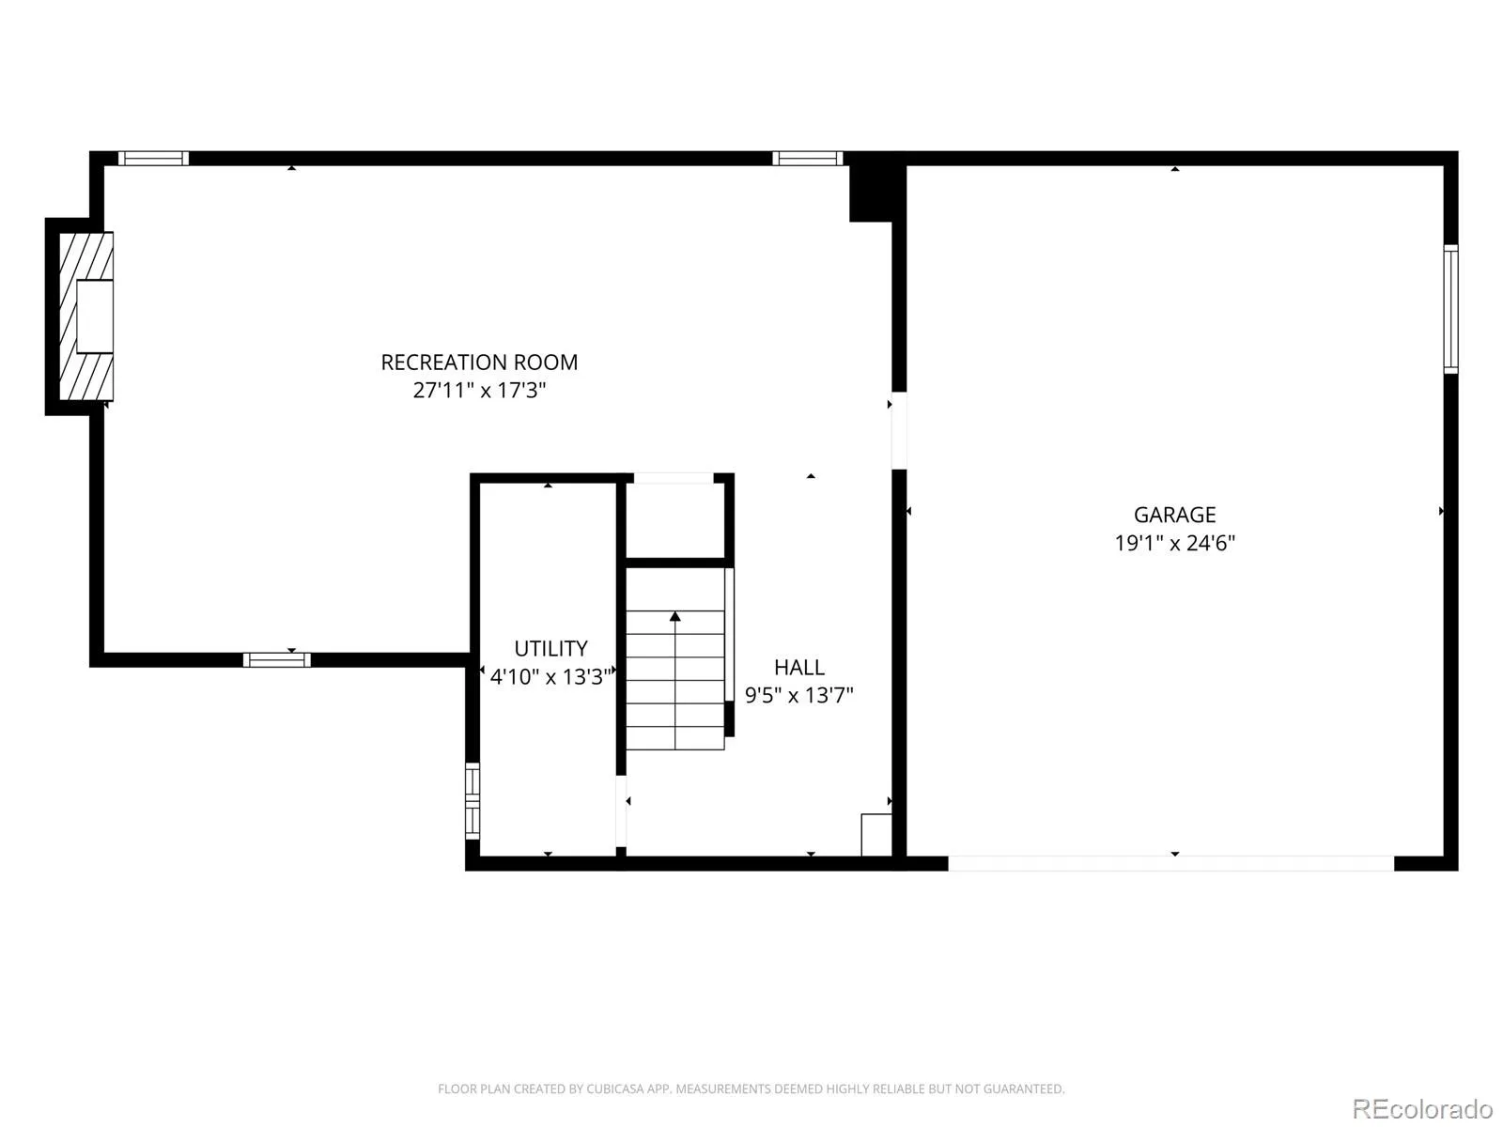
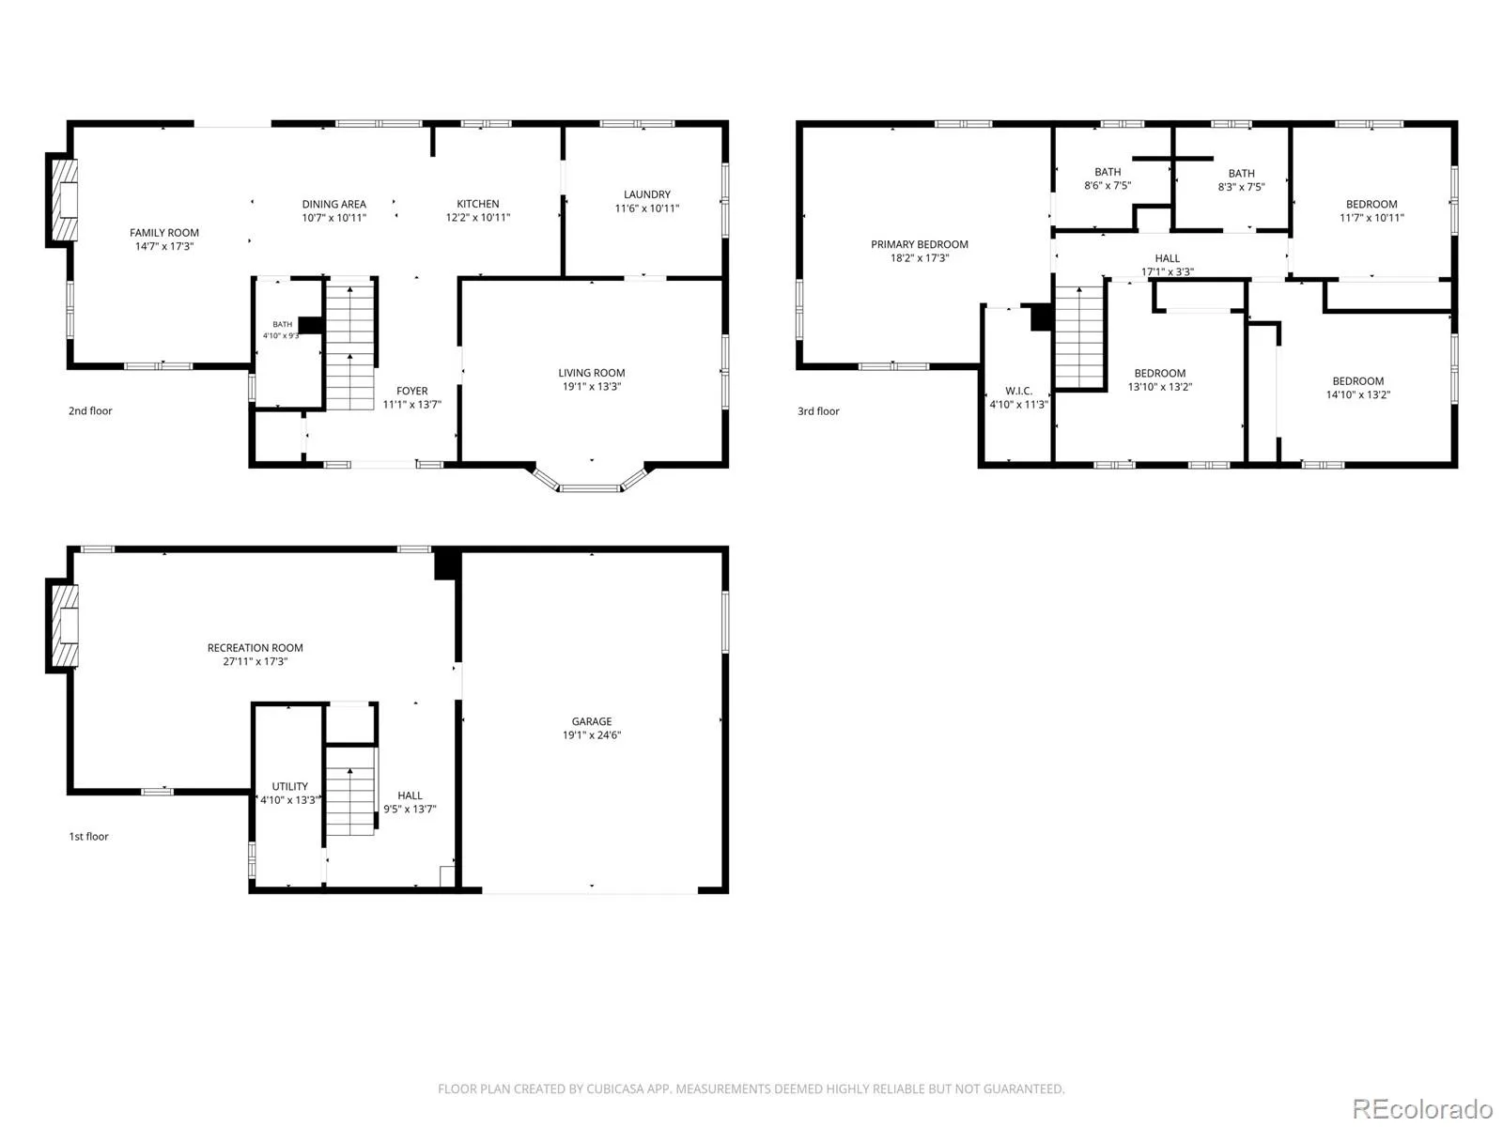
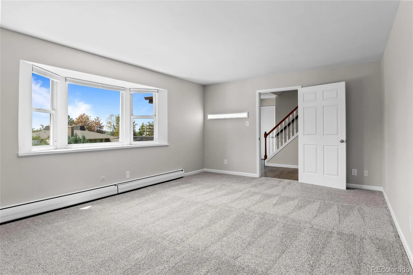
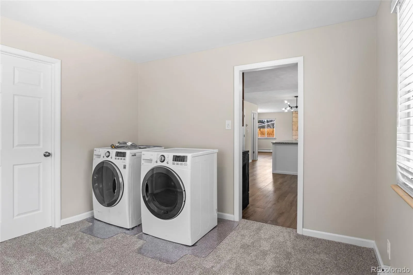
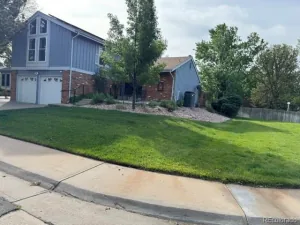
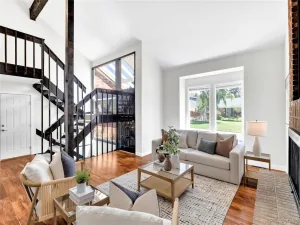
Price Improvement! Nestled in the highly desirable Eastridge subdivision, this beautifully updated four-bedroom residence perfectly blends modern style, everyday comfort, and exceptional functionality. From the moment you step inside, the home feels bright and entirely turn-key, showcasing fresh interior paint and brand-new carpeting throughout. The heart of the home is the fully updated kitchen. Outfitted with sleek quartz countertops, contemporary cabinetry, and stainless steel appliances, it flows effortlessly into an inviting family room anchored by a classic wood-burning fireplace—ideal for cozy evenings and effortless entertaining. Upstairs, the spacious primary suite serves as a peaceful, private retreat complete with its own dedicated ensuite bath. Need extra space? The fully finished basement offers incredible versatility, featuring a second wood-burning fireplace and ample room for a home gym, media room, or play area. Step outside into your own expansive backyard sanctuary. This oversized lot boasts a large covered patio perfect for al fresco dining, terraced landscaping, and mature trees that provide excellent shade and privacy. Situated within the boundaries of the highly acclaimed Cherry Creek School District and no HOA! Just five minutes from Cherry Creek State Park, giving you instant access to miles of scenic trails, reservoir water sports, and the massive, renowned off-leash dog park. Enjoy a seamless commute and weekend fun with close proximity to the Denver Tech Center (DTC), the light rail, and an abundance of premier shopping and dining destinations. Combining tasteful modern updates, versatile living spaces, and a premier Colorado location, this Eastridge gem is ready for you to move right in and enjoy! The home is virtually staged.
Property Details
Price:
$575,000
MLS #:
REC5082129
Status:
Active
Beds:
4
Baths:
3
Type:
Single Family
Subtype:
Single Family Residence
Subdivision:
Eastridge
Finished Sq Ft:
2,969
Total Sq Ft:
3,569
Lot Size:
11,282 sqft / 0.26 acres (approx)
Year Built:
1964
Schools
School District:
Cherry Creek 5
Elementary School:
Eastridge
Middle School:
Prairie
High School:
Overland
Interior
Above Grade Finished Area
2366
Appliances
Dishwasher, Disposal, Dryer, Microwave, Oven, Refrigerator, Washer
Bathrooms
3 Full Bathrooms
Below Grade Finished Area
603
Below Grade Unfinished Area
600
Cooling
Central Air
Fireplaces Total
2
Flooring
Carpet, Laminate, Tile
Heating
Forced Air, Natural Gas
Interior Features
Quartz Counters
Levels
Two
Main Level Bathrooms
1
Exterior
Architectural Style
Traditional
Attached Garage YN
1
Construction Materials
Brick, Frame, Wood Siding
Exterior Features
Private Yard
Fencing
Full
Garage Spaces
2
Lot Features
Level
Parking Spots
2
Parking Total
2
Patio And Porch Features
Covered, Patio
Roof
Composition
Security Features
Carbon Monoxide Detector(s)
Window Features
Bay Window(s)
Financial
Tax Year
2025
Taxes
$3,413
Map
Contact Us
Mortgage Calculator
Property Summary
- Located in the Eastridge subdivision, 10939 E Harvard Drive Aurora CO is a Single Family for sale in Aurora, CO, 80014. It is listed for $575,000 and features 4 beds, 3 baths, and has approximately 3,569 square feet of living space, and was originally constructed in 1964. The current price per square foot is $161. The average price per square foot for Single Family listings in Aurora is $238. The average listing price for Single Family in Aurora is $597,274. To schedule a showing of MLS#rec5082129 at 10939 E Harvard Drive in Aurora, CO, contact your Smart Sale AI agent at 3039066915.
Similar Listings Nearby

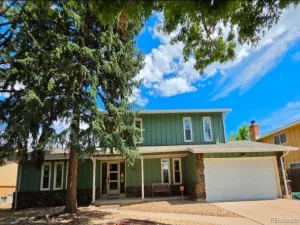
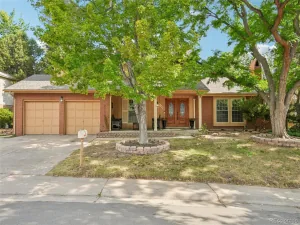
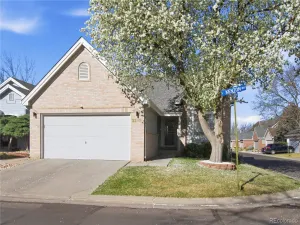
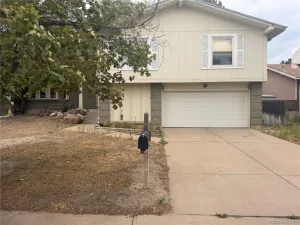
Additional Details
MLS ID : REC5082129
Listing Key : REC2055035542
Parcel Number : 031251842
Zip Code : 80014
City : Aurora
State : CO
Building if Condo :
Full Street: 10939 E Harvard Drive
Address : 10939
Address Prefix :
Address Suffix : Drive
Street : Harvard
Street Prefix : E
Street Suffix :
Unit if Condo :
Latitude : 39.671711
Longitude : -104.860413
Property Type : singlefamily
Property Sub Type : Single Family Residence
Stories Total if Condo :
Lot Size : 11,282 sqft / 0.26 acres (approx)
Ownership : Individual
Zoning :
Condition : Updated/Remodeled
Renovation :
Pets Allowed :
Special Conditions : None
Possession :
Original Price : 600000
Close Price :
Close Date :
List Date : Aug 6, 2026
List Contract Date : 2026-08-06
Off Market Date :
Purchase Contract Date :
Days on Market : 23
Concessions Amount :
Concession Comment :
Renovation :
Company : Engel & Voelkers Castle Pines

Copyright 2026. All rights reserved.
10939 E Harvard Drive
Aurora, CO