
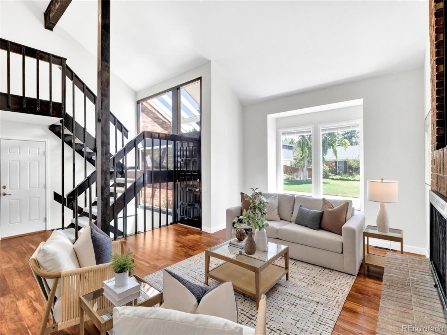
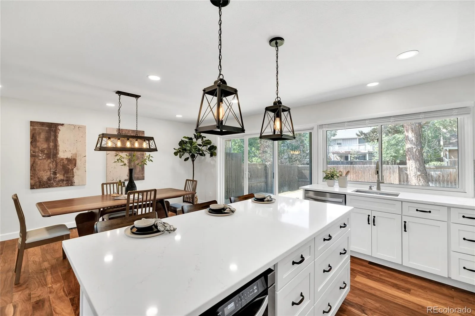
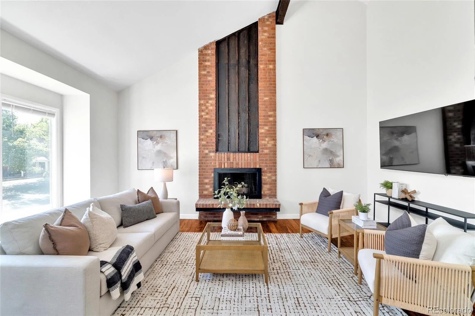
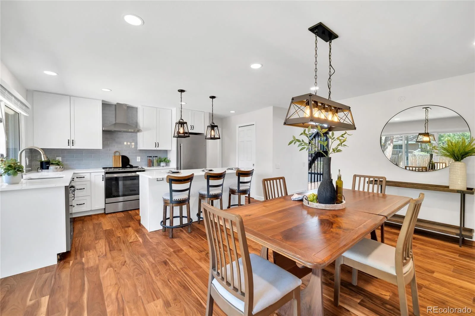
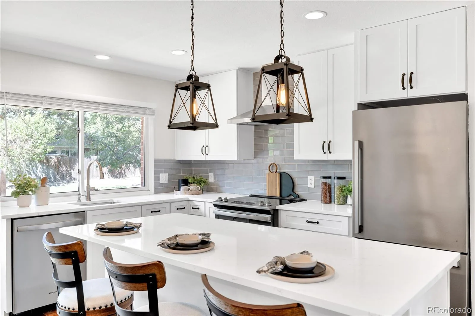
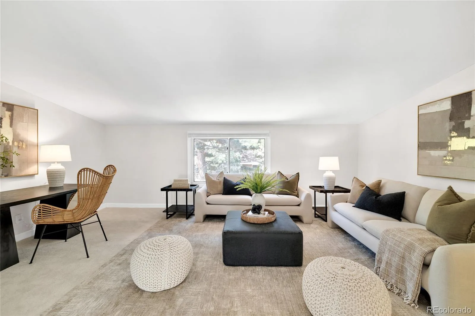
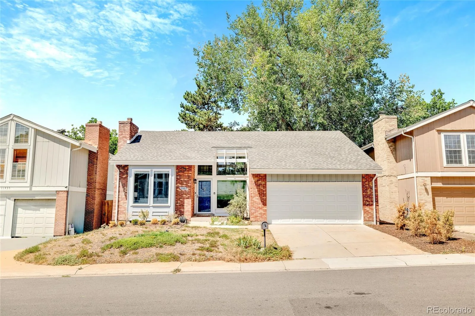
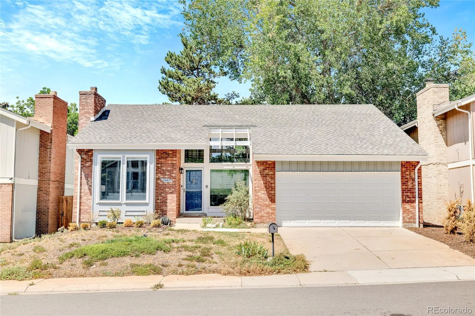
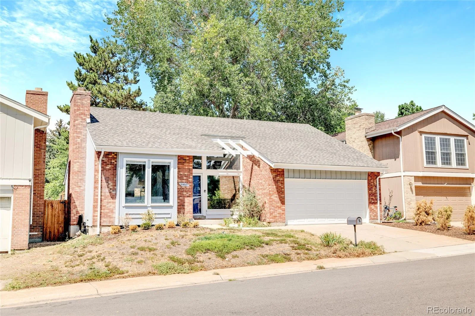
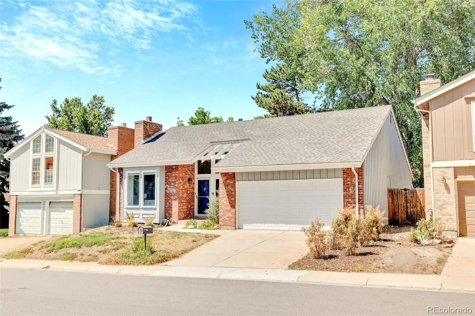
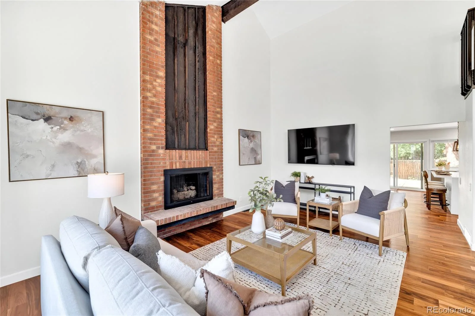
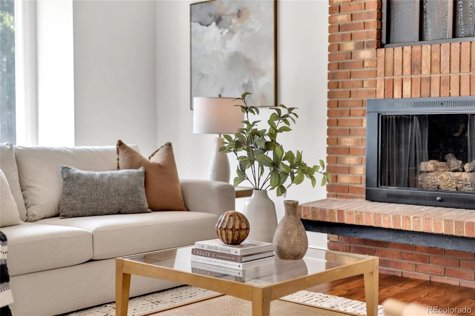
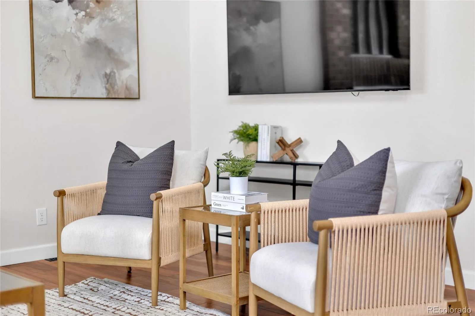
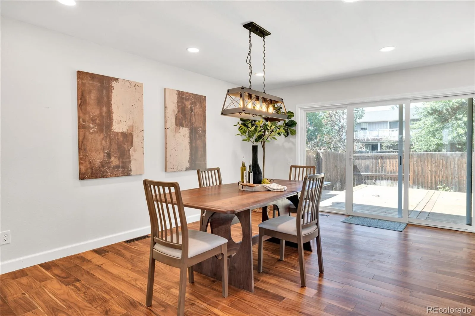
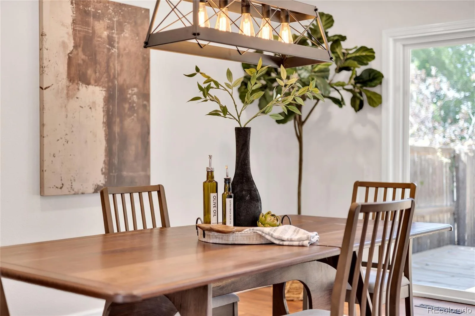
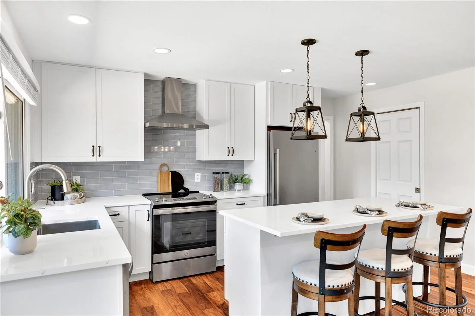
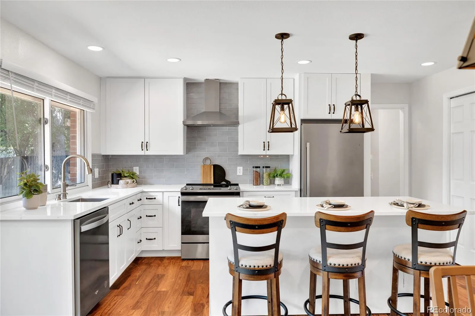
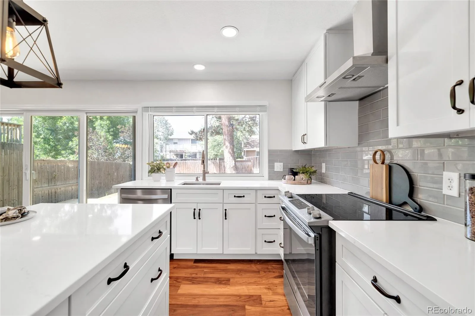
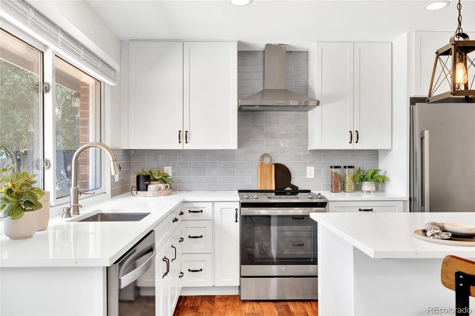
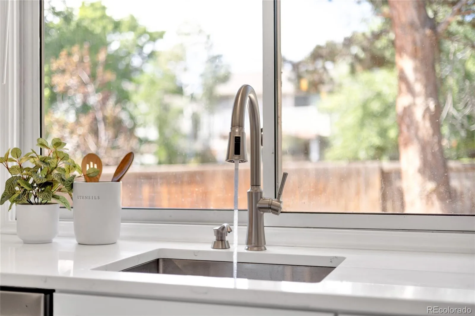
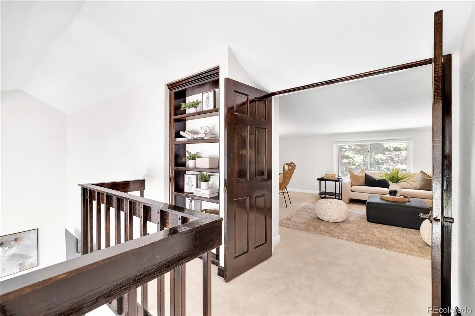
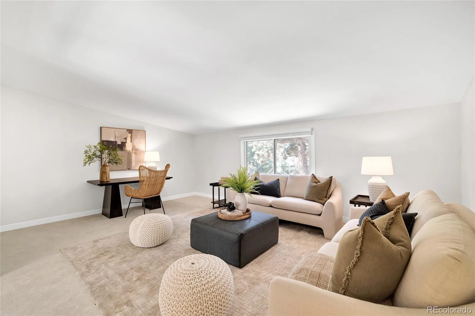
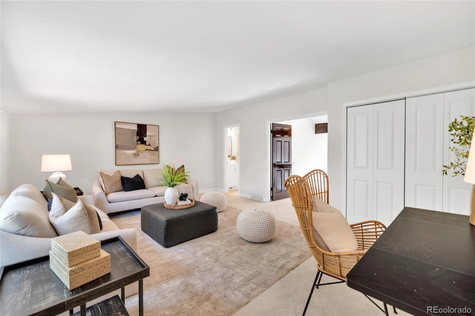
Soaring ceilings, the reimagined original fireplace, and an abundance of natural light will create an incredible first impression. The completely renovated kitchen features custom cabinetry, quartz countertops, stainless steel appliances, designer lighting, and an oversized island overlooking the interior and exterior dining spaces.
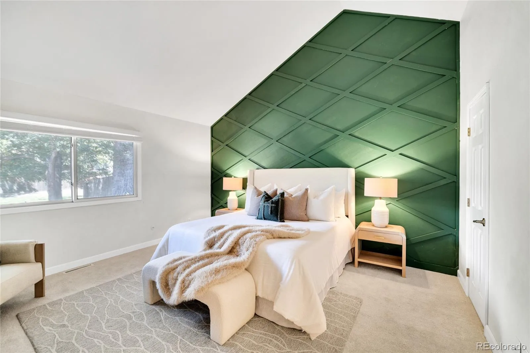
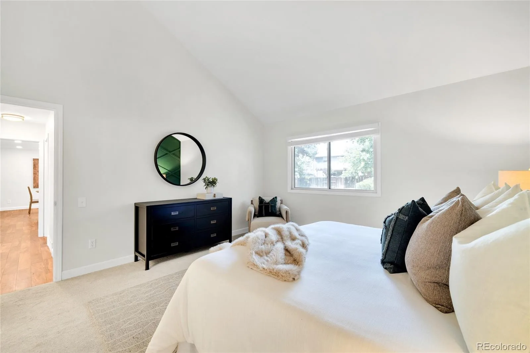
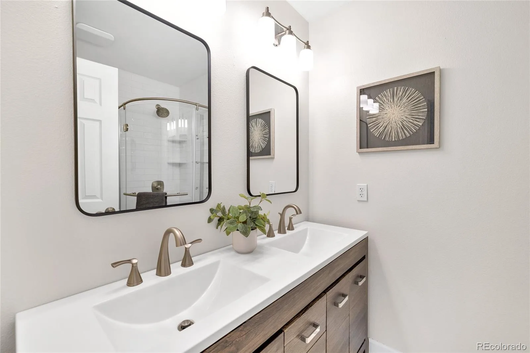
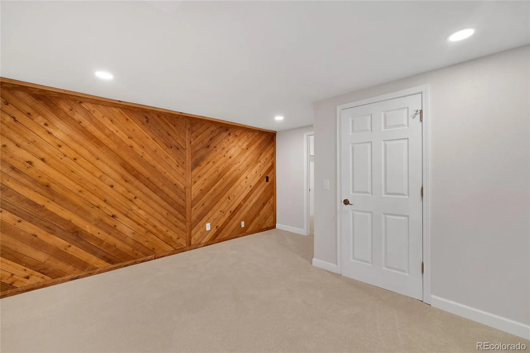
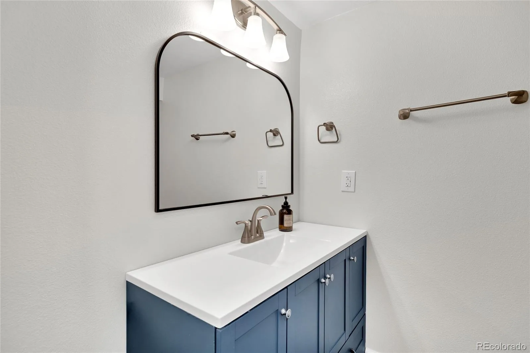
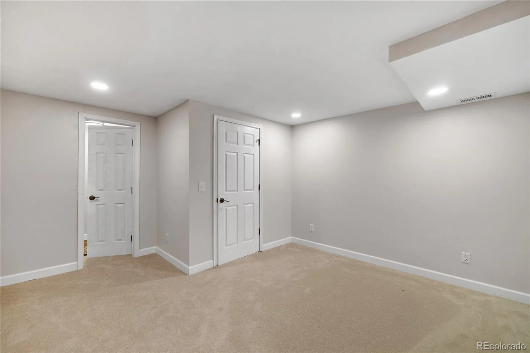
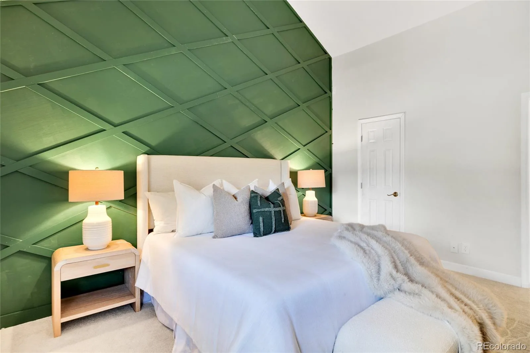
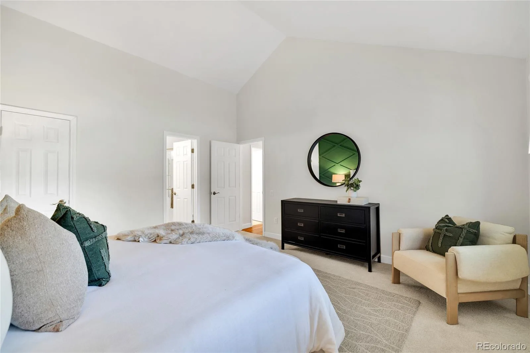
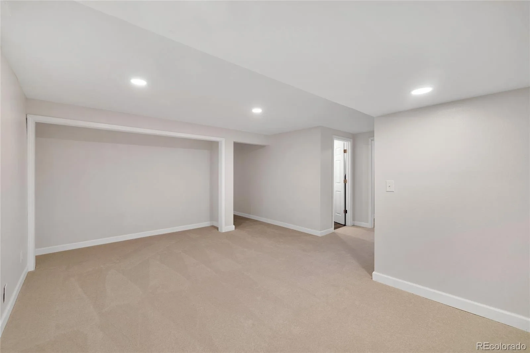
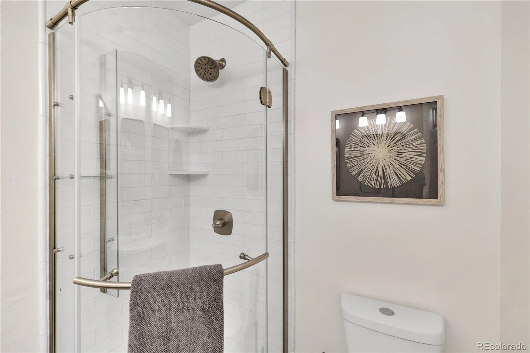
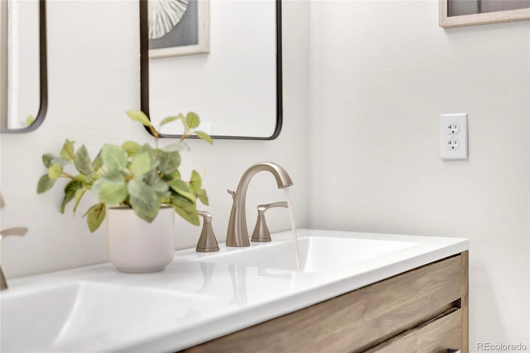
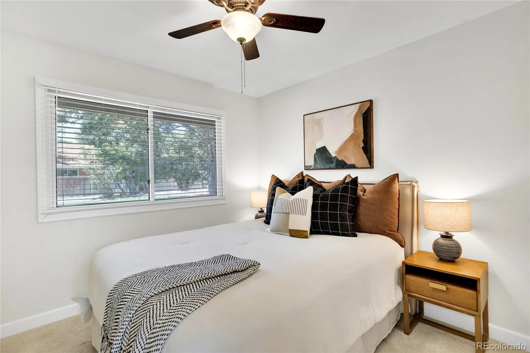
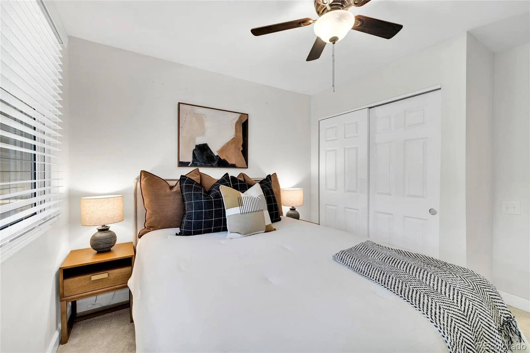
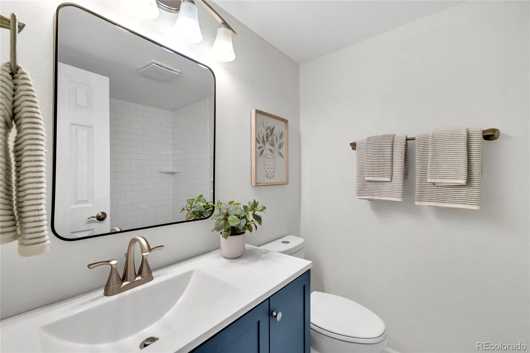
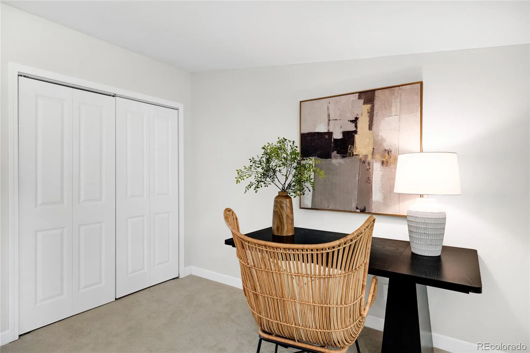
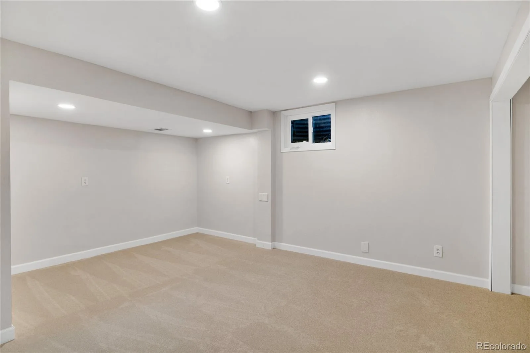
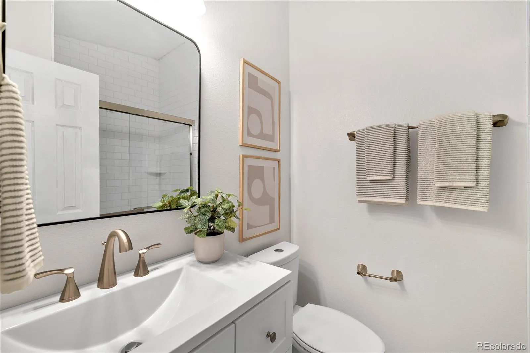
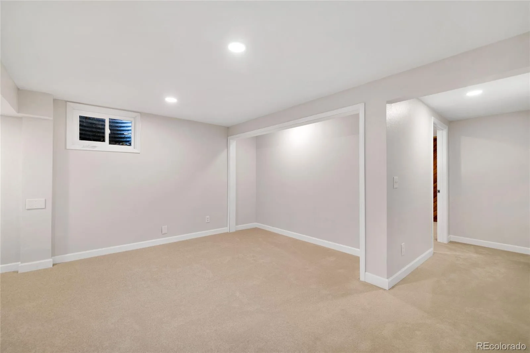
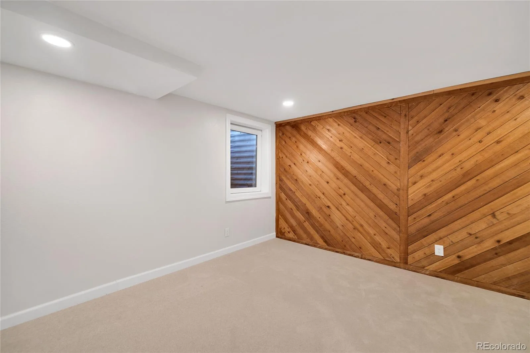
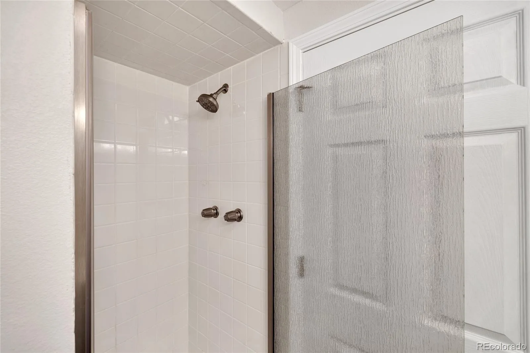
The main level offers a spacious primary suite, additional bedroom, and two bathrooms for effortless one-level living, while the upper level and finished basement each provide an additional bedroom and bathroom, guests, work, or entertaining.
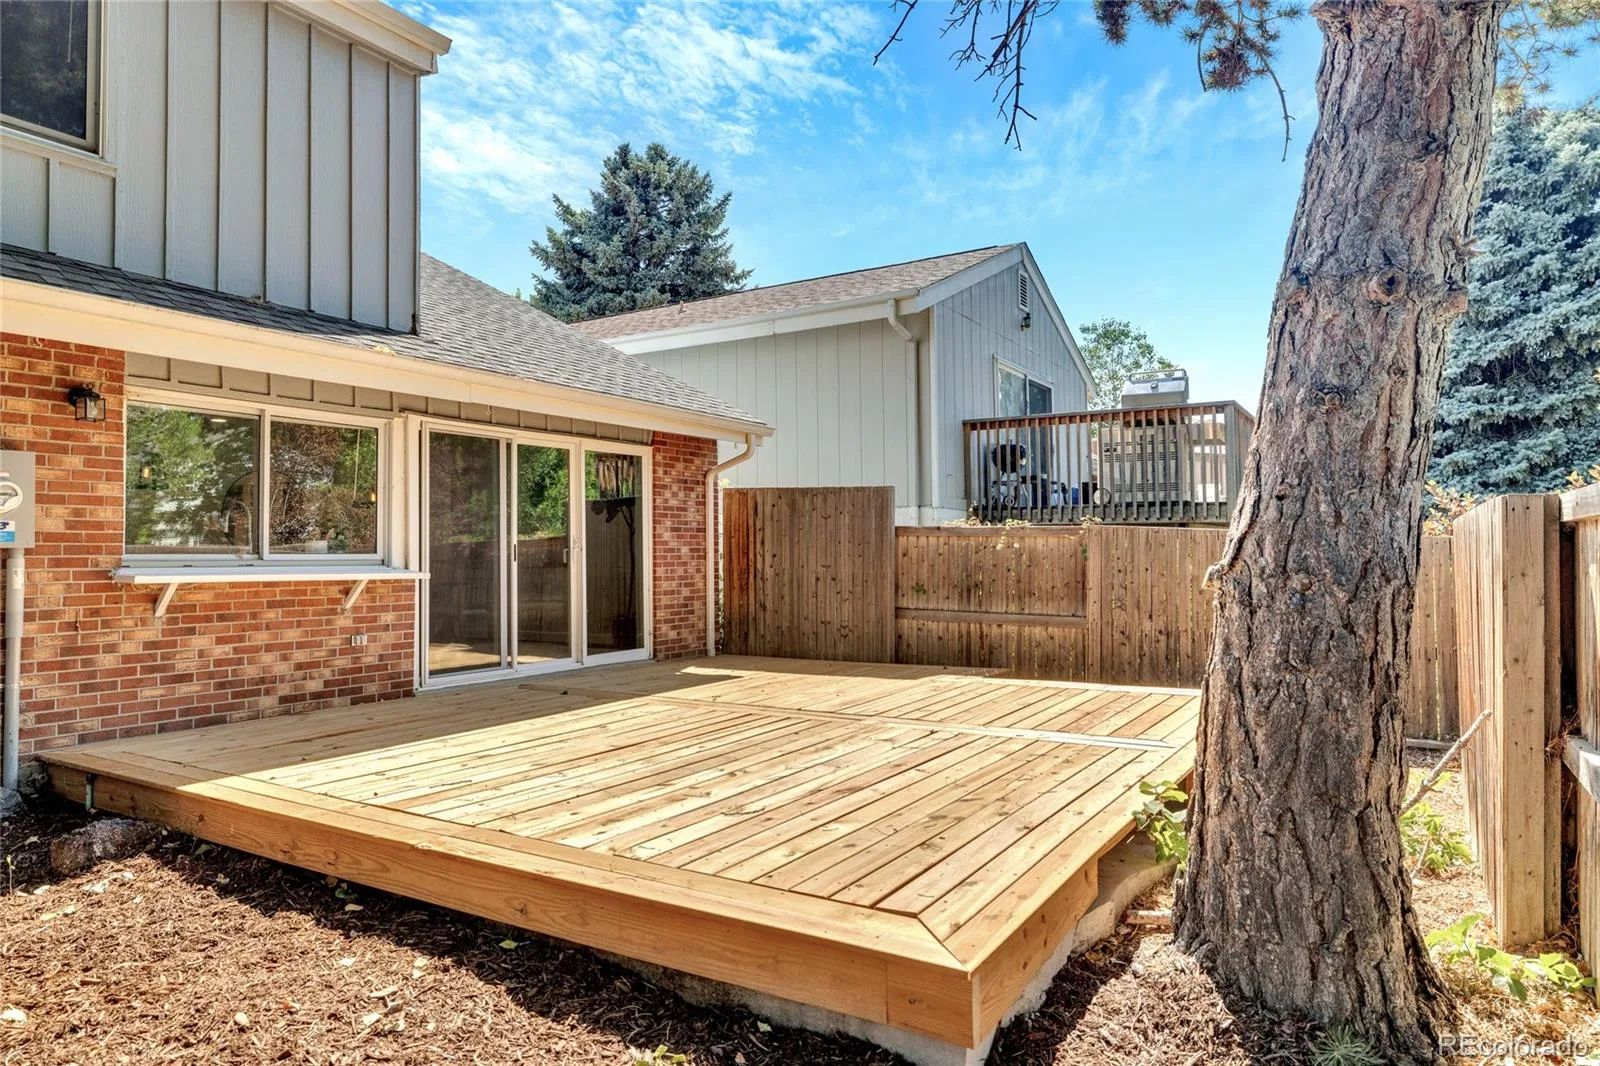
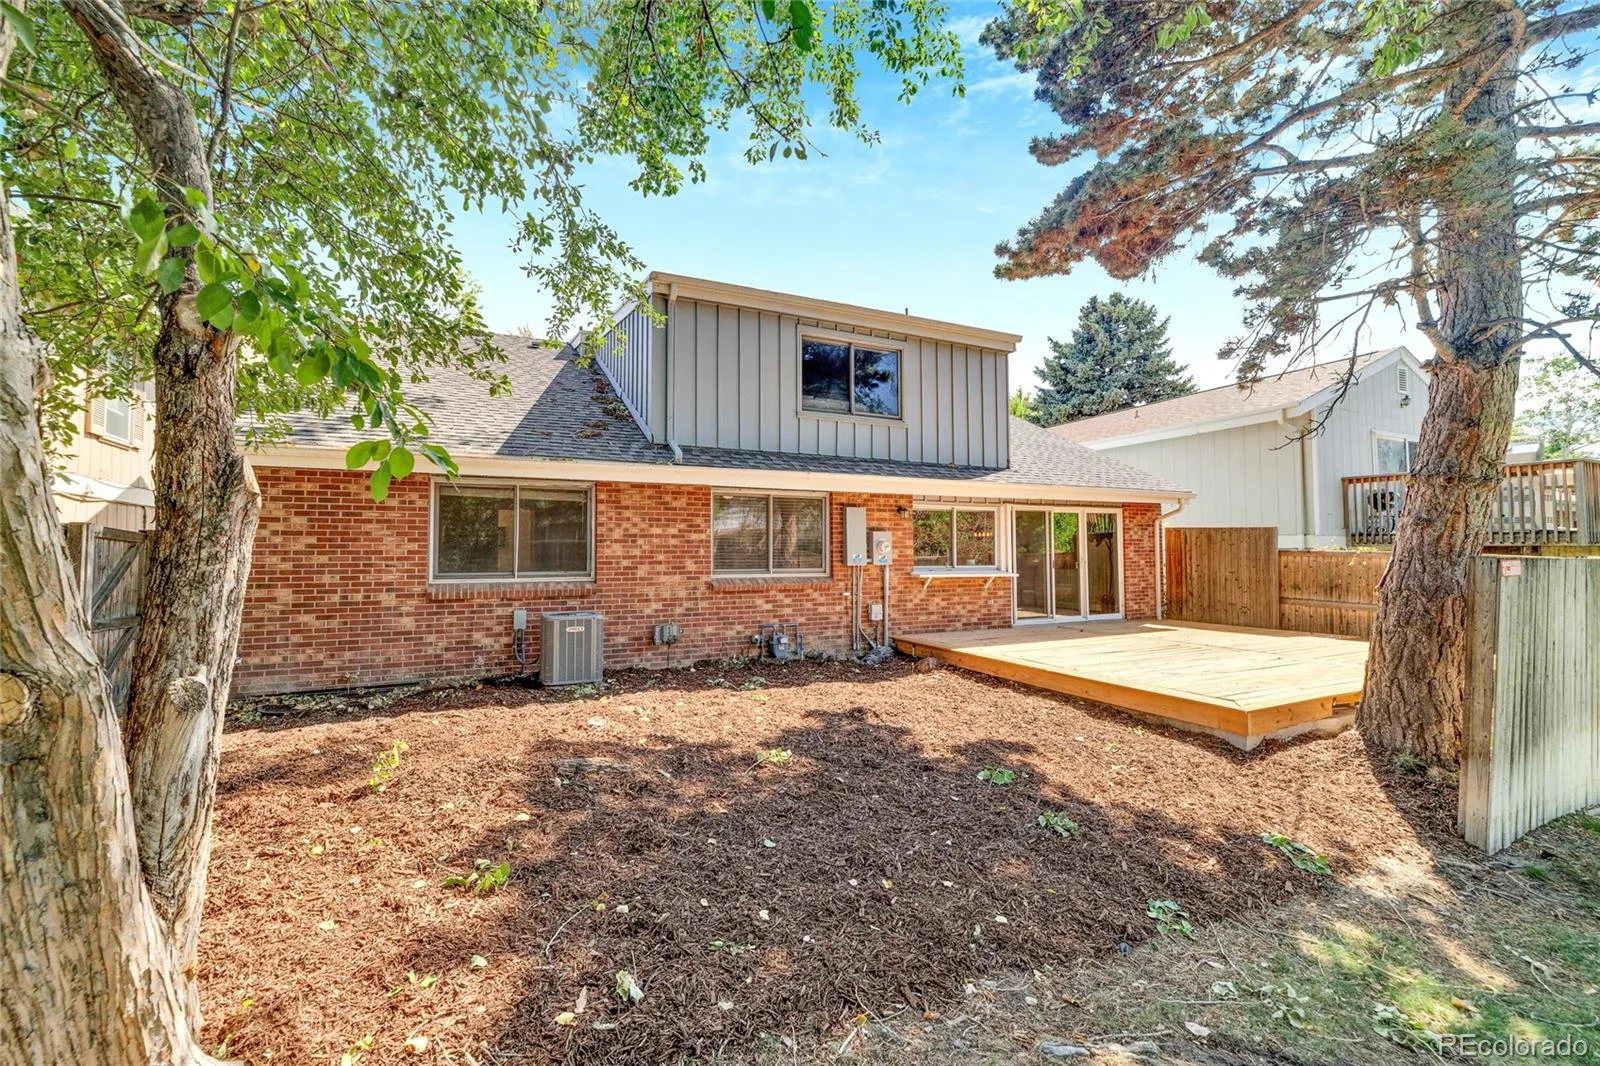
Outside, enjoy a brand-new deck overlooking the neighborhood greenbelt, with walking paths accessible right from the backyard. Add in a 2-car attached garage, Dam West pool and clubhouse, Cherry Creek 5 School District, and convenient access to Cherry Creek State Park, shopping, dining, golf, and I-225 – and you have a home that truly checks the boxes.
Completely renovated, thoughtfully designed, and ready to enjoy. Let’s talk landscaping ideas? Message the listing agent today!
The main level offers a spacious primary suite, additional bedroom, and two bathrooms for effortless one-level living, while the upper level and finished basement each provide an additional bedroom and bathroom, guests, work, or entertaining.
Outside, enjoy a brand-new deck overlooking the neighborhood greenbelt, with walking paths accessible right from the backyard. Add in a 2-car attached garage, Dam West pool and clubhouse, Cherry Creek 5 School District, and convenient access to Cherry Creek State Park, shopping, dining, golf, and I-225 – and you have a home that truly checks the boxes.
Completely renovated, thoughtfully designed, and ready to enjoy. Let’s talk landscaping ideas? Message the listing agent today!
Property Details
Price:
$569,000
MLS #:
REC2362256
Status:
Active
Beds:
4
Baths:
4
Type:
Single Family
Subtype:
Single Family Residence
Subdivision:
DAM West
Finished Sq Ft:
2,468
Total Sq Ft:
2,537
Lot Size:
4,138 sqft / 0.09 acres (approx)
Year Built:
1971
Schools
School District:
Cherry Creek 5
Elementary School:
Polton
Middle School:
Prairie
High School:
Overland
Interior
Above Grade Finished Area
1712
Appliances
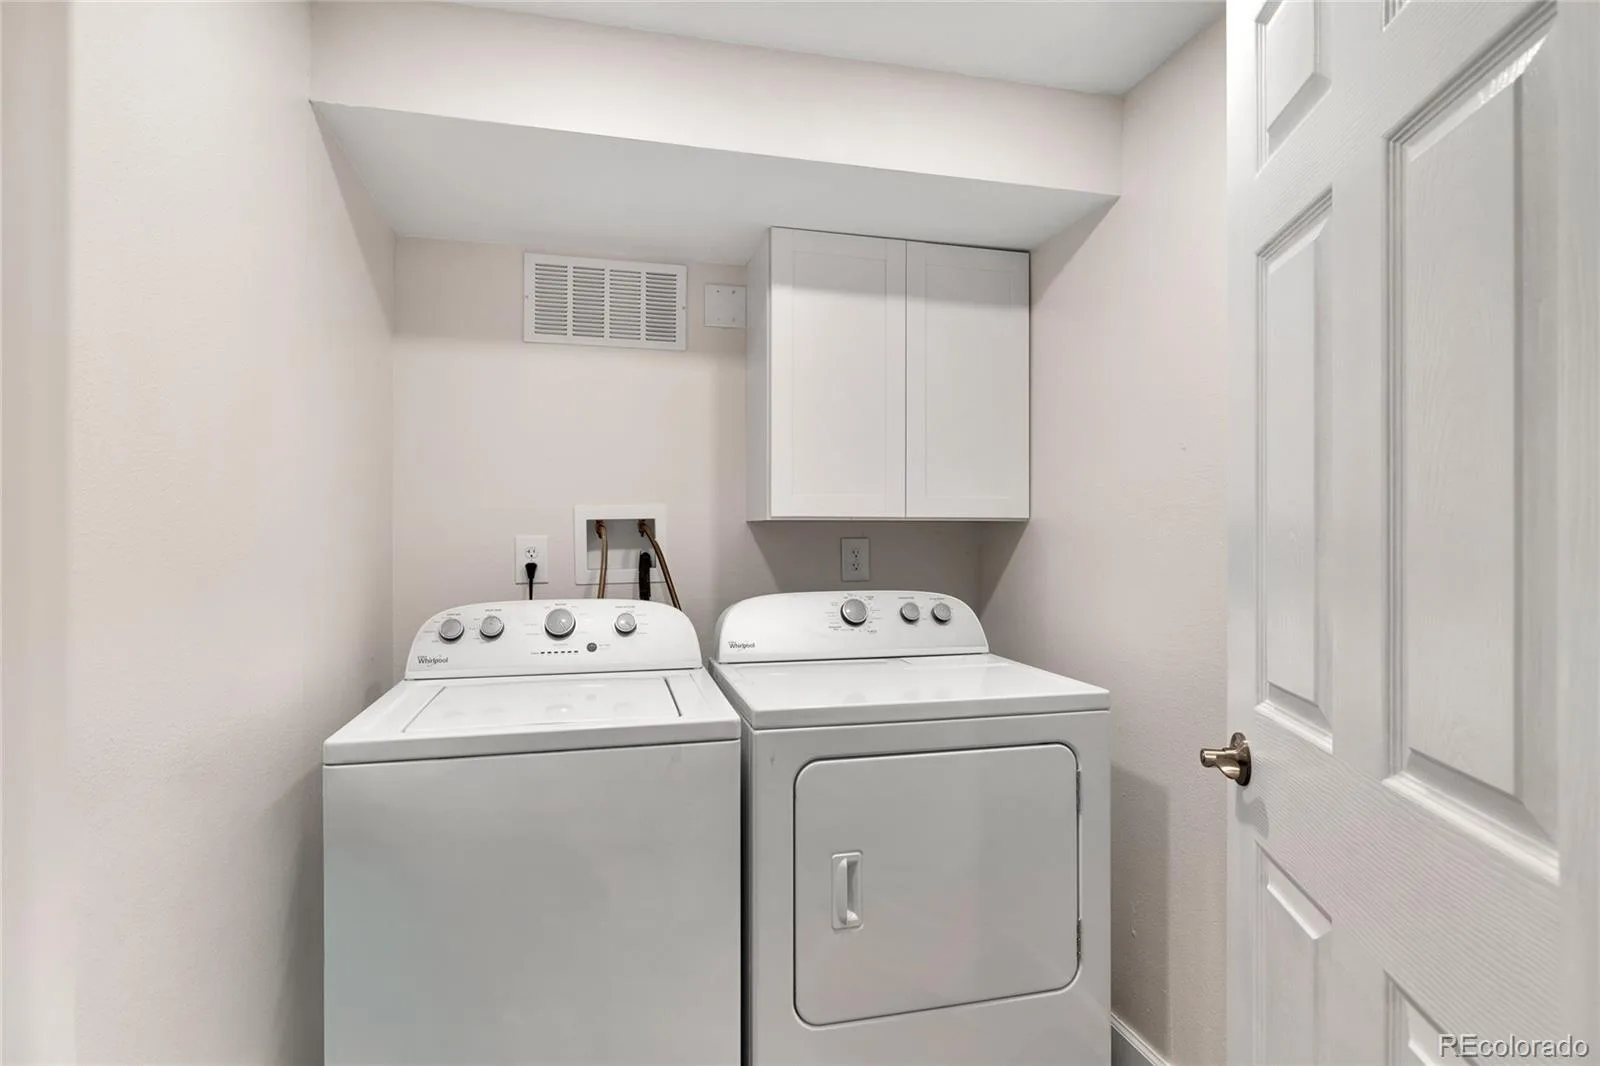
Dishwasher, Disposal, Dryer, Microwave, Oven, Range Hood, Refrigerator, Washer
Bathrooms
2 Full Bathrooms, 2 Three Quarter Bathrooms
Below Grade Finished Area
756
Below Grade Unfinished Area
69
Cooling
Central Air
Fireplaces Total
1
Flooring
Carpet, Tile, Wood
Heating
Forced Air
Interior Features
Built-in Features, Ceiling Fan(s), Eat-in Kitchen, High Ceilings, Kitchen Island, Open Floorplan, Pantry, Primary Suite, Quartz Counters, Vaulted Ceiling(s), Wet Bar
Levels
Two
Main Level Bathrooms
2
Main Level Bedrooms
2
Exterior
Accessibility Features
Accessible Bedroom
Architectural Style
Mid-Century Modern, Traditional
Association Amenities
Clubhouse, Pool
Attached Garage YN
1
Construction Materials
Brick, Frame, Wood Siding
Direction Faces
South
Exterior Features
Lighting, Private Yard, Rain Gutters
Fencing
Full, Partial
Garage Spaces
2
Lot Features
Greenbelt, Irrigated, Landscaped, Level, Many Trees, Master Planned, Open Space, Sprinklers In Front
Parking Features
Concrete, Lighted
Parking Spots
2
Parking Total
2
Patio And Porch Features
Deck, Front Porch
Roof
Composition
Security Features
Carbon Monoxide Detector(s), Smoke Detector(s)
View
City, Meadow, Mountain(s)
Window Features
Bay Window(s), Double Pane Windows
Financial
HOA Fee
$180
HOA Fee Frequency
Monthly
HOA Name
Dam West HOA
HOA Phone
855-289-6007
Tax Year
2025
Taxes
$2,592
Map
Contact Us
Mortgage Calculator
Property Summary
- Located in the DAM West subdivision, 11465 E Amherst Circle Aurora CO is a Single Family for sale in Aurora, CO, 80014. It is listed for $569,000 and features 4 beds, 4 baths, and has approximately 2,537 square feet of living space, and was originally constructed in 1971. The current price per square foot is $224. The average price per square foot for Single Family listings in Aurora is $235. The average listing price for Single Family in Aurora is $587,419. To schedule a showing of MLS#rec2362256 at 11465 E Amherst Circle in Aurora, CO, contact your Smart Sale AI agent at 3039066915.
Similar Listings Nearby

Additional Details
MLS ID : REC2362256
Listing Key : REC2055965683
Parcel Number : 031282659
Zip Code : 80014
City : Aurora
State : CO
Building if Condo :
Full Street: 11465 E Amherst Circle
Address : 11465
Address Prefix :
Address Suffix : Circle
Street : Amherst
Street Prefix : E
Street Suffix :
Unit if Condo :
Latitude : 39.664967
Longitude : -104.854652
Property Type : singlefamily
Property Sub Type : Single Family Residence
Stories Total if Condo :
Lot Size : 4,138 sqft / 0.09 acres (approx)
Ownership : Individual
Zoning :
Condition : Updated/Remodeled
Renovation :
Pets Allowed :
Special Conditions : None
Possession :
Original Price : 575000
Close Price :
Close Date :
List Date : Jul 31, 2026
List Contract Date : 2026-07-31
Off Market Date :
Purchase Contract Date :
Days on Market : 79
Concessions Amount :
Concession Comment :
Renovation :
Company : eXp Realty, LLC

Copyright 2026. All rights reserved.
11465 E Amherst Circle
Aurora, CO