
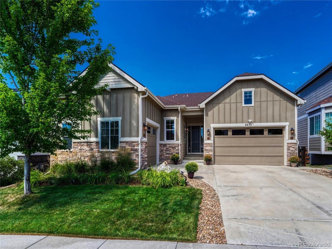
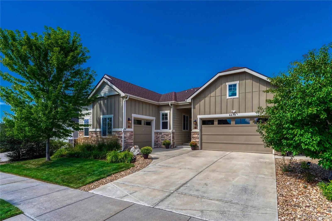
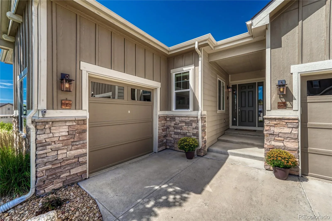
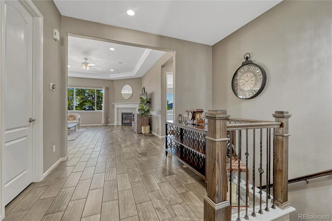
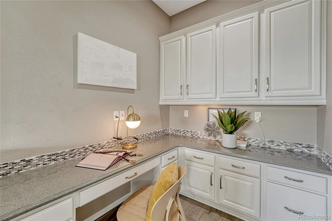
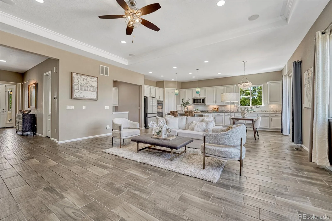
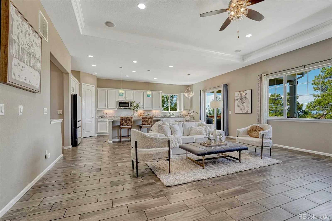
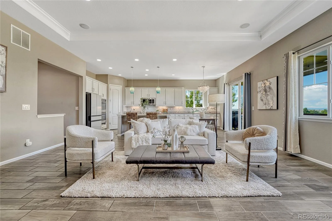
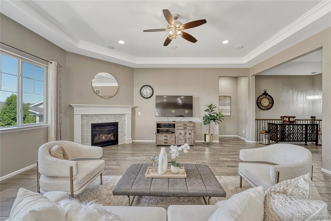
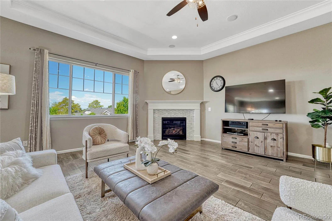
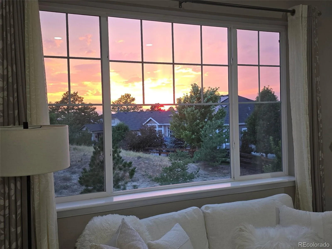
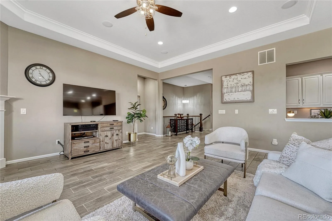
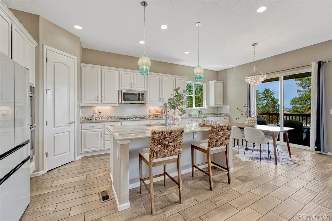
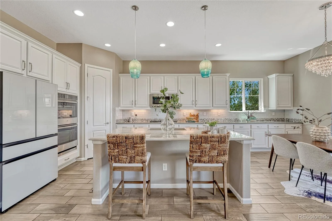
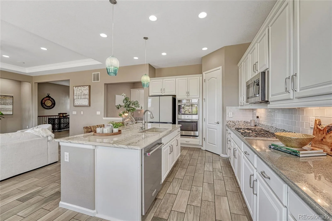
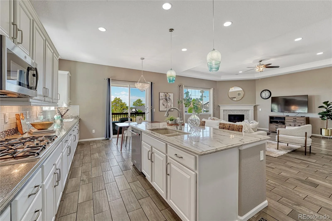
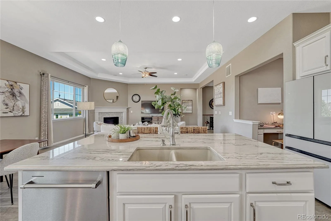
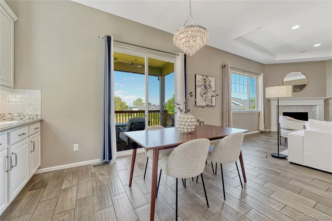
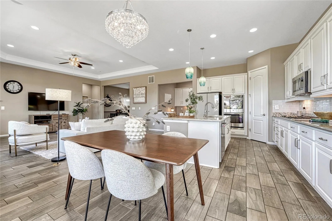
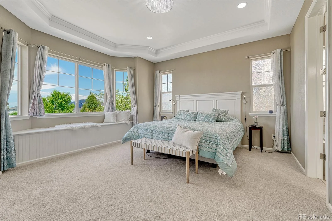
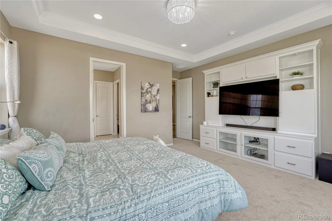
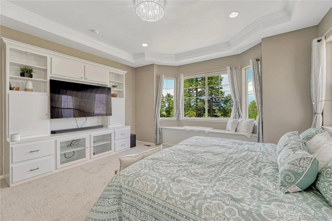
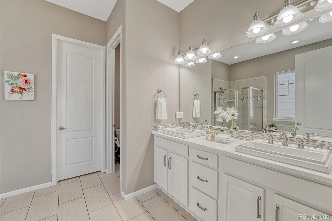
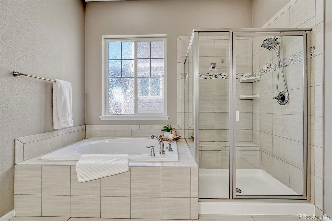
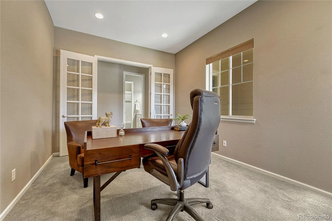
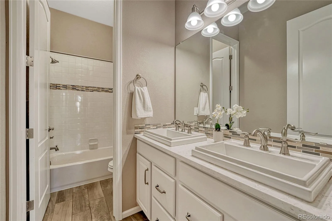
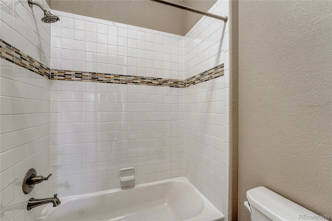
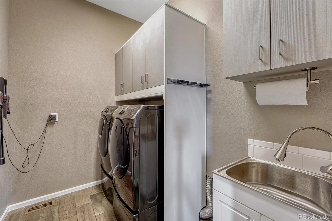
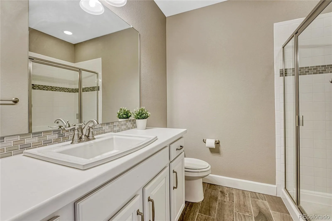
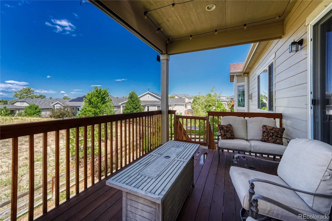
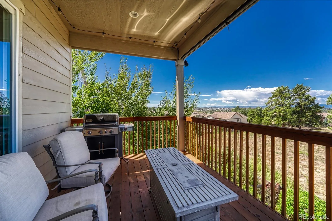
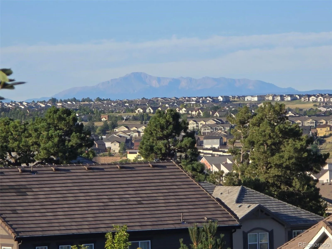
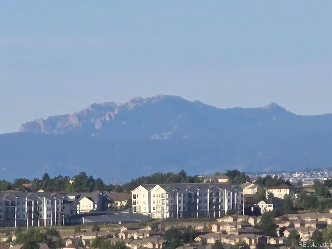
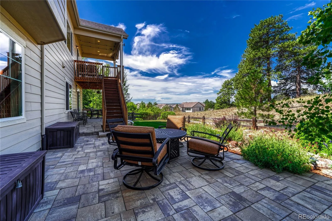
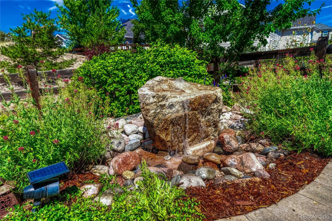
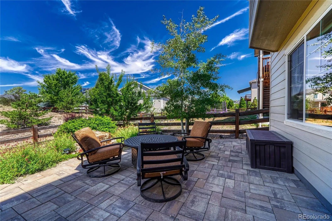
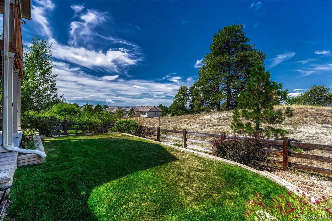
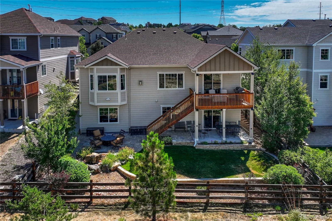
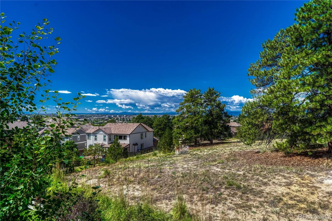
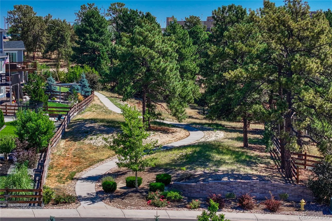
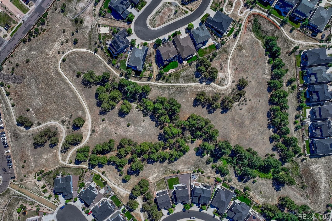
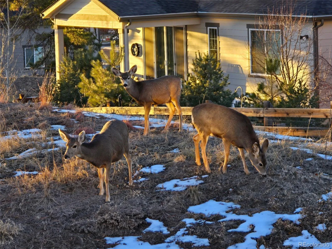
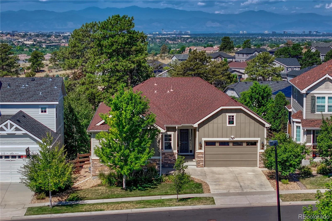
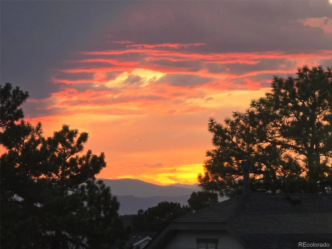
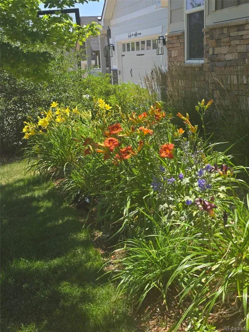
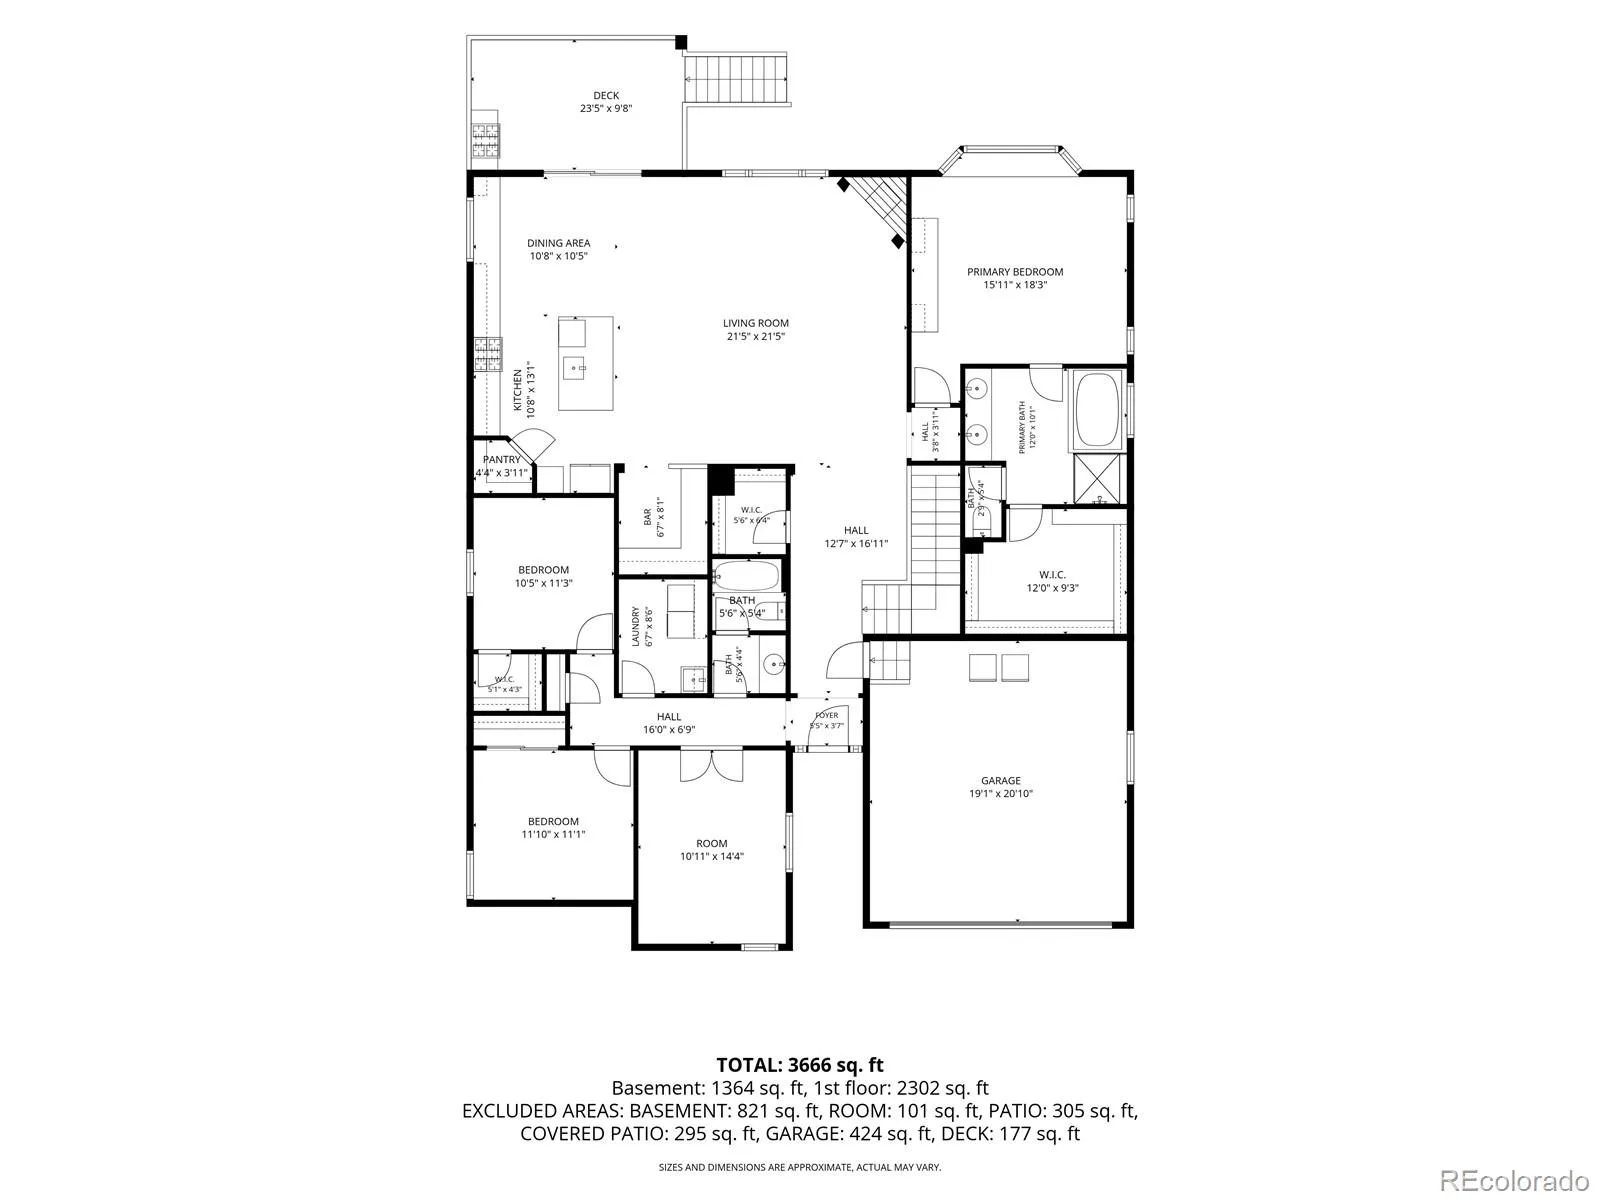
Welcome to one of the most extraordinary homes in the community-Colorado luxury ranch living at its best. Richmond’s highly sought-after ranch floorplan, perfectly positioned on the most premium lots in Forest Trace. Backing to protected Ponderosa pines w/ breathtaking panoramic mountain views, Sunset deck lifestyle the feature buyers fight for, this exceptional residence offers the perfect blend of luxury, privacy, and Colorado living. Meticulously upgraded 4-bedroom, 3-bathroom home with a 3-car split garage showcases thoughtful design and timeless elegance throughout. The heart of the home is a chef-inspired gourmet kitchen featuring upgraded white maple cabinetry, premium stainless-steel appliances, double ovens, a gas cooktop, and an oversized center island designed for entertaining family and friends. The spacious open-concept floorplan is enhanced by coffered ceilings, crown molding, elegant iron railings, a built-in command center, and roll-down window shades, creating a sophisticated yet comfortable atmosphere. True 3 Bedrooms on the Main Level, plus one in Basement. Retreat to the professionally landscaped backyard where a tranquil water feature and expansive views provide the perfect setting for relaxing mornings or unforgettable Colorado sunsets. The Upper Deck offers the most amazing views and sunsets to enjoy while sipping a glass of wine or a cup of coffee.
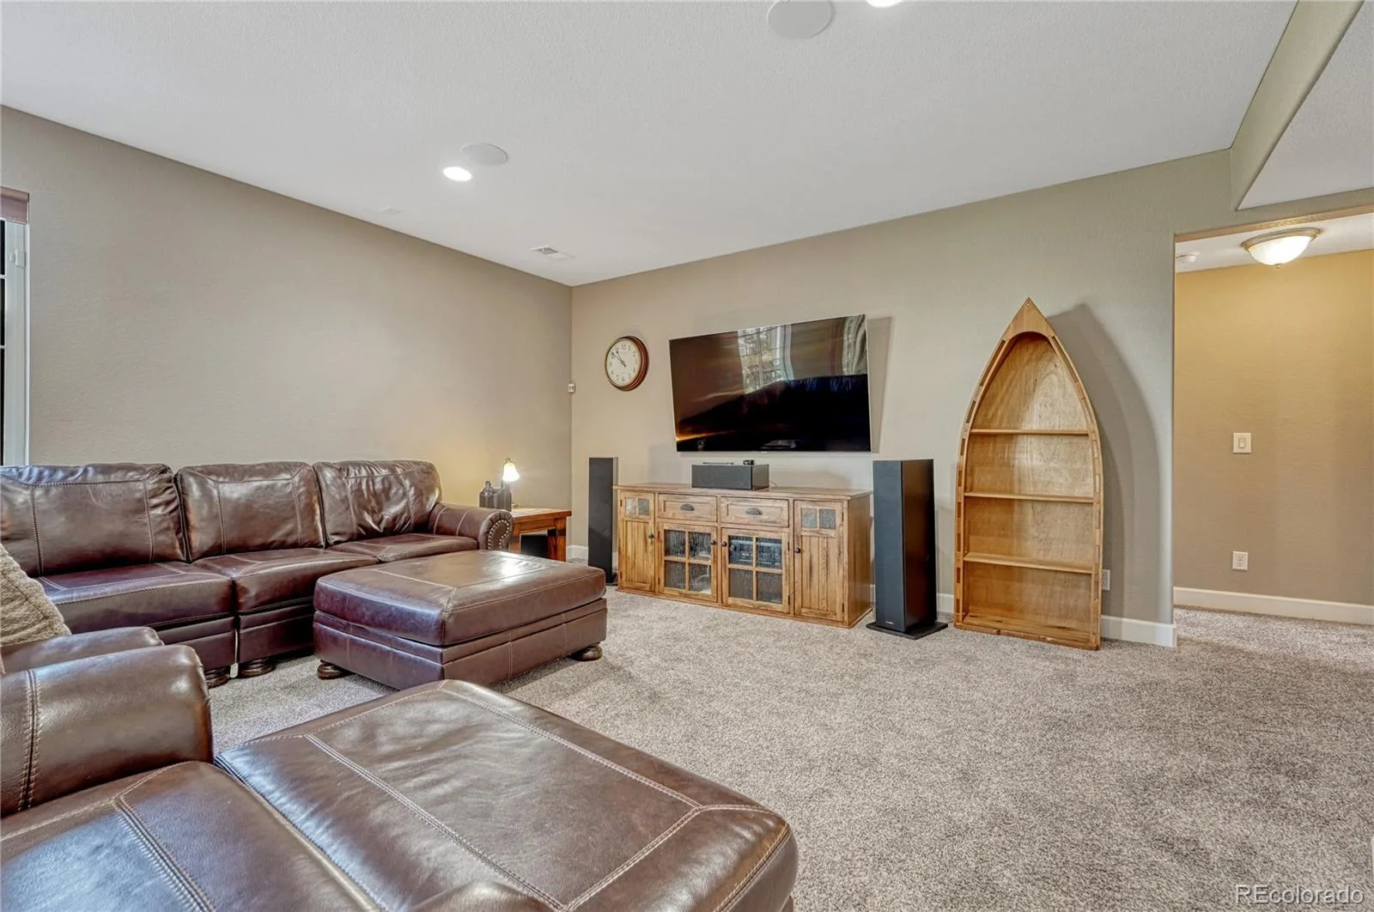
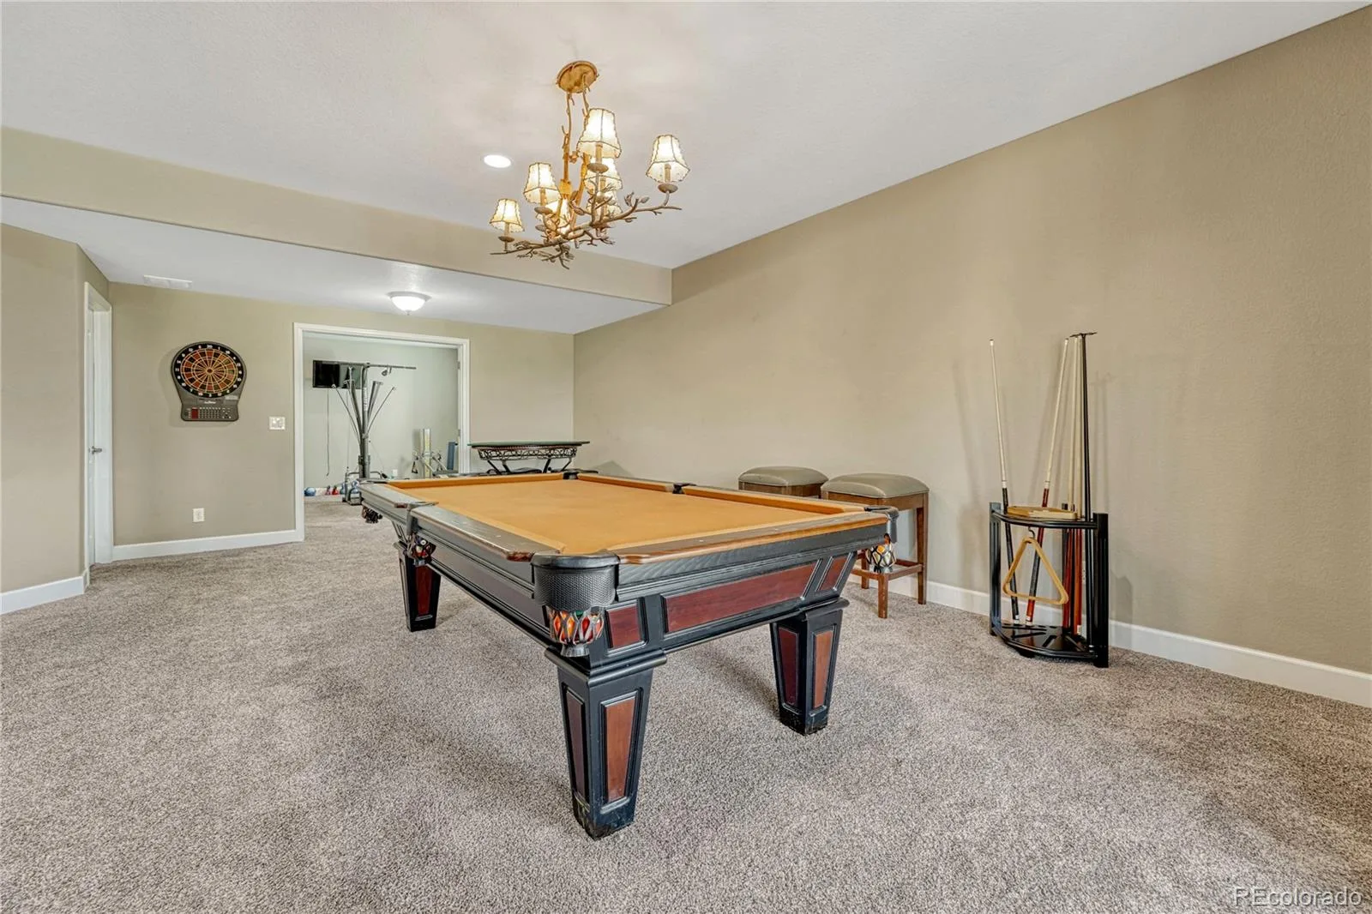
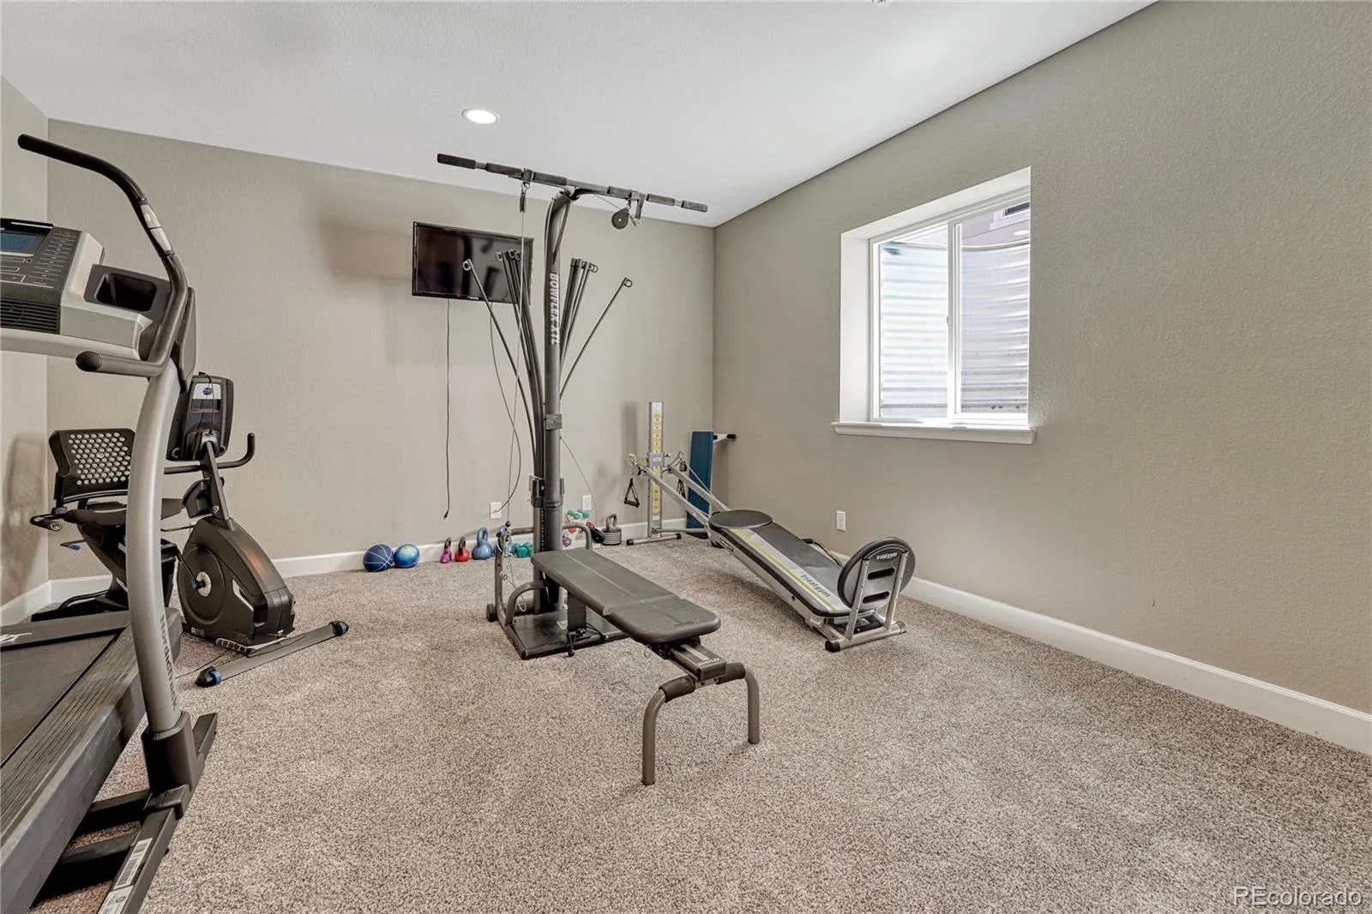
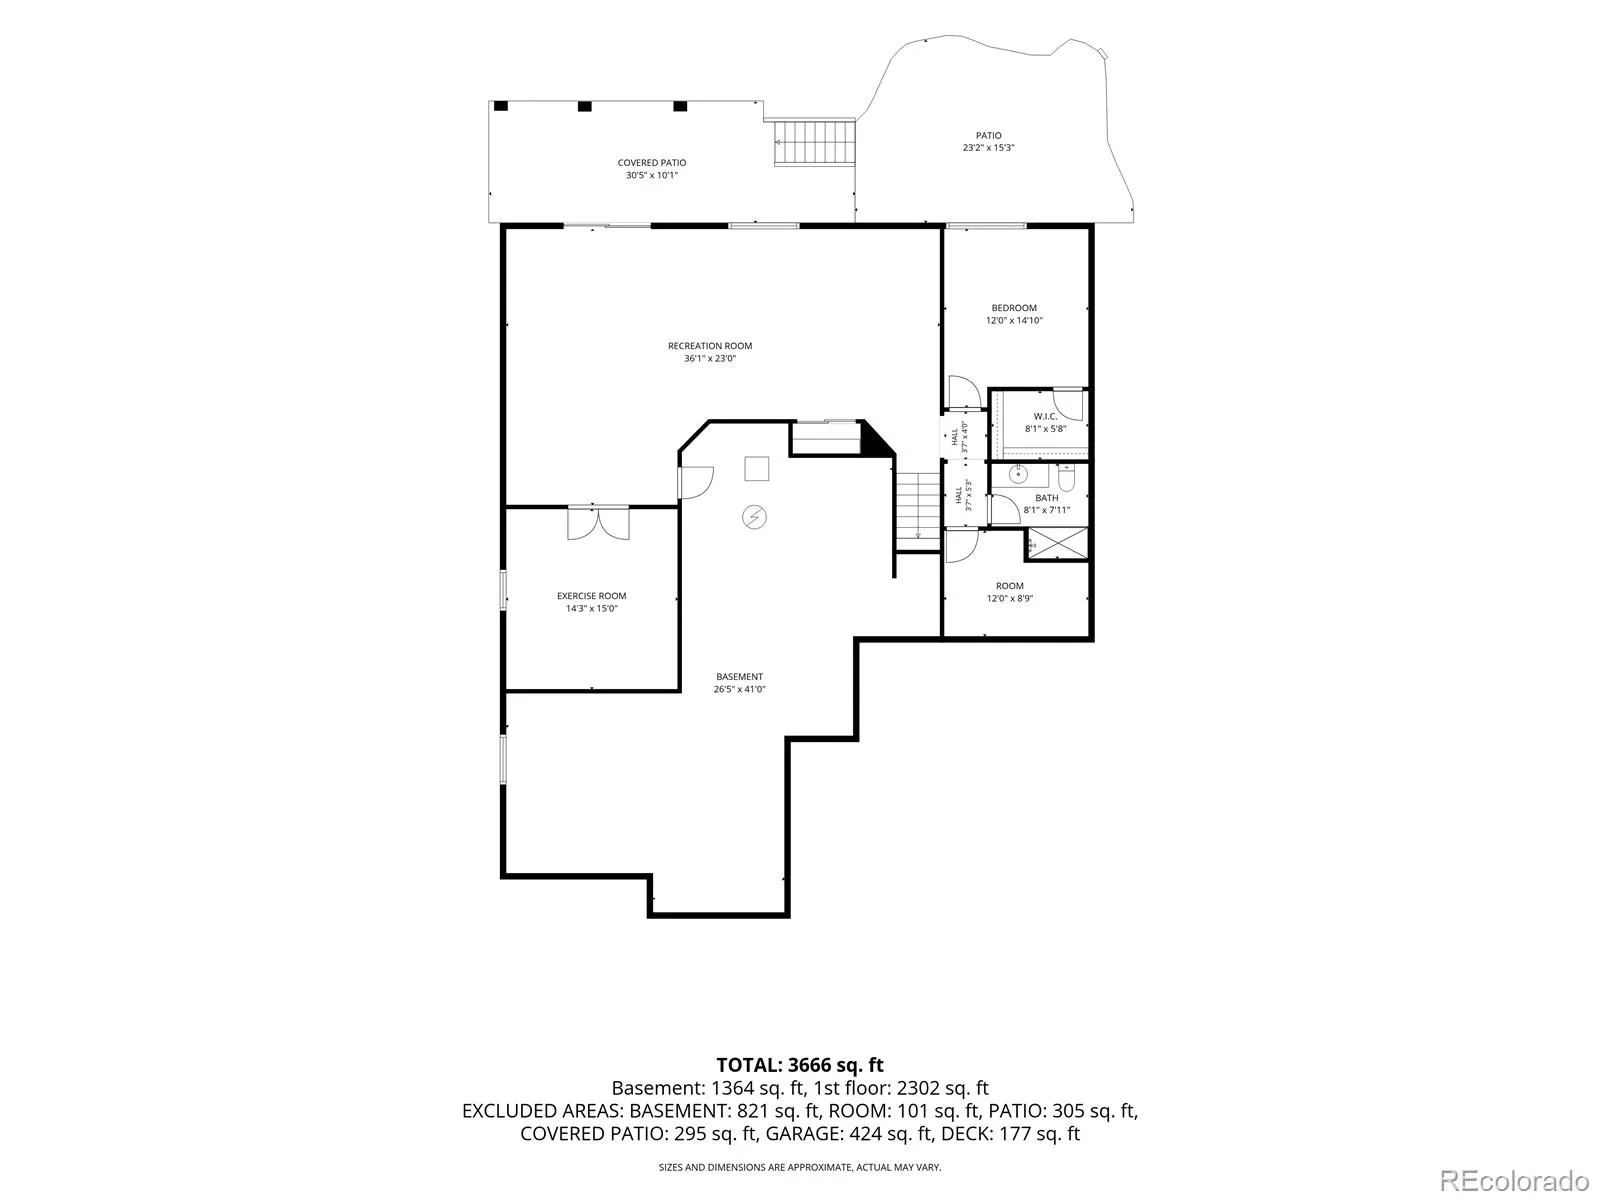
A walkout ranch with mountain views — extremely rare and expands your living space w/ a large entertainment area, game room, exercise room, an additional bedroom and full bath, plus abundant storage—ideal for guests, multi-generational living, or creating the ultimate recreation space. From its premium upgrades and exceptional craftsmanship to its unmatched location and spectacular scenery, this is a rare opportunity to own one of the finest ranch homes available. Experience luxury, comfort, and Colorado beauty—all in one unforgettable home. Schedule your private showing today.
A walkout ranch with mountain views — extremely rare and expands your living space w/ a large entertainment area, game room, exercise room, an additional bedroom and full bath, plus abundant storage—ideal for guests, multi-generational living, or creating the ultimate recreation space. From its premium upgrades and exceptional craftsmanship to its unmatched location and spectacular scenery, this is a rare opportunity to own one of the finest ranch homes available. Experience luxury, comfort, and Colorado beauty—all in one unforgettable home. Schedule your private showing today.
Property Details
Price:
$874,900
MLS #:
REC4019299
Status:
Active Under Contract
Beds:
4
Baths:
3
Type:
Single Family
Subtype:
Single Family Residence
Subdivision:
Forest Trace
Finished Sq Ft:
3,733
Total Sq Ft:
4,640
Lot Size:
7,449 sqft / 0.17 acres (approx)
Year Built:
2016
Schools
School District:
Cherry Creek 5
Elementary School:
Coyote Hills
Middle School:
Fox Ridge
High School:
Cherokee Trail
Interior
Above Grade Finished Area
2328
Appliances
Cooktop, Dishwasher, Disposal, Double Oven, Dryer, Gas Water Heater, Humidifier, Refrigerator, Washer
Bathrooms
3 Full Bathrooms
Below Grade Finished Area
1405
Below Grade Unfinished Area
907
Cooling
Central Air
Flooring
Carpet, Tile
Heating
Forced Air
Interior Features
Breakfast Bar, Built-in Features, Ceiling Fan(s), Eat-in Kitchen, Entrance Foyer, Five Piece Bath, High Ceilings, Kitchen Island, Open Floorplan, Pantry, Primary Suite, Quartz Counters, Radon Mitigation System, Smart Thermostat, Smoke Free, Sound System, Walk-In Closet(s), Wired for Data
Laundry Features
Sink, In Unit, Laundry Closet
Levels
One
Main Level Bathrooms
2
Main Level Bedrooms
3
Exterior
Attached Garage YN
1
Construction Materials
Cement Siding, Rock
Exterior Features
Garden, Gas Valve, Lighting, Private Yard, Rain Gutters, Water Feature
Fencing
Full
Garage Spaces
3
Lot Features
Greenbelt, Mountainous, Open Space, Secluded, Sprinklers In Front, Sprinklers In Rear
Parking Spots
3
Parking Total
3
Patio And Porch Features
Covered, Deck, Front Porch
Roof
Composition
Security Features
Carbon Monoxide Detector(s), Radon Detector, Smoke Detector(s)
View
Mountain(s), Valley
Window Features
Double Pane Windows
Financial
HOA Fee
$85
HOA Fee Frequency
Monthly
HOA Name
Forest Trace
HOA Phone
303-858-1800
Tax Year
2025
Taxes
$9,335
Map
Contact Us
Mortgage Calculator
Property Summary
- Located in the Forest Trace subdivision, 6677 S Catawba Way Aurora CO is a Single Family for sale in Aurora, CO, 80016. It is listed for $874,900 and features 4 beds, 3 baths, and has approximately 4,640 square feet of living space, and was originally constructed in 2016. The current price per square foot is $189. The average price per square foot for Single Family listings in Aurora is $238. The average listing price for Single Family in Aurora is $596,535. To schedule a showing of MLS#rec4019299 at 6677 S Catawba Way in Aurora, CO, contact your Smart Sale AI agent at 3039066915.
Similar Listings Nearby

Additional Details
MLS ID : REC4019299
Listing Key : REC2055855187
Parcel Number : 035145841
Zip Code : 80016
City : Aurora
State : CO
Building if Condo :
Full Street: 6677 S Catawba Way
Address : 6677
Address Prefix :
Address Suffix : Way
Street : Catawba
Street Prefix : S
Street Suffix :
Unit if Condo :
Latitude : 39.595364
Longitude : -104.710701
Property Type : singlefamily
Property Sub Type : Single Family Residence
Stories Total if Condo :
Lot Size : 7,449 sqft / 0.17 acres (approx)
Ownership : Individual
Zoning :
Condition : Updated/Remodeled
Renovation :
Pets Allowed : Cats OK,Dogs OK
Special Conditions : None
Possession : Negotiable
Original Price : 899900
Close Price :
Close Date :
List Date : Jul 29, 2026
List Contract Date : 2026-07-29
Off Market Date : 2026-08-25
Purchase Contract Date : 2026-08-25
Days on Market : 32
Concessions Amount :
Concession Comment :
Renovation :
Company : EXIT Realty DTC, Cherry Creek, Pikes Peak.

Copyright 2026. All rights reserved.
6677 S Catawba Way
Aurora, CO