
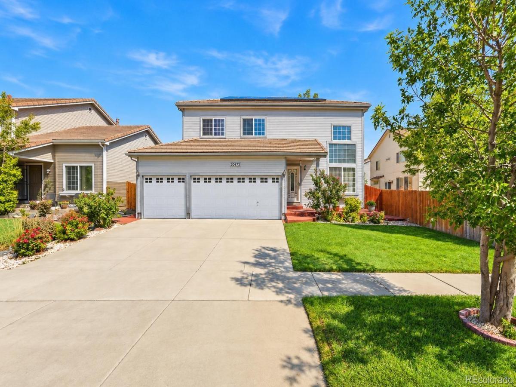
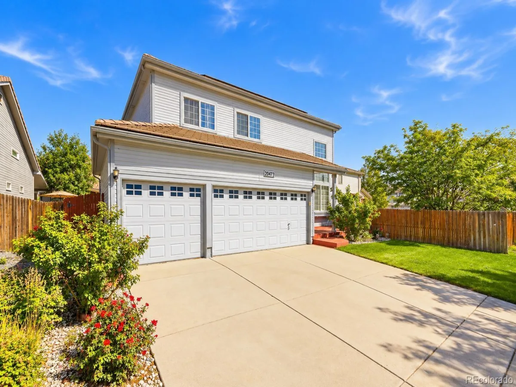
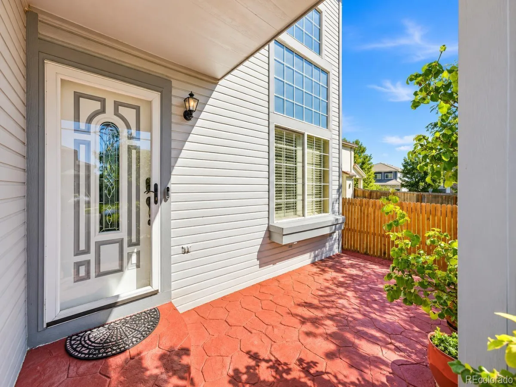
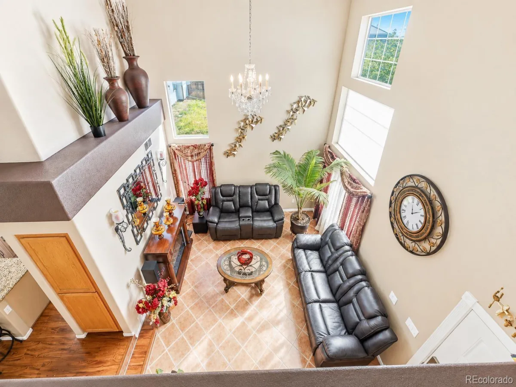
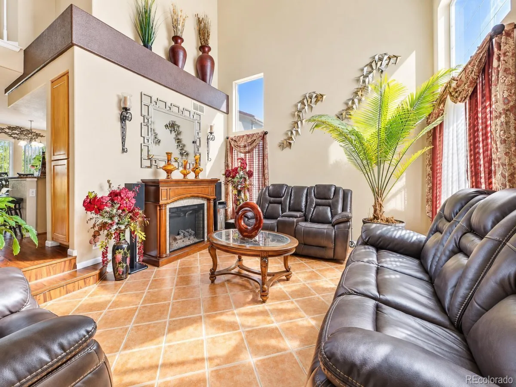
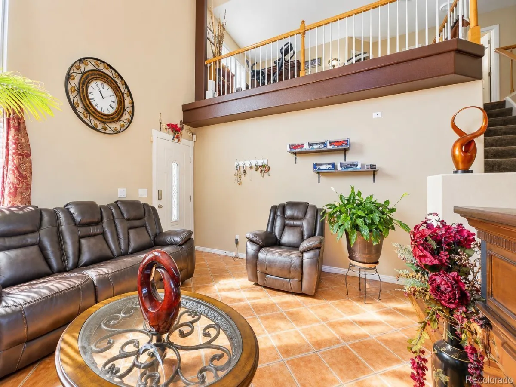
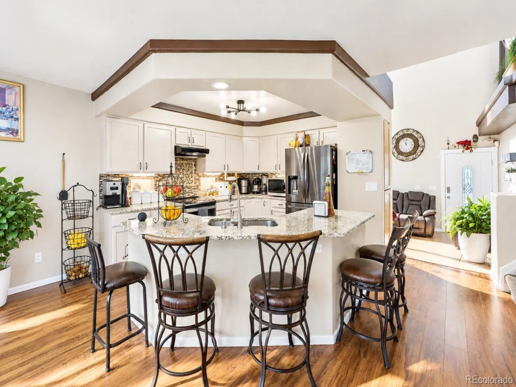
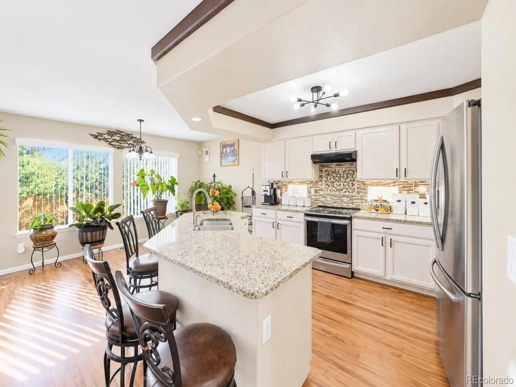
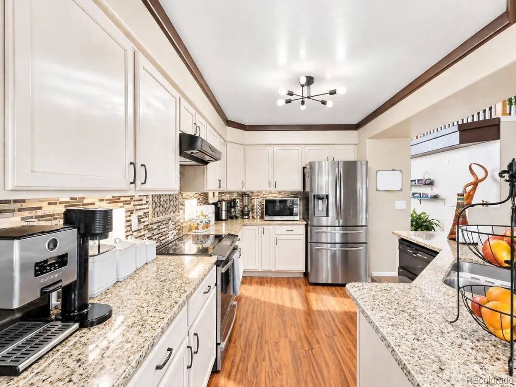
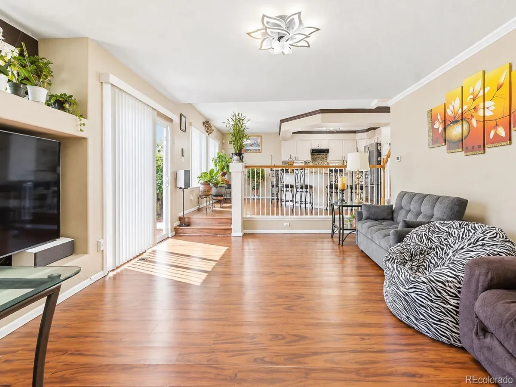
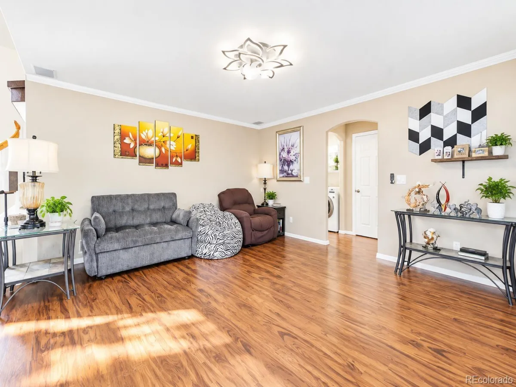
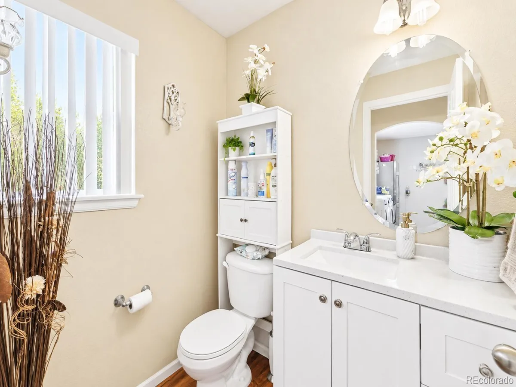
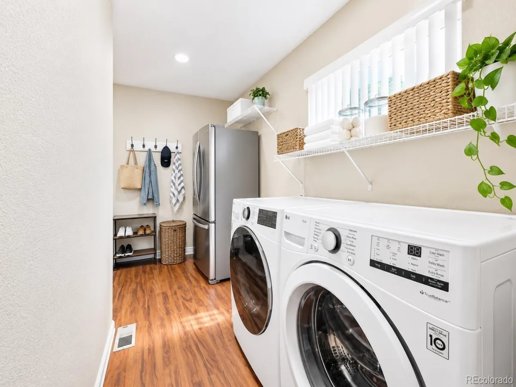
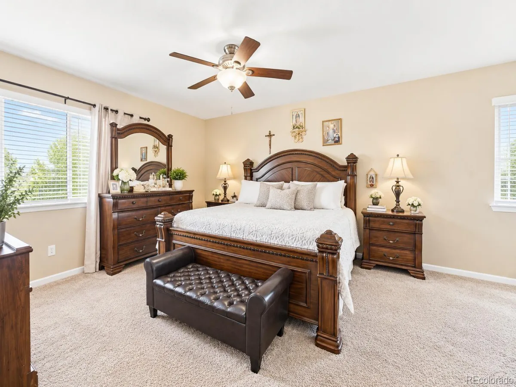
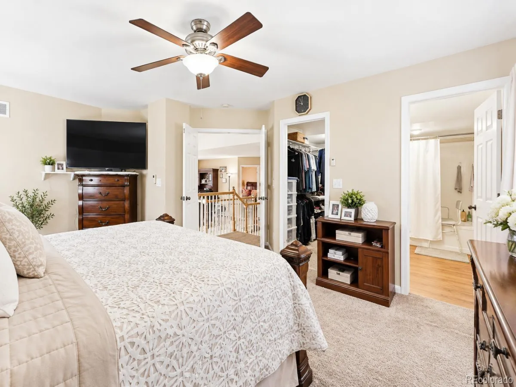
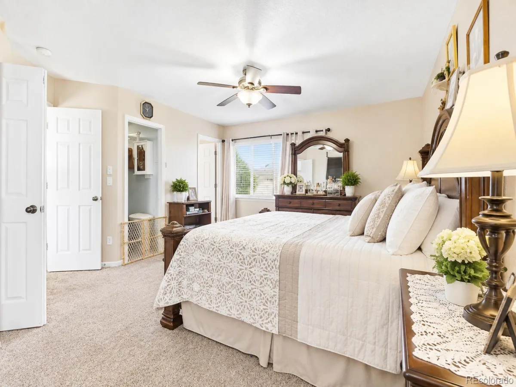
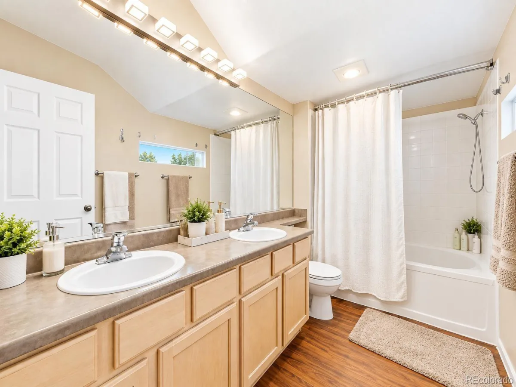
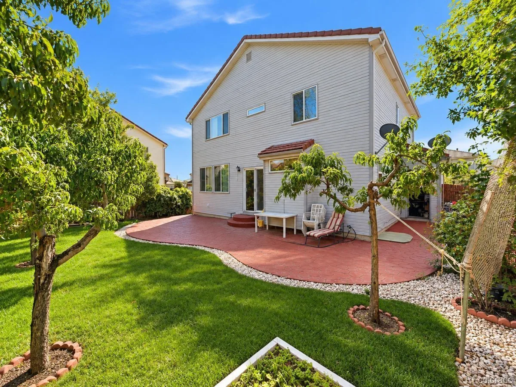
Welcome home to refined comfort in the heart of Green Valley Ranch! This beautifully appointed home offers the perfect blend of spacious living, thoughtful design, and warm, inviting spaces all within one of Denver’s sought-after communities.
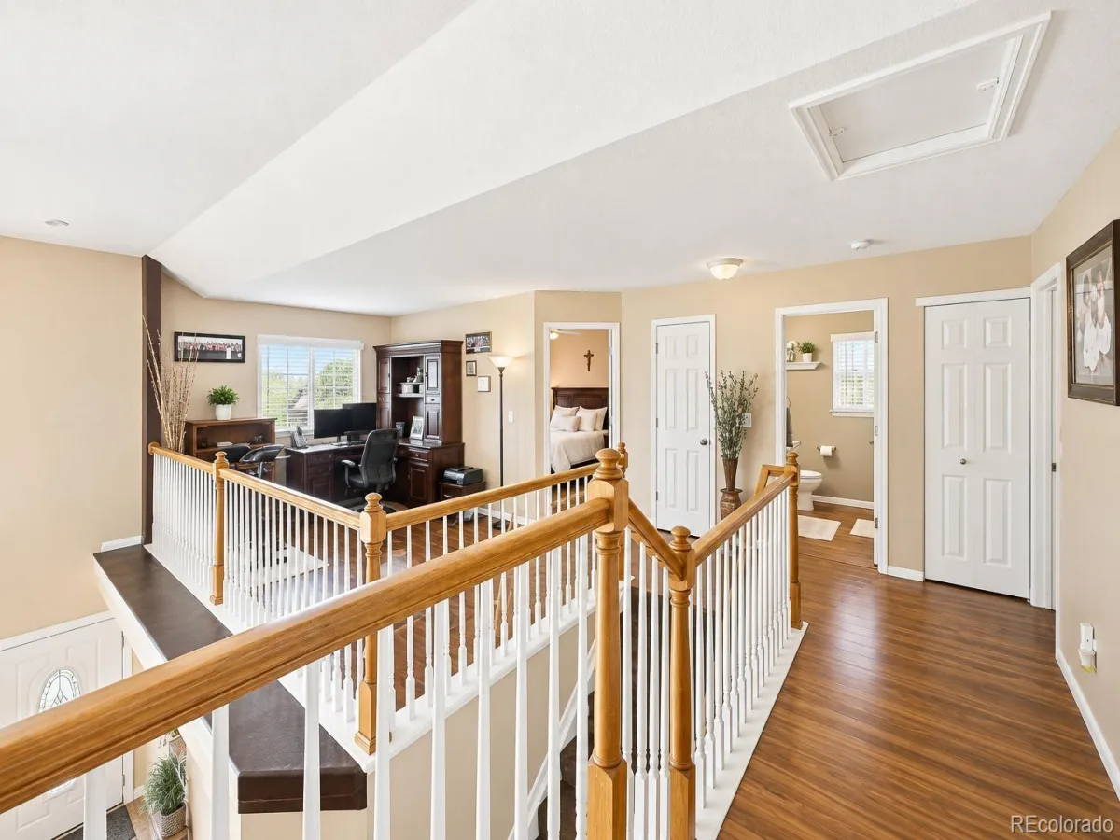
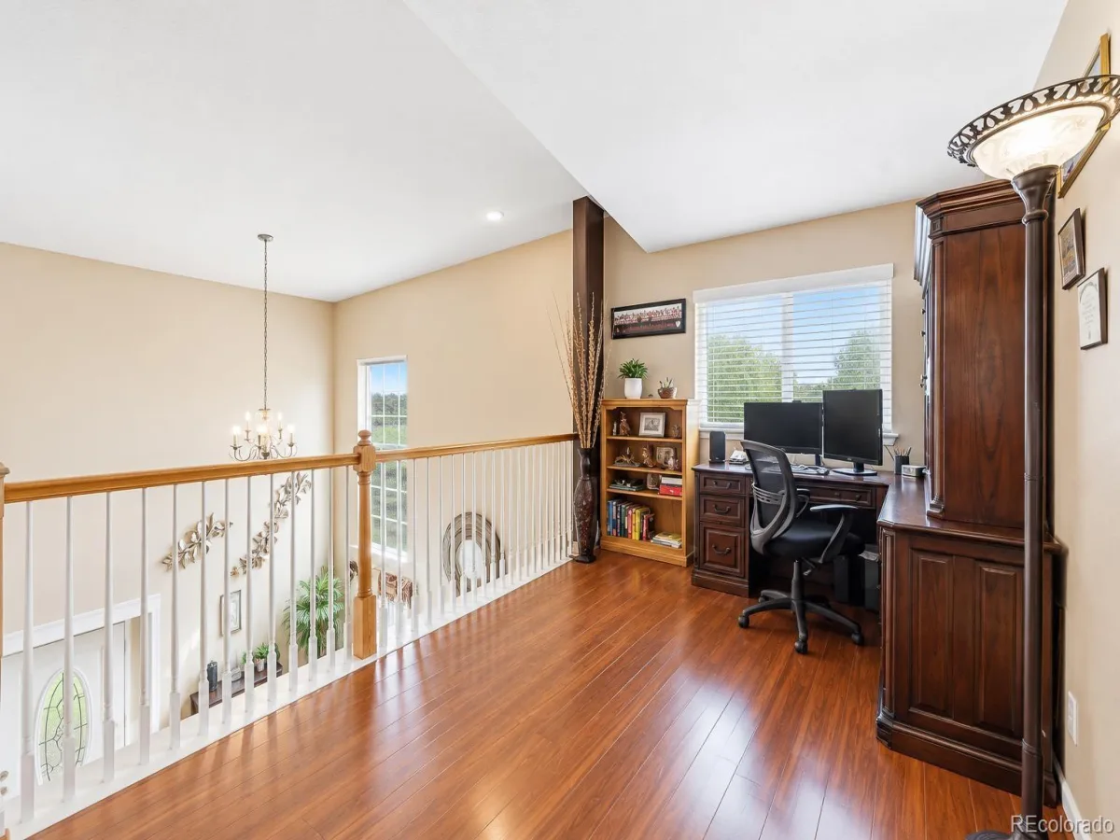
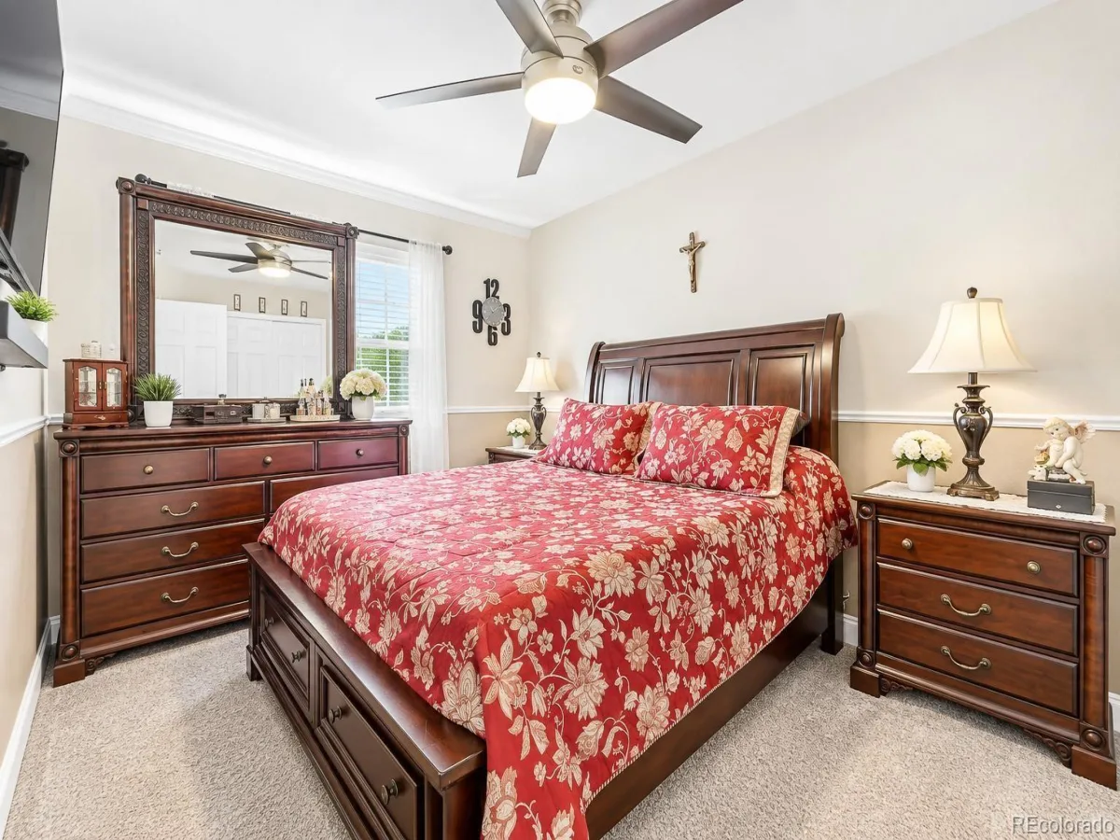
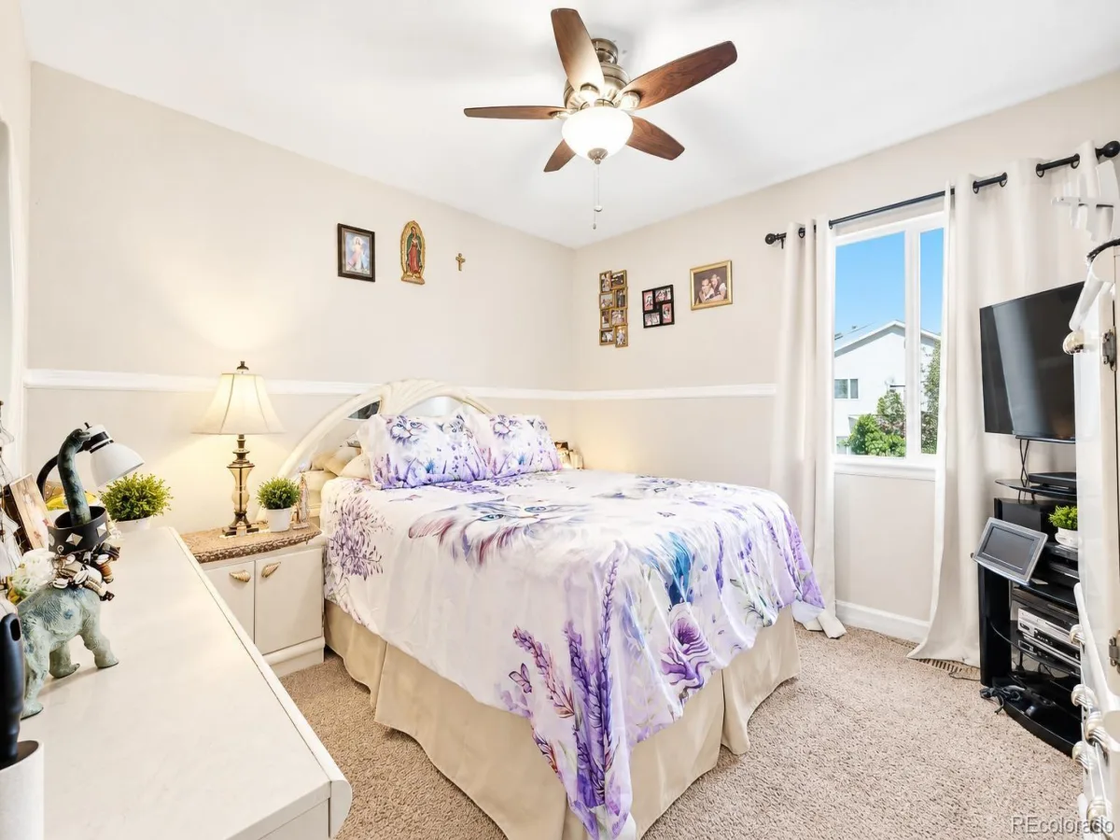
From the moment you step inside, you’ll appreciate the open concept floor plan and generous living spaces, designed for both everyday living and effortless entertaining. Upstairs, you’ll find three spacious bedrooms plus a versatile loft, offering the perfect opportunity for a home office, reading retreat, playroom, or additional gathering space.
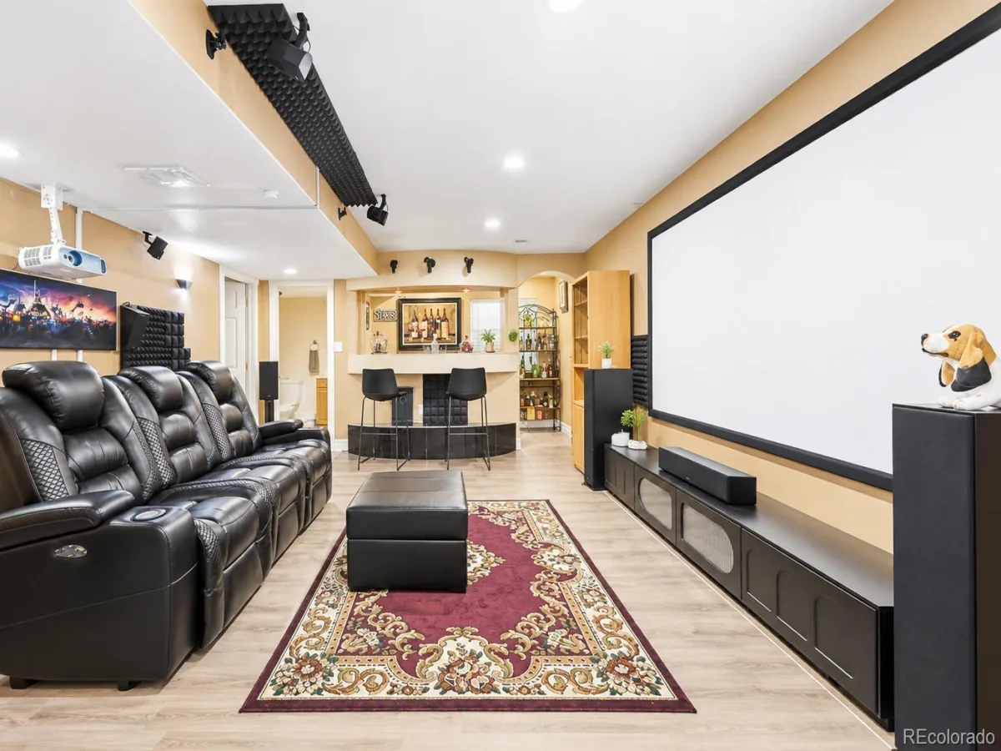
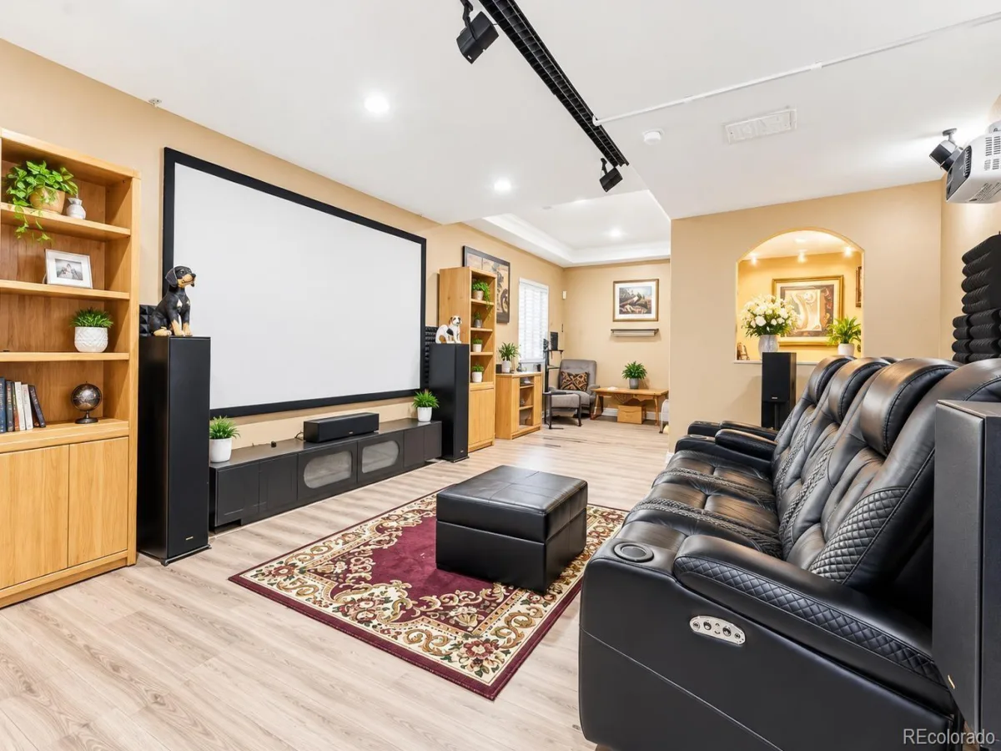
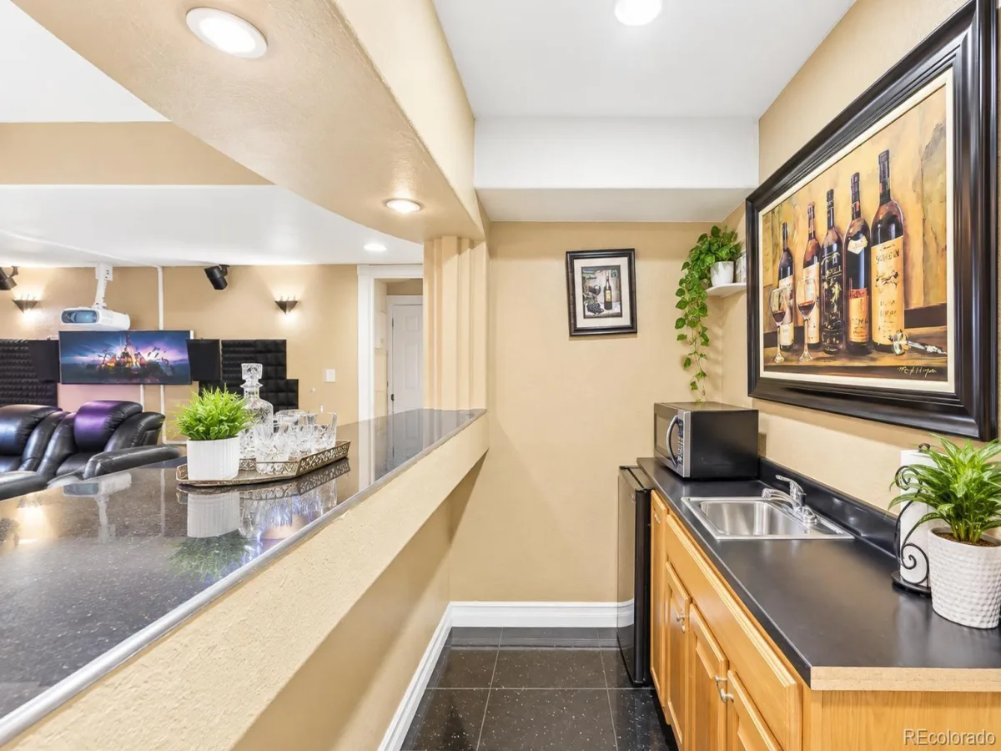
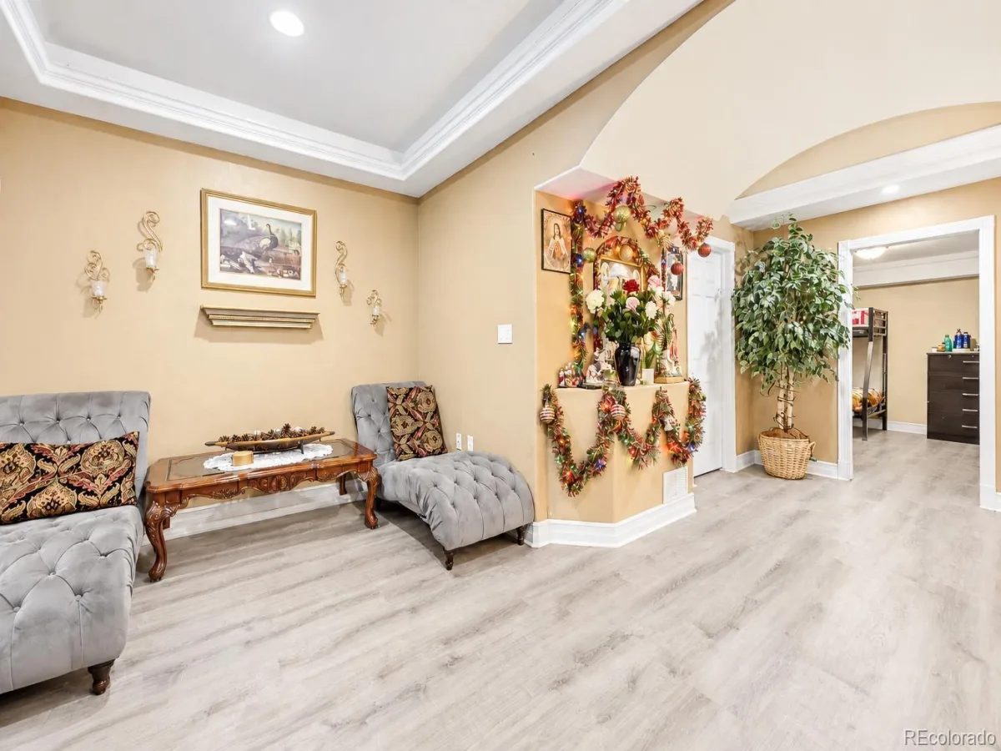
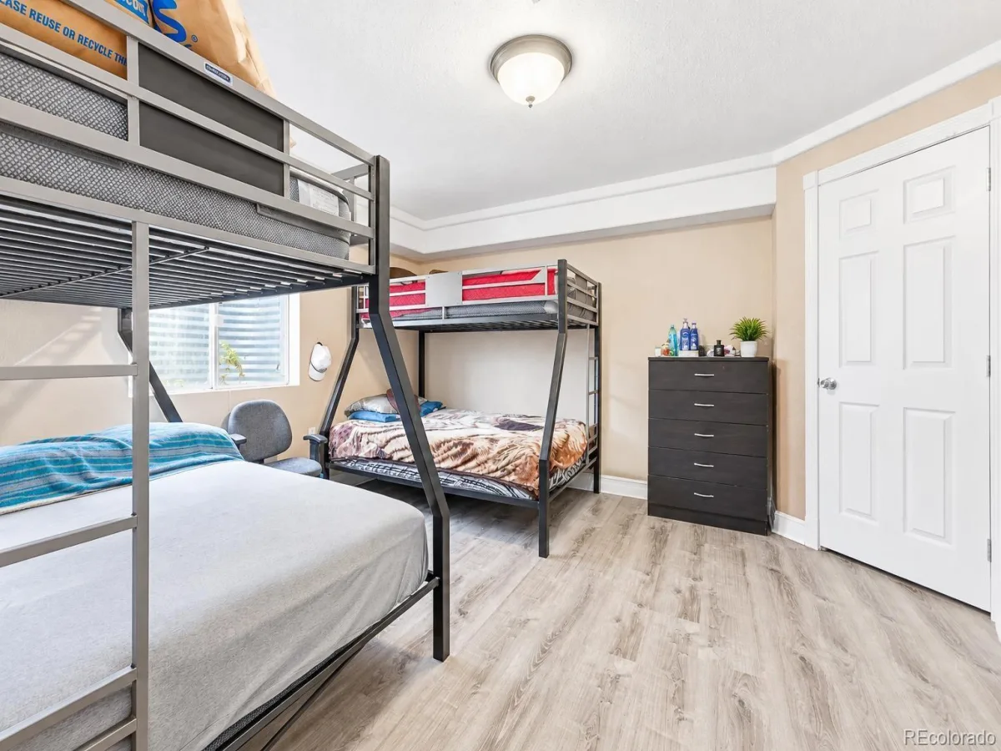
The fully finished basement adds exceptional flexibility with a fourth bedroom, 3/4 bathroom, and stylish wet bar creating an ideal private retreat for guests or an inviting space to host family and friends.
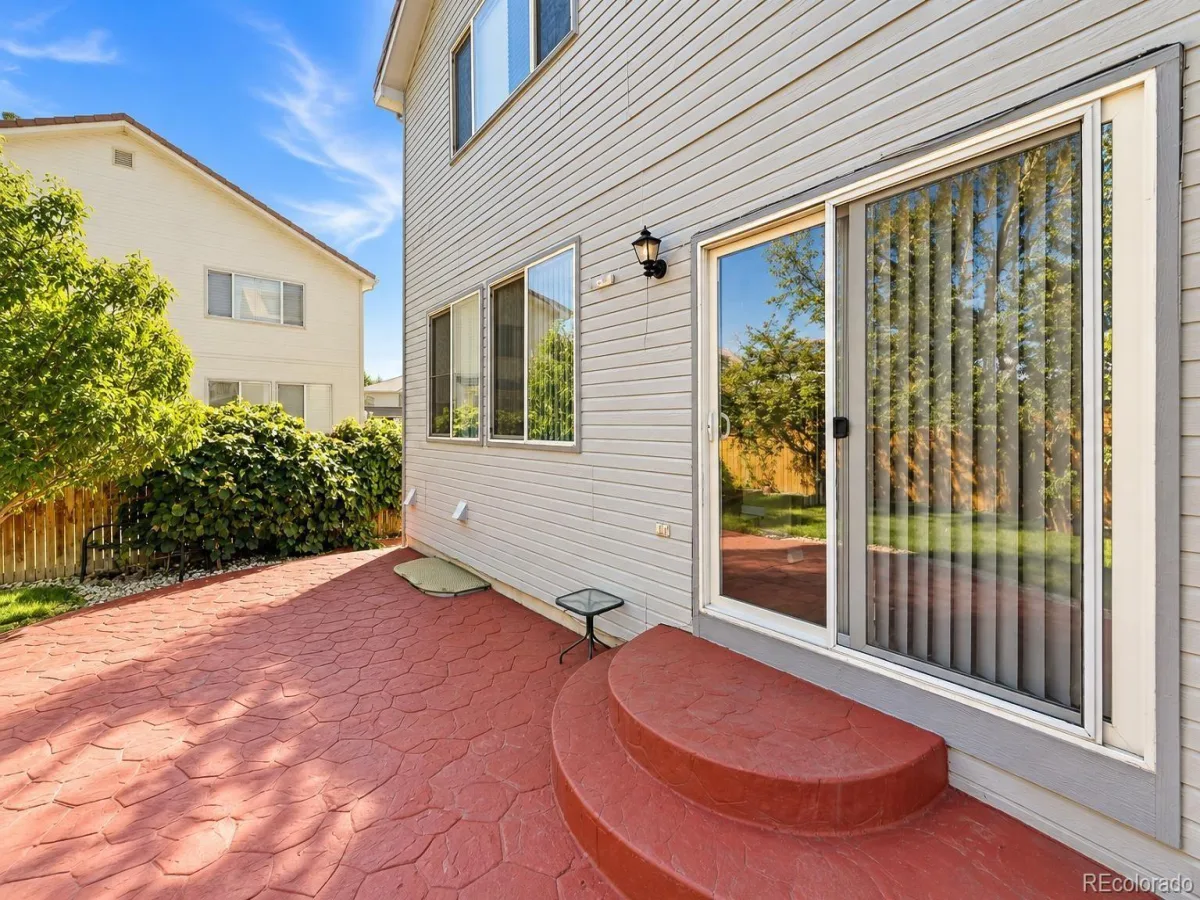
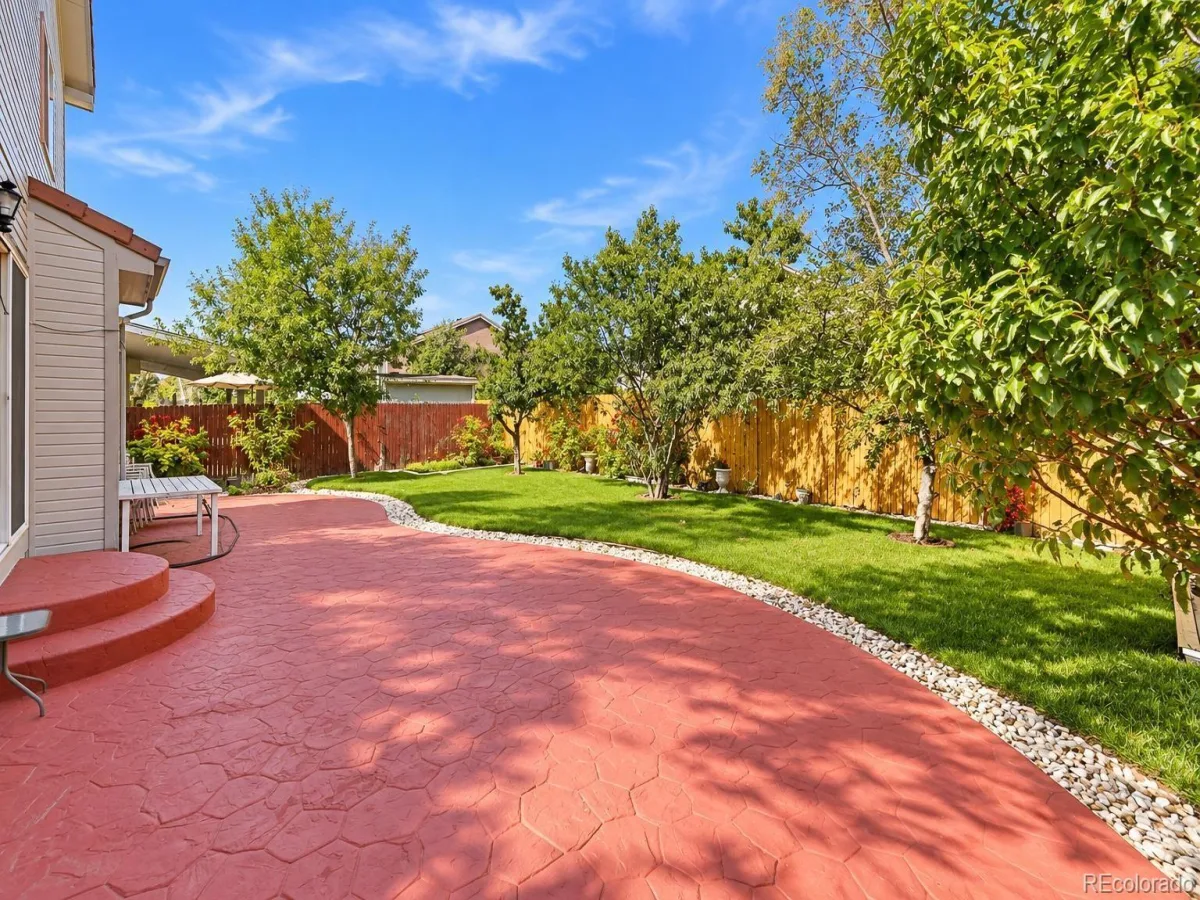
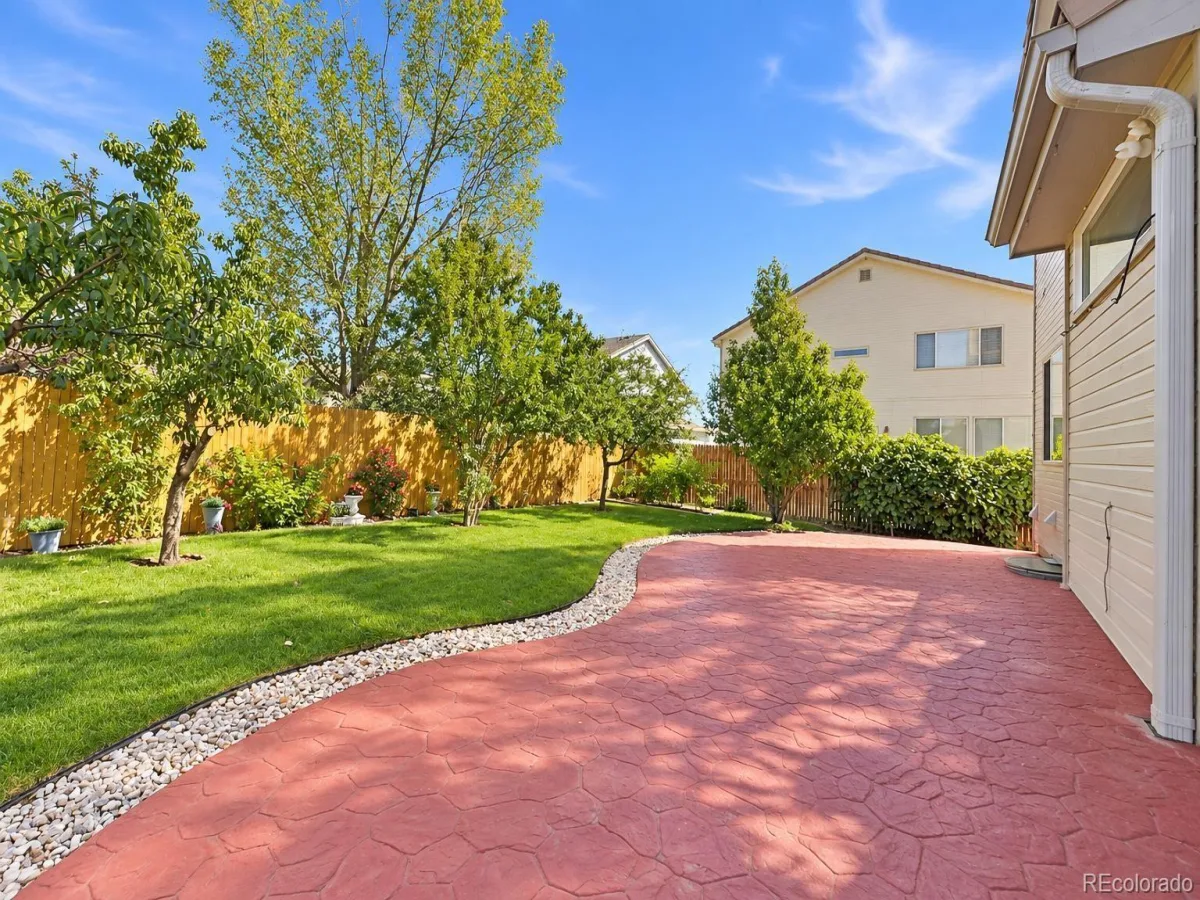
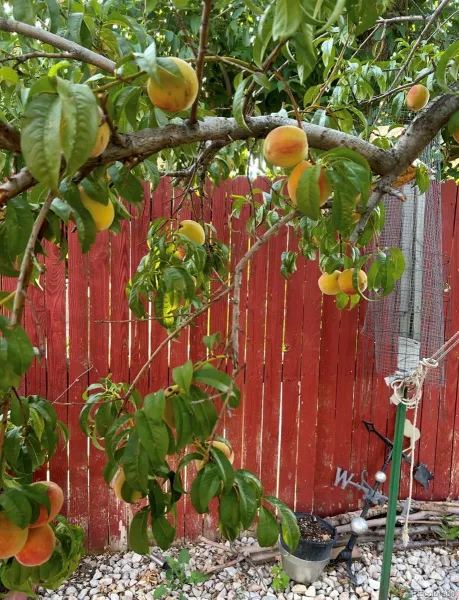
Step outside to the beautifully maintained backyard, where charming garden areas and comfortable outdoor spaces create a peaceful setting for morning coffee, summer gatherings, or simply unwinding at the end of the day. Enjoy growing your own fruit! From peach trees to raspberry, grape and tomatoes all in your backyard!
With its spacious layout, finished basement, thoughtful details, and endless potential to make the loft and additional spaces uniquely yours, this home offers a wonderful opportunity to enjoy comfort, style, and lasting value in Green Valley Ranch. Buyer to assume existing solar financing. Buyer to verify all terms with the solar provider.
Come experience the warmth and character of this exceptional home, you may have just found the one!
From the moment you step inside, you’ll appreciate the open concept floor plan and generous living spaces, designed for both everyday living and effortless entertaining. Upstairs, you’ll find three spacious bedrooms plus a versatile loft, offering the perfect opportunity for a home office, reading retreat, playroom, or additional gathering space.
The fully finished basement adds exceptional flexibility with a fourth bedroom, 3/4 bathroom, and stylish wet bar creating an ideal private retreat for guests or an inviting space to host family and friends.
Step outside to the beautifully maintained backyard, where charming garden areas and comfortable outdoor spaces create a peaceful setting for morning coffee, summer gatherings, or simply unwinding at the end of the day. Enjoy growing your own fruit! From peach trees to raspberry, grape and tomatoes all in your backyard!
With its spacious layout, finished basement, thoughtful details, and endless potential to make the loft and additional spaces uniquely yours, this home offers a wonderful opportunity to enjoy comfort, style, and lasting value in Green Valley Ranch. Buyer to assume existing solar financing. Buyer to verify all terms with the solar provider.
Come experience the warmth and character of this exceptional home, you may have just found the one!
Property Details
Price:
$650,000
MLS #:
REC4508030
Status:
Active
Beds:
4
Baths:
4
Type:
Single Family
Subtype:
Single Family Residence
Subdivision:
Green Valley Ranch Filing 26
Finished Sq Ft:
2,144
Total Sq Ft:
3,218
Lot Size:
5,663 sqft / 0.13 acres (approx)
Year Built:
2000
Schools
School District:
Denver 1
Elementary School:
Green Valley
Middle School:
Dr. Martin Luther King
High School:
Montbello
Interior
Above Grade Finished Area
2144
Appliances
Dishwasher, Dryer, Microwave, Oven, Refrigerator, Washer
Bathrooms
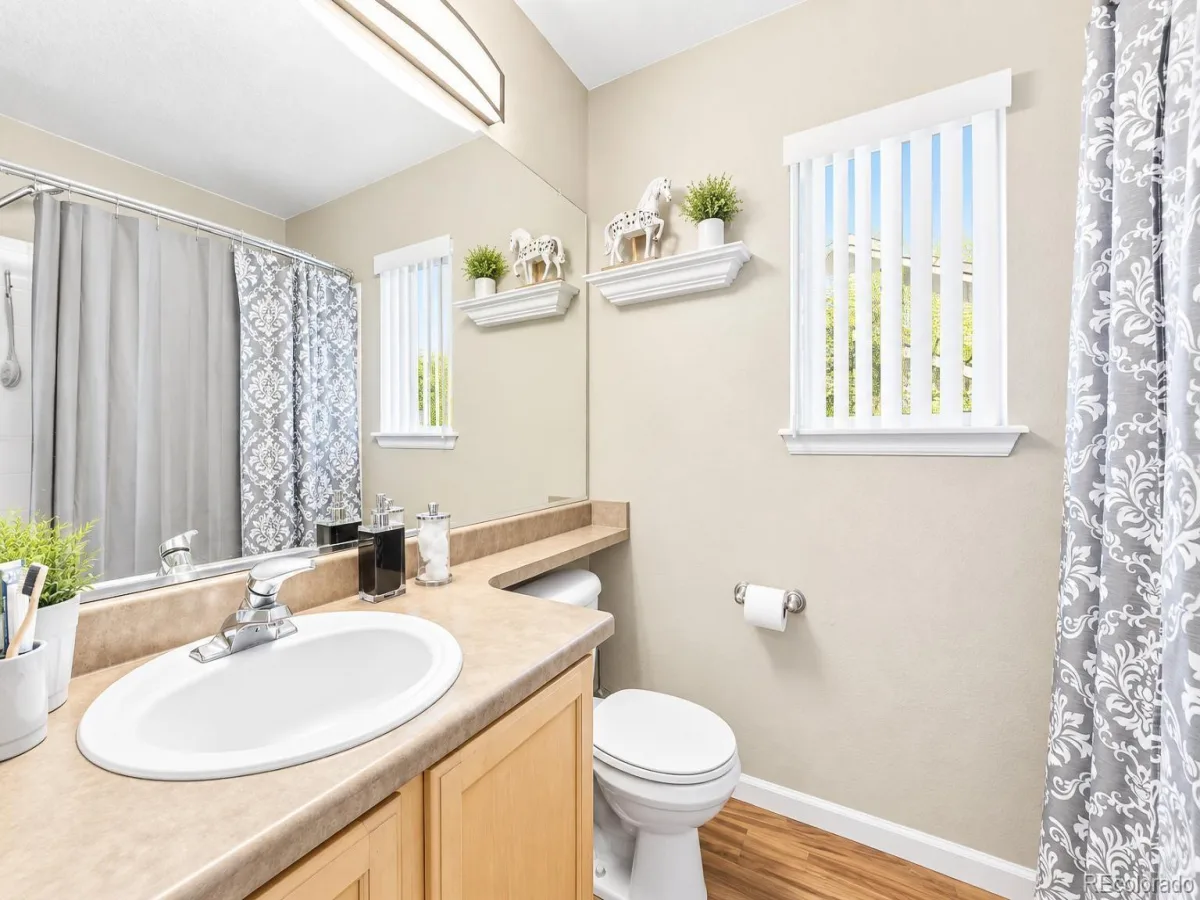
2 Full Bathrooms, 1 Three Quarter Bathroom, 1 Half Bathroom
Below Grade Unfinished Area
1074
Cooling
Central Air
Flooring
Laminate, Wood
Heating
Forced Air, Natural Gas
Interior Features
Ceiling Fan(s), Eat-in Kitchen, Kitchen Island, Open Floorplan, Smoke Free, Walk-In Closet(s), Wet Bar
Laundry Features
In Unit
Levels
Two
Main Level Bathrooms
1
Exterior
Architectural Style
Contemporary
Attached Garage YN
1
Construction Materials
Frame, Wood Siding
Direction Faces
South
Exterior Features
Garden, Private Yard
Fencing
Full
Garage Spaces
3
Lot Features
Landscaped, Near Public Transit, Sprinklers In Front, Sprinklers In Rear
Parking Features
Concrete
Parking Spots
3
Parking Total
3
Patio And Porch Features
Front Porch, Patio
Roof
Concrete
Window Features
Double Pane Windows, Window Coverings
Financial
HOA Fee
$800
HOA Fee Frequency
Annually
HOA Name
Green Valley Ranch
HOA Phone
303-307-3240
Tax Year
2025
Taxes
$3,876
Map
Contact Us
Mortgage Calculator
Property Summary
- Located in the Green Valley Ranch Filing 26 subdivision, 20473 E 40th Place Denver CO is a Single Family for sale in Denver, CO, 80249. It is listed for $650,000 and features 4 beds, 4 baths, and has approximately 3,218 square feet of living space, and was originally constructed in 2000. The current price per square foot is $202. The average price per square foot for Single Family listings in Denver is $370. The average listing price for Single Family in Denver is $884,628. To schedule a showing of MLS#rec4508030 at 20473 E 40th Place in Denver, CO, contact your Smart Sale AI agent at 3039066915.
Similar Listings Nearby

Additional Details
MLS ID : REC4508030
Listing Key : REC2057113931
Parcel Number : 23307025
Zip Code : 80249
City : Denver
State : CO
Building if Condo :
Full Street: 20473 E 40th Place
Address : 20473
Address Prefix :
Address Suffix : Place
Street : 40th
Street Prefix : E
Street Suffix :
Unit if Condo :
Latitude : 39.772343
Longitude : -104.750626
Property Type : singlefamily
Property Sub Type : Single Family Residence
Stories Total if Condo :
Lot Size : 5,663 sqft / 0.13 acres (approx)
Ownership : Individual
Zoning : R-2-A
Condition :
Renovation :
Pets Allowed :
Special Conditions : None
Possession : Close Plus 30 to 60 Days,Negotiable
Original Price : 650000
Close Price :
Close Date :
List Date : Sep 25, 2026
List Contract Date : 2026-09-25
Off Market Date :
Purchase Contract Date :
Days on Market : 23
Concessions Amount :
Concession Comment :
Renovation :
Company : Orchard Brokerage LLC

Copyright 2026. All rights reserved.
20473 E 40th Place
Denver, CO