
1410 S Oakland Street Aurora CO 80012 MLS #REC3548387

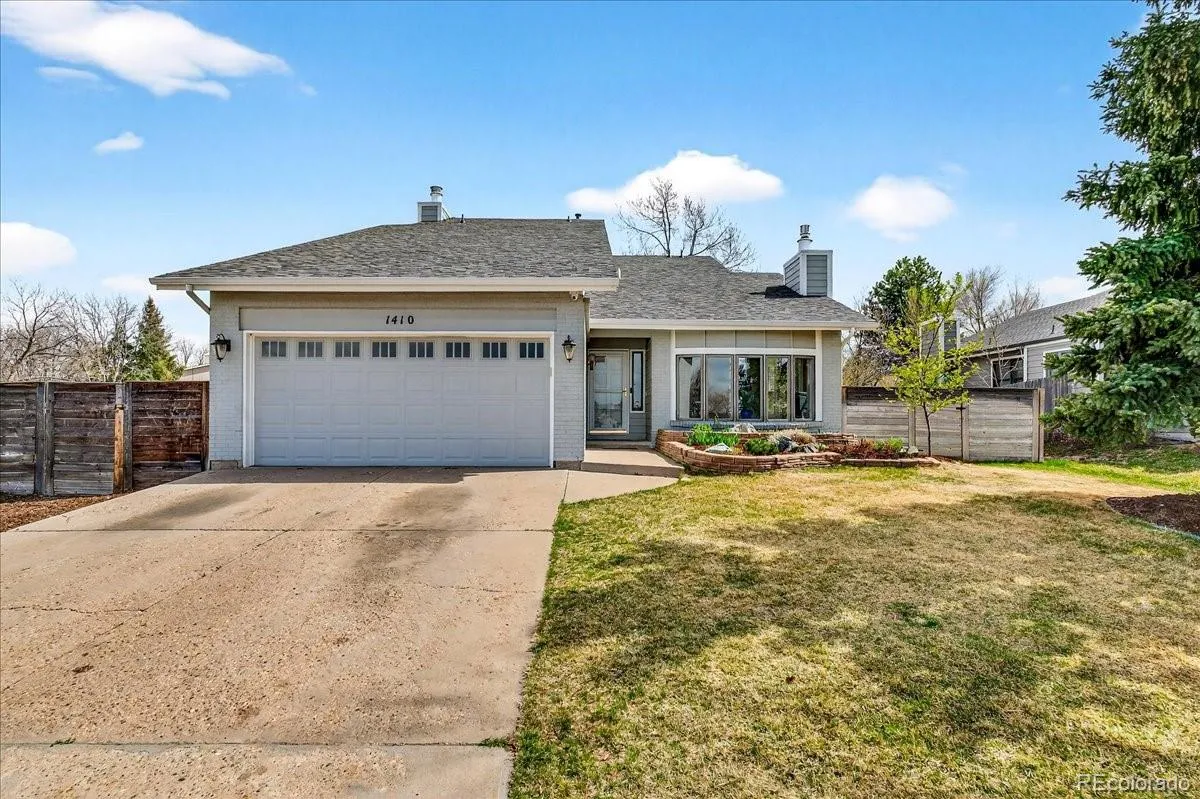
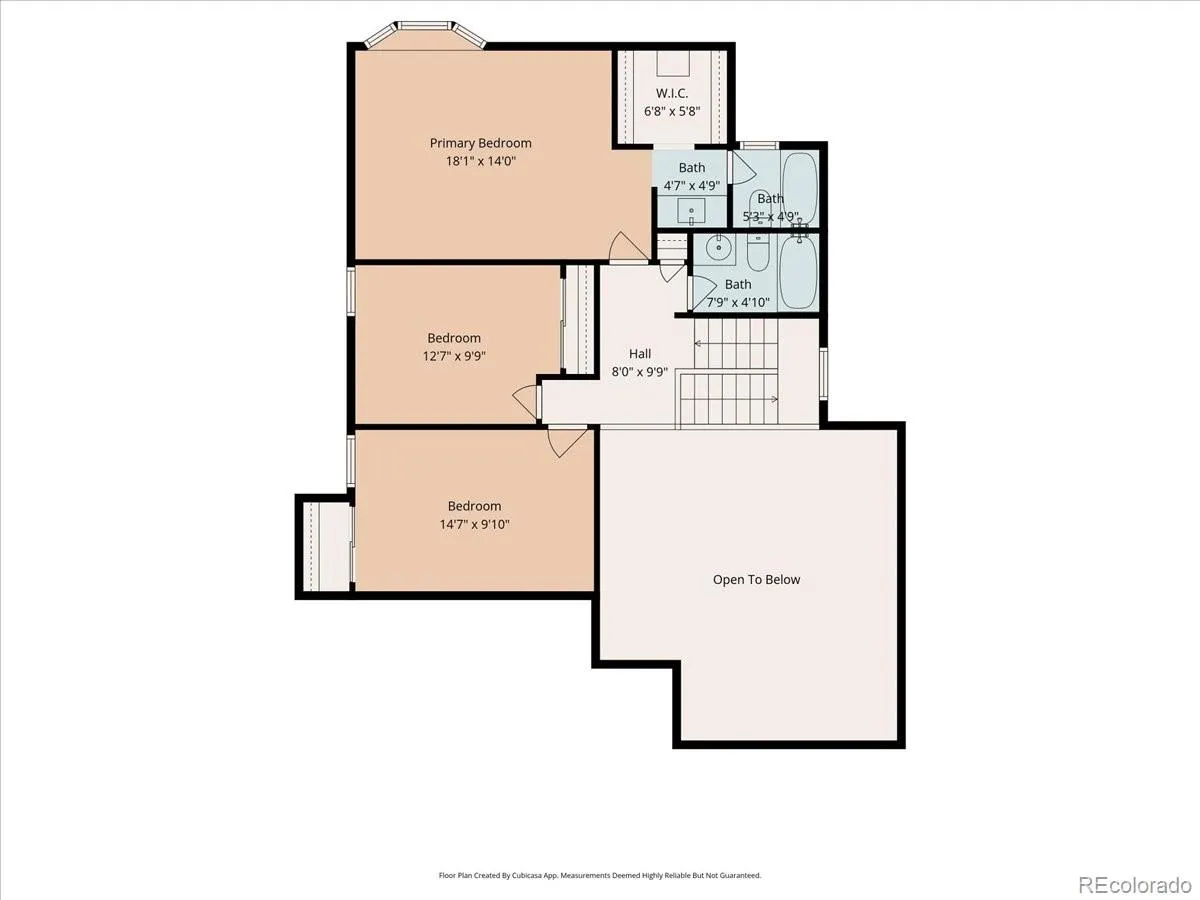
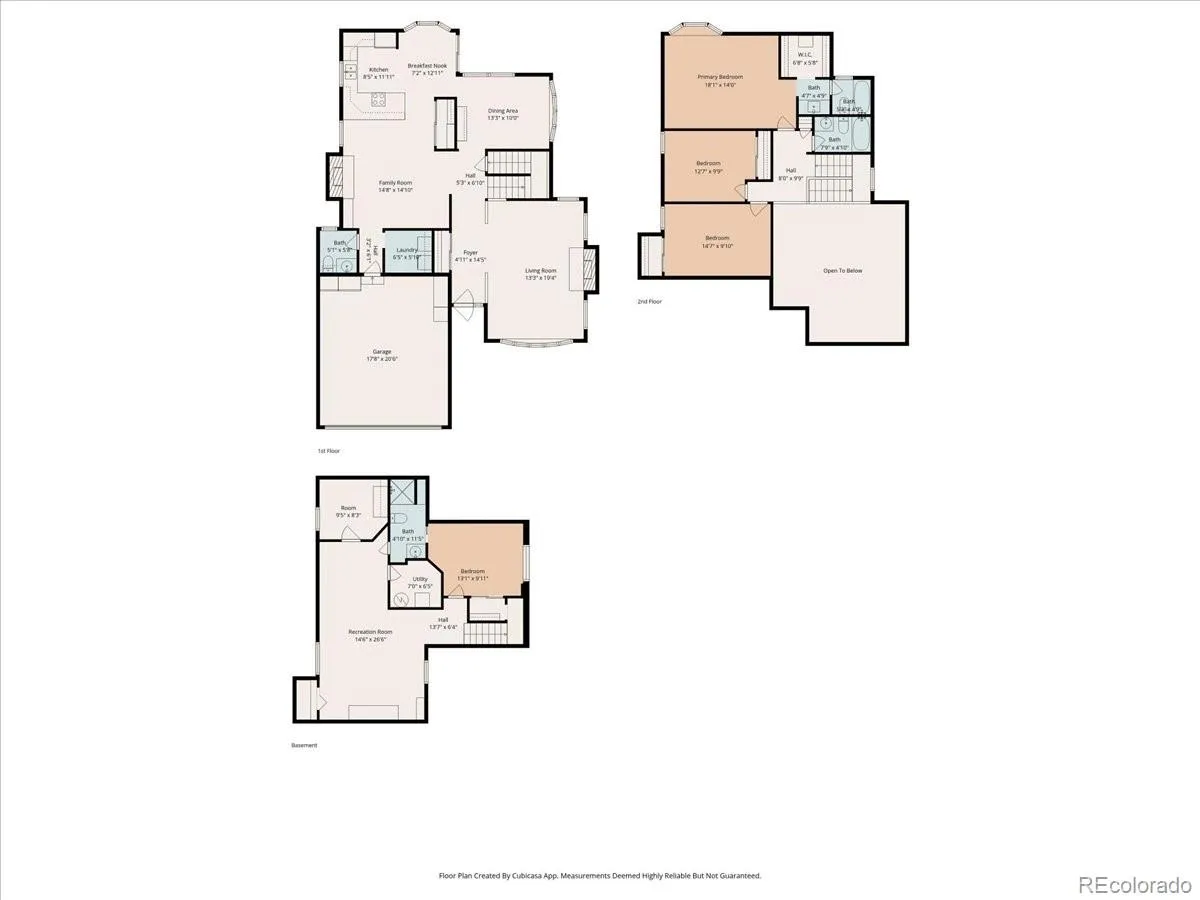
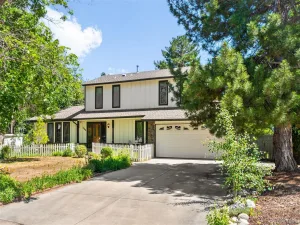
Welcome to this beautifully maintained west-facing Aurora home offering space, functionality, and thoughtful updates throughout. Featuring 4 bedrooms and 4 bathrooms, this home is designed for both everyday living and entertaining.
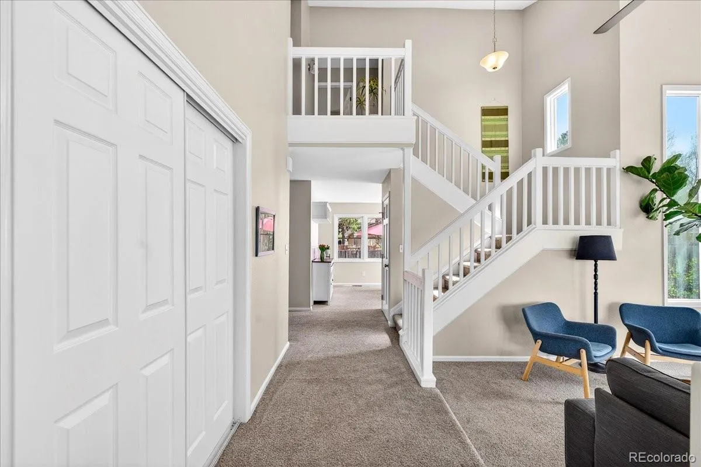
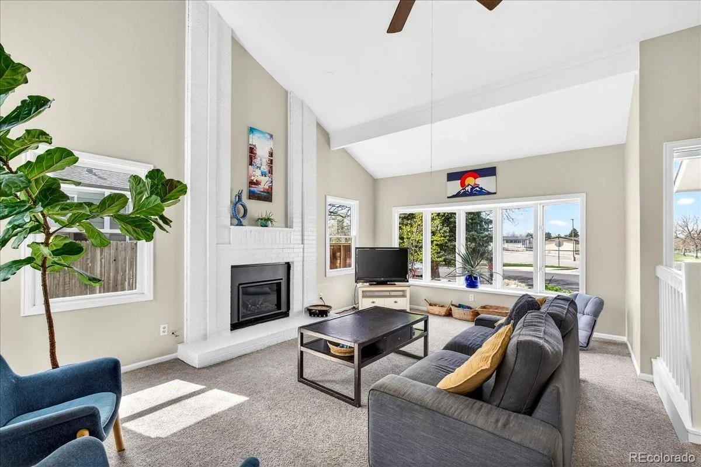
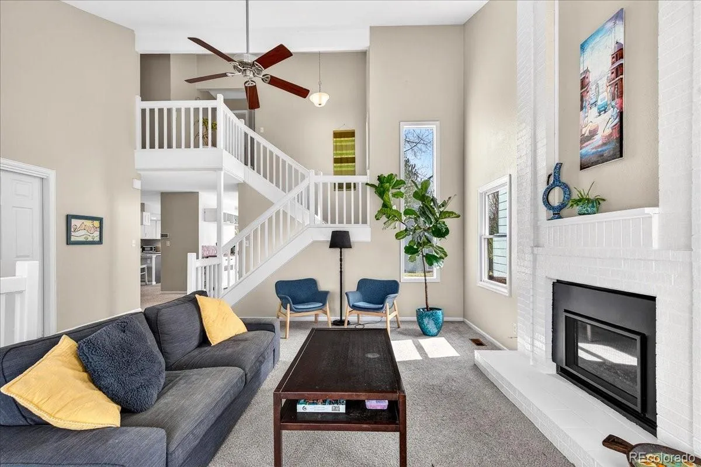
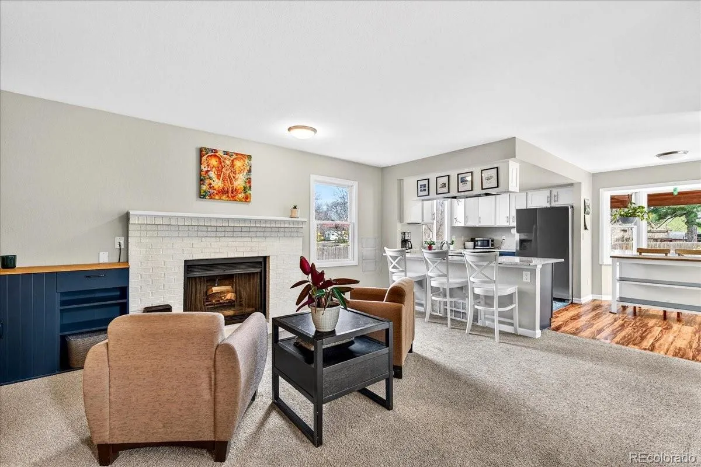
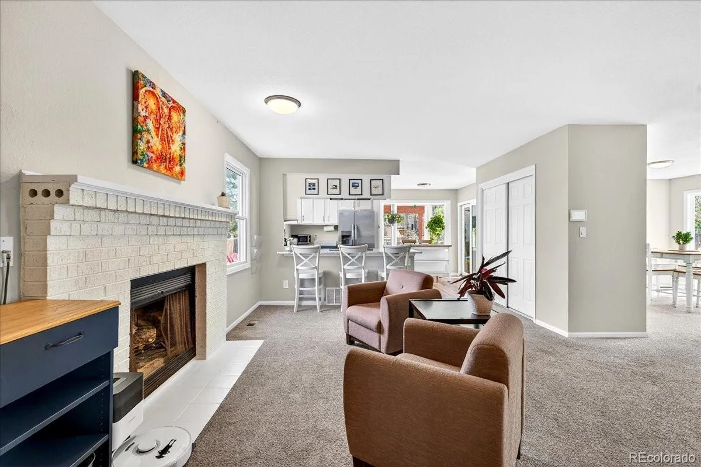
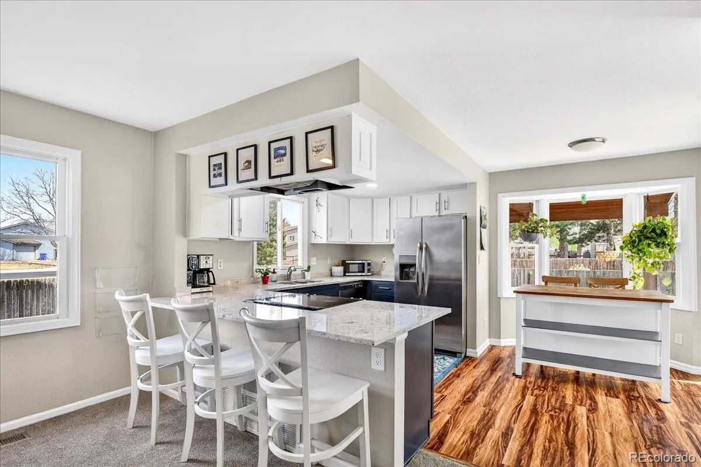
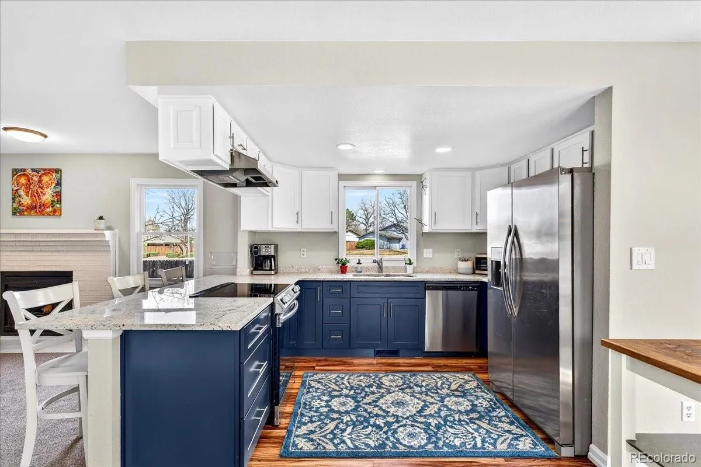
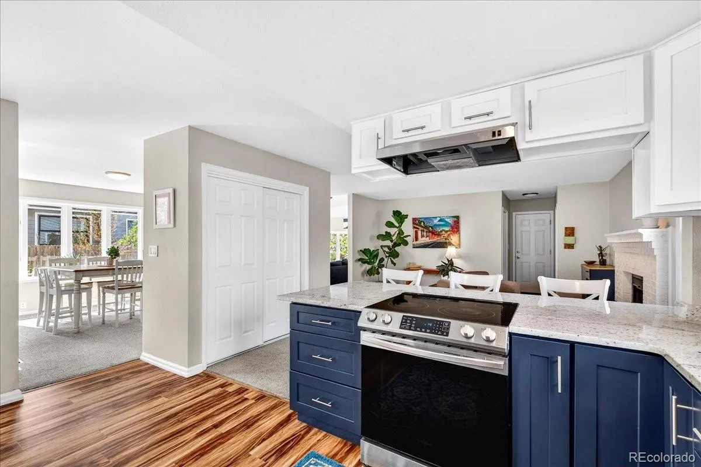
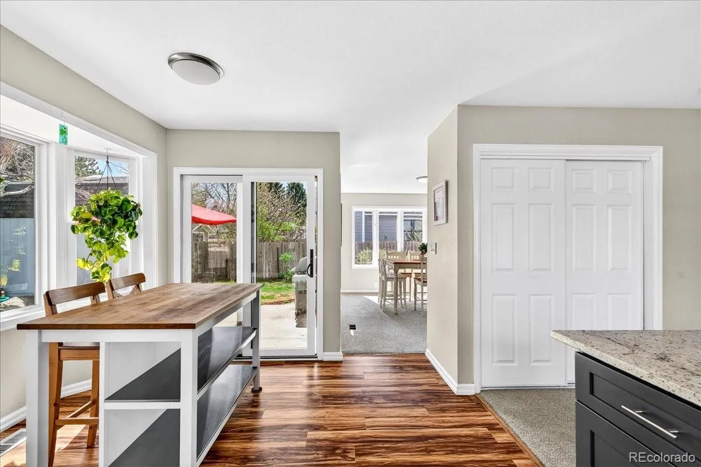
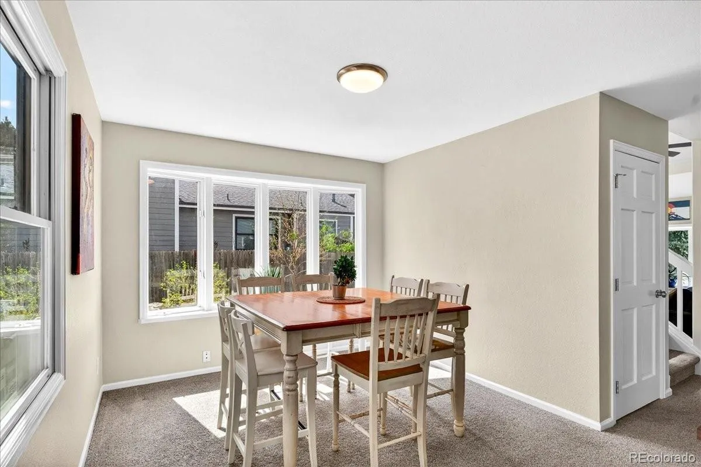
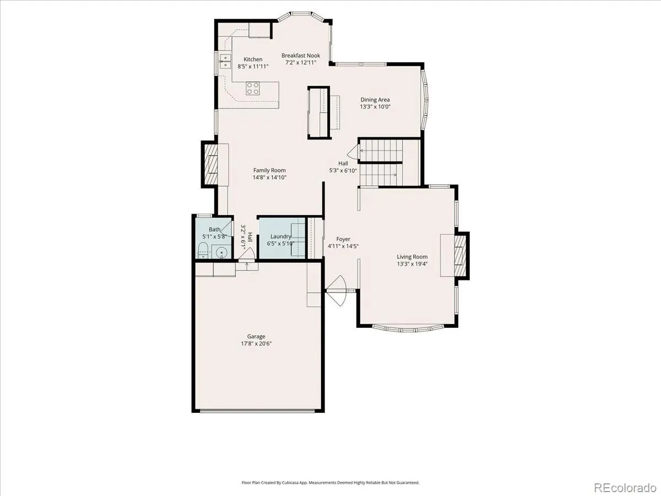
Step inside to find two spacious living areas, each with its own cozy wood-burning fireplace—perfect for Colorado evenings. One living room is highlighted by a charming bay window that fills the space with natural light, while vaulted ceilings create an open, airy feel. The kitchen features newer lower cabinets, a breakfast nook for casual dining, and a separate formal dining area.
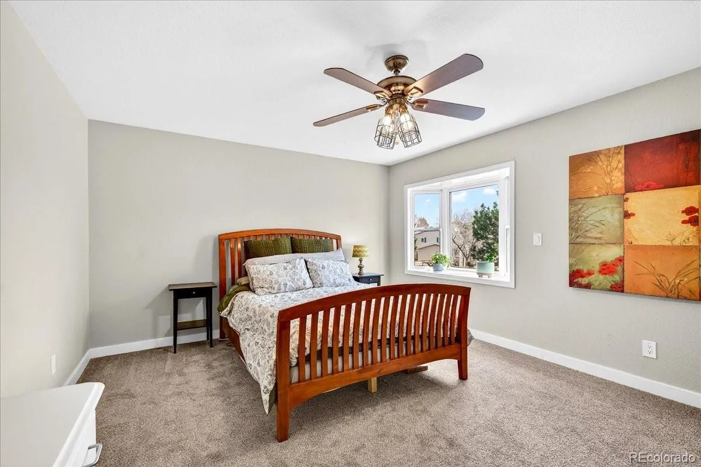
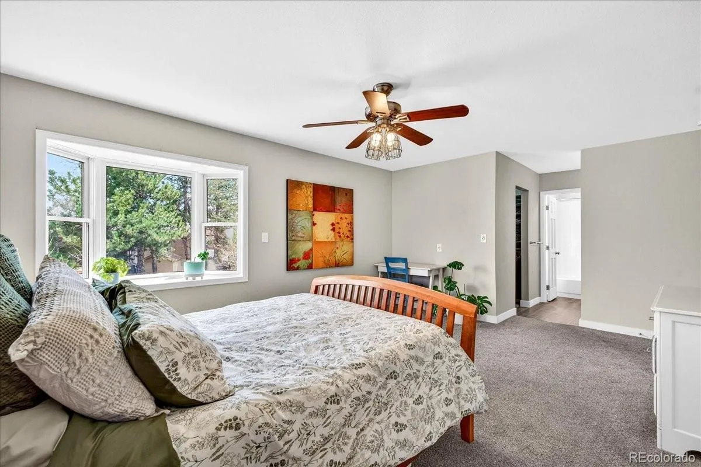
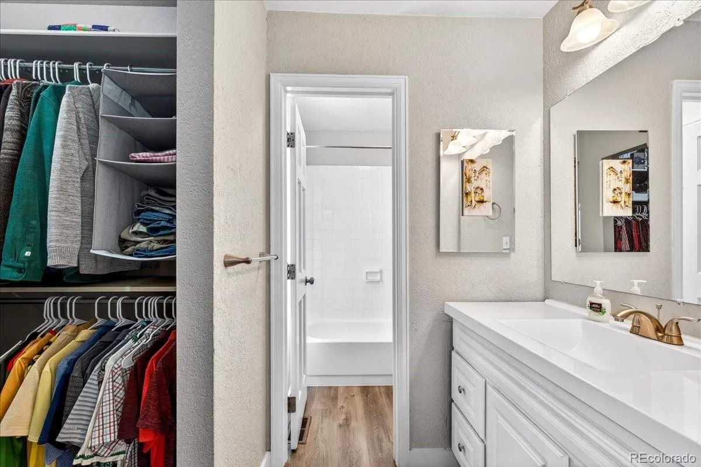
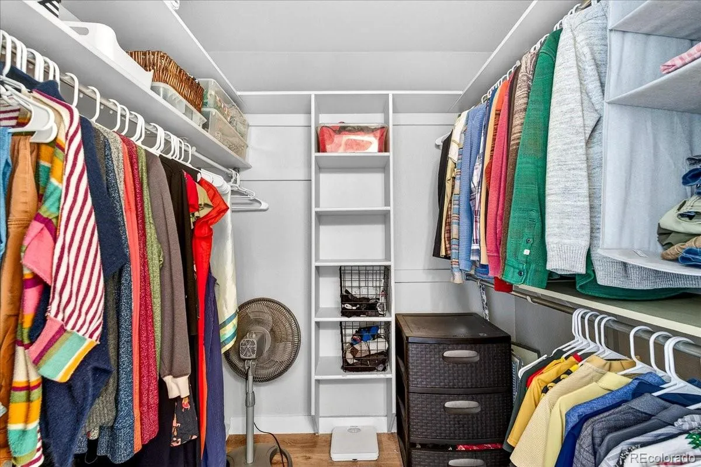
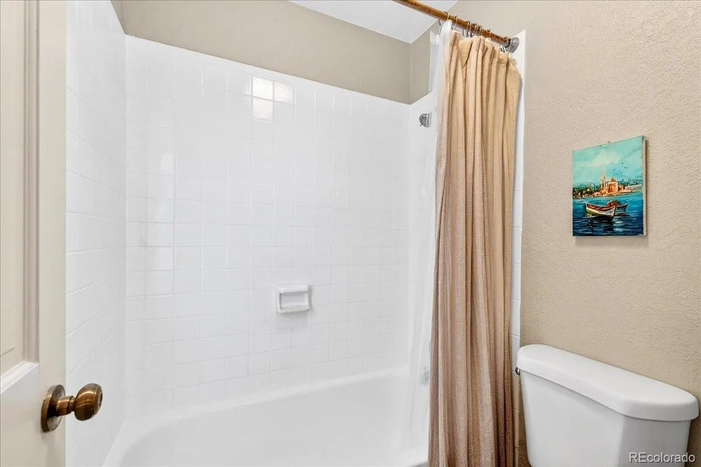
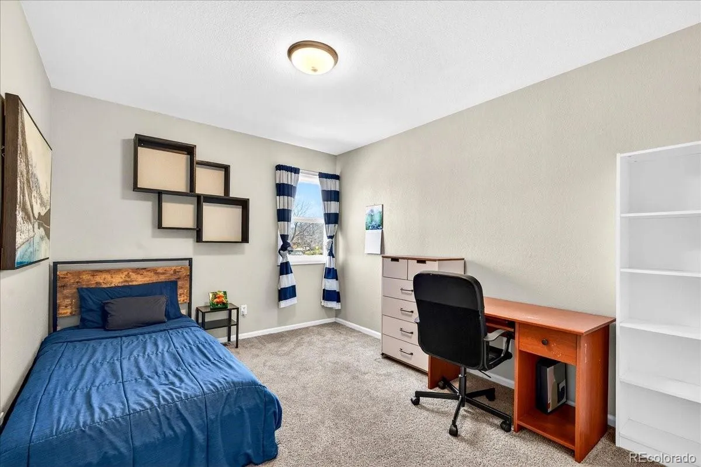
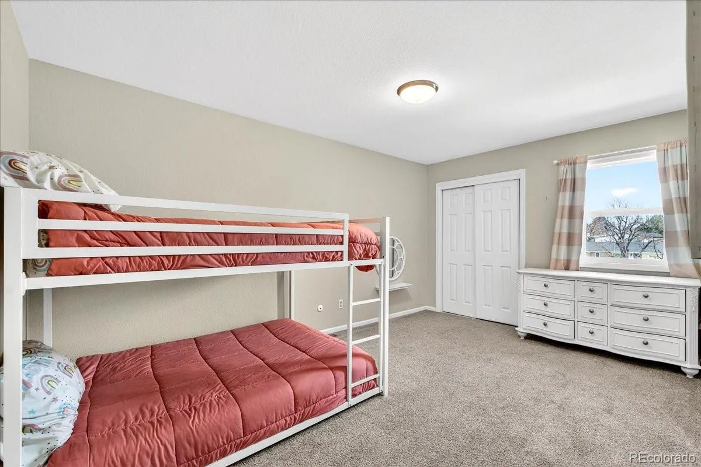
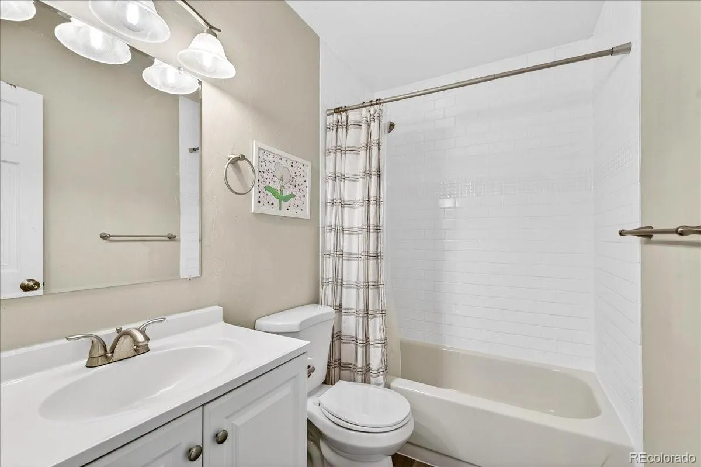
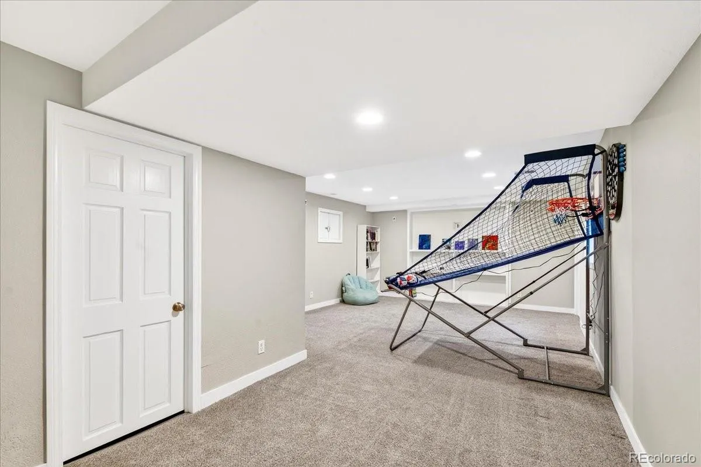
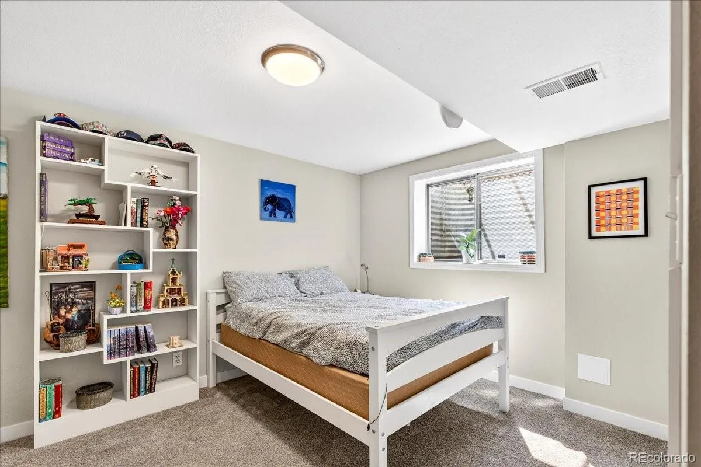
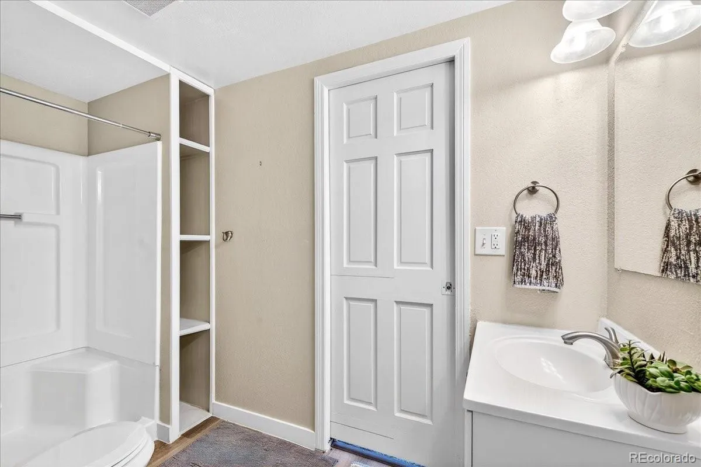
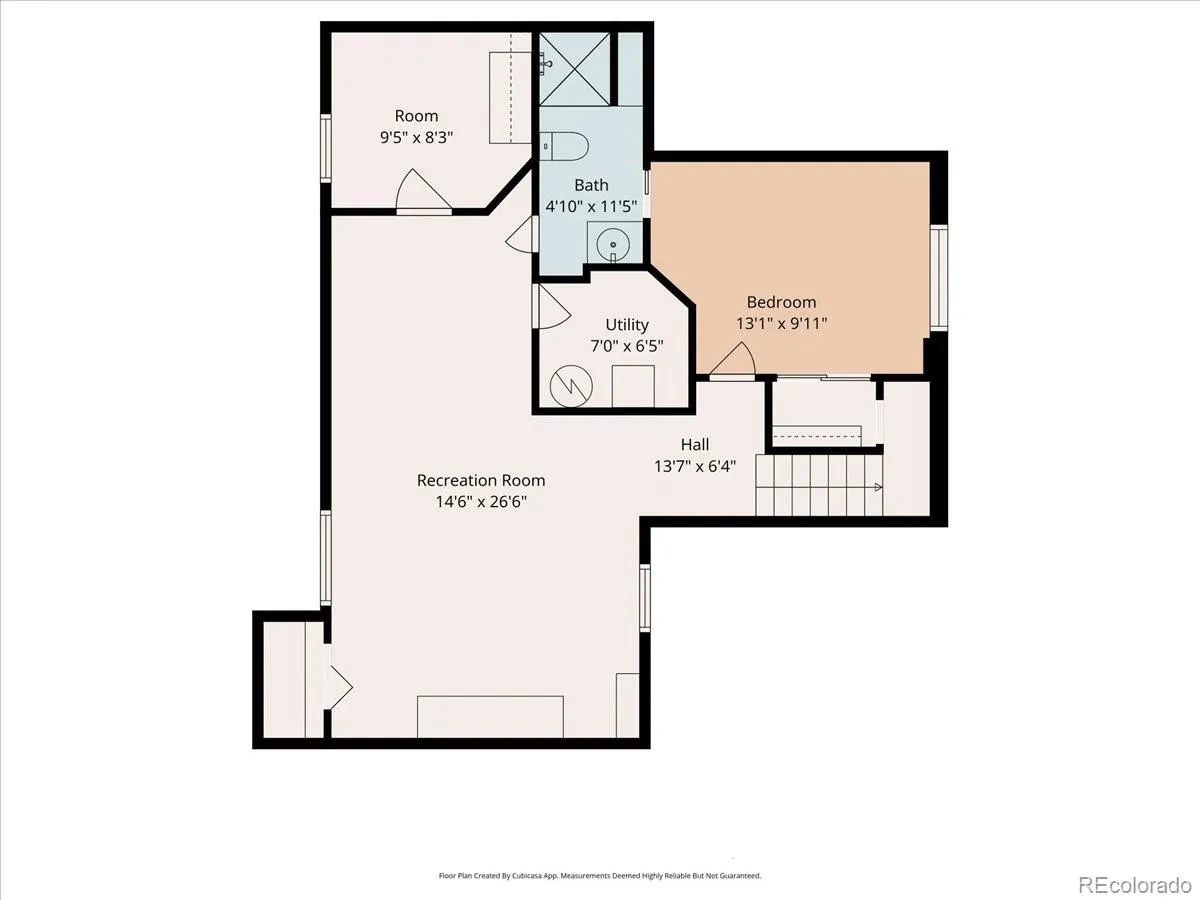
Upstairs, the primary suite offers a private retreat with a full ensuite bath and walk-in closet. Two additional bedrooms and a full bathroom complete the upper level. The finished basement expands your living space with a large rec room wired for surround sound, an additional bedroom, and a ¾ bath—ideal for guests or a home theater setup.
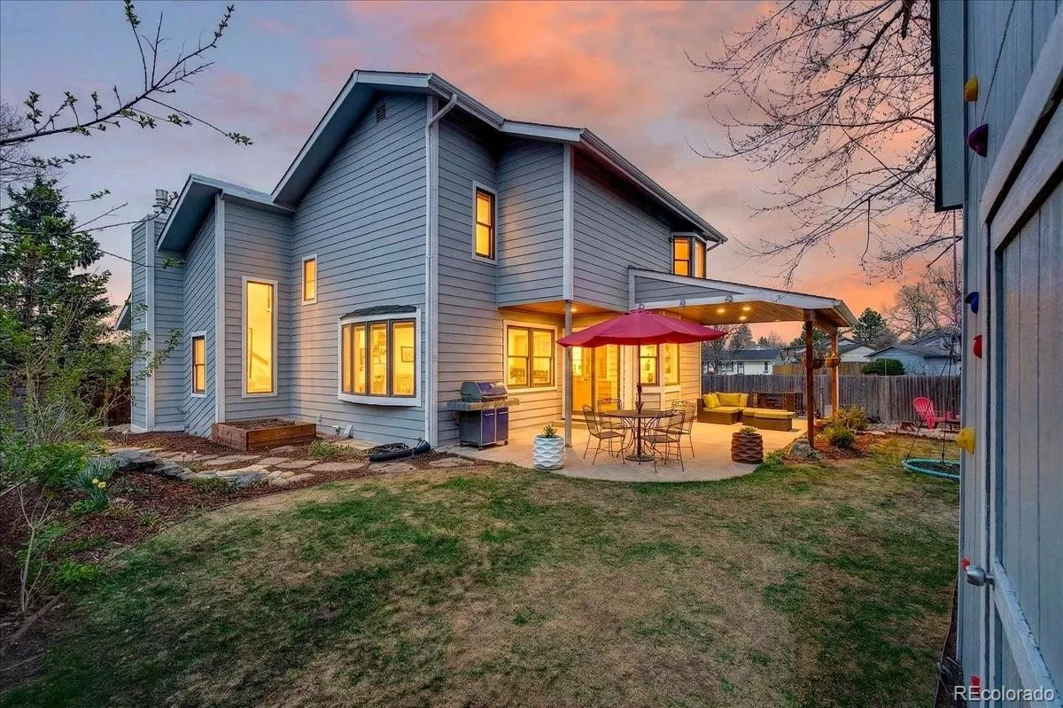
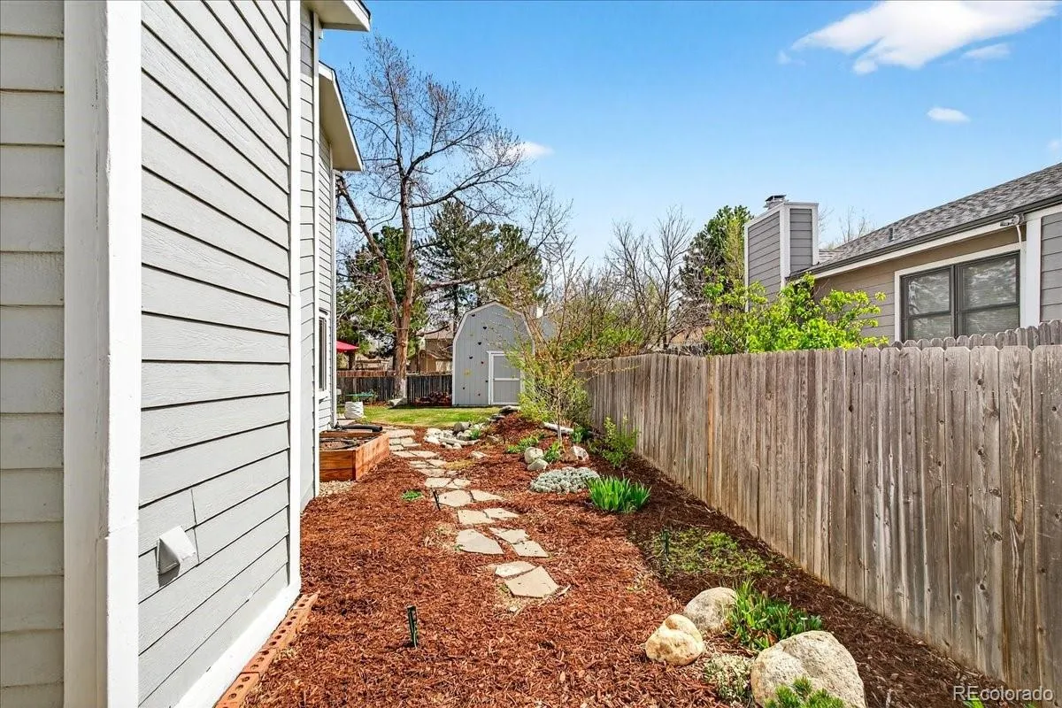
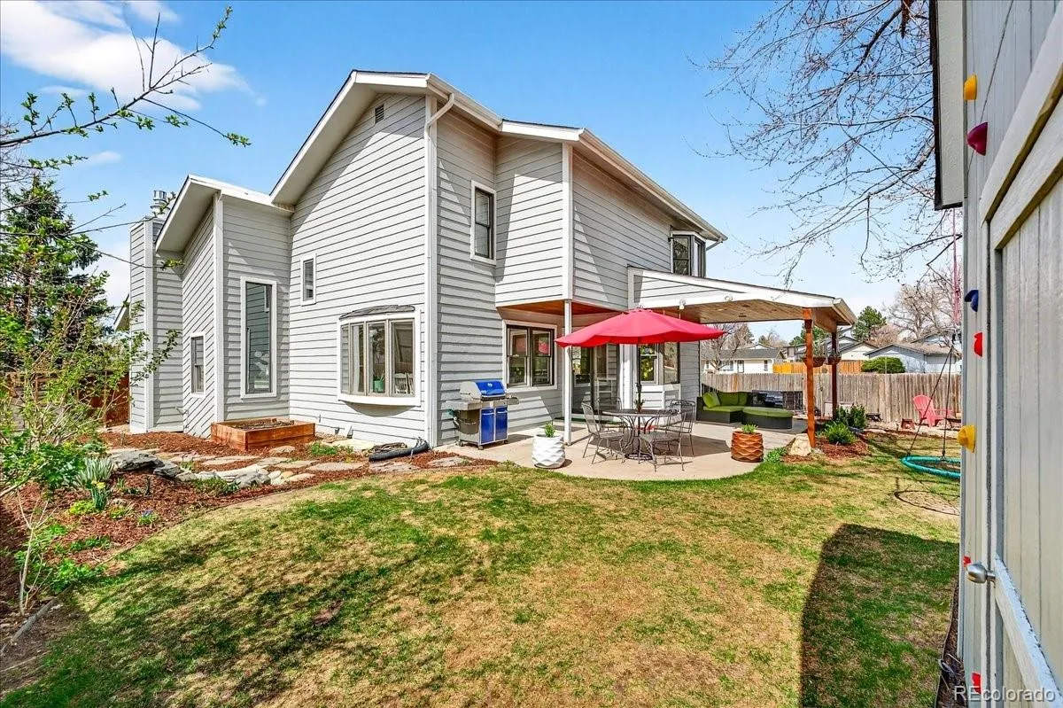
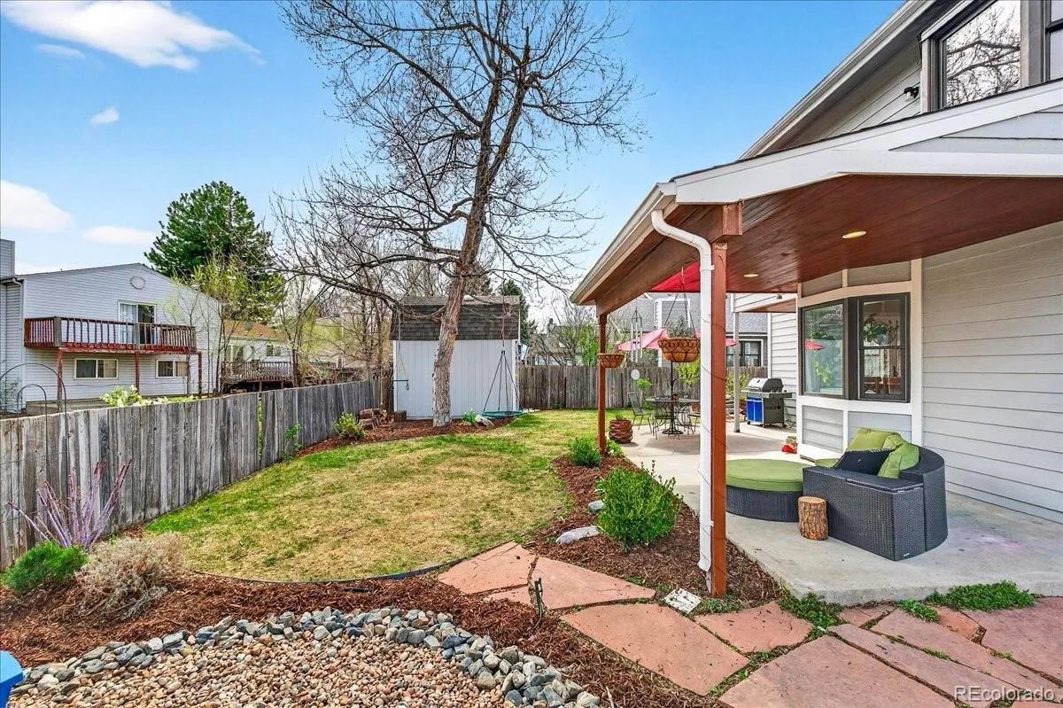
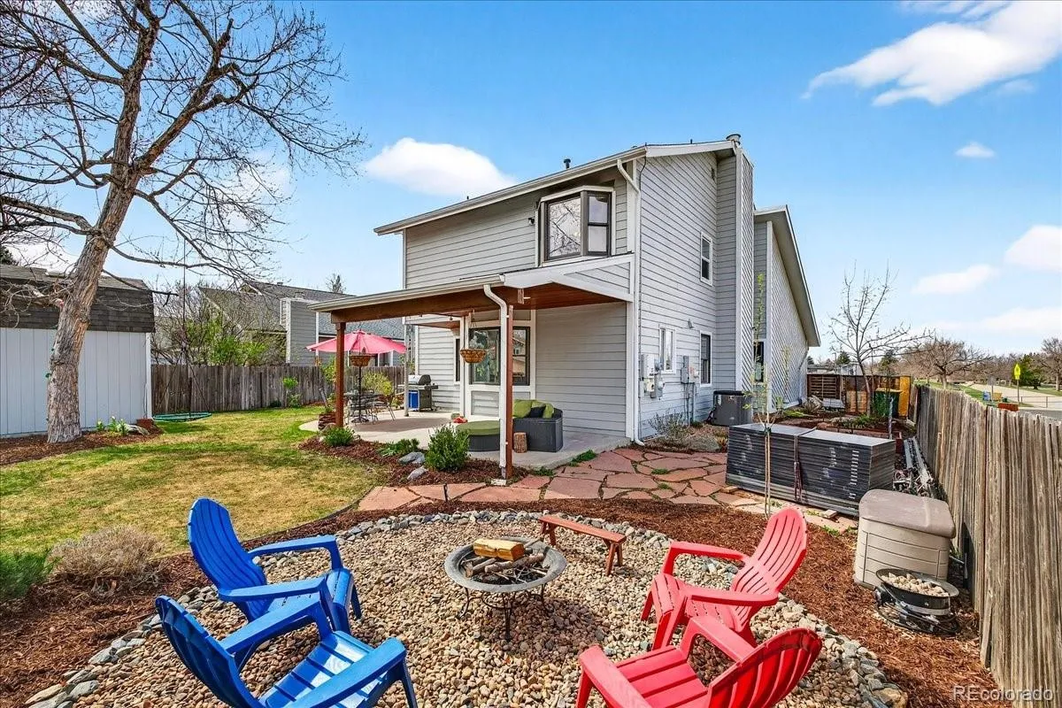
This home also includes an attached 2-car garage and sits on a desirable corner lot with mature landscaping including peach and pear trees, raised garden beds, plus underground sprinklers installed in 2023. There’s also a large detached shed for additional storage. Major system updates provide peace of mind, including a new class 4 impact resistant roof with a limited lifetime warranty on shingles and lifetime warranty on labor that is transferrable. Additionally, new gutters and a new water heater were installed in 2026, and a new sewer line to the street was installed in 2022. Fully paid solar adds long-term energy efficiency and savings.
Conveniently located near schools, parks, trails, and shopping, this home offers the perfect blend of comfort, updates, and location.
Step inside to find two spacious living areas, each with its own cozy wood-burning fireplace—perfect for Colorado evenings. One living room is highlighted by a charming bay window that fills the space with natural light, while vaulted ceilings create an open, airy feel. The kitchen features newer lower cabinets, a breakfast nook for casual dining, and a separate formal dining area.
Upstairs, the primary suite offers a private retreat with a full ensuite bath and walk-in closet. Two additional bedrooms and a full bathroom complete the upper level. The finished basement expands your living space with a large rec room wired for surround sound, an additional bedroom, and a ¾ bath—ideal for guests or a home theater setup.
This home also includes an attached 2-car garage and sits on a desirable corner lot with mature landscaping including peach and pear trees, raised garden beds, plus underground sprinklers installed in 2023. There’s also a large detached shed for additional storage. Major system updates provide peace of mind, including a new class 4 impact resistant roof with a limited lifetime warranty on shingles and lifetime warranty on labor that is transferrable. Additionally, new gutters and a new water heater were installed in 2026, and a new sewer line to the street was installed in 2022. Fully paid solar adds long-term energy efficiency and savings.
Conveniently located near schools, parks, trails, and shopping, this home offers the perfect blend of comfort, updates, and location.
Property Details
Price:
$609,000
MLS #:
REC3548387
Status:
Active
Beds:
4
Baths:
4
Type:
Single Family
Subtype:
Single Family Residence
Subdivision:
Hallcrafts Village East
Finished Sq Ft:
2,819
Total Sq Ft:
2,902
Lot Size:
7,405 sqft / 0.17 acres (approx)
Year Built:
1983
Schools
School District:
Cherry Creek 5
Elementary School:
Village East
Middle School:
Prairie
High School:
Overland
Interior
Above Grade Finished Area
2069
Appliances
Dishwasher, Disposal, Dryer, Freezer, Microwave, Range, Range Hood, Refrigerator, Washer
Bathrooms
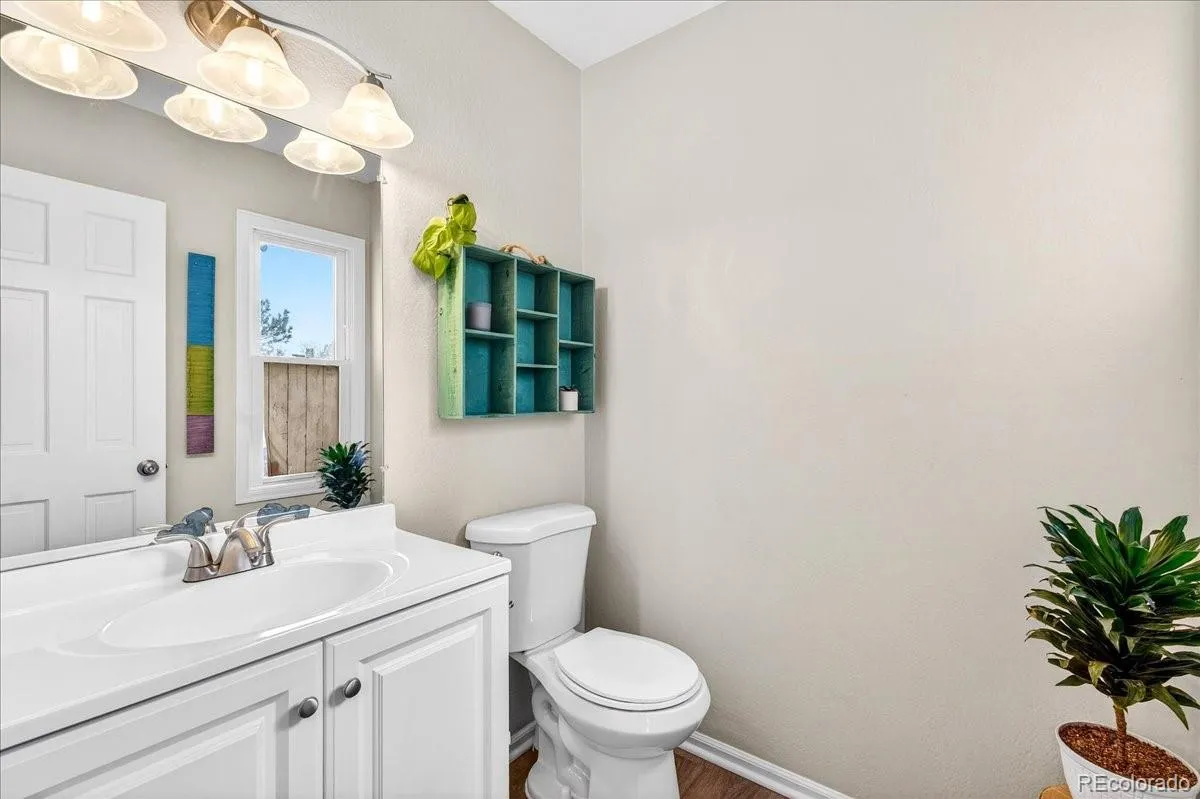
2 Full Bathrooms, 1 Three Quarter Bathroom, 1 Half Bathroom
Below Grade Finished Area
750
Below Grade Unfinished Area
83
Cooling
Central Air
Fireplaces Total
2
Flooring
Carpet, Vinyl
Heating
Forced Air
Interior Features
Ceiling Fan(s), High Ceilings, Primary Suite, Quartz Counters, Smoke Free, Vaulted Ceiling(s), Walk-In Closet(s)
Laundry Features
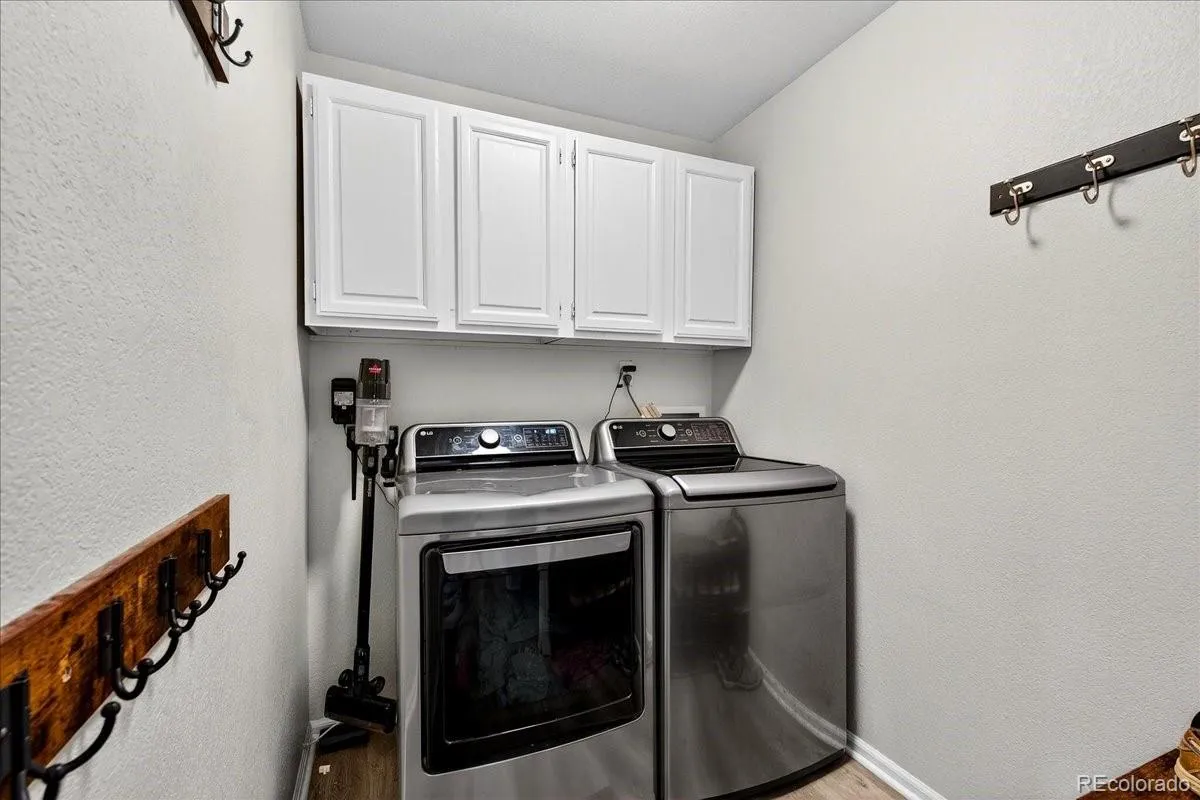
Laundry Closet
Levels
Two
Main Level Bathrooms
1
Exterior
Architectural Style
Contemporary
Attached Garage YN
1
Construction Materials
Wood Siding
Direction Faces
West
Exterior Features
Private Yard, Rain Gutters
Fencing
Partial
Garage Spaces
2
Lot Features
Corner Lot, Level
Parking Features
Concrete
Parking Spots
2
Parking Total
2
Patio And Porch Features
Covered, Patio
Roof
Composition
Security Features
Carbon Monoxide Detector(s), Smoke Detector(s)
Window Features
Bay Window(s)
Financial
Tax Year
2025
Taxes
$3,295
Map
Contact Us
Mortgage Calculator
Property Summary
- Located in the Hallcrafts Village East subdivision, 1410 S Oakland Street Aurora CO is a Single Family for sale in Aurora, CO, 80012. It is listed for $609,000 and features 4 beds, 4 baths, and has approximately 2,902 square feet of living space, and was originally constructed in 1983. The current price per square foot is $210. The average price per square foot for Single Family listings in Aurora is $240. The average listing price for Single Family in Aurora is $608,116. To schedule a showing of MLS#rec3548387 at 1410 S Oakland Street in Aurora, CO, contact your Smart Sale AI agent at 3039066915.
Similar Listings Nearby

Additional Details
MLS ID : REC3548387
Listing Key : REC2053048411
Parcel Number : 031197481
Zip Code : 80012
City : Aurora
State : CO
Building if Condo :
Full Street: 1410 S Oakland Street
Address : 1410
Address Prefix :
Address Suffix : Street
Street : Oakland
Street Prefix : S
Street Suffix :
Unit if Condo :
Latitude : 39.690895
Longitude : -104.850723
Property Type : singlefamily
Property Sub Type : Single Family Residence
Stories Total if Condo :
Lot Size : 7,405 sqft / 0.17 acres (approx)
Ownership : Individual
Zoning :
Condition :
Renovation :
Pets Allowed :
Special Conditions : None
Possession :
Original Price : 637500
Close Price :
Close Date :
List Date : Apr 9, 2026
List Contract Date : 2026-04-09
Off Market Date :
Purchase Contract Date :
Days on Market : 96
Concessions Amount :
Concession Comment :
Renovation :
Company : Coldwell Banker Global Luxury Denver

Copyright 2026. All rights reserved.
1410 S Oakland Street
Aurora, CO