
2042 S Moline Way Aurora CO 80014 MLS #REC6427690

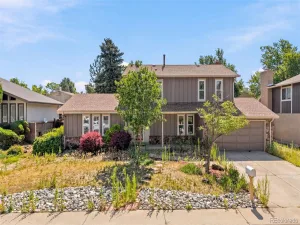
Welcome to this beautifully updated 4-bedroom, 3-bath home in the highly desirable Village East neighborhood, located within the Cherry Creek School District. Offering 2,398 finished square feet, this move-in ready home combines thoughtful updates, spacious living, and a functional layout designed for everyday comfort.
Step inside to a bright and inviting main level featuring updated luxury vinyl flooring, soaring vaulted ceilings in the living room, and a floor plan that offers the perfect blend of openness and defined spaces. Just off the entry, French doors lead to a versatile main-floor office that can easily function as a study, guest room, or additional bedroom.
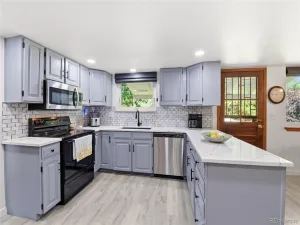
The beautifully updated kitchen is a standout feature, complete with quartz countertops, new cabinetry, stainless steel appliances, a gas range, large center island, and classic subway tile backsplash. The kitchen flows seamlessly into the dining and living spaces, creating an ideal setup for both entertaining and everyday living.
Upstairs, retreat to the spacious primary suite featuring a beautifully designed en suite bathroom with extra storage and an impressive spa-inspired shower complete with dual shower heads, including a rain shower and handheld, tile surround to the ceiling, and built-in bench seating. Three additional bedrooms and well-appointed baths provide flexibility for family, guests, or hobbies.
The finished basement adds even more functional living space with a large rec room and additional storage.
Outside, enjoy a large fully fenced backyard with plenty of room to relax, play, or entertain. With great curb appeal and convenient access to shopping, dining, and major highways, this home offers the ideal combination of comfort, convenience, and style.
Don’t miss your opportunity to own this exceptional Village East home.
Step inside to a bright and inviting main level featuring updated luxury vinyl flooring, soaring vaulted ceilings in the living room, and a floor plan that offers the perfect blend of openness and defined spaces. Just off the entry, French doors lead to a versatile main-floor office that can easily function as a study, guest room, or additional bedroom.
The beautifully updated kitchen is a standout feature, complete with quartz countertops, new cabinetry, stainless steel appliances, a gas range, large center island, and classic subway tile backsplash. The kitchen flows seamlessly into the dining and living spaces, creating an ideal setup for both entertaining and everyday living.
Upstairs, retreat to the spacious primary suite featuring a beautifully designed en suite bathroom with extra storage and an impressive spa-inspired shower complete with dual shower heads, including a rain shower and handheld, tile surround to the ceiling, and built-in bench seating. Three additional bedrooms and well-appointed baths provide flexibility for family, guests, or hobbies.
The finished basement adds even more functional living space with a large rec room and additional storage.
Outside, enjoy a large fully fenced backyard with plenty of room to relax, play, or entertain. With great curb appeal and convenient access to shopping, dining, and major highways, this home offers the ideal combination of comfort, convenience, and style.
Don’t miss your opportunity to own this exceptional Village East home.
Property Details
Price:
$595,000
MLS #:
REC6427690
Status:
Active Under Contract
Beds:
4
Baths:
3
Type:
Single Family
Subtype:
Single Family Residence
Subdivision:
Village East South
Finished Sq Ft:
2,916
Total Sq Ft:
3,135
Lot Size:
7,405 sqft / 0.17 acres (approx)
Year Built:
1974
Schools
School District:
Cherry Creek 5
Elementary School:
Ponderosa
Middle School:
Prairie
High School:
Overland
Interior
Above Grade Finished Area
2398
Appliances
Dishwasher, Disposal, Dryer, Microwave, Range, Range Hood, Refrigerator, Washer
Bathrooms
1 Full Bathroom, 1 Three Quarter Bathroom, 1 Half Bathroom
Below Grade Finished Area
518
Below Grade Unfinished Area
219
Cooling
Central Air
Flooring
Carpet, Tile, Wood
Heating
Forced Air
Interior Features
Breakfast Bar, Ceiling Fan(s), Entrance Foyer, Kitchen Island, Open Floorplan, Primary Suite, Quartz Counters, Vaulted Ceiling(s), Walk-In Closet(s)
Levels
Two
Main Level Bathrooms
1
Exterior
Attached Garage YN
1
Construction Materials
Frame, Stone, Wood Siding
Direction Faces
West
Exterior Features
Private Yard
Fencing
Full
Garage Spaces
2
Lot Features
Level
Parking Features
Concrete
Parking Spots
2
Parking Total
2
Patio And Porch Features
Covered, Front Porch, Patio
Roof
Composition
Financial
Tax Year
2025
Taxes
$3,511
Map
Contact Us
Mortgage Calculator
Property Summary
- Located in the Village East South subdivision, 2042 S Moline Way Aurora CO is a Single Family for sale in Aurora, CO, 80014. It is listed for $595,000 and features 4 beds, 3 baths, and has approximately 3,135 square feet of living space, and was originally constructed in 1974. The current price per square foot is $190. The average price per square foot for Single Family listings in Aurora is $240. The average listing price for Single Family in Aurora is $608,128. To schedule a showing of MLS#rec6427690 at 2042 S Moline Way in Aurora, CO, contact your Smart Sale AI agent at 3039066915.
Similar Listings Nearby

Additional Details
MLS ID : REC6427690
Listing Key : REC2055242051
Parcel Number : 031244102
Zip Code : 80014
City : Aurora
State : CO
Building if Condo :
Full Street: 2042 S Moline Way
Address : 2042
Address Prefix :
Address Suffix : Way
Street : Moline
Street Prefix : S
Street Suffix :
Unit if Condo :
Latitude : 39.679157
Longitude : -104.854469
Property Type : singlefamily
Property Sub Type : Single Family Residence
Stories Total if Condo :
Lot Size : 7,405 sqft / 0.17 acres (approx)
Ownership : Individual
Zoning :
Condition : Updated/Remodeled
Renovation :
Pets Allowed :
Special Conditions : None
Possession : Negotiable
Original Price : 585000
Close Price :
Close Date :
List Date : Jun 26, 2026
List Contract Date : 2026-06-26
Off Market Date : 2026-06-27
Purchase Contract Date : 2026-06-27
Days on Market : 18
Concessions Amount :
Concession Comment :
Renovation :
Company : LPT Realty

Copyright 2026. All rights reserved.
2042 S Moline Way
Aurora, CO