
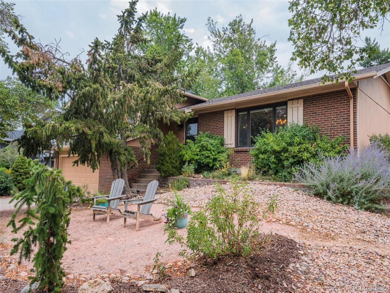
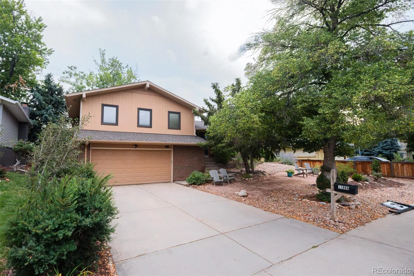
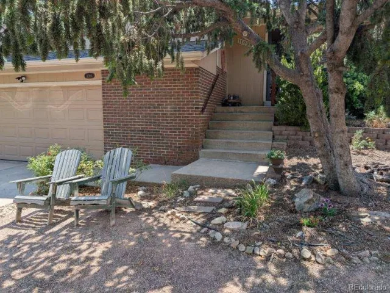
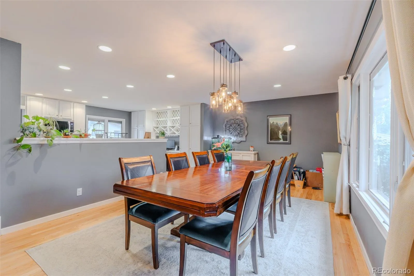
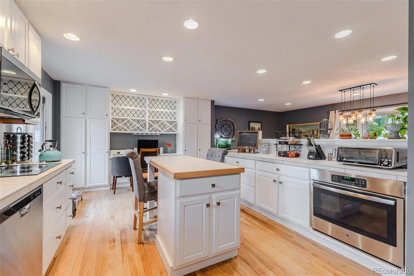
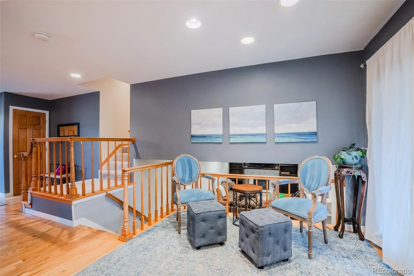
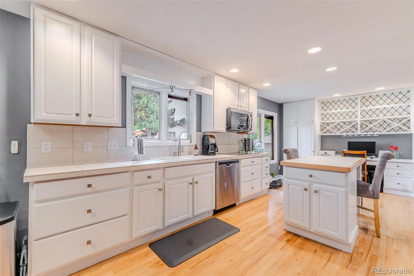
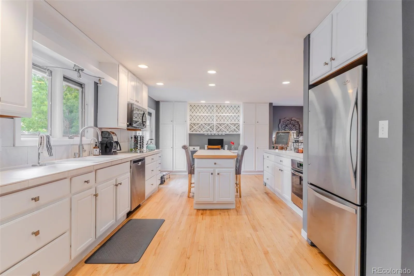
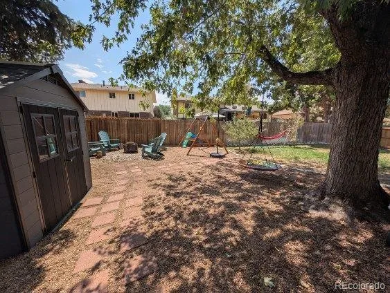
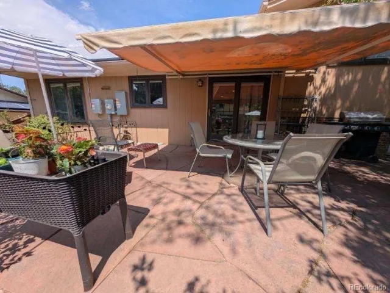
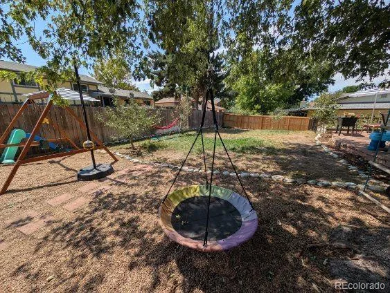
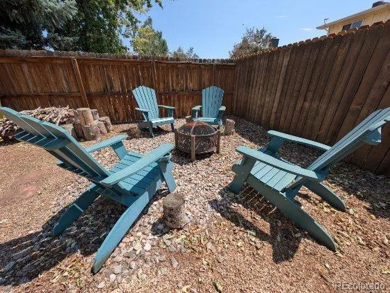
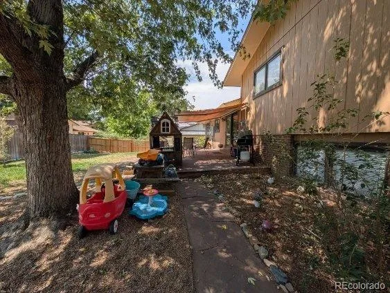
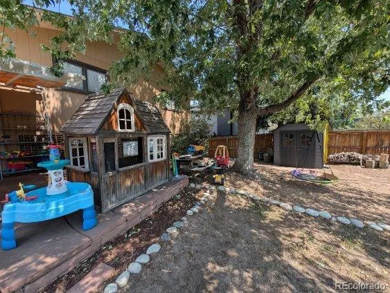
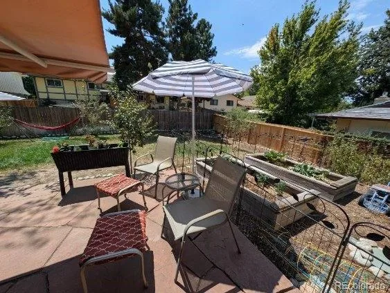
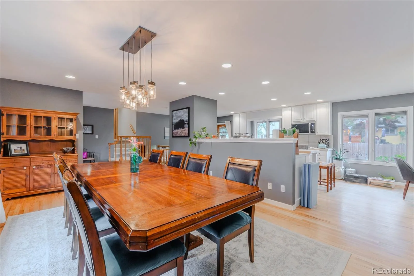
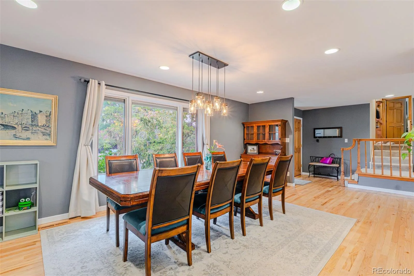
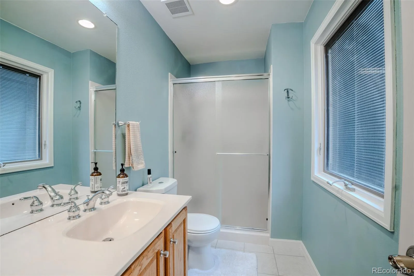
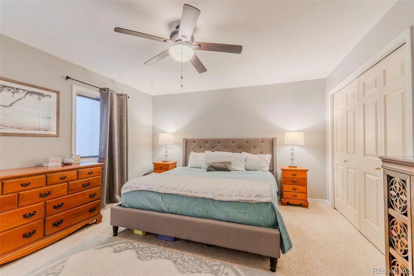
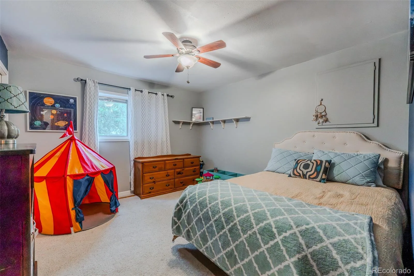
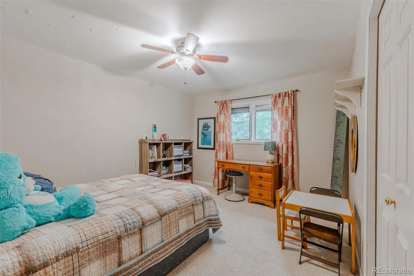
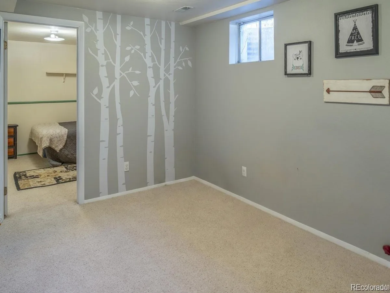
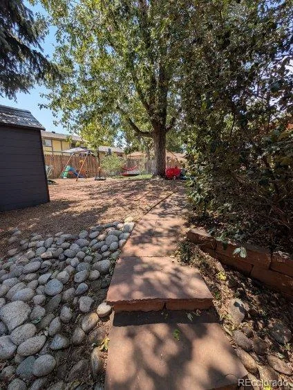
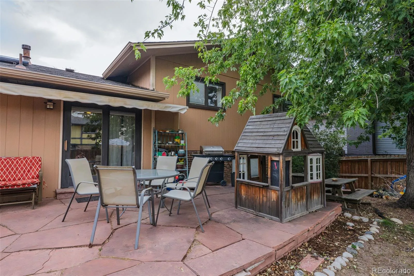
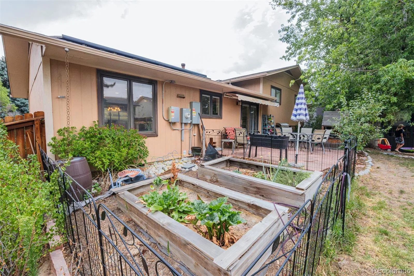
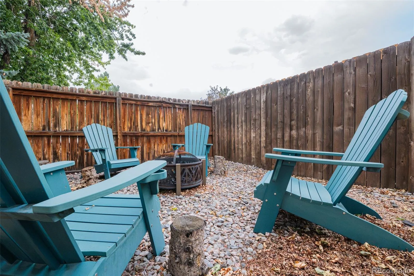
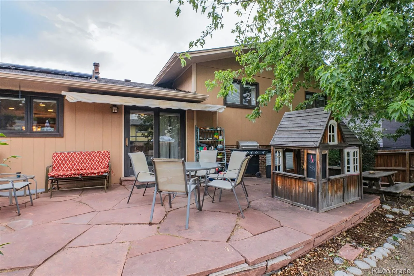
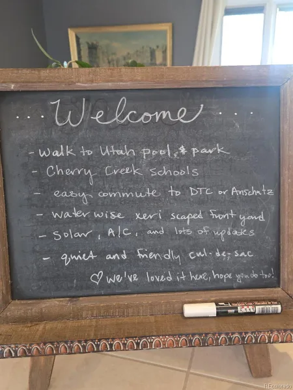
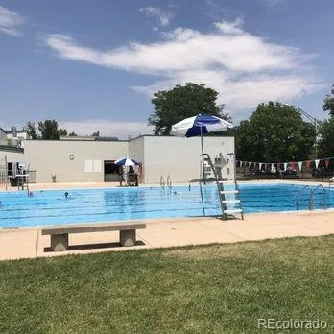
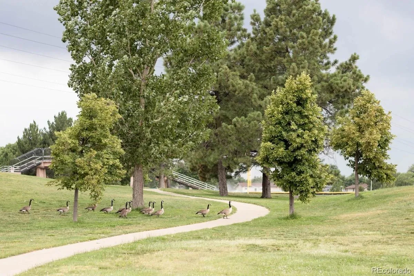
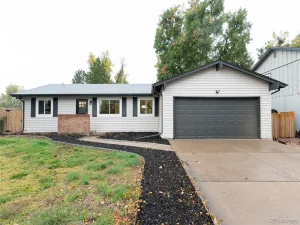
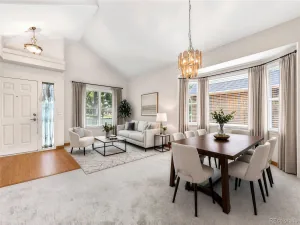
Enjoy entertaining with this large square footage home on a quiet and friendly cul-de-sac. Open concept kitchen with custom cabinets for the cooking enthusiast. Enjoy sun and shade in the fully fenced spacious backyard. Home was invested into as a forever home (but moving for work opportunity) with all the important additions to keep you comfortable: A/C, whole house humidifier, filtered drinking water, large water heater, irrigated garden beds, xeriscaped low water front yard, and ability to add onto the home with updated electrical box and modern septic liner for peace of mind. This home has potential to add future updates with extra space in basement and garage. Fully owned solar system that generates 8000 kWH hours annually!. Plenty of storage and work space in garage, basement and shed for the outdoor enthusiast. Quick sale available and move in ready. This happy home was well loved and meticulously maintained.
Property Details
Price:
$515,000
MLS #:
REC2798799
Status:
Active
Beds:
4
Baths:
3
Type:
Single Family
Subtype:
Single Family Residence
Subdivision:
Hallcrafts village
Finished Sq Ft:
2,351
Total Sq Ft:
2,780
Lot Size:
7,710 sqft / 0.18 acres (approx)
Year Built:
1972
Schools
School District:
Cherry Creek 5
Elementary School:
Village East
Middle School:
Prairie
High School:
Overland
Interior
Above Grade Finished Area
2000
Appliances
Cooktop, Dishwasher, Disposal, Dryer, Gas Water Heater, Oven, Refrigerator, Self Cleaning Oven, Washer
Bathrooms
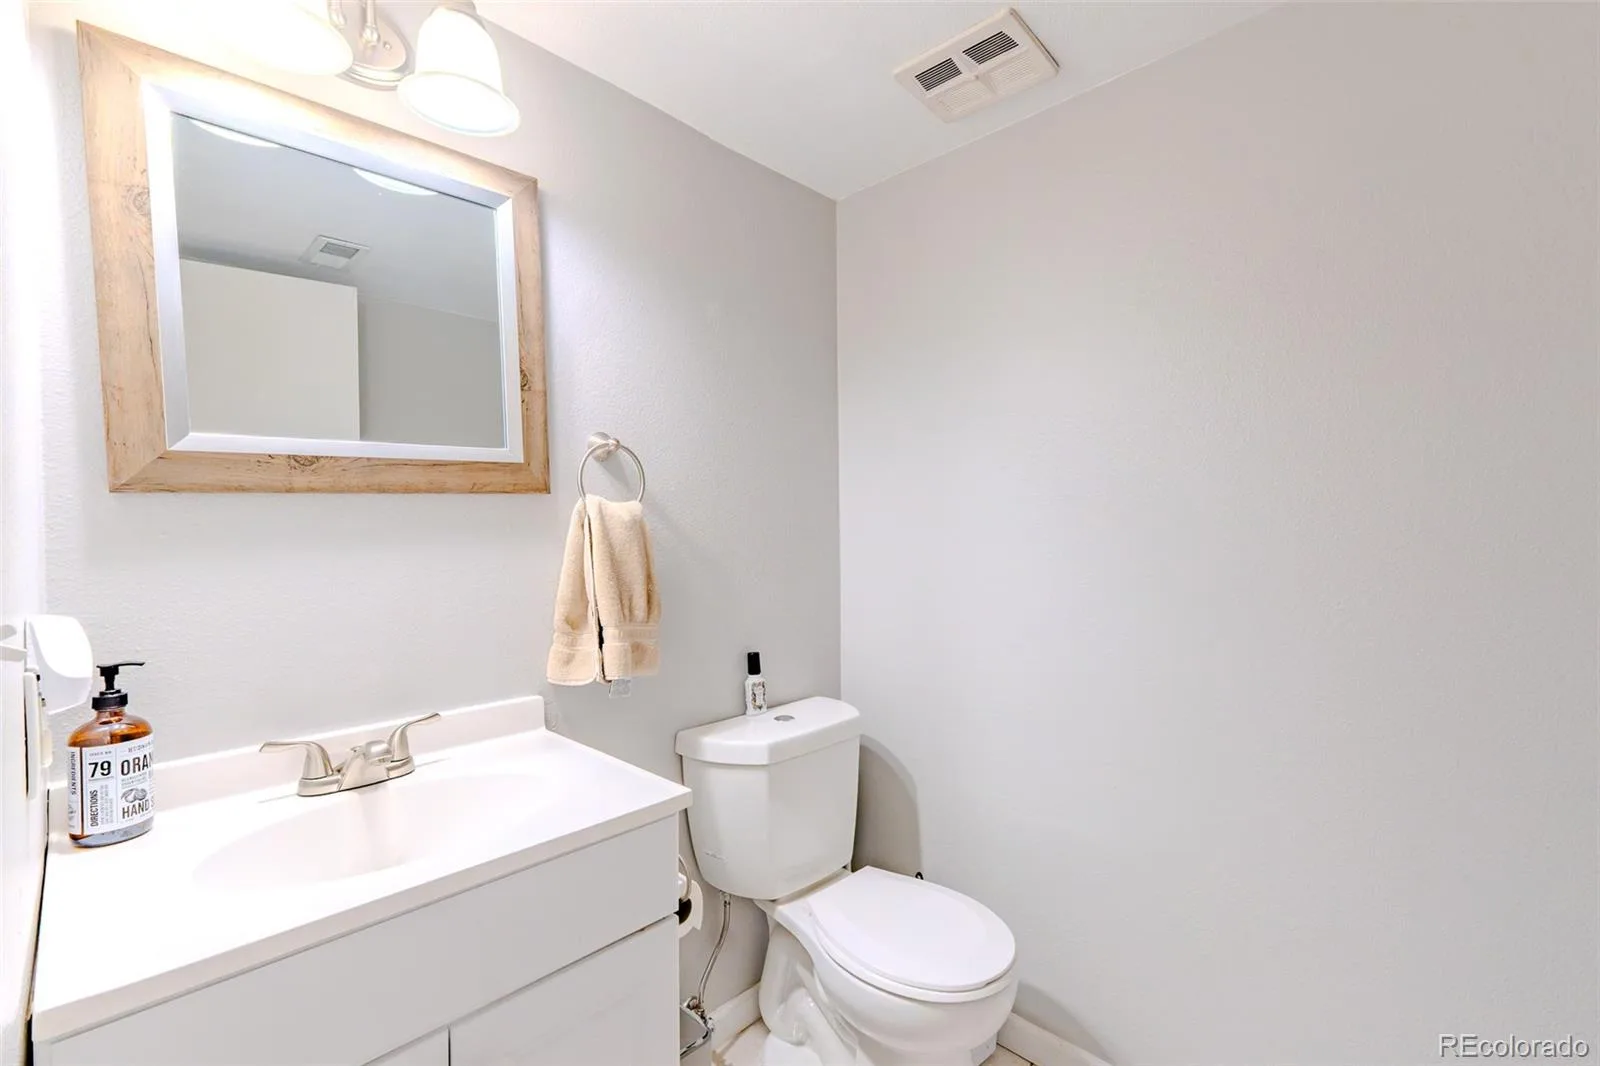
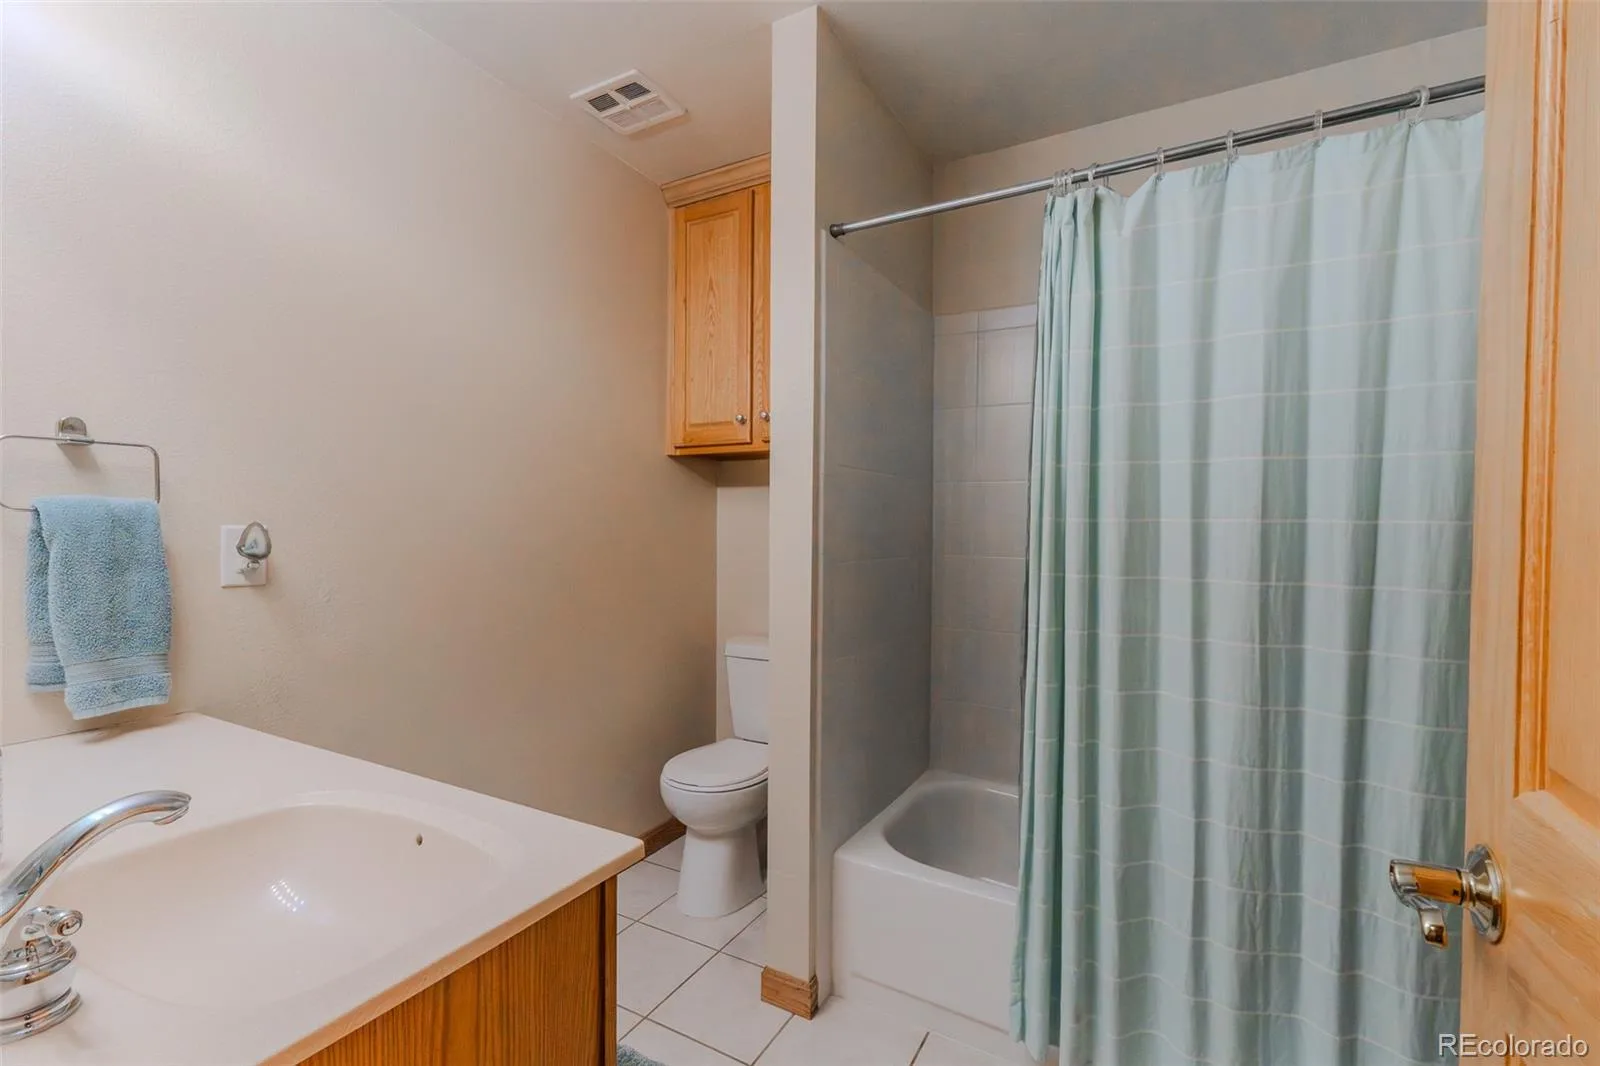
1 Full Bathroom, 1 Three Quarter Bathroom, 1 Half Bathroom
Below Grade Finished Area
351
Below Grade Unfinished Area
429
Cooling
Central Air
Fireplaces Total
1
Flooring
Carpet, Linoleum
Heating
Forced Air, Solar
Interior Features
Breakfast Bar, Eat-in Kitchen, Entrance Foyer, Kitchen Island, Open Floorplan, Smoke Free
Laundry Features
Sink, Laundry Closet
Levels
Tri-Level
Exterior
Architectural Style
Contemporary, Traditional
Attached Garage YN
1
Construction Materials
Brick, Vinyl Siding
Direction Faces
North
Exterior Features
Garden, Playground, Private Yard, Rain Gutters
Fencing
Full
Garage Spaces
2
Lot Features
Cul-De-Sac
Parking Features
Concrete, Exterior Access Door, Lighted, Storage
Parking Spots
2
Parking Total
2
Patio And Porch Features
Deck
Roof
Composition
Security Features
Carbon Monoxide Detector(s), Smart Cameras, Smart Locks, Smoke Detector(s), Video Doorbell
Window Features
Bay Window(s), Double Pane Windows, Window Coverings
Financial
Tax Year
2025
Taxes
$2,690
Map
Contact Us
Mortgage Calculator
Property Summary
- Located in the Hallcrafts village subdivision, 11996 E Oregon Circle Aurora CO is a Single Family for sale in Aurora, CO, 80012. It is listed for $515,000 and features 4 beds, 3 baths, and has approximately 2,780 square feet of living space, and was originally constructed in 1972. The current price per square foot is $185. The average price per square foot for Single Family listings in Aurora is $235. The average listing price for Single Family in Aurora is $587,382. To schedule a showing of MLS#rec2798799 at 11996 E Oregon Circle in Aurora, CO, contact your Smart Sale AI agent at 3039066915.
Similar Listings Nearby

Additional Details
MLS ID : REC2798799
Listing Key : REC2057278761
Parcel Number : 031205484
Zip Code : 80012
City : Aurora
State : CO
Building if Condo :
Full Street: 11996 E Oregon Circle
Address : 11996
Address Prefix :
Address Suffix : Circle
Street : Oregon
Street Prefix : E
Street Suffix :
Unit if Condo :
Latitude : 39.686287
Longitude : -104.848755
Property Type : singlefamily
Property Sub Type : Single Family Residence
Stories Total if Condo :
Lot Size : 7,710 sqft / 0.18 acres (approx)
Ownership : Individual
Zoning :
Condition : Updated/Remodeled
Renovation :
Pets Allowed :
Special Conditions : None
Possession : Closing/DOD
Original Price : 515000
Close Price :
Close Date :
List Date : Oct 3, 2026
List Contract Date : 2026-10-03
Off Market Date :
Purchase Contract Date :
Days on Market : 15
Concessions Amount :
Concession Comment :
Renovation :
Company : Swan Realty Corp

Copyright 2026. All rights reserved.
11996 E Oregon Circle
Aurora, CO