
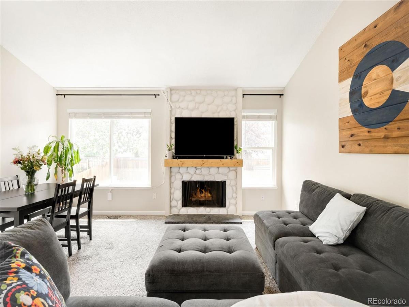
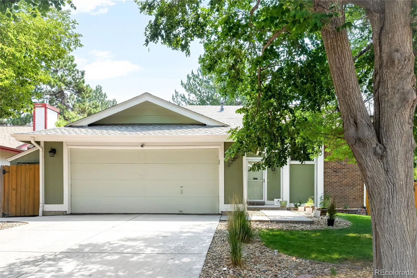
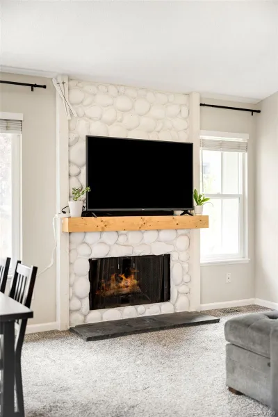
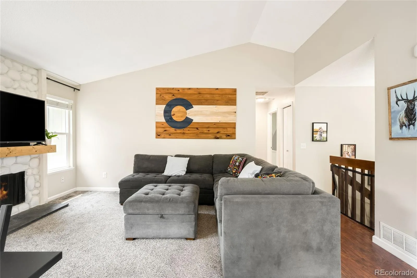
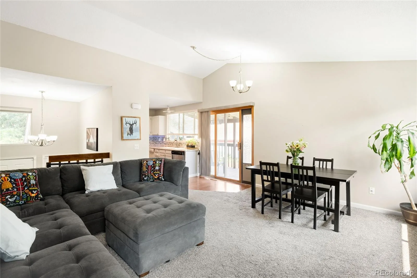
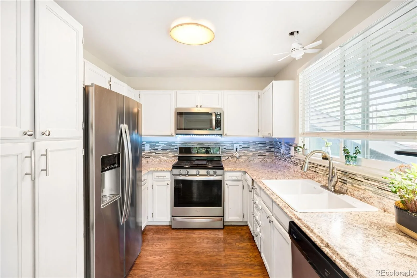
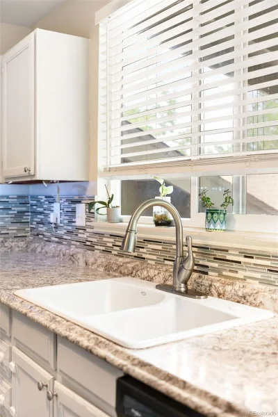
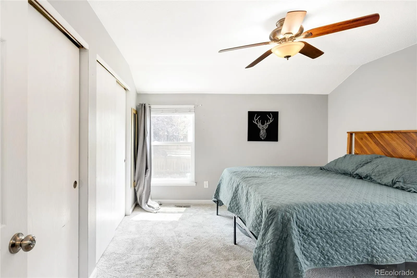
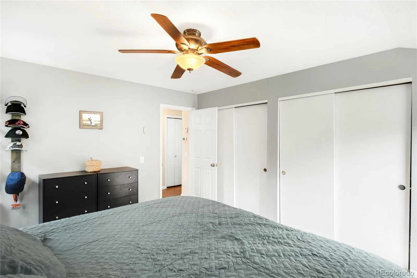
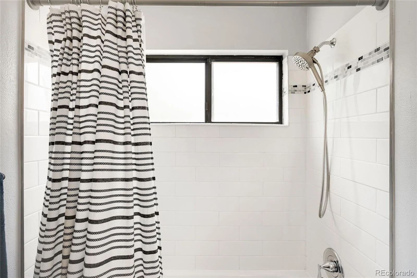
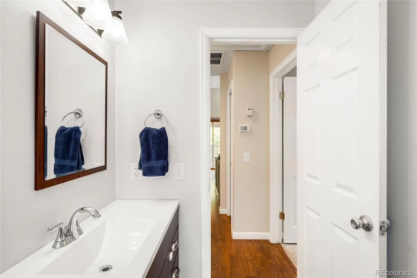
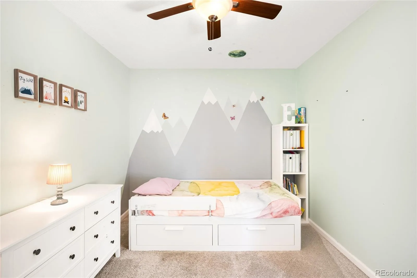
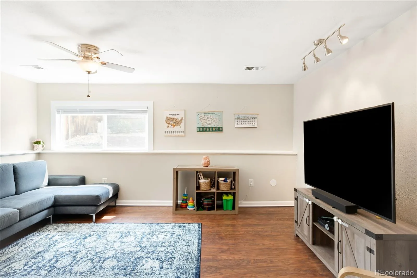
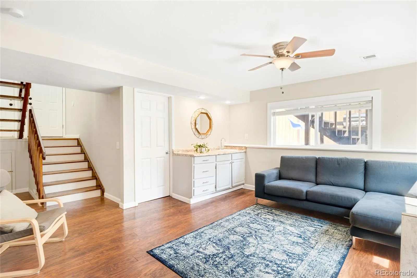
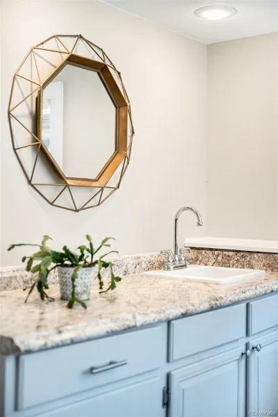
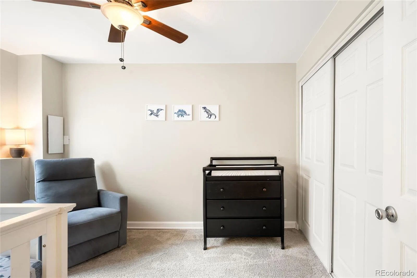
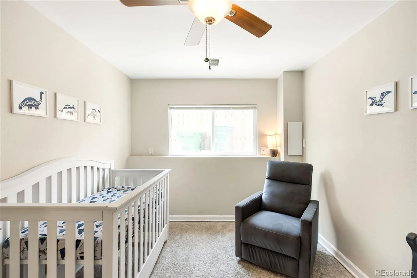
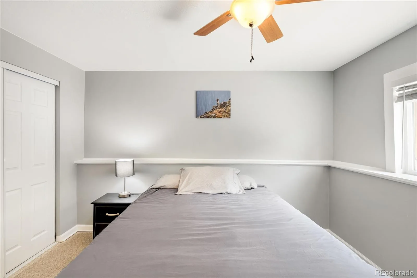
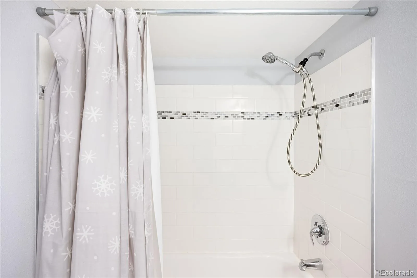
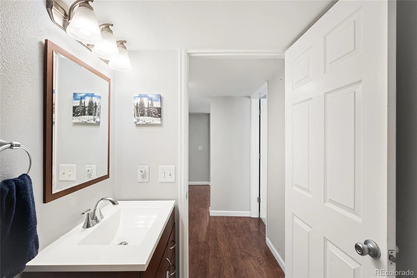
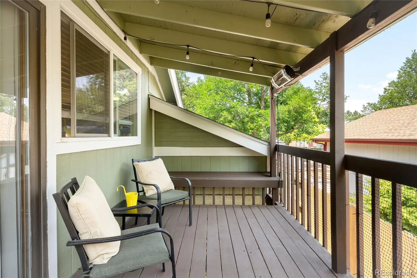
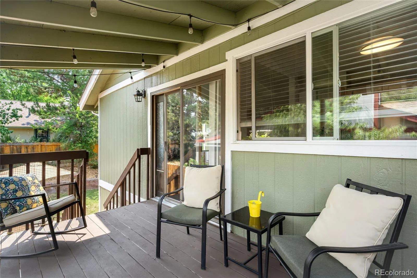
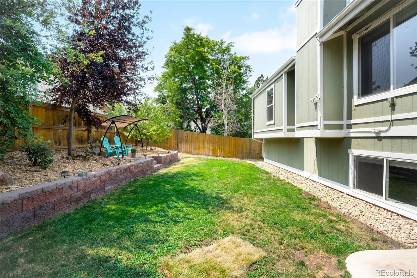
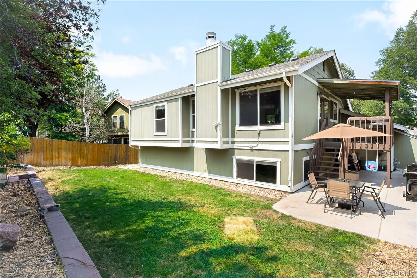
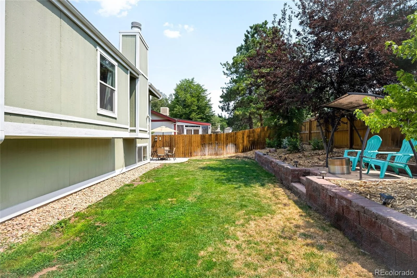
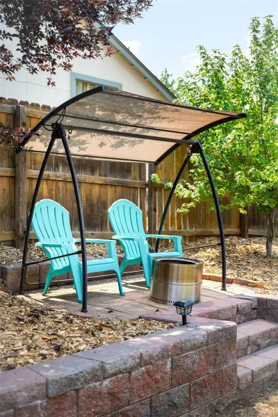
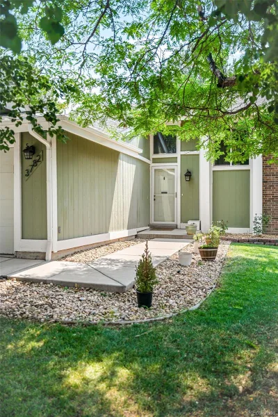
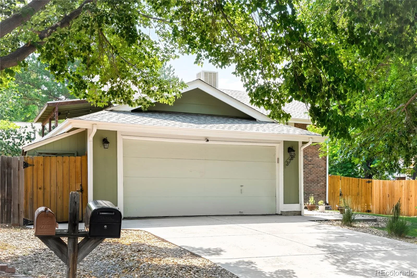
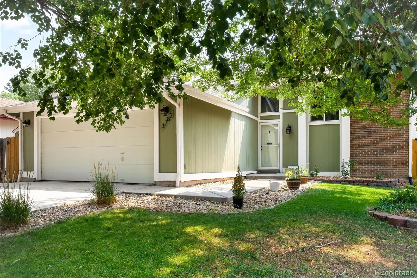
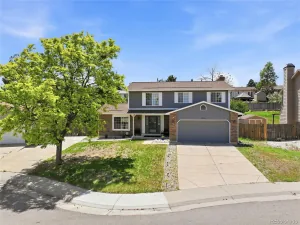
Beautifully maintained and thoughtfully designed, this Hampden Hills residence offers an exceptional combination of curb appeal and a functional layout. Mature trees and neighborhood trails inspire a peaceful setting, while the interior impresses with vaulted ceilings and generous natural light. A handsome stone fireplace anchors the main living area, flowing naturally into the dining space. The updated kitchen features newer stainless steel appliances and connects to a covered deck — an inviting outdoor space perfectly suited for al fresco dining and relaxed entertaining. The private, fully fenced backyard provides a peaceful retreat, while the lower level adds versatility with a secondary living room and wet bar, ideal for hosting or everyday unwinding. Ample storage throughout, including a dedicated storage shed, ensures effortless organization. An evaporative cooler and attached two-car garage round out this move-in ready offering located within the Cherry Creek School District.
Property Details
Price:
$495,000
MLS #:
REC6072813
Status:
Active
Beds:
4
Baths:
2
Type:
Single Family
Subtype:
Single Family Residence
Subdivision:
Hampden Hills
Finished Sq Ft:
1,788
Total Sq Ft:
1,788
Lot Size:
5,532 sqft / 0.13 acres (approx)
Year Built:
1980
Schools
School District:
Cherry Creek 5
Elementary School:
Sunrise
Middle School:
Horizon
High School:
Eaglecrest
Interior
Above Grade Finished Area
1788
Appliances
Dishwasher, Disposal, Microwave, Range, Refrigerator
Bathrooms
2 Full Bathrooms
Cooling
Evaporative Cooling
Fireplaces Total
1
Flooring
Carpet, Tile, Wood
Heating
Forced Air
Interior Features
Ceiling Fan(s), Corian Counters, Entrance Foyer, High Ceilings, Laminate Counters, Open Floorplan, Pantry, Smoke Free, Wet Bar
Laundry Features
Sink, In Unit
Levels
Bi-Level
Exterior
Architectural Style
Traditional
Attached Garage YN
1
Construction Materials
Brick, Wood Siding
Direction Faces
West
Exterior Features
Dog Run, Garden, Lighting, Private Yard, Rain Gutters
Fencing
Full
Garage Spaces
2
Lot Features
Landscaped, Level, Many Trees, Master Planned, Sprinklers In Front, Sprinklers In Rear
Parking Spots
2
Parking Total
2
Patio And Porch Features
Covered, Deck, Patio
Roof
Composition
Window Features
Window Coverings
Financial
Tax Year
2025
Taxes
$2,650
Map
Contact Us
Mortgage Calculator
Property Summary
- Located in the Hampden Hills subdivision, 3782 S Ceylon Way Aurora CO is a Single Family for sale in Aurora, CO, 80013. It is listed for $495,000 and features 4 beds, 2 baths, and has approximately 1,788 square feet of living space, and was originally constructed in 1980. The current price per square foot is $277. The average price per square foot for Single Family listings in Aurora is $239. The average listing price for Single Family in Aurora is $596,986. To schedule a showing of MLS#rec6072813 at 3782 S Ceylon Way in Aurora, CO, contact your Smart Sale AI agent at 3039066915.
Similar Listings Nearby

Additional Details
MLS ID : REC6072813
Listing Key : REC2055420112
Parcel Number : 031596301
Zip Code : 80013
City : Aurora
State : CO
Building if Condo :
Full Street: 3782 S Ceylon Way
Address : 3782
Address Prefix :
Address Suffix : Way
Street : Ceylon
Street Prefix : S
Street Suffix :
Unit if Condo :
Latitude : 39.648056
Longitude : -104.763786
Property Type : singlefamily
Property Sub Type : Single Family Residence
Stories Total if Condo :
Lot Size : 5,532 sqft / 0.13 acres (approx)
Ownership : Individual
Zoning :
Condition :
Renovation :
Pets Allowed :
Special Conditions : None
Possession :
Original Price : 510000
Close Price :
Close Date :
List Date : Jul 10, 2026
List Contract Date : 2026-07-10
Off Market Date :
Purchase Contract Date :
Days on Market : 51
Concessions Amount :
Concession Comment :
Renovation :
Company : Milehimodern

Copyright 2026. All rights reserved.
3782 S Ceylon Way
Aurora, CO