


**Contact builder today about Special Financing for this home – terms and conditions apply**
Anticipated Completion October 2026!
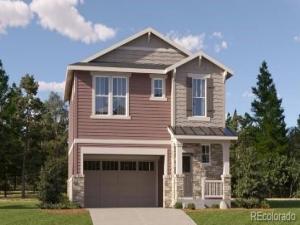
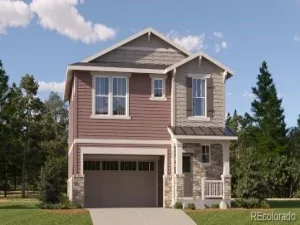
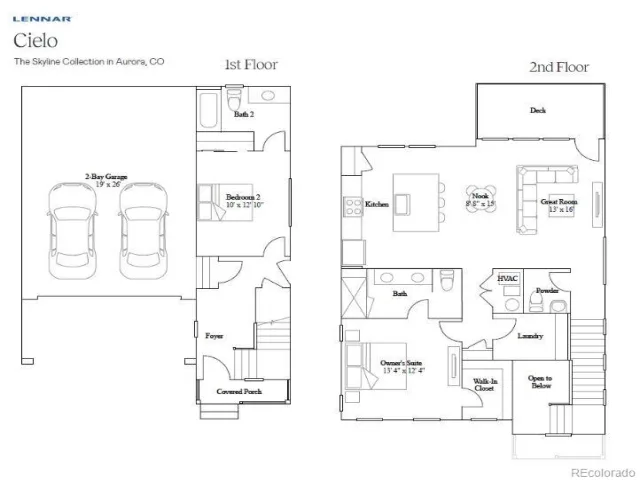
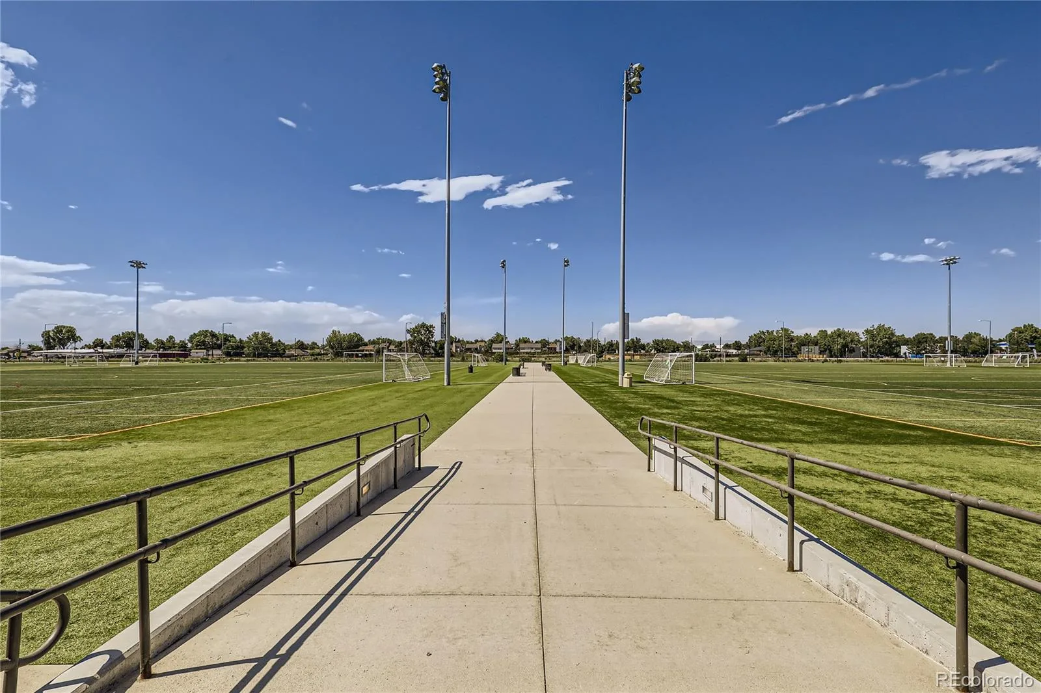
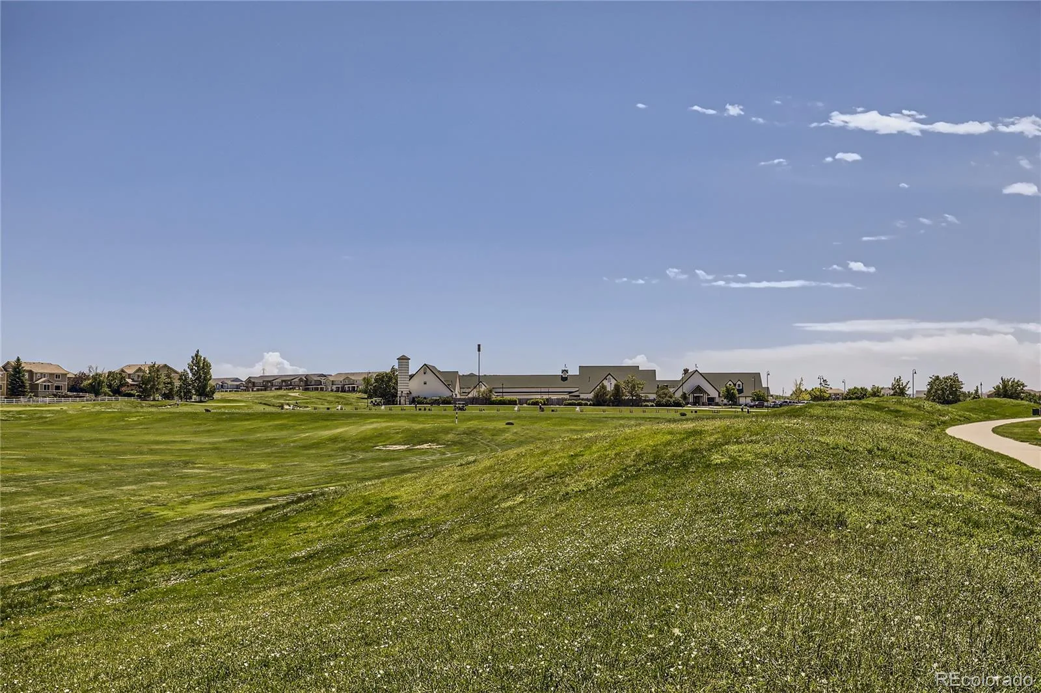
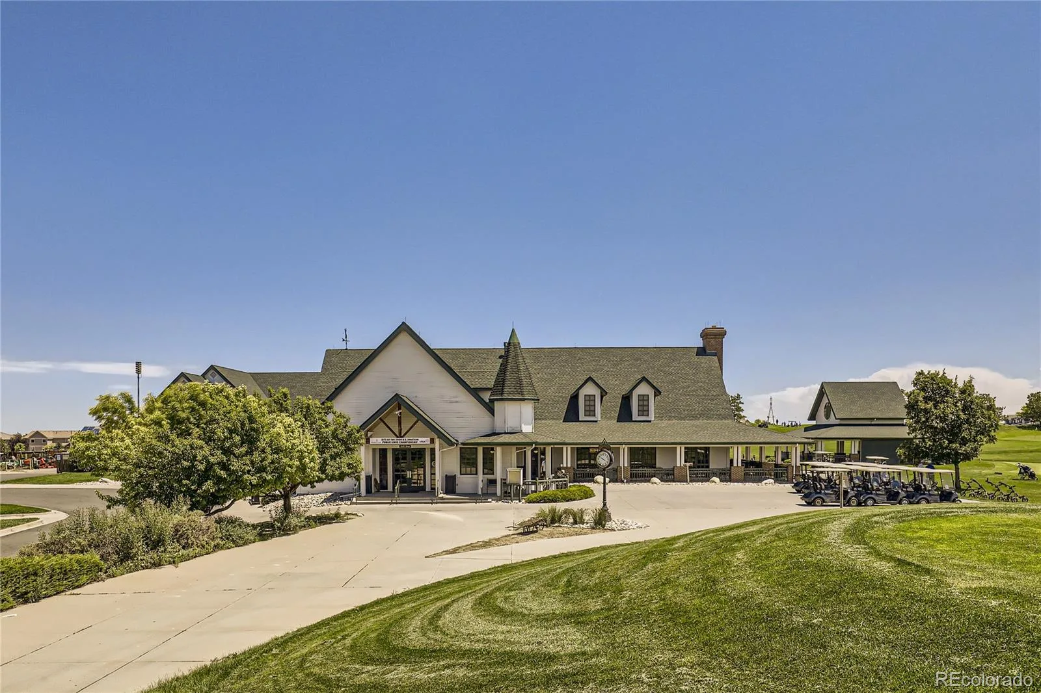
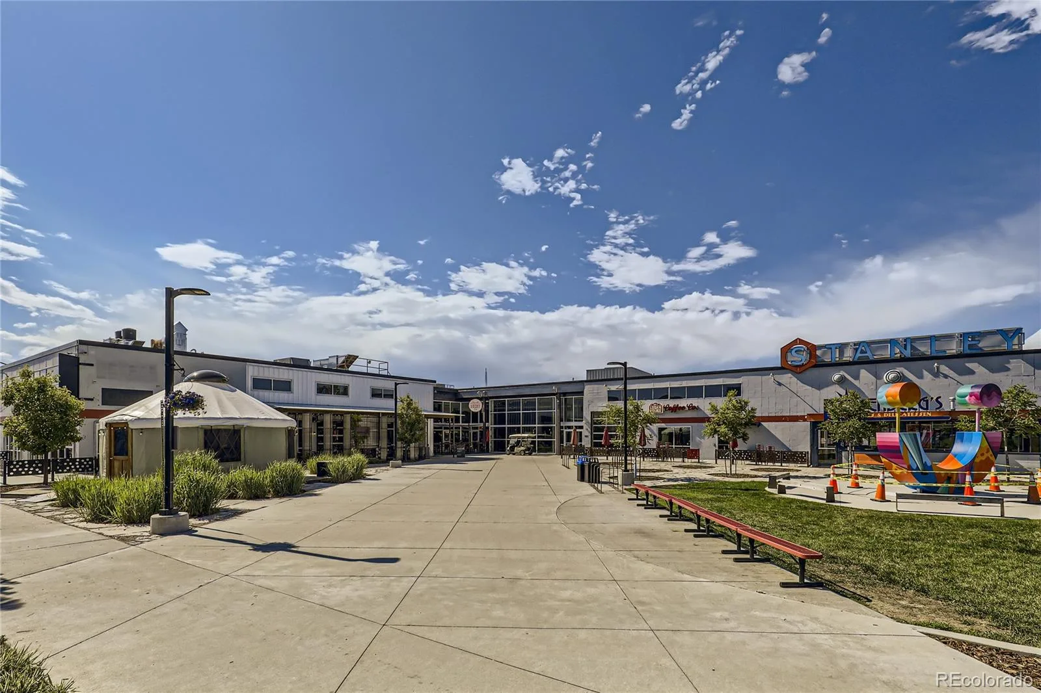
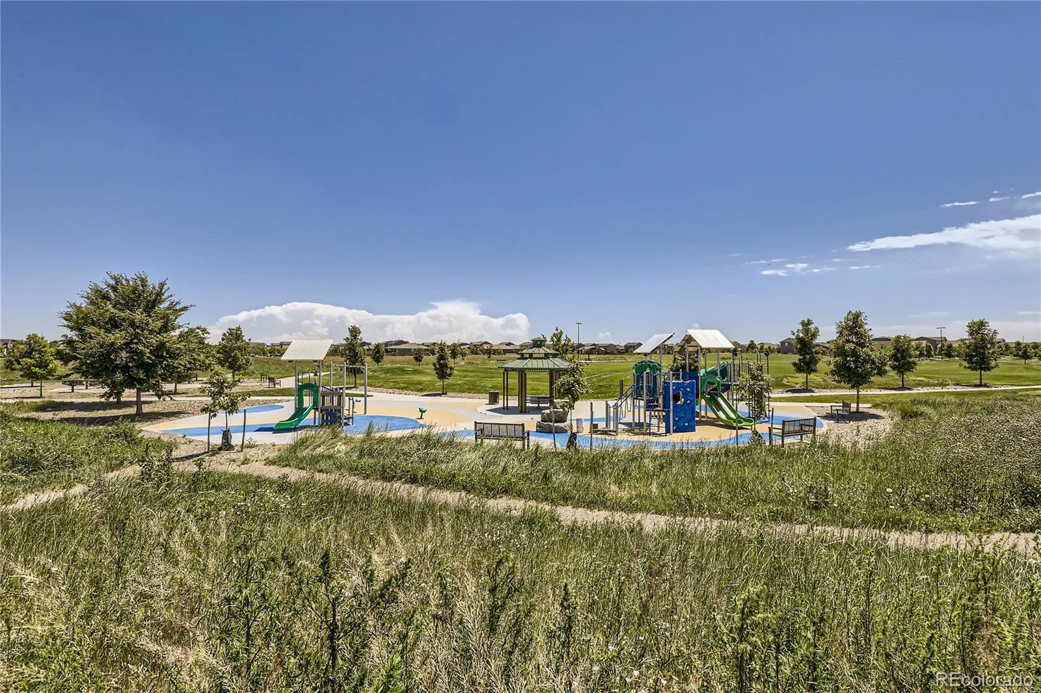
Gorgeous new Harvest Ridge – this beautiful Cielo plan features 2 bedrooms, 2.5 baths, great room, kitchen, crawlspace and 2 car garage. Gorgeous finishes and upgrades including stainless steel appliances, vinyl plank flooring, slab quartz counters/island, passive radon mitigation system and more! Lennar provides the latest in energy efficiency and state of the art technology with several fabulous floorplans to choose from. Energy efficiency, and technology/connectivity seamlessly blended with luxury to make your new house a home. What some builders consider high-end upgrades, this builder makes a standard inclusion. This community offers single family homes for every lifestyle. So much to see and do in this charming community – something for everyone. Photos and walkthrough tour are a model only and subject to change. This home is in a metro district and there is a $30 additional monthly fee for homes with a shared driveway / alley.
Anticipated Completion October 2026!
Gorgeous new Harvest Ridge – this beautiful Cielo plan features 2 bedrooms, 2.5 baths, great room, kitchen, crawlspace and 2 car garage. Gorgeous finishes and upgrades including stainless steel appliances, vinyl plank flooring, slab quartz counters/island, passive radon mitigation system and more! Lennar provides the latest in energy efficiency and state of the art technology with several fabulous floorplans to choose from. Energy efficiency, and technology/connectivity seamlessly blended with luxury to make your new house a home. What some builders consider high-end upgrades, this builder makes a standard inclusion. This community offers single family homes for every lifestyle. So much to see and do in this charming community – something for everyone. Photos and walkthrough tour are a model only and subject to change. This home is in a metro district and there is a $30 additional monthly fee for homes with a shared driveway / alley.
Property Details
Price:
$464,900
MLS #:
REC9902717
Status:
Pending
Beds:
2
Baths:
3
Type:
Single Family
Subtype:
Single Family Residence
Subdivision:
Harvest Ridge
Finished Sq Ft:
1,360
Total Sq Ft:
1,360
Lot Size:
2,657 sqft / 0.06 acres (approx)
Year Built:
2026
Schools
School District:
Adams-Arapahoe 28J
Elementary School:
Murphy Creek K-8
Middle School:
Vista Peak
High School:
Vista Peak
Interior
Above Grade Finished Area
1360
Appliances
Dishwasher, Disposal, Microwave, Range
Bathrooms
1 Full Bathroom, 1 Three Quarter Bathroom, 1 Half Bathroom
Cooling
Central Air
Flooring
Carpet, Tile, Vinyl
Heating
Geothermal
Interior Features
Kitchen Island, Primary Suite, Quartz Counters, Smoke Free, Walk-In Closet(s)
Laundry Features
In Unit
Levels
Two
Main Level Bathrooms
1
Main Level Bedrooms
1
Exterior
Attached Garage YN
1
Construction Materials
Frame, Other
Garage Spaces
2
Lot Features
Open Space
Parking Features
Concrete
Parking Spots
2
Parking Total
2
Patio And Porch Features
Deck, Front Porch
Roof
Composition
Security Features
Carbon Monoxide Detector(s), Smoke Detector(s)
Window Features
Double Pane Windows
Financial
HOA Fee
$78
HOA Fee Frequency
Monthly
HOA Name
Harvest Ridge Community Association
HOA Phone
303-420-4433
Tax Year
2025
Taxes
$7,903
Map
Contact Us
Mortgage Calculator
Property Summary
- Located in the Harvest Ridge subdivision, 2234 S Haleyville Way Aurora CO is a Single Family for sale in Aurora, CO, 80018. It is listed for $464,900 and features 2 beds, 3 baths, and has approximately 1,360 square feet of living space, and was originally constructed in 2026. The current price per square foot is $342. The average price per square foot for Single Family listings in Aurora is $239. The average listing price for Single Family in Aurora is $596,972. To schedule a showing of MLS#rec9902717 at 2234 S Haleyville Way in Aurora, CO, contact your Smart Sale AI agent at 3039066915.
Similar Listings Nearby


Additional Details
MLS ID : REC9902717
Listing Key : REC2055304179
Parcel Number : 035599337
Zip Code : 80018
City : Aurora
State : CO
Building if Condo :
Full Street: 2234 S Haleyville Way
Address : 2234
Address Prefix :
Address Suffix : Way
Street : Haleyville
Street Prefix : S
Street Suffix :
Unit if Condo :
Latitude : 39.675922
Longitude : -104.698486
Property Type : singlefamily
Property Sub Type : Single Family Residence
Stories Total if Condo :
Lot Size : 2,657 sqft / 0.06 acres (approx)
Ownership : Builder
Zoning :
Condition : New Construction,Under Construction
Renovation :
Pets Allowed : Cats OK,Dogs OK,Yes
Special Conditions : None
Possession : Closing/DOD
Original Price : 464900
Close Price :
Close Date :
List Date : Jul 1, 2026
List Contract Date : 2026-07-01
Off Market Date : 2026-08-03
Purchase Contract Date : 2026-08-03
Days on Market : 60
Concessions Amount :
Concession Comment :
Renovation :
Company : RE/MAX Professionals

Copyright 2026. All rights reserved.
2234 S Haleyville Way
Aurora, CO