
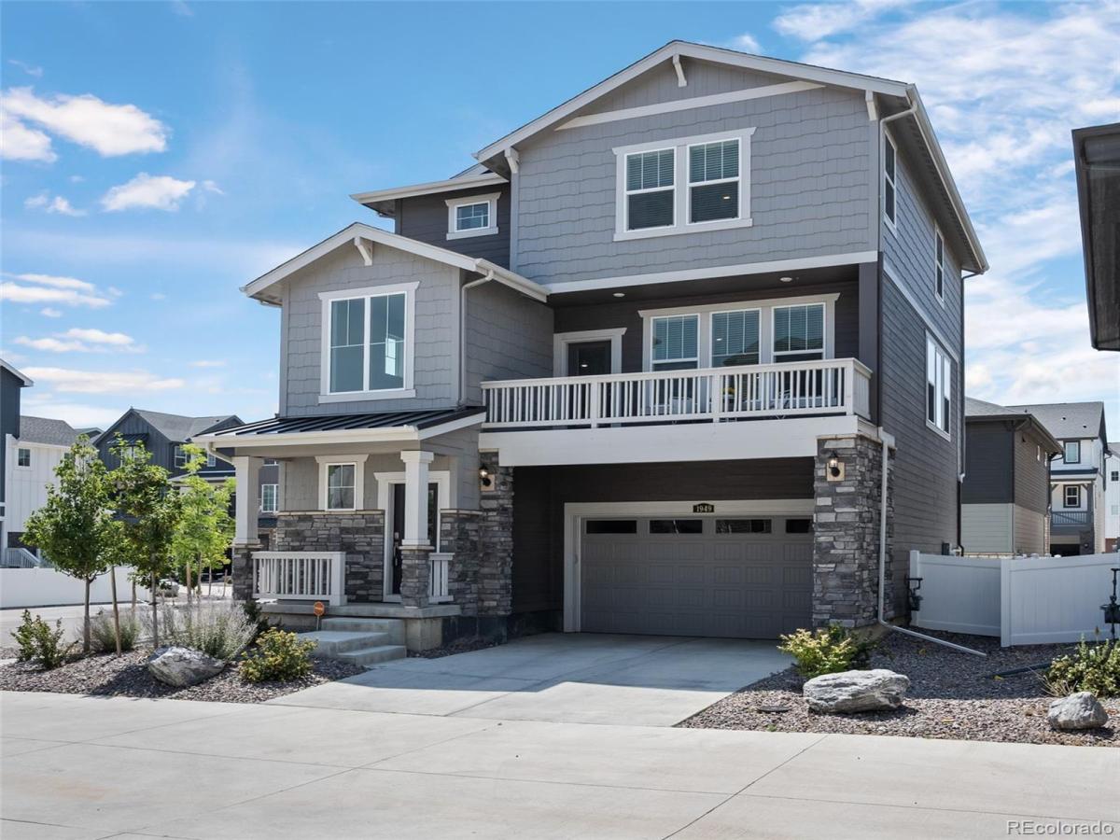
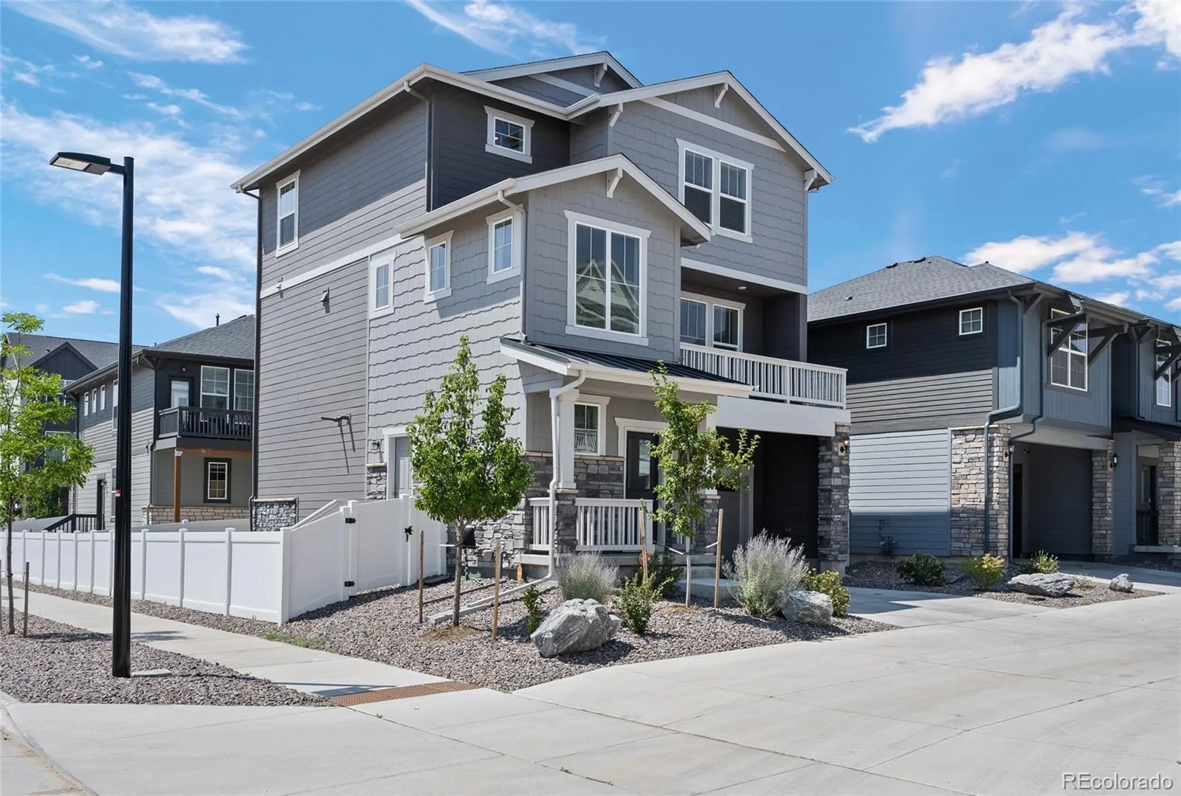
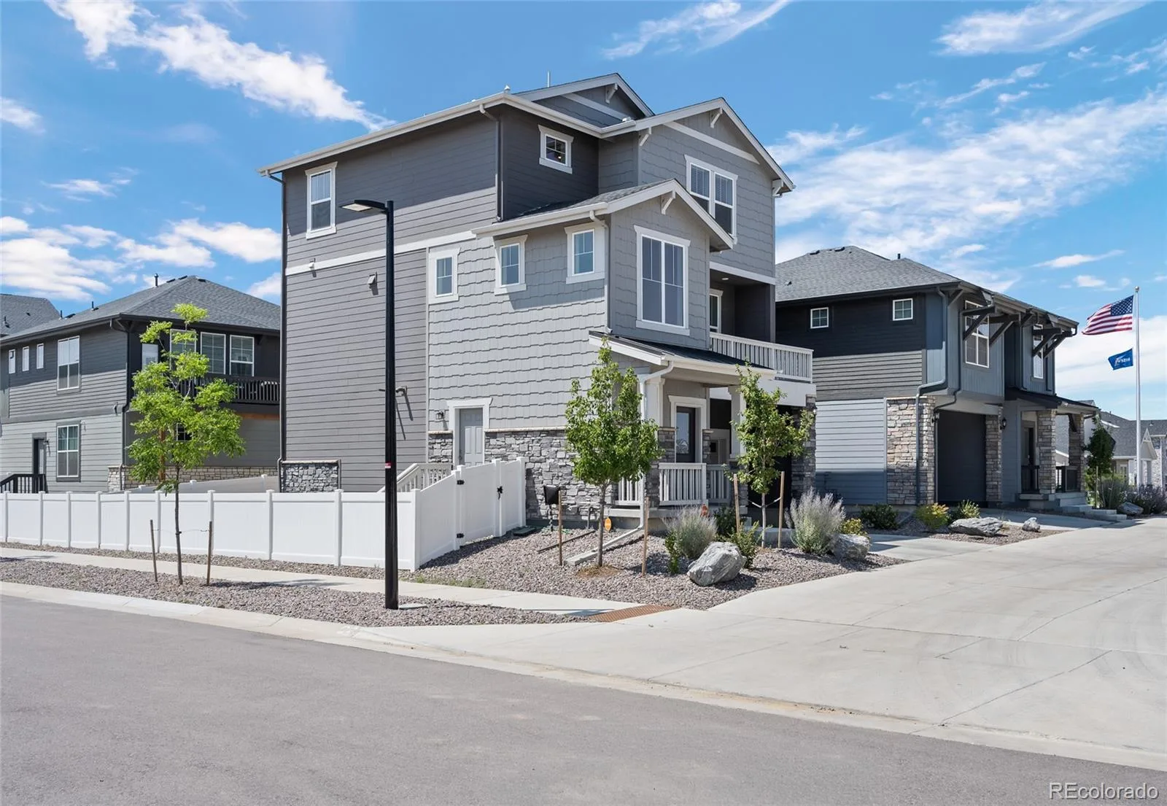
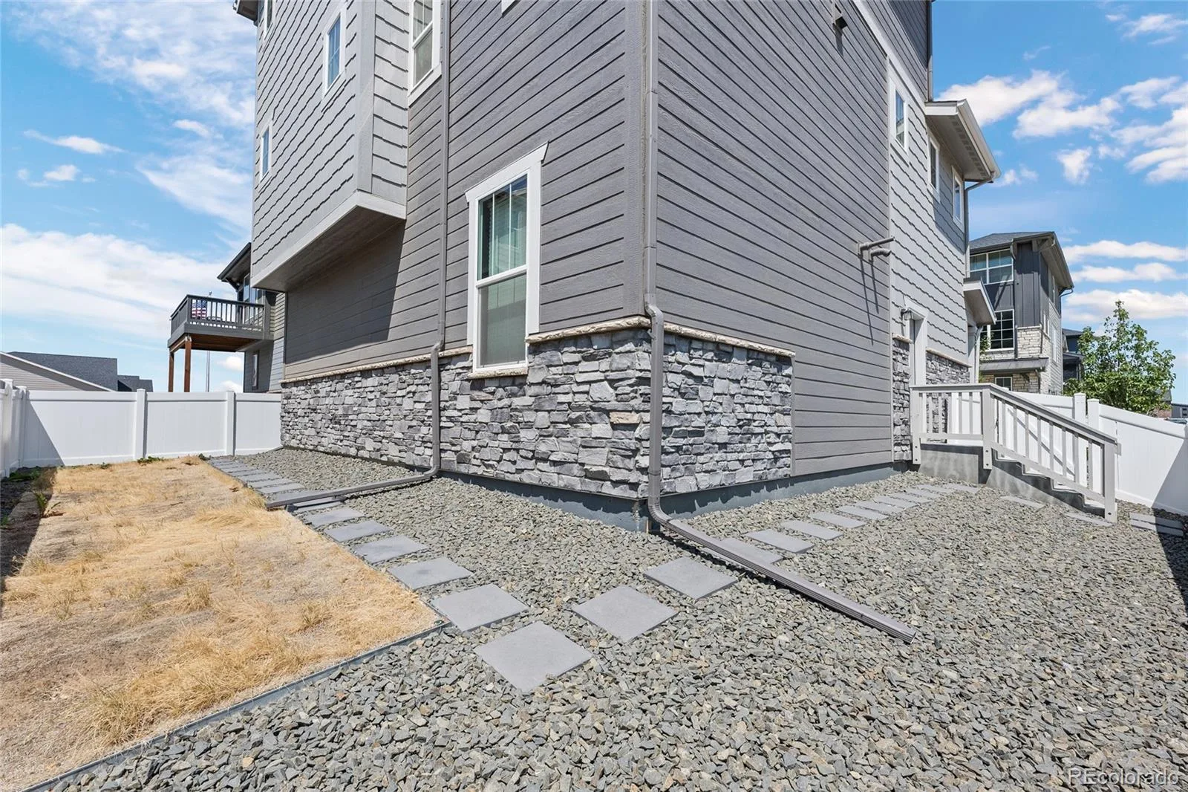
Welcome to this nearly new, three-story home in Murphy Creek! With 3 bedrooms, 3 baths, an oversized 2-car garage and a fantastic bonus room, this home offers plenty of space and flexibility.
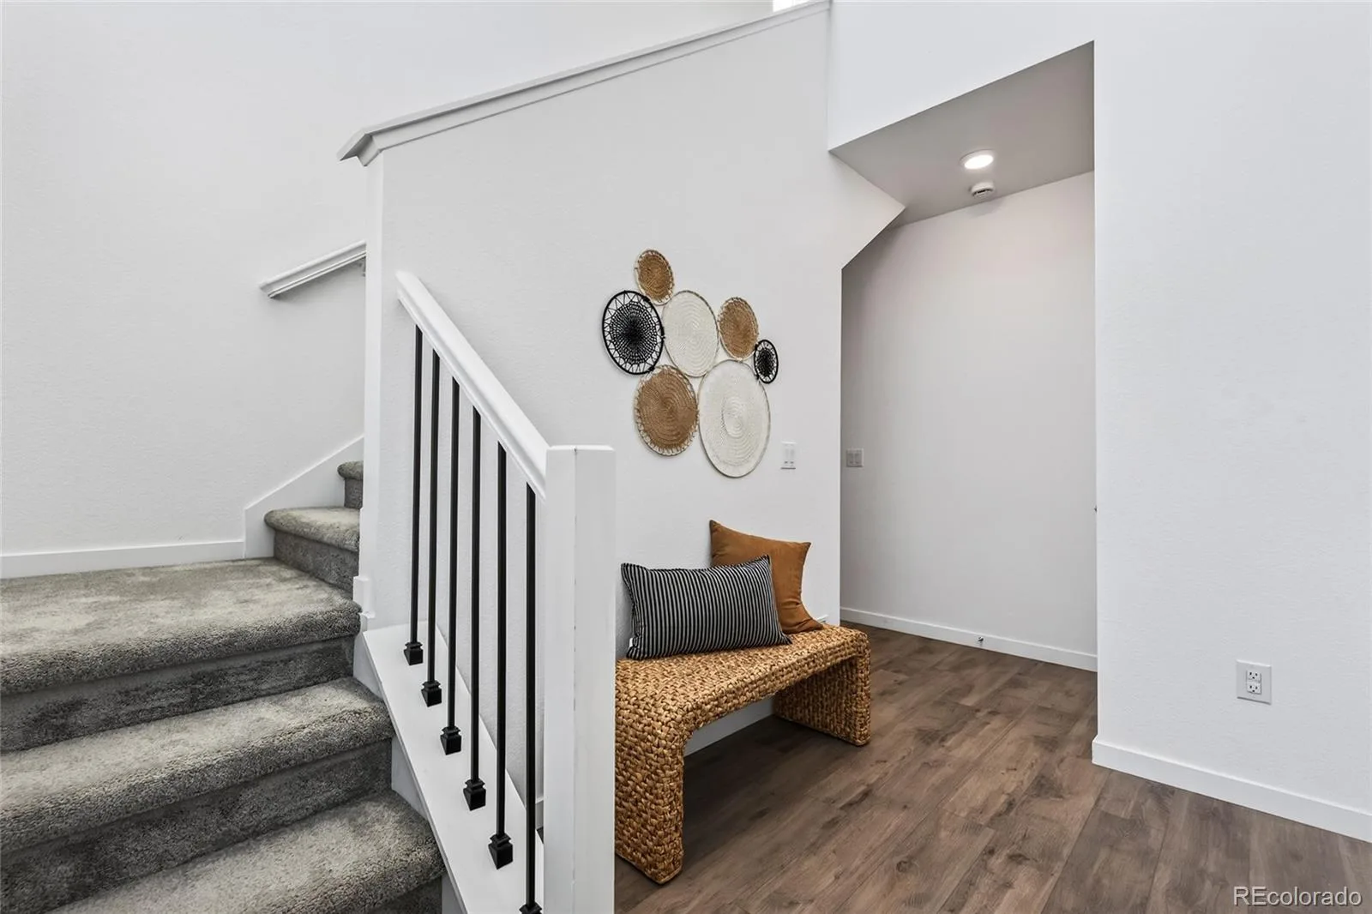
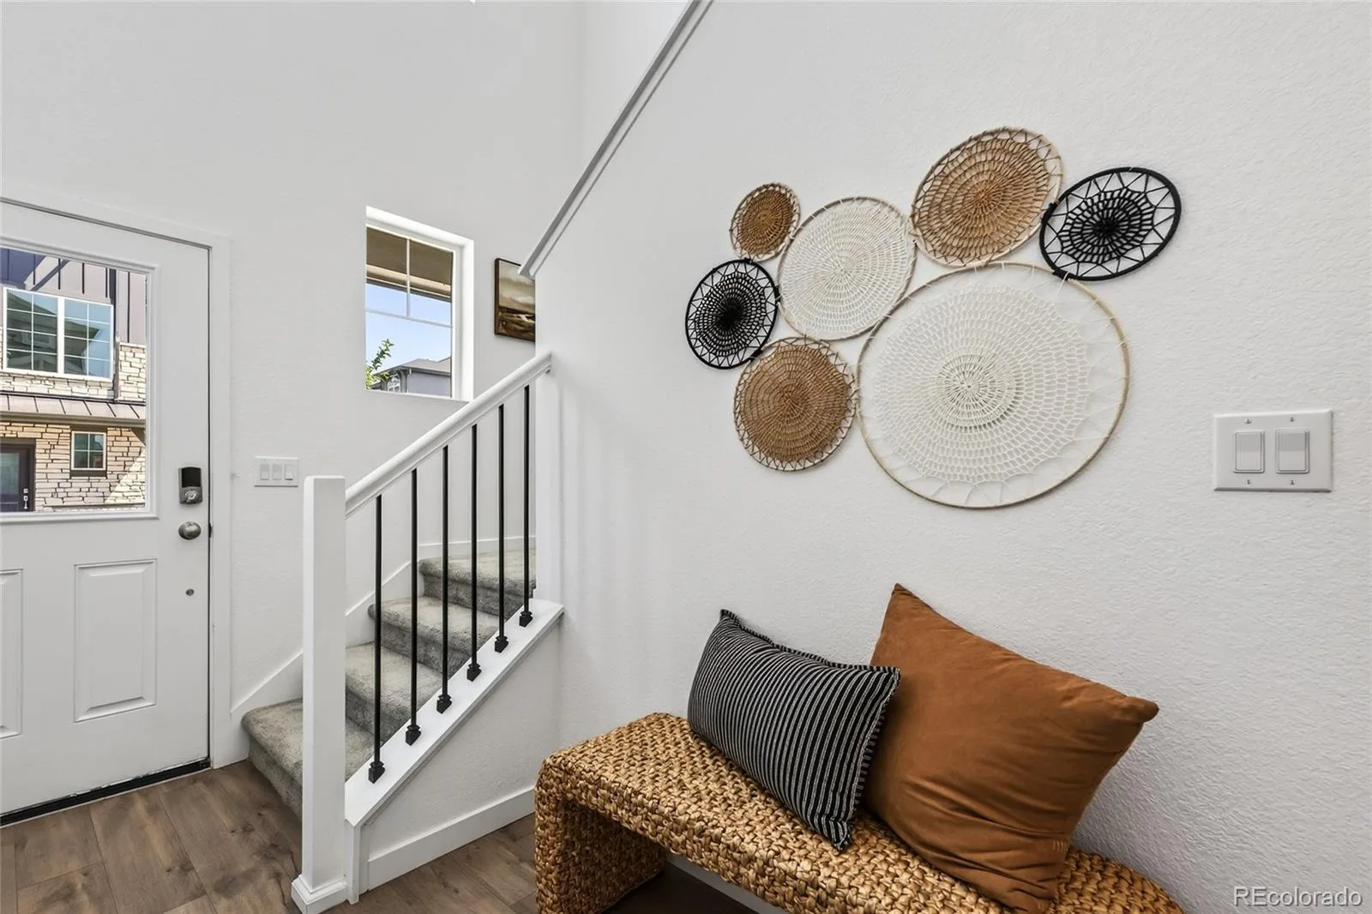
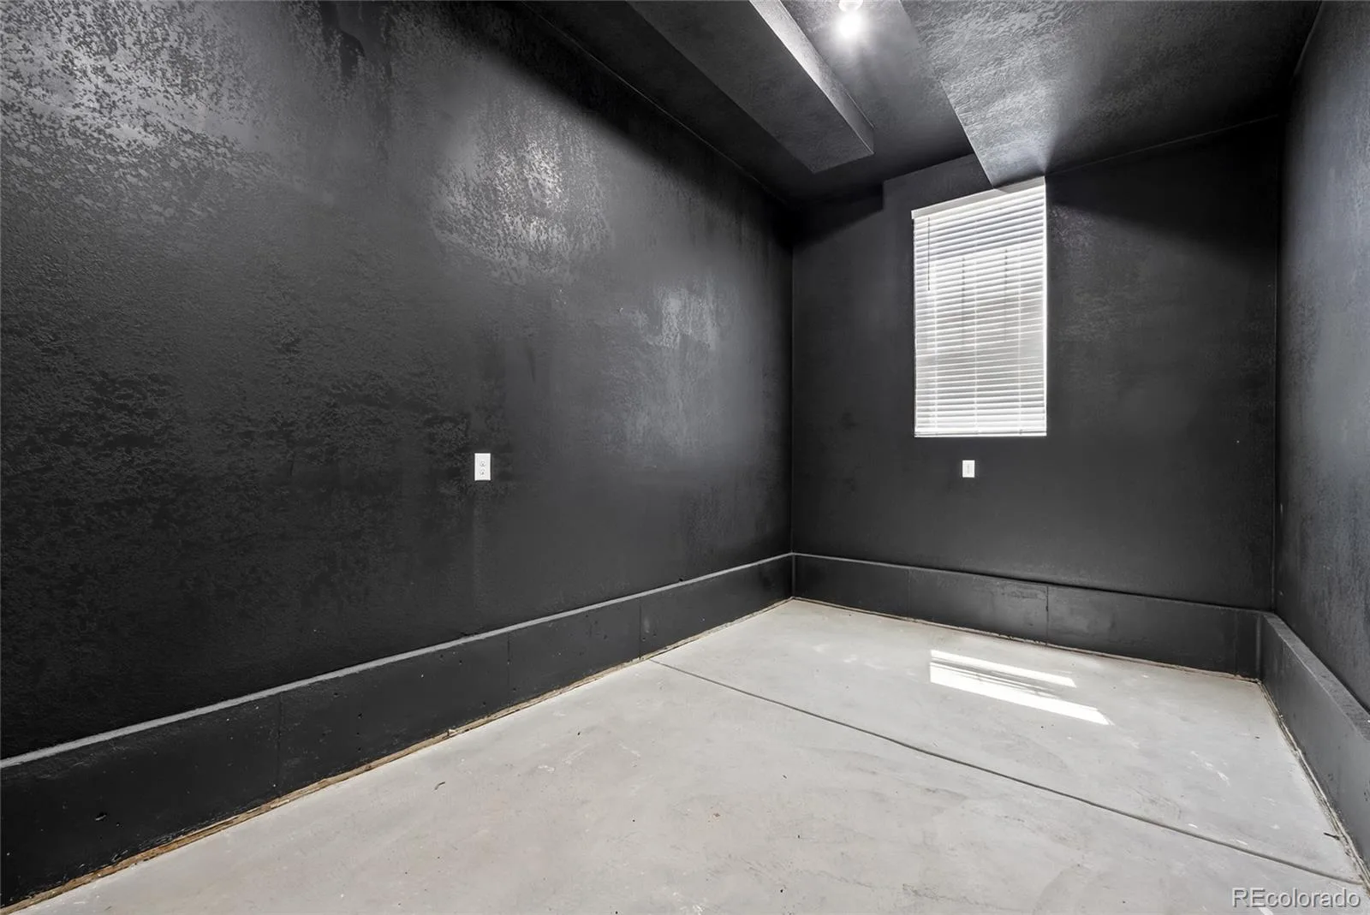
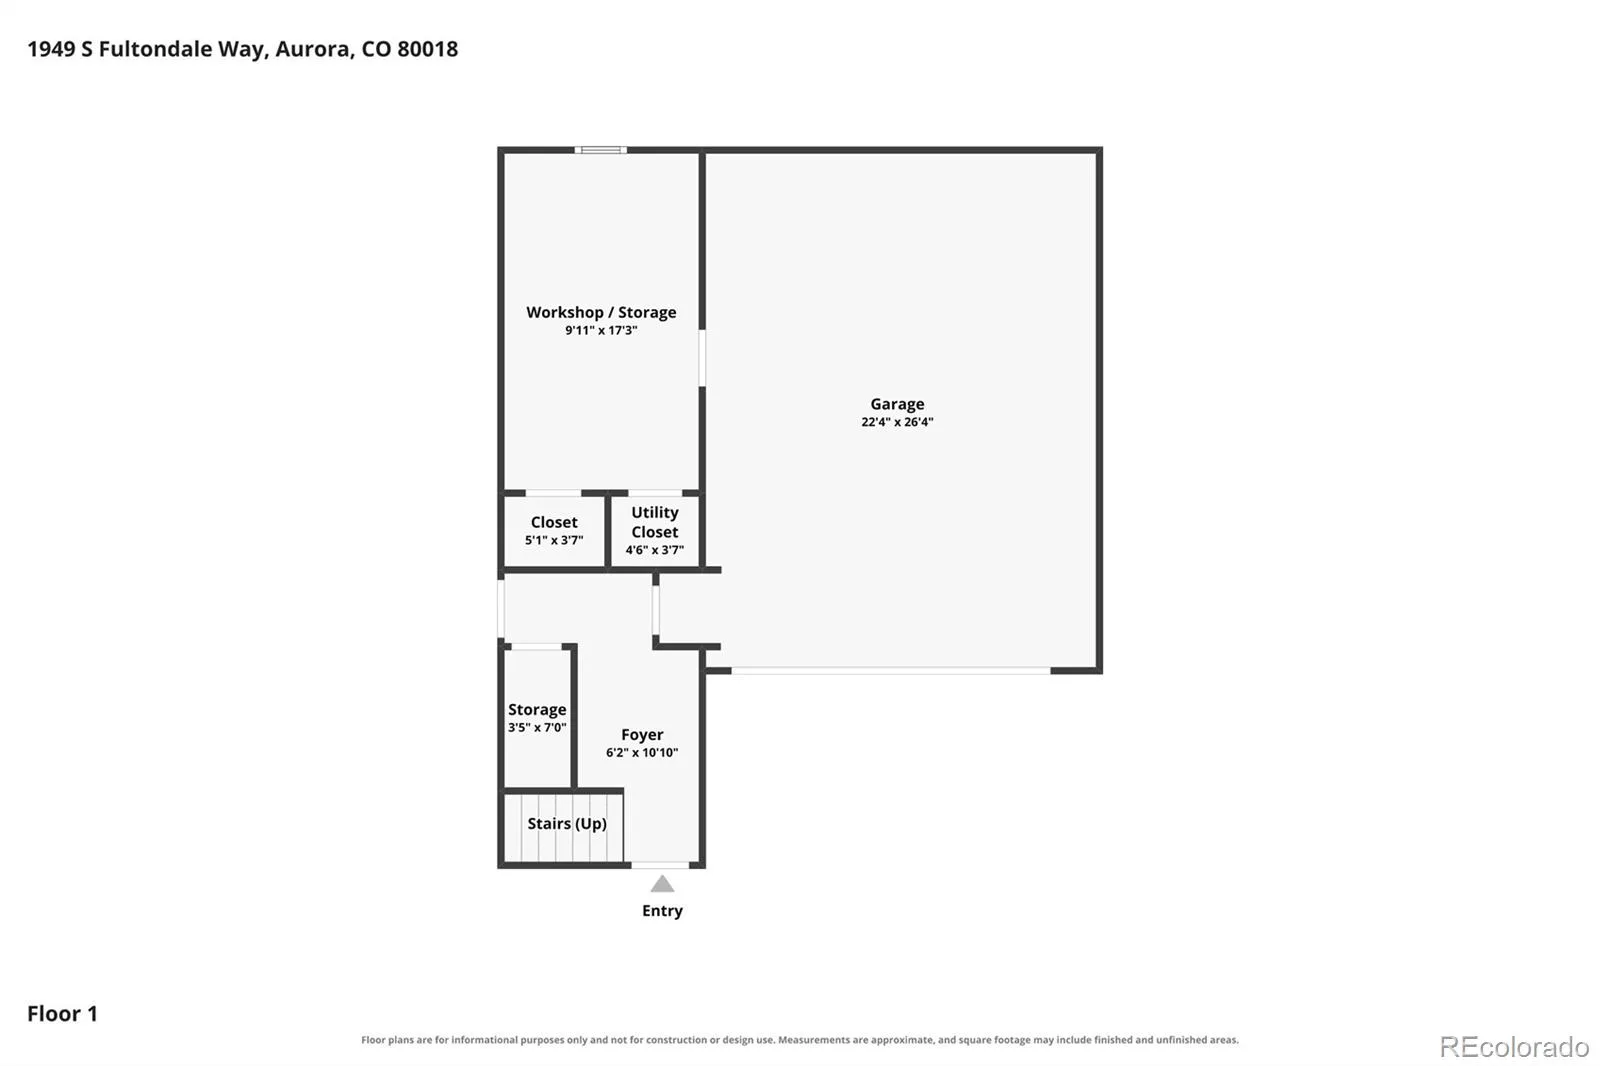
Step inside to a bright, welcoming entry, with access to the oversized garage and a large bonus room that could be used for additional storage, a home office, playroom, workout space or rec room.
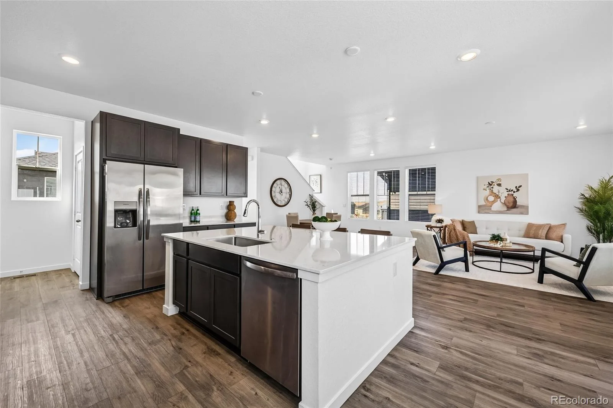
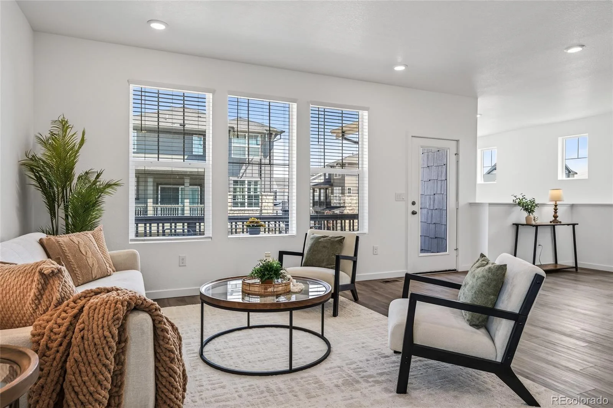
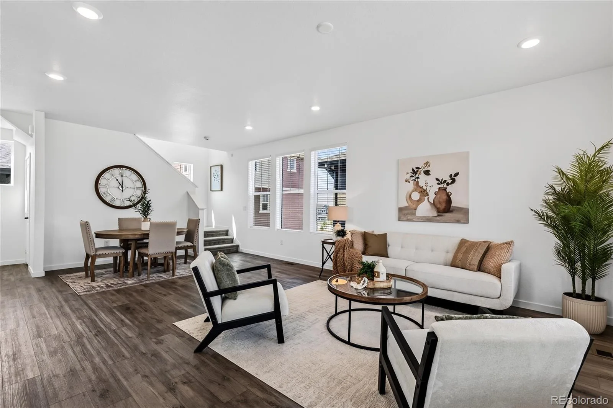
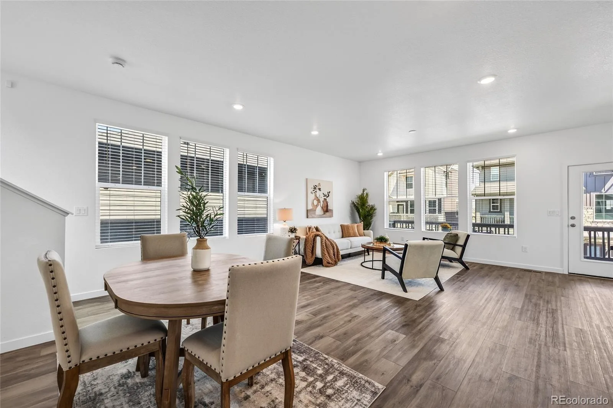
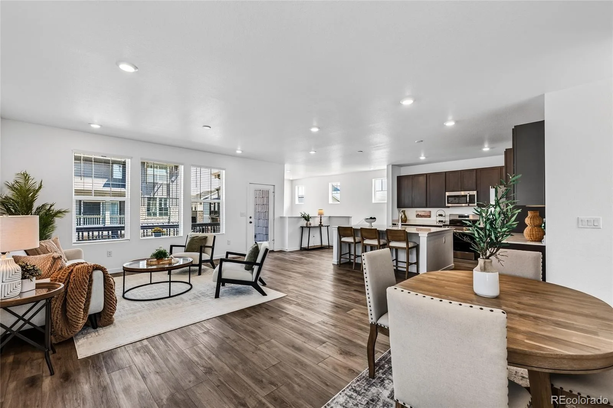
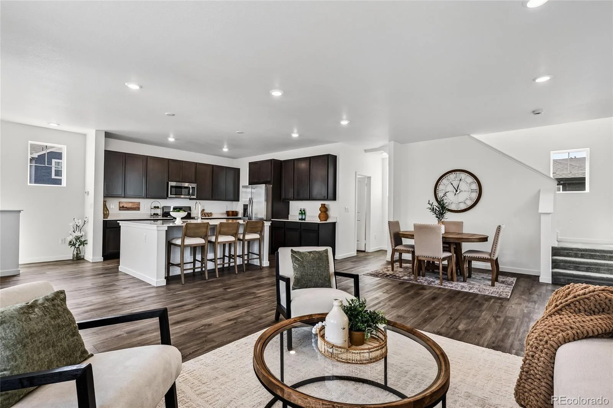
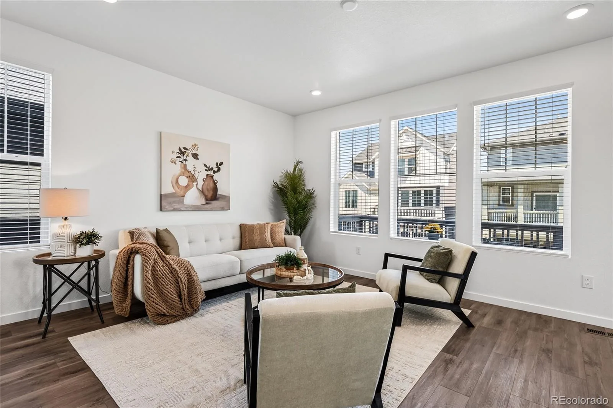
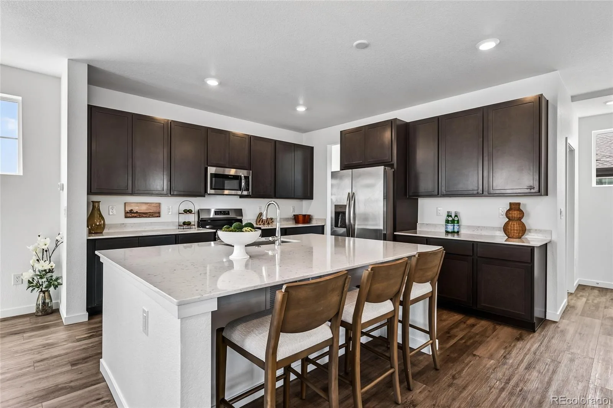
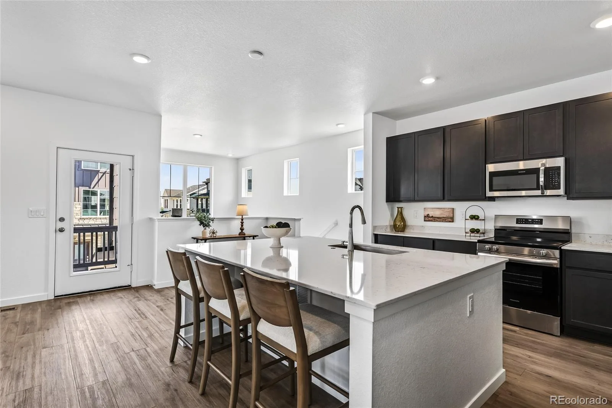
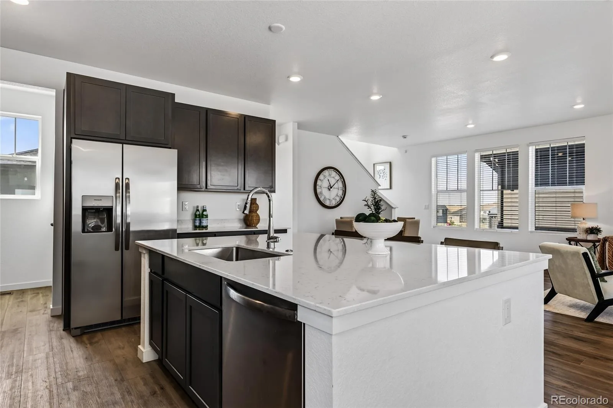
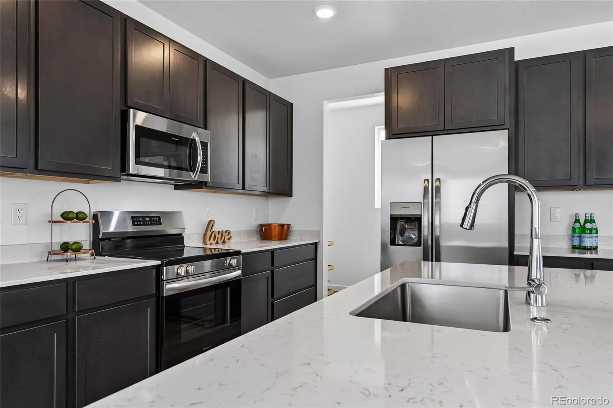
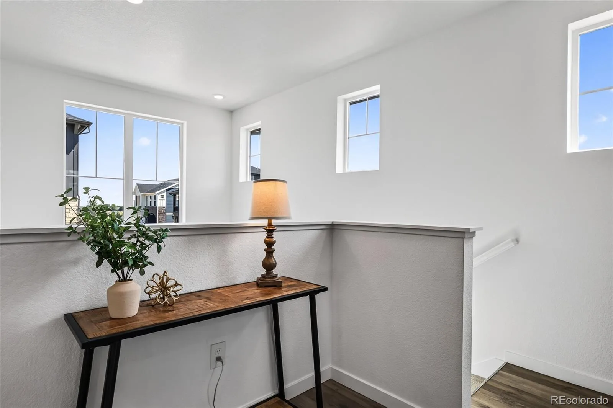
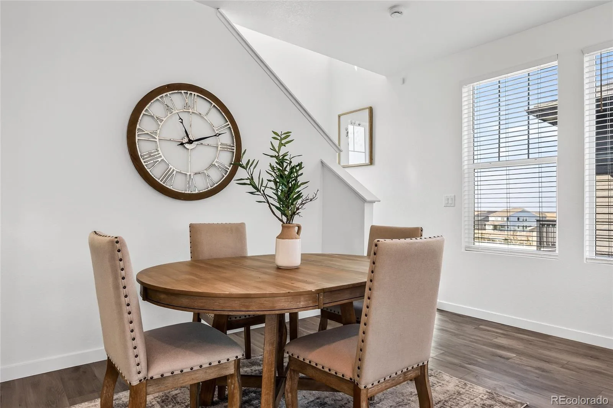
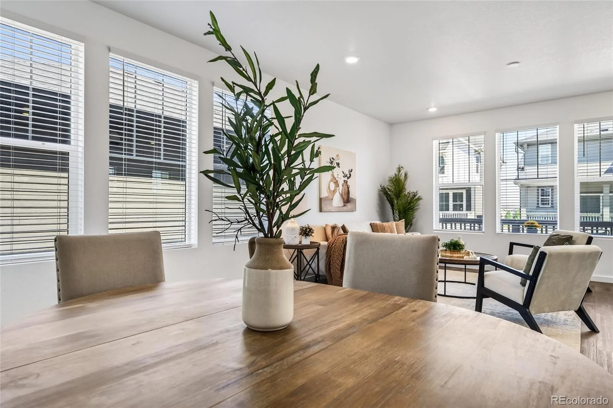
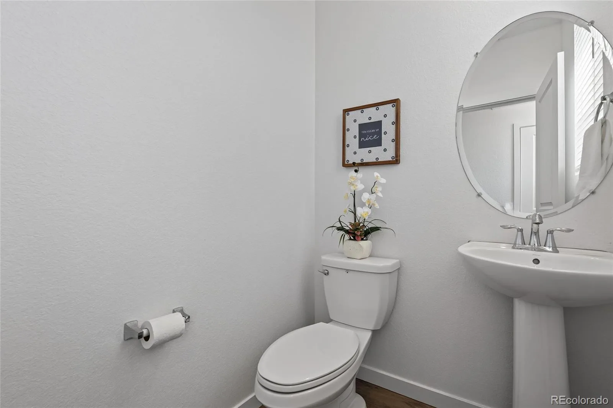
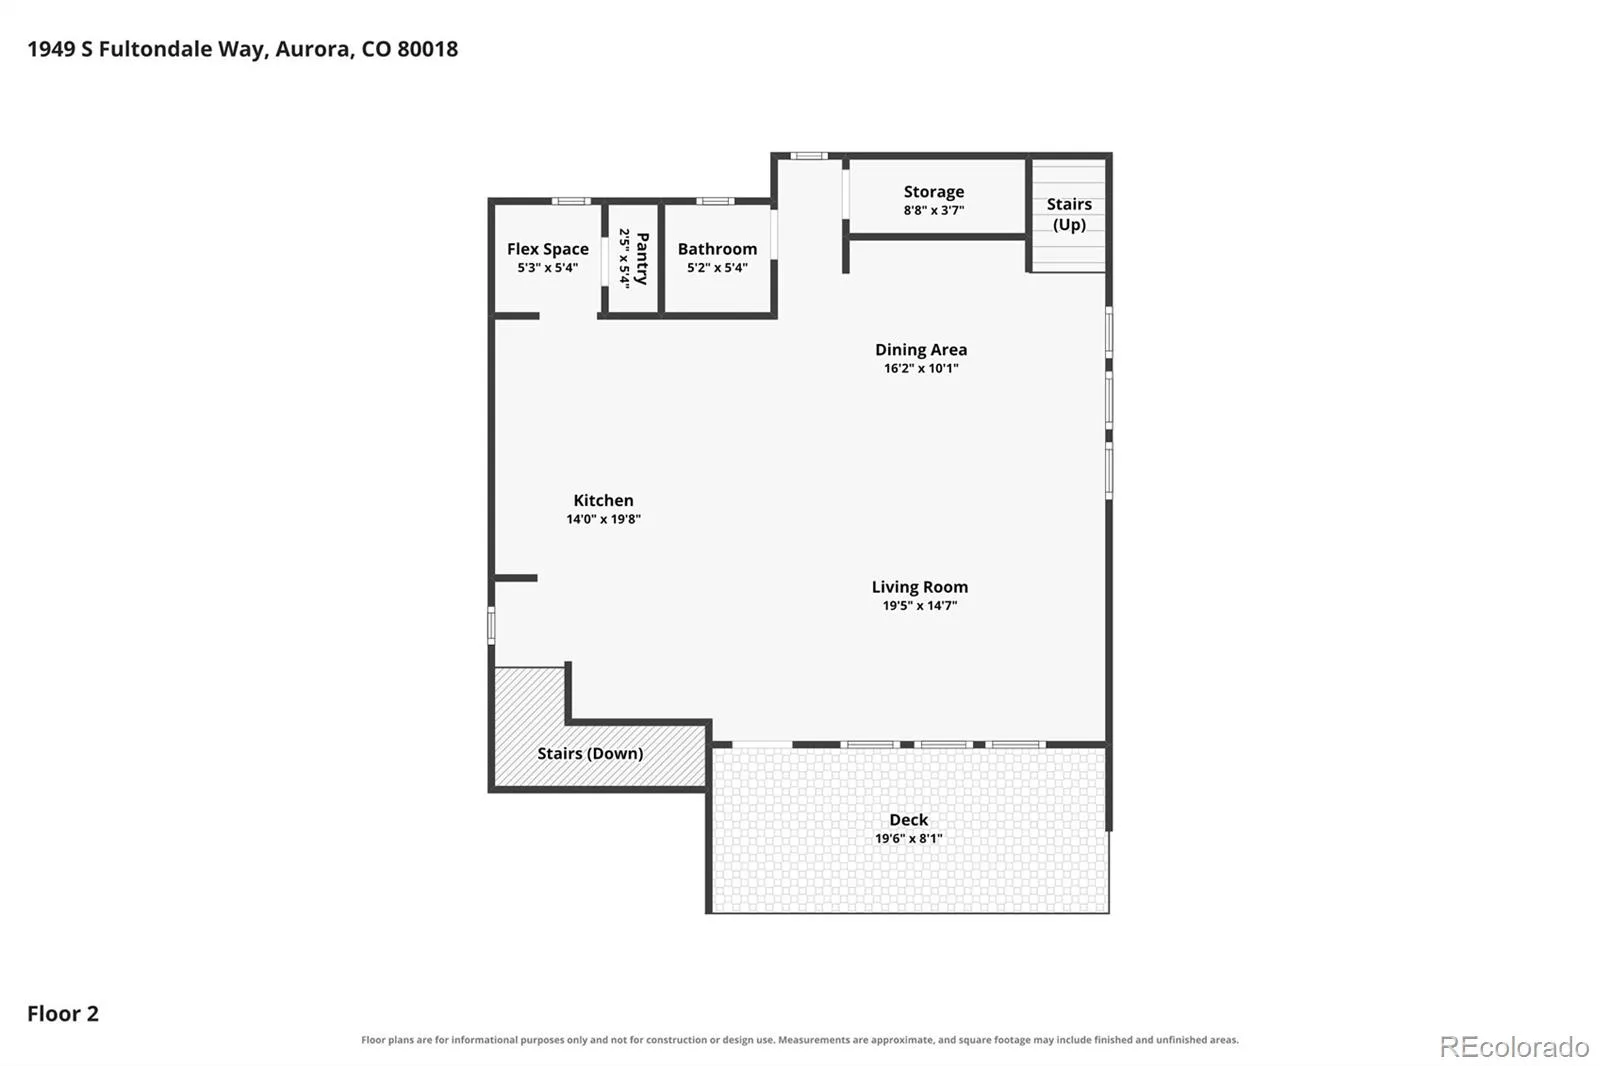
Upstairs, the main living level is open, spacious and filled with natural light. The kitchen features quartz countertops, a large center island, plenty of cabinet space and a generous pantry. The kitchen opens to the dining and living areas, making this a great space for everyday living or entertaining. Mountain views from the main living area add a beautiful Colorado backdrop, and you can step outside onto the deck for even more room to relax and enjoy the Colorado sunshine. Two furnaces and two A/C units provide separate temperature control for the different levels, helping keep the entire home comfortable—including the upstairs bedrooms nice and cool during the summer months.
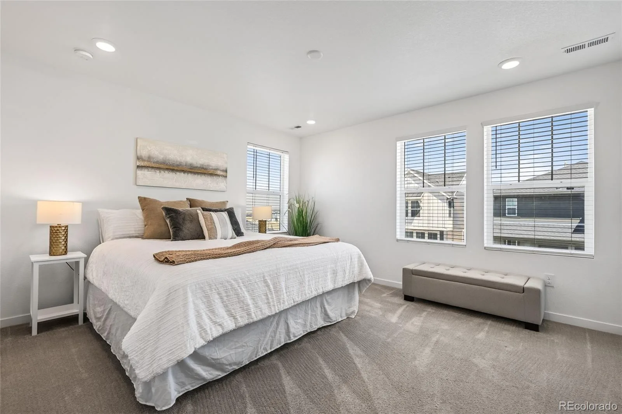
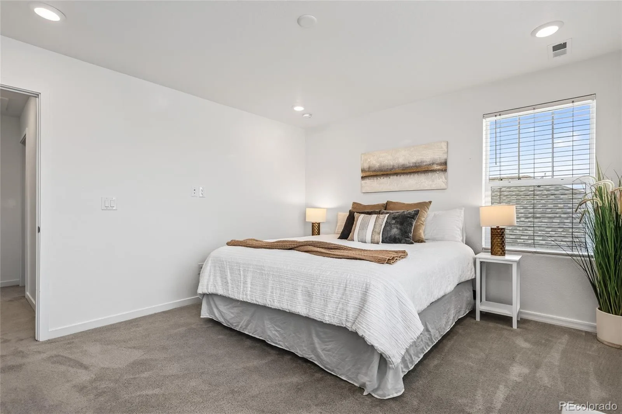
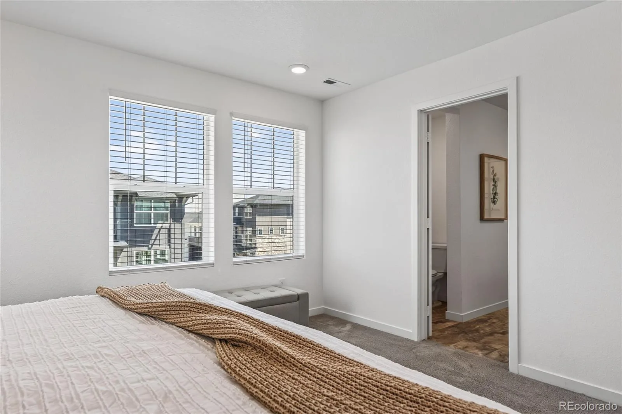
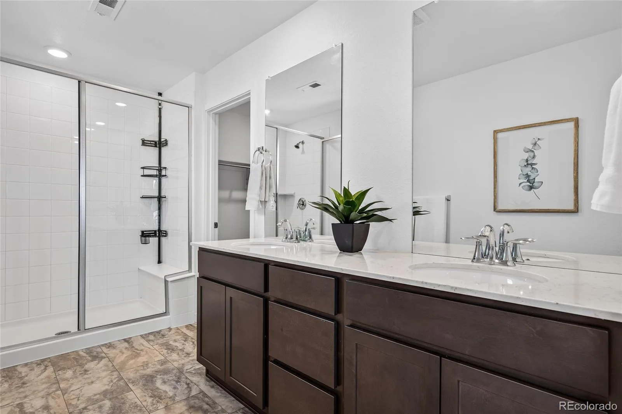
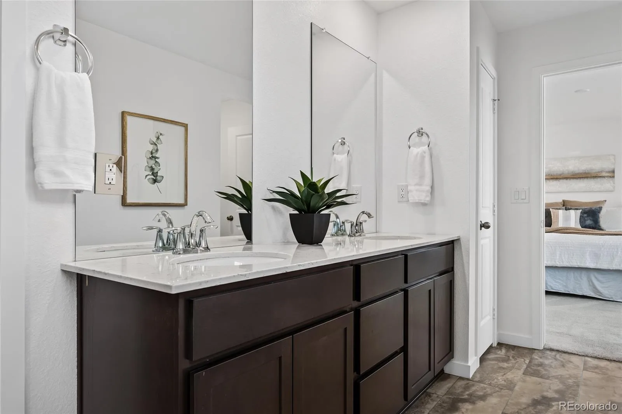
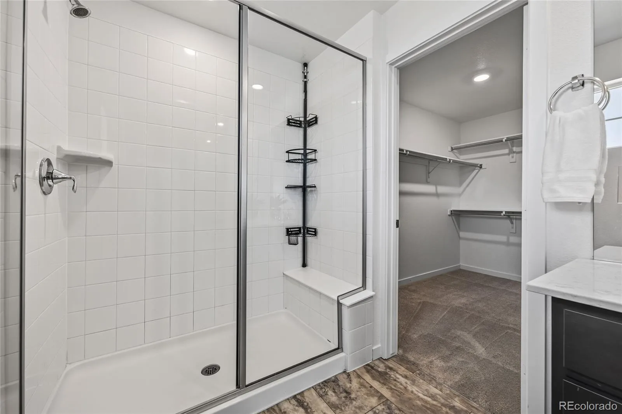
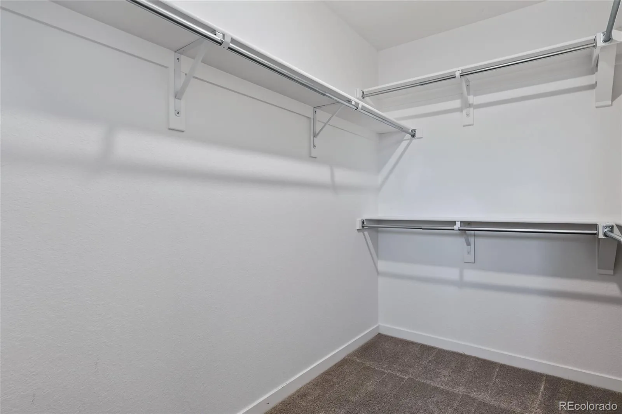
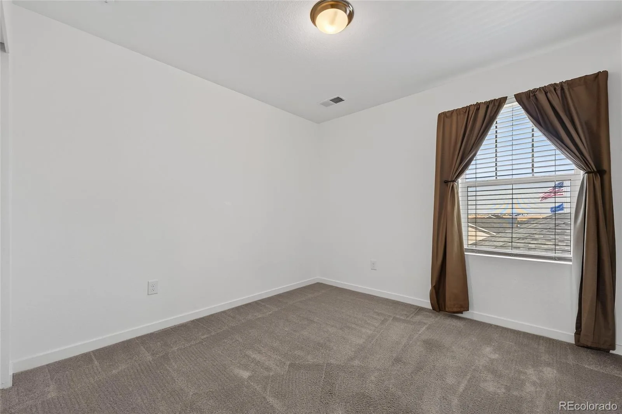
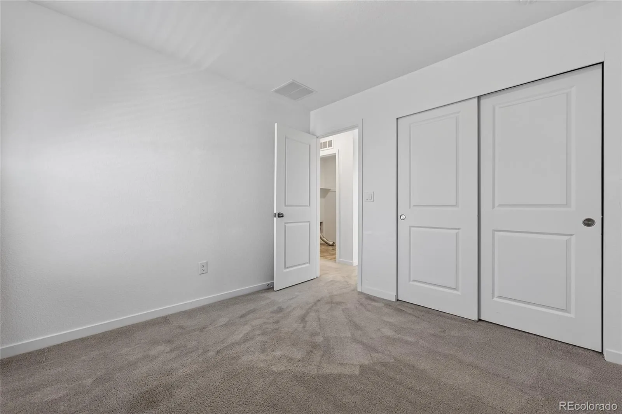
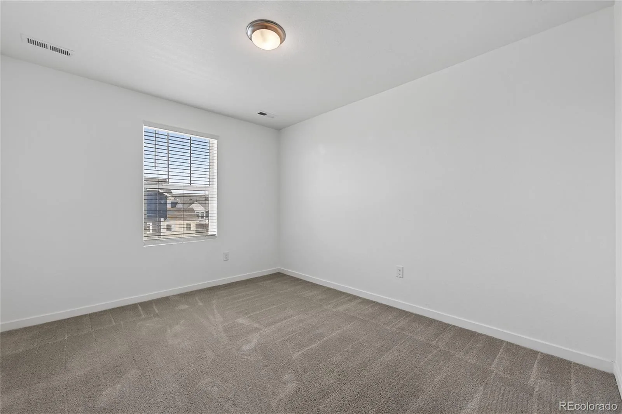
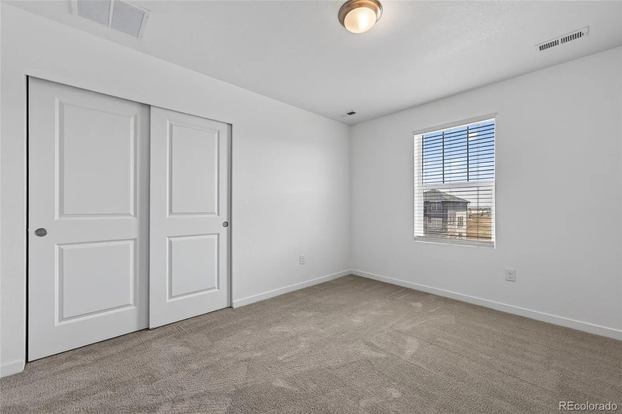
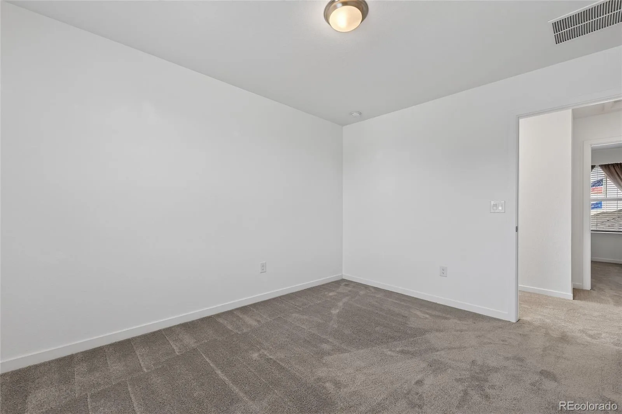
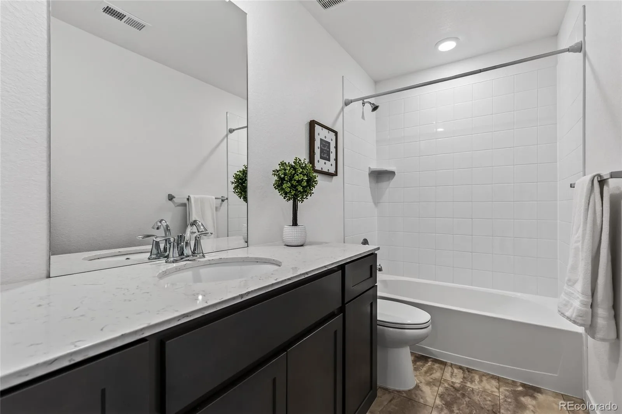
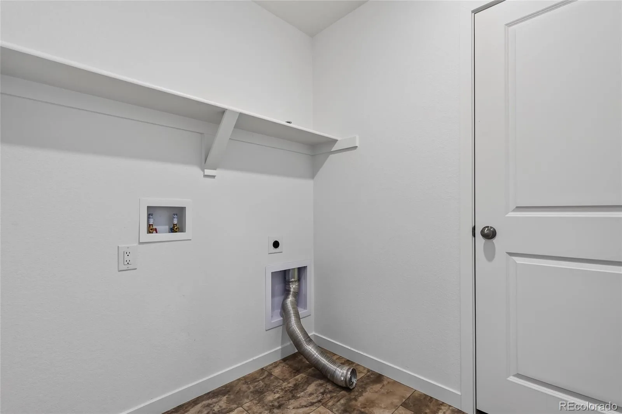
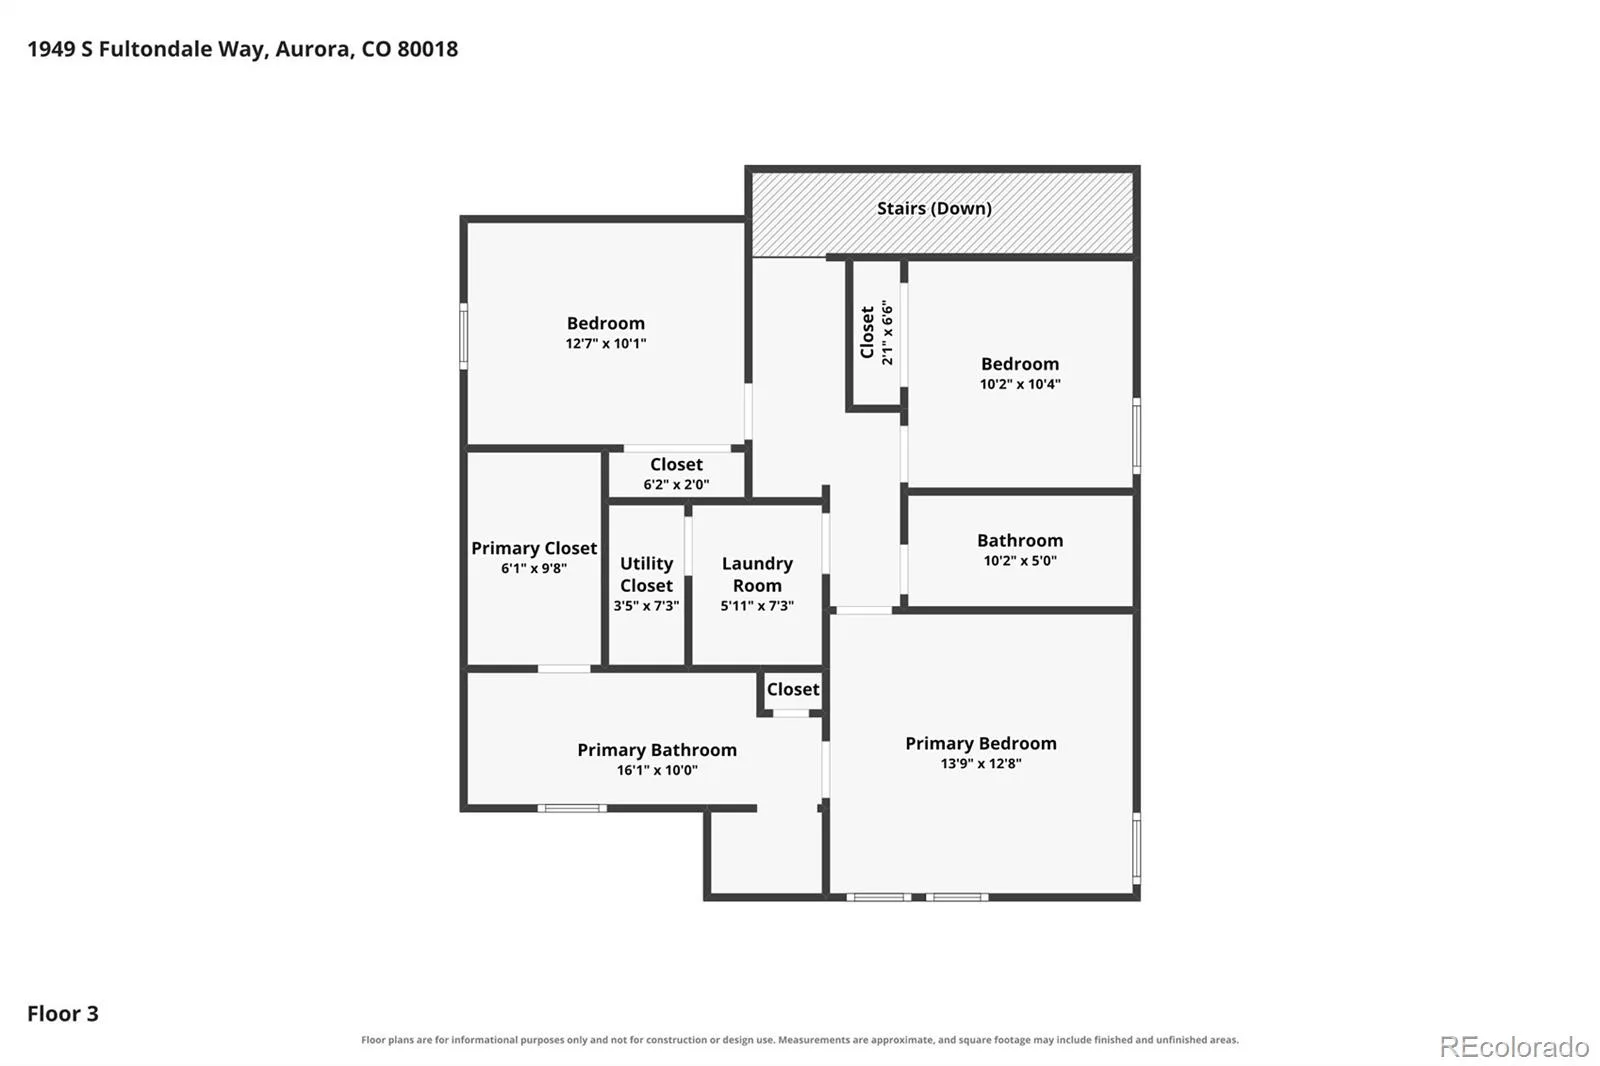
The third floor keeps all three bedrooms conveniently together, along with two full baths and the laundry room. The primary suite includes a private ensuite bath with a large shower and walk-in closet. Two additional bedrooms share a full hall bath, and mountain views can also be enjoyed from the upper level.
Located in Murphy Creek, this newer home offers the space and finishes buyers are looking for without the wait of new construction. With mountain views, dual HVAC systems, a flexible bonus room, oversized garage, open living spaces and a great floor plan, this one is ready to move right in and make your own!
Step inside to a bright, welcoming entry, with access to the oversized garage and a large bonus room that could be used for additional storage, a home office, playroom, workout space or rec room.
Upstairs, the main living level is open, spacious and filled with natural light. The kitchen features quartz countertops, a large center island, plenty of cabinet space and a generous pantry. The kitchen opens to the dining and living areas, making this a great space for everyday living or entertaining. Mountain views from the main living area add a beautiful Colorado backdrop, and you can step outside onto the deck for even more room to relax and enjoy the Colorado sunshine. Two furnaces and two A/C units provide separate temperature control for the different levels, helping keep the entire home comfortable—including the upstairs bedrooms nice and cool during the summer months.
The third floor keeps all three bedrooms conveniently together, along with two full baths and the laundry room. The primary suite includes a private ensuite bath with a large shower and walk-in closet. Two additional bedrooms share a full hall bath, and mountain views can also be enjoyed from the upper level.
Located in Murphy Creek, this newer home offers the space and finishes buyers are looking for without the wait of new construction. With mountain views, dual HVAC systems, a flexible bonus room, oversized garage, open living spaces and a great floor plan, this one is ready to move right in and make your own!
Property Details
Price:
$519,000
MLS #:
REC9528818
Status:
Active
Beds:
3
Baths:
3
Type:
Single Family
Subtype:
Single Family Residence
Subdivision:
Murphy Creek East
Finished Sq Ft:
1,835
Total Sq Ft:
1,835
Lot Size:
4,792 sqft / 0.11 acres (approx)
Year Built:
2023
Schools
School District:
Adams-Arapahoe 28J
Elementary School:
Murphy Creek K-8
Middle School:
Vista Peak
High School:
Vista Peak
Interior
Above Grade Finished Area
1835
Appliances
Dishwasher, Disposal, Microwave, Refrigerator, Self Cleaning Oven, Sump Pump
Bathrooms
1 Full Bathroom, 1 Three Quarter Bathroom, 1 Half Bathroom
Cooling
Central Air
Flooring
Carpet, Laminate, Tile
Heating
Forced Air
Interior Features
Entrance Foyer, Granite Counters, High Ceilings, Kitchen Island, Open Floorplan, Primary Suite, Smoke Free
Levels
Three Or More
Main Level Bathrooms
1
Exterior
Attached Garage YN
1
Construction Materials
Frame
Fencing
Full
Garage Spaces
2
Parking Spots
2
Parking Total
2
Patio And Porch Features
Deck, Front Porch, Patio
Roof
Composition
Window Features
Double Pane Windows
Financial
HOA Fee
$108
HOA Fee Frequency
Monthly
HOA Includes
Recycling, Trash
HOA Name
MSI LLC
HOA Phone
303-420-4433
Tax Year
2025
Taxes
$5,930
Map
Contact Us
Mortgage Calculator
Property Summary
- Located in the Murphy Creek East subdivision, 1949 S Fultondale Way Aurora CO is a Single Family for sale in Aurora, CO, 80018. It is listed for $519,000 and features 3 beds, 3 baths, and has approximately 1,835 square feet of living space, and was originally constructed in 2023. The current price per square foot is $283. The average price per square foot for Single Family listings in Aurora is $239. The average listing price for Single Family in Aurora is $596,972. To schedule a showing of MLS#rec9528818 at 1949 S Fultondale Way in Aurora, CO, contact your Smart Sale AI agent at 3039066915.
Similar Listings Nearby


Additional Details
MLS ID : REC9528818
Listing Key : REC2056163251
Parcel Number : 035488730
Zip Code : 80018
City : Aurora
State : CO
Building if Condo :
Full Street: 1949 S Fultondale Way
Address : 1949
Address Prefix :
Address Suffix : Way
Street : Fultondale
Street Prefix : S
Street Suffix :
Unit if Condo :
Latitude : 39.681458
Longitude : -104.702866
Property Type : singlefamily
Property Sub Type : Single Family Residence
Stories Total if Condo :
Lot Size : 4,792 sqft / 0.11 acres (approx)
Ownership : Individual
Zoning :
Condition : Updated/Remodeled
Renovation :
Pets Allowed :
Special Conditions : None
Possession : Closing/DOD
Original Price : 519000
Close Price :
Close Date :
List Date : Aug 10, 2026
List Contract Date : 2026-08-10
Off Market Date :
Purchase Contract Date :
Days on Market : 20
Concessions Amount :
Concession Comment :
Renovation :
Company : eXp Realty, LLC

Copyright 2026. All rights reserved.
1949 S Fultondale Way
Aurora, CO