
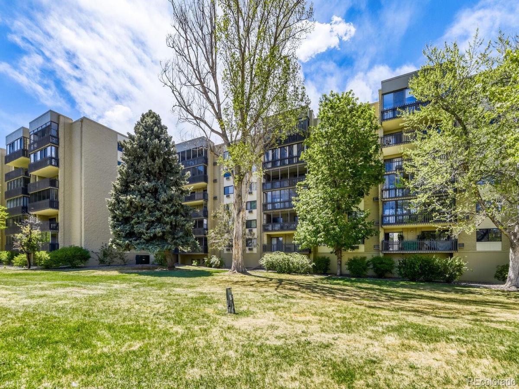
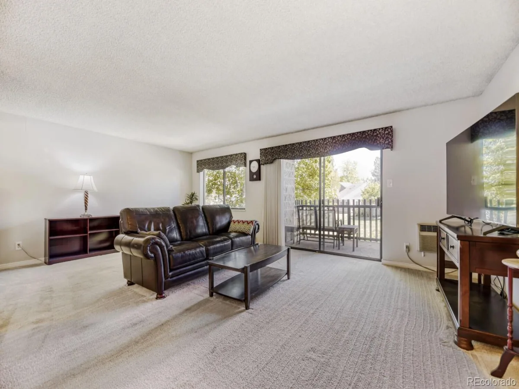
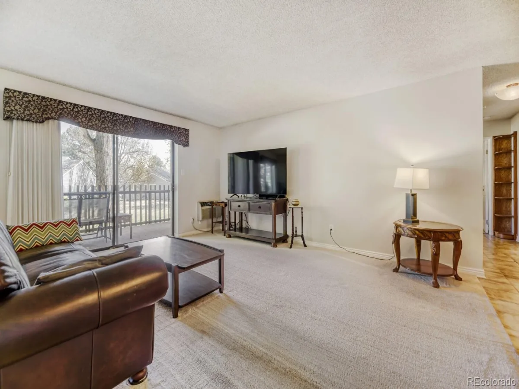
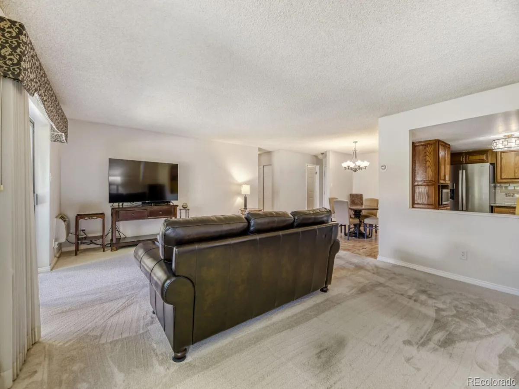
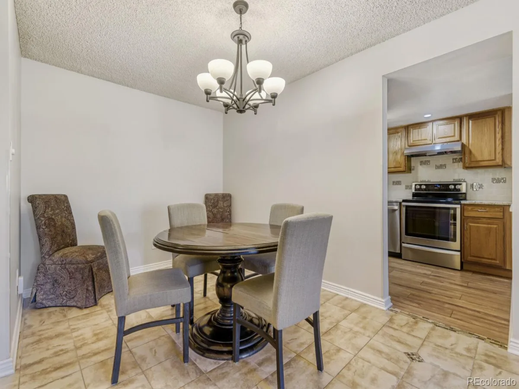
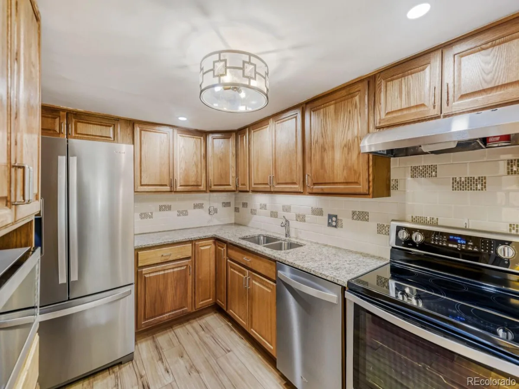
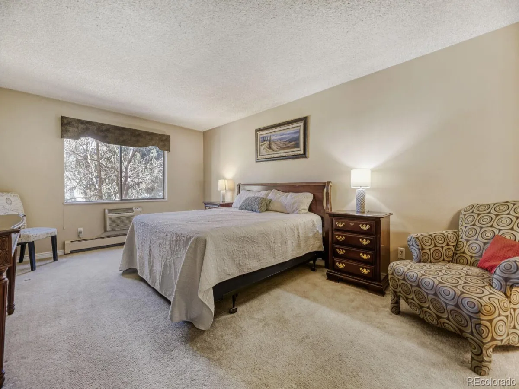
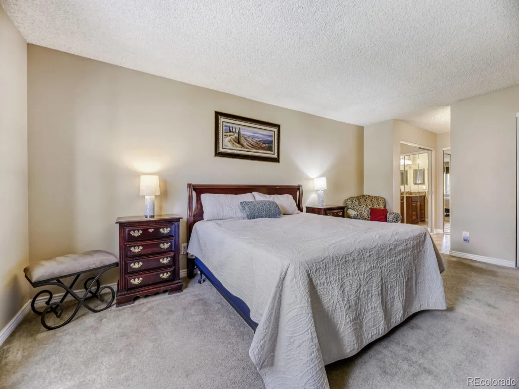
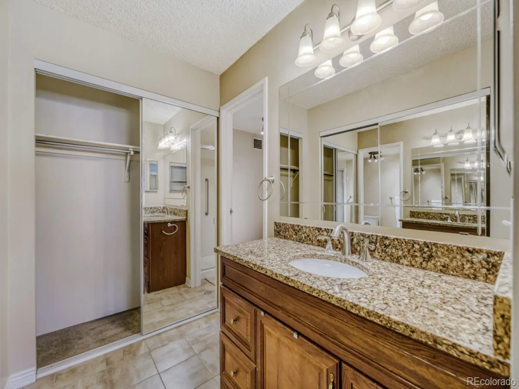
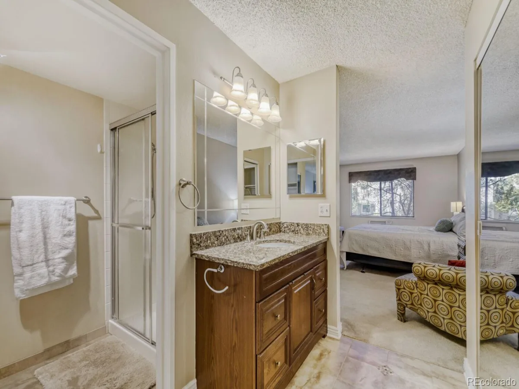
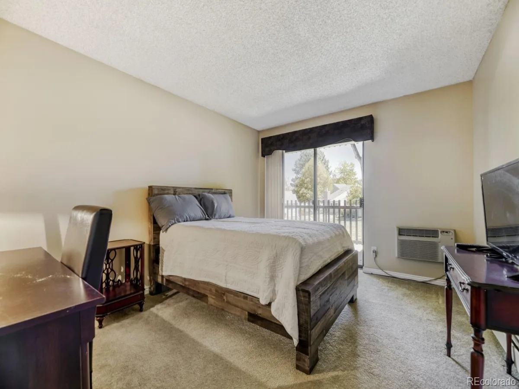
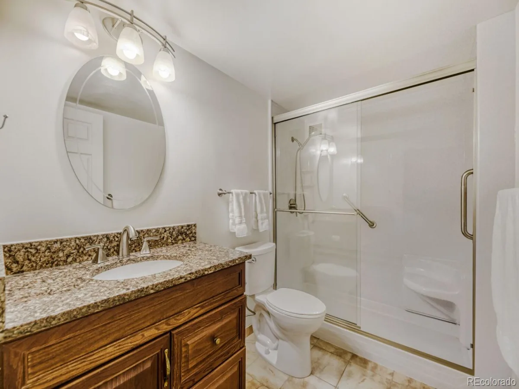
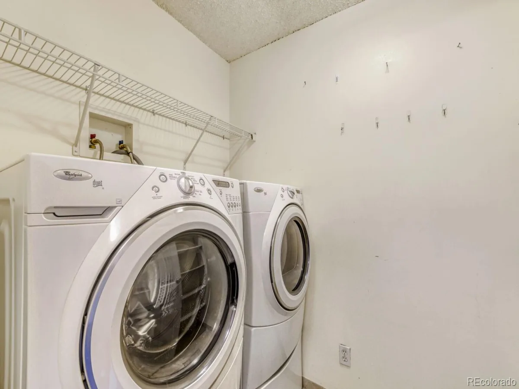
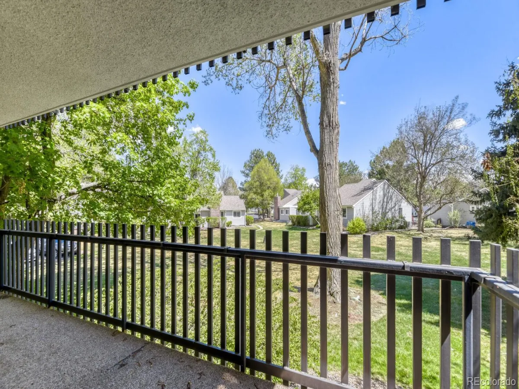
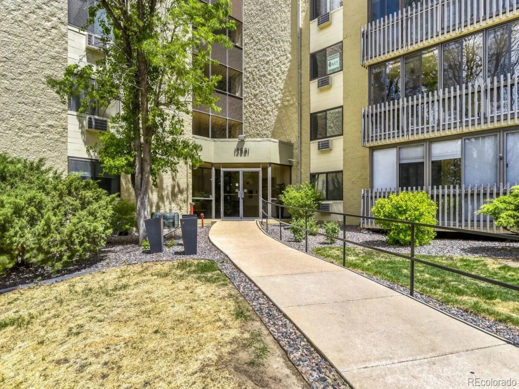
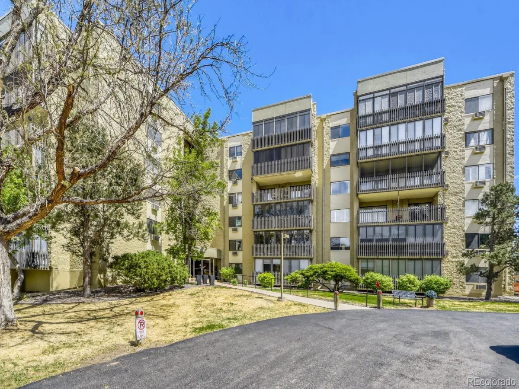
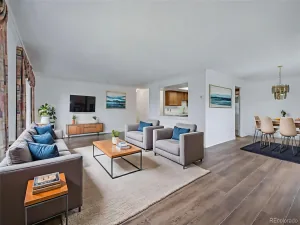
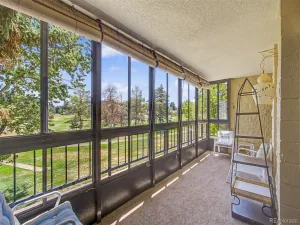
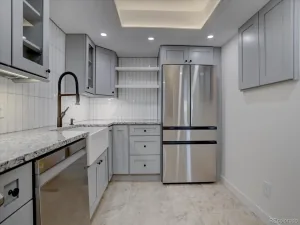
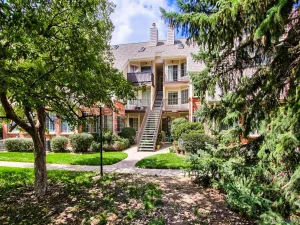
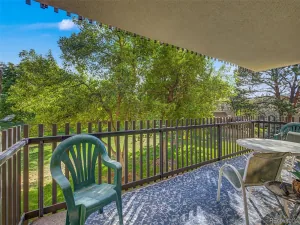
First-floor, lock-and-leave living in Heather Gardens, Aurora’s 55+ active adult community. Welcome to this 2-bedroom, 2-bathroom condo. Inside, the kitchen features stainless steel appliances and a custom backsplash. An expansive balcony with beautiful outdoor views is accessible from both the living room and the secondary bedroom, so it works for morning coffee, evening sunsets, or guests who want their own space. Storage is where this condo stands out. Two additional hallway storage closets, a coat closet, and a dedicated laundry room with built-in shelving and a washer and dryer mean everything has a place. Parking is just as easy, one deeded space in the secure underground garage, with overhead “cowboy” storage above it for seasonal items, golf gear, or hobby supplies. The community is the other half of the appeal. Heather Gardens offers a clubhouse, indoor and outdoor pools, a hot tub and sauna, a fitness center, tennis and pickleball courts, a 9-hole golf course, walking paths, a library, billiards, a woodshop, arts and crafts studios, and an on-site restaurant, plus a full calendar of clubs, classes, and social events. You’re minutes from shopping, dining, medical offices, Cherry Creek State Park, and I-225, with easy access to Denver, DTC, and DIA. Low maintenance, secure, and move-in friendly.
Property Details
Price:
$280,000
MLS #:
REC9532169
Status:
Active
Beds:
2
Baths:
2
Type:
Condo
Subtype:
Condominium
Subdivision:
Heather Gardens
Finished Sq Ft:
1,380
Total Sq Ft:
1,380
Year Built:
1977
Schools
School District:
Cherry Creek 5
Elementary School:
Polton
Middle School:
Prairie
High School:
Overland
Interior
Above Grade Finished Area
1380
Appliances
Dishwasher, Disposal, Dryer, Microwave, Oven, Refrigerator, Washer
Bathrooms
1 Full Bathroom, 1 Three Quarter Bathroom
Cooling
Air Conditioning-Room
Flooring
Carpet, Tile, Vinyl
Heating
Baseboard
Interior Features
Entrance Foyer, No Stairs, Pantry
Levels
One
Main Level Bathrooms
2
Main Level Bedrooms
2
Exterior
Attached Garage YN
1
Common Walls
2+ Common Walls
Community
55+
Construction Materials
Block
Exterior Features
Balcony, Elevator, Tennis Court(s)
Garage Spaces
1
Parking Features
Storage
Parking Spots
1
Parking Total
1
Roof
Tar/Gravel
Senior Community YN
1
Financial
HOA Fee
$766
HOA Fee Frequency
Monthly
HOA Name
Heather Gardens Association
HOA Phone
720-974-6938
Tax Year
2025
Taxes
$1,892
Map
Contact Us
Mortgage Calculator
Property Summary
- Located in the Heather Gardens subdivision, 13691 E Marina Drive #103 Aurora CO is a Condo for sale in Aurora, CO, 80014. It is listed for $280,000 and features 2 beds, 2 baths, and has approximately 1,380 square feet of living space, and was originally constructed in 1977. The current price per square foot is $203. The average price per square foot for Condo listings in Aurora is $228. The average listing price for Condo in Aurora is $247,911. To schedule a showing of MLS#rec9532169 at 13691 E Marina Drive #103 in Aurora, CO, contact your Smart Sale AI agent at 3039066915.
Similar Listings Nearby

Additional Details
MLS ID : REC9532169
Listing Key : REC2057243631
Parcel Number : 031313805
Zip Code : 80014
City : Aurora
State : CO
Building if Condo :
Full Street: 13691 E Marina Drive #103
Address : 13691
Address Prefix :
Address Suffix : Drive
Street : Marina
Street Prefix : E
Street Suffix :
Unit if Condo : 103
Latitude : 39.660622
Longitude : -104.831505
Property Type : condo
Property Sub Type : Condominium
Stories Total if Condo :
Lot Size :
Ownership : Estate
Zoning :
Condition :
Renovation :
Pets Allowed :
Special Conditions : None
Possession : Negotiable
Original Price : 280000
Close Price :
Close Date :
List Date : Oct 1, 2026
List Contract Date : 2026-10-01
Off Market Date :
Purchase Contract Date :
Days on Market : 7
Concessions Amount :
Concession Comment :
Renovation :
Company : eXp Realty, LLC

Copyright 2026. All rights reserved.
13691 E Marina Drive #103
Aurora, CO