
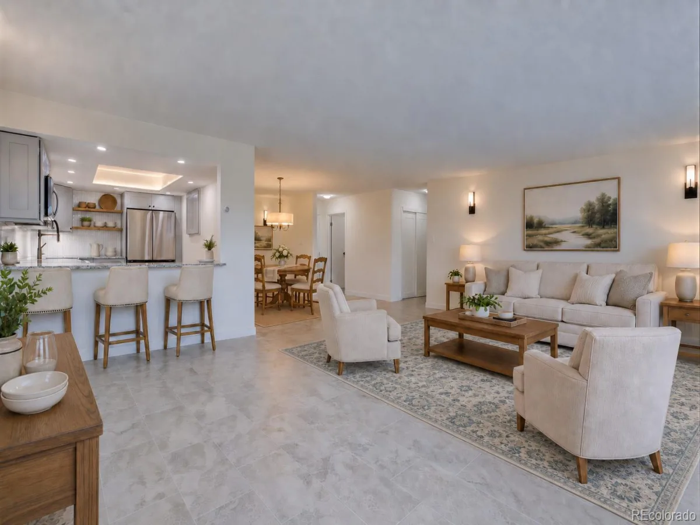
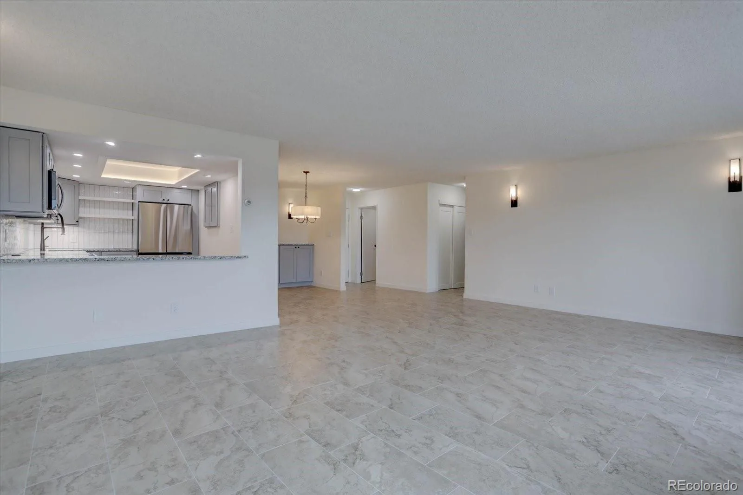
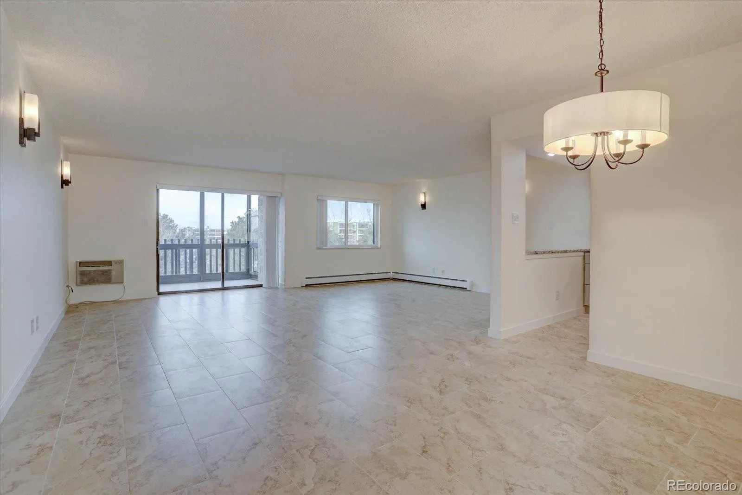
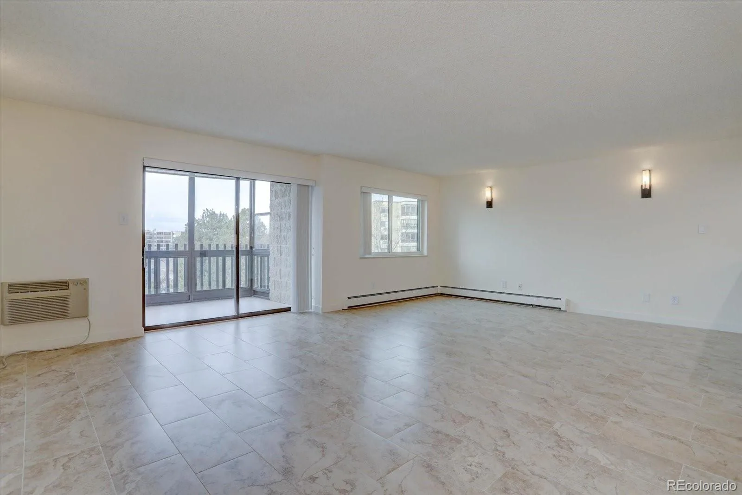
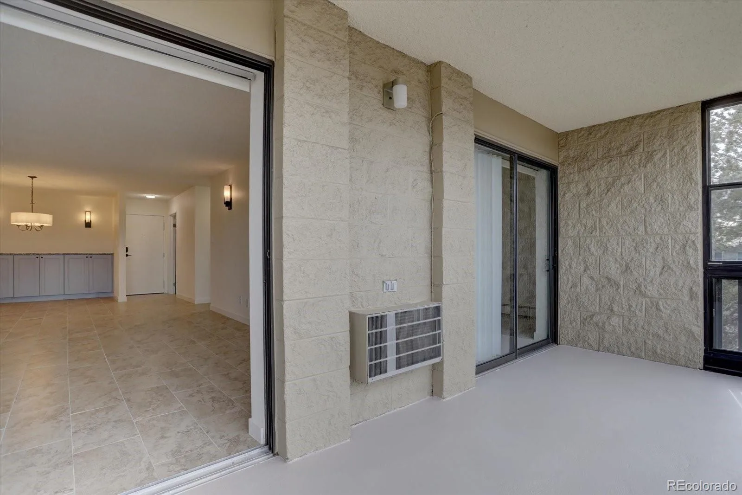
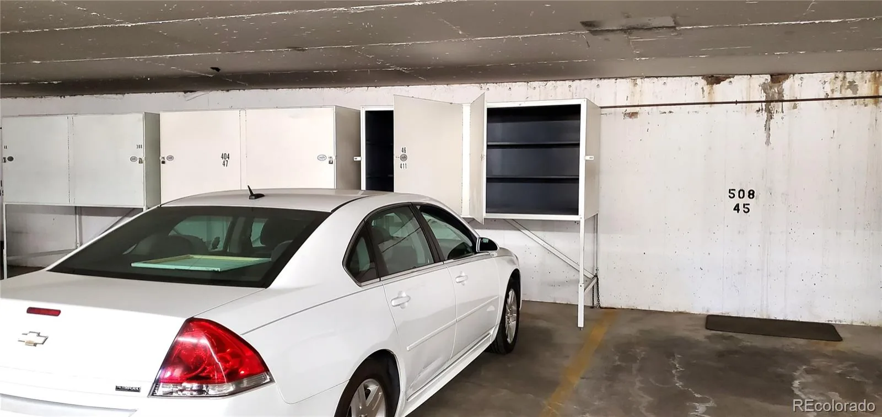
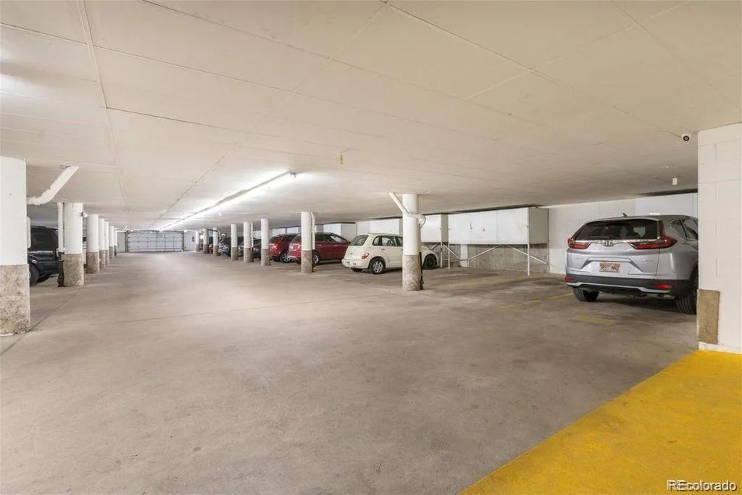
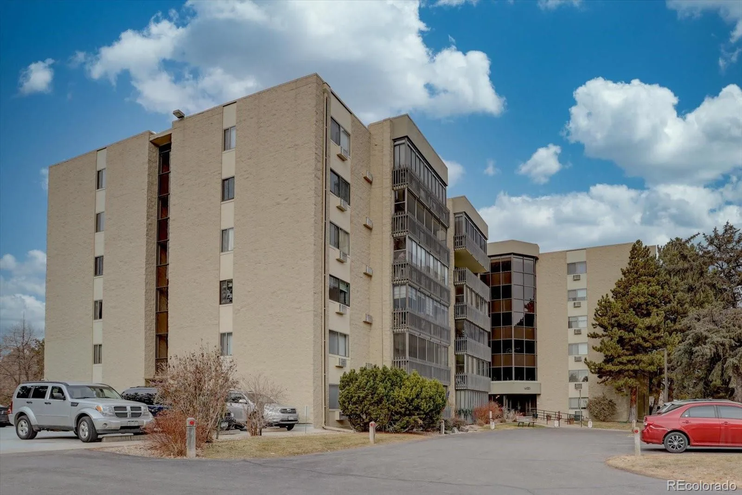
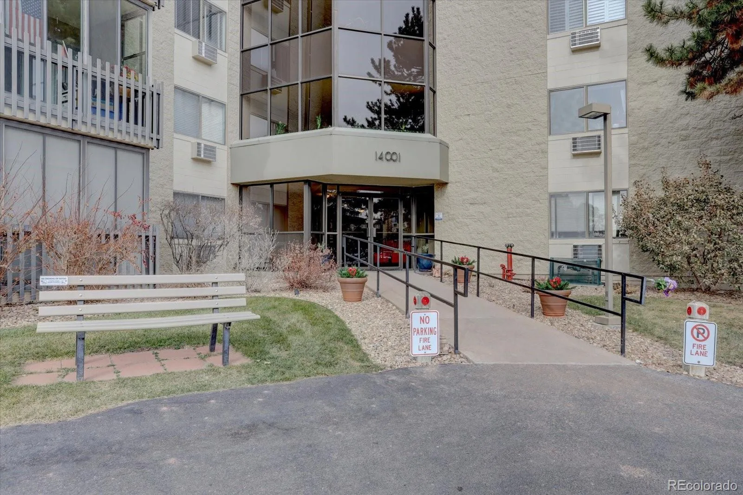
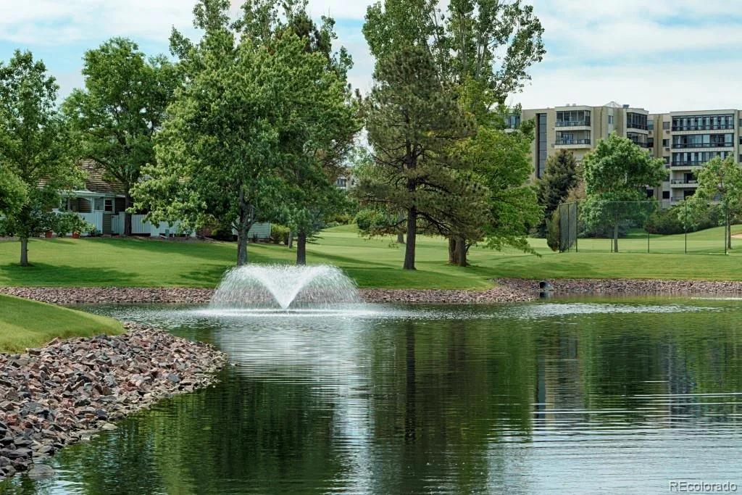
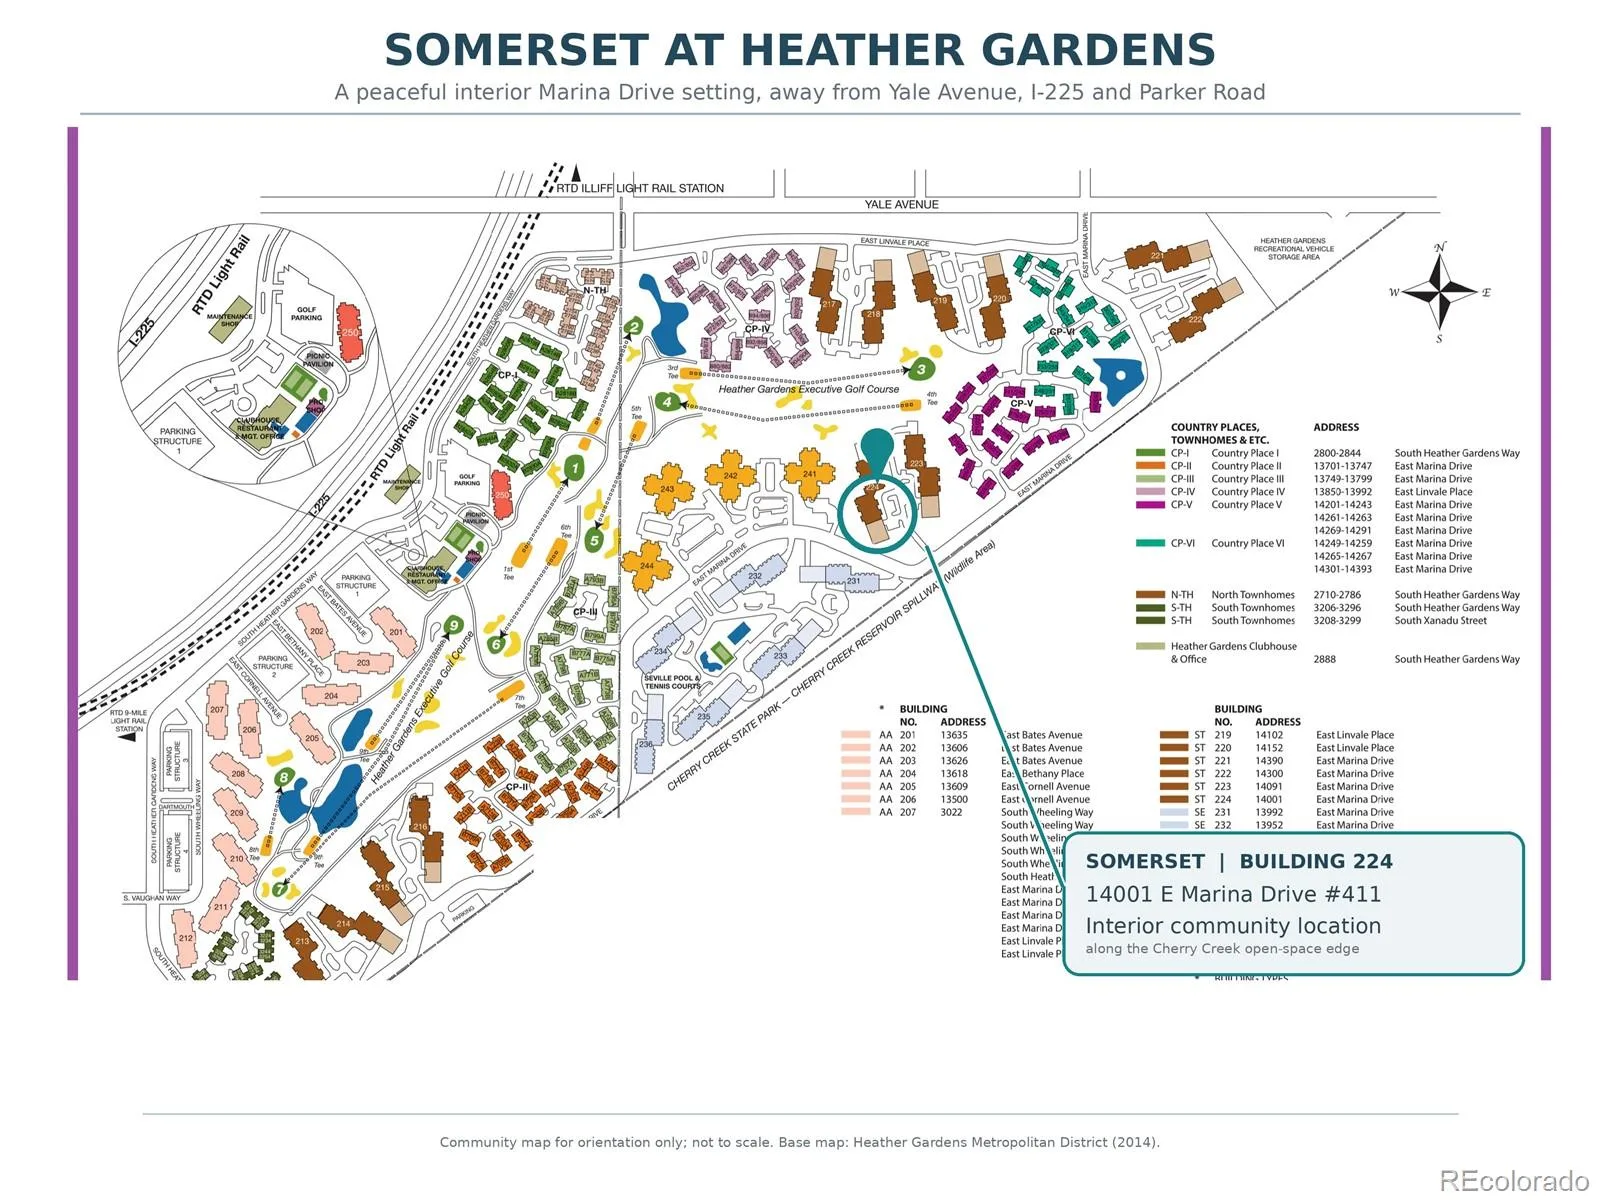

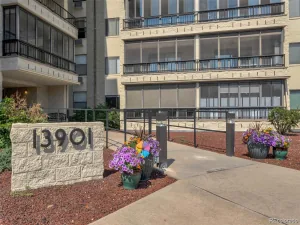
NEW PRICE—thoughtful updates, mountain views and turnkey living! This beautifully remodeled fourth-floor corner residence in Heather Gardens offers underground parking, in-unit laundry, abundant storage and elevator access from the garage level to your floor.
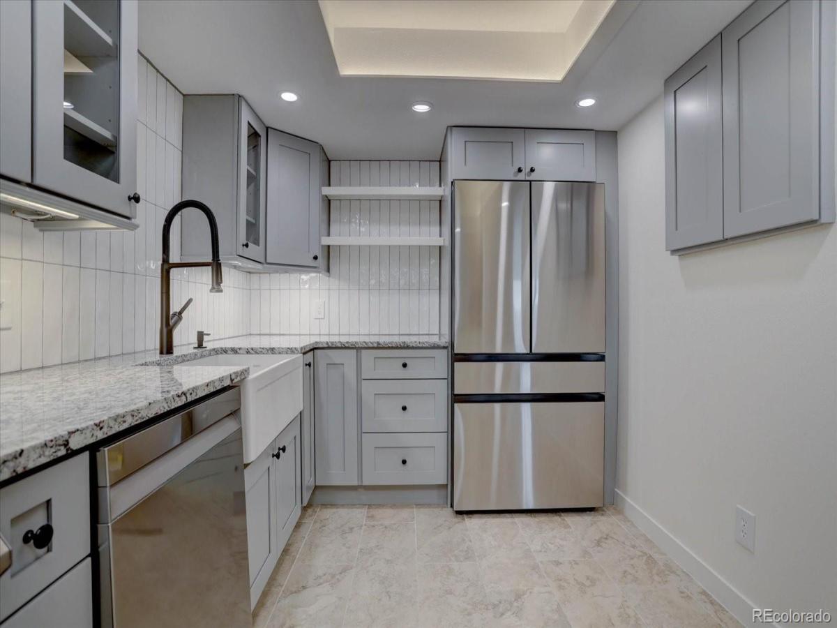
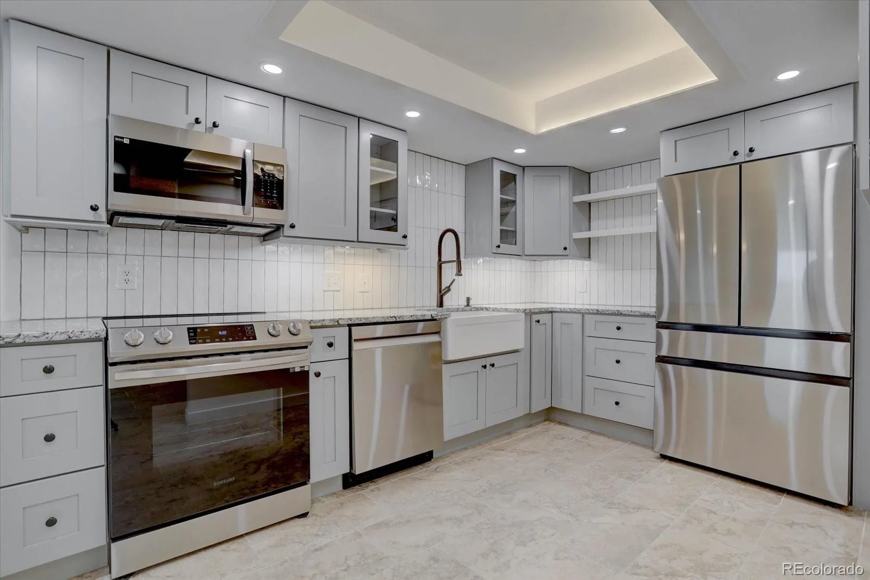
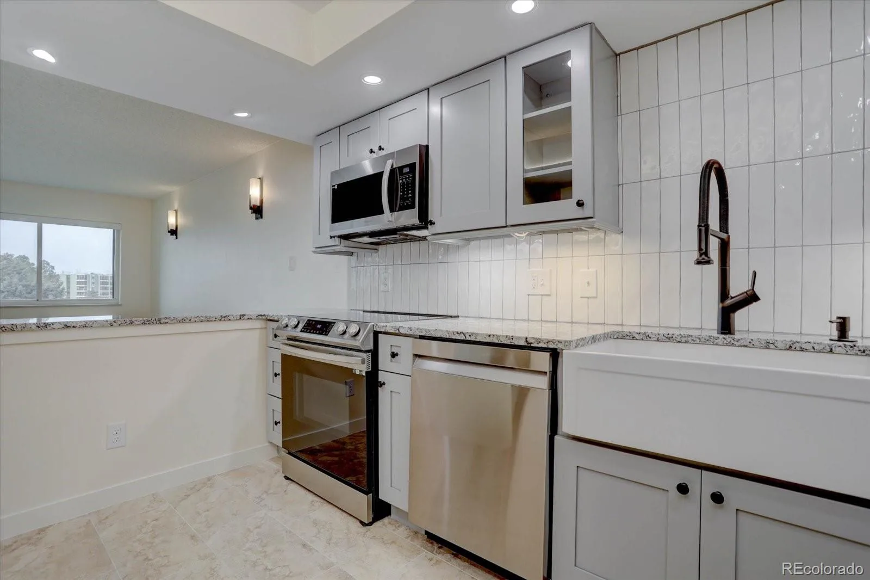
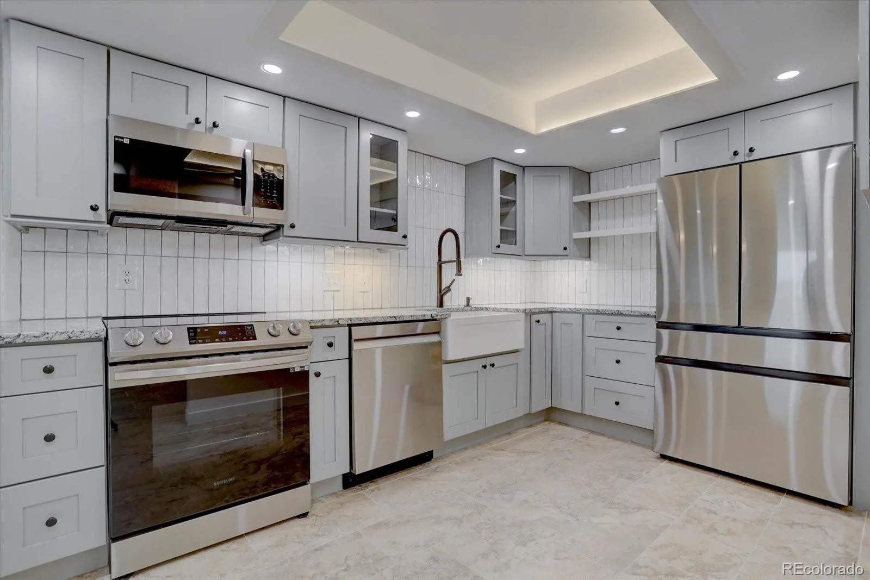
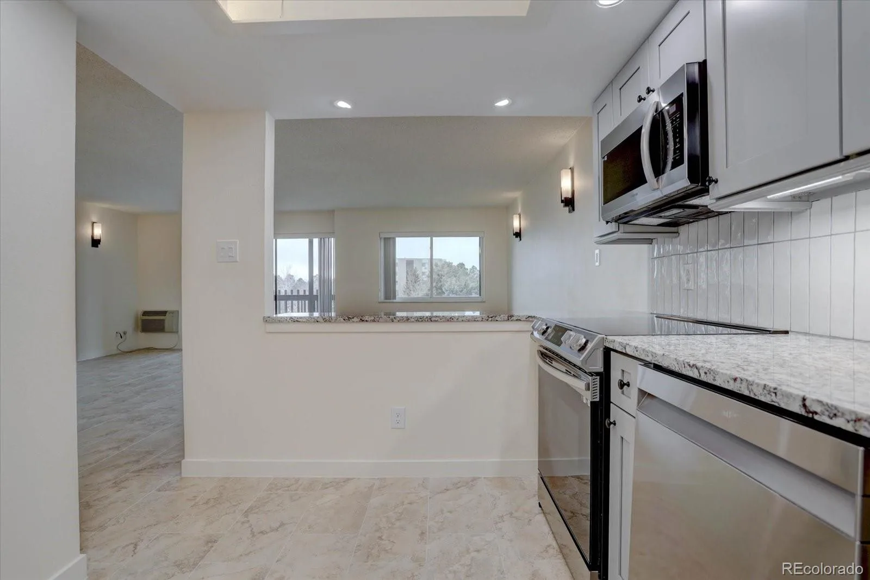
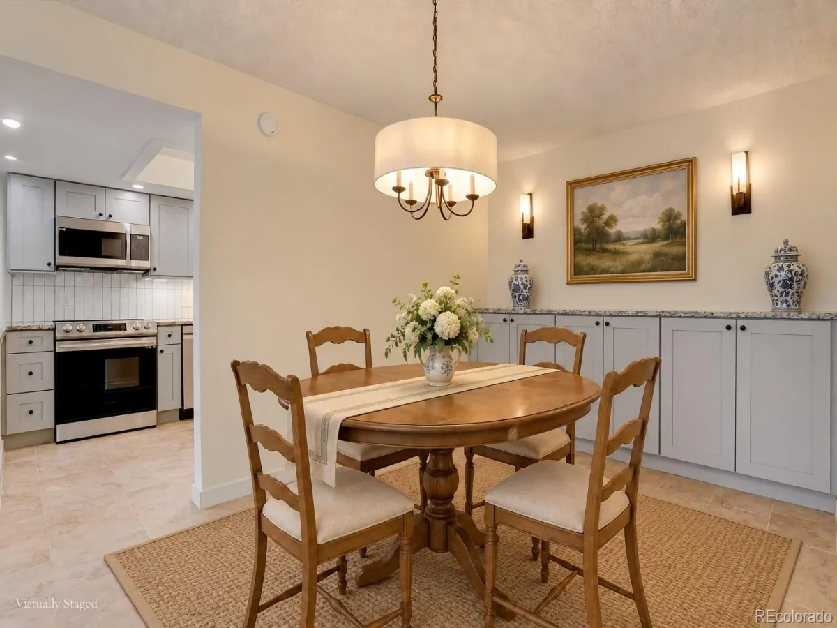
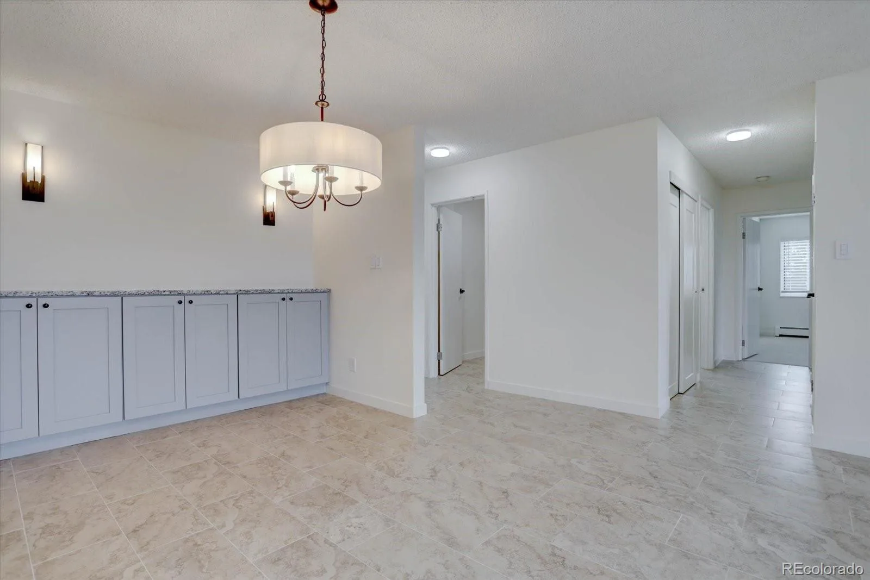
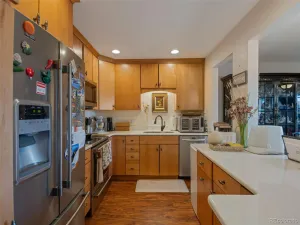
Remodeled for the owners’ own enjoyment, the home features thoughtful improvements for everyday comfort and peace of mind. The standout kitchen deserves an in-person look, with soft-close cabinetry, deep drawers, a Lazy Susan, granite countertops, a farmhouse sink, dimmable lighting and Samsung appliances, including an induction range with cookware. A granite-topped built-in buffet adds storage and serving space in the dining area.
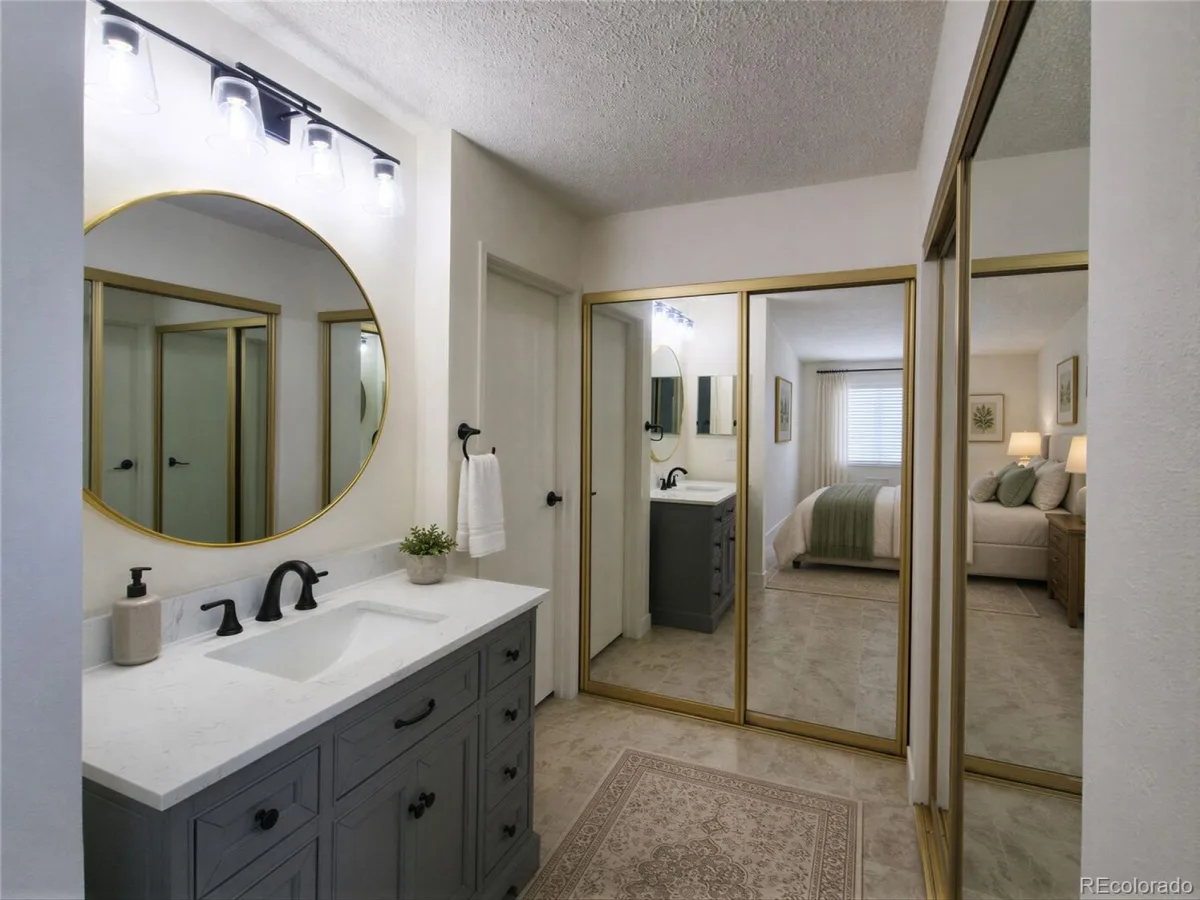
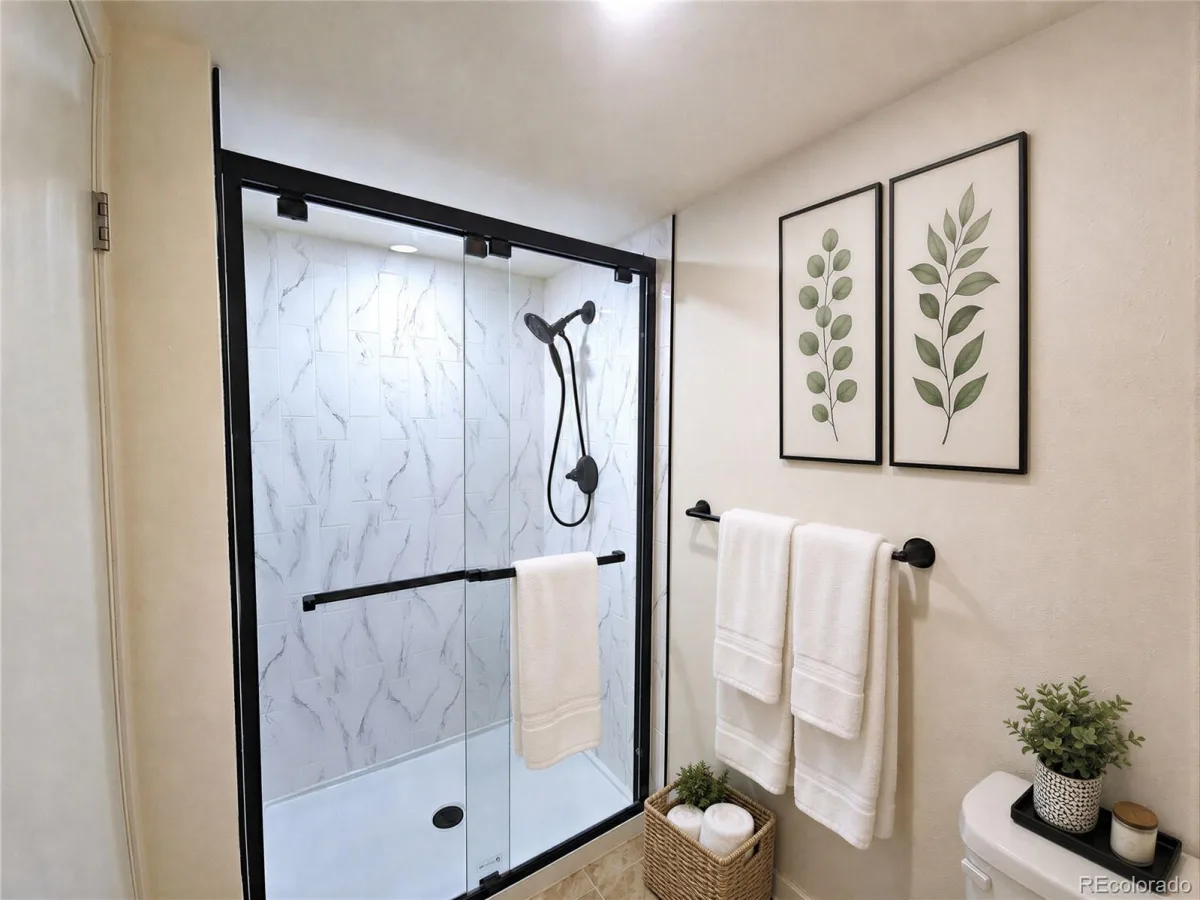
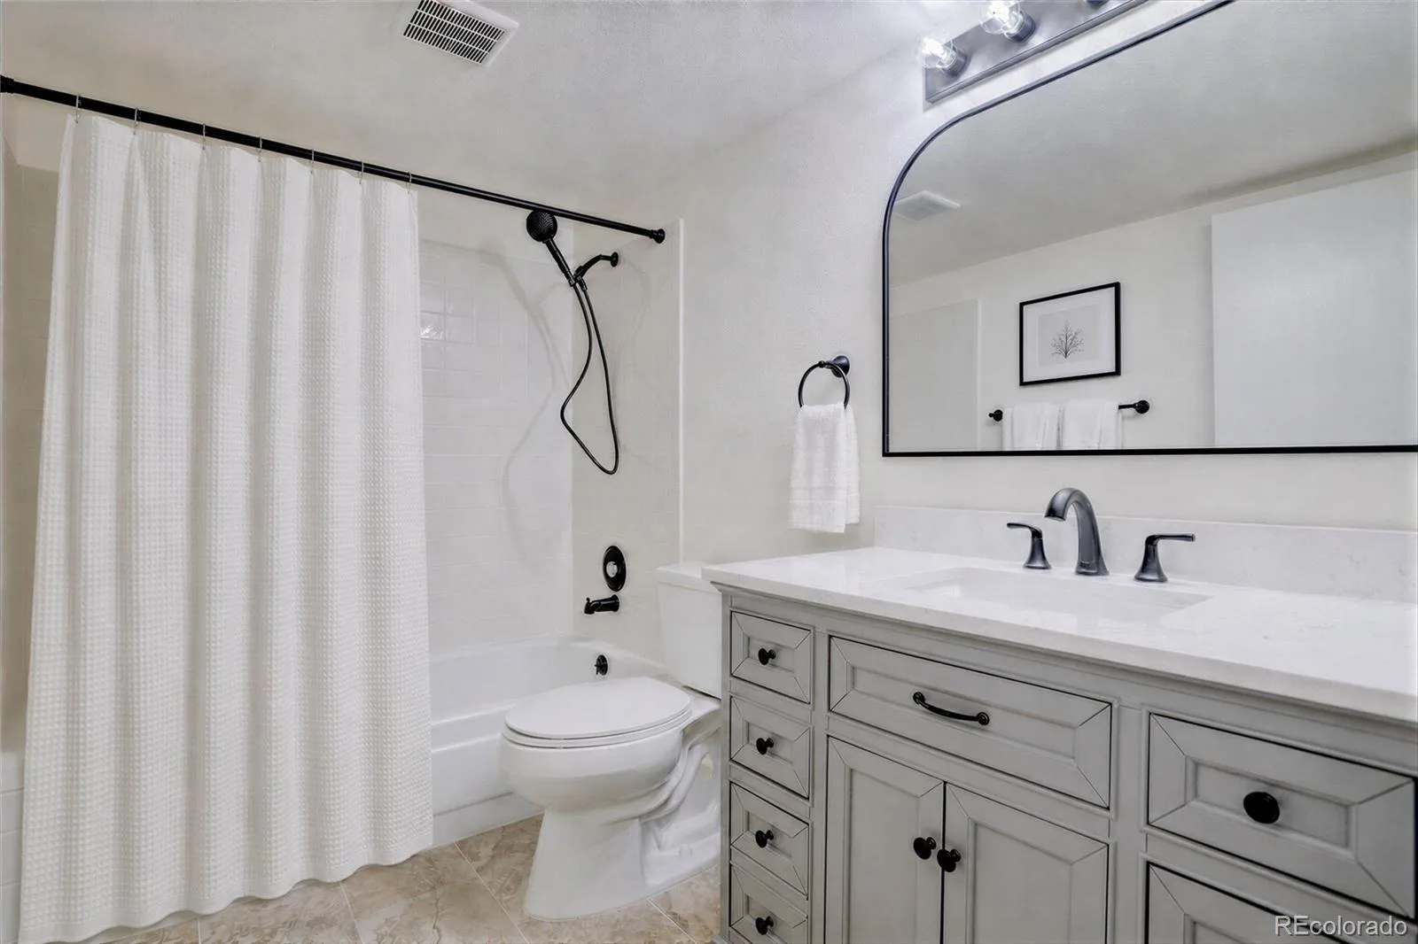
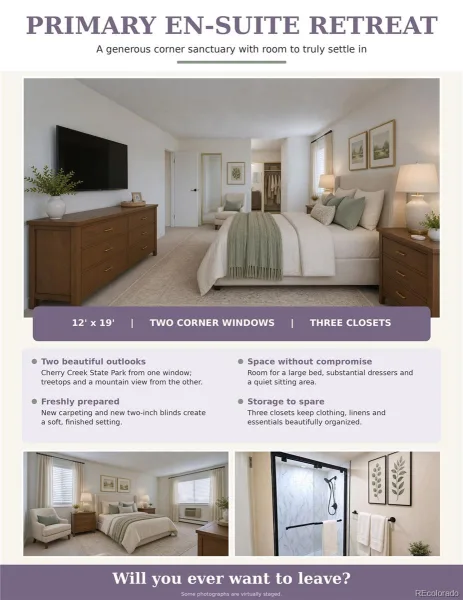
Warm wall sconces provide layered lighting and a custom architectural touch. Both bathrooms feature Carrara White engineered-stone vanity tops. The primary shower has a low two-inch threshold, handheld showerhead and grab bar.
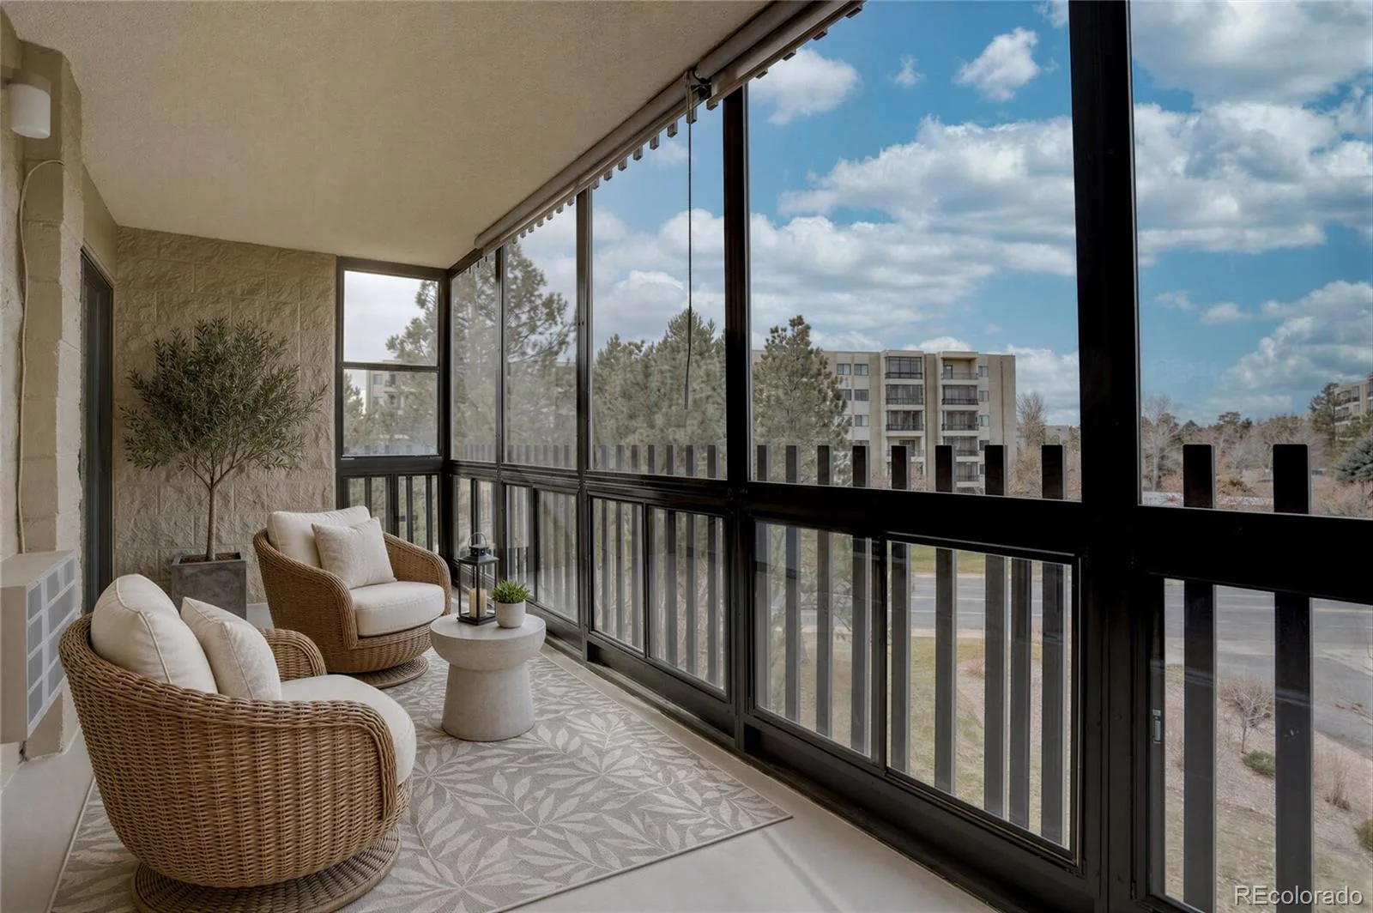
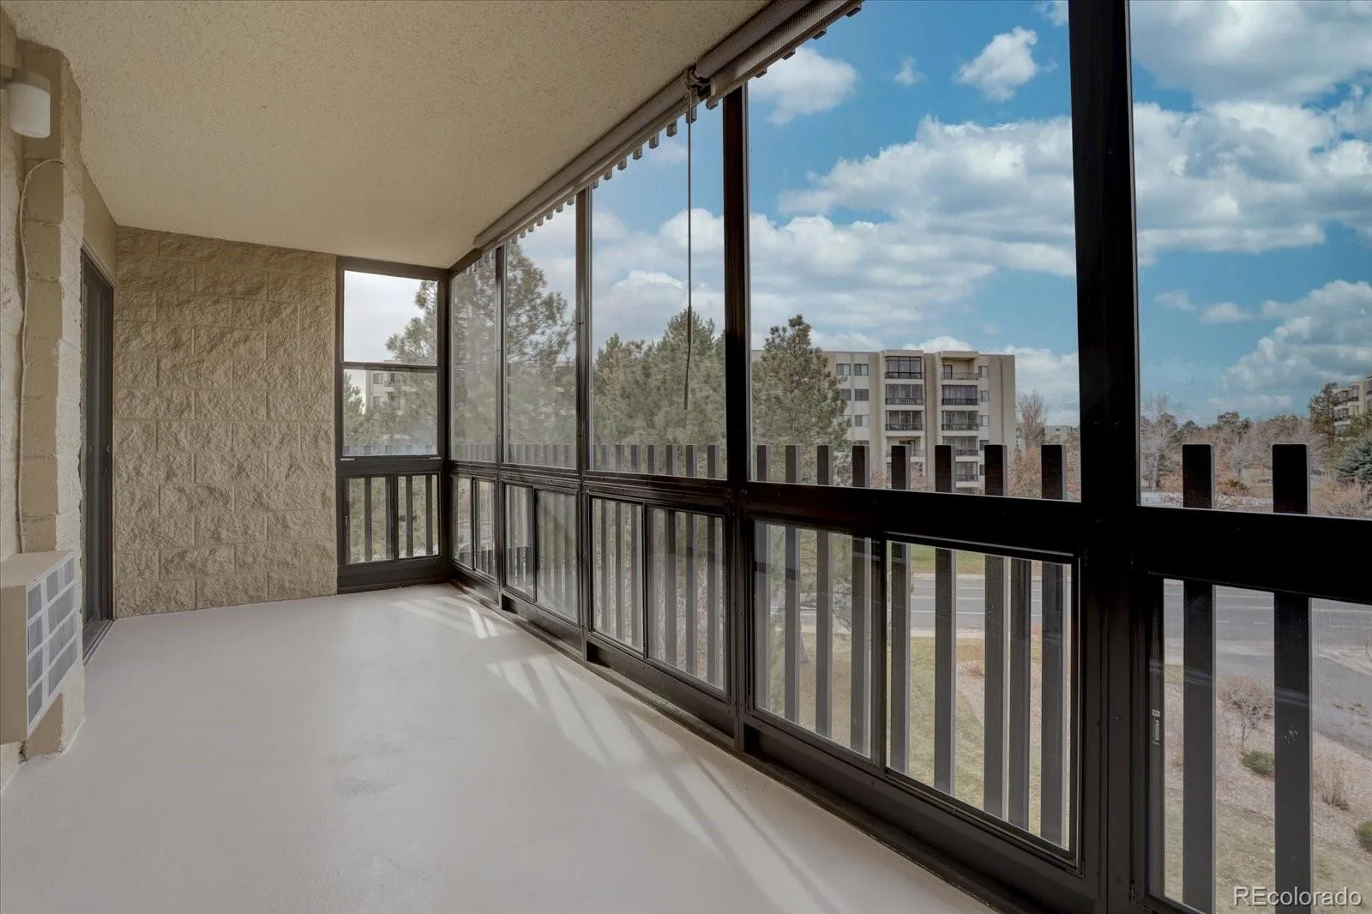
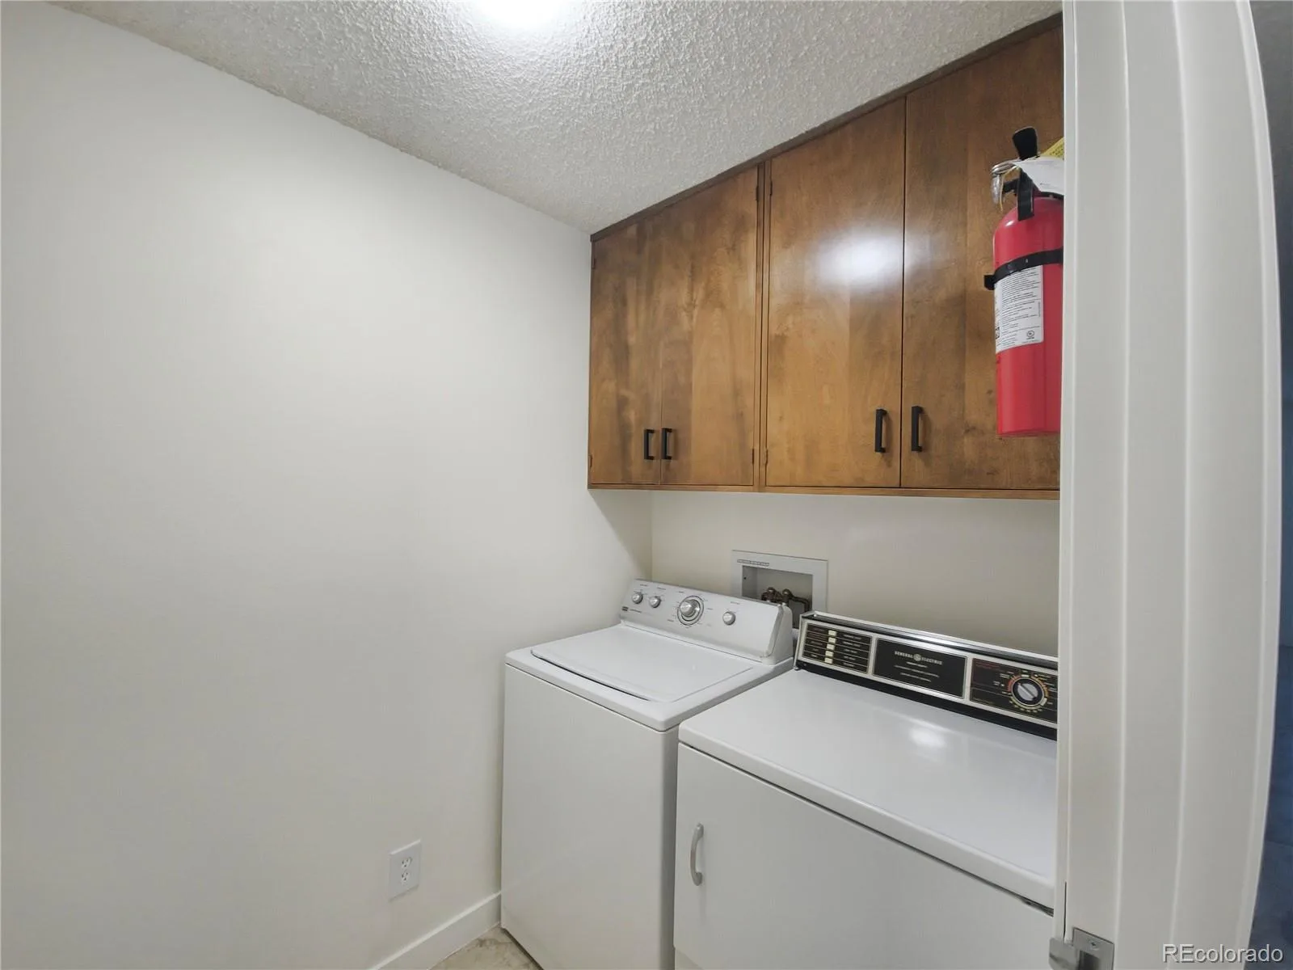
A dedicated laundry room, separate storage closet and garage-level storage locker provide practical space. Enjoy morning coffee on the enclosed lanai overlooking treetops and mountain views.
Improvements extend beyond finishes: the obsolete electrical panel was replaced in 2024 with a modern breaker panel. A reserved underground parking space adds convenience.
Monthly dues cover heat, water, sewer, trash/recycling, master insurance, security, snow removal, maintenance and reserve contributions.
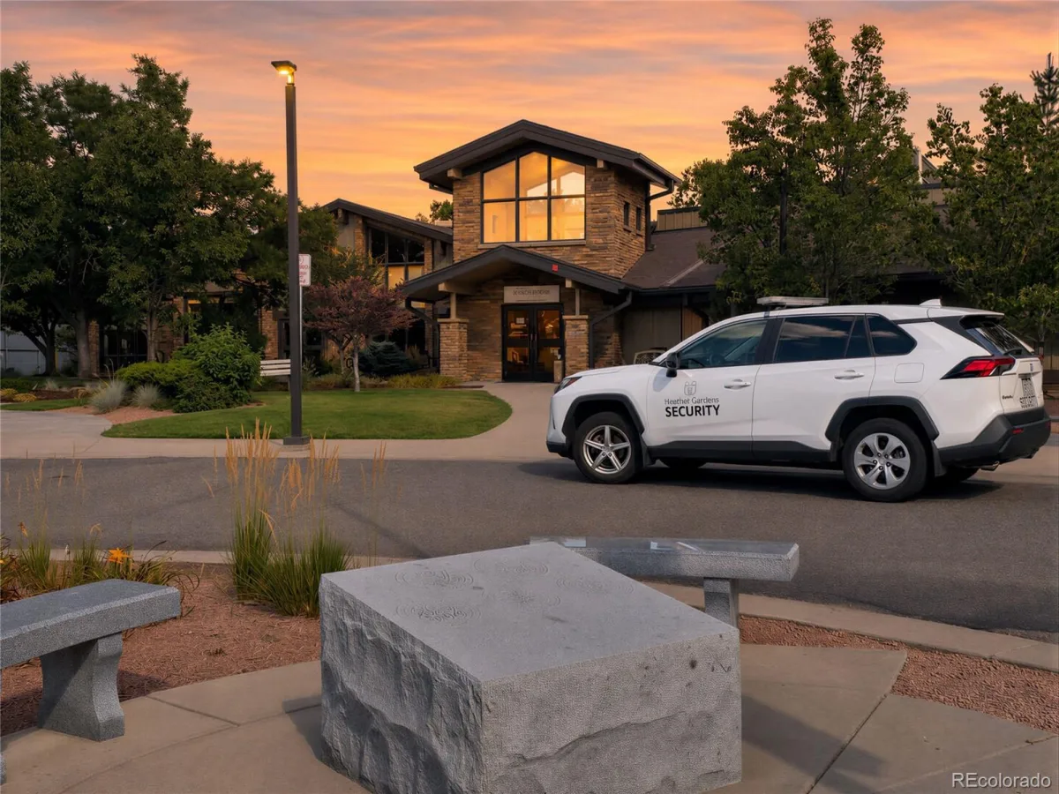
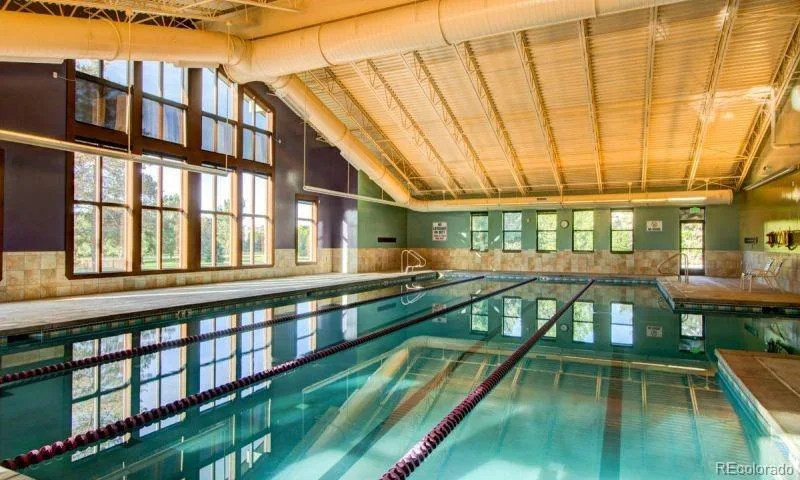
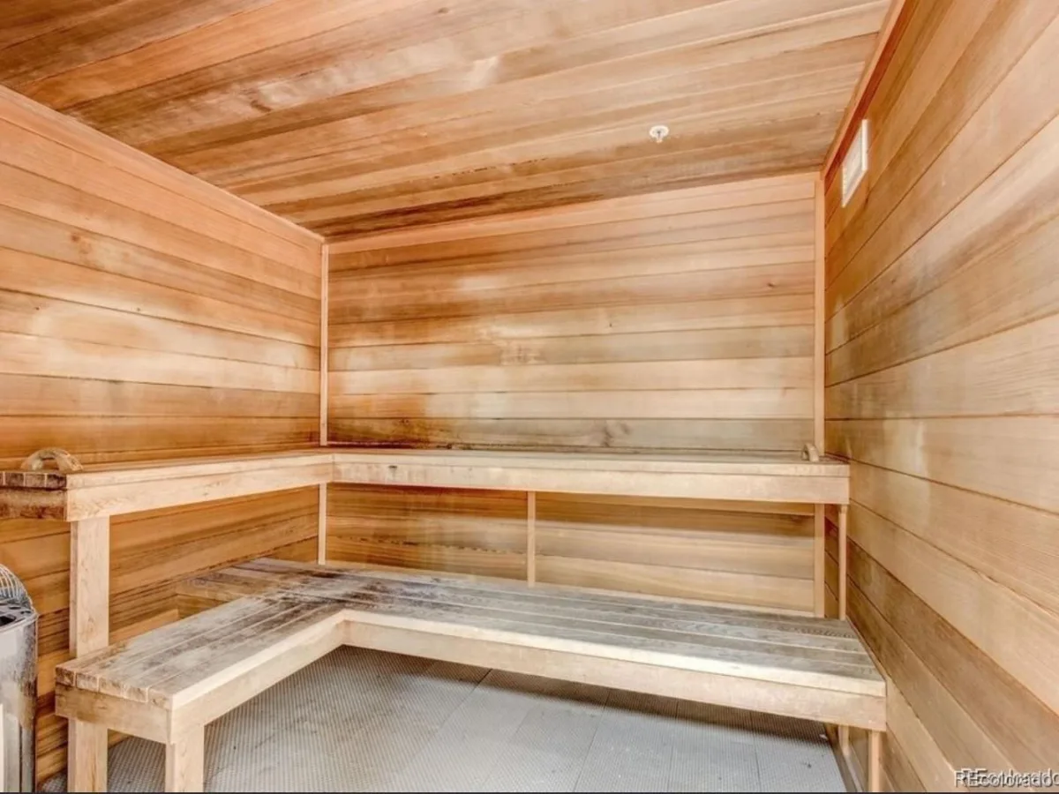
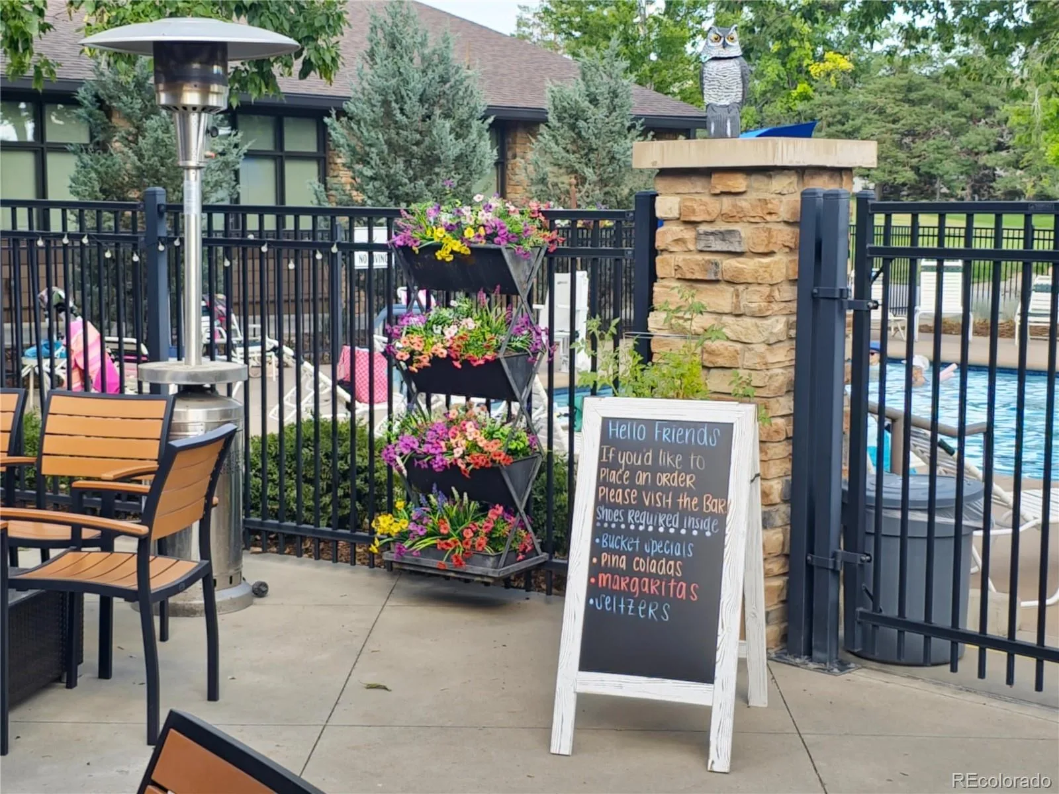
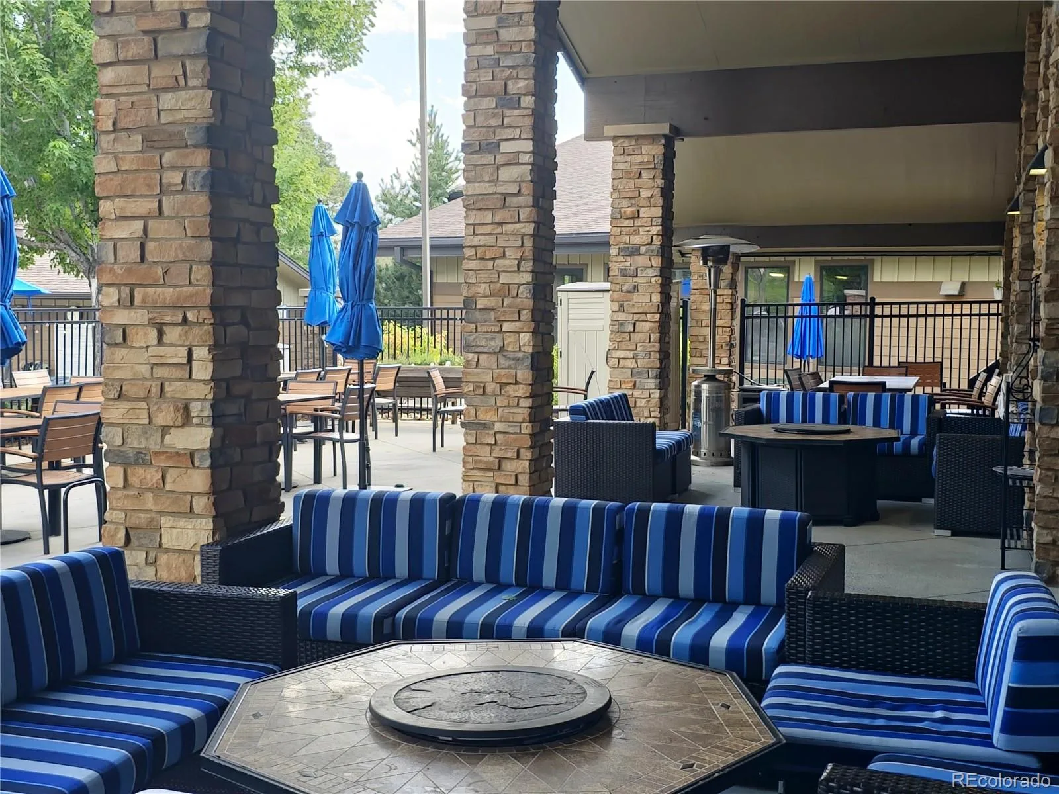
This vibrant 55+ community offers indoor and outdoor pools, a fitness center, spa, saunas, tennis, pickleball, clubs and classes, a nine-hole golf course and an on-site restaurant, anchored by an impressive clubhouse.
Clean, turnkey and newly priced to stand out, Somerset offers comfort, convenience and exceptional value.
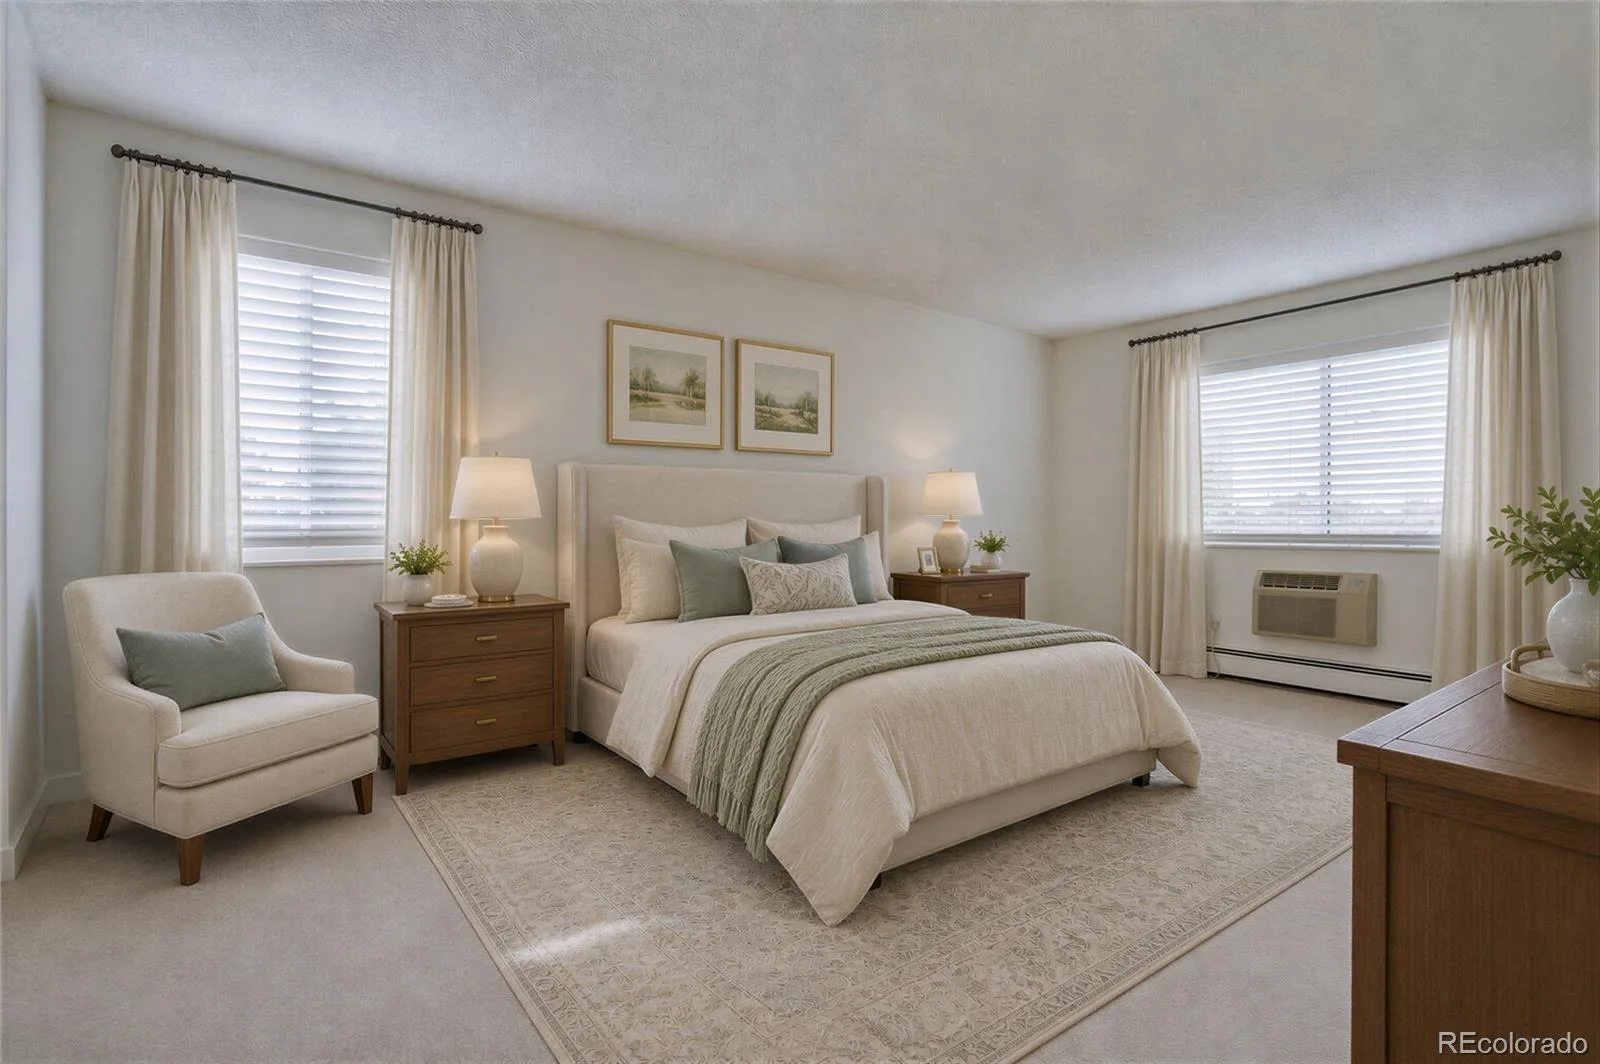
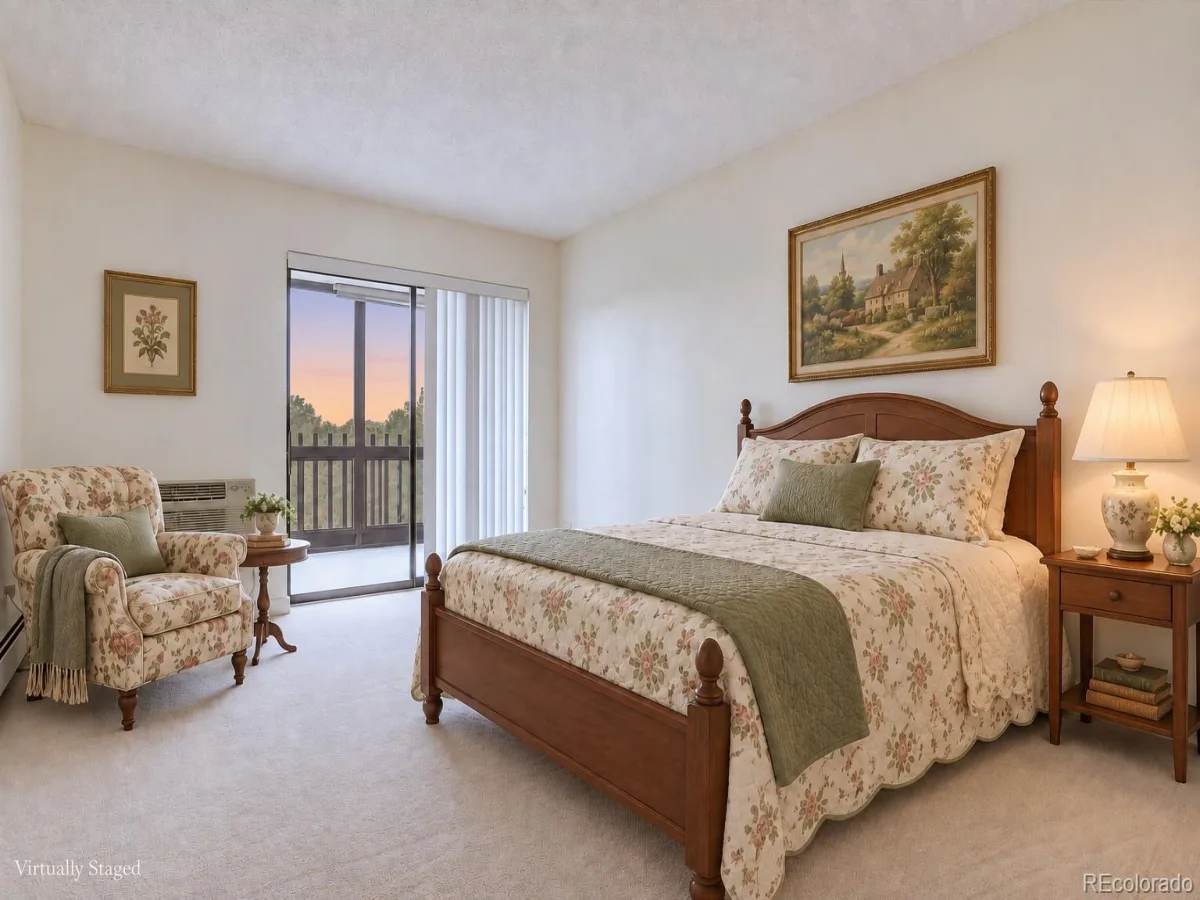
Some photographs have been virtually staged. Owner is a licensed real estate broker.
Remodeled for the owners’ own enjoyment, the home features thoughtful improvements for everyday comfort and peace of mind. The standout kitchen deserves an in-person look, with soft-close cabinetry, deep drawers, a Lazy Susan, granite countertops, a farmhouse sink, dimmable lighting and Samsung appliances, including an induction range with cookware. A granite-topped built-in buffet adds storage and serving space in the dining area.
Warm wall sconces provide layered lighting and a custom architectural touch. Both bathrooms feature Carrara White engineered-stone vanity tops. The primary shower has a low two-inch threshold, handheld showerhead and grab bar.
A dedicated laundry room, separate storage closet and garage-level storage locker provide practical space. Enjoy morning coffee on the enclosed lanai overlooking treetops and mountain views.
Improvements extend beyond finishes: the obsolete electrical panel was replaced in 2024 with a modern breaker panel. A reserved underground parking space adds convenience.
Monthly dues cover heat, water, sewer, trash/recycling, master insurance, security, snow removal, maintenance and reserve contributions.
This vibrant 55+ community offers indoor and outdoor pools, a fitness center, spa, saunas, tennis, pickleball, clubs and classes, a nine-hole golf course and an on-site restaurant, anchored by an impressive clubhouse.
Clean, turnkey and newly priced to stand out, Somerset offers comfort, convenience and exceptional value.
Some photographs have been virtually staged. Owner is a licensed real estate broker.
Property Details
Price:
$300,000
MLS #:
REC2522606
Status:
Active
Beds:
2
Baths:
2
Type:
Condo
Subtype:
Condominium
Subdivision:
Heather Gardens
Finished Sq Ft:
1,390
Total Sq Ft:
1,390
Year Built:
1977
Schools
School District:
Adams-Arapahoe 28J
Elementary School:
Century
Middle School:
Aurora Hills
High School:
Gateway
Interior
Above Grade Finished Area
1390
Appliances
Convection Oven, Cooktop, Dishwasher, Disposal, Dryer, Microwave, Oven, Range, Range Hood, Refrigerator, Self Cleaning Oven, Smart Appliance(s), Washer, Wine Cooler
Bathrooms
1 Full Bathroom, 1 Three Quarter Bathroom
Cooling
Air Conditioning-Room
Flooring
Carpet, Tile
Heating
Baseboard, Hot Water
Interior Features
Built-in Features, Granite Counters, No Stairs, Open Floorplan, Primary Suite, Smart Thermostat, Smoke Free, Solid Surface Counters, Stone Counters
Laundry Features
In Unit
Levels
One
Main Level Bathrooms
2
Main Level Bedrooms
2
Exterior
Accessibility Features
Accessible Approach with Ramp, Accessible Bathroom, Accessible Bedroom, Accessible Central Living Area, Accessible Common Area, Accessible Doors, Accessible Entrance, Accessible Hallway(s), Customized Wheelchair Accessible
Architectural Style
Contemporary, Mid-Century Modern, Urban Contemporary
Association Amenities
Clubhouse, Elevator(s), Fitness Center, Front Desk, Garden Area, Golf Course, On Site Management, Parking, Pond Seasonal, Pool, Sauna, Security, Spa/Hot Tub, Storage, Tennis Court(s), Trail(s)
Common Walls
End Unit
Community
55+
Construction Materials
Block, Concrete
Direction Faces
Southwest
Exterior Features
Balcony, Elevator, Spa/Hot Tub, Tennis Court(s), Water Feature
Garage Spaces
1
Green Energy Efficient
Appliances, Lighting
Lot Features
Borders Public Land, Greenbelt, Landscaped, Master Planned, Near Public Transit, On Golf Course, Open Space
Parking Features
Concrete, Exterior Access Door, Heated Garage, Lighted, Storage, Underground
Parking Spots
1
Parking Total
1
Patio And Porch Features
Covered
Roof
Membrane
Security Features
24 Hour Security, Carbon Monoxide Detector(s), Secured Garage/Parking, Security Entrance, Security Service, Smoke Detector(s)
Senior Community YN
1
View
Meadow, Mountain(s)
Window Features
Window Coverings
Financial
HOA Fee
$764
HOA Fee 2 Frequency
None
HOA Fee Frequency
Monthly
HOA Includes
Reserves, Heat, Insurance, Irrigation, Maintenance Grounds, Maintenance Structure, Recycling, Road Maintenance, Security, Sewer, Snow Removal, Trash, Water
HOA Name
Heather Gardens Association
HOA Name 2
Heather Gardens Metro District
HOA Phone
303-755-0652
HOA Phone 2
303-755-0652
Tax Year
2024
Taxes
$1,962
Map
Contact Us
Mortgage Calculator
Property Summary
- Located in the Heather Gardens subdivision, 14001 E Marina Drive #411 #224 Aurora CO is a Condo for sale in Aurora, CO, 80014. It is listed for $300,000 and features 2 beds, 2 baths, and has approximately 1,390 square feet of living space, and was originally constructed in 1977. The current price per square foot is $216. The average price per square foot for Condo listings in Aurora is $228. The average listing price for Condo in Aurora is $247,911. To schedule a showing of MLS#rec2522606 at 14001 E Marina Drive #411 #224 in Aurora, CO, contact your Smart Sale AI agent at 3039066915.
Similar Listings Nearby

Additional Details
MLS ID : REC2522606
Listing Key : REC2051753962
Parcel Number : 031487676
Zip Code : 80014
City : Aurora
State : CO
Building if Condo : 224
Full Street: 14001 E Marina Drive #411 #224
Address : 14001
Address Prefix :
Address Suffix : Drive
Street : Marina
Street Prefix : E
Street Suffix :
Unit if Condo : 411
Latitude : 39.664165
Longitude : -104.824646
Property Type : condo
Property Sub Type : Condominium
Stories Total if Condo :
Lot Size :
Ownership : Agent Owner
Zoning :
Condition : Updated/Remodeled
Renovation :
Pets Allowed : Yes
Special Conditions : None
Possession : Closing/DOD
Original Price : 350000
Close Price :
Close Date :
List Date : Feb 3, 2026
List Contract Date : 2026-02-03
Off Market Date :
Purchase Contract Date :
Days on Market : 247
Concessions Amount :
Concession Comment :
Renovation :
Company : LoKation Real Estate

Copyright 2026. All rights reserved.
14001 E Marina Drive #411 #224
Aurora, CO