
There are multiple listings for this address:
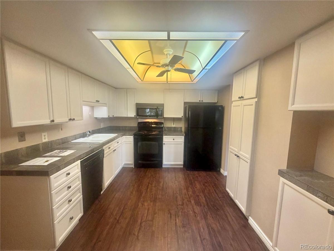
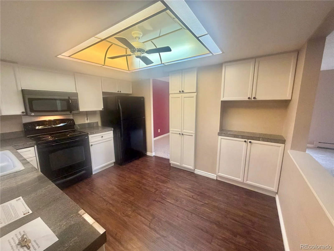
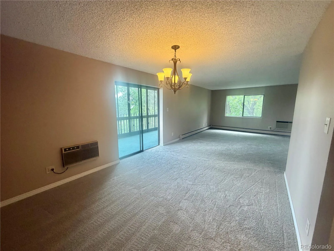
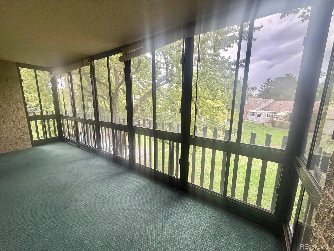
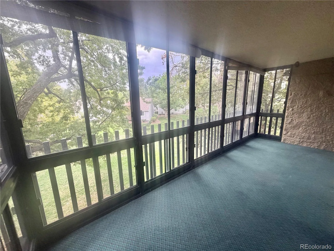
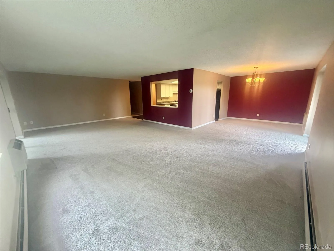
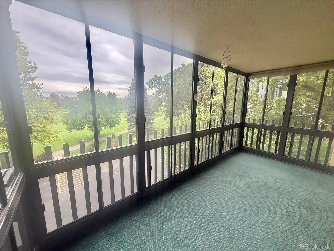
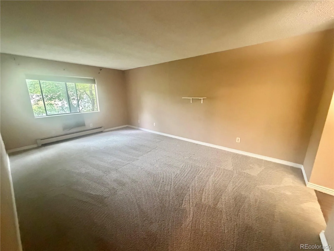
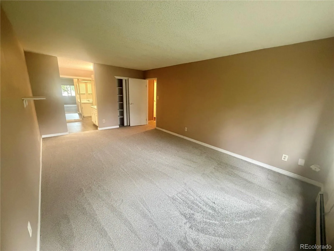
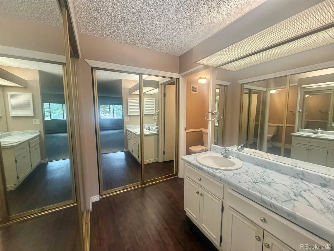
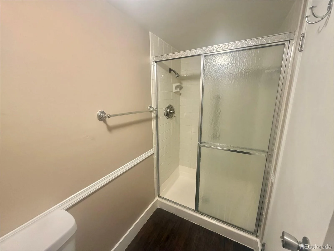
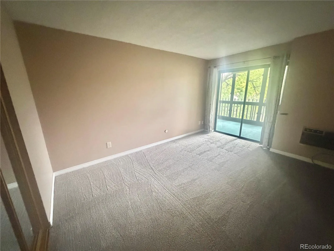
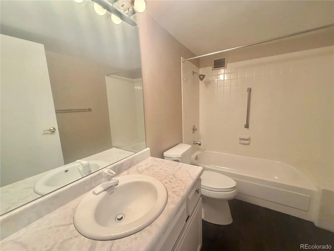
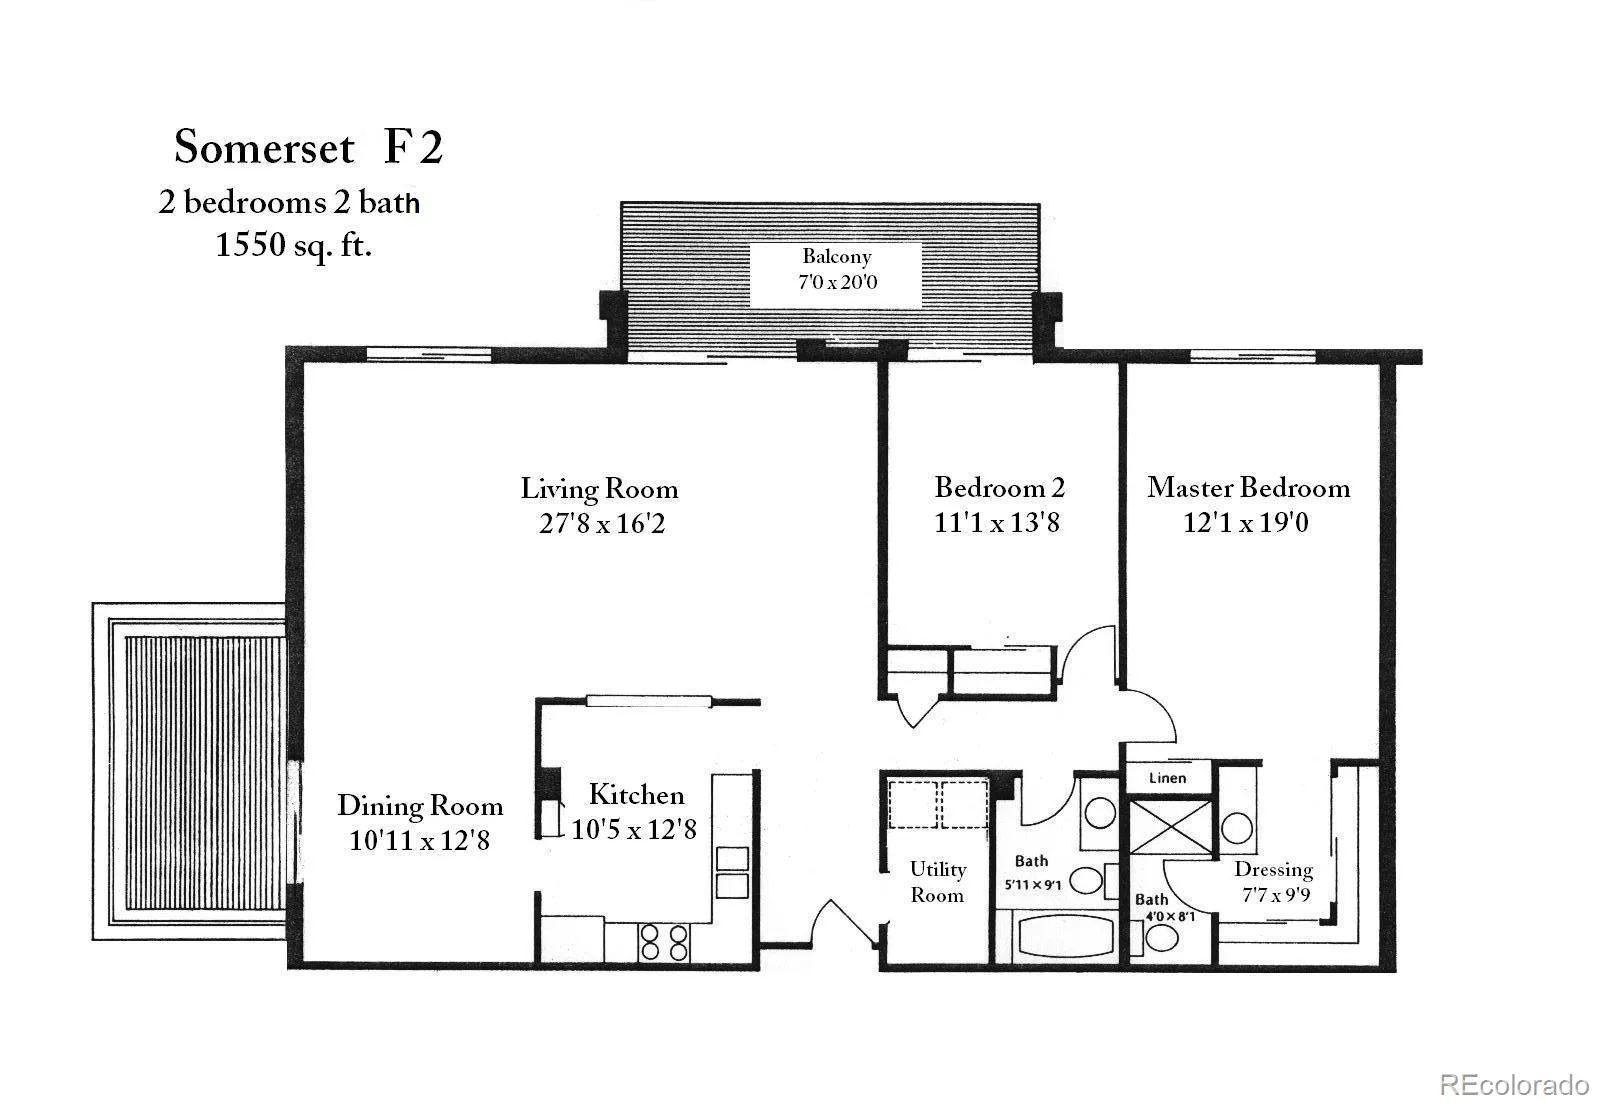
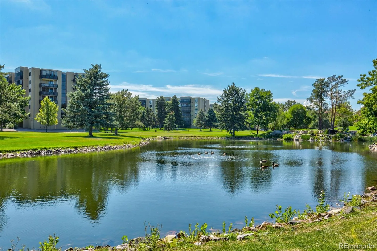
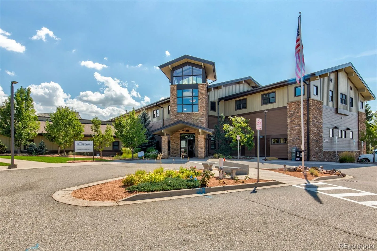
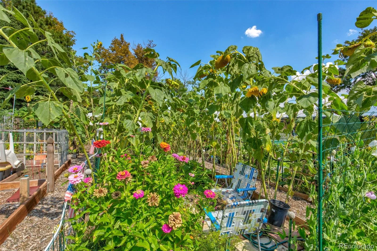
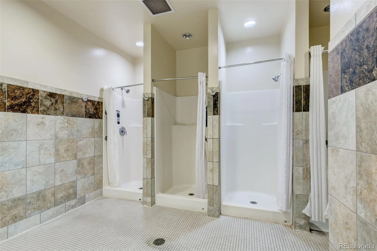
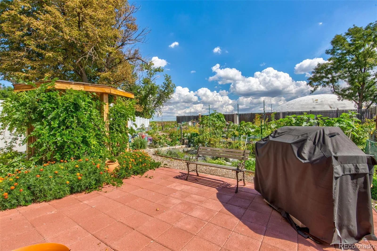
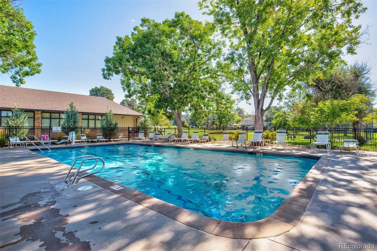
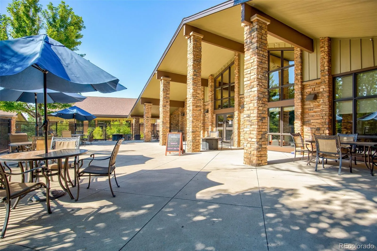
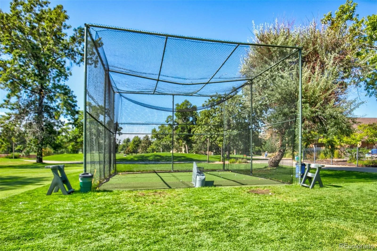
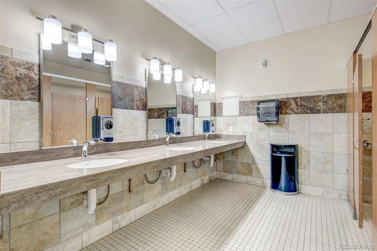
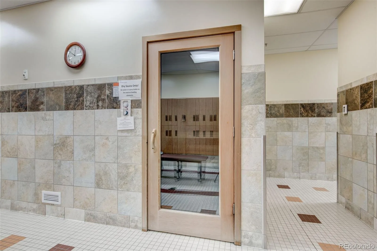
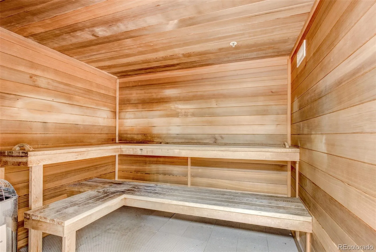
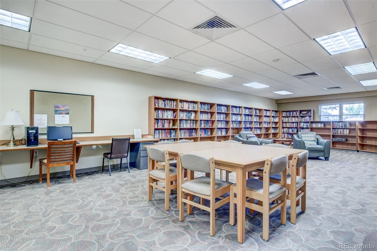
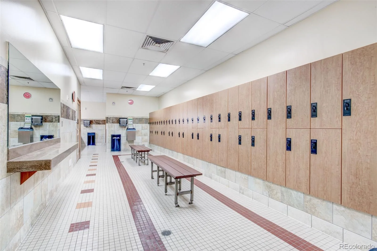
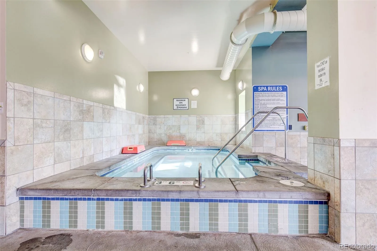
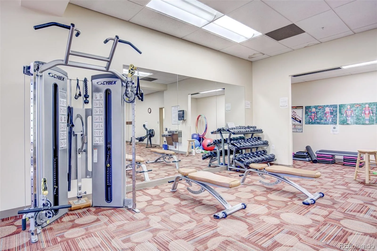
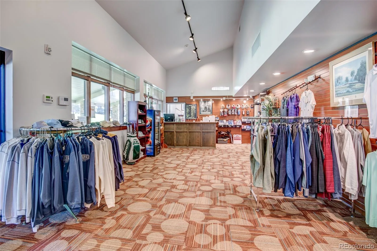
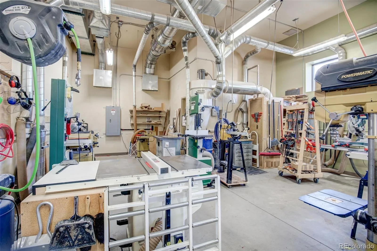
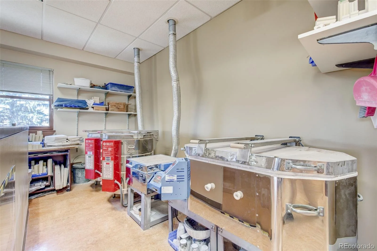
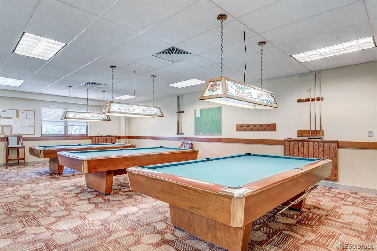
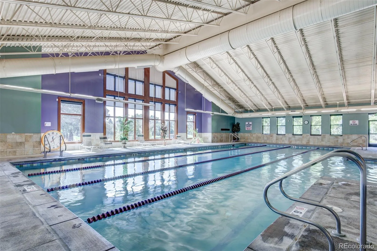
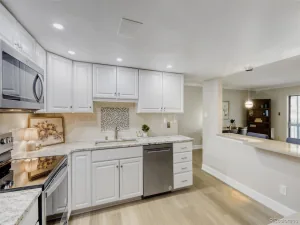
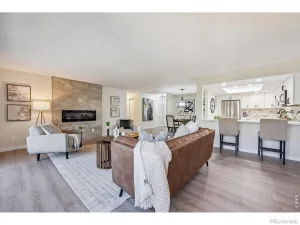
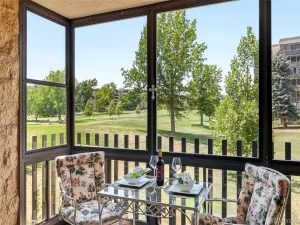
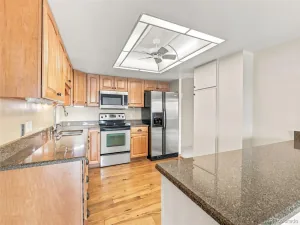
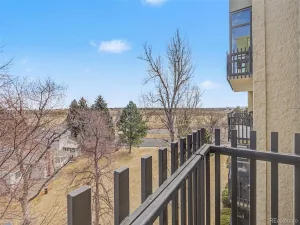
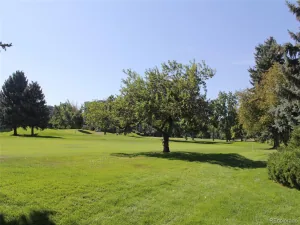
Oversized two bedroom two bath condo with two enclosed lanai in a golf course community! Gorgeous golf views! This home is complete with brand new carpet a large living space perfect for entertaining as well as a designated dining room! We rent includes water, heat, trash, one attached parking space under the building, as well as a separate storage room in the common area! This is where Jen in the prestigious Heather Gardens community. Heather Gardens is a 55+ community and is equipped with an abundance of clubs, classes, and events! Contact us for more details!
Property Details
Price:
$2,300
MLS #:
REC3033017
Status:
Active
Beds:
2
Baths:
2
Type:
Rental
Subtype:
Condominium
Subdivision:
Heather Gardens
Finished Sq Ft:
1,560
Total Sq Ft:
1,560
Year Built:
1977
Schools
School District:
Cherry Creek 5
Elementary School:
Polton
Middle School:
Prairie
High School:
Overland
Interior
Above Grade Finished Area
1560
Appliances
Cooktop, Dishwasher, Disposal, Dryer, Microwave, Oven, Refrigerator, Washer
Bathrooms
1 Full Bathroom, 1 Three Quarter Bathroom
Cooling
Air Conditioning-Room
Flooring
Carpet, Laminate
Heating
Baseboard, Hot Water
Interior Features
Ceiling Fan(s), No Stairs, Open Floorplan, Pantry, Primary Suite
Laundry Features
In Unit
Levels
One
Main Level Bathrooms
2
Main Level Bedrooms
2
Exterior
Association Amenities
Clubhouse, Fitness Center, Front Desk, Garden Area, Golf Course, Laundry, On Site Management, Parking, Pond Seasonal, Pool, Sauna, Security, Spa/Hot Tub, Storage, Tennis Court(s), Trail(s)
Common Walls
End Unit
Community
55+
Exterior Features
Balcony, Rain Gutters
Garage Spaces
1
Parking Features
Storage, Underground
Parking Spots
1
Parking Total
1
Patio And Porch Features
Covered
Senior Community YN
1
View
Golf Course
Financial
Map
Contact Us
Mortgage Calculator
Property Summary
- Located in the Heather Gardens subdivision, 13691 E Marina Drive #201 Aurora CO is a Rental for sale in Aurora, CO, 80014. It is listed for $2,300 To schedule a showing of MLS#rec3033017 at 13691 E Marina Drive #201 in Aurora, CO, contact your Smart Sale AI agent at 3039066915.
Similar Listings Nearby

Additional Details
MLS ID : REC3033017
Listing Key : REC2057129386
Parcel Number :
Zip Code : 80014
City : Aurora
State : CO
Building if Condo : Somerset
Full Street: 13691 E Marina Drive #201
Address : 13691
Address Prefix :
Address Suffix : Drive
Street : Marina
Street Prefix : E
Street Suffix :
Unit if Condo : 201
Latitude : 39.660503
Longitude : -104.831505
Property Type : rental
Property Sub Type : Condominium
Stories Total if Condo :
Lot Size :
Ownership :
Zoning :
Condition :
Renovation :
Pets Allowed : No
Special Conditions :
Possession :
Original Price : 2300
Close Price :
Close Date :
List Date : Sep 28, 2026
List Contract Date : 2026-09-28
Off Market Date :
Purchase Contract Date :
Days on Market : 10
Concessions Amount :
Concession Comment :
Renovation :
Company : Heather Gardens Brokers

Copyright 2026. All rights reserved.
13691 E Marina Drive #201
Aurora, CO
Oversized two bedroom two bath condo with two enclosed lanai in a golf course community! Gorgeous golf views! This home is complete with brand new carpet a large living space perfect for entertaining as well as a designated dining room! We rent includes water, heat, trash, one attached parking space under the building, as well as a separate storage room in the common area! This is where Jen in the prestigious Heather Gardens community. Heather Gardens is a 55+ community and is equipped with an abundance of clubs, classes, and events! Contact us for more details!
Property Details
Price:
$334,000
MLS #:
REC8608231
Status:
Active
Beds:
2
Baths:
2
Type:
Condo
Subtype:
Condominium
Subdivision:
Heather Gardens
Finished Sq Ft:
1,560
Total Sq Ft:
1,560
Year Built:
1977
Schools
School District:
Cherry Creek 5
Elementary School:
Polton
Middle School:
Prairie
High School:
Overland
Interior
Above Grade Finished Area
1560
Appliances
Cooktop, Dishwasher, Disposal, Dryer, Microwave, Oven, Refrigerator, Washer
Bathrooms
1 Full Bathroom, 1 Three Quarter Bathroom
Cooling
Air Conditioning-Room
Flooring
Carpet, Laminate
Heating
Baseboard, Hot Water
Interior Features
Ceiling Fan(s), No Stairs, Open Floorplan, Pantry, Primary Suite
Laundry Features
In Unit
Levels
One
Main Level Bathrooms
2
Main Level Bedrooms
2
Exterior
Association Amenities
Clubhouse, Fitness Center, Front Desk, Garden Area, Golf Course, Laundry, On Site Management, Parking, Pond Seasonal, Pool, Sauna, Security, Spa/Hot Tub, Storage, Tennis Court(s), Trail(s)
Common Walls
End Unit
Community
55+
Exterior Features
Balcony, Rain Gutters
Garage Spaces
1
Parking Features
Storage, Underground
Parking Spots
1
Parking Total
1
Patio And Porch Features
Covered
Senior Community YN
1
View
Golf Course
Financial
Map
Contact Us
Mortgage Calculator
Property Summary
- Located in the Heather Gardens subdivision, 13691 E Marina Drive #201 Aurora CO is a Condo for sale in Aurora, CO, 80014. It is listed for $334,000 and features 2 beds, 2 baths, and has approximately 1,560 square feet of living space, and was originally constructed in 1977. The current price per square foot is $214. The average price per square foot for Condo listings in Aurora is $228. The average listing price for Condo in Aurora is $247,911. To schedule a showing of MLS#rec8608231 at 13691 E Marina Drive #201 in Aurora, CO, contact your Smart Sale AI agent at 3039066915.
Similar Listings Nearby
Additional Details
MLS ID : REC8608231
Listing Key : REC2055349288
Parcel Number :
Zip Code : 80014
City : Aurora
State : CO
Building if Condo : Somerset
Full Street: 13691 E Marina Drive #201
Address : 13691
Address Prefix :
Address Suffix : Drive
Street : Marina
Street Prefix : E
Street Suffix :
Unit if Condo : 201
Latitude : 39.660316
Longitude : -104.831329
Property Type : condo
Property Sub Type : Condominium
Stories Total if Condo :
Lot Size :
Ownership :
Zoning :
Condition :
Renovation :
Pets Allowed : No
Special Conditions :
Possession :
Original Price : 2300
Close Price :
Close Date :
List Date : Jul 2, 2026
List Contract Date : 2026-09-28
Off Market Date :
Purchase Contract Date :
Days on Market : 98
Concessions Amount :
Concession Comment :
Renovation :
Company : Heather Gardens Brokers