
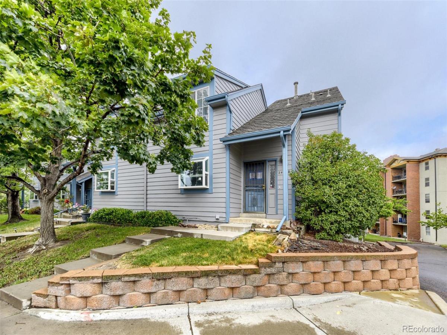
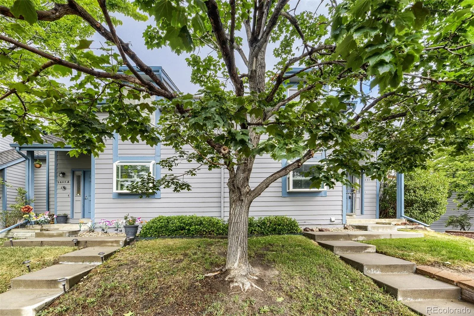
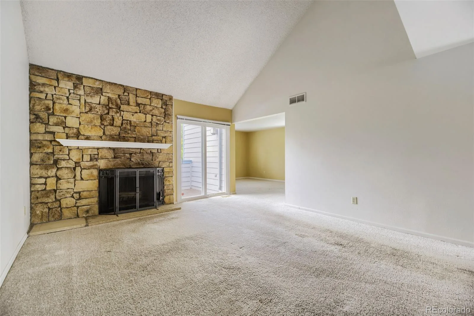
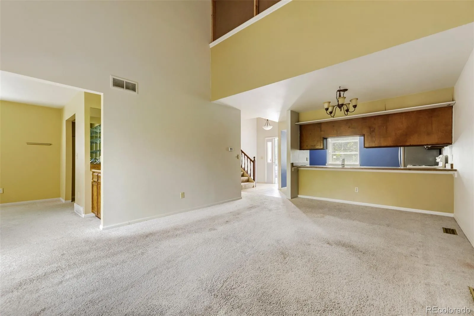
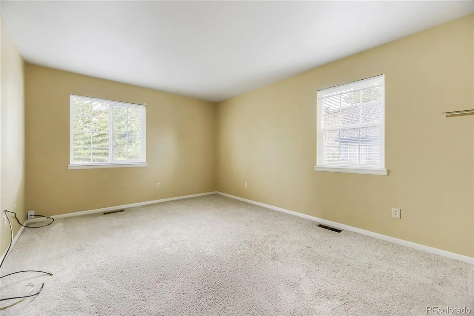
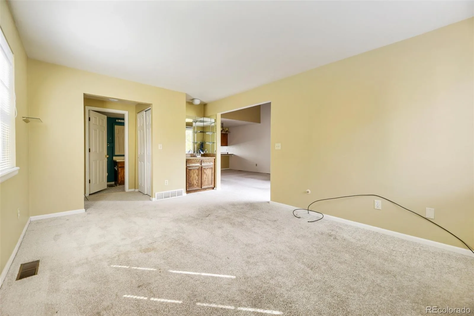
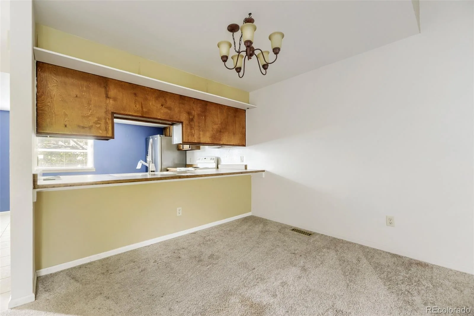
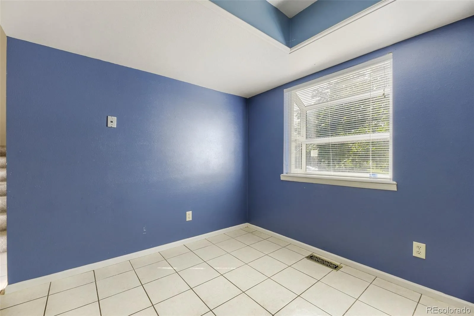
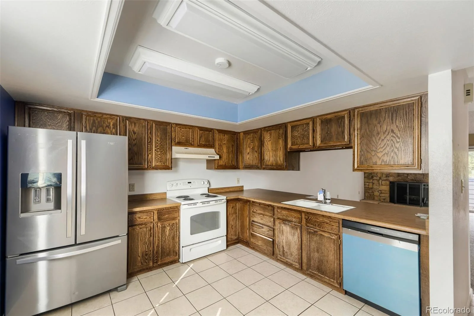
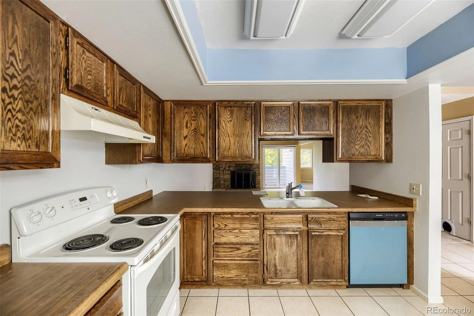
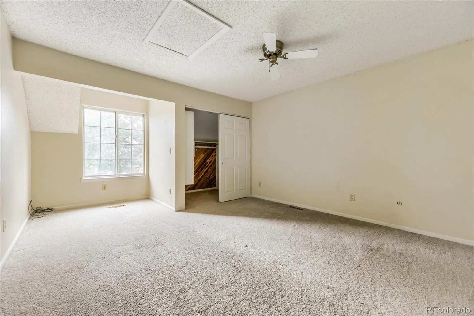
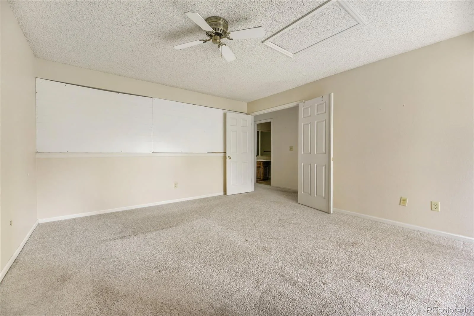
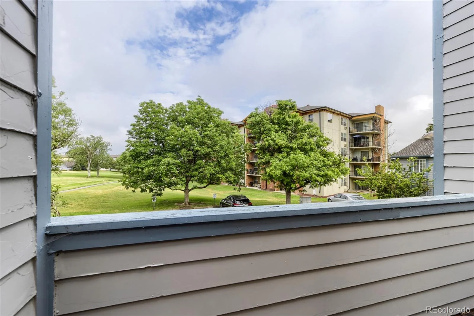
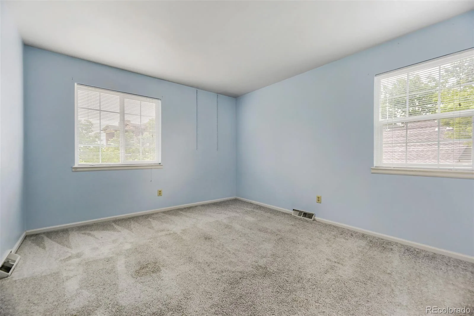
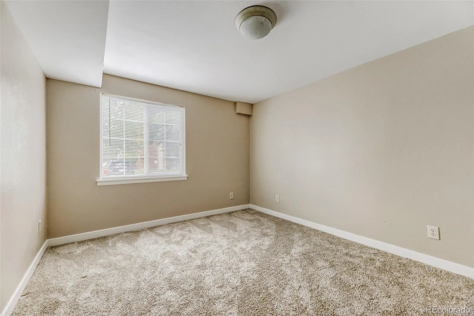
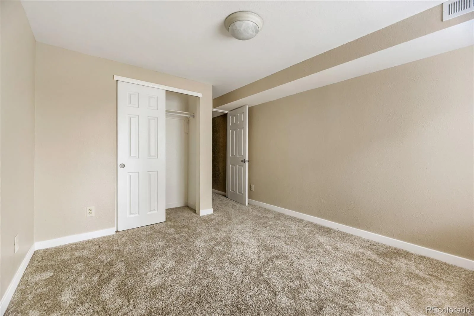
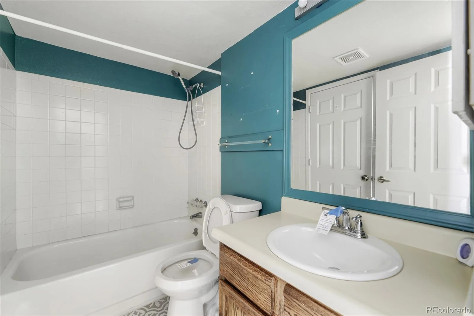
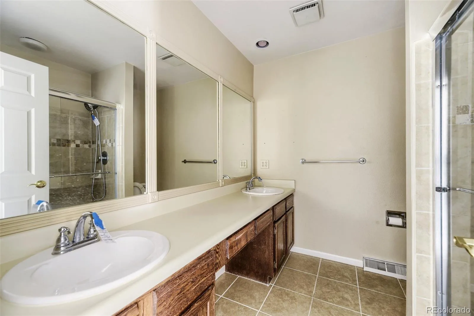
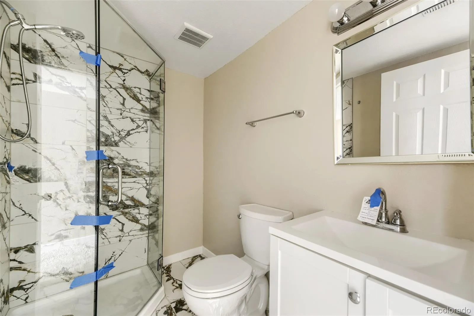
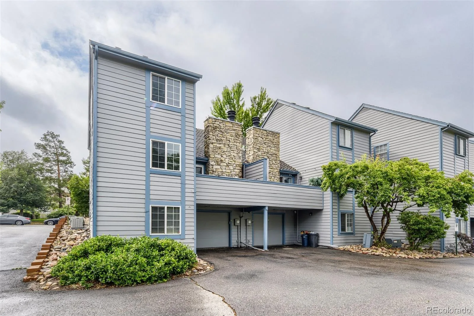
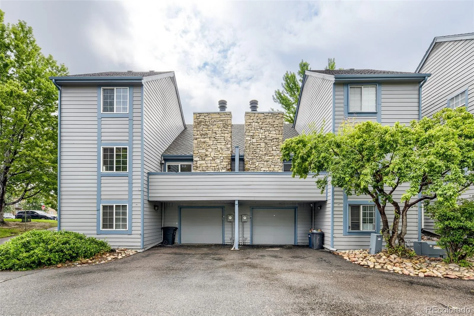
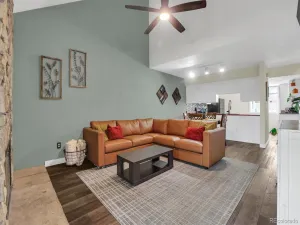
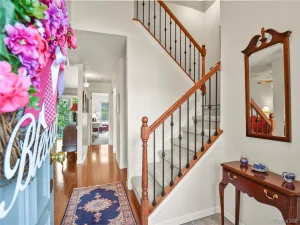
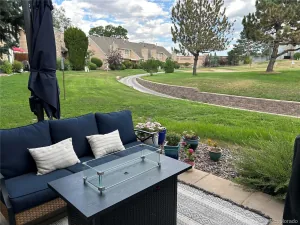
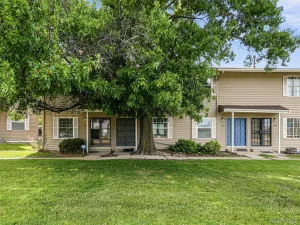
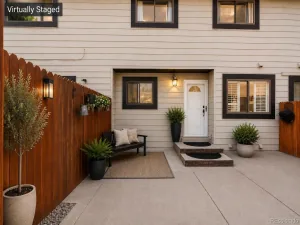
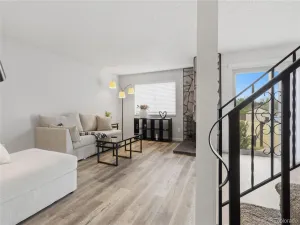
Fantastic opportunity to own in the desirable Heather Ridge community! This spacious two-story townhome offers a versatile floor plan with a finished basement and beautiful golf course views. The main level features a large kitchen open to the living area, complete with a cozy fireplace and access to a private balcony overlooking the golf course. A generous den with a wet bar and adjacent full bath provides the perfect opportunity for a main-floor primary suite, guest quarters, home office, or flex space. Upstairs, you’ll find two oversized bedrooms and a full bathroom. The finished basement expands the living space with an additional bedroom, a ¾ bath, laundry area, and access to the attached one-car garage. Enjoy the convenience of maintenance-free living while adding your personal touches to make this home your own. Don’t miss this excellent opportunity in a well-established golf course community with easy access to shopping, dining, transportation, and recreation.
Property Details
Price:
$333,000
MLS #:
REC7149891
Status:
Pending
Beds:
3
Baths:
3
Type:
Townhouse
Subdivision:
Heather Ridge South
Finished Sq Ft:
2,384
Total Sq Ft:
2,384
Lot Size:
1,220 sqft / 0.03 acres (approx)
Year Built:
1978
Schools
School District:
Cherry Creek 5
Elementary School:
Eastridge
Middle School:
Prairie
High School:
Overland
Interior
Above Grade Finished Area
1512
Bathrooms
2 Full Bathrooms, 1 Three Quarter Bathroom
Below Grade Finished Area
872
Cooling
Central Air
Fireplaces Total
1
Flooring
Carpet, Laminate
Heating
Forced Air, Natural Gas
Interior Features
Ceiling Fan(s), Eat-in Kitchen
Laundry Features
In Unit
Levels
Two
Main Level Bathrooms
1
Exterior
Architectural Style
Contemporary
Association Amenities
Park, Pool
Attached Garage YN
1
Common Walls
End Unit, 1 Common Wall
Construction Materials
Frame
Direction Faces
South
Exterior Features
Balcony
Fencing
None
Garage Spaces
1
Lot Features
Landscaped, Master Planned, On Golf Course
Parking Features
Concrete, Dry Walled
Parking Spots
1
Parking Total
1
Roof
Composition
View
Golf Course
Financial
HOA Fee
$470
HOA Fee Frequency
Monthly
HOA Includes
Reserves, Insurance, Maintenance Grounds, Recycling, Road Maintenance, Sewer, Snow Removal, Trash, Valet Parking
HOA Name
LCM Property Management
HOA Phone
303-221-1117
Tax Year
2025
Taxes
$2,818
Map
Contact Us
Mortgage Calculator
Property Summary
- Located in the Heather Ridge South subdivision, 2405 S Worchester Court #B Aurora CO is a Townhouse for sale in Aurora, CO, 80014. It is listed for $333,000 and features 3 beds, 3 baths, and has approximately 2,384 square feet of living space, and was originally constructed in 1978. The current price per square foot is $140. The average price per square foot for Townhouse listings in Aurora is $230. The average listing price for Townhouse in Aurora is $360,484. To schedule a showing of MLS#rec7149891 at 2405 S Worchester Court #B in Aurora, CO, contact your Smart Sale AI agent at 3039066915.
Similar Listings Nearby

Additional Details
MLS ID : REC7149891
Listing Key : REC2055497131
Parcel Number : 031241561
Zip Code : 80014
City : Aurora
State : CO
Building if Condo : Heather Ridge South
Full Street: 2405 S Worchester Court #B
Address : 2405
Address Prefix :
Address Suffix : Court
Street : Worchester
Street Prefix : S
Street Suffix :
Unit if Condo : B
Latitude : 39.672997
Longitude : -104.832787
Property Type : townhouse
Property Sub Type : Townhouse
Stories Total if Condo :
Lot Size : 1,220 sqft / 0.03 acres (approx)
Ownership : Government
Zoning : Townhome
Condition :
Renovation :
Pets Allowed : Cats OK,Dogs OK,Yes
Special Conditions : HUD Owned
Possession : Closing/DOD
Original Price : 333000
Close Price :
Close Date :
List Date : Jul 9, 2026
List Contract Date : 2026-07-09
Off Market Date : 2026-08-14
Purchase Contract Date : 2026-08-14
Days on Market : 53
Concessions Amount :
Concession Comment :
Renovation :
Company : House2Home LLC

Copyright 2026. All rights reserved.
2405 S Worchester Court #B
Aurora, CO