
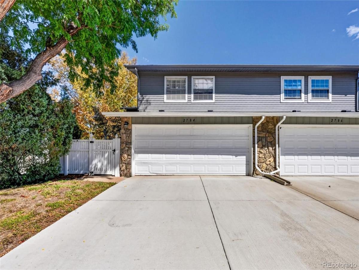
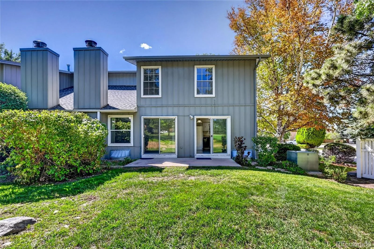
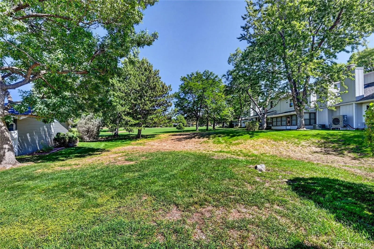
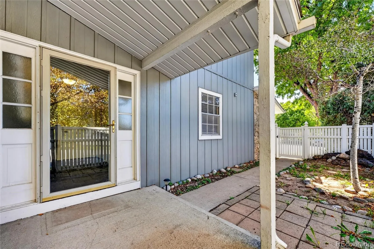
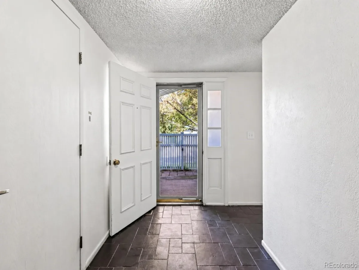
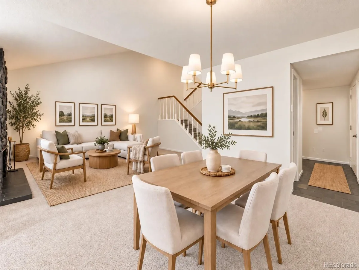
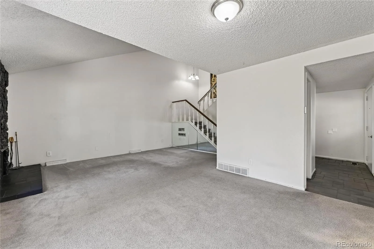
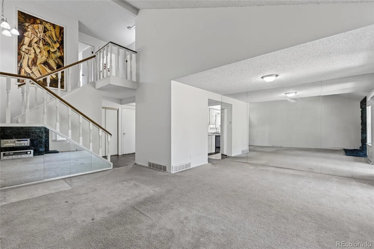
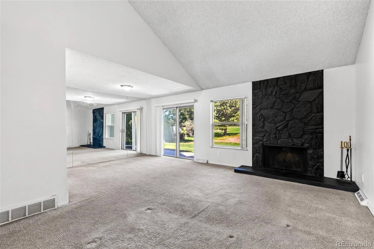
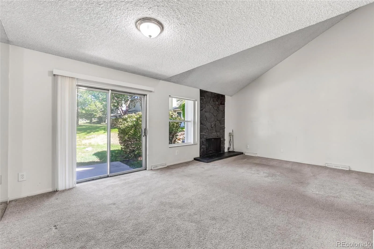
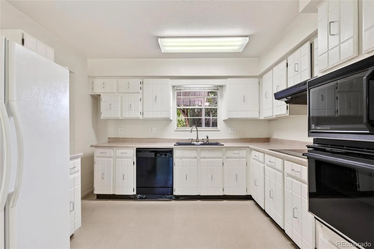
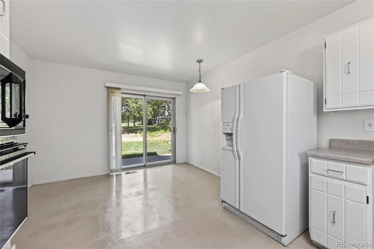
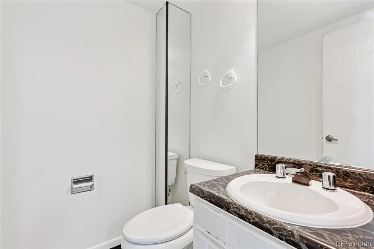
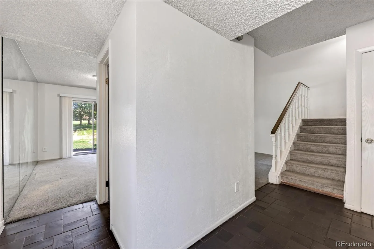
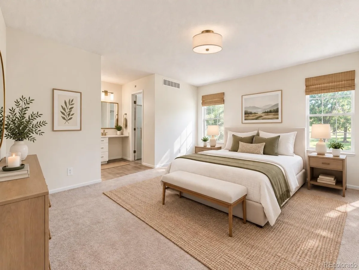
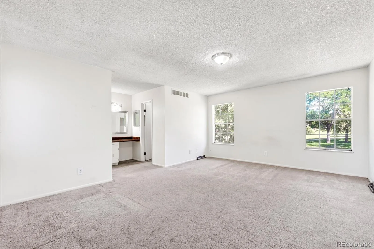
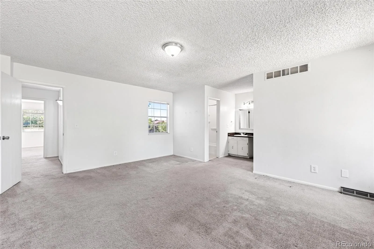
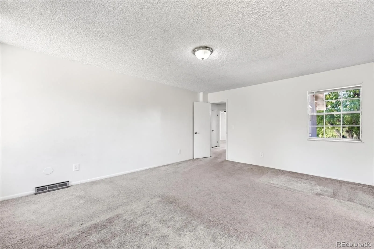
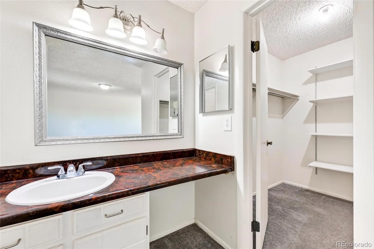
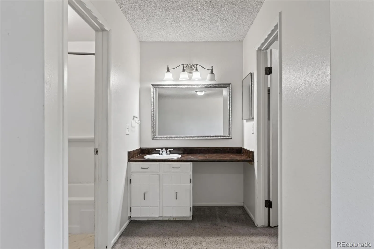
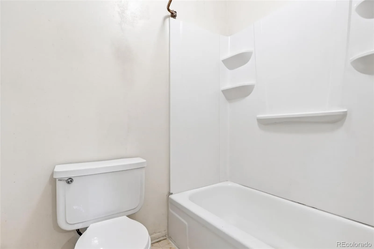
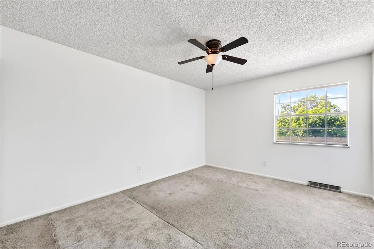
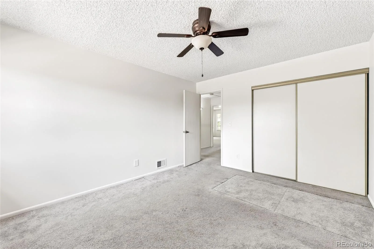
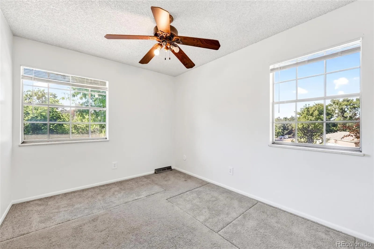
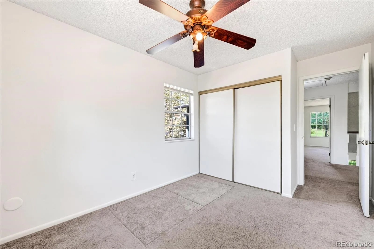
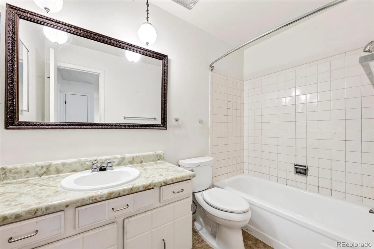
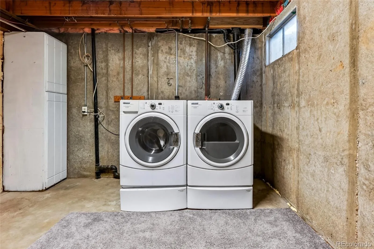
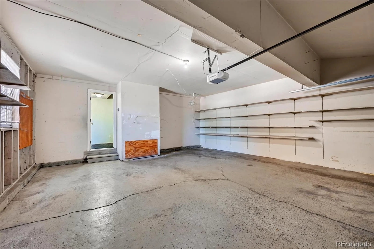
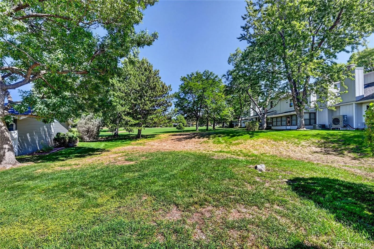
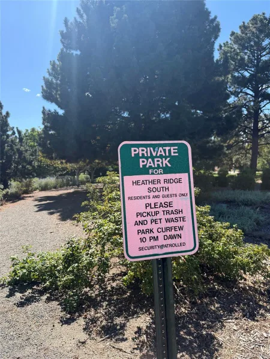
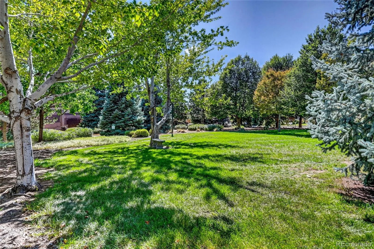
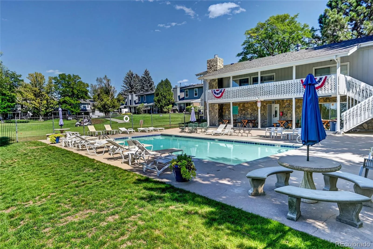
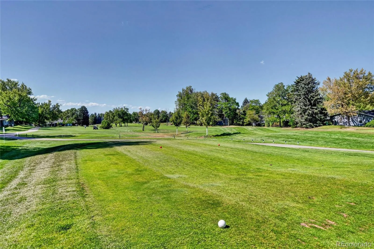
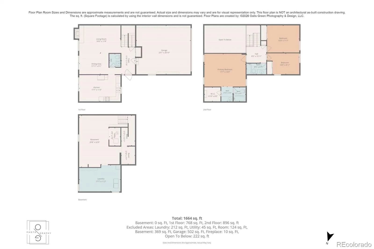
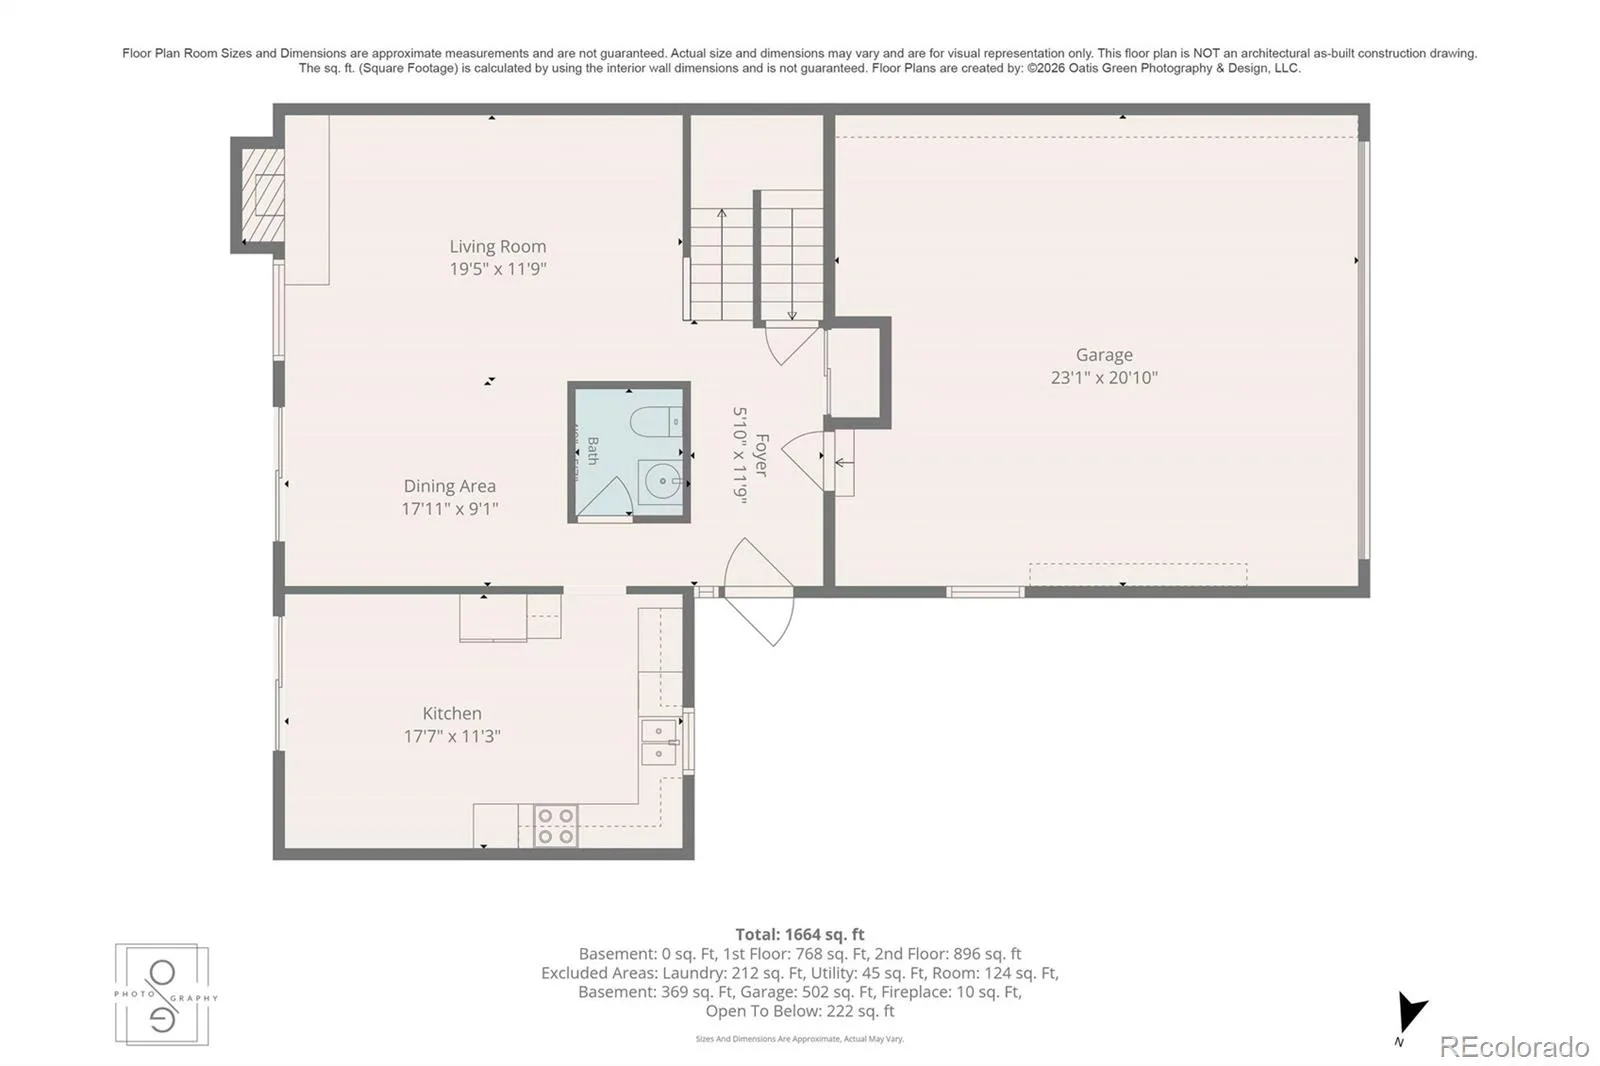
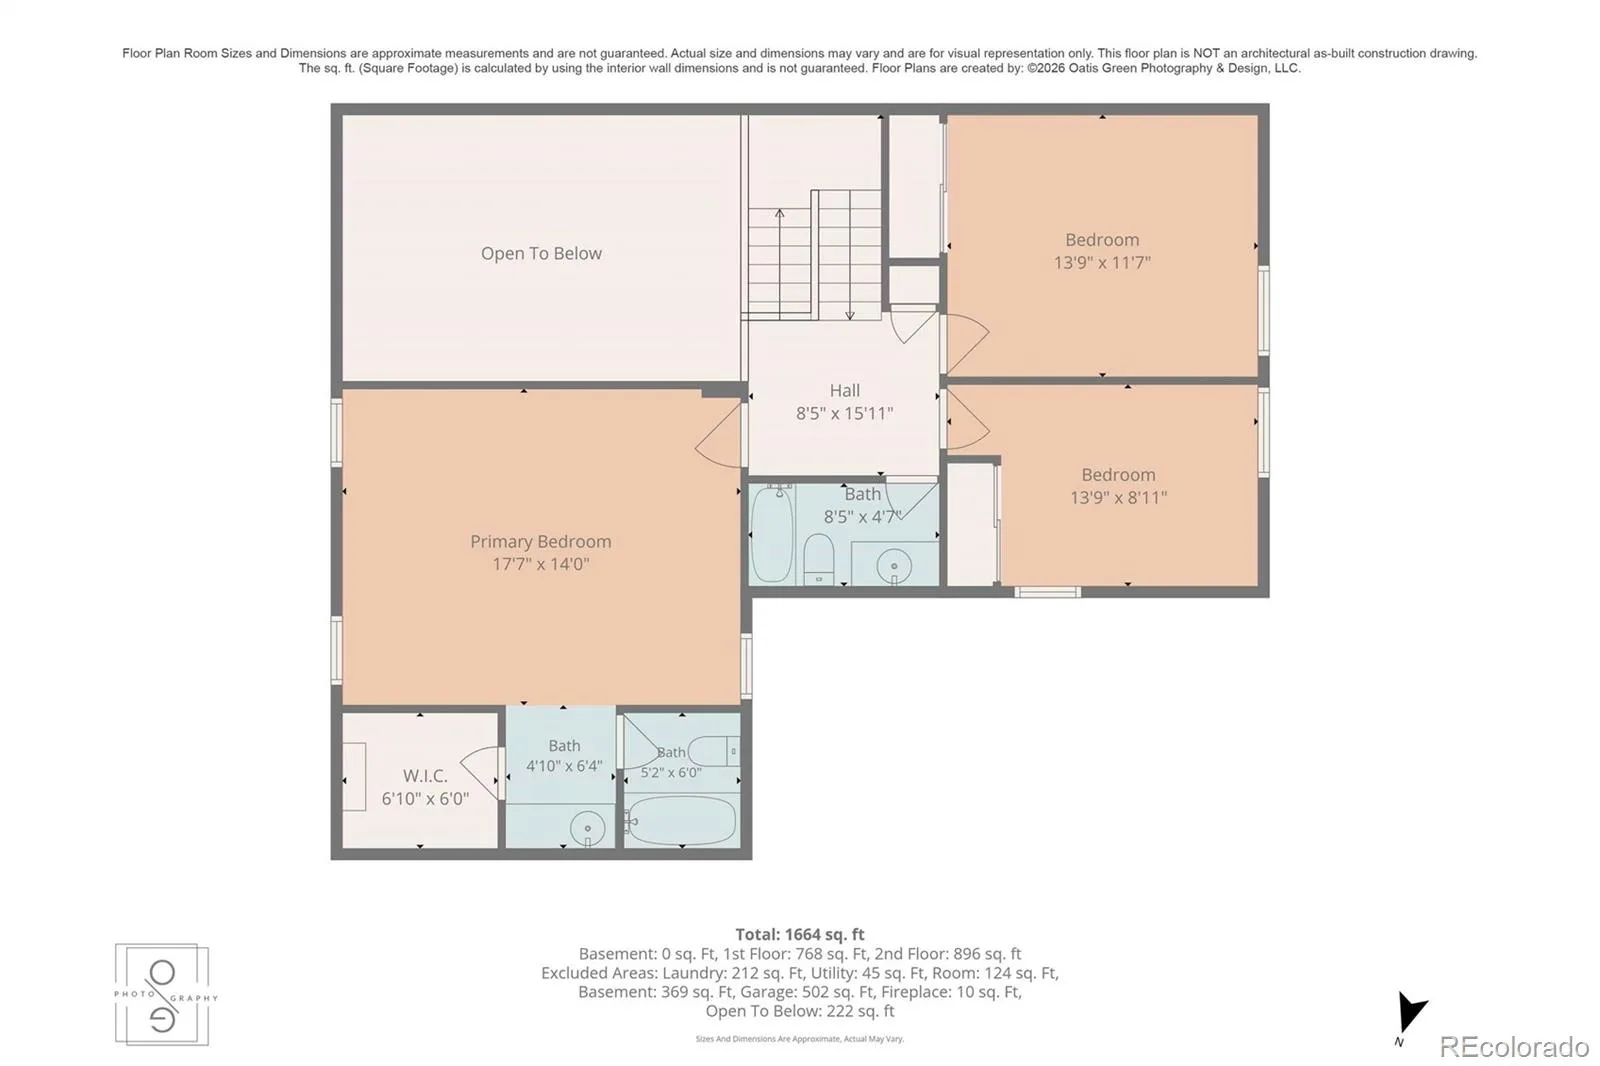
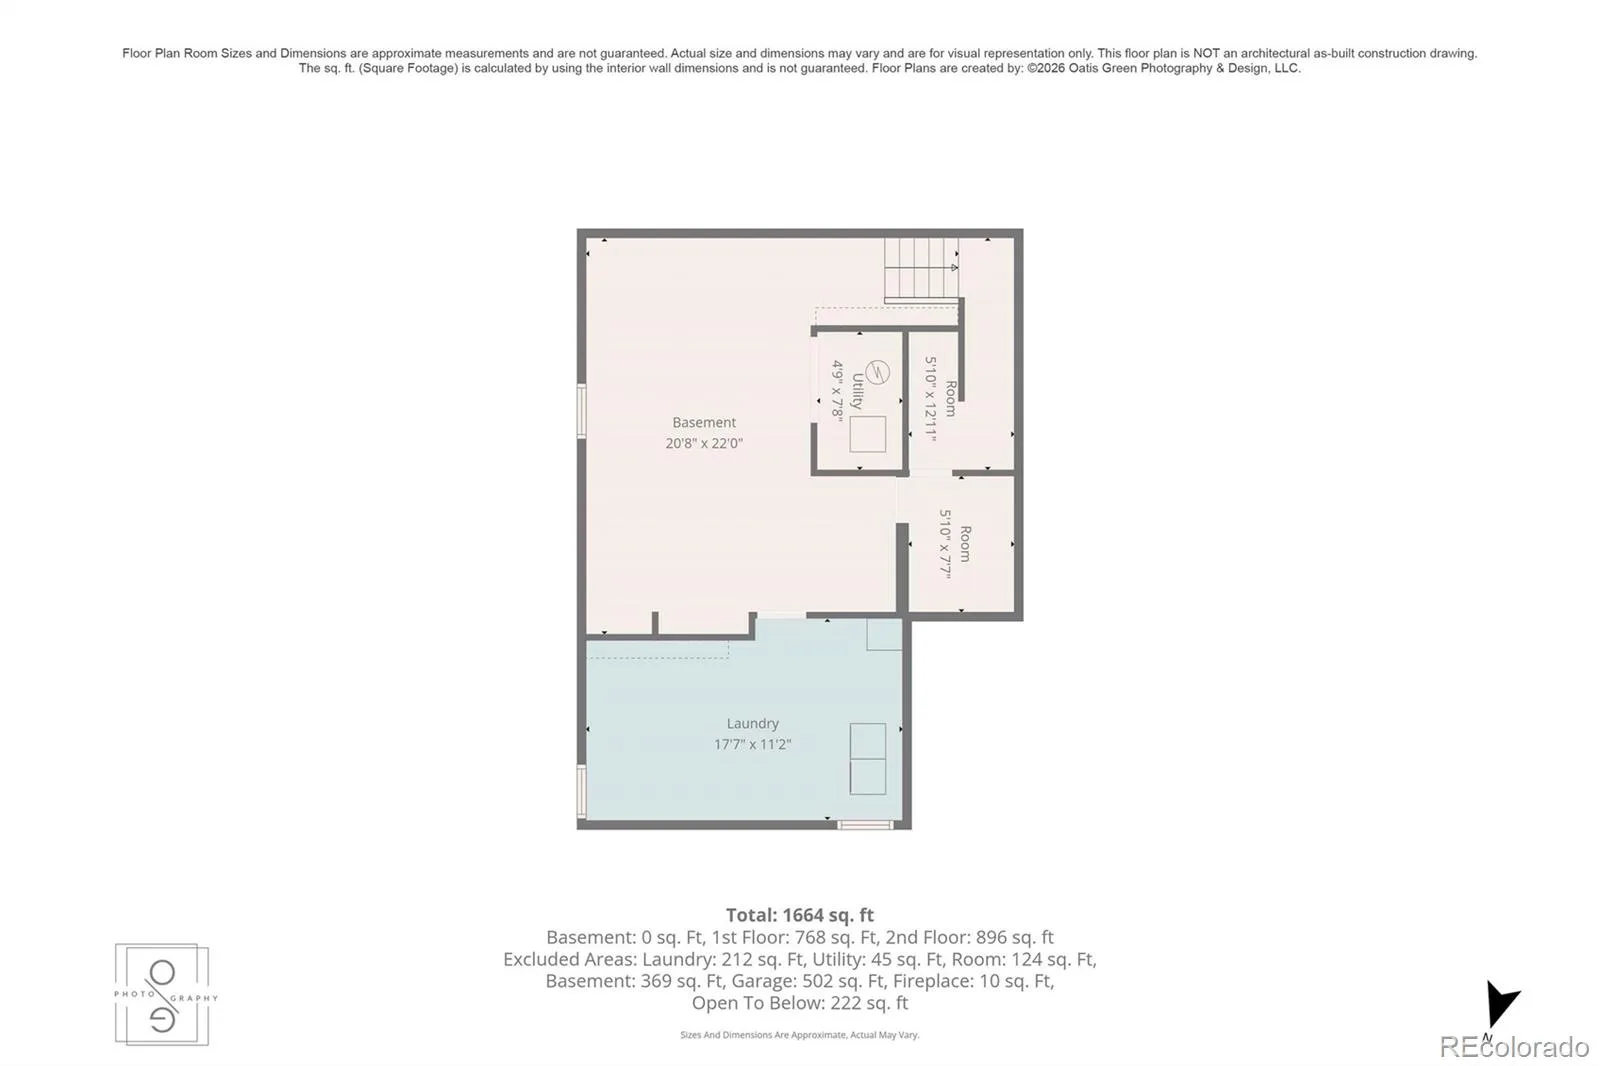
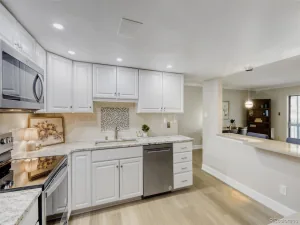
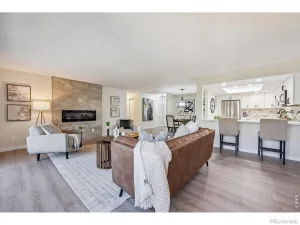
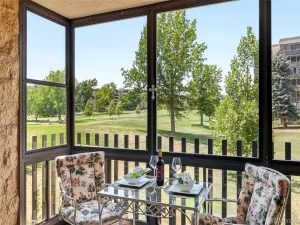
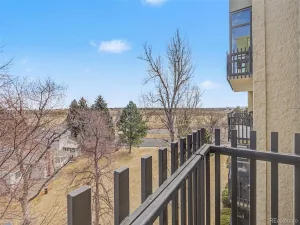
Rarely does an opportunity come along to live on the golf course at this price! This incredible home offers a lifestyle defined by ease and picturesque scenery, starting with a private, fenced-in courtyard entrance that provides a quiet transition into the home. Inside, the living room makes a statement with soaring vaulted ceilings and large windows that frame the lush fairways of the Heather Ridge golf course. Step out onto the back patio to enjoy your morning coffee while overlooking the 18-hole championship course that winds through this 95-acre community. The main level also features a well-equipped eat-in kitchen, perfect for culinary pursuits and effortless entertaining. Upstairs, the layout is thoughtfully designed with 3 bedrooms and 2 full bathrooms. The expansive primary suite with a walk-in closet serves as a spacious retreat, offering plenty of room to unwind at the end of the day. The robust HOA is very financially stable and allows for low maintenance living with all that it covers including maintenance of exterior structure and roof. Residents can also enjoy access to a community pool, clubhouse and two parks. The location is truly unbeatable for those who value convenience. You are just five minutes away from the sprawling trails and water activities at Cherry Creek State Park, and mere minutes from daily essentials like Costco, Whole Foods, and Target. For commuters, the proximity to I-225 and I-70 ensures a smooth drive to the Tech Center and a quick trip to DIA. This is the perfect opportunity to secure this amazing home in an incredible golf course community!
Property Details
Price:
$350,000
MLS #:
REC4895227
Status:
Active
Beds:
3
Baths:
3
Type:
Condo
Subtype:
Condominium
Subdivision:
Heather Ridge
Finished Sq Ft:
1,633
Total Sq Ft:
2,374
Year Built:
1974
Schools
School District:
Cherry Creek 5
Elementary School:
Polton
Middle School:
Prairie
High School:
Overland
Interior
Above Grade Finished Area
1633
Appliances
Cooktop, Dishwasher, Dryer, Microwave, Oven, Refrigerator, Washer
Bathrooms
2 Full Bathrooms, 1 Half Bathroom
Below Grade Unfinished Area
741
Cooling
Central Air
Fireplaces Total
1
Flooring
Carpet, Tile
Heating
Forced Air
Interior Features
Ceiling Fan(s), Eat-in Kitchen, Entrance Foyer, High Ceilings, Open Floorplan, Primary Suite, Vaulted Ceiling(s), Walk-In Closet(s)
Levels
Two
Main Level Bathrooms
1
Exterior
Association Amenities
Clubhouse, Park, Playground, Pool
Attached Garage YN
1
Common Walls
End Unit, 1 Common Wall
Construction Materials
Frame
Exterior Features
Rain Gutters
Garage Spaces
2
Parking Features
Concrete
Parking Spots
2
Parking Total
2
Roof
Composition
Security Features
Carbon Monoxide Detector(s), Smoke Detector(s)
Window Features
Window Coverings
Financial
HOA Fee
$490
HOA Fee Frequency
Monthly
HOA Includes
Reserves, Insurance, Irrigation, Maintenance Grounds, Maintenance Structure, Recycling, Road Maintenance, Sewer, Snow Removal, Trash, Water
HOA Name
Westwind Management
HOA Phone
303-369-1800
Tax Year
2025
Taxes
$3,022
Map
Contact Us
Mortgage Calculator
Property Summary
- Located in the Heather Ridge subdivision, 2784 S Wheeling Way Aurora CO is a Condo for sale in Aurora, CO, 80014. It is listed for $350,000 and features 3 beds, 3 baths, and has approximately 2,374 square feet of living space, and was originally constructed in 1974. The current price per square foot is $147. The average price per square foot for Condo listings in Aurora is $228. The average listing price for Condo in Aurora is $247,911. To schedule a showing of MLS#rec4895227 at 2784 S Wheeling Way in Aurora, CO, contact your Smart Sale AI agent at 3039066915.
Similar Listings Nearby


Additional Details
MLS ID : REC4895227
Listing Key : REC2056768571
Parcel Number : 031296102
Zip Code : 80014
City : Aurora
State : CO
Building if Condo :
Full Street: 2784 S Wheeling Way
Address : 2784
Address Prefix :
Address Suffix : Way
Street : Wheeling
Street Prefix : S
Street Suffix :
Unit if Condo :
Latitude : 39.666145
Longitude : -104.835419
Property Type : condo
Property Sub Type : Condominium
Stories Total if Condo :
Lot Size :
Ownership : Individual
Zoning :
Condition :
Renovation :
Pets Allowed : Cats OK,Dogs OK
Special Conditions : None
Possession :
Original Price : 350000
Close Price :
Close Date :
List Date : Sep 10, 2026
List Contract Date : 2026-09-10
Off Market Date :
Purchase Contract Date :
Days on Market : 28
Concessions Amount :
Concession Comment :
Renovation :
Company : Compass – Denver

Copyright 2026. All rights reserved.
2784 S Wheeling Way
Aurora, CO