
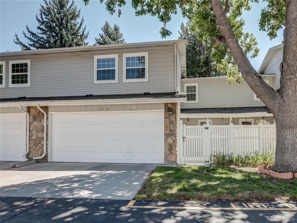
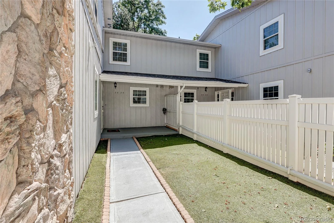
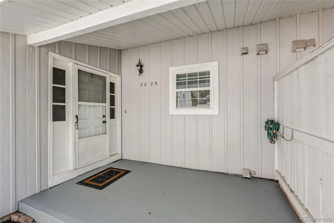
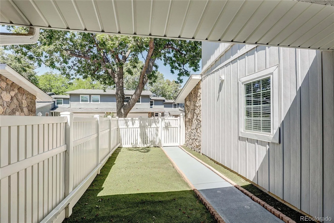
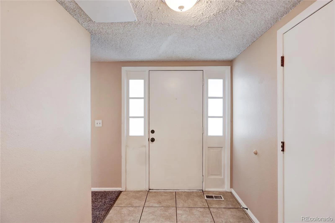
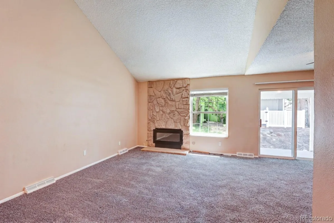
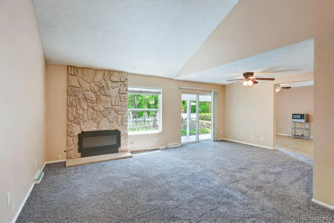
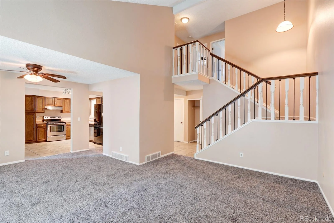
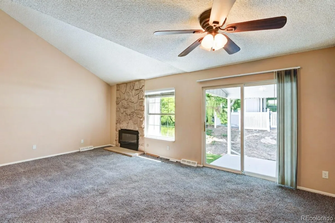
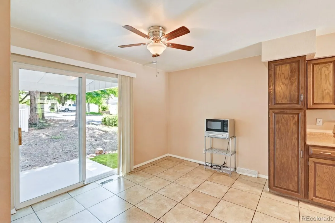
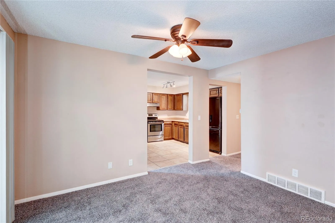
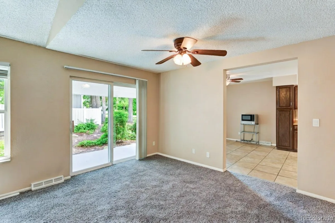
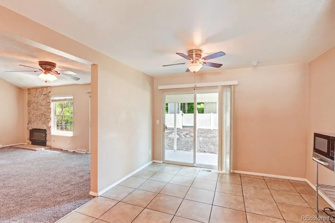
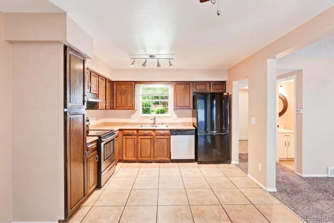
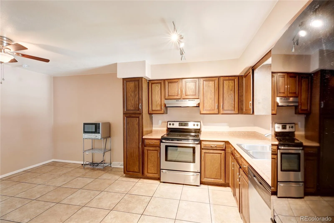
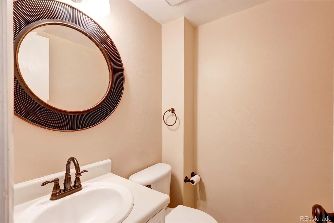
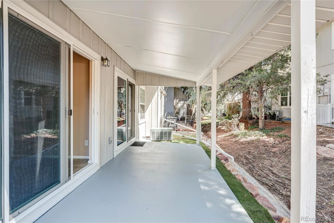
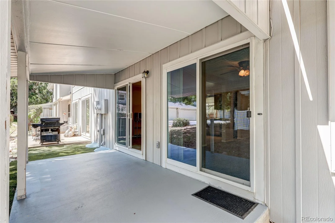
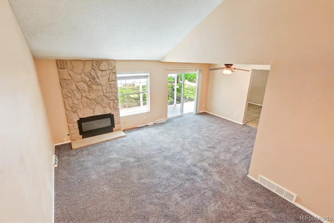
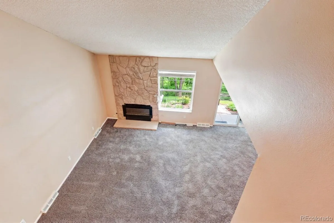
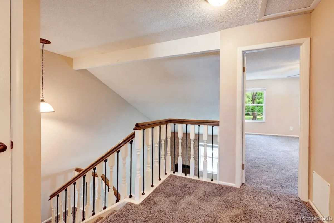
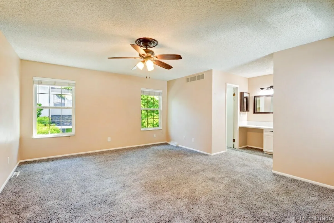
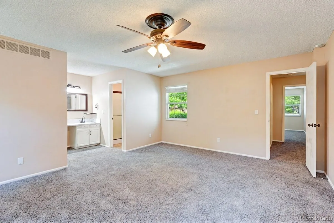
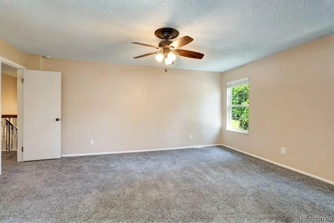
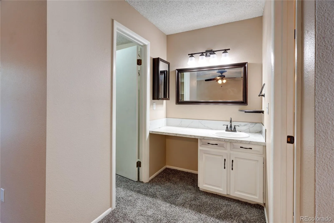
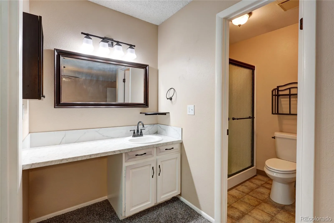
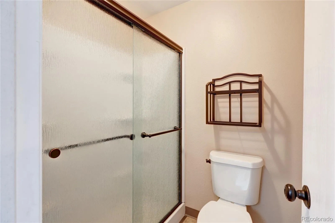
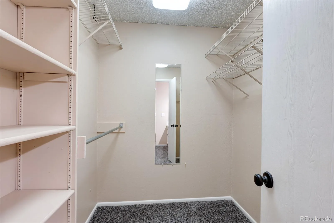
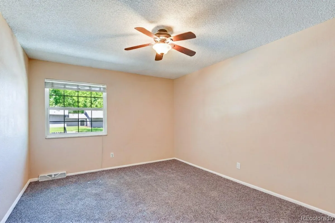
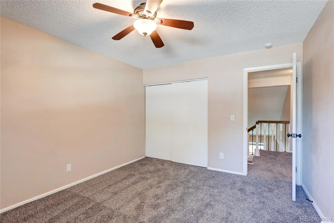
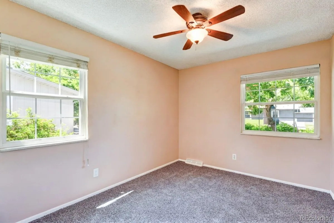
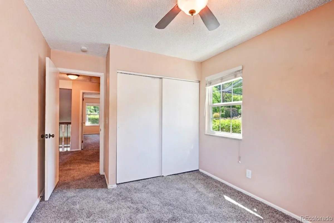
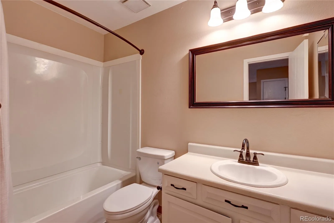
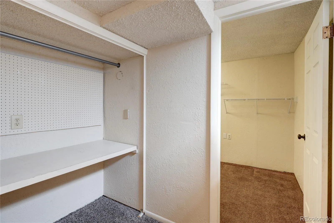
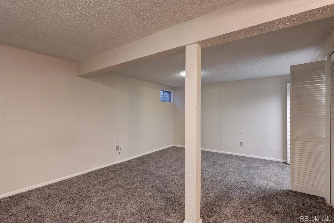
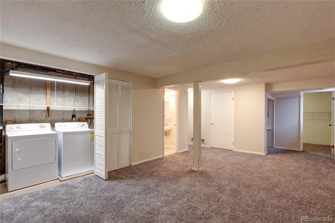
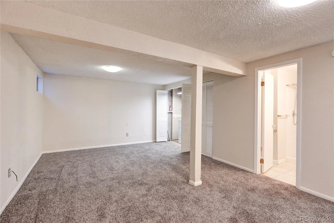
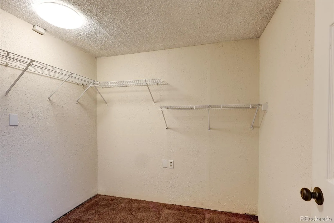
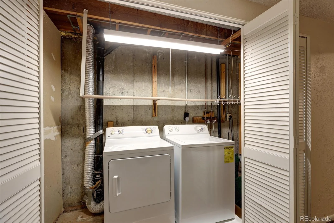
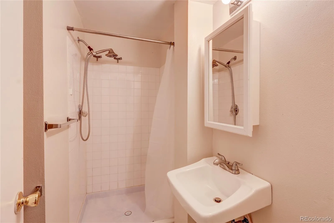
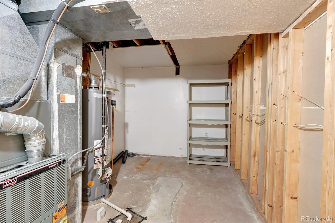
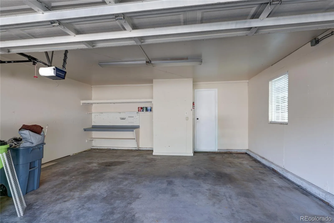
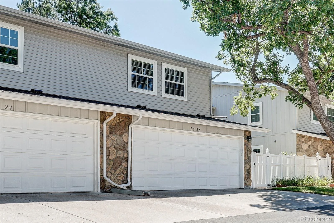
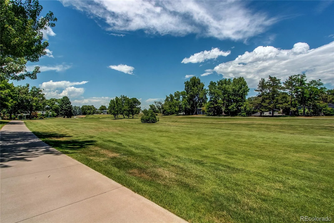
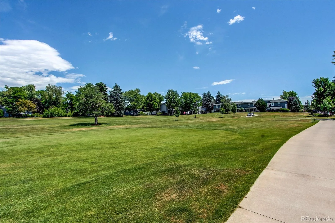
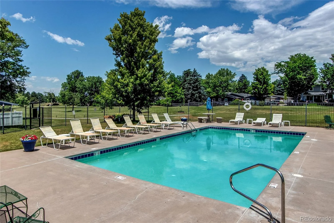
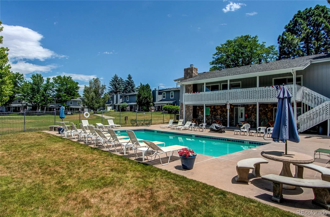
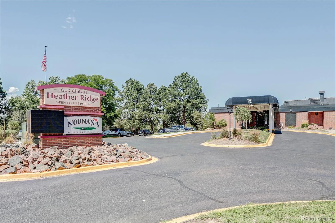
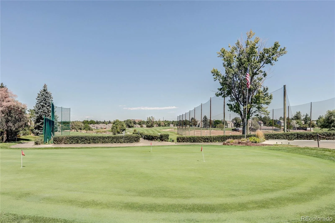
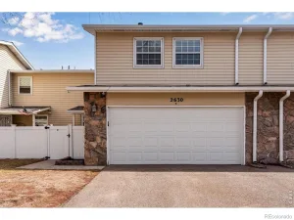
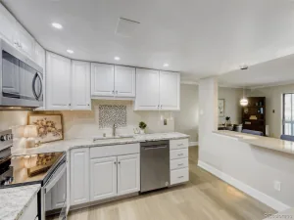
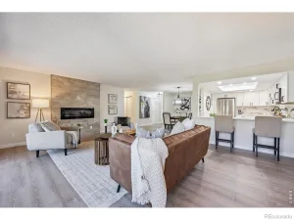
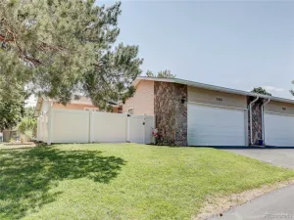
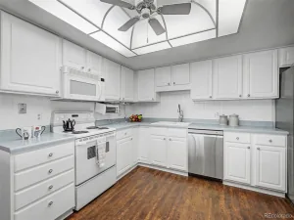
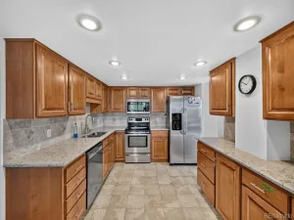
Priced right to today’s market, this unit is move-in ready with new windows- furnace-and central AC. Whistle clean with fresh new paint and carpet highlights this 3-bdrm-four bathroom large (2374 sqft including full finished basement) 2-story in a golf course community in the Cherry Creek School District. It has a full, finished basement too! The primary bedroom is one of the largest you will find in this price range or more (it’s own bathroom, too, with a second hall bathroom same level). What really makes this home stand out is the vaulted ceiling living room and main level open space as you move from kitchen to living room to upstairs with a second story overlook. Wow doesn’t begin to describe it. HRS is one of the most financially stable HOAs you will find, with over $1M in reserves, lowest HOA fees relative to other HOAs, and NO deferred maintenance or special assessments. Features an active community clubhouse and seasonal pool, and two parks (one with basketball court, tables, and grassy sitting areas surrounded by mature trees and landscaping). EZ and close access to food (Kings, Costco, Sam’s, Whole Food), roadways (I-225 to DIA or DTC), and recreation (Cherry Creek Park, Utah Park Recreation Center, and Jewel Wetlands parks).
Property Details
Price:
$375,000
MLS #:
REC2321738
Status:
Active
Beds:
3
Baths:
4
Type:
Condo
Subtype:
Condominium
Subdivision:
Heather Ridge
Finished Sq Ft:
2,274
Total Sq Ft:
2,374
Year Built:
1974
Schools
School District:
Cherry Creek 5
Elementary School:
Polton
Middle School:
Prairie
High School:
Overland
Interior
Above Grade Finished Area
1633
Bathrooms
1 Full Bathroom, 2 Three Quarter Bathrooms, 1 Half Bathroom
Below Grade Finished Area
641
Below Grade Unfinished Area
100
Cooling
Central Air
Fireplaces Total
1
Flooring
Carpet, Tile
Heating
Forced Air
Levels
Two
Main Level Bathrooms
1
Exterior
Association Amenities
Clubhouse, Playground, Pool
Attached Garage YN
1
Common Walls
2+ Common Walls
Construction Materials
Frame, Metal Siding
Direction Faces
West
Fencing
Partial
Garage Spaces
2
Parking Features
Concrete, Guest
Parking Spots
2
Parking Total
2
Patio And Porch Features
Covered, Deck, Front Porch, Patio
Roof
Composition
Window Features
Double Pane Windows, Window Coverings
Financial
HOA Fee
$490
HOA Fee Frequency
Monthly
HOA Includes
Reserves, Insurance, Irrigation, Maintenance Grounds, Maintenance Structure, Recycling, Road Maintenance, Sewer, Snow Removal, Trash, Water
HOA Name
Westwind- Brook Ramirez
HOA Phone
303-369-1800×15
Tax Year
2025
Taxes
$2,647
Map
Contact Us
Mortgage Calculator
Property Summary
- Located in the Heather Ridge subdivision, 2826 S Wheeling Way Aurora CO is a Condo for sale in Aurora, CO, 80014. It is listed for $375,000 and features 3 beds, 4 baths, and has approximately 2,374 square feet of living space, and was originally constructed in 1974. The current price per square foot is $158. The average price per square foot for Condo listings in Aurora is $232. The average listing price for Condo in Aurora is $255,465. To schedule a showing of MLS#rec2321738 at 2826 S Wheeling Way in Aurora, CO, contact your Smart Sale AI agent at 3039066915.
Similar Listings Nearby

Additional Details
MLS ID : REC2321738
Listing Key : REC2056370205
Parcel Number : 031296382
Zip Code : 80014
City : Aurora
State : CO
Building if Condo : Heather Ridge South
Full Street: 2826 S Wheeling Way
Address : 2826
Address Prefix :
Address Suffix : Way
Street : Wheeling
Street Prefix : S
Street Suffix :
Unit if Condo :
Latitude : 39.665337
Longitude : -104.834579
Property Type : condo
Property Sub Type : Condominium
Stories Total if Condo :
Lot Size :
Ownership : Individual
Zoning : R-2
Condition :
Renovation :
Pets Allowed :
Special Conditions : None
Possession : Closing/DOD
Original Price : 375000
Close Price :
Close Date :
List Date : Aug 20, 2026
List Contract Date : 2026-08-20
Off Market Date :
Purchase Contract Date :
Days on Market : 10
Concessions Amount :
Concession Comment :
Renovation :
Company : RE/MAX Alliance

Copyright 2026. All rights reserved.
2826 S Wheeling Way
Aurora, CO