
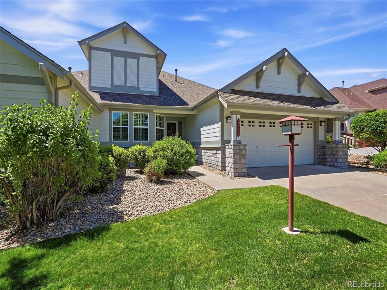
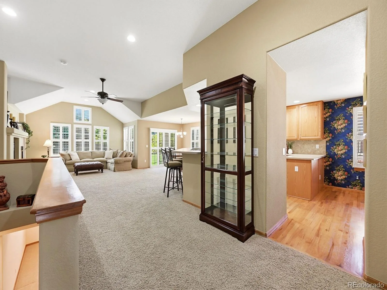
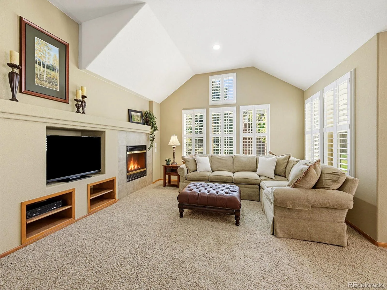
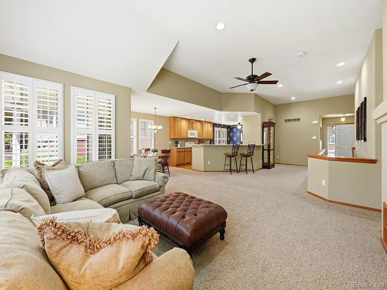
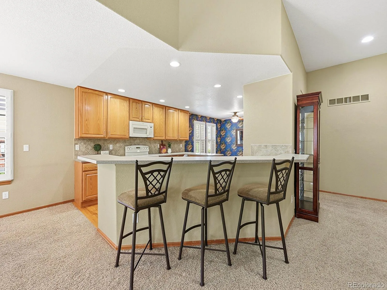
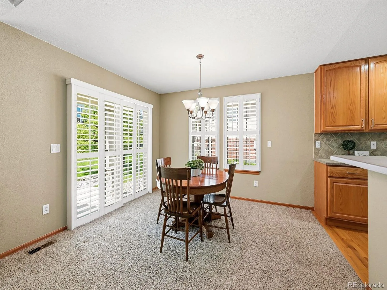
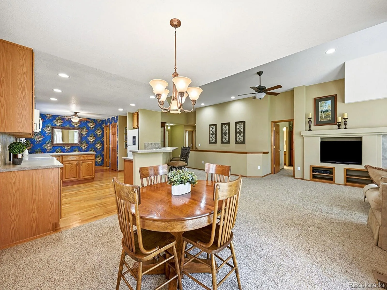
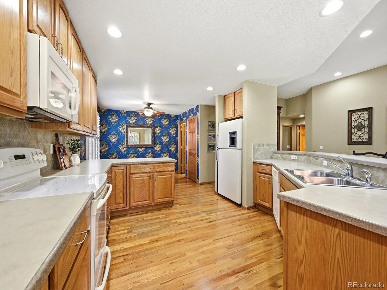
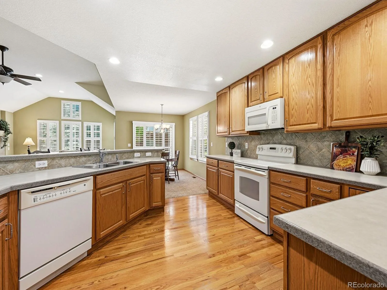
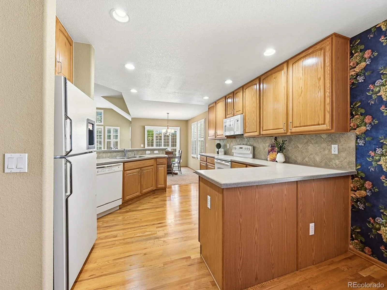
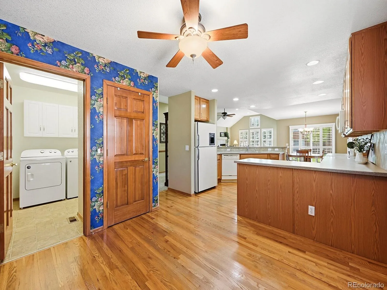
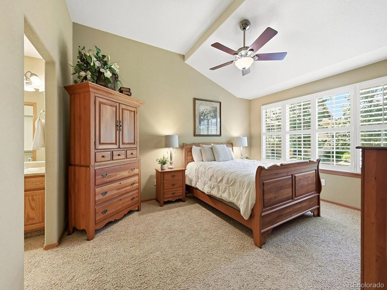
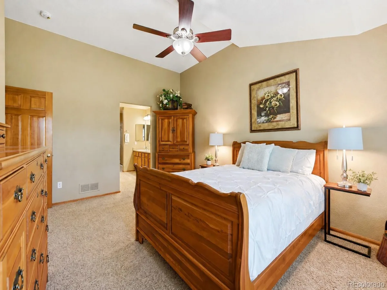
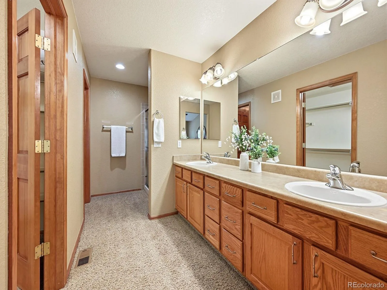
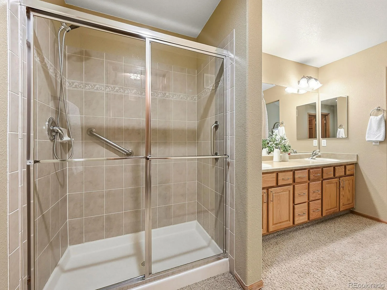
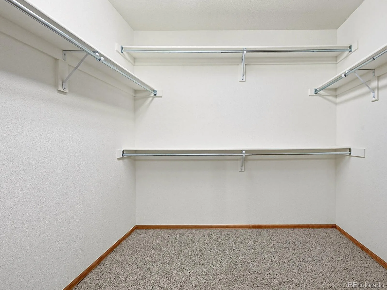
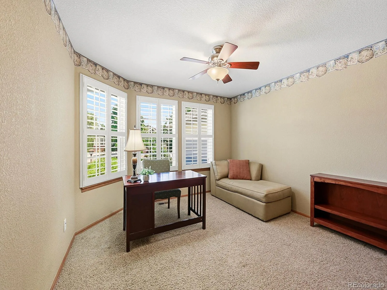
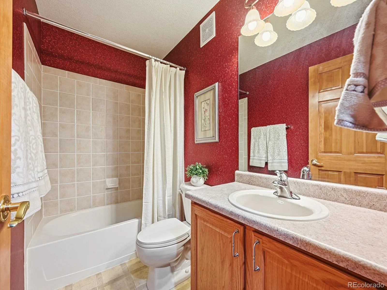
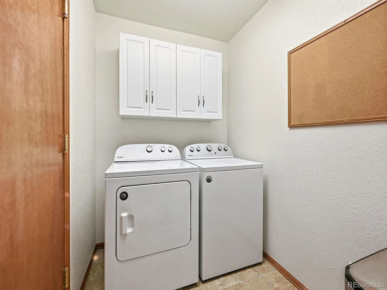
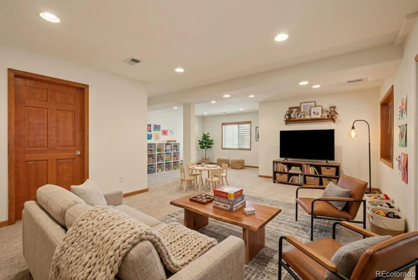
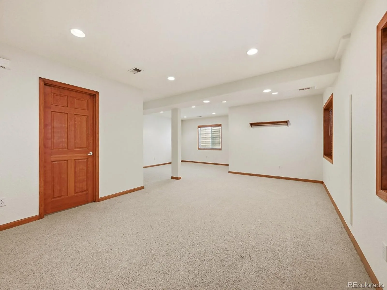
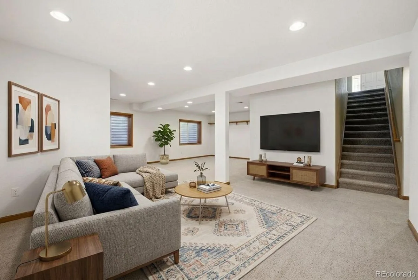
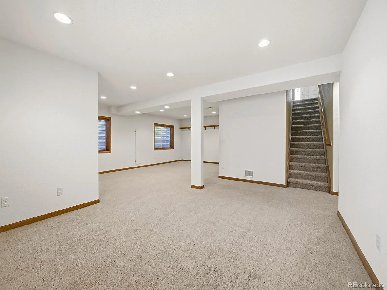
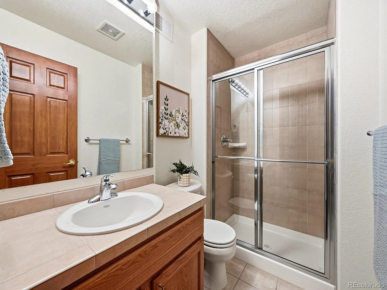
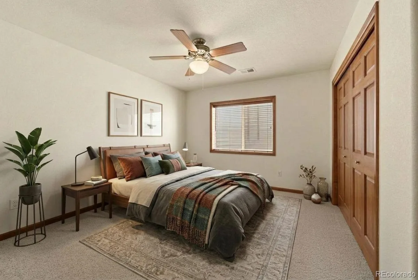
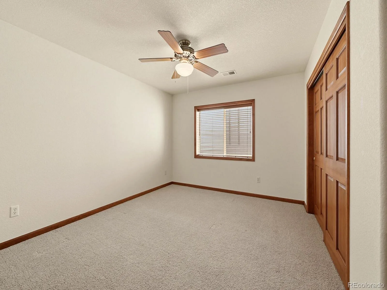
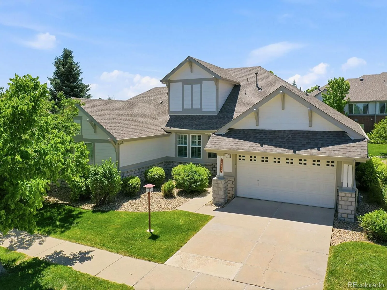
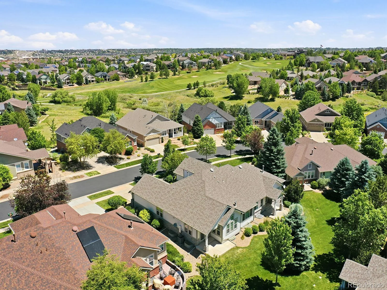
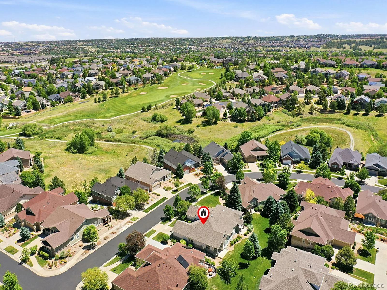
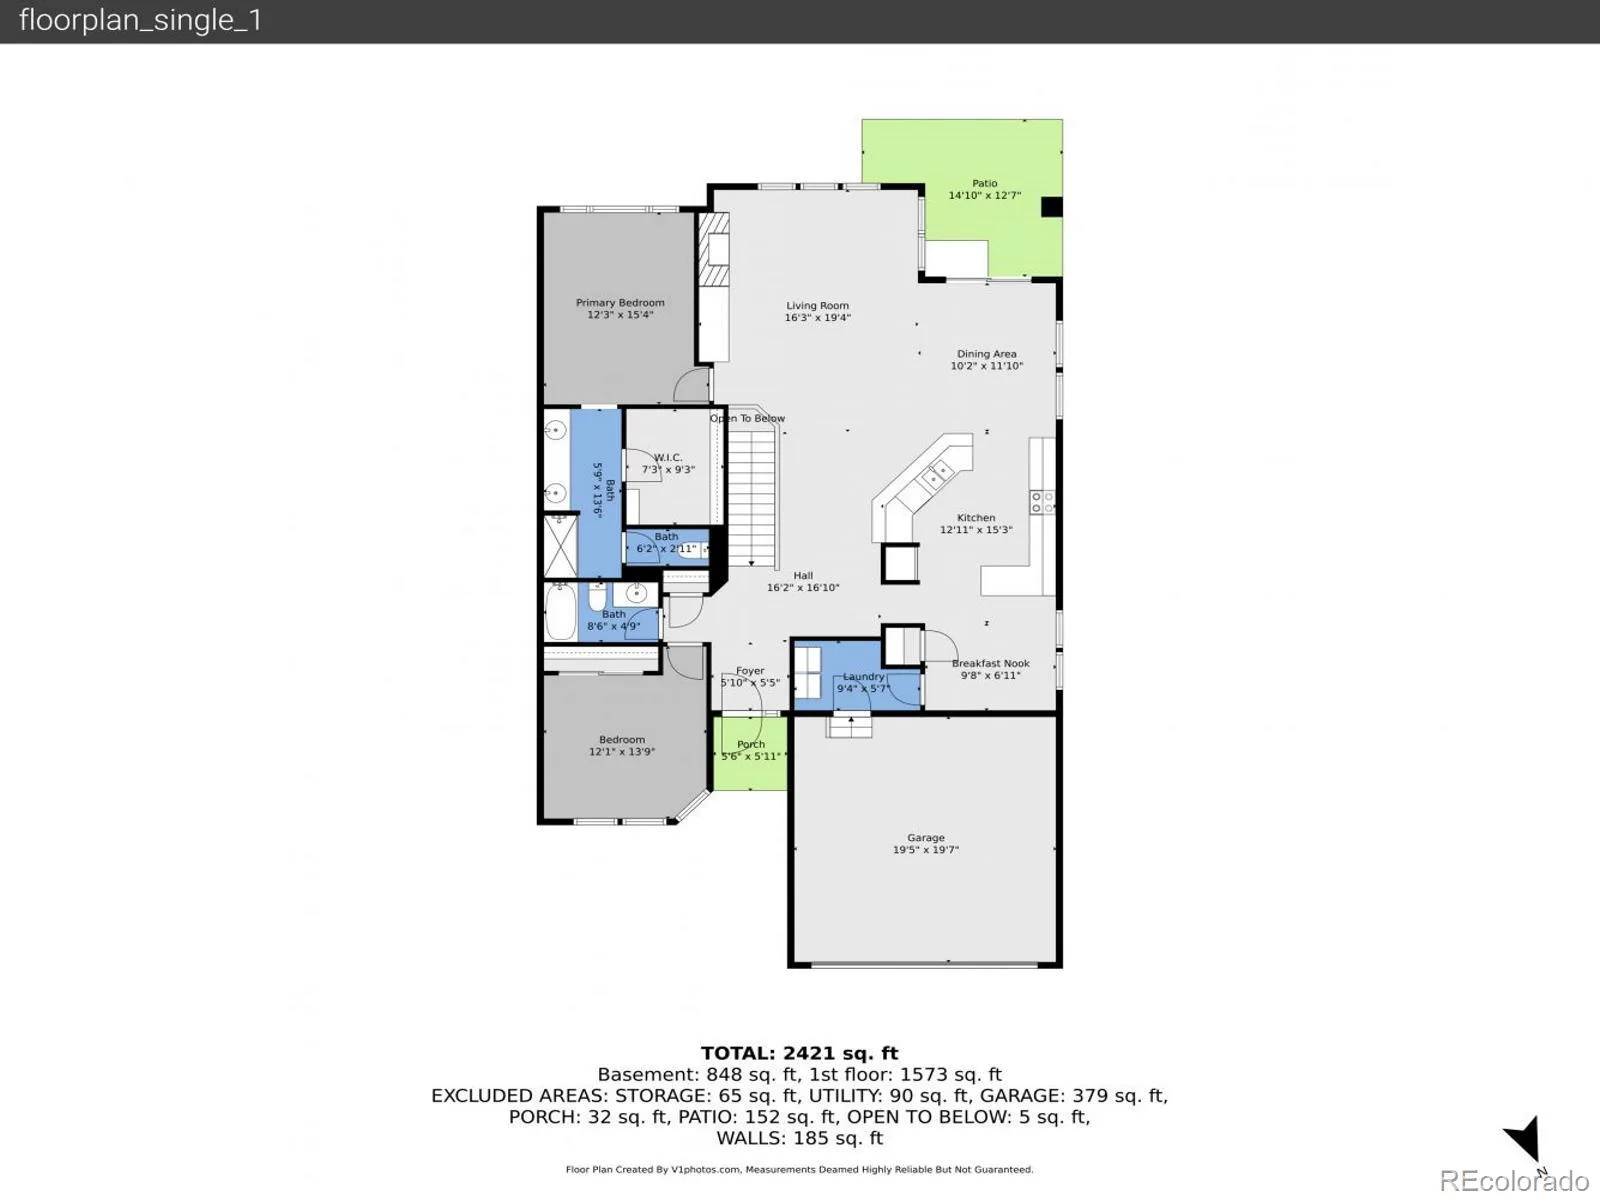
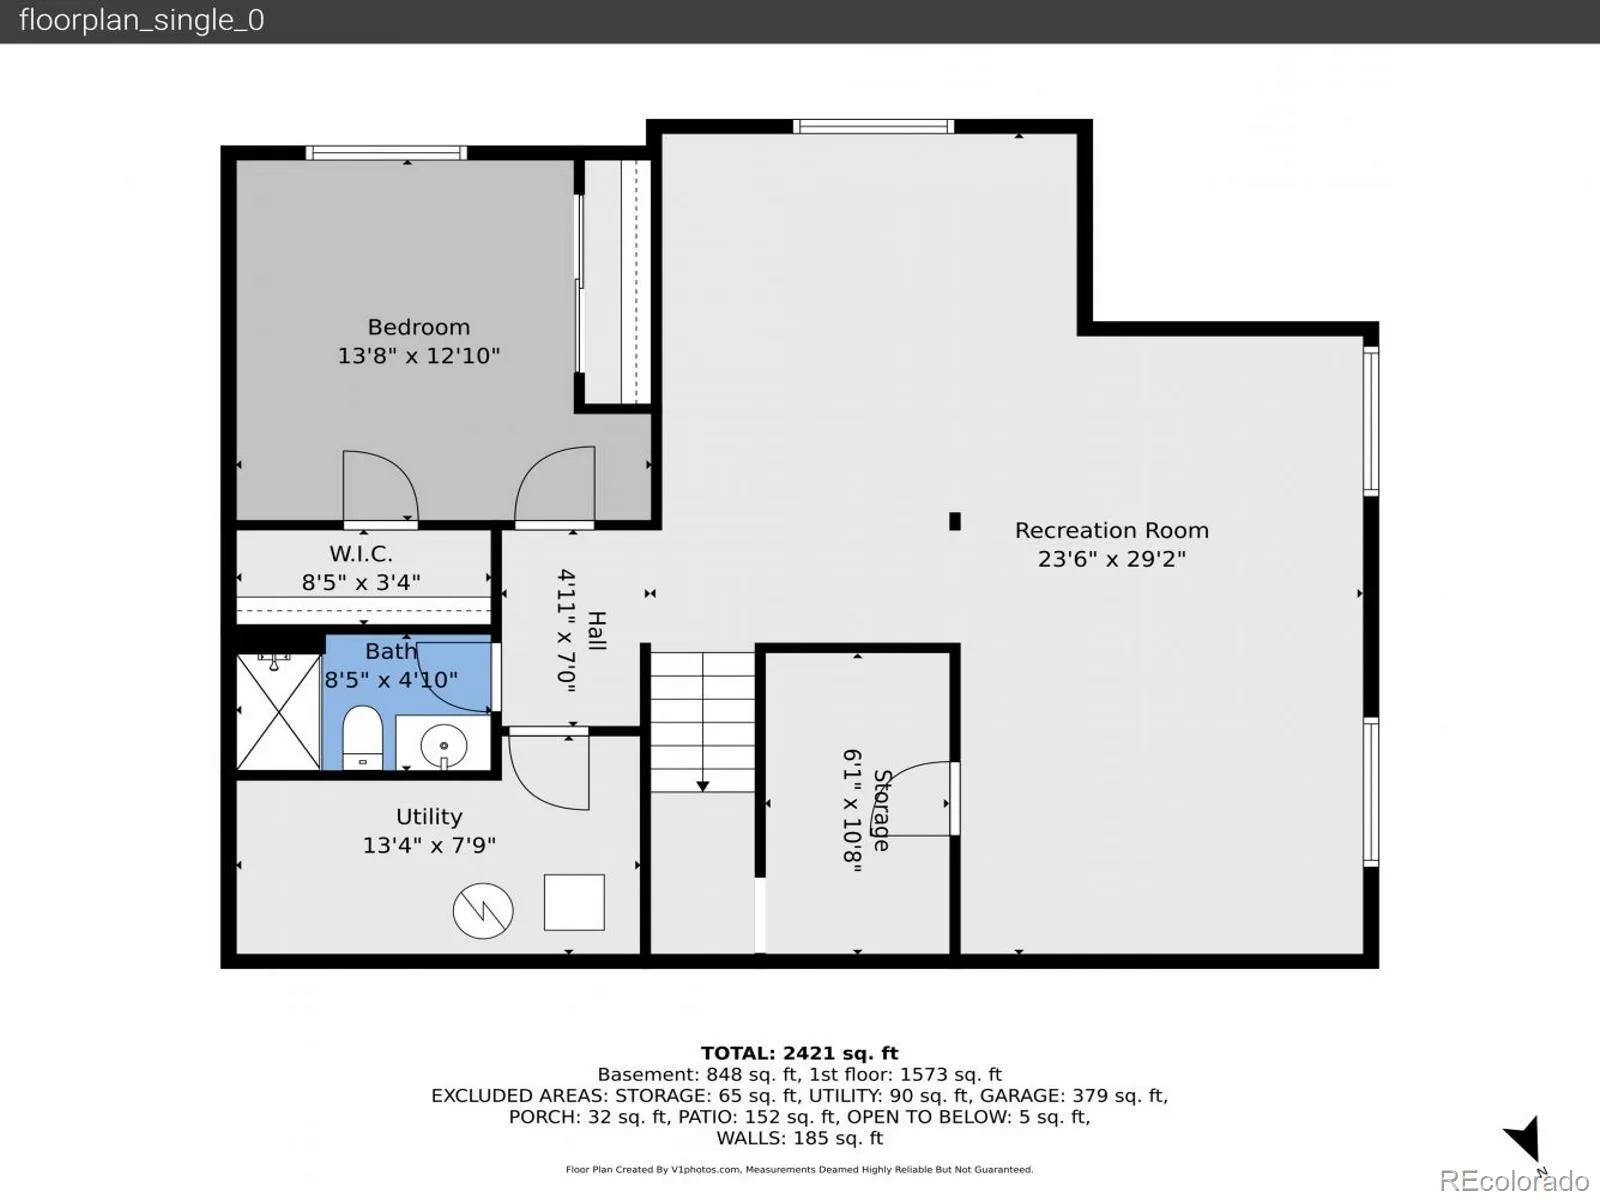
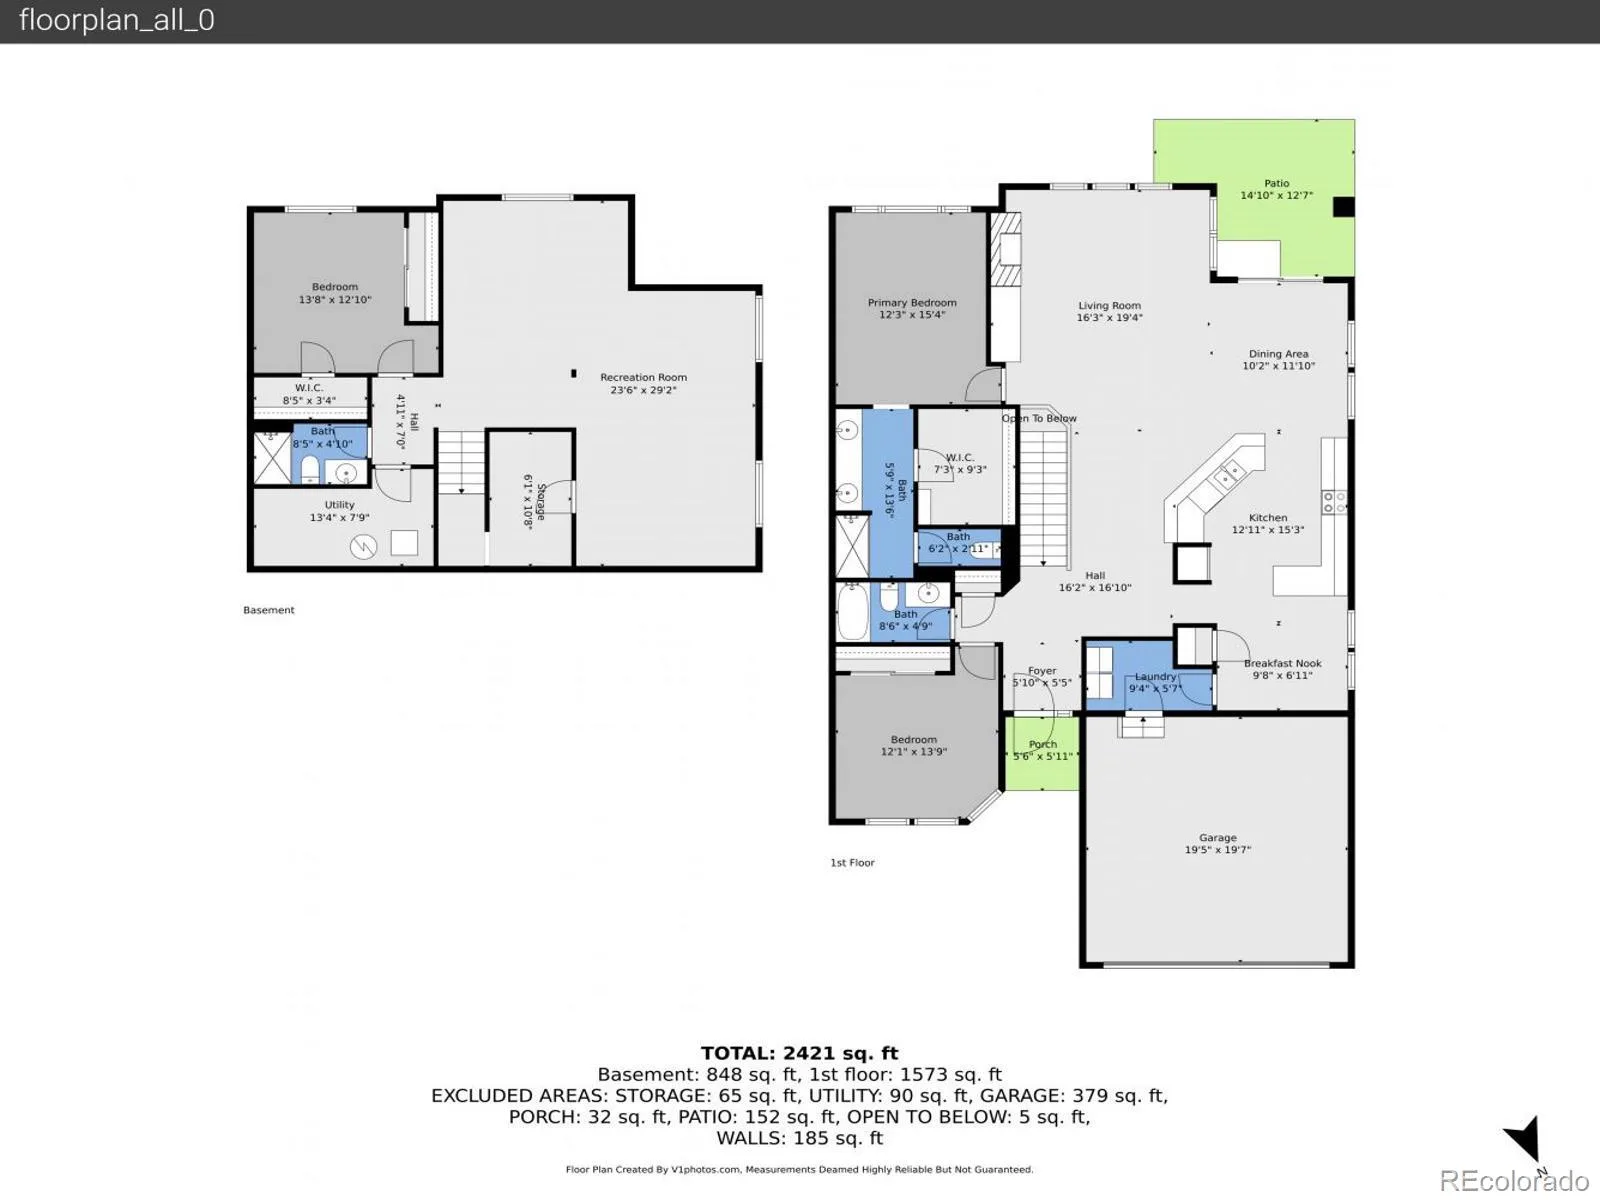
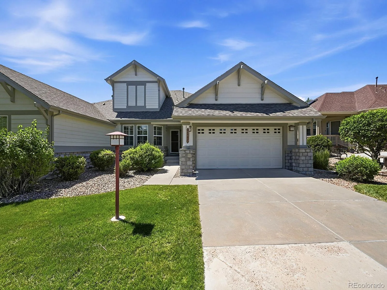
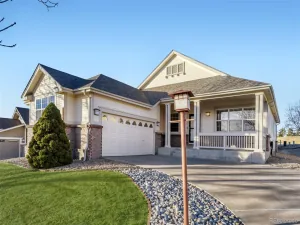
Enjoy comfortable main-floor living in the gated 45+ community of Heritage Eagle Bend. This well-maintained ranch-style townhome offers 2,947 finished square feet with 3 bedrooms and 3 bathrooms, featuring an open floor plan with vaulted ceilings and a fully finished daylight basement that provides flexible living space for guests, hobbies, or entertaining. Natural light fills the great room, highlighted by plantation shutters, a gas fireplace, and easy flow into the dining area and kitchen. The kitchen features rich wood cabinetry, pantry, tile backsplash, double stainless-steel sink, range, and a bright breakfast nook. The main-level primary suite offers a walk-in closet and private 3/4 bath with dual sinks and a separate water closet. A second bedroom and full bath on the main floor provide space for guests or a home office. The finished daylight basement includes a spacious family room, third bedroom with one walk-in closet and second closet for storage, 3/4 bath, and abundant unfinished storage space/utility room.
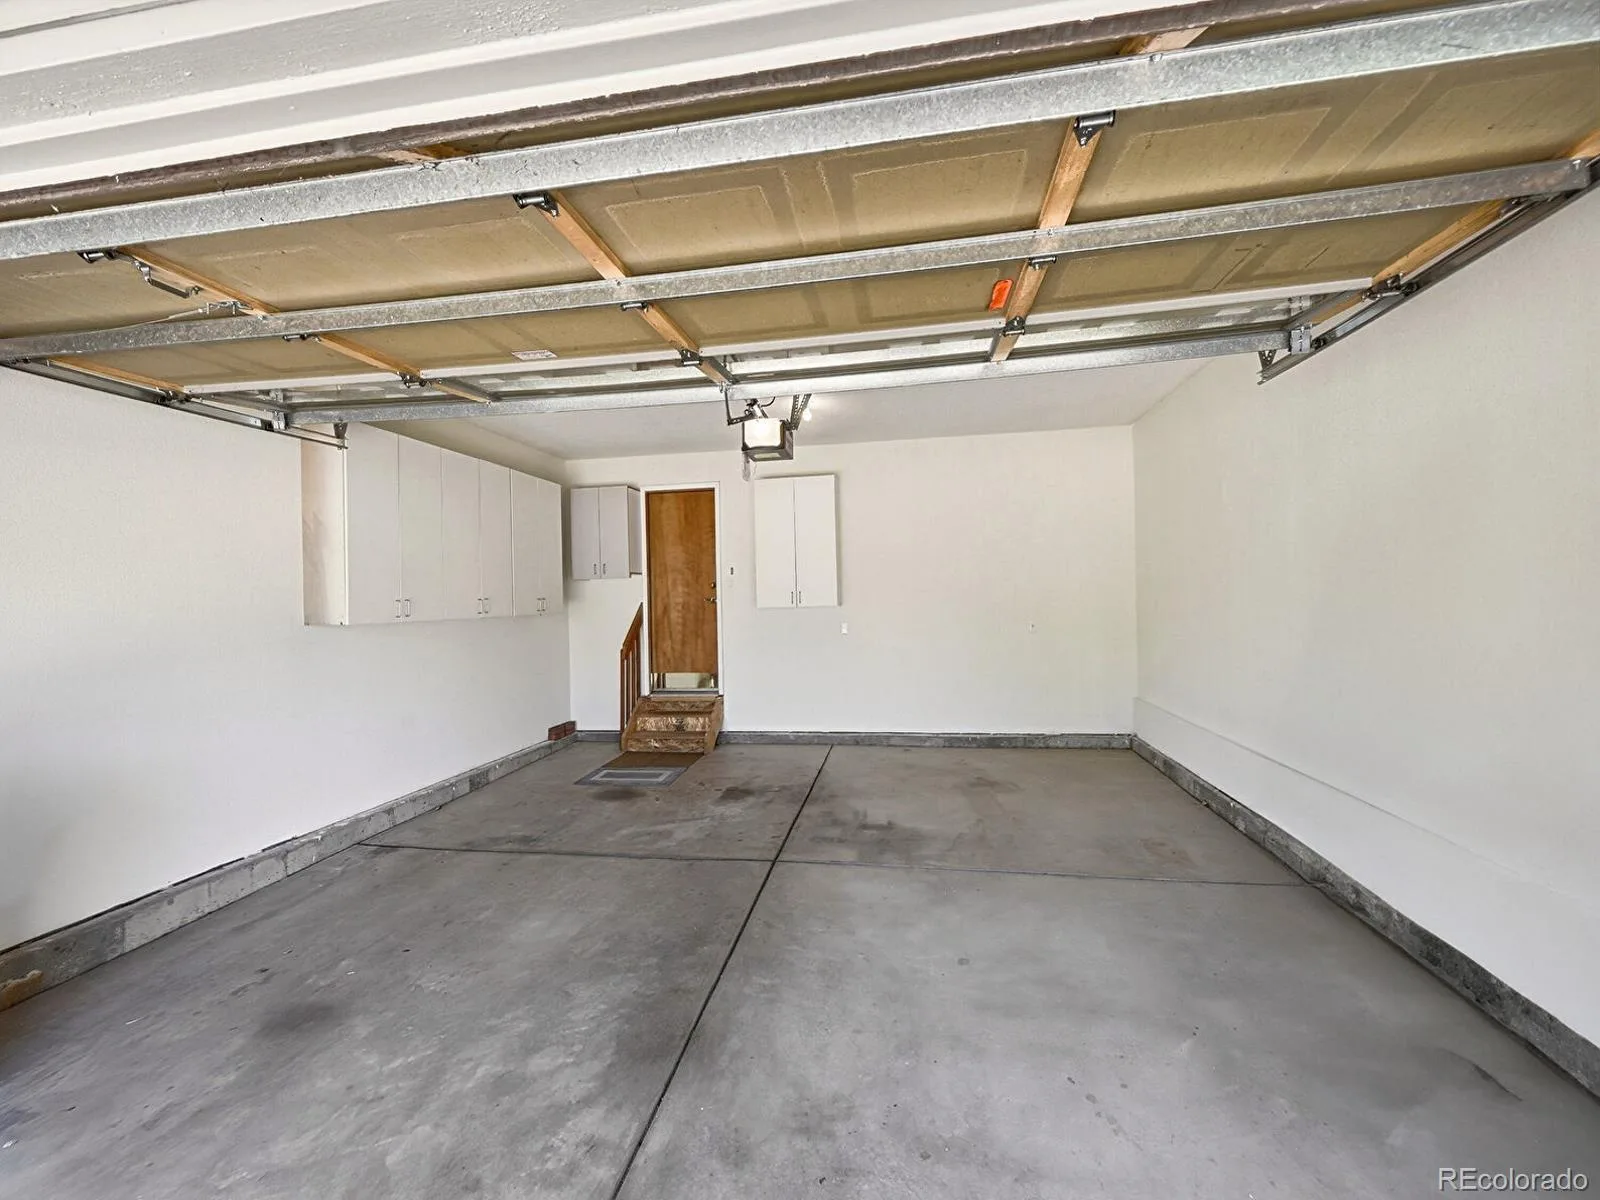
Additional features include radon mitigation, humidifier, sump pump, insulated crawl space, double-pane windows, and a finished, insulated two-car garage with built-in storage cabinets and a golf cart outlet.
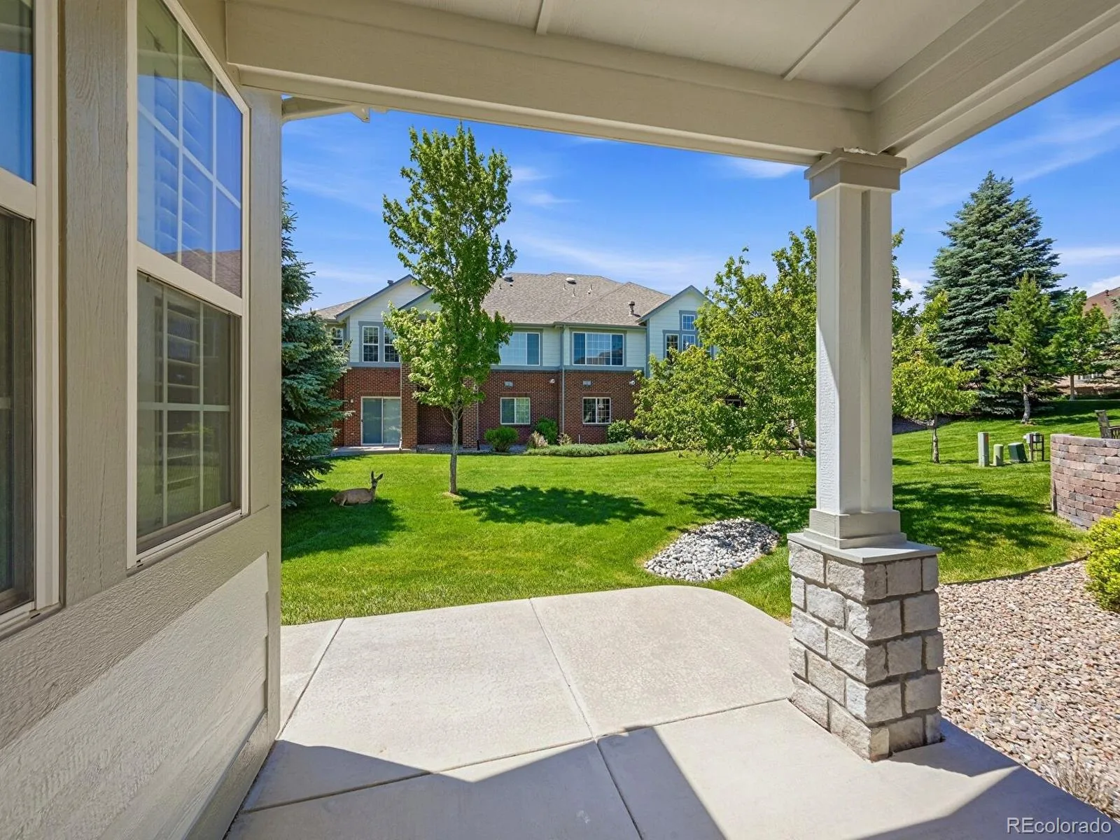
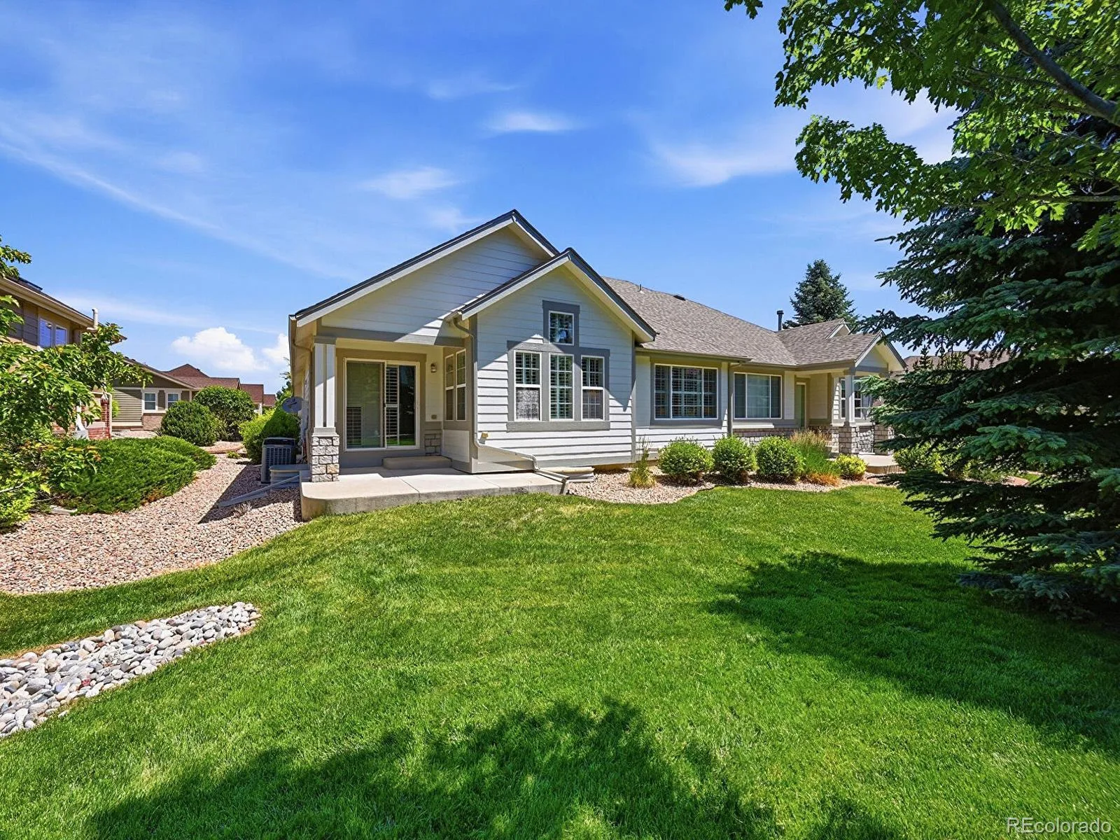
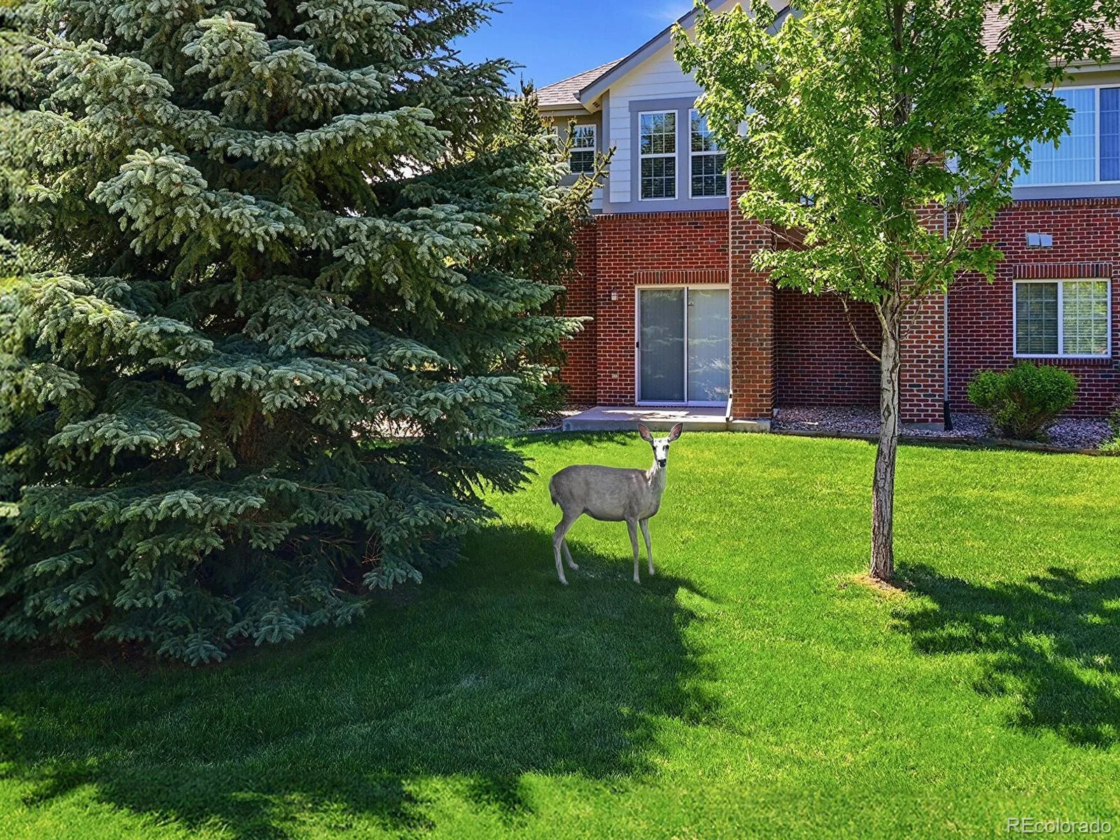
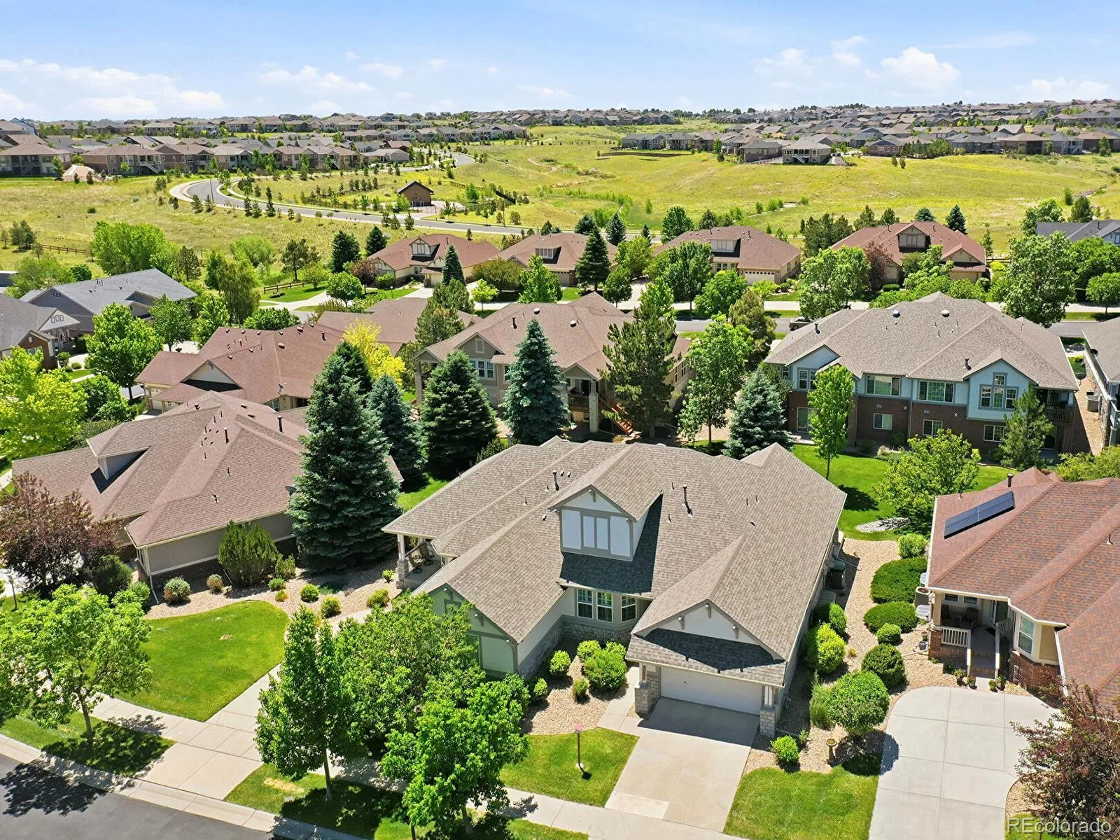
Relax on the covered front porch or rear patio overlooking HOA-approved landscaping and greenbelt open space. The HOA provides exterior maintenance, landscaping, snow removal, trash service, and community security, helping create a low-maintenance lifestyle.
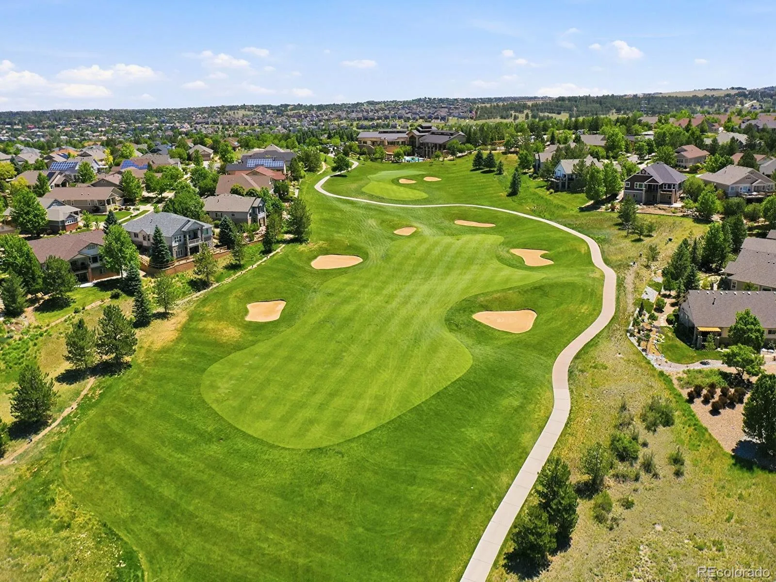
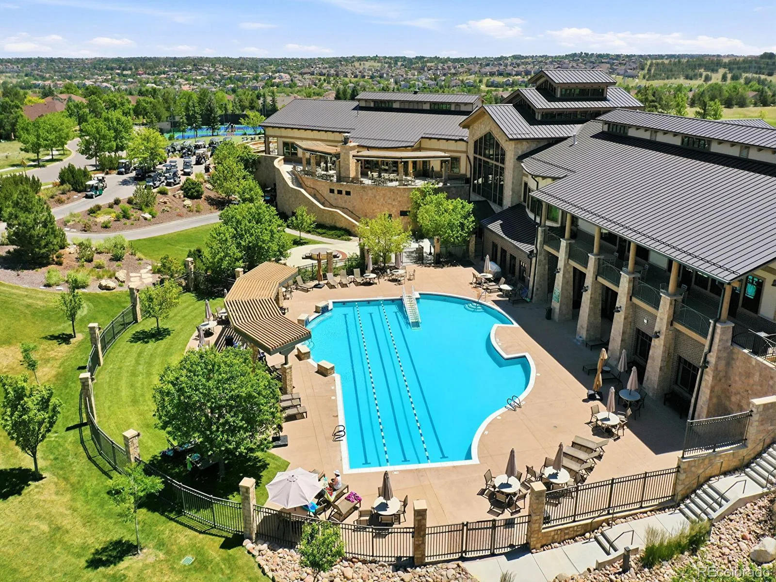
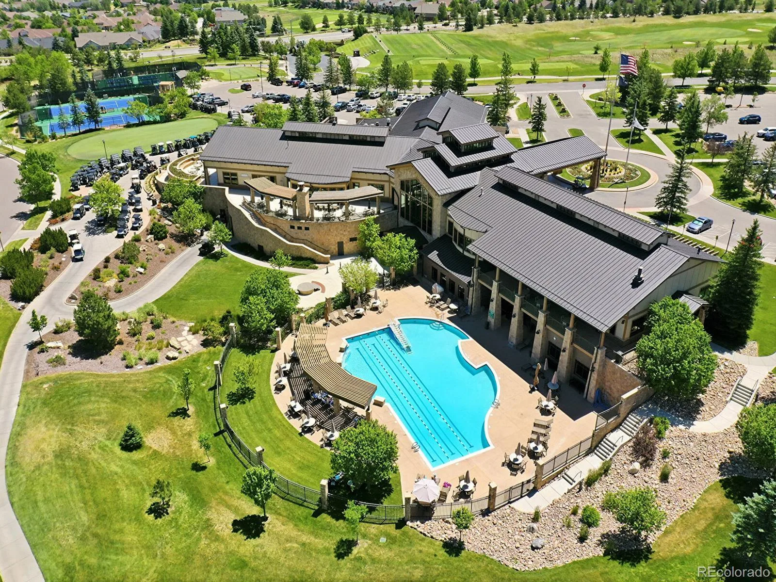
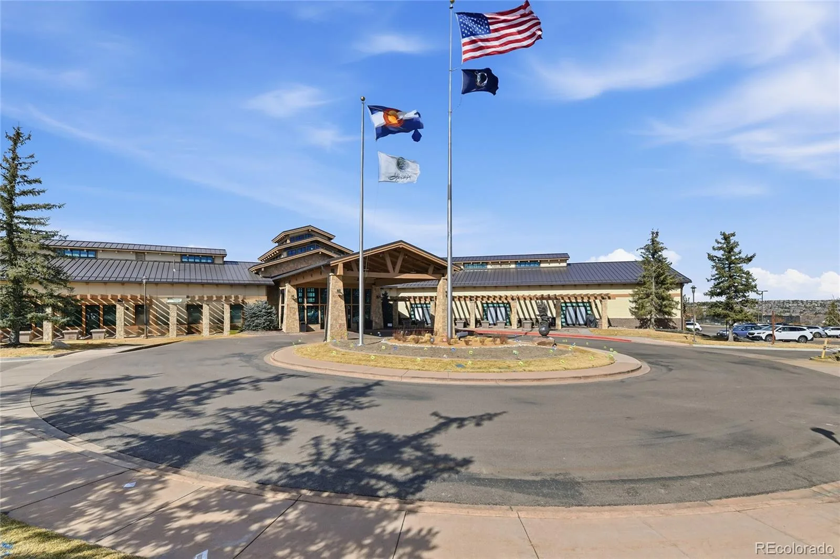
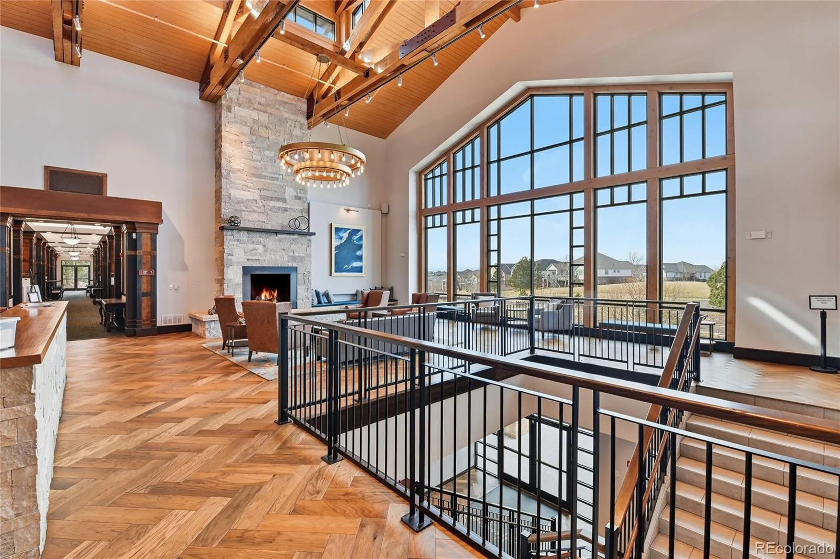
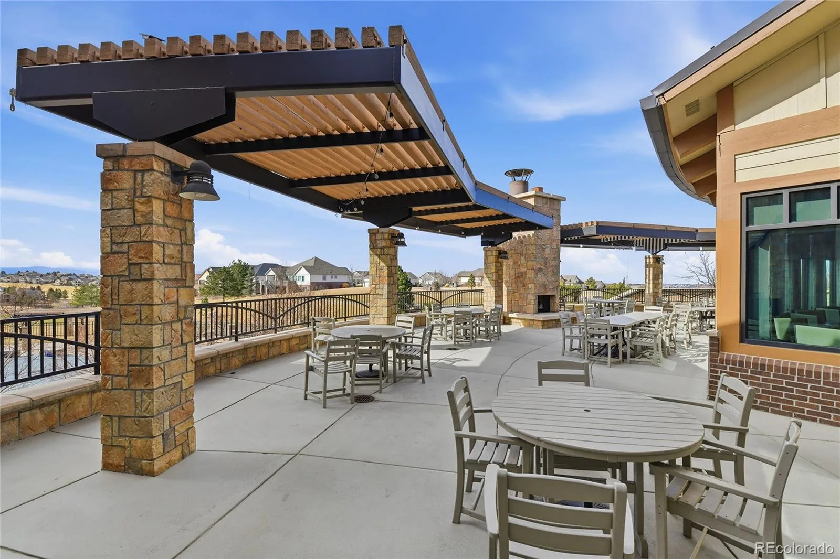
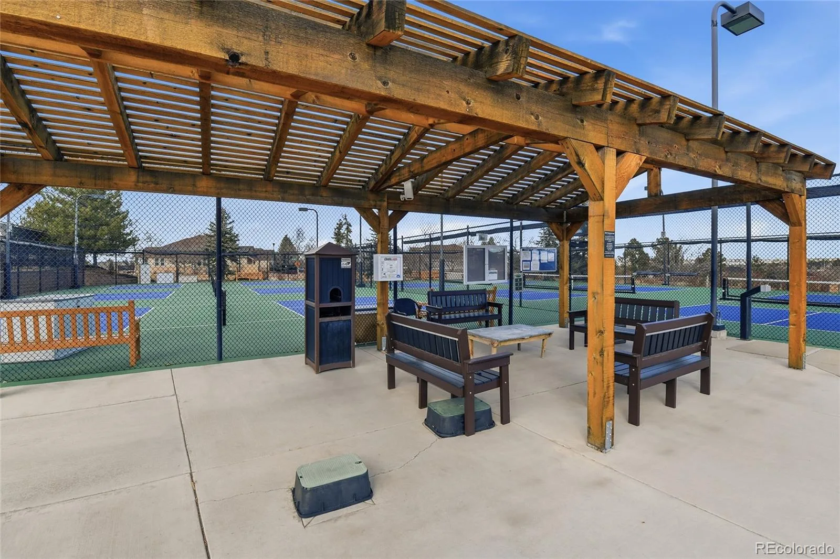
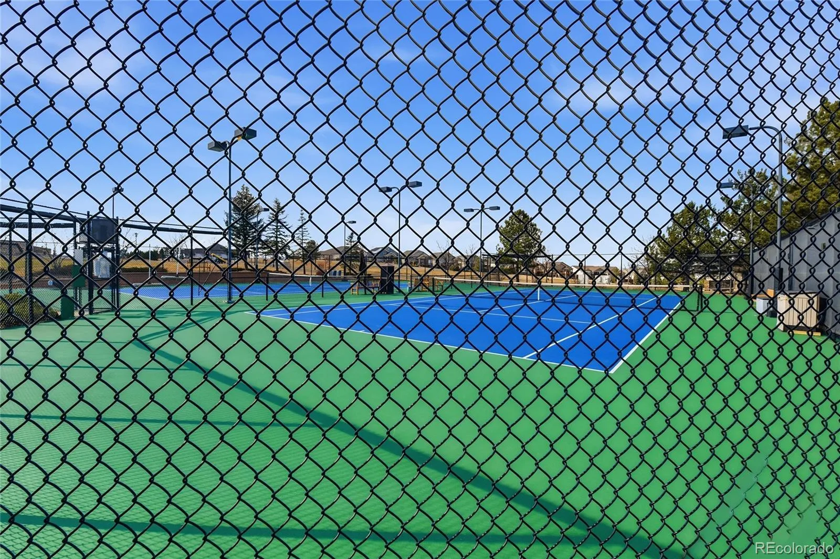
Residents of Heritage Eagle Bend enjoy access to an active adult lifestyle with a clubhouse, fitness center, golf course, pool, spa, sauna, tennis courts, pickleball, Bocce Ball, community garden, and walking trails. Conveniently located near Southlands, shopping, dining, and E-470.
Additional features include radon mitigation, humidifier, sump pump, insulated crawl space, double-pane windows, and a finished, insulated two-car garage with built-in storage cabinets and a golf cart outlet.
Relax on the covered front porch or rear patio overlooking HOA-approved landscaping and greenbelt open space. The HOA provides exterior maintenance, landscaping, snow removal, trash service, and community security, helping create a low-maintenance lifestyle.
Residents of Heritage Eagle Bend enjoy access to an active adult lifestyle with a clubhouse, fitness center, golf course, pool, spa, sauna, tennis courts, pickleball, Bocce Ball, community garden, and walking trails. Conveniently located near Southlands, shopping, dining, and E-470.
Property Details
Price:
$620,000
MLS #:
REC9914380
Status:
Active Under Contract
Beds:
3
Baths:
3
Type:
Single Family
Subtype:
Single Family Residence
Subdivision:
Heritage Eagle Bend
Finished Sq Ft:
2,947
Total Sq Ft:
2,947
Lot Size:
5,942 sqft / 0.14 acres (approx)
Year Built:
2003
Schools
School District:
Cherry Creek 5
Elementary School:
Coyote Hills
Middle School:
Fox Ridge
High School:
Cherokee Trail
Interior
Above Grade Finished Area
1737
Appliances
Dishwasher, Disposal, Dryer, Gas Water Heater, Microwave, Range, Refrigerator, Sump Pump, Washer
Bathrooms
1 Full Bathroom, 2 Three Quarter Bathrooms
Below Grade Finished Area
1210
Cooling
Central Air
Fireplaces Total
1
Flooring
Carpet, Linoleum, Tile, Wood
Heating
Forced Air, Natural Gas
Interior Features
Breakfast Bar, Ceiling Fan(s), Entrance Foyer, Laminate Counters, Radon Mitigation System, Vaulted Ceiling(s), Walk-In Closet(s)
Levels
One
Main Level Bathrooms
2
Main Level Bedrooms
2
Exterior
Association Amenities
Clubhouse, Fitness Center, Garden Area, Gated, Golf Course, Parking, Pool, Sauna, Security, Spa/Hot Tub, Tennis Court(s), Trail(s)
Attached Garage YN
1
Common Walls
1 Common Wall
Community
55+
Construction Materials
Stone, Wood Siding
Direction Faces
North
Fencing
None
Garage Spaces
2
Lot Features
Greenbelt, Irrigated, Landscaped, Level, Many Trees, Near Public Transit, Sprinklers In Front, Sprinklers In Rear
Parking Features
Concrete
Parking Spots
2
Parking Total
2
Patio And Porch Features
Patio
Roof
Composition
Security Features
Carbon Monoxide Detector(s), Smoke Detector(s)
Senior Community YN
1
Window Features
Double Pane Windows, Window Coverings
Financial
HOA Fee
$373
HOA Fee 2
$237
HOA Fee 2 Frequency
Monthly
HOA Fee Frequency
Monthly
HOA Includes
Reserves, Irrigation, Maintenance Grounds, Maintenance Structure, Road Maintenance, Snow Removal, Trash
HOA Name
Heritage Eagle Bend
HOA Name 2
Traditions Community HOA
HOA Phone
720-235-1831.
HOA Phone 2
720-235-1831.
Tax Year
2025
Taxes
$3,439
Map
Contact Us
Mortgage Calculator
Property Summary
- Located in the Heritage Eagle Bend subdivision, 22462 E Alder Drive Aurora CO is a Single Family for sale in Aurora, CO, 80016. It is listed for $620,000 and features 3 beds, 3 baths, and has approximately 2,947 square feet of living space, and was originally constructed in 2003. The current price per square foot is $210. The average price per square foot for Single Family listings in Aurora is $238. The average listing price for Single Family in Aurora is $597,988. To schedule a showing of MLS#rec9914380 at 22462 E Alder Drive in Aurora, CO, contact your Smart Sale AI agent at 3039066915.
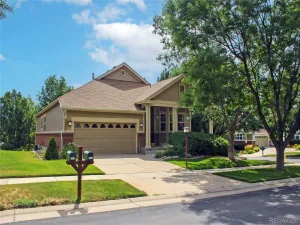
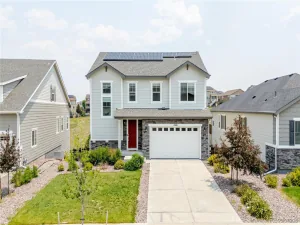
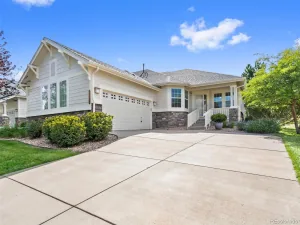
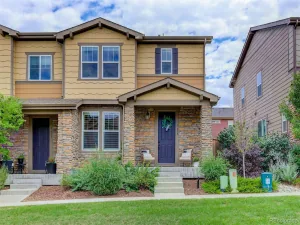
Similar Listings Nearby

Additional Details
MLS ID : REC9914380
Listing Key : REC2054765731
Parcel Number : 034434631
Zip Code : 80016
City : Aurora
State : CO
Building if Condo :
Full Street: 22462 E Alder Drive
Address : 22462
Address Prefix :
Address Suffix : Drive
Street : Alder
Street Prefix : E
Street Suffix :
Unit if Condo :
Latitude : 39.567120
Longitude : -104.727097
Property Type : singlefamily
Property Sub Type : Single Family Residence
Stories Total if Condo :
Lot Size : 5,942 sqft / 0.14 acres (approx)
Ownership : Individual
Zoning :
Condition :
Renovation :
Pets Allowed :
Special Conditions : None
Possession : Negotiable
Original Price : 625000
Close Price :
Close Date :
List Date : Jun 12, 2026
List Contract Date : 2026-06-12
Off Market Date : 2026-07-27
Purchase Contract Date : 2026-07-27
Days on Market : 81
Concessions Amount :
Concession Comment :
Renovation :
Company : Keller Williams DTC

Copyright 2026. All rights reserved.
22462 E Alder Drive
Aurora, CO