
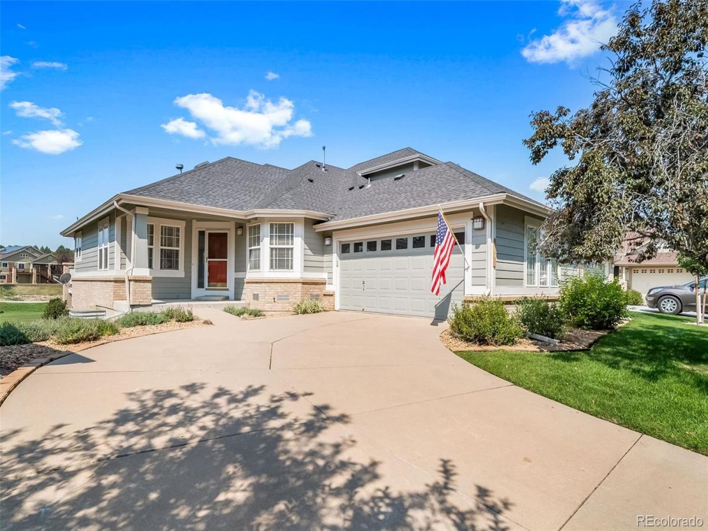
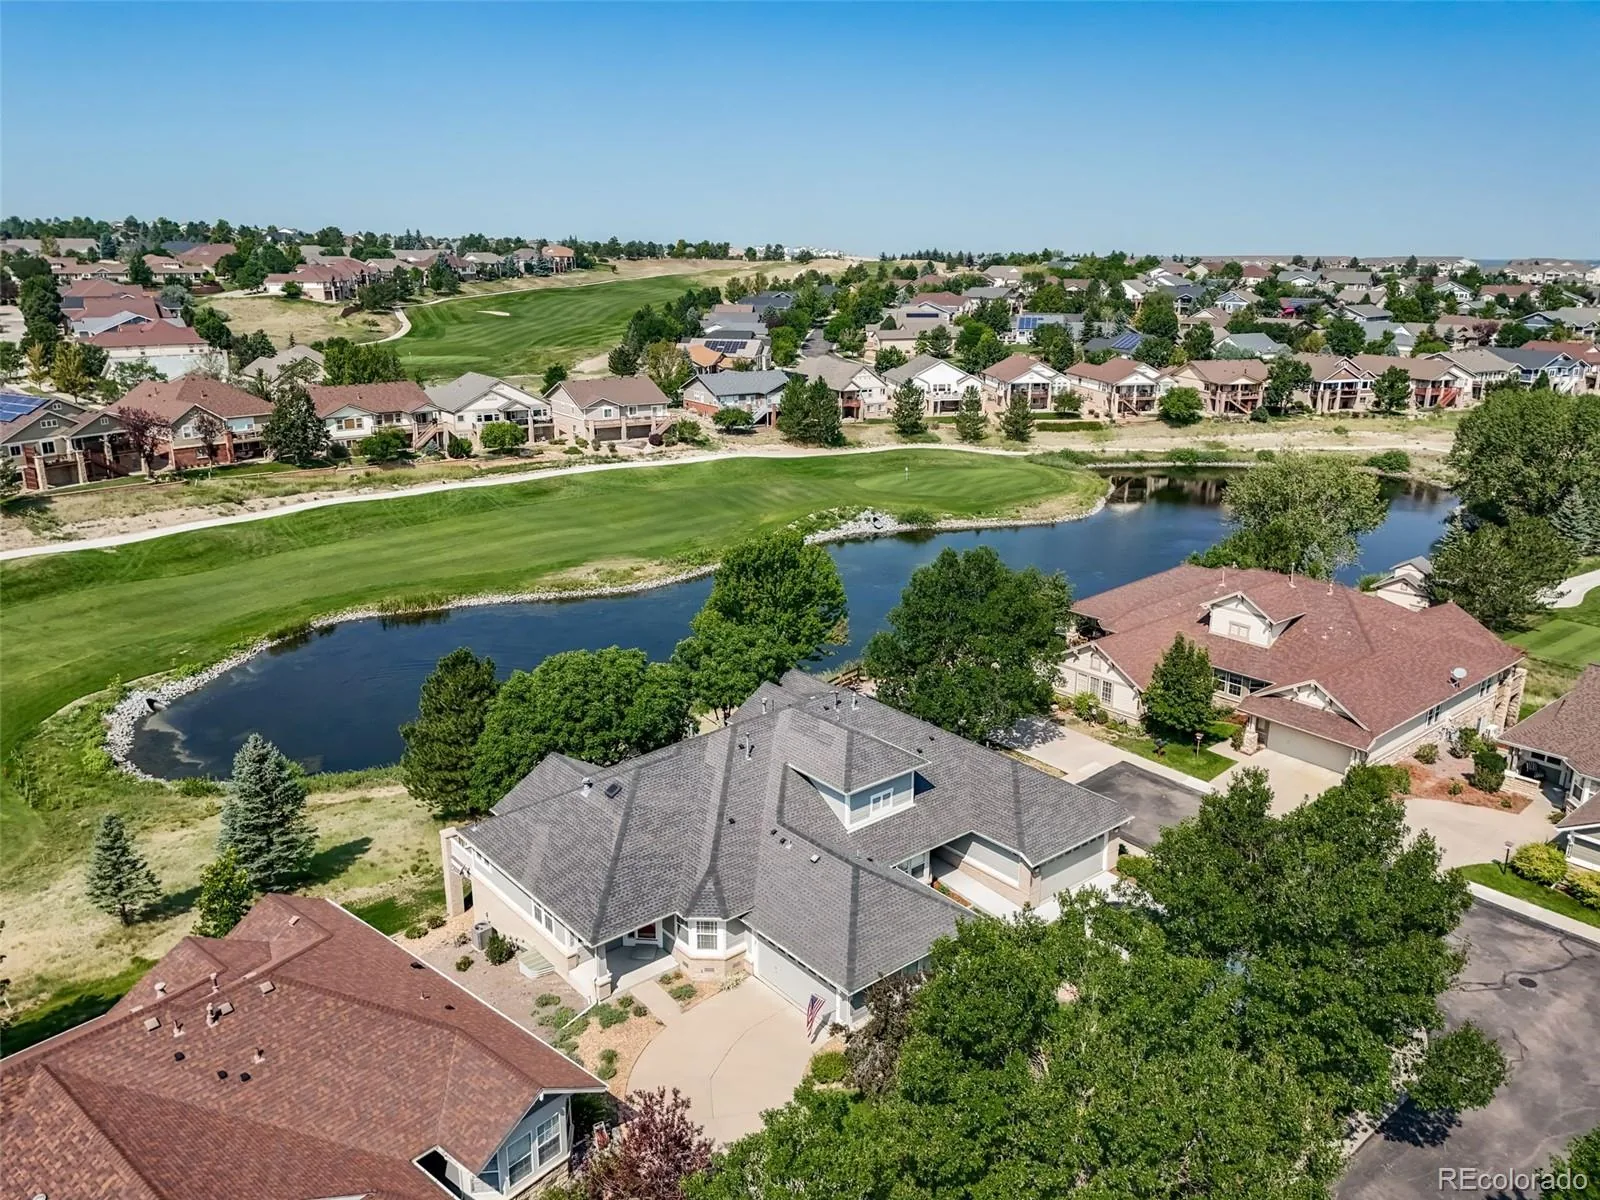
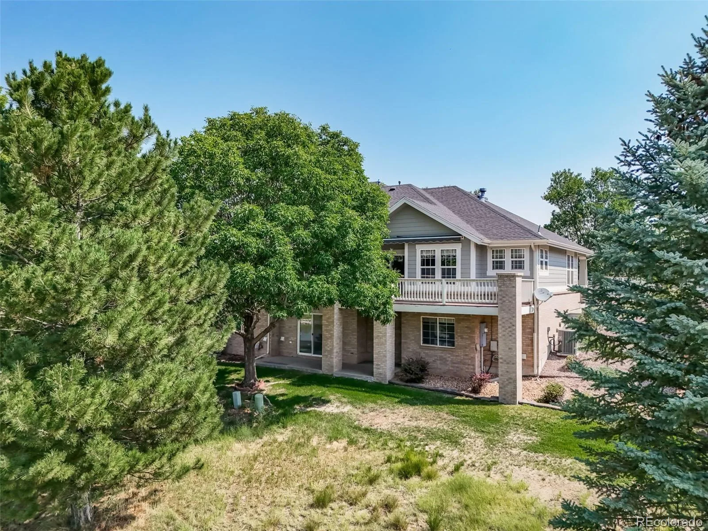
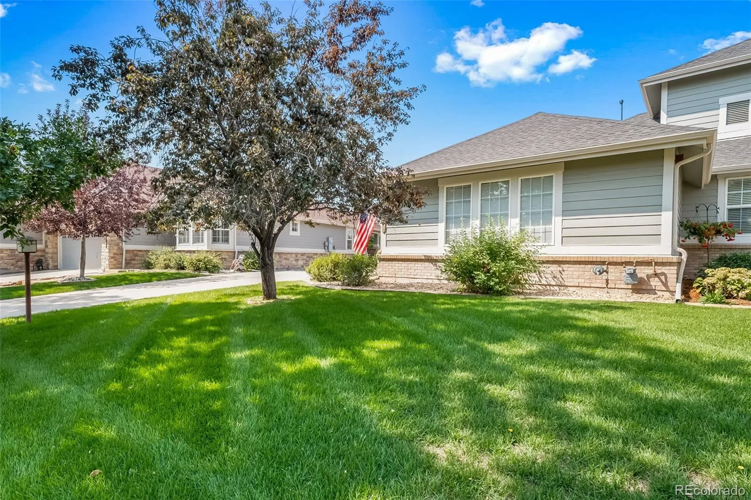
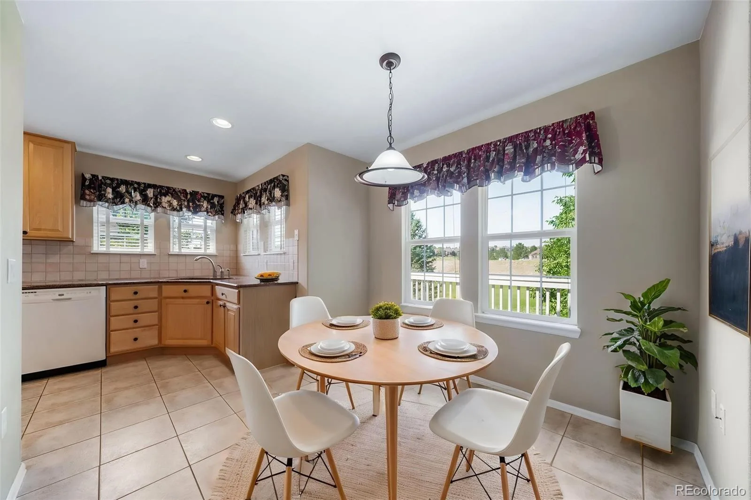
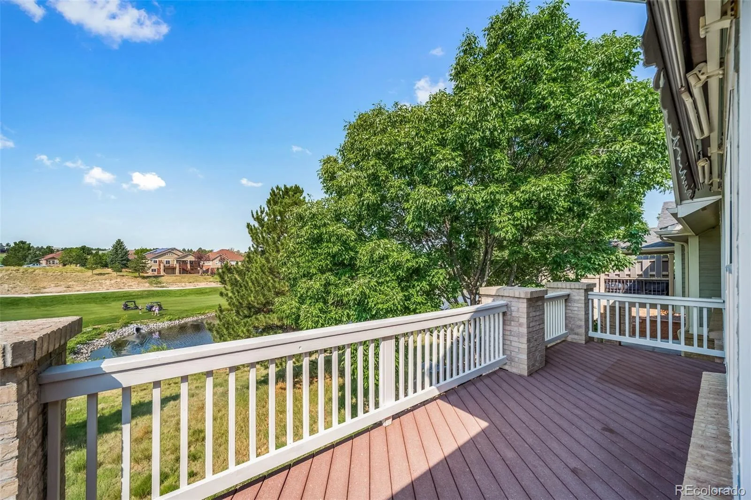
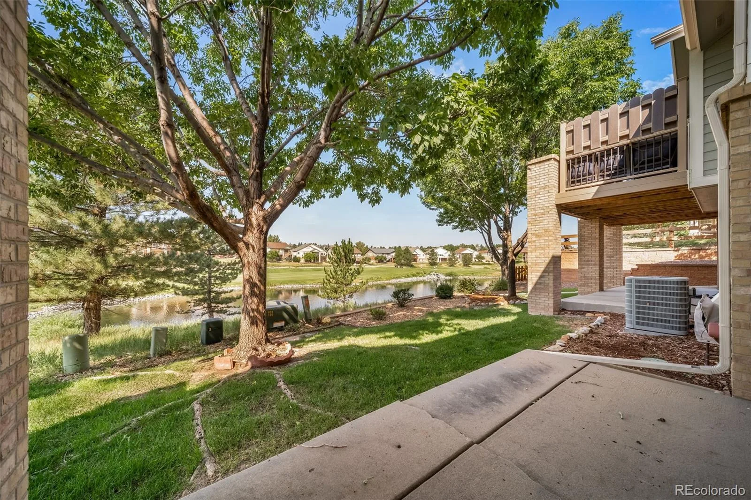
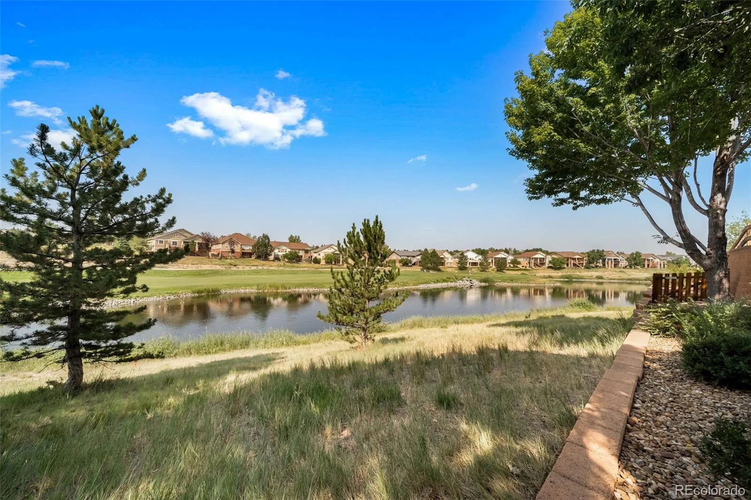
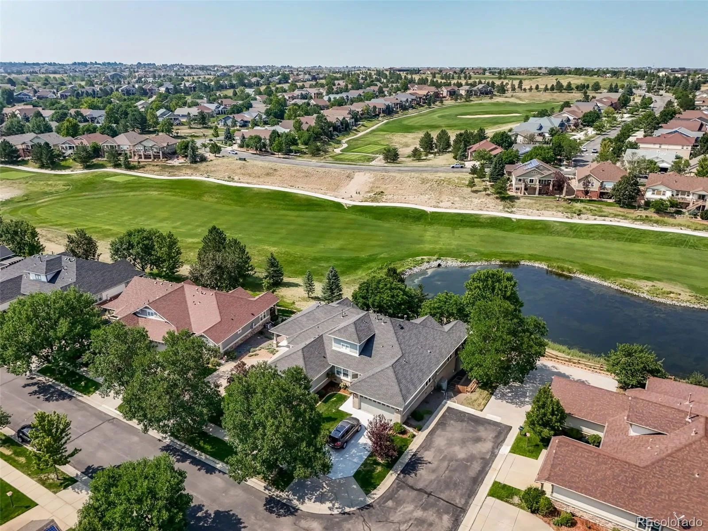
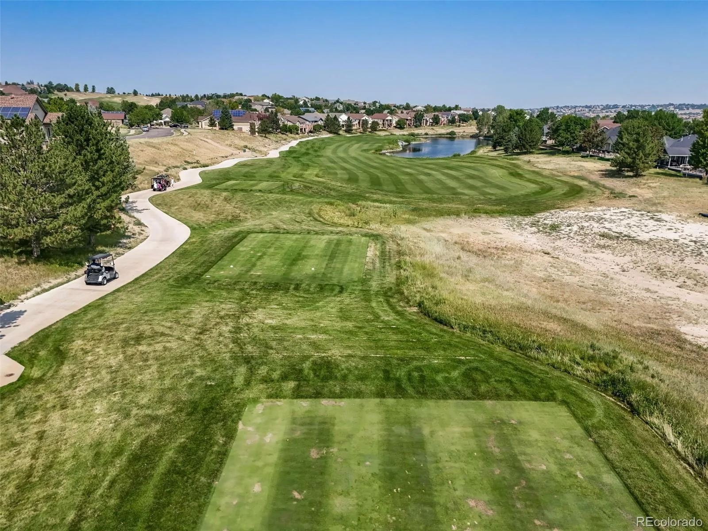
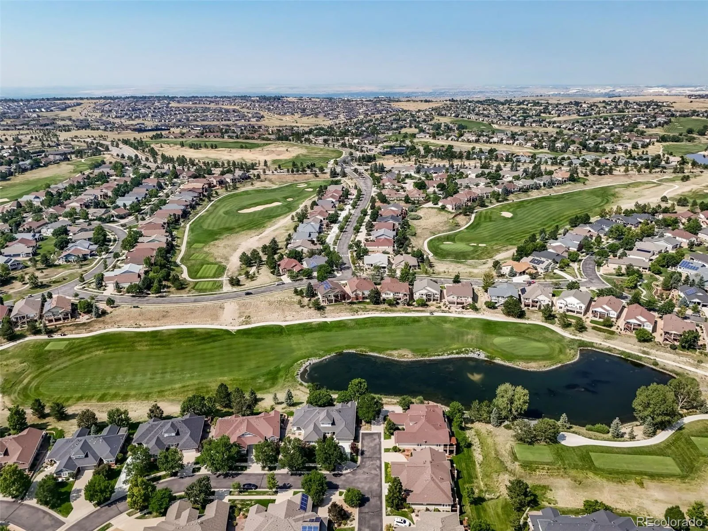
Welcome to Heritage Eagle Bend, where it’s more than a neighborhood—it’s a lifestyle! Situated on one of the best lots in the neighborhood, this exceptional home backs directly to the lake and golf course, offering beautiful views from both levels.
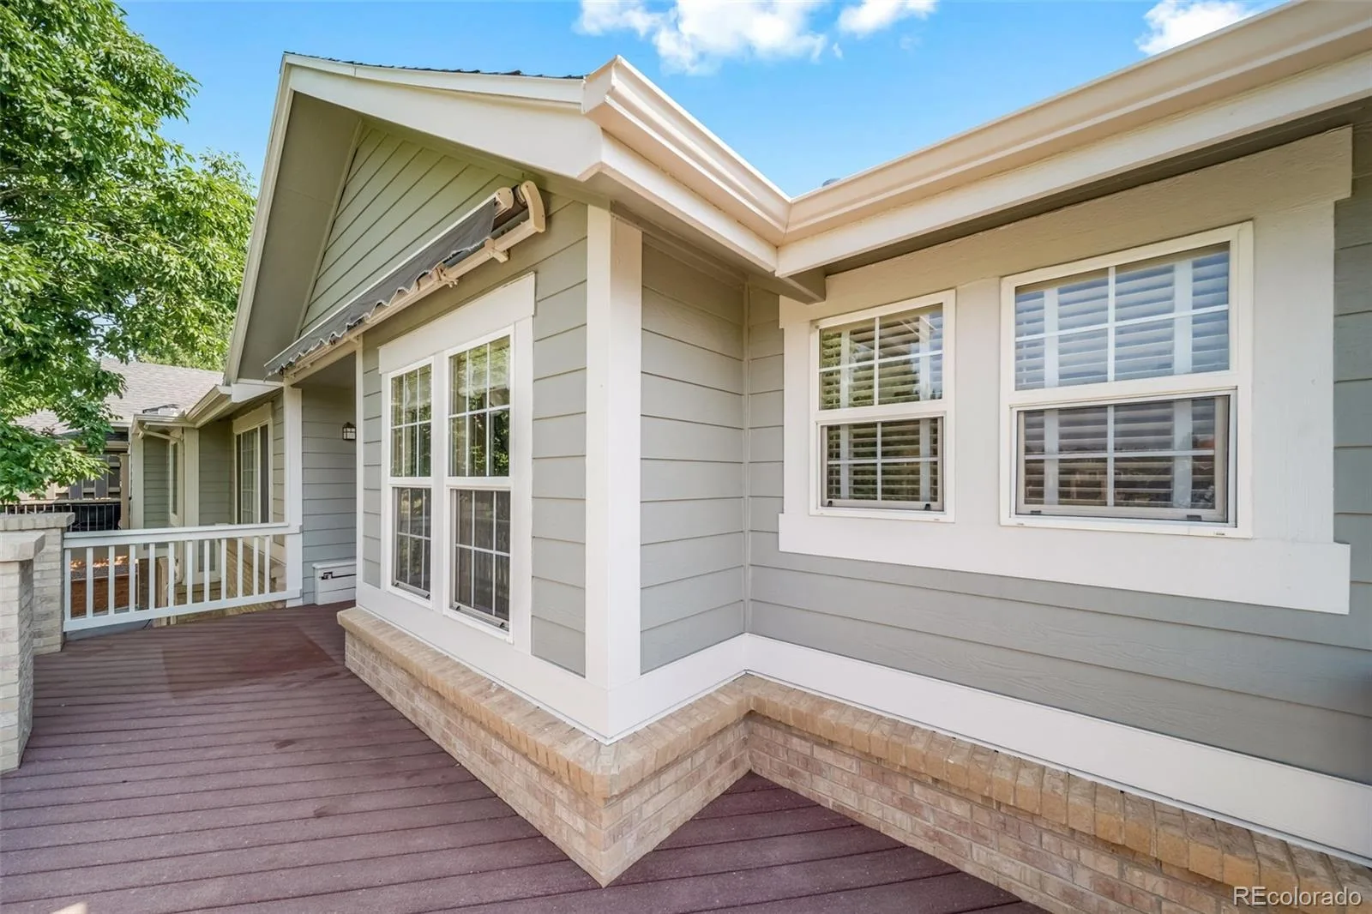
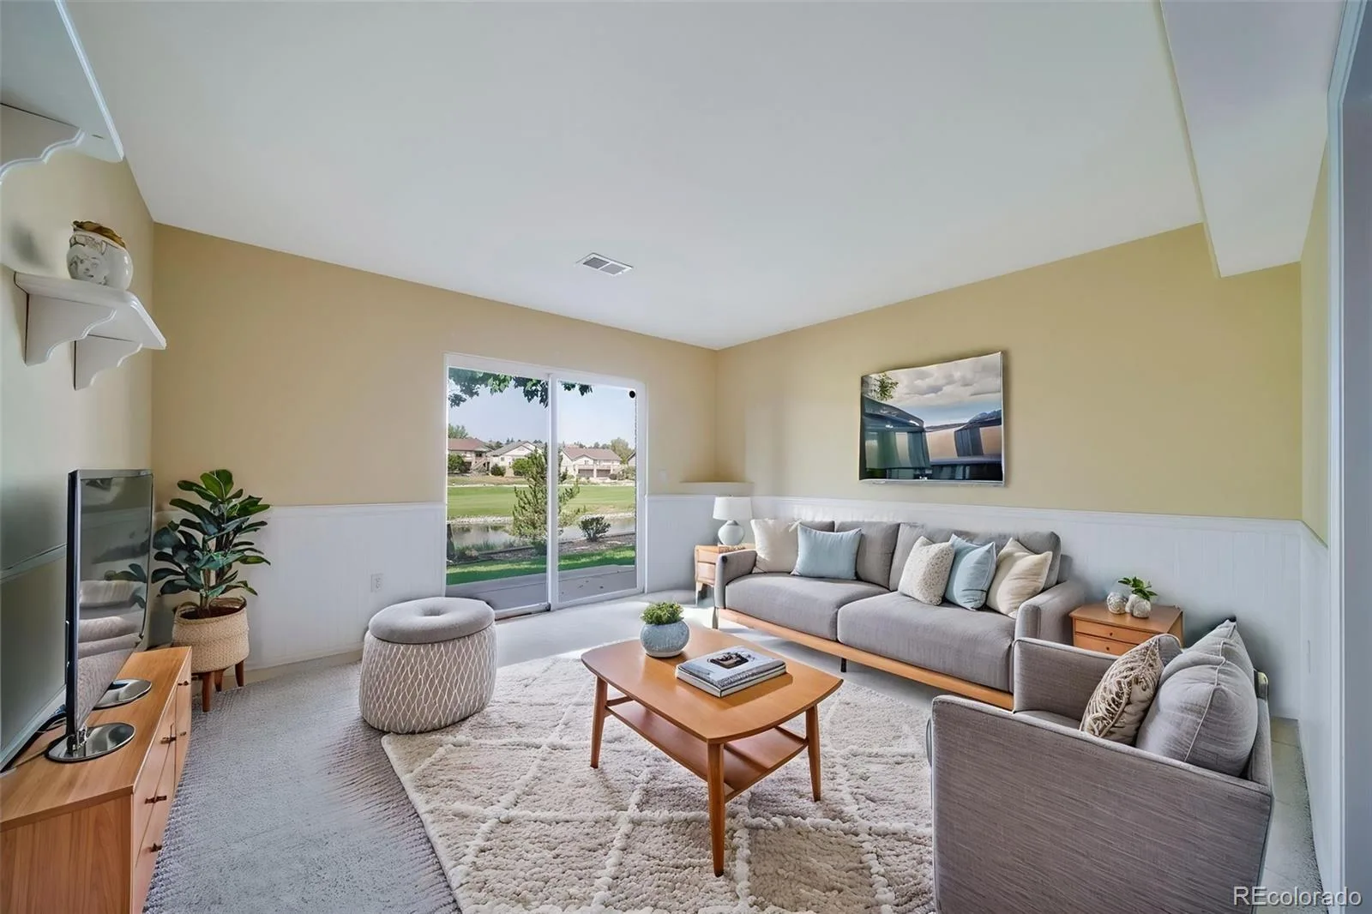
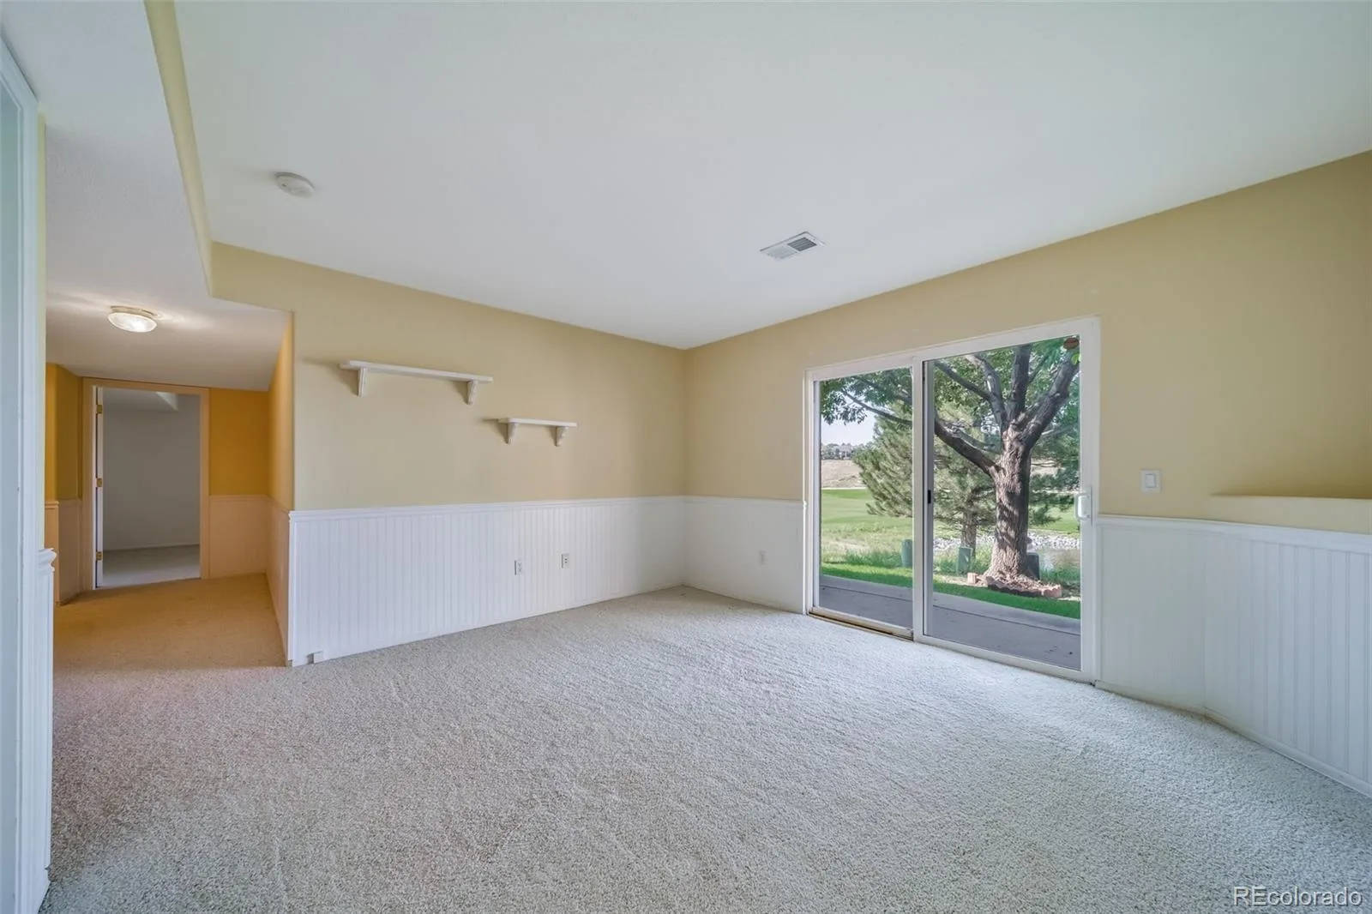
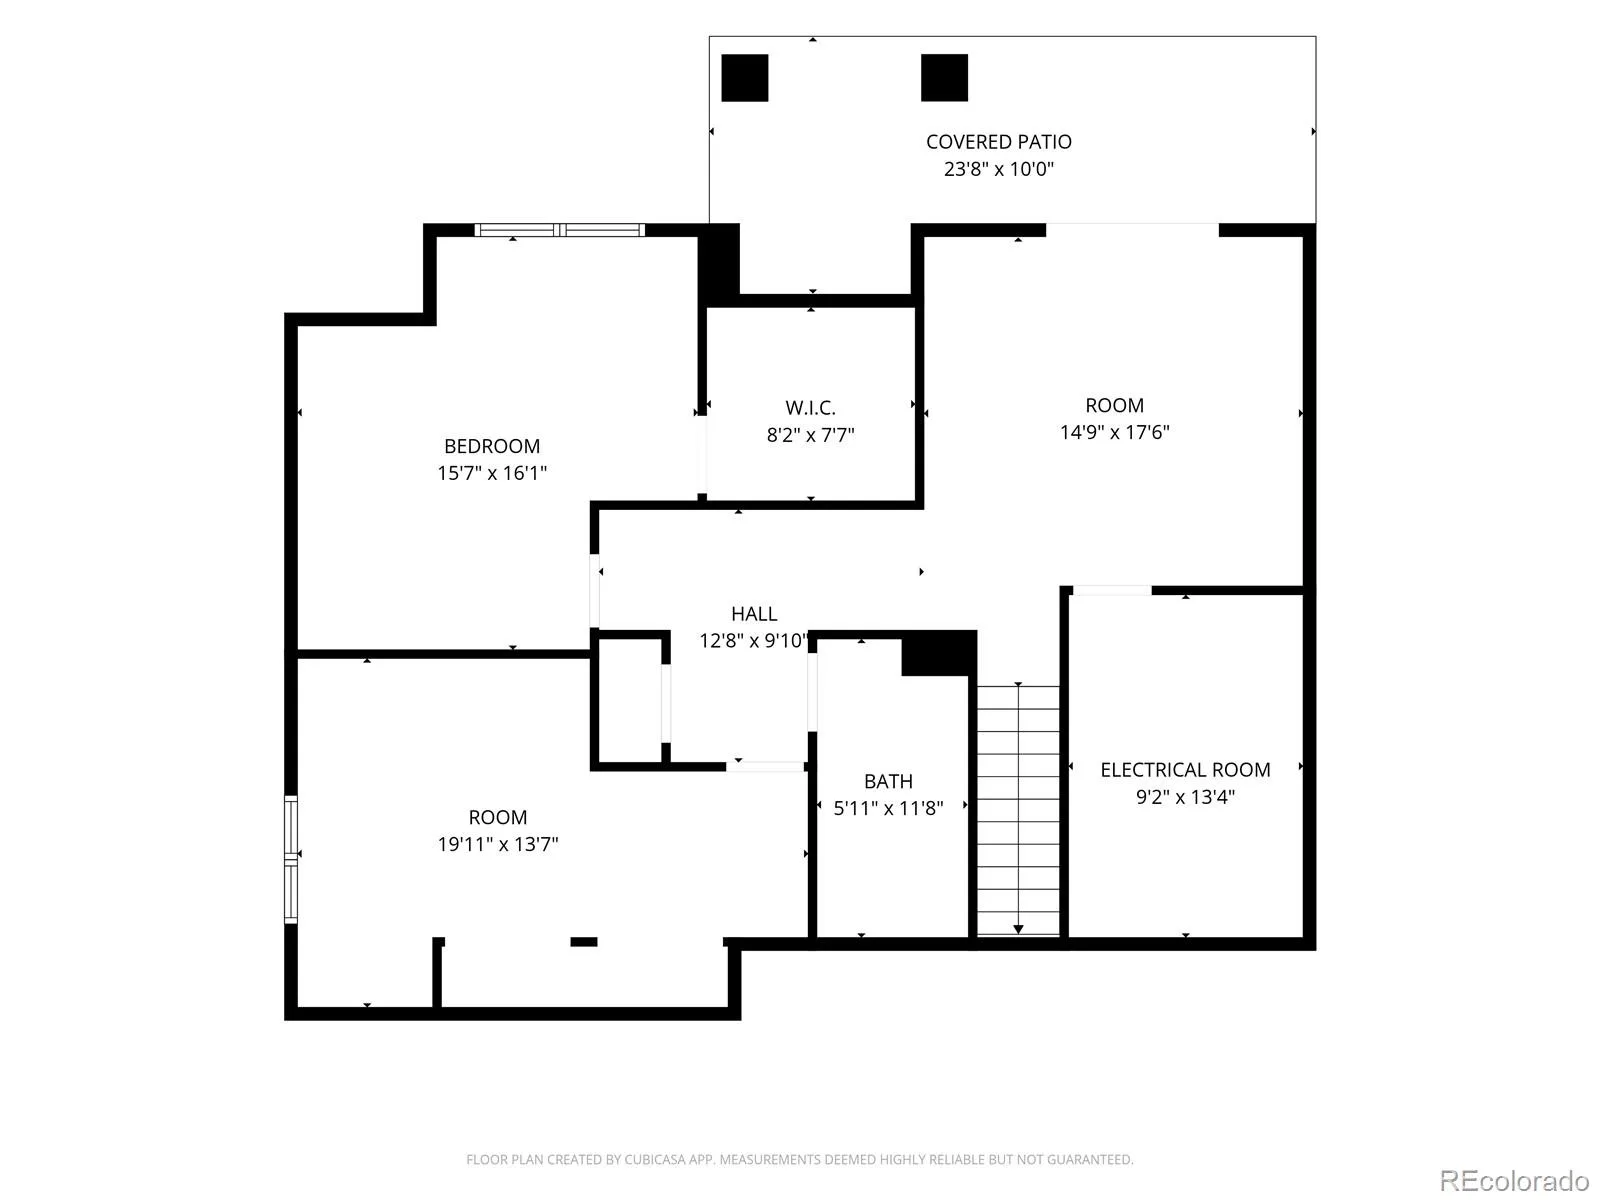
Designed to take full advantage of its incredible setting, the home features an upstairs deck and a lower-level patio, creating multiple outdoor spaces for relaxing, entertaining, and enjoying peaceful water and golf course views. Whether starting the morning with coffee overlooking the course or unwinding in the evening with a glass of wine, this is a setting that’s hard to beat.
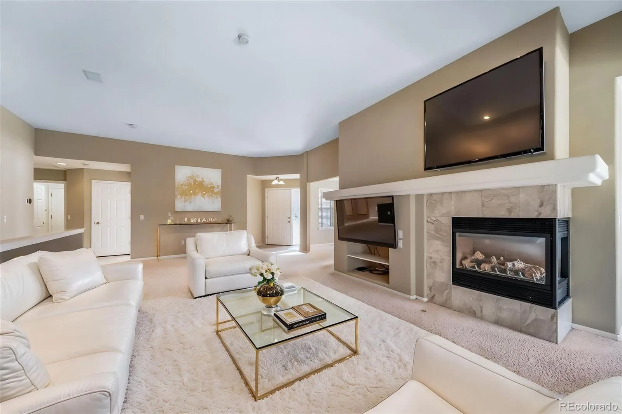
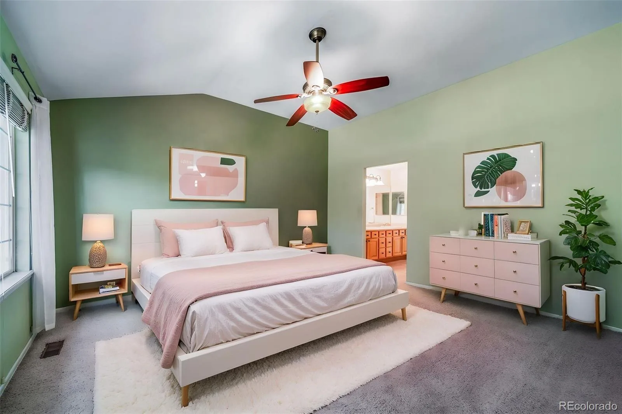
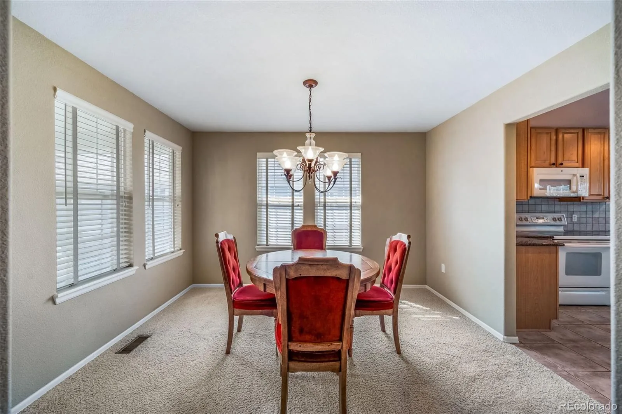
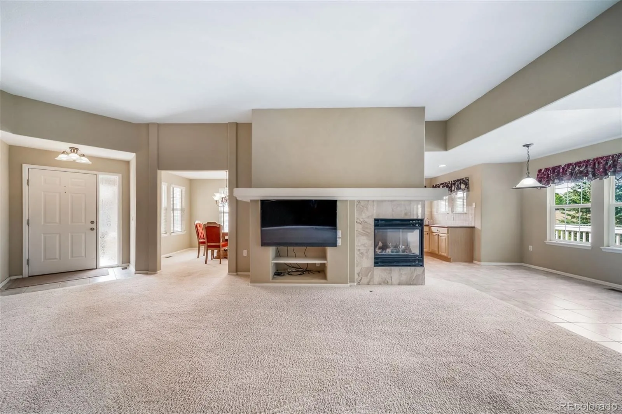
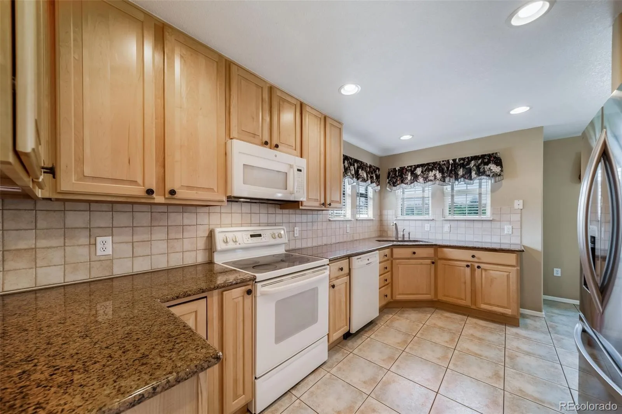
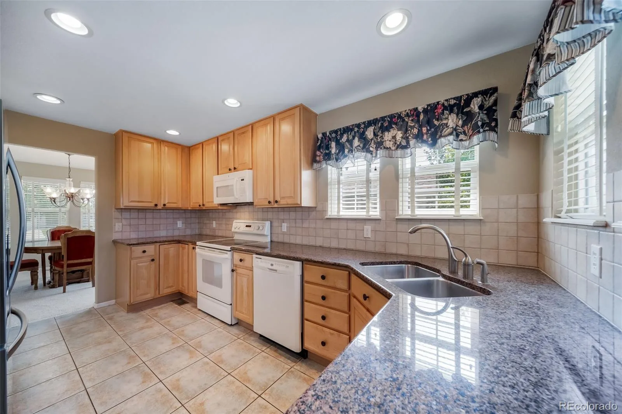
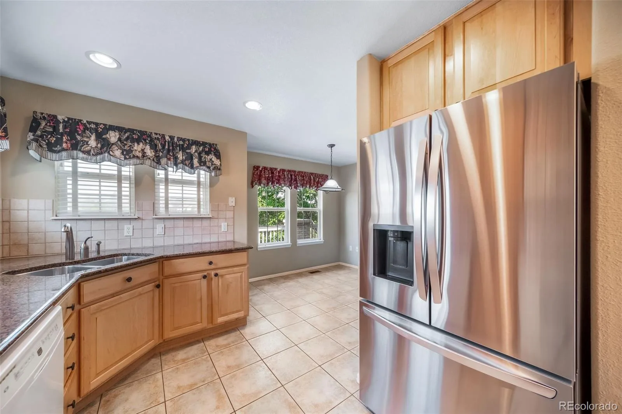
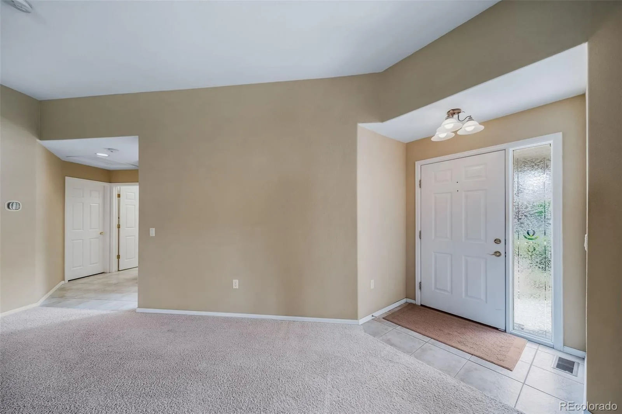
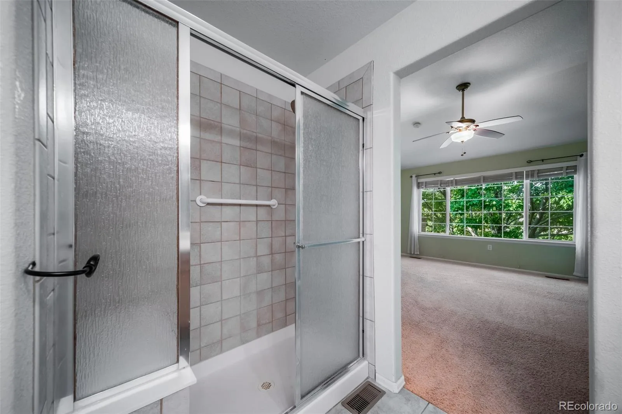
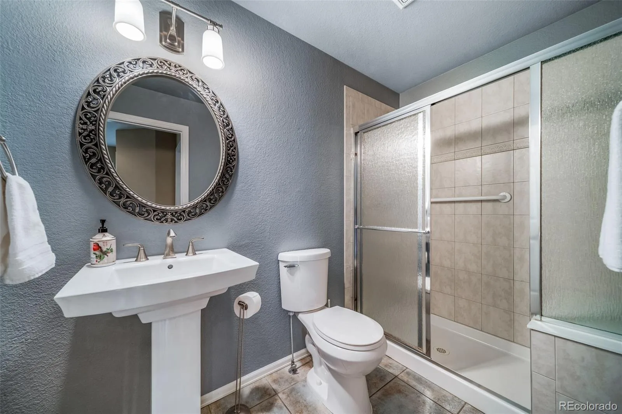
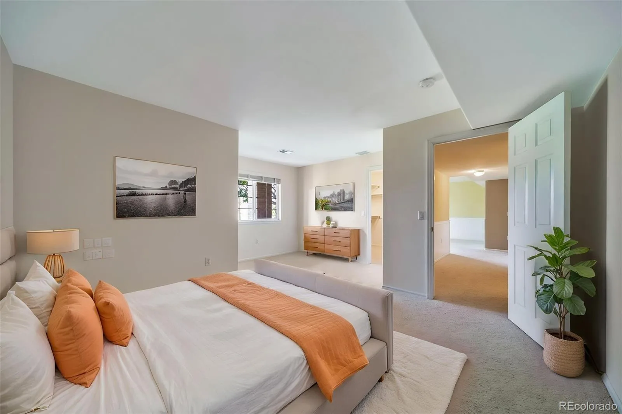
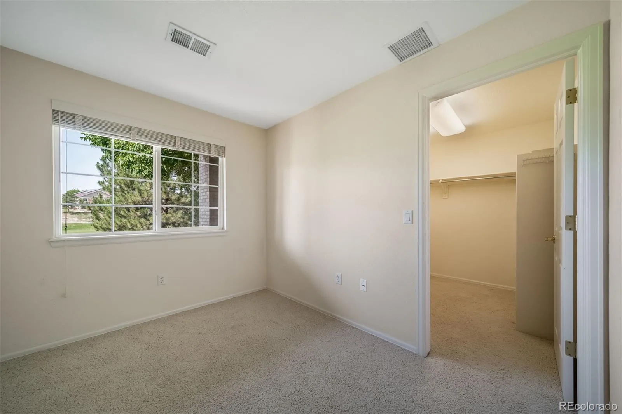
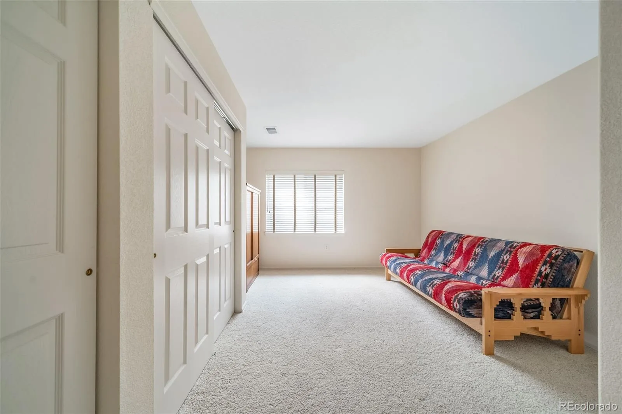
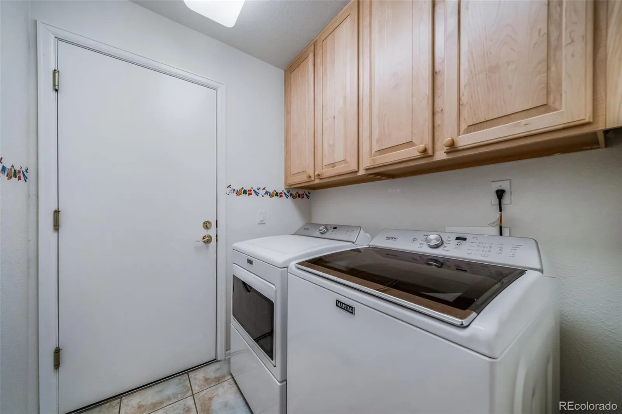
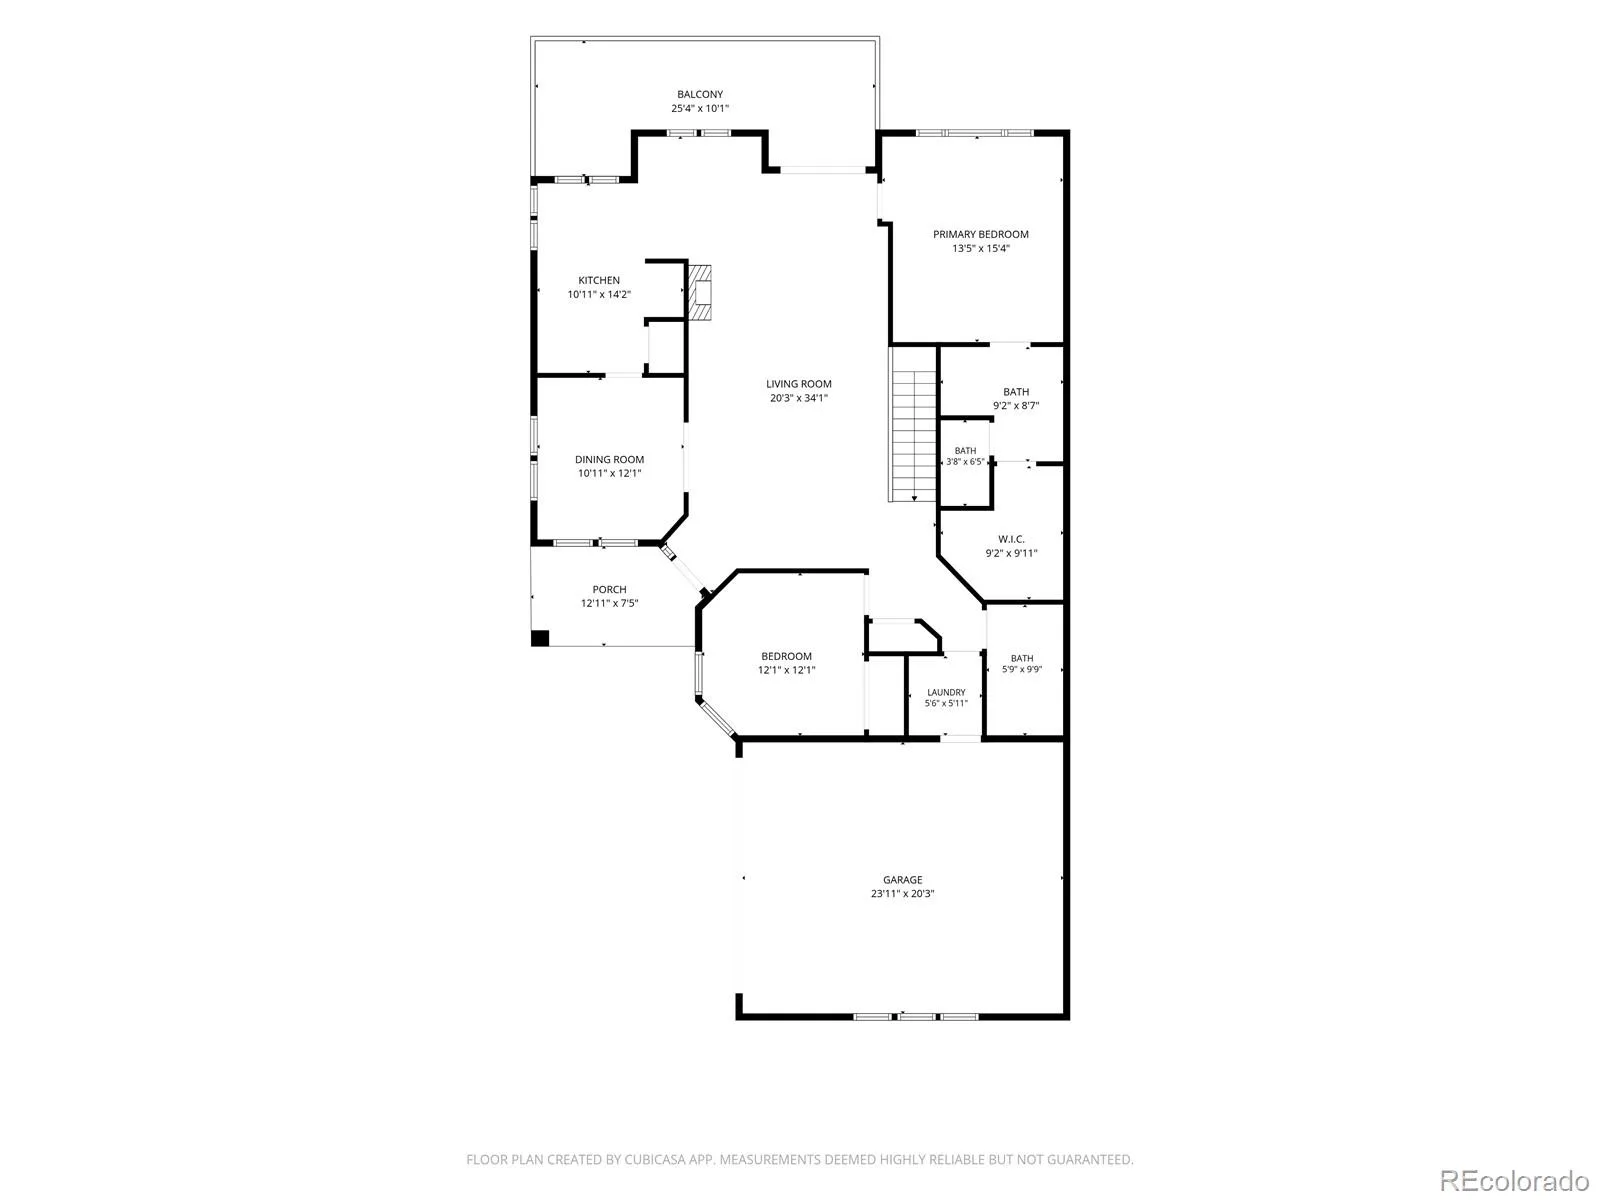
Inside, the spacious floor plan offers comfortable main-level living plus an expansive finished lower level with a structural floor—a valuable feature that provides added confidence and peace of mind. With generous living space on both levels, the layout is also well suited for multigenerational living, extended-stay guests, entertaining, hobbies, or a home office.
Major mechanical upgrades include newer high-end HVAC systems and a newer water heater, providing added comfort and efficiency.
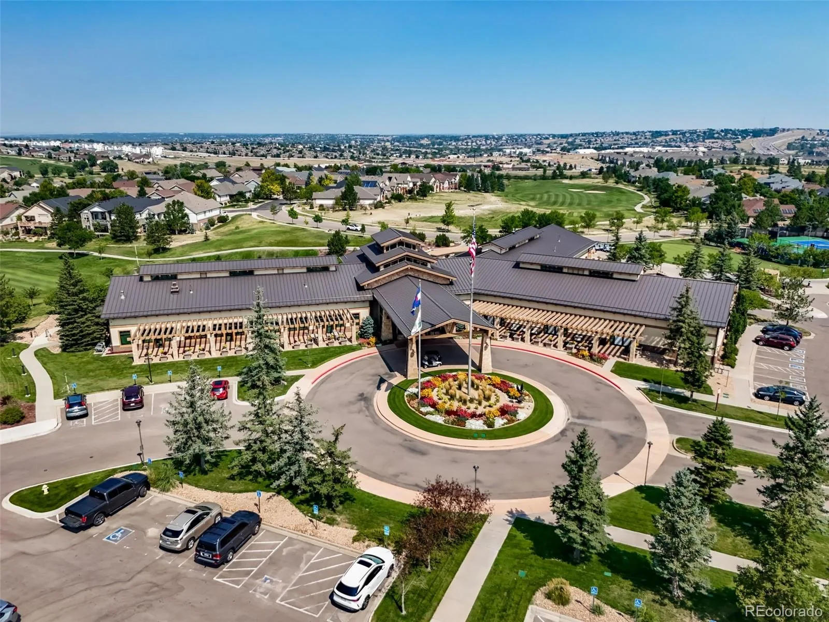
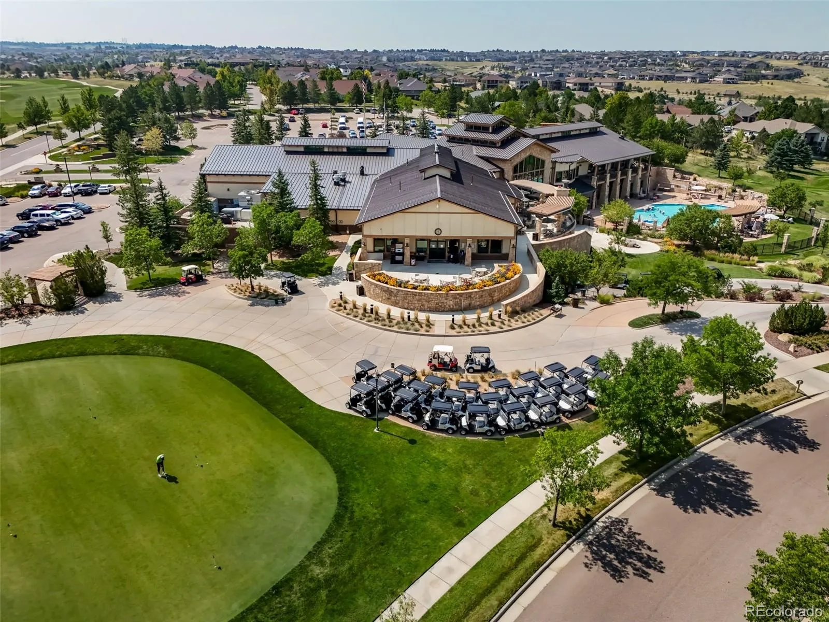
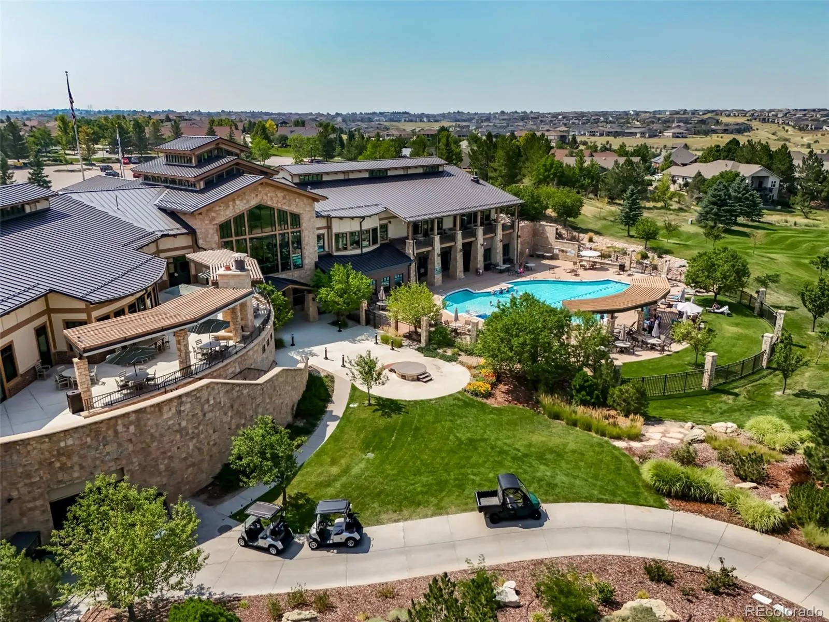
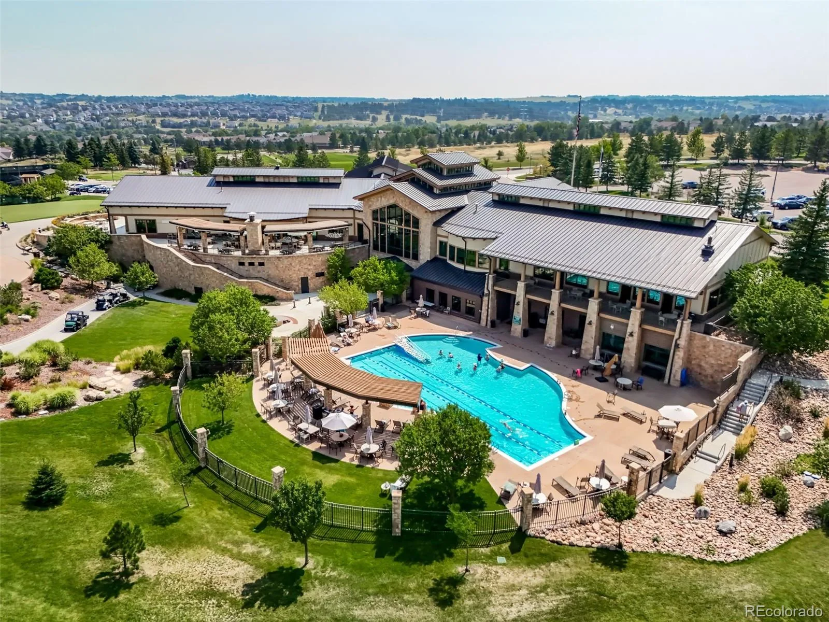
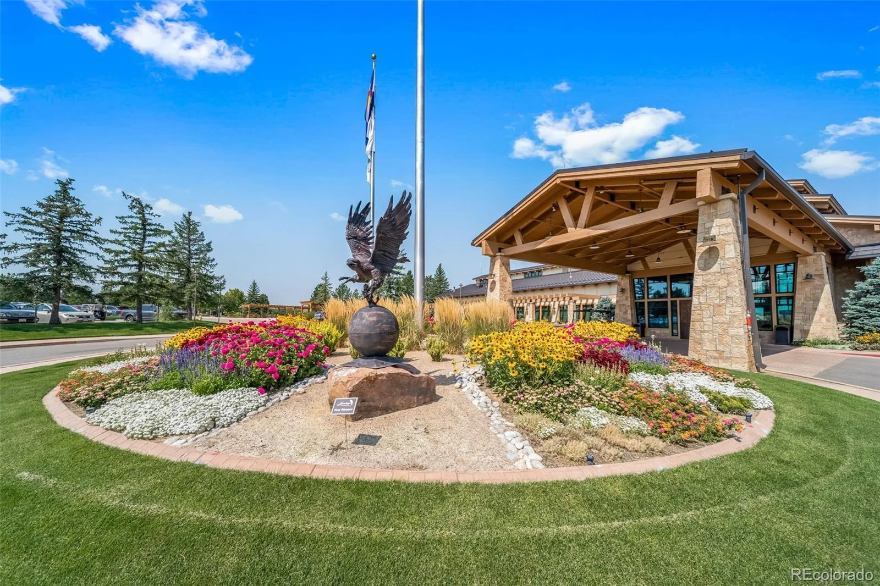
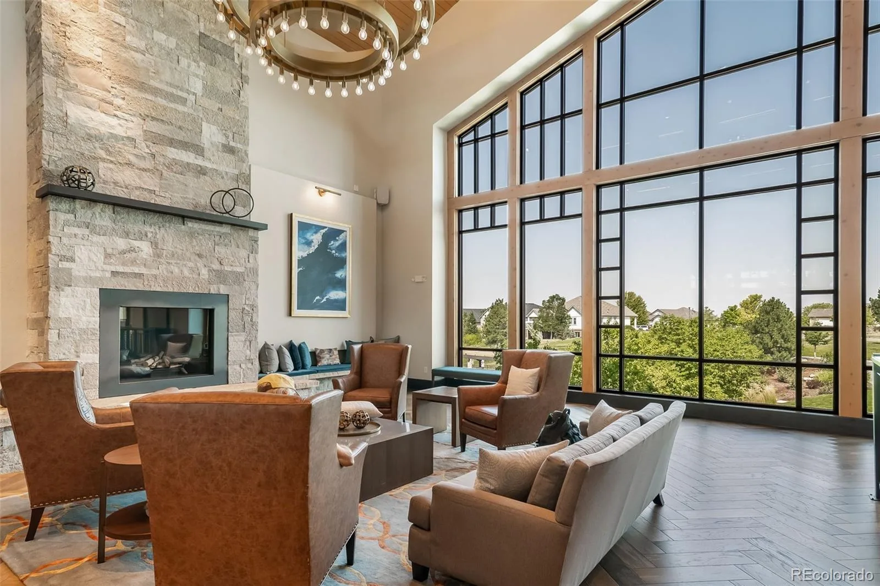
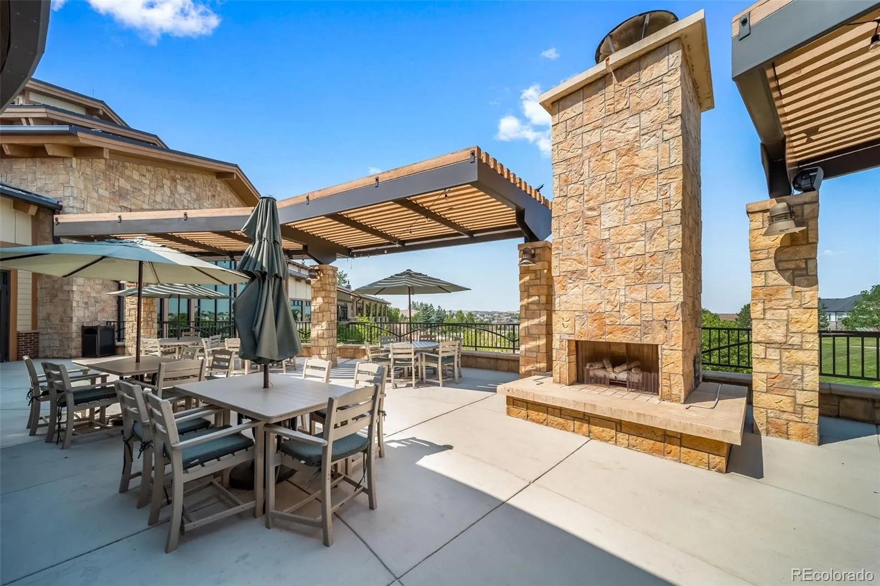
Heritage Eagle Bend offers a true resort-style experience centered around its 18-hole golf course and impressive clubhouse. https://www.heritageeaglebend.com/
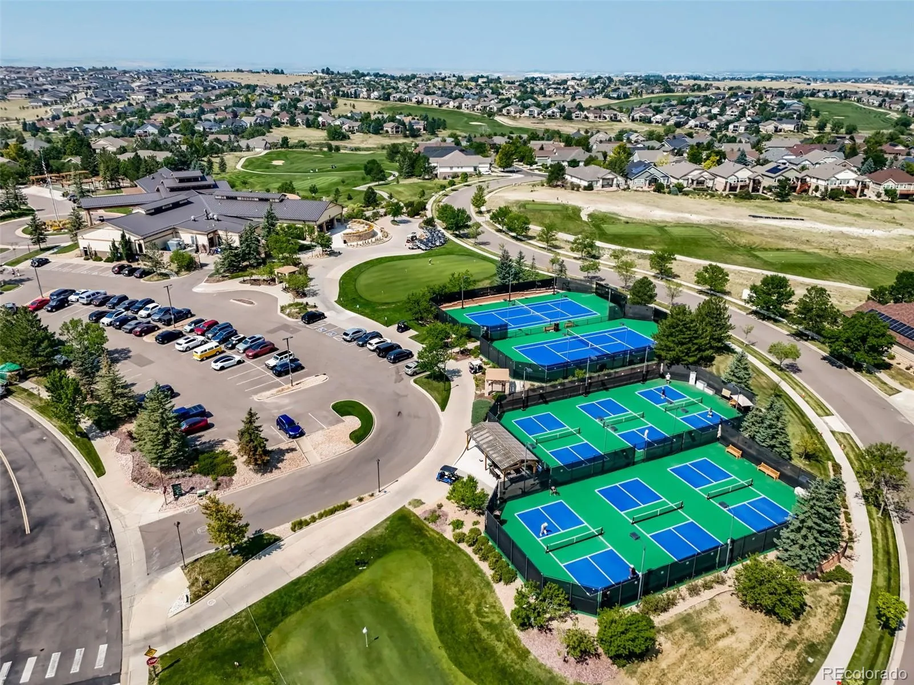
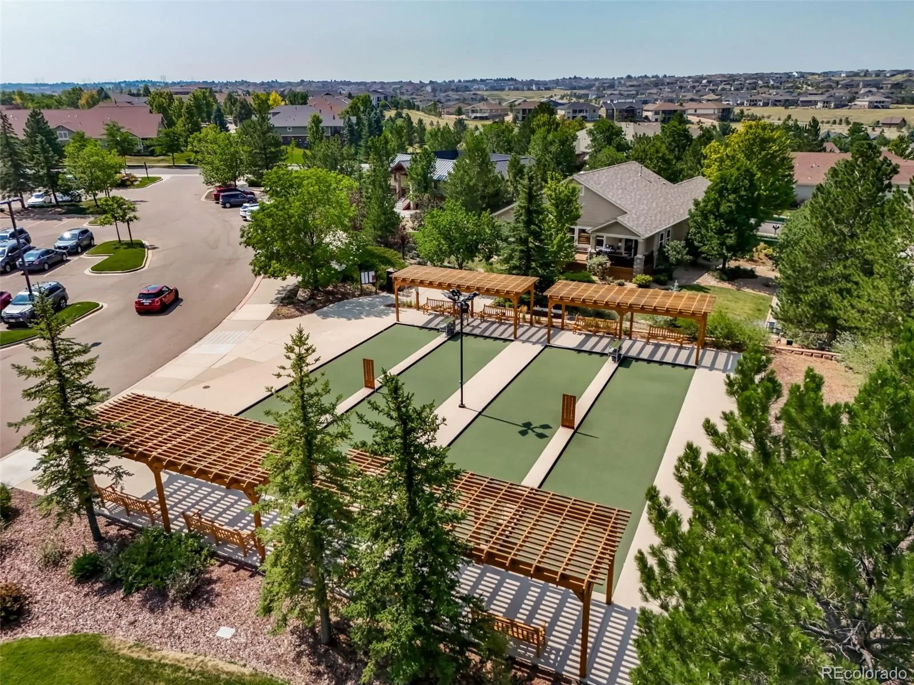
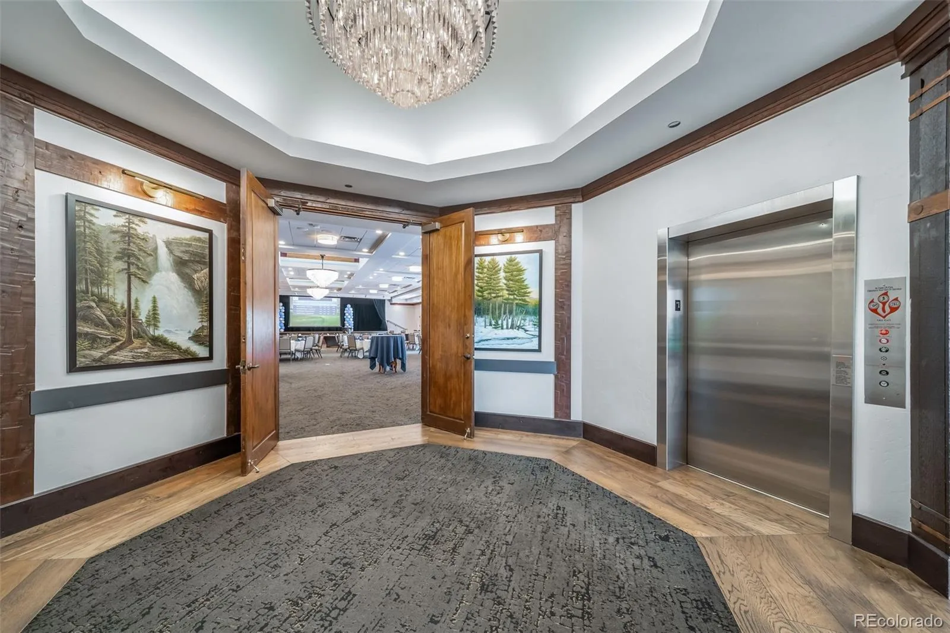
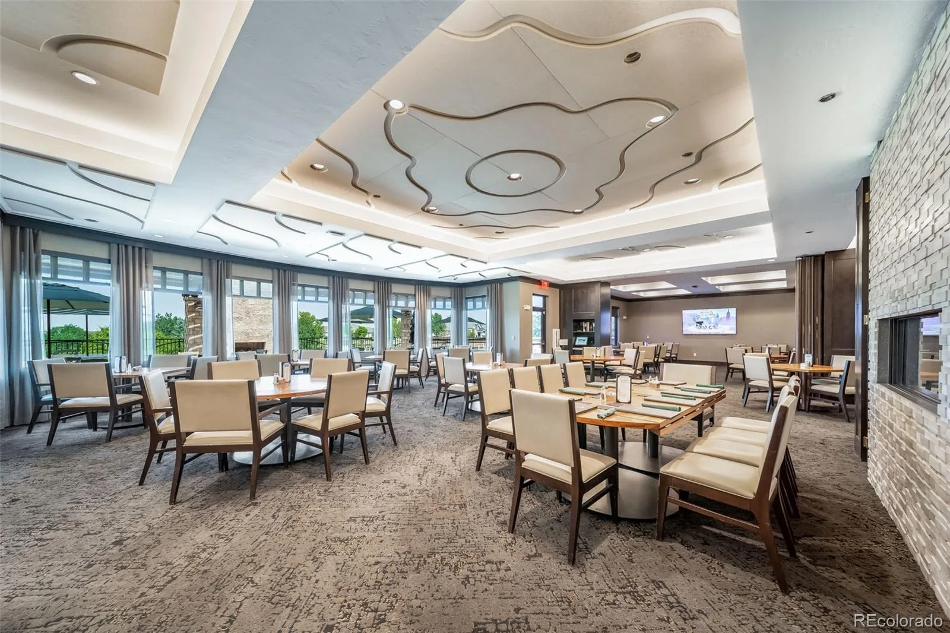
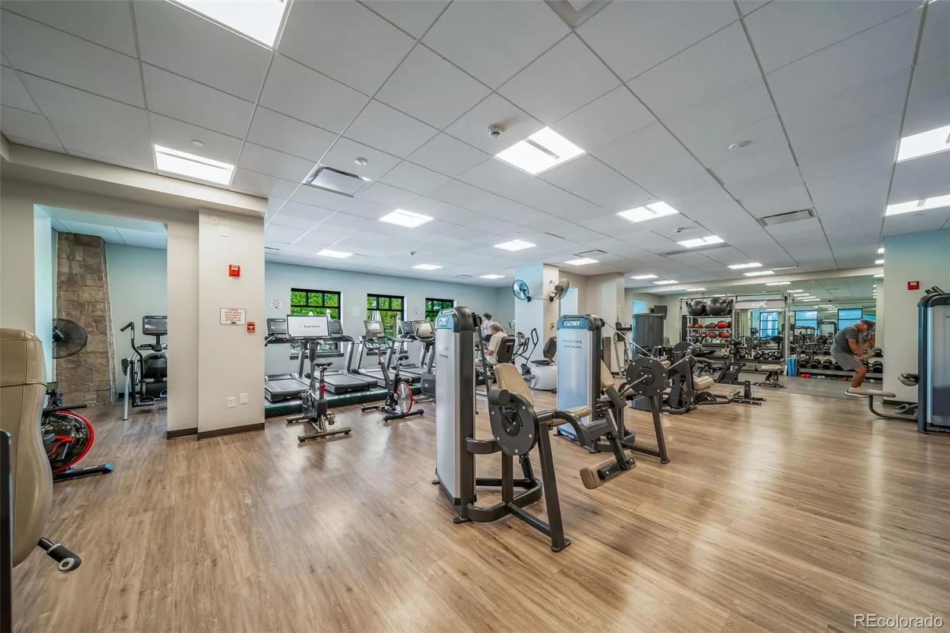
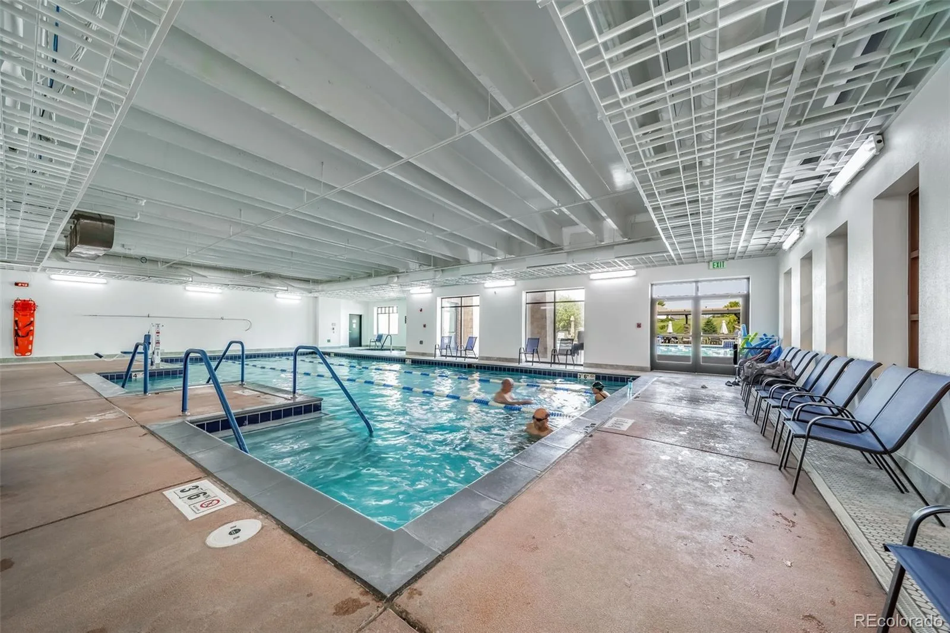
Residents enjoy indoor and outdoor pools, a fitness center, tennis, pickleball, and bocce courts, a library, a ballroom, meeting and activity spaces, walking trails, and an active calendar of clubs, classes, and social events. The clubhouse is also home to the Eagle’s Nest restaurant, making it easy to meet friends for lunch, dinner, or drinks without leaving the community.
Outstanding lake and golf course views, extensive amenities, flexible multigenerational living, and an incredible lot combine to deliver the Heritage Eagle Bend lifestyle from the moment you arrive. Schedule your tour today!
Designed to take full advantage of its incredible setting, the home features an upstairs deck and a lower-level patio, creating multiple outdoor spaces for relaxing, entertaining, and enjoying peaceful water and golf course views. Whether starting the morning with coffee overlooking the course or unwinding in the evening with a glass of wine, this is a setting that’s hard to beat.
Inside, the spacious floor plan offers comfortable main-level living plus an expansive finished lower level with a structural floor—a valuable feature that provides added confidence and peace of mind. With generous living space on both levels, the layout is also well suited for multigenerational living, extended-stay guests, entertaining, hobbies, or a home office.
Major mechanical upgrades include newer high-end HVAC systems and a newer water heater, providing added comfort and efficiency.
Heritage Eagle Bend offers a true resort-style experience centered around its 18-hole golf course and impressive clubhouse. https://www.heritageeaglebend.com/
Residents enjoy indoor and outdoor pools, a fitness center, tennis, pickleball, and bocce courts, a library, a ballroom, meeting and activity spaces, walking trails, and an active calendar of clubs, classes, and social events. The clubhouse is also home to the Eagle’s Nest restaurant, making it easy to meet friends for lunch, dinner, or drinks without leaving the community.
Outstanding lake and golf course views, extensive amenities, flexible multigenerational living, and an incredible lot combine to deliver the Heritage Eagle Bend lifestyle from the moment you arrive. Schedule your tour today!
Property Details
Price:
$675,000
MLS #:
REC4505767
Status:
Active Under Contract
Beds:
4
Baths:
3
Type:
Single Family
Subtype:
Single Family Residence
Subdivision:
Heritage Eagle Bend
Finished Sq Ft:
2,559
Total Sq Ft:
2,719
Lot Size:
6,926 sqft / 0.16 acres (approx)
Year Built:
2000
Schools
School District:
Cherry Creek 5
Elementary School:
Coyote Hills
Middle School:
Fox Ridge
High School:
Cherokee Trail
Interior
Above Grade Finished Area
1590
Appliances
Dishwasher, Disposal, Dryer, Gas Water Heater, Microwave, Oven, Refrigerator, Self Cleaning Oven, Washer
Bathrooms
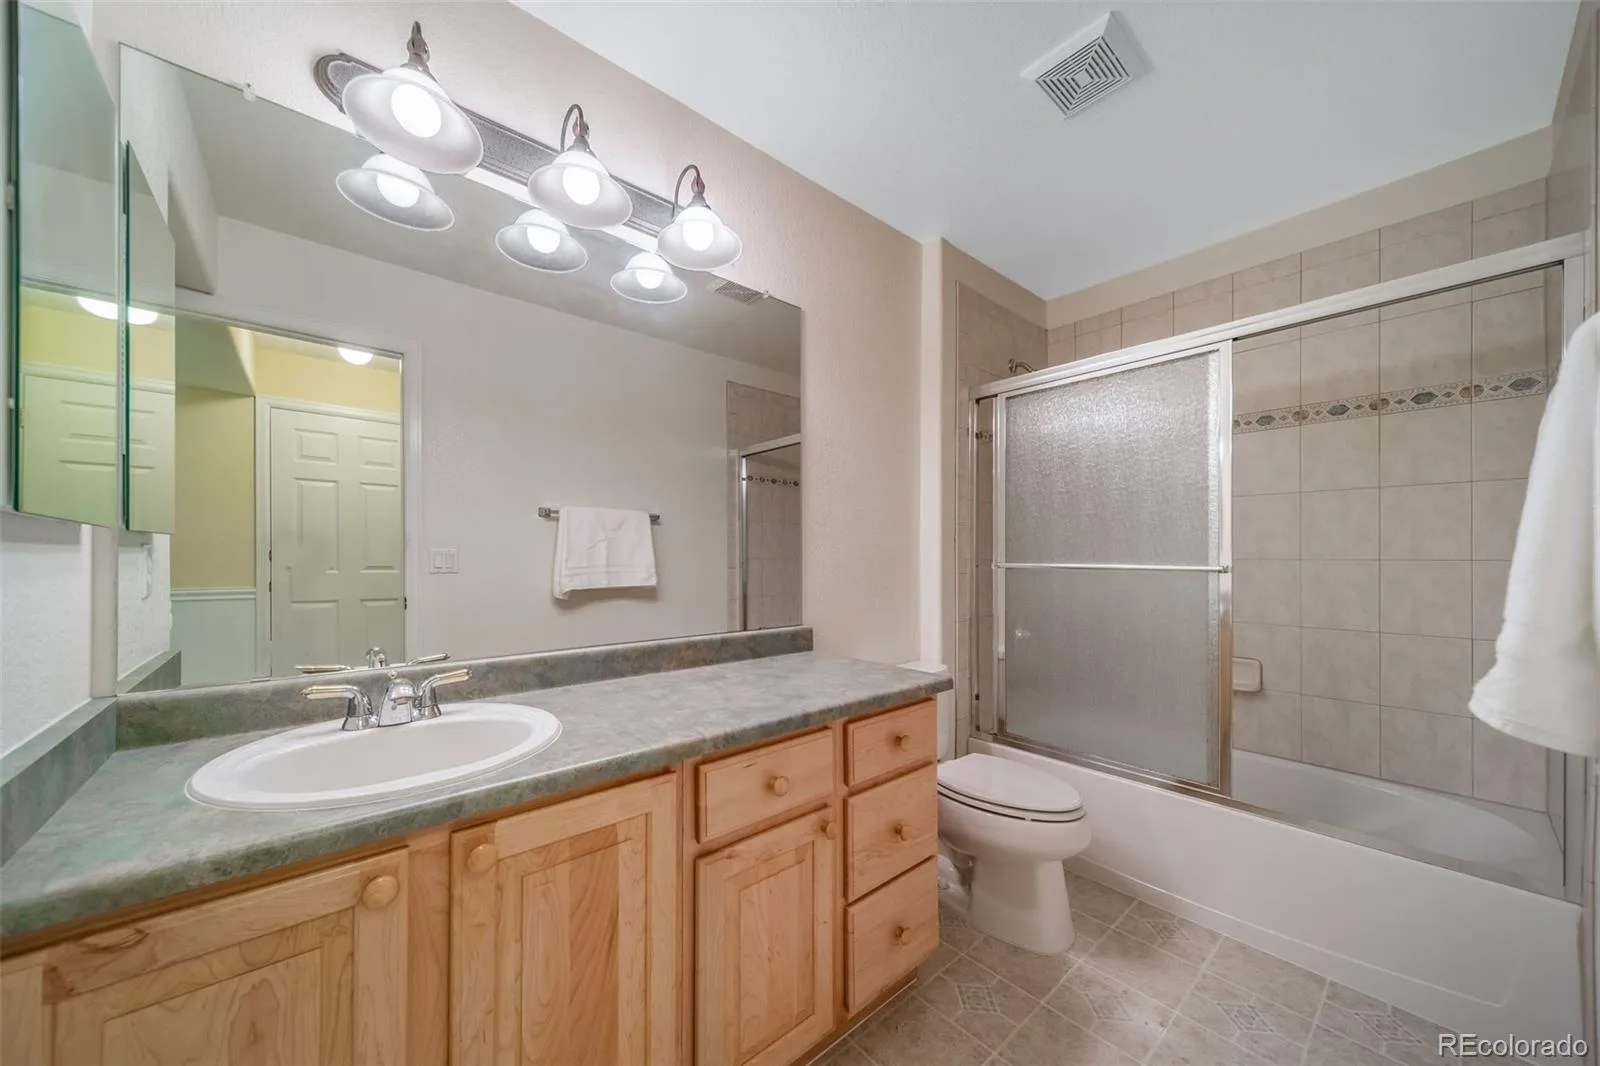
1 Full Bathroom, 2 Three Quarter Bathrooms
Below Grade Finished Area
969
Below Grade Unfinished Area
160
Cooling
Central Air
Fireplaces Total
1
Flooring
Carpet, Laminate, Linoleum, Tile
Heating
Forced Air, Natural Gas
Interior Features
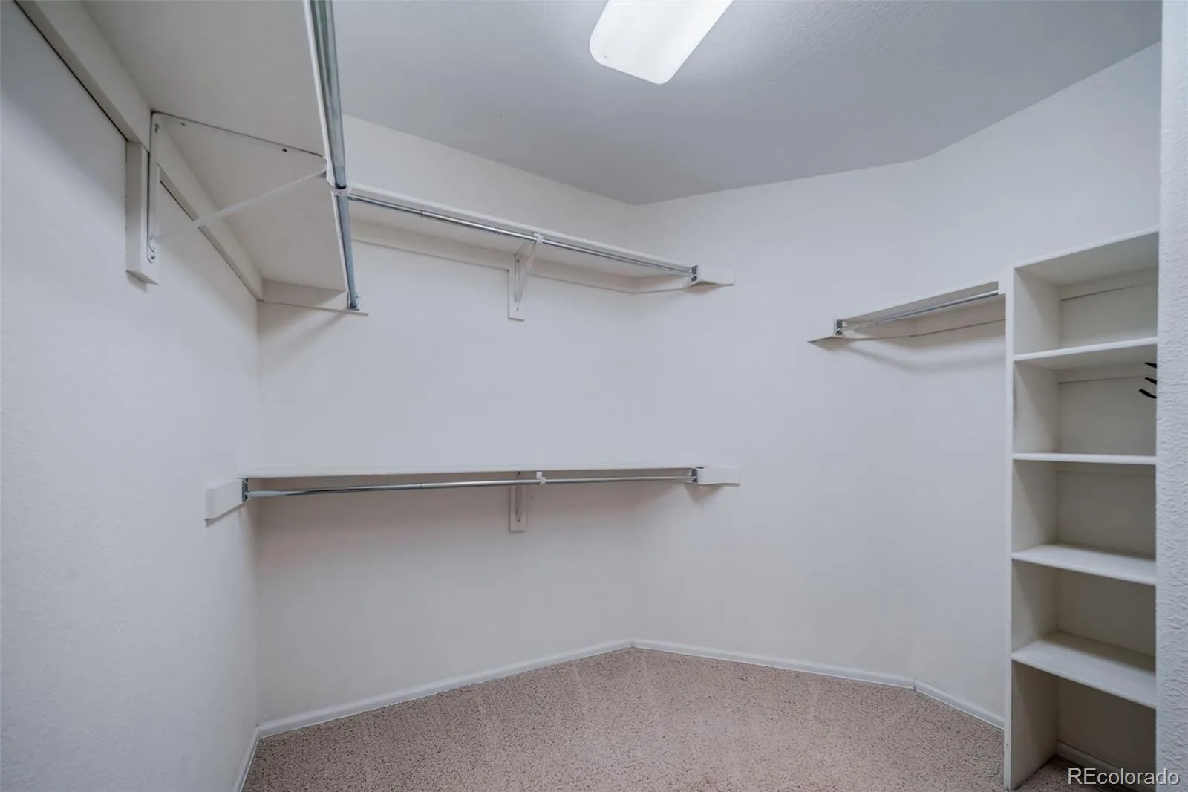
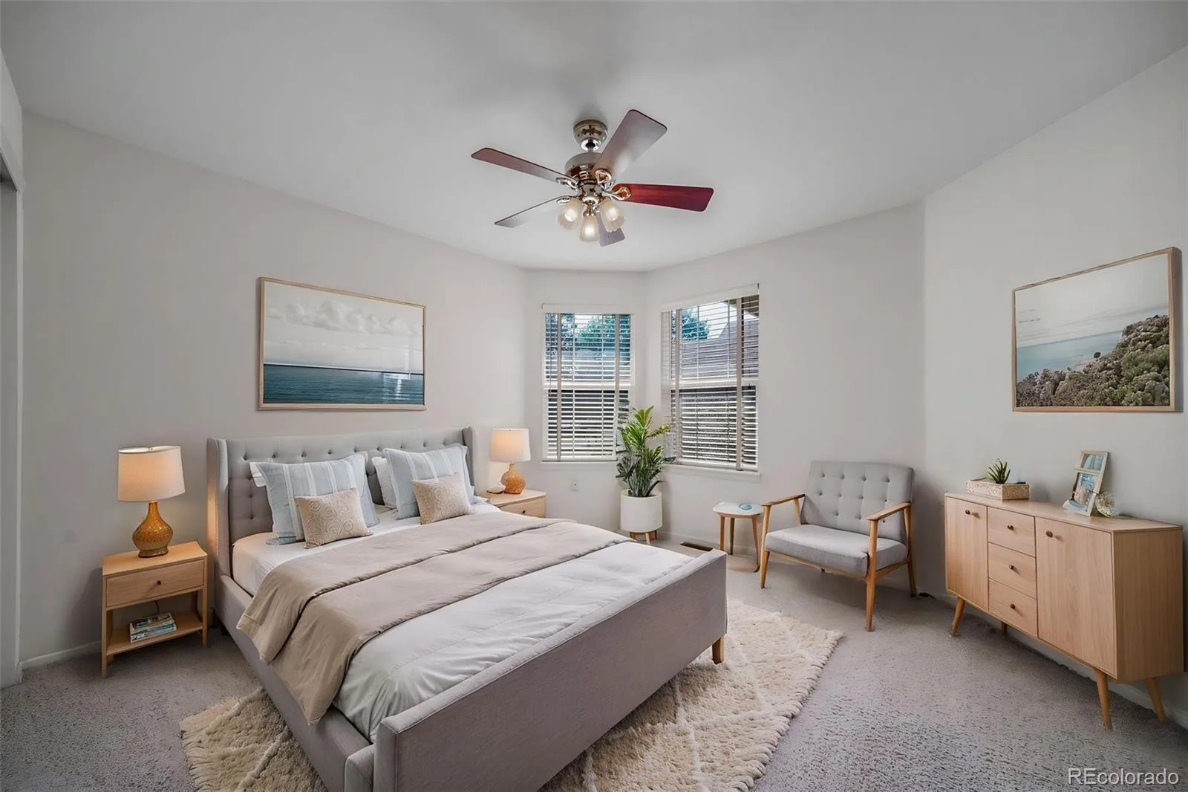
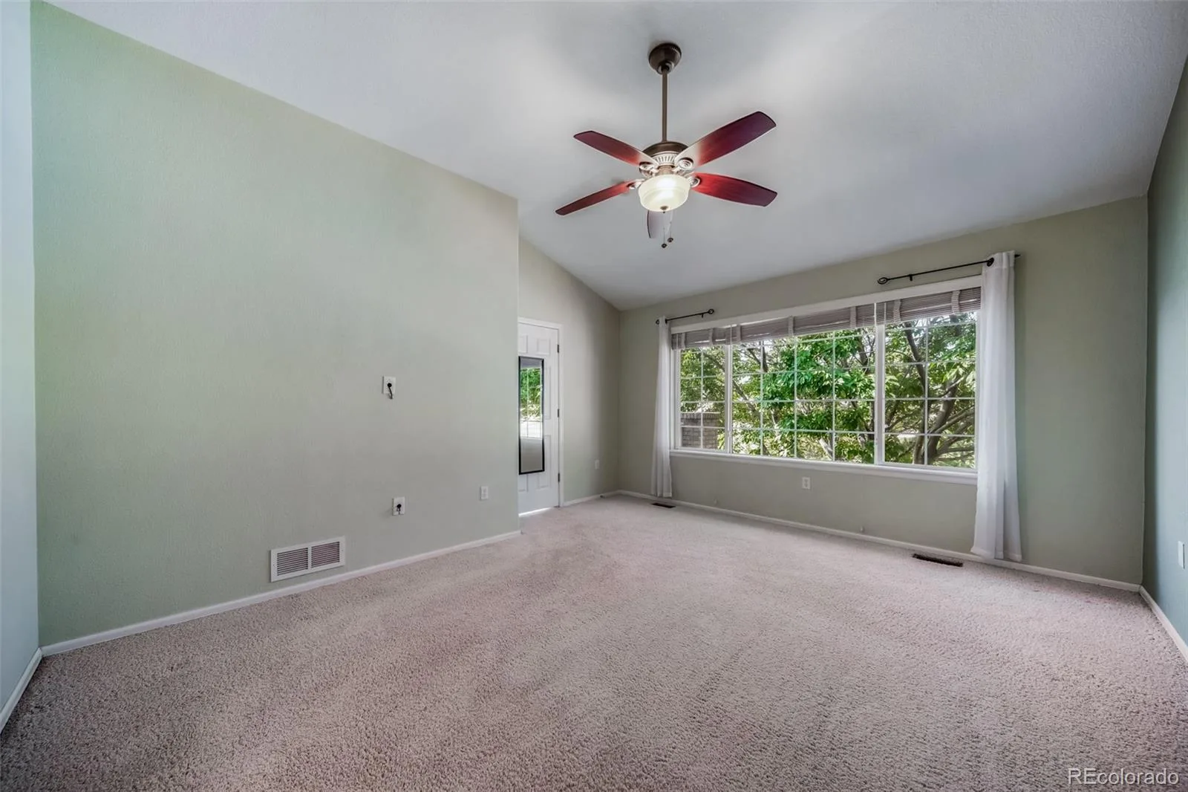
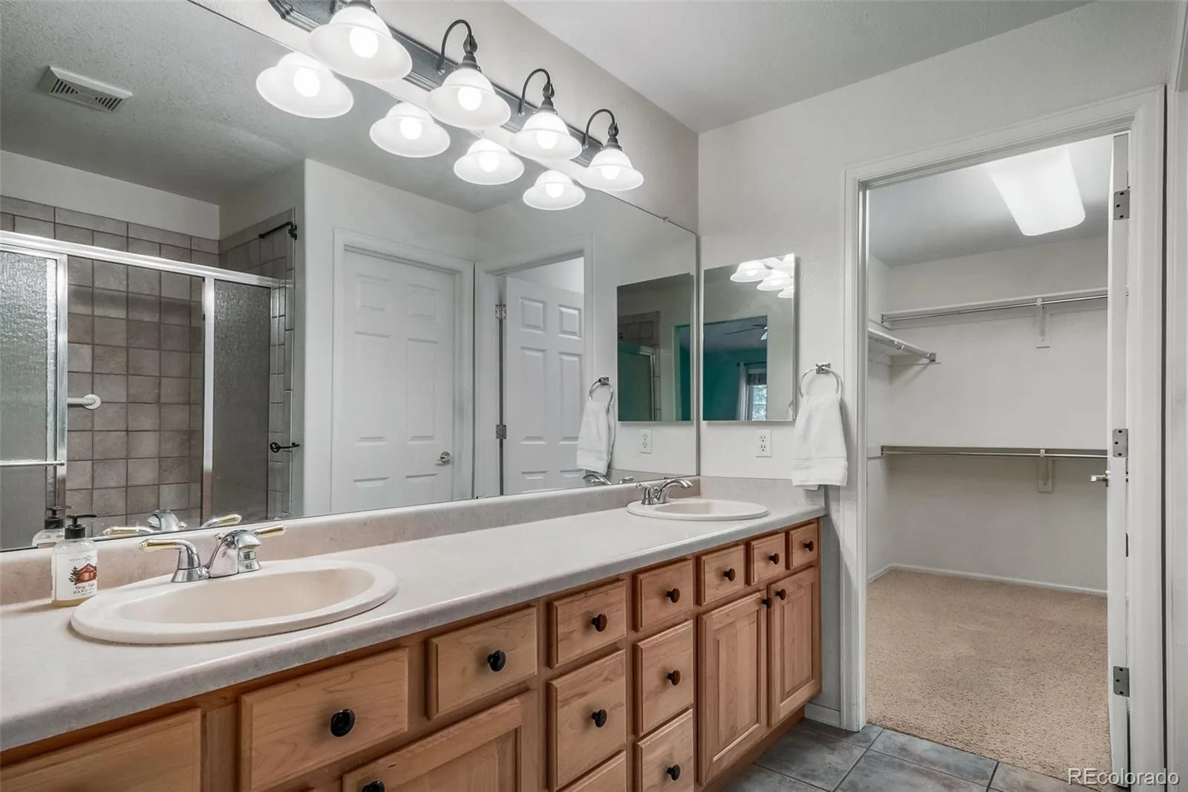
Audio/Video Controls, Block Counters, Breakfast Bar, Built-in Features, Ceiling Fan(s), Eat-in Kitchen, Entrance Foyer, High Ceilings, High Speed Internet, In-Law Floorplan, Open Floorplan, Pantry, Primary Suite, Smoke Free, Vaulted Ceiling(s), Walk-In Closet(s), Wired for Data
Laundry Features
In Unit
Levels
One
Main Level Bathrooms
2
Main Level Bedrooms
2
Exterior
Accessibility Features
Accessible Bathroom, Accessible Bedroom, Accessible Central Living Area
Architectural Style
Contemporary
Association Amenities
Clubhouse, Elevator(s), Fitness Center, Garden Area, Gated, Golf Course, Park, Playground, Pond Seasonal, Pool, Sauna, Security, Spa/Hot Tub, Tennis Court(s), Trail(s)
Attached Garage YN
1
Common Walls
1 Common Wall
Community
55+
Construction Materials
Brick, Cement Siding
Direction Faces
Southeast
Exterior Features
Balcony, Gas Valve, Lighting, Rain Gutters
Fencing
None
Garage Spaces
2
Green Energy Efficient
Appliances, HVAC, Thermostat
Lot Features
Cul-De-Sac, Greenbelt, Irrigated, Level, Many Trees, Master Planned, On Golf Course, Secluded, Sprinklers In Front, Sprinklers In Rear
Parking Features
Concrete, Dry Walled, Insulated Garage, Lighted, Oversized, Storage
Parking Spots
2
Parking Total
2
Patio And Porch Features
Covered, Deck, Front Porch, Patio
Roof
Shingle
Security Features
Carbon Monoxide Detector(s), Smoke Detector(s)
Senior Community YN
1
View
Golf Course, Lake
Waterfront Features
Pond
Window Features
Double Pane Windows, Egress Windows, Window Coverings, Window Treatments
Financial
HOA Fee
$196
HOA Fee 2
$375
HOA Fee 2 Frequency
Monthly
HOA Fee Frequency
Monthly
HOA Includes
Exterior Maintenance w/out Roof, Maintenance Grounds, On-Site Check In, Recycling, Road Maintenance, Security, Snow Removal, Trash
HOA Name
Traditions at Eagle Bend
HOA Name 2
Heritage Eagle Bend Master Association
HOA Phone
303-343-4011
HOA Phone 2
303-343-4011
Tax Year
2025
Taxes
$4,704
Map
Contact Us
Mortgage Calculator
Property Summary
- Located in the Heritage Eagle Bend subdivision, 23588 E Mineral Place Aurora CO is a Single Family for sale in Aurora, CO, 80016. It is listed for $675,000 and features 4 beds, 3 baths, and has approximately 2,719 square feet of living space, and was originally constructed in 2000. The current price per square foot is $248. The average price per square foot for Single Family listings in Aurora is $238. The average listing price for Single Family in Aurora is $598,251. To schedule a showing of MLS#rec4505767 at 23588 E Mineral Place in Aurora, CO, contact your Smart Sale AI agent at 3039066915.
Similar Listings Nearby

Additional Details
MLS ID : REC4505767
Listing Key : REC2056141842
Parcel Number : 034013881
Zip Code : 80016
City : Aurora
State : CO
Building if Condo :
Full Street: 23588 E Mineral Place
Address : 23588
Address Prefix :
Address Suffix : Place
Street : Mineral
Street Prefix : E
Street Suffix :
Unit if Condo :
Latitude : 39.572598
Longitude : -104.713005
Property Type : singlefamily
Property Sub Type : Single Family Residence
Stories Total if Condo :
Lot Size : 6,926 sqft / 0.16 acres (approx)
Ownership : Corporation/Trust
Zoning :
Condition : Updated/Remodeled
Renovation :
Pets Allowed : Cats OK,Dogs OK
Special Conditions : None
Possession : Immediate,Negotiable
Original Price : 675000
Close Price :
Close Date :
List Date : Aug 12, 2026
List Contract Date : 2026-08-12
Off Market Date : 2026-08-13
Purchase Contract Date : 2026-08-13
Days on Market : 20
Concessions Amount :
Concession Comment :
Renovation :
Company : South Denver Digs Realty

Copyright 2026. All rights reserved.
23588 E Mineral Place
Aurora, CO