
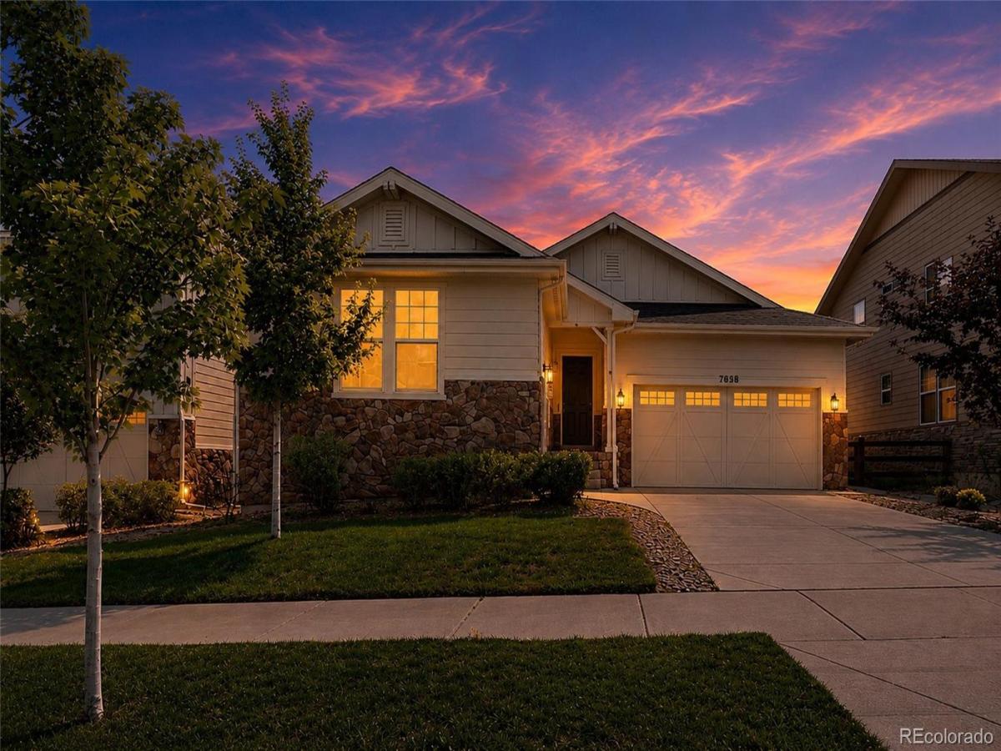
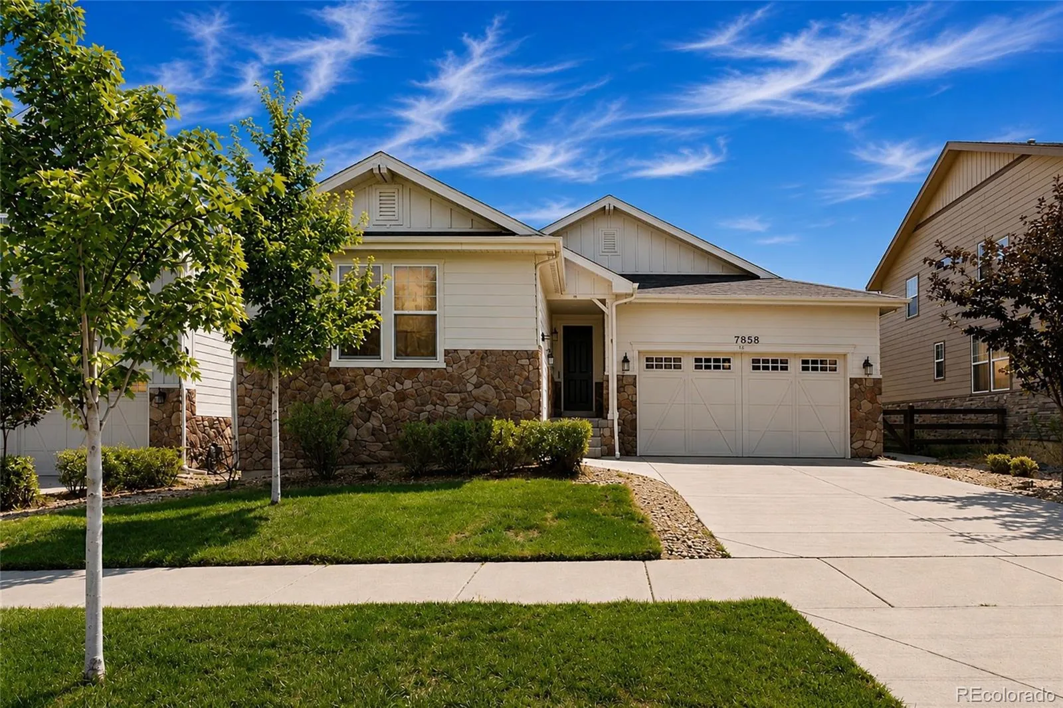
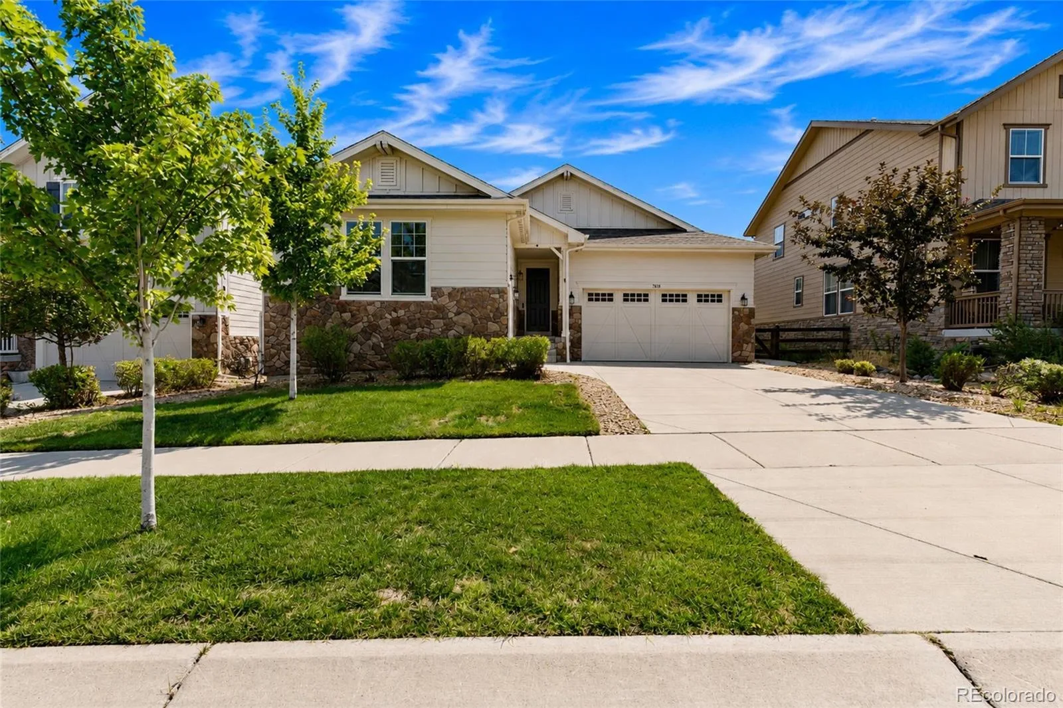
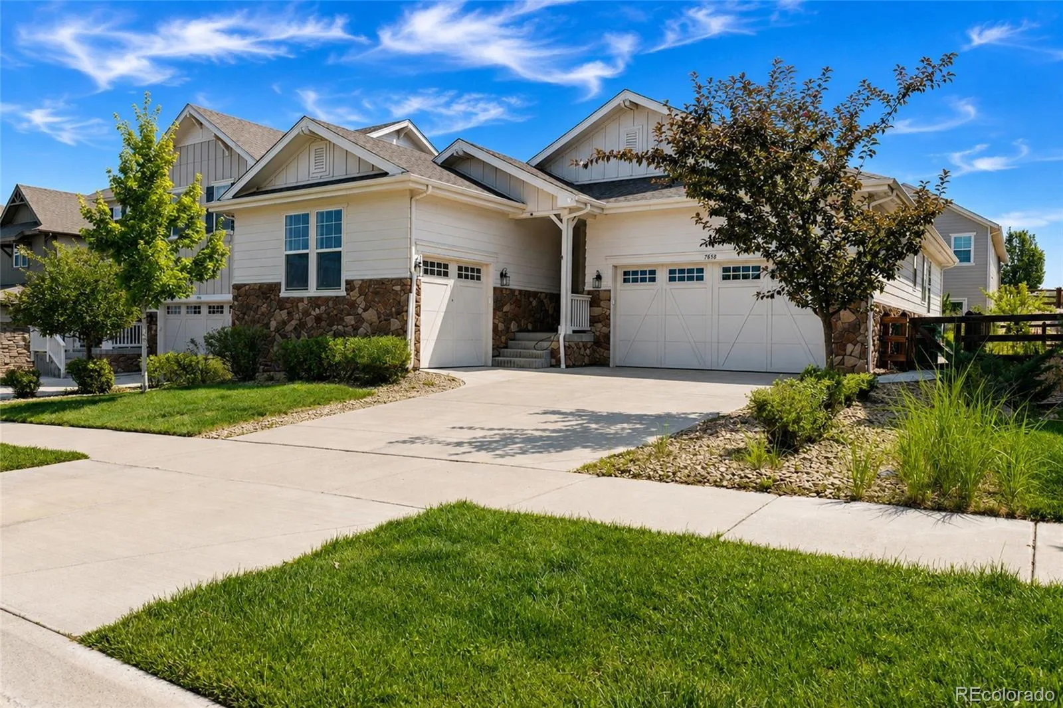
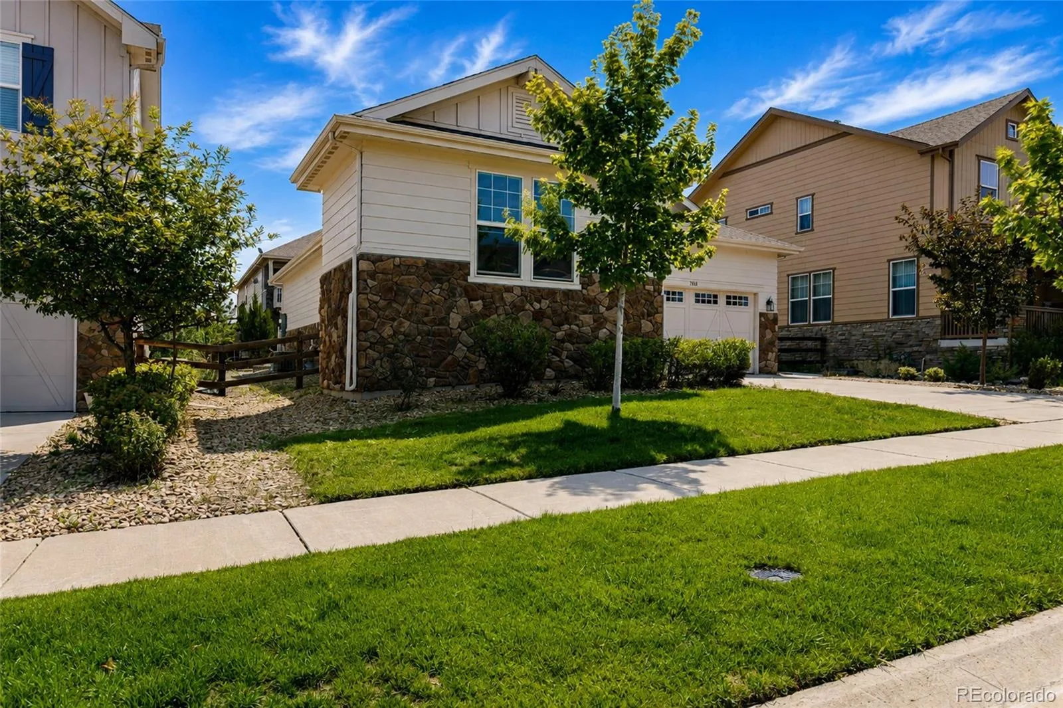
Discover the Colorado ranch-style home buyers are searching for at 7858 S Flat Rock Court. Located in the desirable 80016 area and served by Cherry Creek School District, this 3-bedroom, 2-bath home offers main-floor living, an open-concept floor plan, gourmet kitchen, a spacious primary suite, a rare 3-car garage, a huge unfinished basement, and a fully functional hot tub included
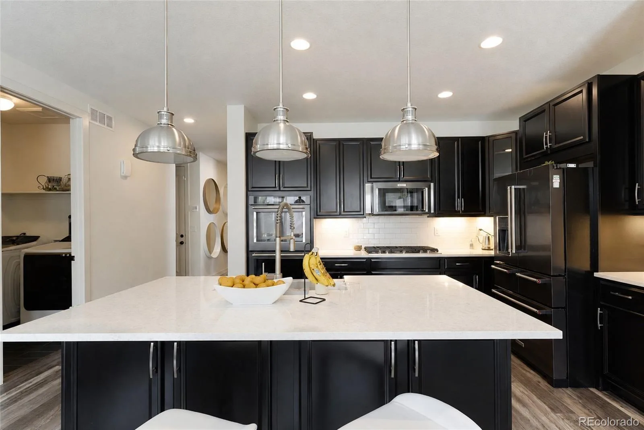
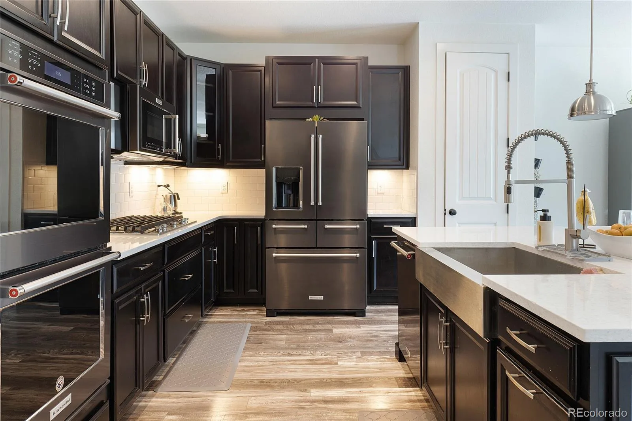
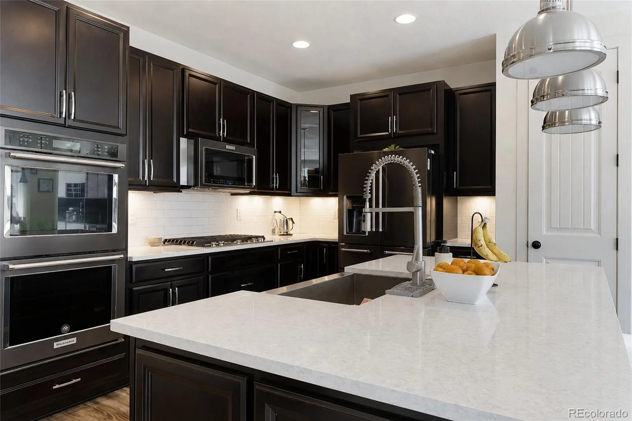
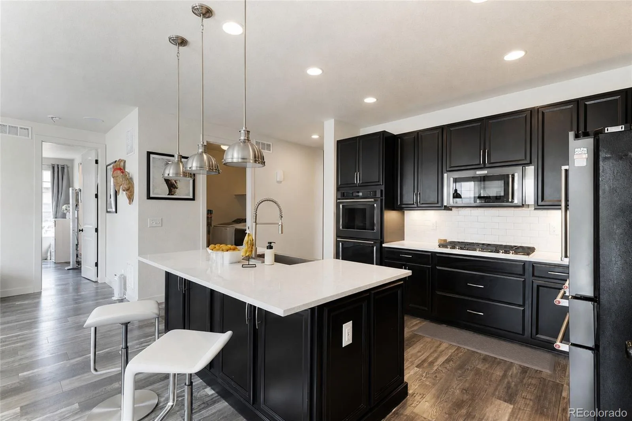
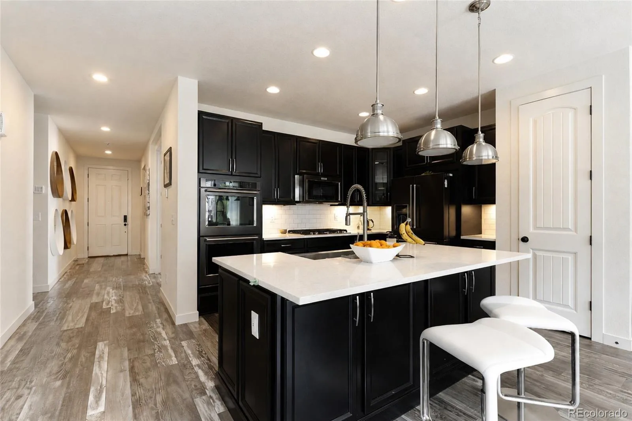
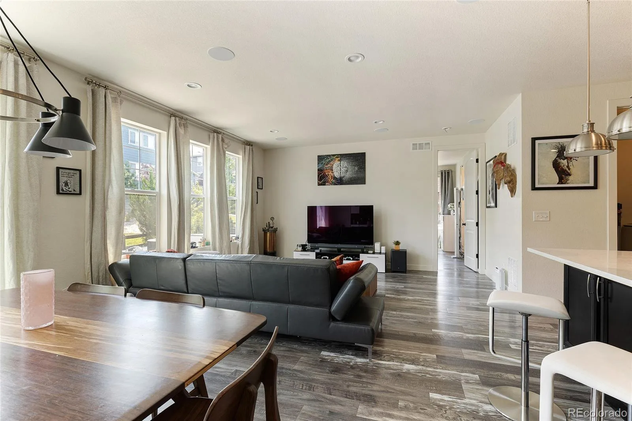
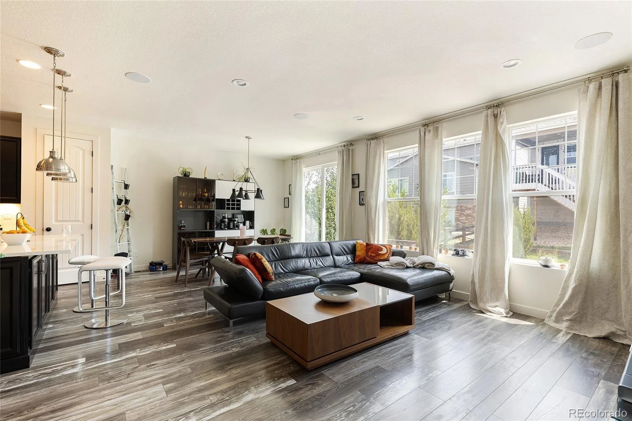
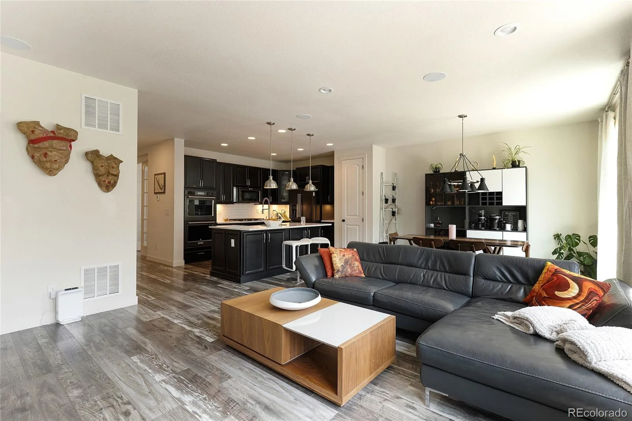
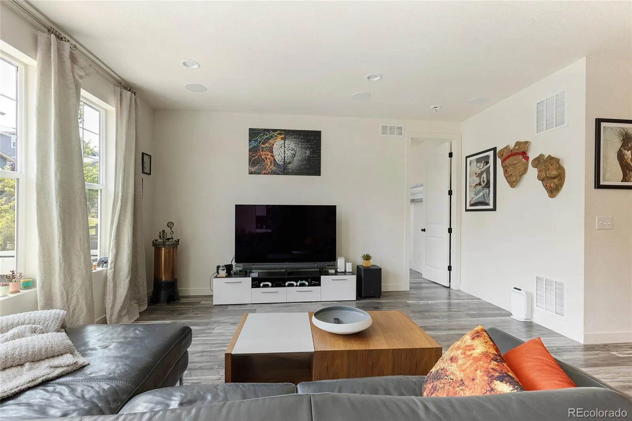
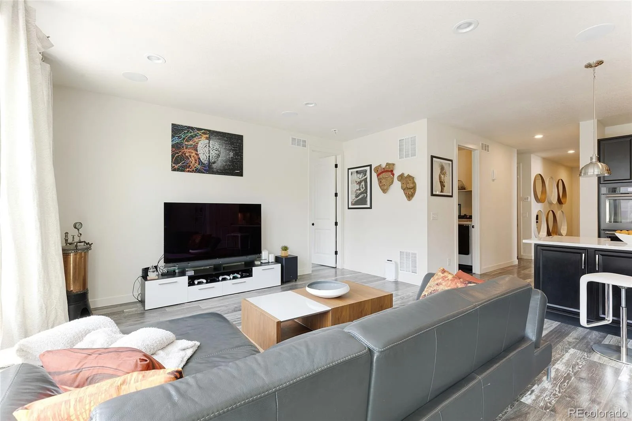
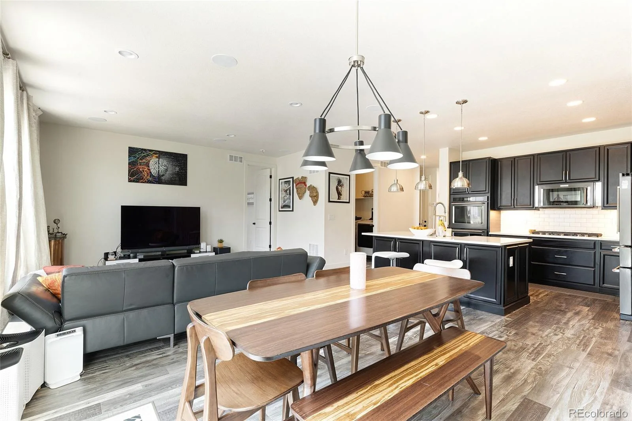
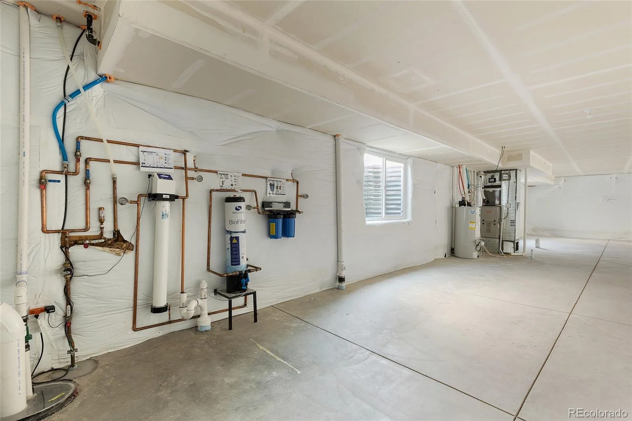
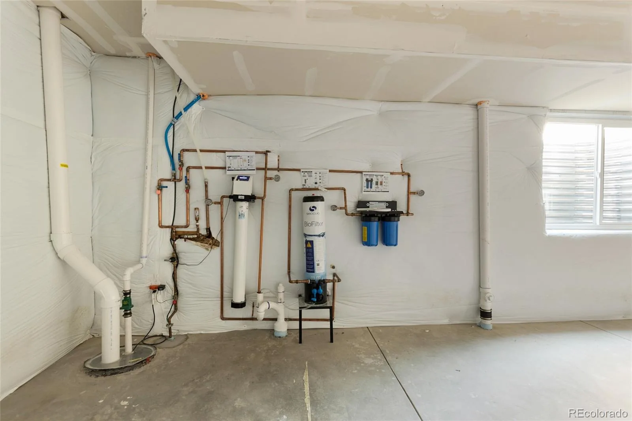
The bright, open main level features high ceilings, abundant natural light, and an easy flow between the kitchen, dining, and living areas. The upgraded gourmet kitchen is designed for cooking and entertaining, with quartz countertops, a large center island, double ovens, gas cooktop, farmhouse-style sink, and generous cabinetry. The home also has a whole home water filtration system for drinking and bathing. Also, includes a low-maintenance backyard with irrigation to flower beds.
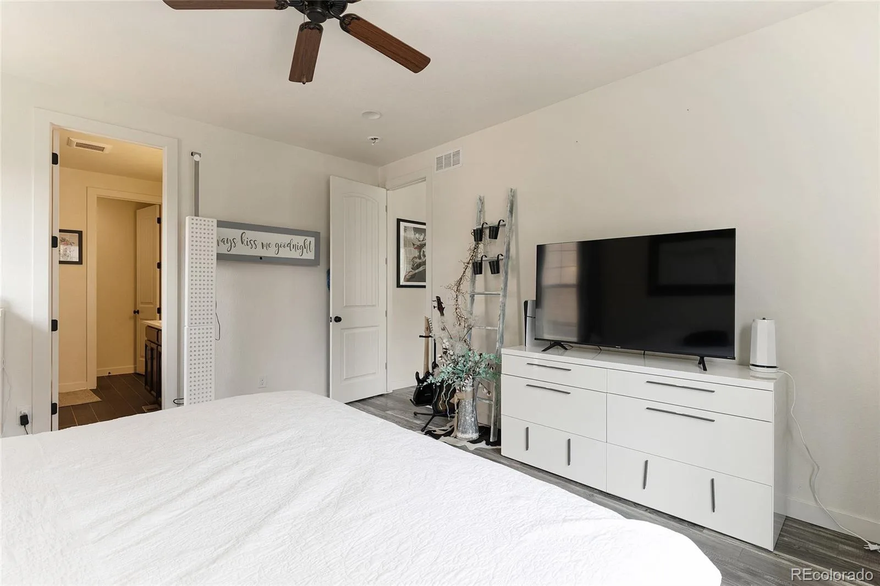
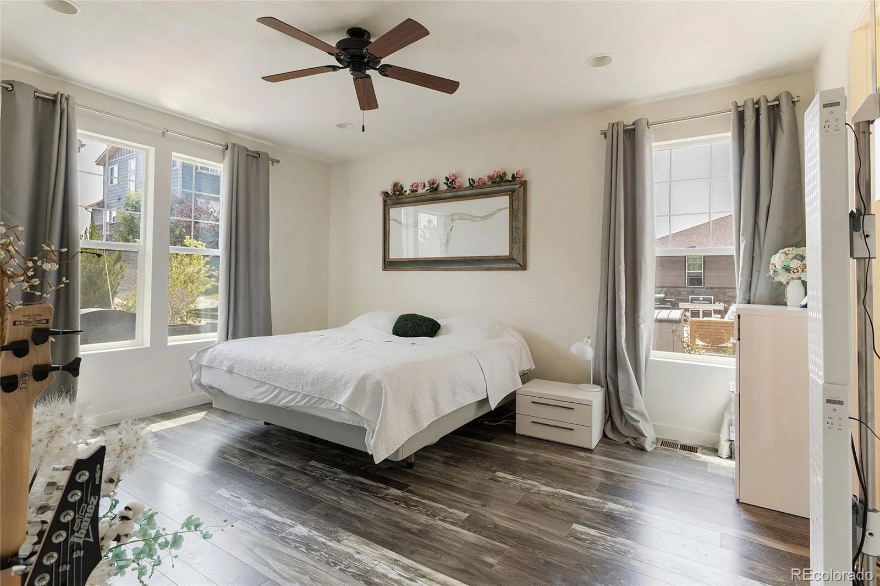
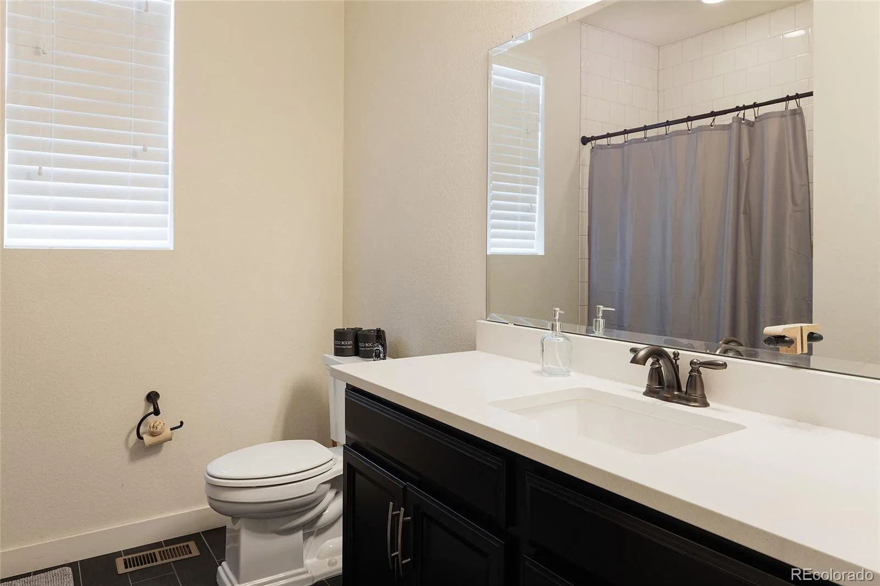
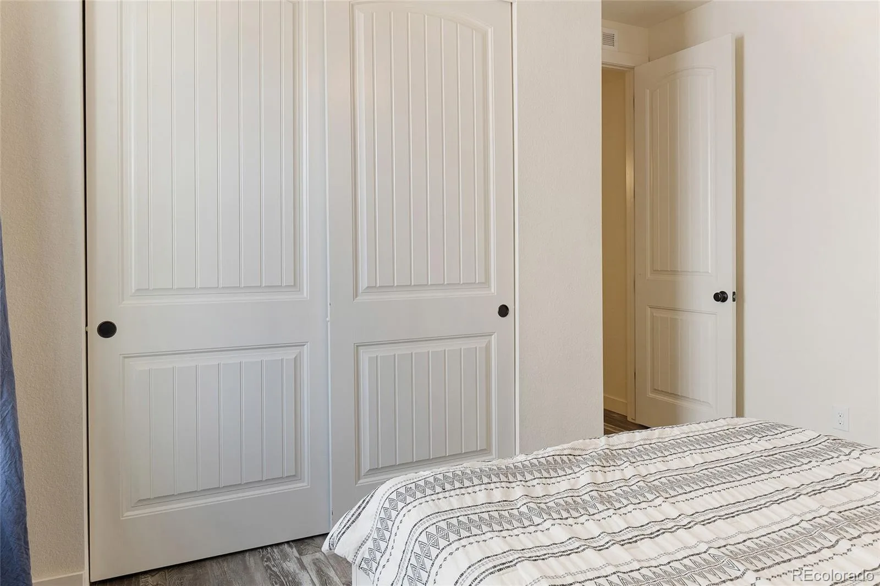
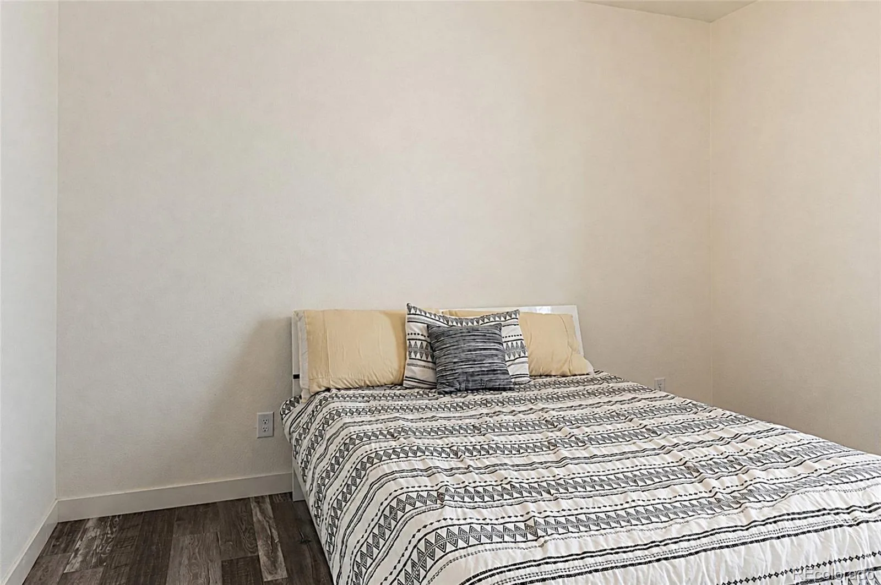
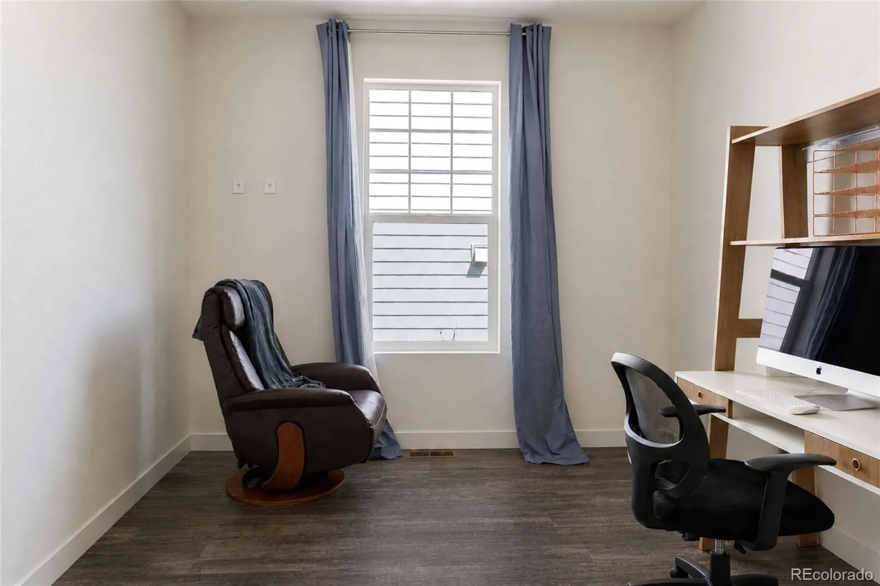
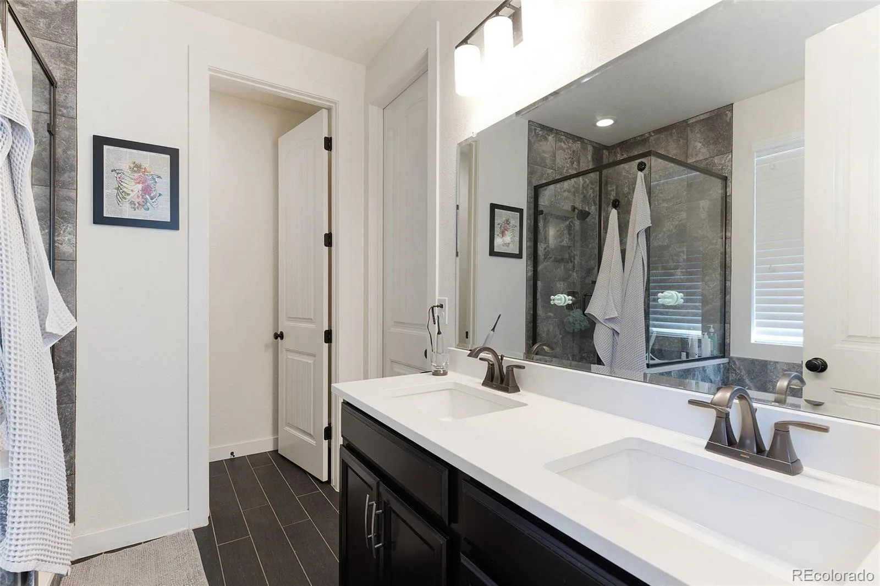
The main-floor primary suite offers privacy and comfort with a walk-in closet and a spa-inspired five-piece bathroom featuring a soaking tub, separate tiled shower, dual-sink vanity, and quartz countertops. Two additional bedrooms provide flexible space for guest rooms, a home office, hobby room, or additional living needs.
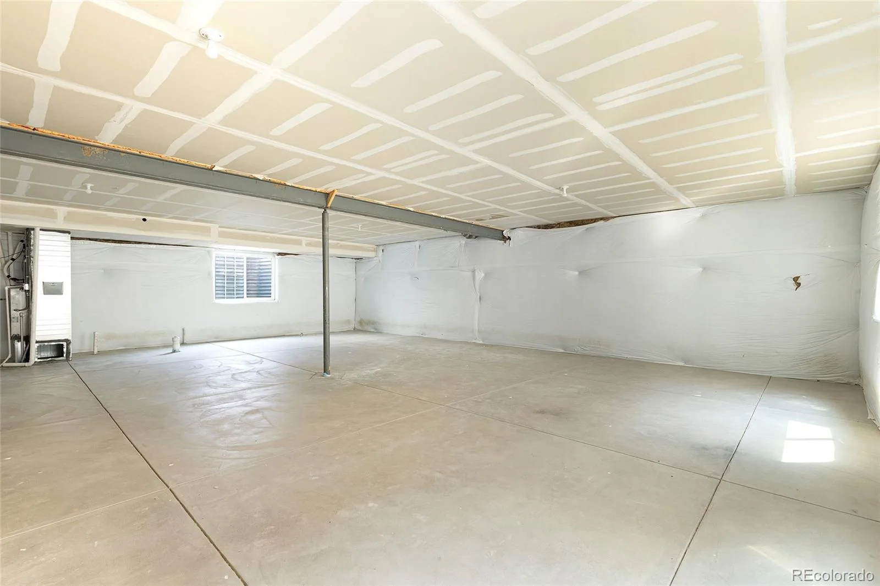
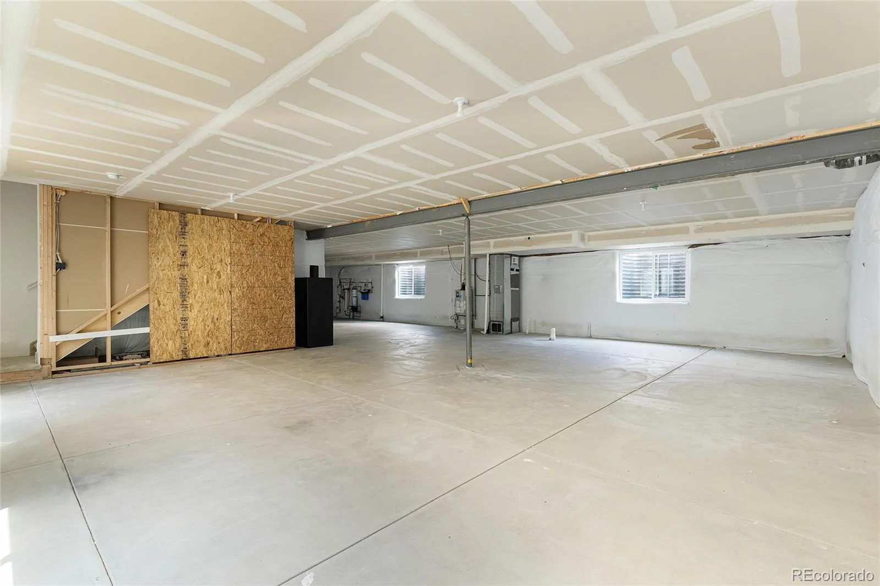
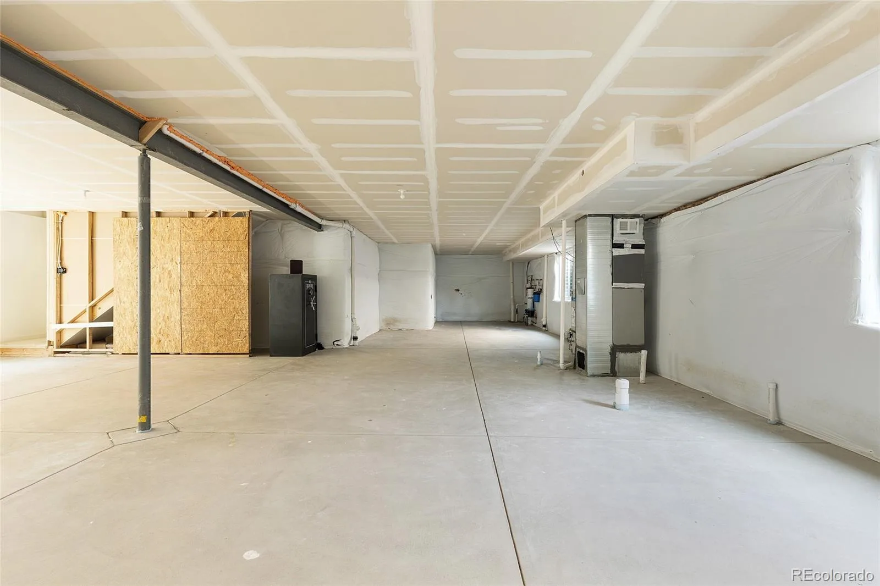
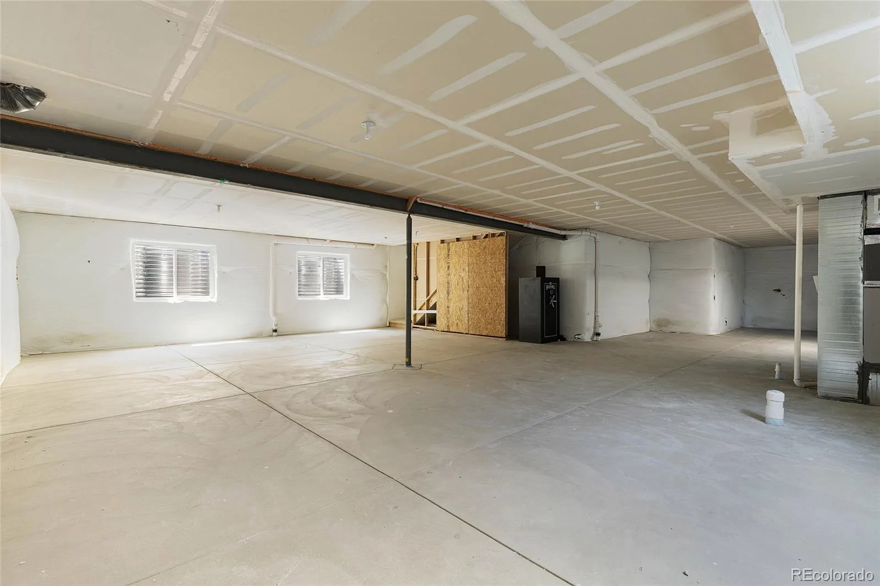
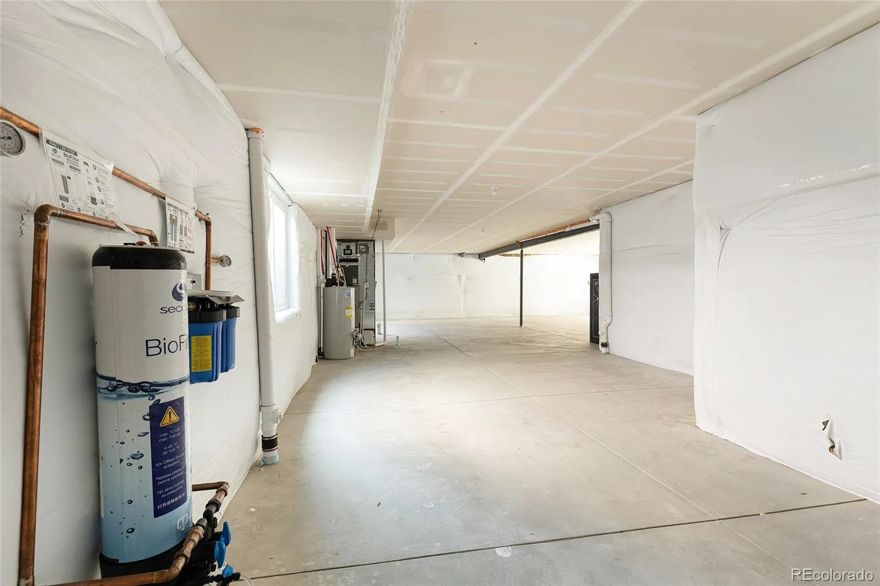
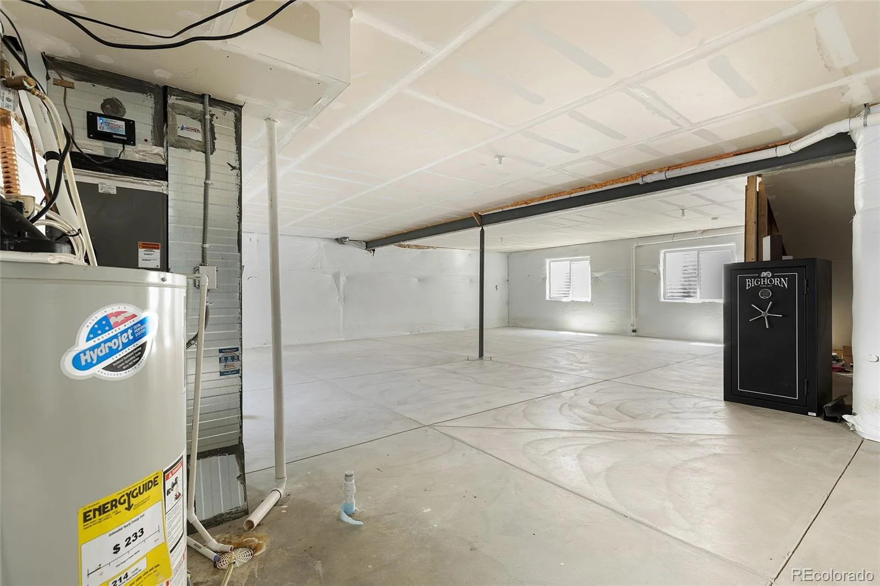
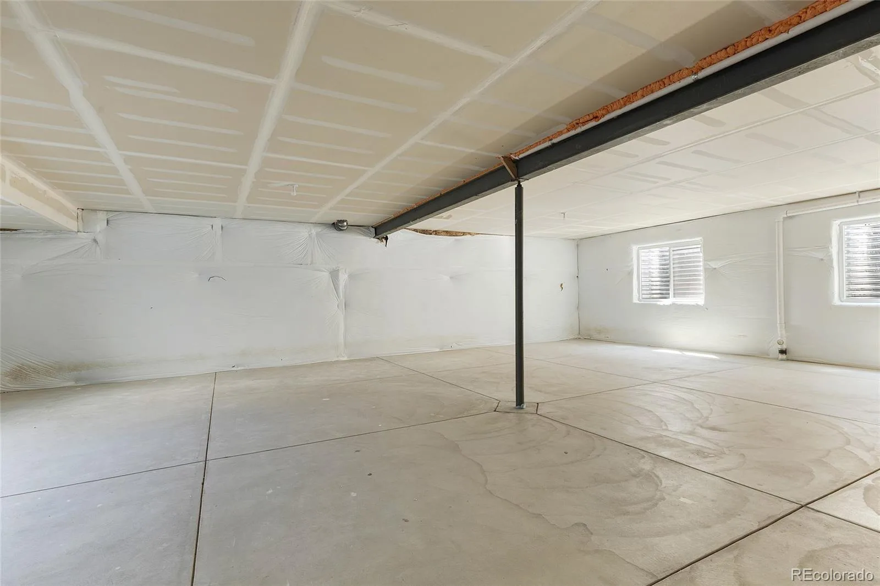
Need more space? The approximately 1,705-square-foot unfinished basement provides exceptional future potential. Create additional bedrooms, a home theater, gym, recreation room, home office, storage area, or expanded living space to fit your needs.
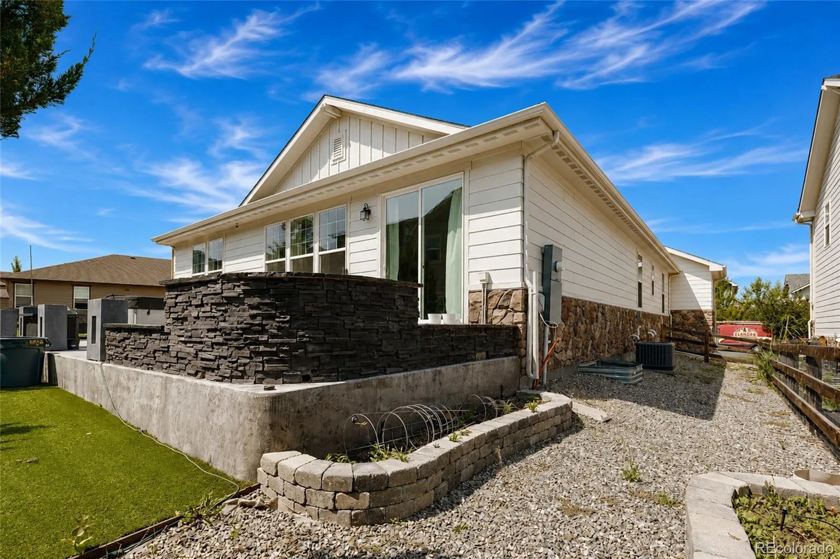
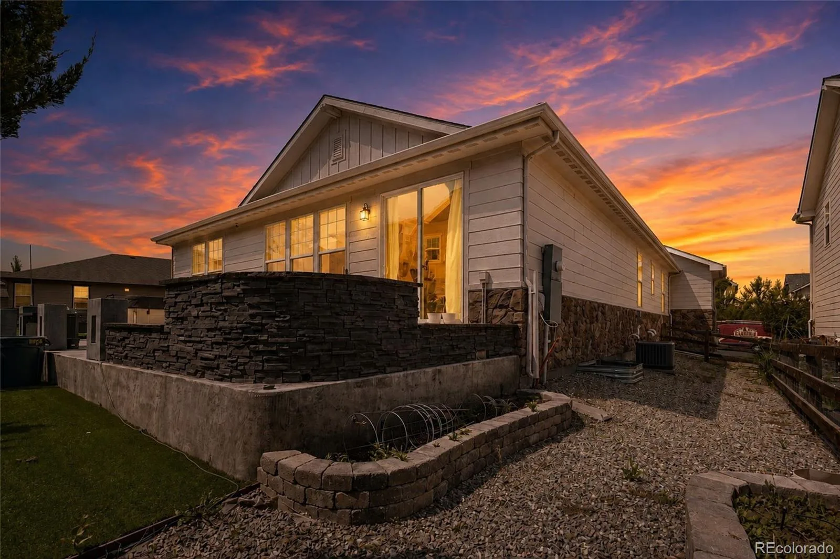
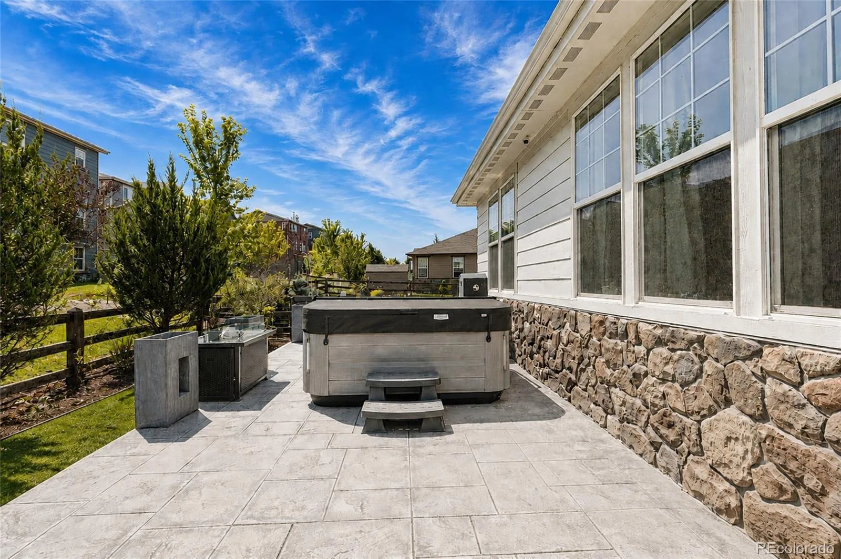
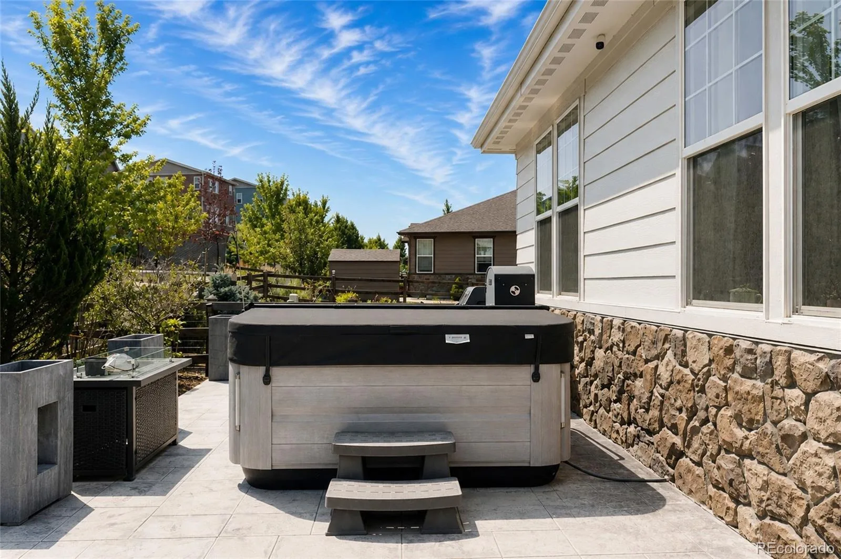
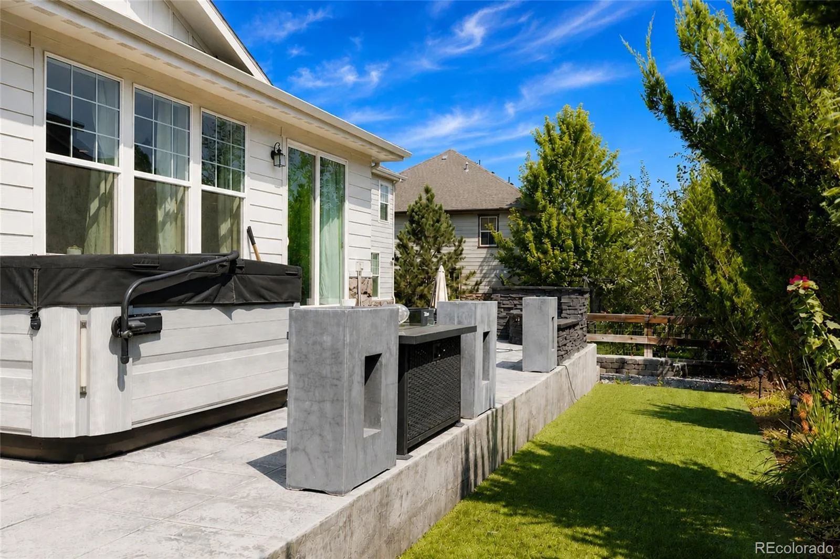
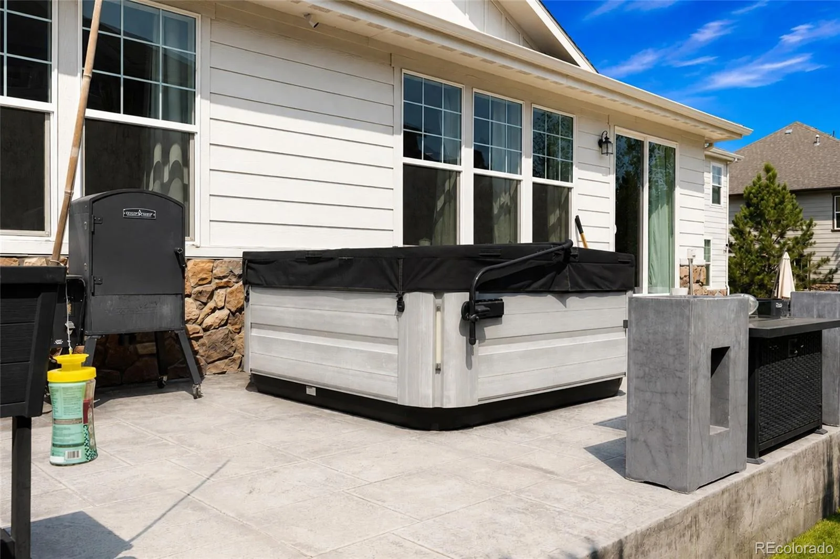
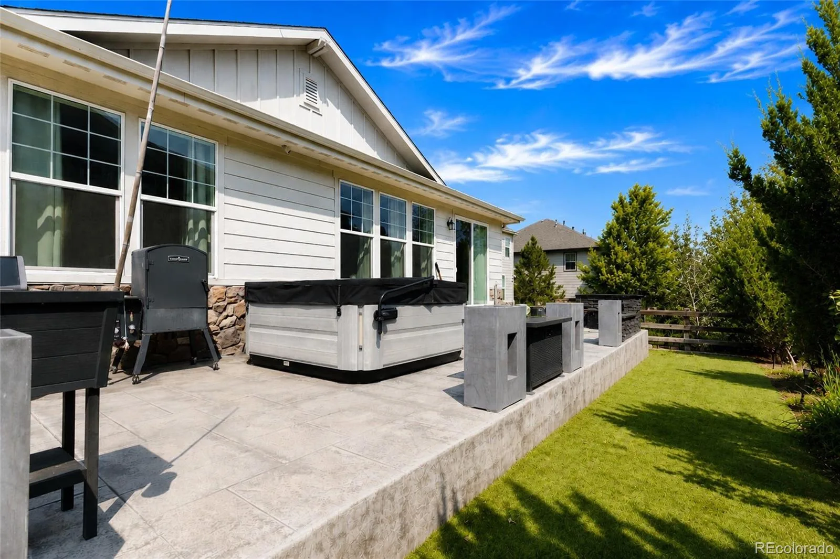
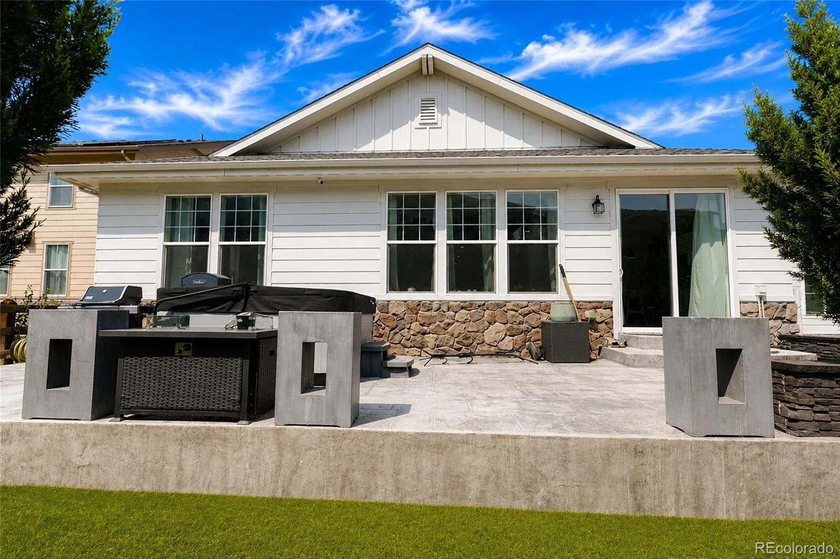
Step outside to a fully fenced and landscaped backyard with a patio, fire pit, and fully functional hot tub that is included with the property—an ideal setting for year-round Colorado relaxation and outdoor entertaining.
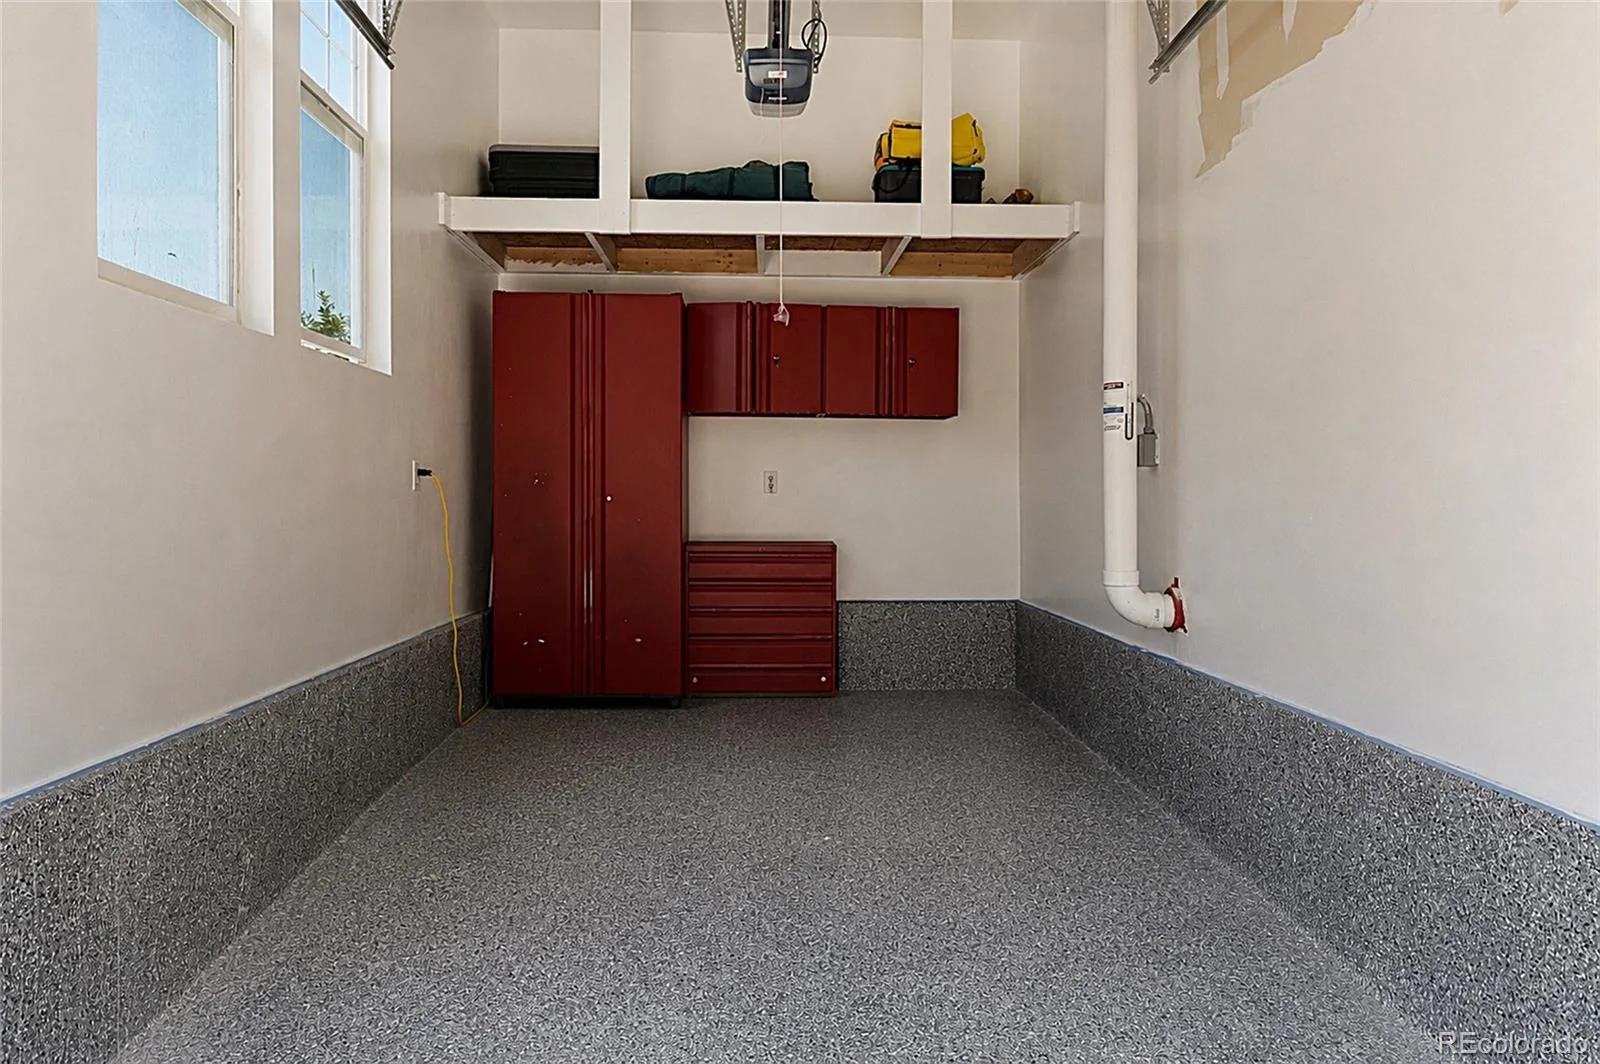
The attached 3-car garage offers valuable additional room for vehicles, storage, outdoor gear, bikes, tools, or workshop space.
The bright, open main level features high ceilings, abundant natural light, and an easy flow between the kitchen, dining, and living areas. The upgraded gourmet kitchen is designed for cooking and entertaining, with quartz countertops, a large center island, double ovens, gas cooktop, farmhouse-style sink, and generous cabinetry. The home also has a whole home water filtration system for drinking and bathing. Also, includes a low-maintenance backyard with irrigation to flower beds.
The main-floor primary suite offers privacy and comfort with a walk-in closet and a spa-inspired five-piece bathroom featuring a soaking tub, separate tiled shower, dual-sink vanity, and quartz countertops. Two additional bedrooms provide flexible space for guest rooms, a home office, hobby room, or additional living needs.
Need more space? The approximately 1,705-square-foot unfinished basement provides exceptional future potential. Create additional bedrooms, a home theater, gym, recreation room, home office, storage area, or expanded living space to fit your needs.
Step outside to a fully fenced and landscaped backyard with a patio, fire pit, and fully functional hot tub that is included with the property—an ideal setting for year-round Colorado relaxation and outdoor entertaining.
The attached 3-car garage offers valuable additional room for vehicles, storage, outdoor gear, bikes, tools, or workshop space.
Property Details
Price:
$669,900
MLS #:
REC7330026
Status:
Active
Beds:
3
Baths:
2
Type:
Single Family
Subtype:
Single Family Residence
Subdivision:
Tallyns Reach South Sub
Finished Sq Ft:
1,705
Total Sq Ft:
1,705
Lot Size:
5,994 sqft / 0.14 acres (approx)
Year Built:
2017
Schools
School District:
Cherry Creek 5
Elementary School:
Black Forest Hills
Middle School:
Fox Ridge
High School:
Cherokee Trail
Interior
Above Grade Finished Area
1705
Bathrooms
2 Full Bathrooms
Cooling
Central Air
Heating
Forced Air
Levels
One
Main Level Bathrooms
2
Main Level Bedrooms
3
Exterior
Association Amenities
Clubhouse, Park, Pool, Trail(s)
Attached Garage YN
1
Construction Materials
Block, Concrete, Wood Siding
Exterior Features
Private Yard, Spa/Hot Tub
Fencing
Partial
Garage Spaces
3
Lot Features
Cul-De-Sac
Parking Features
Concrete
Parking Spots
3
Parking Total
3
Patio And Porch Features
Deck
Roof
Shingle
Financial
HOA Fee
$80
HOA Fee Frequency
Monthly
HOA Includes
Maintenance Grounds, Recycling, Road Maintenance, Snow Removal, Trash
HOA Name
Ponderosa Residential Homeowners Association
HOA Phone
303-420-4433
Tax Year
2025
Taxes
$3,635
Map
Contact Us
Mortgage Calculator
Property Summary
- Located in the Tallyns Reach South Sub subdivision, 7858 S Flat Rock Court Aurora CO is a Single Family for sale in Aurora, CO, 80016. It is listed for $669,900 and features 3 beds, 2 baths, and has approximately 1,705 square feet of living space, and was originally constructed in 2017. The current price per square foot is $393. The average price per square foot for Single Family listings in Aurora is $239. The average listing price for Single Family in Aurora is $597,039. To schedule a showing of MLS#rec7330026 at 7858 S Flat Rock Court in Aurora, CO, contact your Smart Sale AI agent at 3039066915.
Similar Listings Nearby

Additional Details
MLS ID : REC7330026
Listing Key : REC2056032471
Parcel Number : 035086291
Zip Code : 80016
City : Aurora
State : CO
Building if Condo :
Full Street: 7858 S Flat Rock Court
Address : 7858
Address Prefix :
Address Suffix : Court
Street : Flat Rock
Street Prefix : S
Street Suffix :
Unit if Condo :
Latitude : 39.572834
Longitude : -104.704498
Property Type : singlefamily
Property Sub Type : Single Family Residence
Stories Total if Condo :
Lot Size : 5,994 sqft / 0.14 acres (approx)
Ownership : Individual
Zoning :
Condition :
Renovation :
Pets Allowed :
Special Conditions : None
Possession : Closing/DOD
Original Price : 675000
Close Price :
Close Date :
List Date : Aug 11, 2026
List Contract Date : 2026-08-11
Off Market Date :
Purchase Contract Date :
Days on Market : 19
Concessions Amount :
Concession Comment :
Renovation :
Company : ARI Real Estate & Investments LLC

Copyright 2026. All rights reserved.
7858 S Flat Rock Court
Aurora, CO