
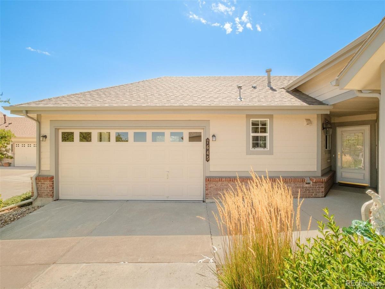
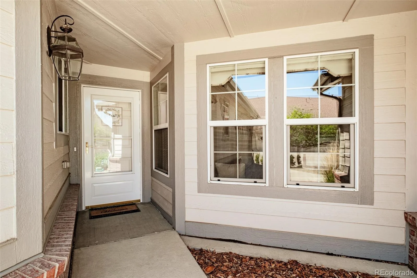
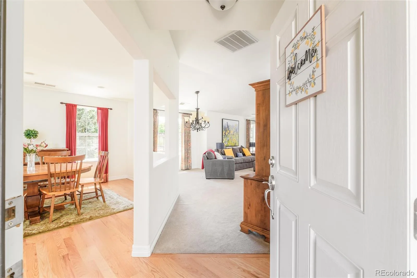
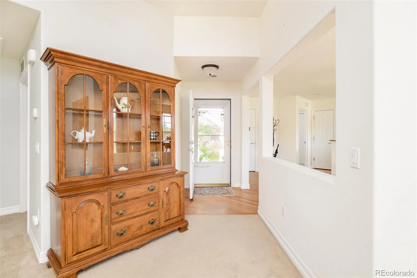
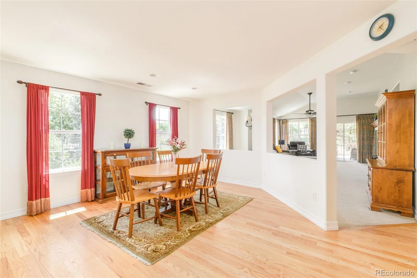
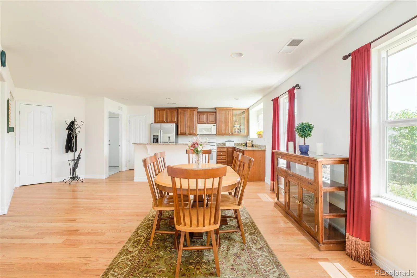
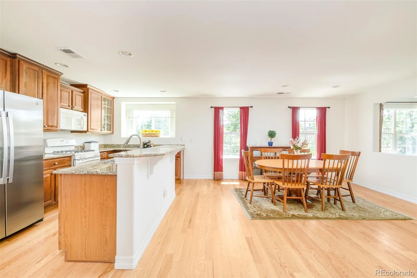
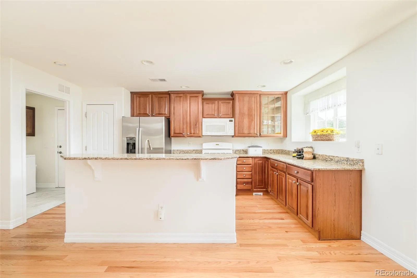
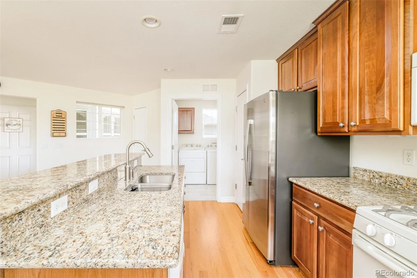
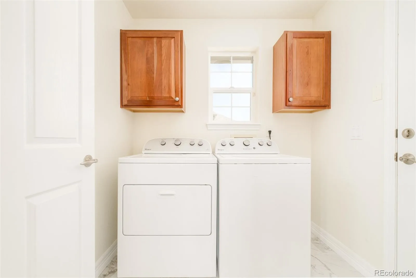
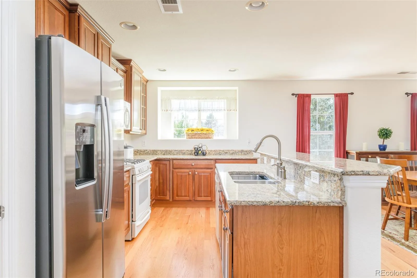
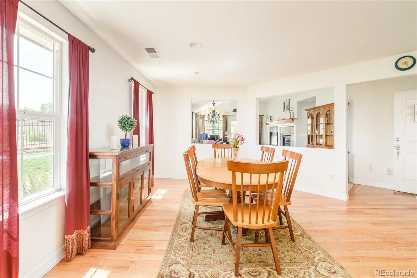
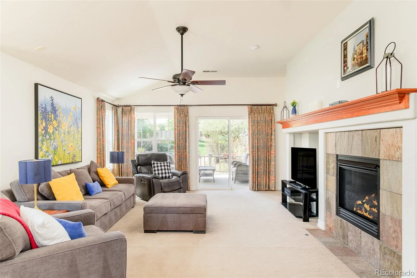
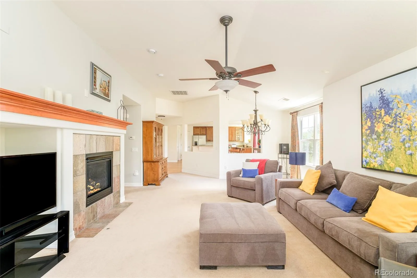
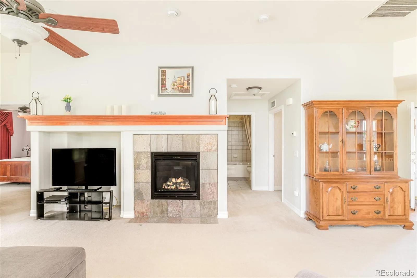
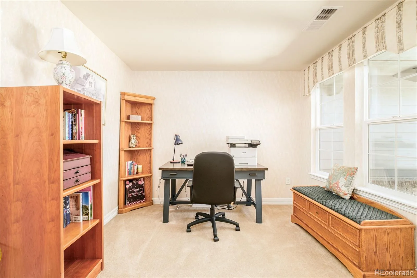
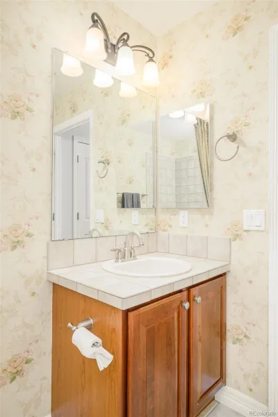
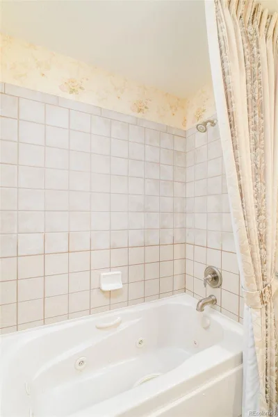
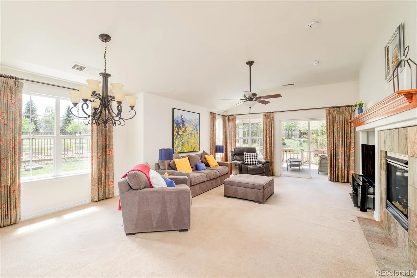
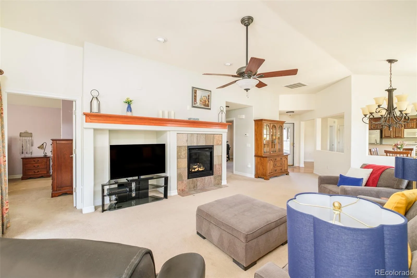
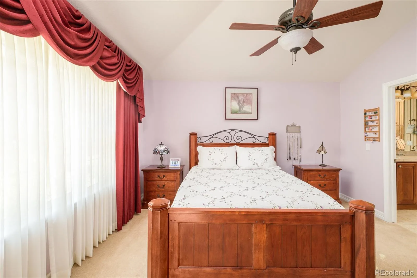
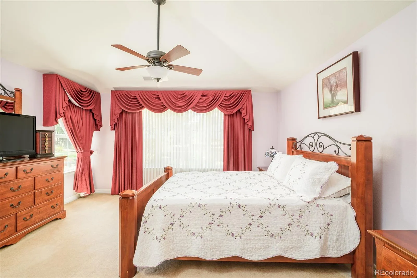
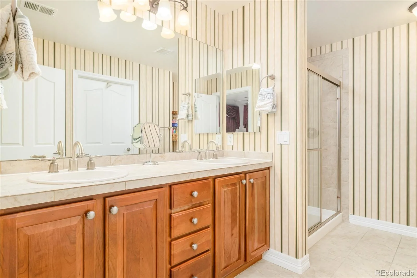
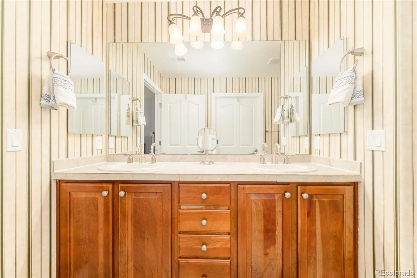
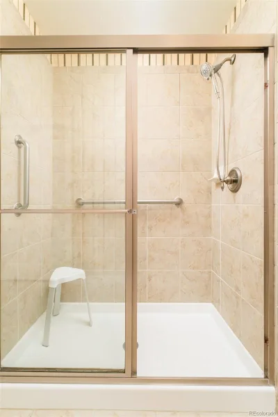
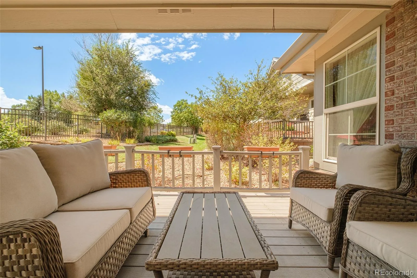
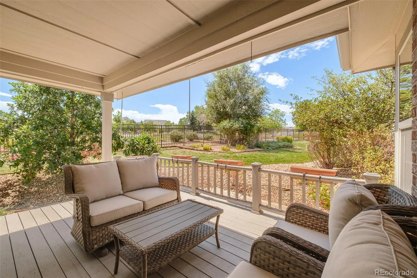
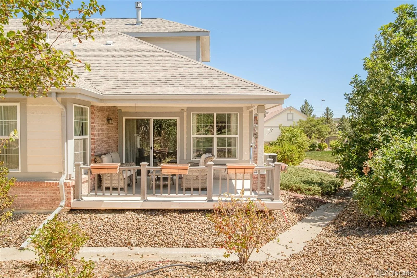
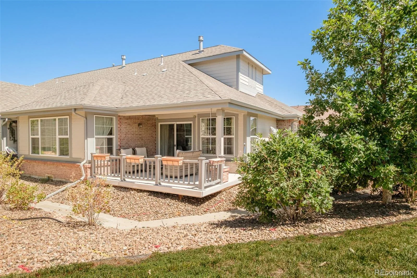
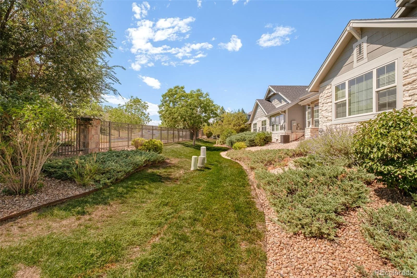
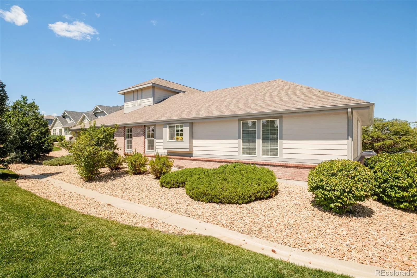
Ease, privacy and connection define this light filled ranch style residence in the highly sought after, gated 45+ Heritage Eagle Bend community. Positioned as an end unit with only one shared wall, this inviting home offers 1,493 square feet of true single level living with a step free front entry, an open floorplan and abundant natural light. Hardwood flooring flows through the entry, kitchen and dining area, while the kitchen features rich wood cabinetry, granite countertops, a gas range and newer refrigerator. The expansive great room is enhanced by vaulted ceilings, large windows and a cozy gas fireplace, creating an effortless setting for everyday living and entertaining. The spacious primary suite features vaulted ceilings, a walk in closet and en-suite bath with dual sinks, tile flooring and a walk in shower. A generously sized secondary bedroom offers flexibility for guests or a home office, with a second full bath nearby. Fresh interior paint, central vacuum and an attached two car garage add everyday convenience. Outside, relax on the covered patio with an outdoor sun shade overlooking a peaceful and private setting surrounded by mature, HOA maintained landscaping. Heritage Eagle Bend offers an exceptional low maintenance lifestyle centered around a 37,000 square foot clubhouse and 18 hole championship golf course, plus indoor and outdoor pools, fitness facilities, tennis, pickleball, trails, social spaces and on site dining. HOA benefits include grounds and structure maintenance, irrigation water, snow removal, trash and recycling, allowing more time to enjoy everything this vibrant community has to offer.
Property Details
Price:
$500,000
MLS #:
REC2479195
Status:
Active
Beds:
2
Baths:
2
Type:
Townhouse
Subdivision:
Heritage Eagle Bend
Finished Sq Ft:
1,493
Total Sq Ft:
1,493
Lot Size:
7,414 sqft / 0.17 acres (approx)
Year Built:
2006
Schools
School District:
Cherry Creek 5
Elementary School:
Coyote Hills
Middle School:
Fox Ridge
High School:
Cherokee Trail
Interior
Above Grade Finished Area
1493
Appliances
Dishwasher, Dryer, Gas Water Heater, Microwave, Range, Refrigerator, Washer
Bathrooms
1 Full Bathroom, 1 Three Quarter Bathroom
Cooling
Central Air
Fireplaces Total
1
Flooring
Carpet, Tile, Wood
Heating
Forced Air, Natural Gas
Interior Features
Breakfast Bar, Ceiling Fan(s), Central Vacuum, Eat-in Kitchen, Granite Counters, High Ceilings, Kitchen Island, No Stairs, Open Floorplan, Pantry, Primary Suite, Smoke Free, Solid Surface Counters, Vaulted Ceiling(s), Walk-In Closet(s)
Laundry Features
In Unit
Levels
One
Main Level Bathrooms
2
Main Level Bedrooms
2
Exterior
Accessibility Features
Accessible Approach with Ramp
Architectural Style
Contemporary
Association Amenities
Business Center, Clubhouse, Elevator(s), Fitness Center, Front Desk, Gated, Golf Course, On Site Management, Parking, Pool, Tennis Court(s), Trail(s)
Attached Garage YN
1
Common Walls
End Unit, 1 Common Wall
Community
55+
Construction Materials
Brick, Frame, Wood Siding
Direction Faces
North
Exterior Features
Lighting, Private Yard, Rain Gutters
Fencing
None
Garage Spaces
2
Lot Features
Greenbelt, Landscaped, Open Space, Sprinklers In Front, Sprinklers In Rear
Parking Features
Concrete, Dry Walled, Finished Garage, Lighted
Parking Spots
2
Parking Total
2
Patio And Porch Features
Covered, Deck, Front Porch
Roof
Composition
Security Features
Carbon Monoxide Detector(s), Smoke Detector(s)
Senior Community YN
1
Window Features
Double Pane Windows, Window Coverings, Window Treatments
Financial
HOA Fee
$373
HOA Fee 2
$315
HOA Fee 2 Frequency
Monthly
HOA Fee Frequency
Monthly
HOA Includes
Insurance, Irrigation, Maintenance Grounds, Maintenance Structure, Recycling, Snow Removal, Trash
HOA Name
Heritage Eagle Bend
HOA Name 2
Sub Association
HOA Phone
720-947-4189
HOA Phone 2
303-343-4011
Tax Year
2025
Taxes
$3,376
Map
Contact Us
Mortgage Calculator
Property Summary
- Located in the Heritage Eagle Bend subdivision, 7645 S Addison Way Aurora CO is a Townhouse for sale in Aurora, CO, 80016. It is listed for $500,000 and features 2 beds, 2 baths, and has approximately 1,493 square feet of living space, and was originally constructed in 2006. The current price per square foot is $335. The average price per square foot for Townhouse listings in Aurora is $230. The average listing price for Townhouse in Aurora is $359,940. To schedule a showing of MLS#rec2479195 at 7645 S Addison Way in Aurora, CO, contact your Smart Sale AI agent at 3039066915.
Similar Listings Nearby

Additional Details
MLS ID : REC2479195
Listing Key : REC2056327816
Parcel Number : 034653520
Zip Code : 80016
City : Aurora
State : CO
Building if Condo :
Full Street: 7645 S Addison Way
Address : 7645
Address Prefix :
Address Suffix : Way
Street : Addison
Street Prefix : S
Street Suffix :
Unit if Condo :
Latitude : 39.577930
Longitude : -104.714867
Property Type : townhouse
Property Sub Type : Townhouse
Stories Total if Condo :
Lot Size : 7,414 sqft / 0.17 acres (approx)
Ownership : Individual
Zoning :
Condition :
Renovation :
Pets Allowed :
Special Conditions : None
Possession : Closing/DOD
Original Price : 500000
Close Price :
Close Date :
List Date : Aug 27, 2026
List Contract Date : 2026-08-27
Off Market Date :
Purchase Contract Date :
Days on Market : 3
Concessions Amount :
Concession Comment :
Renovation :
Company : Milehimodern

Copyright 2026. All rights reserved.
7645 S Addison Way
Aurora, CO