
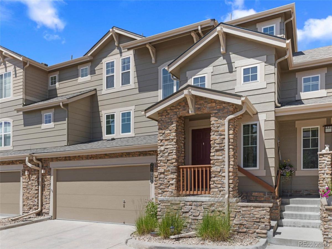
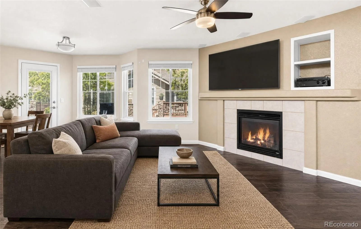
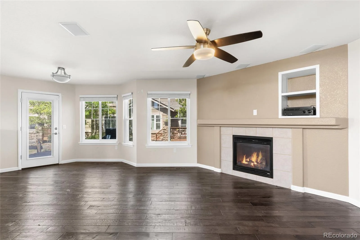
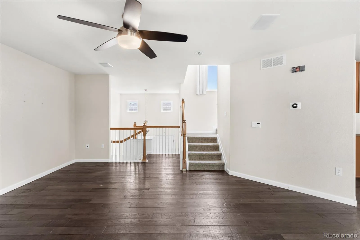
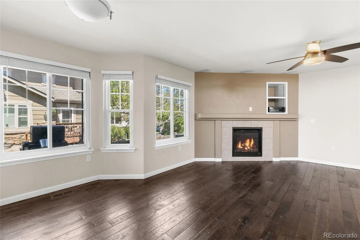
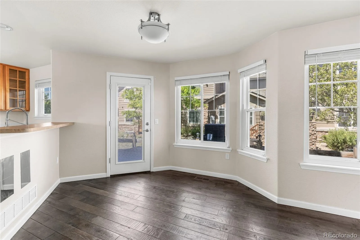
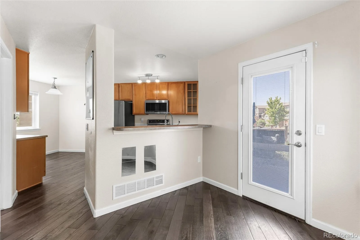
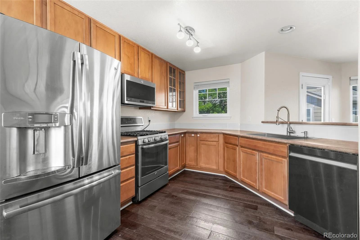
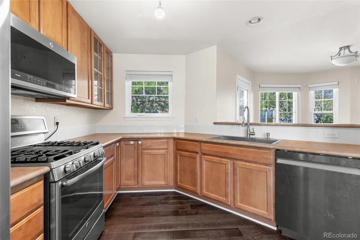
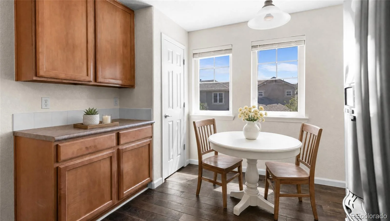
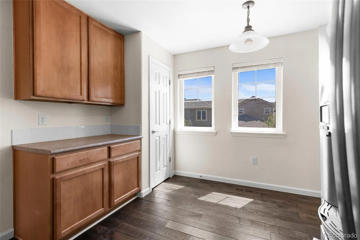
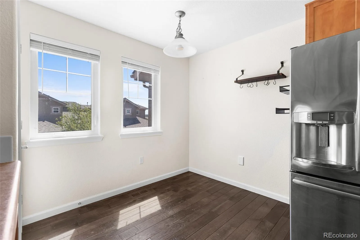
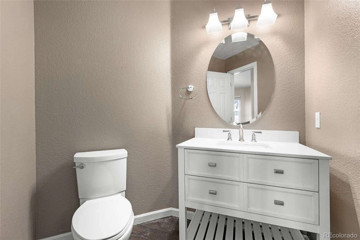
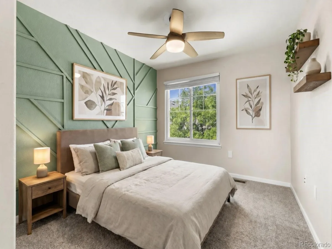
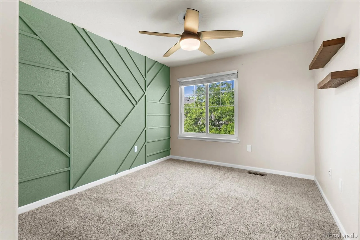
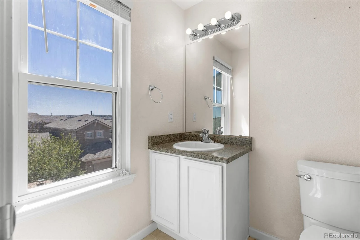
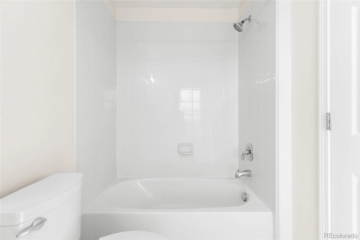
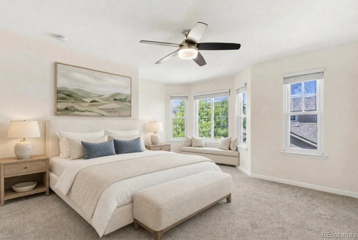
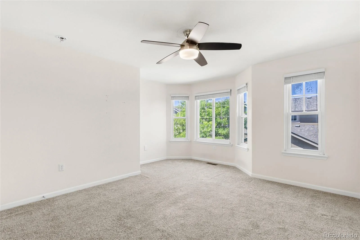
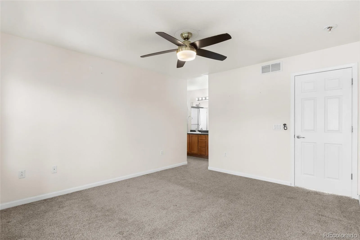
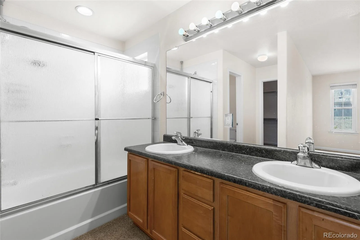
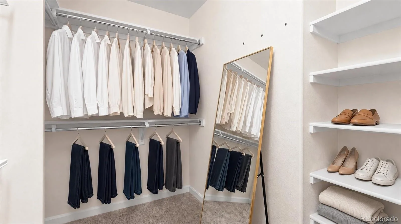
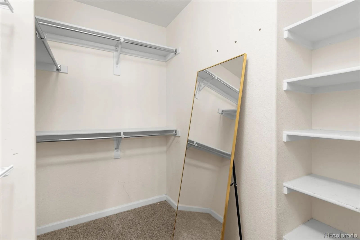
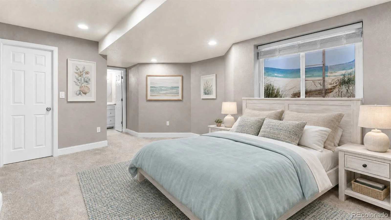
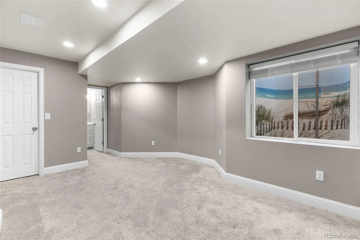
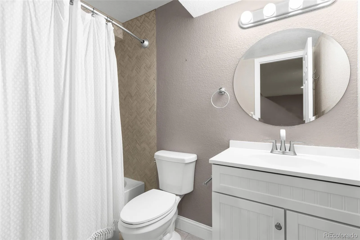
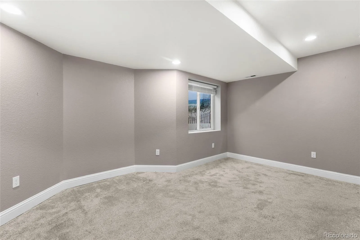
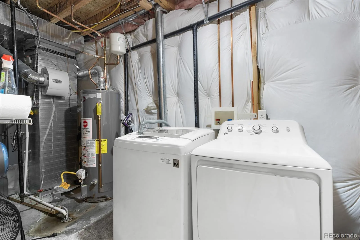
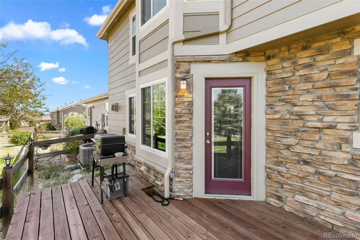
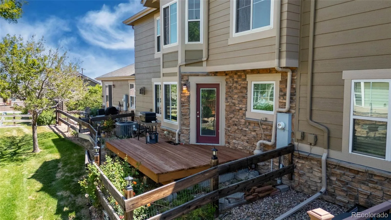
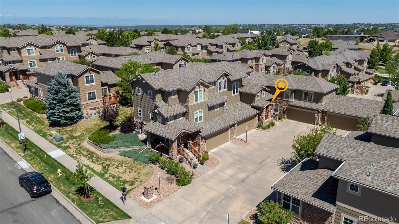
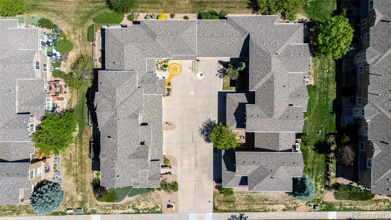
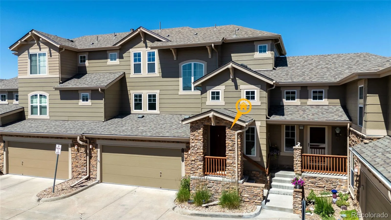
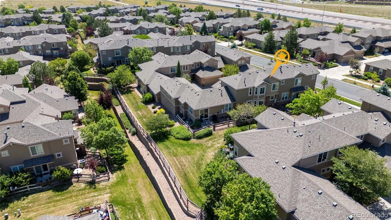
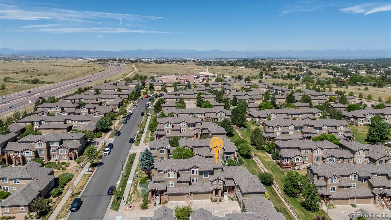
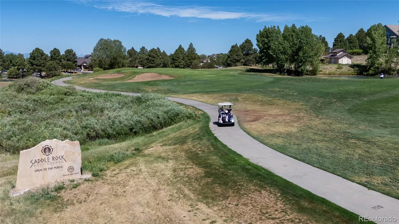
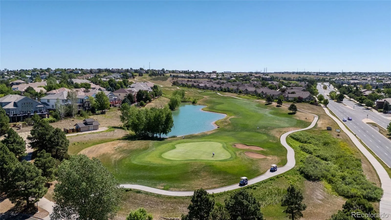
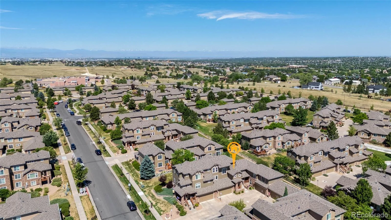
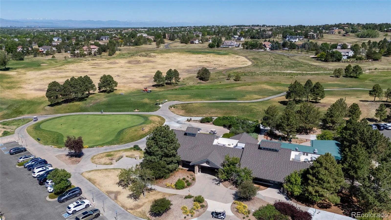
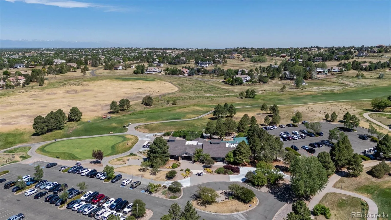
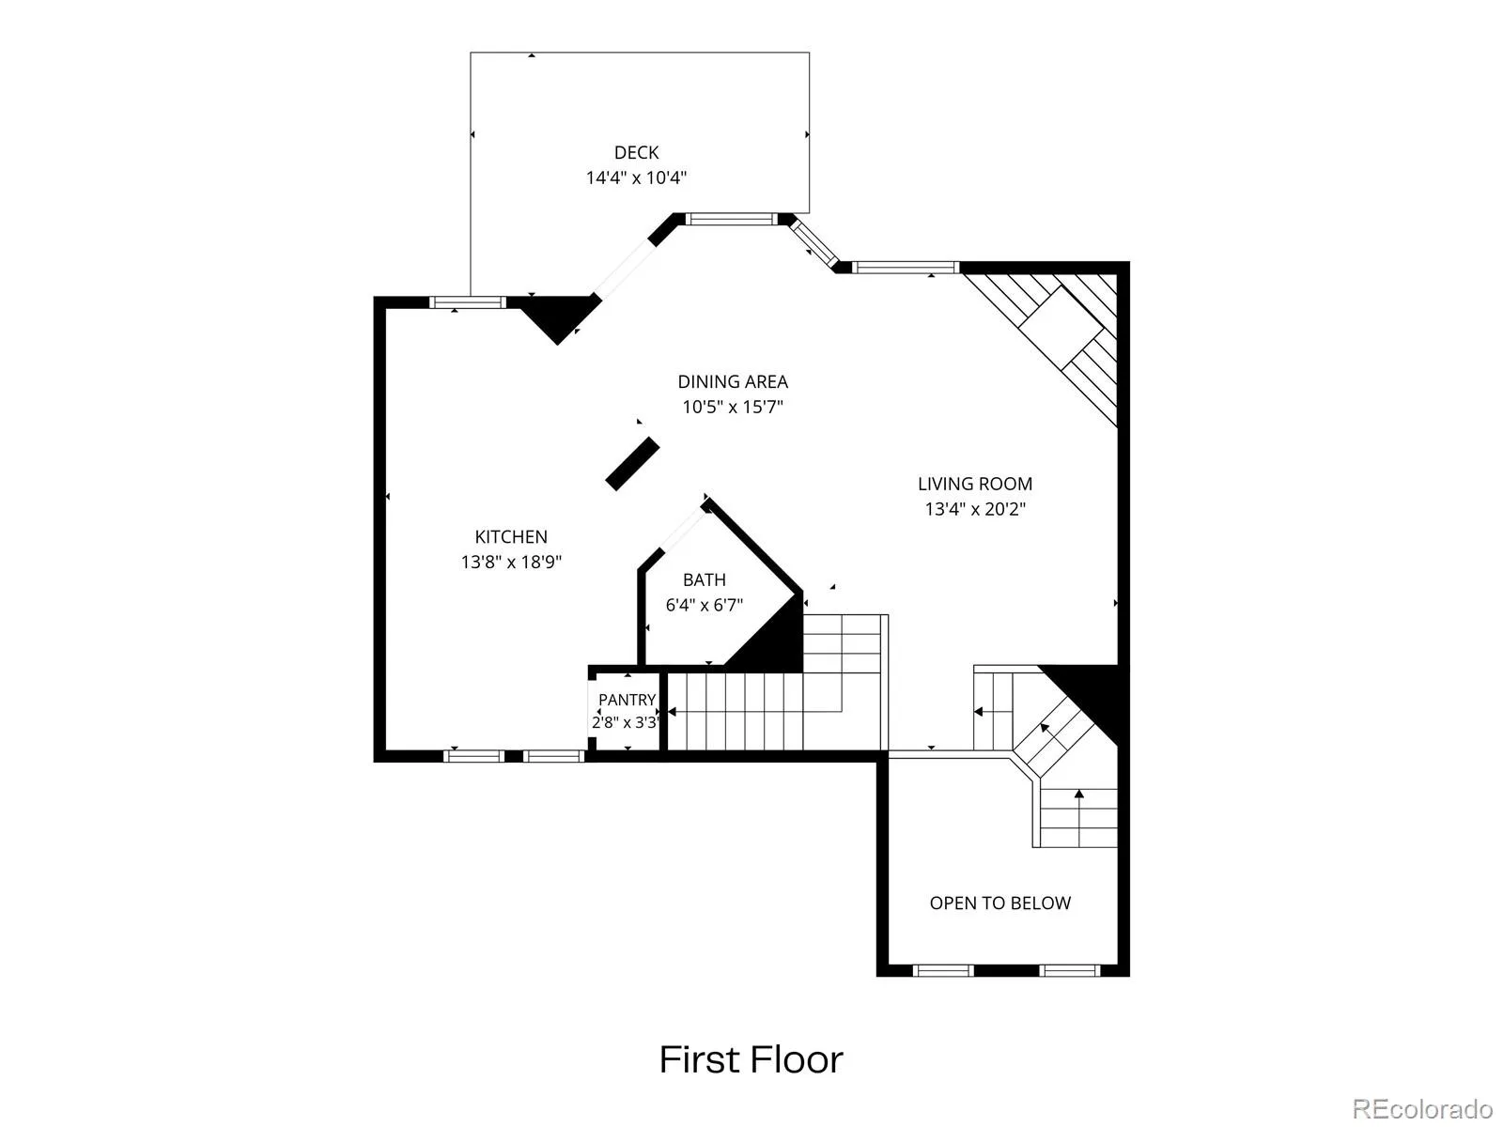
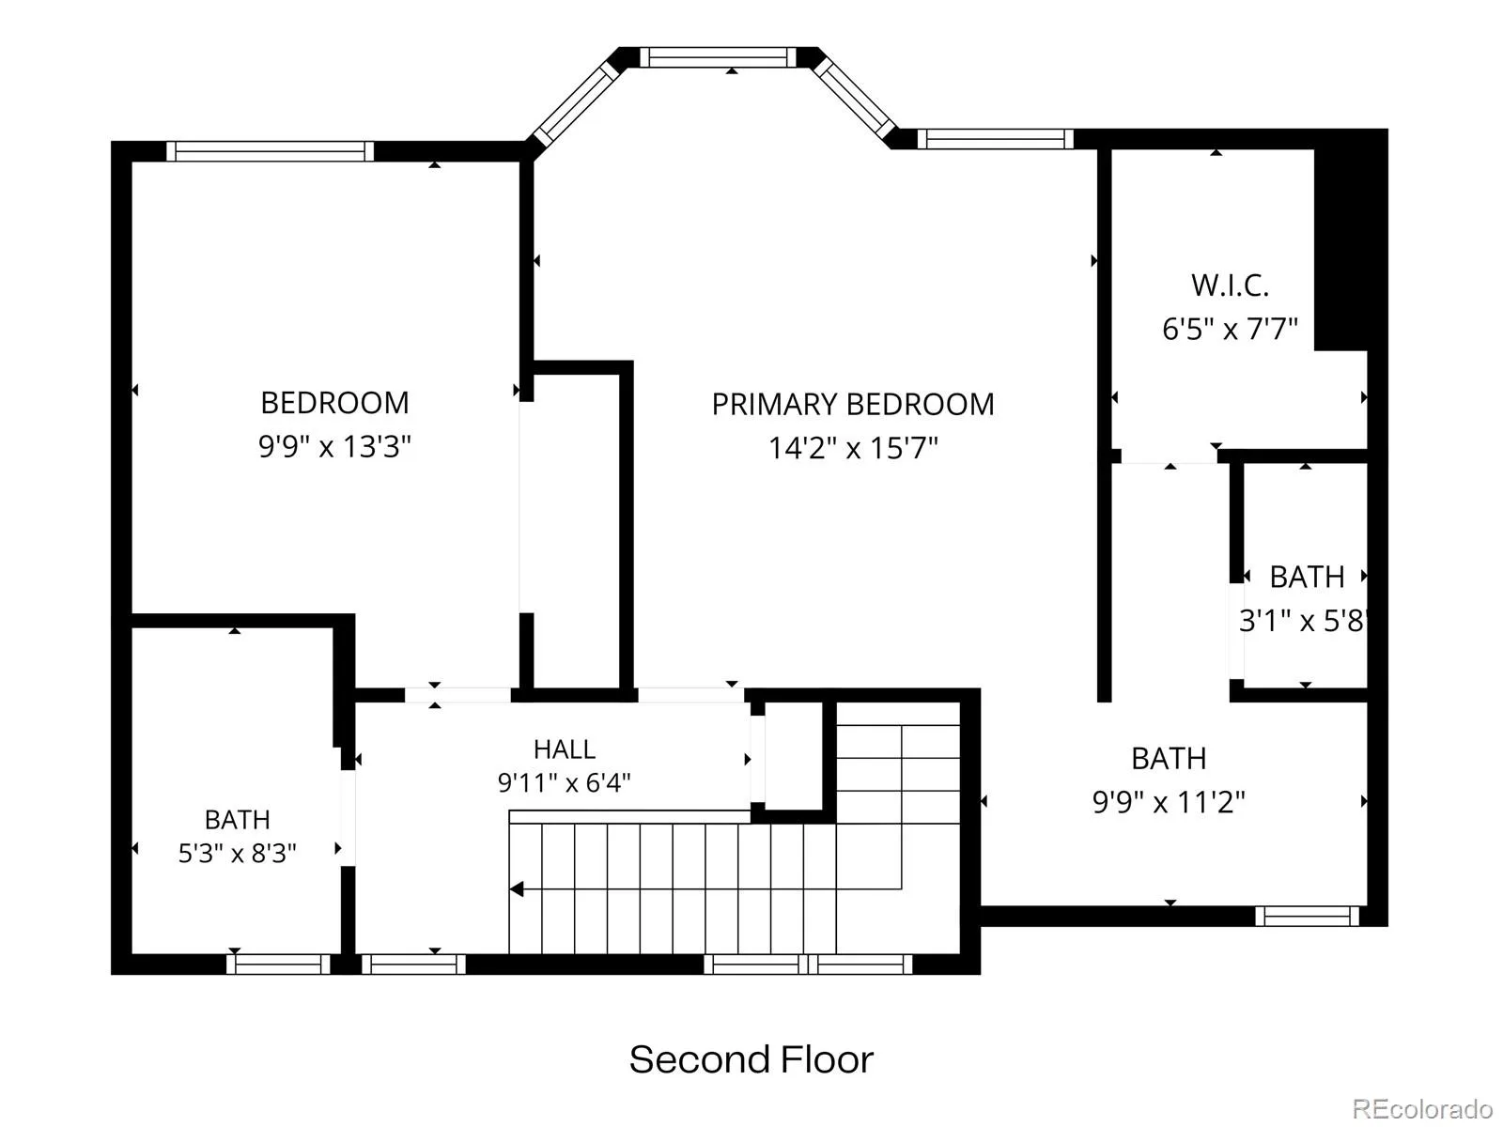
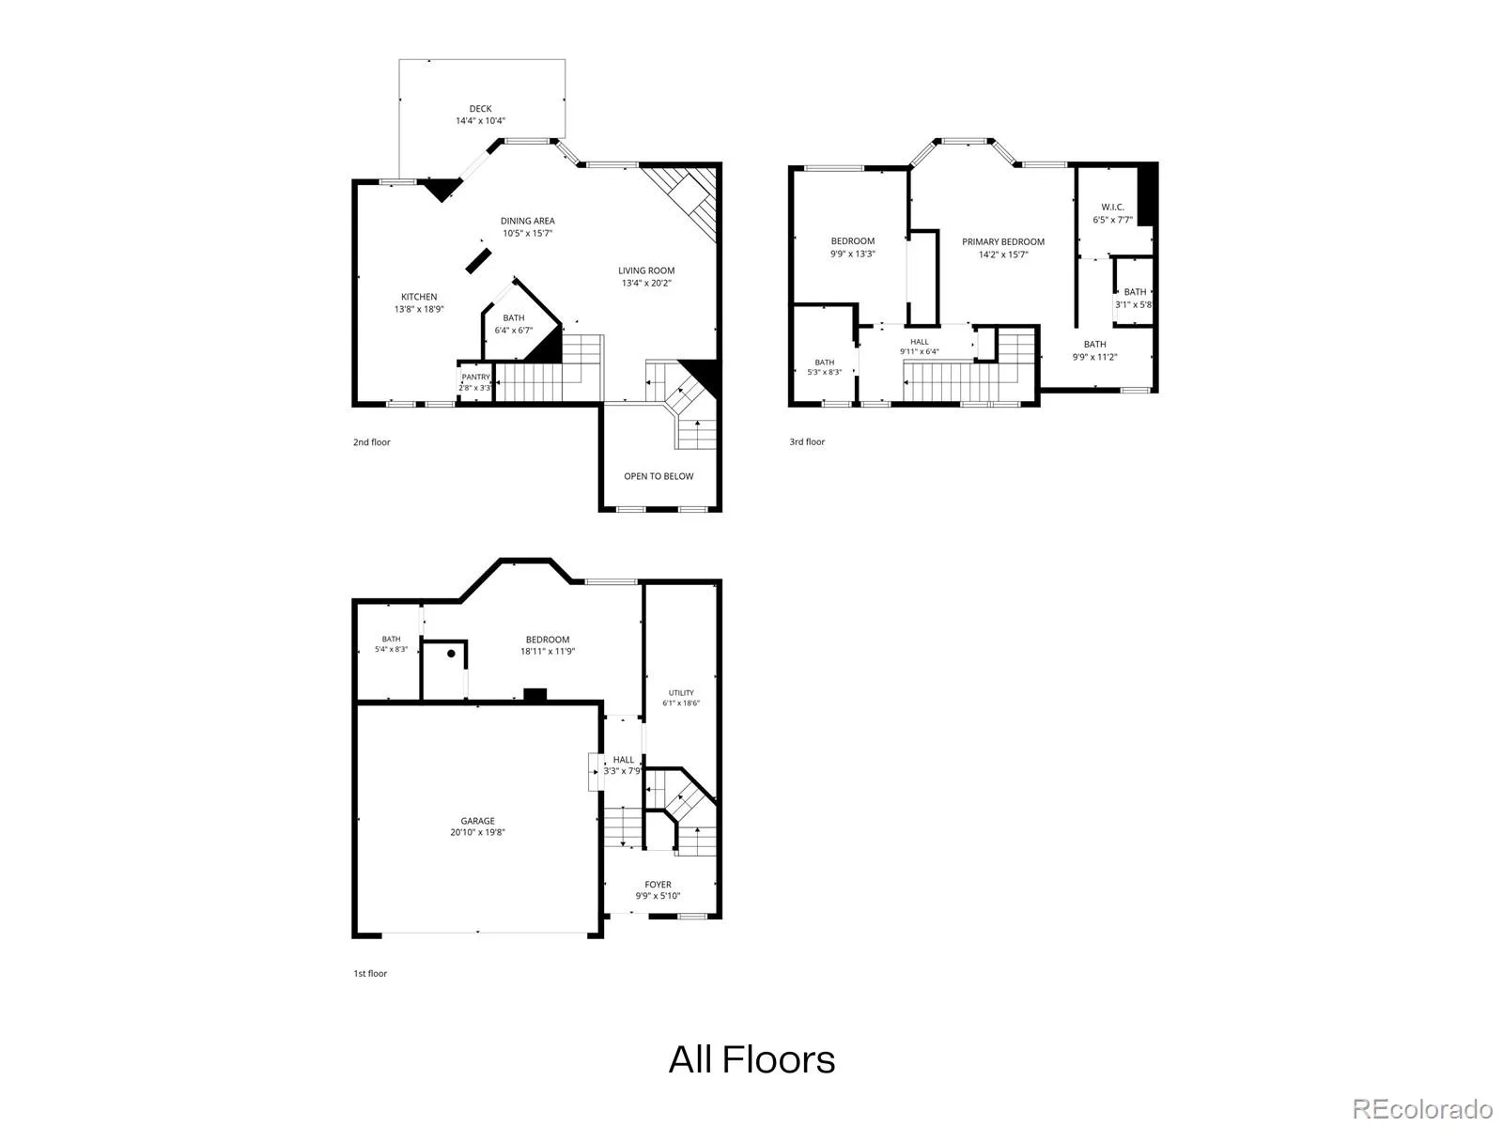
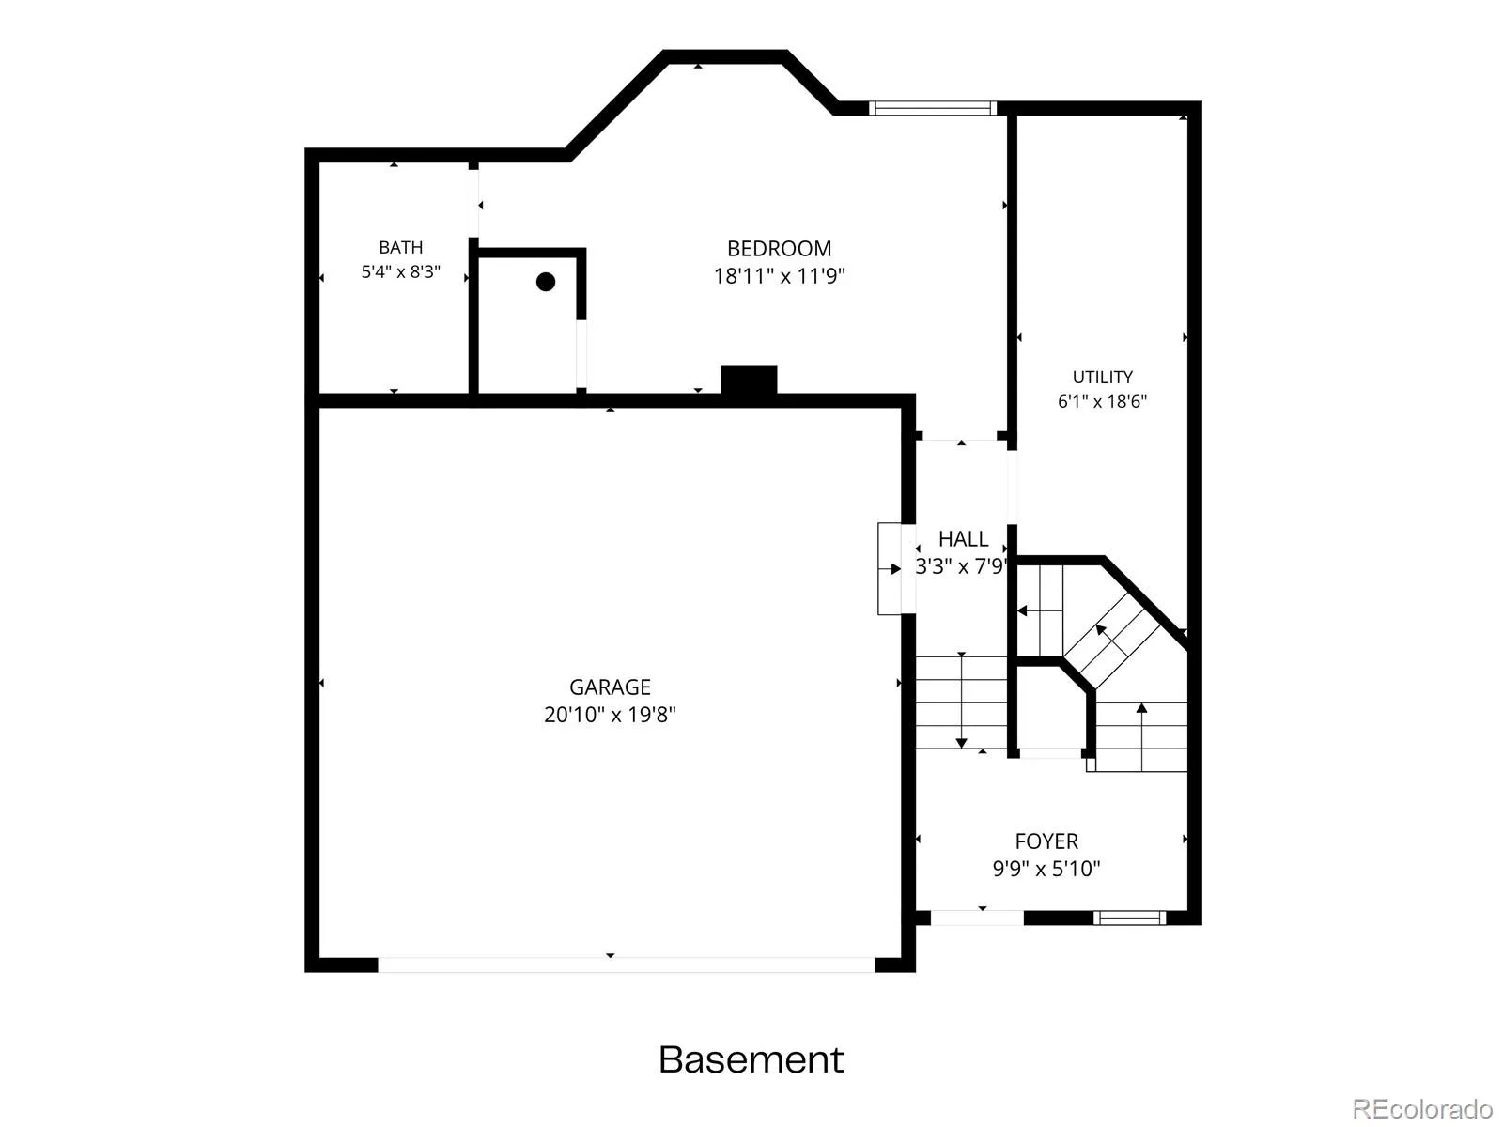
Wood floors run the main level of this Ridgeview Eagle Bend townhouse. Gas fireplace, two-car attached garage, new furnace, new max-efficiency central A/C, and HOA-maintained grounds. Three beds, four baths across two levels. Saddle Rock Golf Club is right next door. The main level runs open from the kitchen through the living room, with a gas log fireplace and good natural light throughout. The kitchen has a gas range, stainless steel appliances, and a pantry. Upstairs, the primary suite has a bay window reading nook, double-sink ensuite, and combination tub and shower. A second bedroom and full bath complete the upper level. Both bedrooms are carpet. The basement level has a bedroom with an attached full bath, a separate laundry room, and access to the two-car attached garage. The front door entry splits here: a short stair up reaches the main level. Out back, there’s a small wooden deck, enough to grill, relax, take in the sunset. The HOA maintains the surrounding landscaping and greenery. Pool access is included. Saddle Rock Golf Club sits directly adjacent. Liberty Middle School is within walking distance. Cherokee Trail High School is less than five minutes by car. E-470 access is close. HOA is $325 a month and covers exterior maintenance, trash, recycling, and snow removal.
Property Details
Price:
$520,000
MLS #:
REC4509693
Status:
Active
Beds:
3
Baths:
4
Type:
Townhouse
Subdivision:
Ridgeview Eagle Bend Sub 1st Flg
Finished Sq Ft:
1,837
Total Sq Ft:
2,430
Lot Size:
2,409 sqft / 0.06 acres (approx)
Year Built:
2005
Schools
School District:
Cherry Creek 5
Elementary School:
Creekside
Middle School:
Liberty
High School:
Cherokee Trail
Interior
Above Grade Finished Area
1487
Appliances
Dishwasher, Disposal, Dryer, Microwave, Oven, Range, Refrigerator, Washer
Bathrooms
3 Full Bathrooms, 1 Half Bathroom
Below Grade Finished Area
350
Below Grade Unfinished Area
593
Cooling
Central Air
Fireplaces Total
1
Flooring
Carpet, Wood
Heating
Forced Air
Interior Features
Breakfast Bar, Ceiling Fan(s), Laminate Counters, Open Floorplan, Pantry, Sound System
Levels
Two
Main Level Bathrooms
1
Exterior
Association Amenities
Pool
Attached Garage YN
1
Common Walls
2+ Common Walls
Construction Materials
Brick, Frame, Wood Siding
Garage Spaces
2
Parking Features
Concrete
Parking Spots
2
Parking Total
2
Patio And Porch Features
Covered, Front Porch, Patio
Roof
Composition
Security Features
Carbon Monoxide Detector(s), Smoke Detector(s)
Window Features
Double Pane Windows
Financial
HOA Fee
$325
HOA Fee Frequency
Monthly
HOA Includes
Exterior Maintenance w/out Roof, Recycling, Snow Removal, Trash
HOA Name
ACCU Ridgeview at Eagle Bend
HOA Phone
303-733-1121
Tax Year
2025
Taxes
$3,411
Map
Contact Us
Mortgage Calculator
Property Summary
- Located in the Ridgeview Eagle Bend Sub 1st Flg subdivision, 22027 E Jamison Place Aurora CO is a Townhouse for sale in Aurora, CO, 80016. It is listed for $520,000 and features 3 beds, 4 baths, and has approximately 2,430 square feet of living space, and was originally constructed in 2005. The current price per square foot is $214. The average price per square foot for Townhouse listings in Aurora is $230. The average listing price for Townhouse in Aurora is $360,392. To schedule a showing of MLS#rec4509693 at 22027 E Jamison Place in Aurora, CO, contact your Smart Sale AI agent at 3039066915.
Similar Listings Nearby

Additional Details
MLS ID : REC4509693
Listing Key : REC2054953820
Parcel Number : 034245979
Zip Code : 80016
City : Aurora
State : CO
Building if Condo :
Full Street: 22027 E Jamison Place
Address : 22027
Address Prefix :
Address Suffix : Place
Street : Jamison
Street Prefix : E
Street Suffix :
Unit if Condo :
Latitude : 39.578449
Longitude : -104.732361
Property Type : townhouse
Property Sub Type : Townhouse
Stories Total if Condo :
Lot Size : 2,409 sqft / 0.06 acres (approx)
Ownership : Individual
Zoning :
Condition :
Renovation :
Pets Allowed :
Special Conditions : None
Possession :
Original Price : 520000
Close Price :
Close Date :
List Date : Jun 19, 2026
List Contract Date : 2026-06-19
Off Market Date :
Purchase Contract Date :
Days on Market : 73
Concessions Amount :
Concession Comment :
Renovation :
Company : Keller Williams DTC

Copyright 2026. All rights reserved.
22027 E Jamison Place
Aurora, CO