
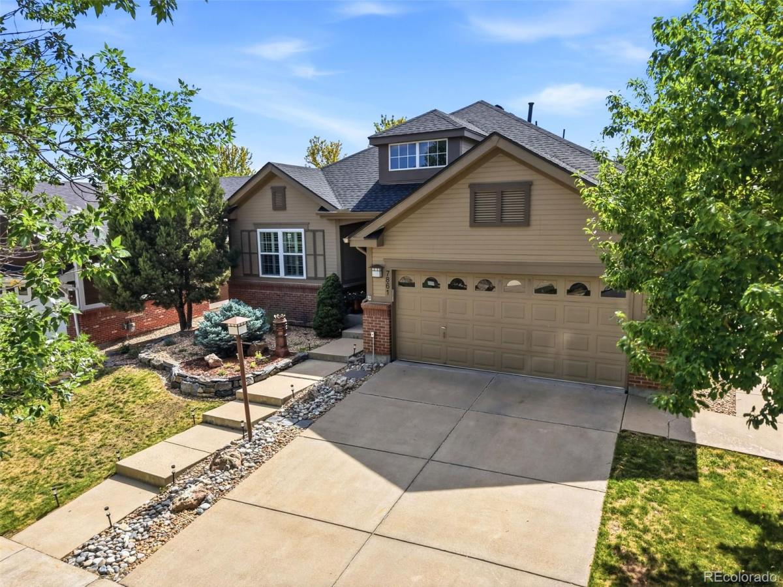
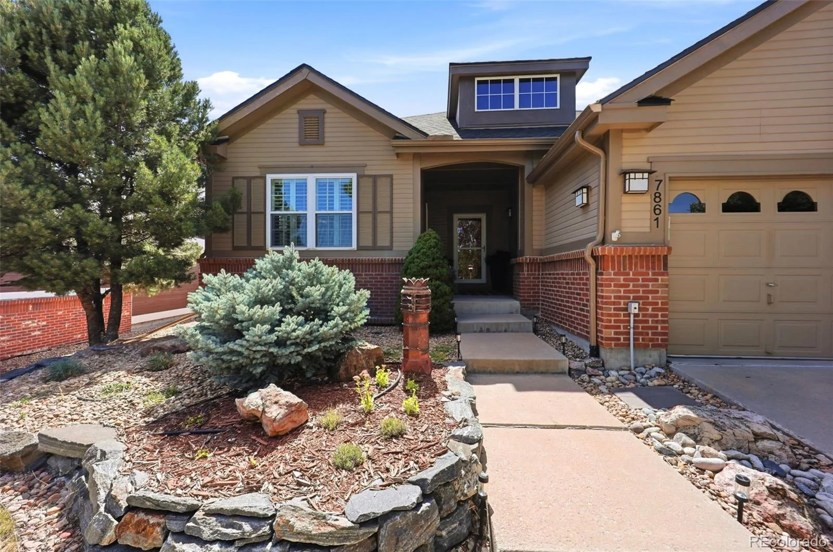
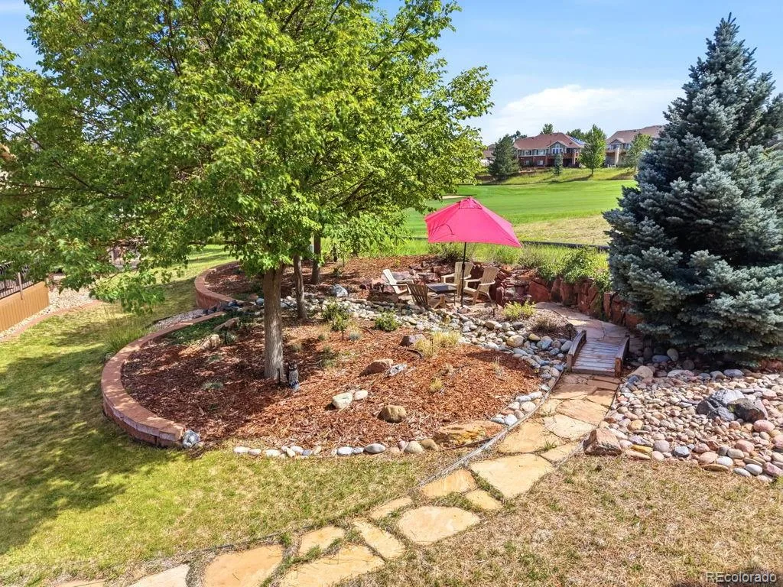
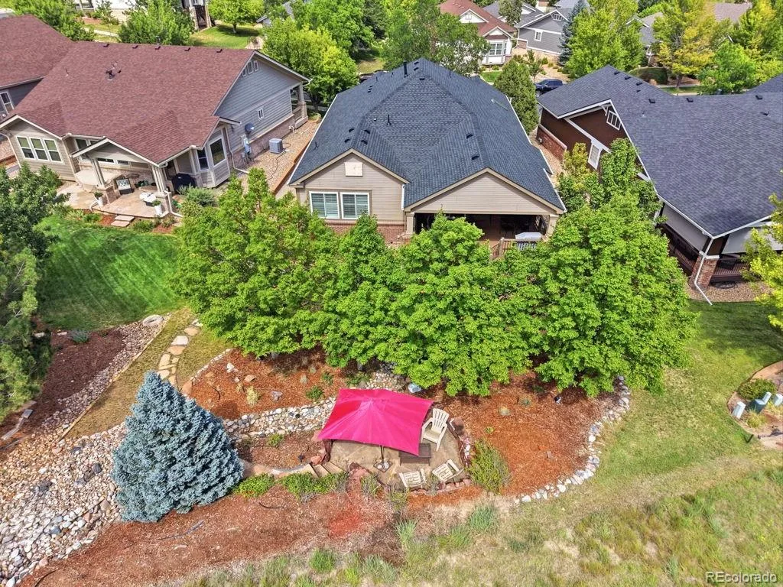
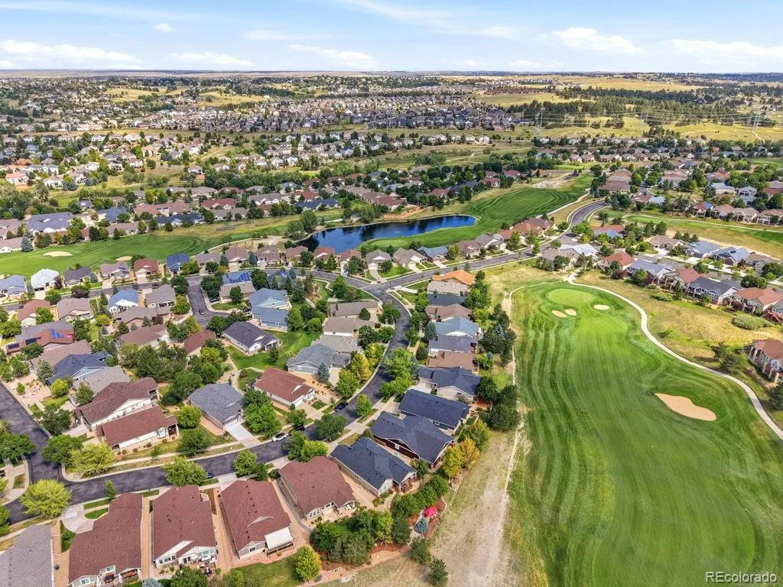
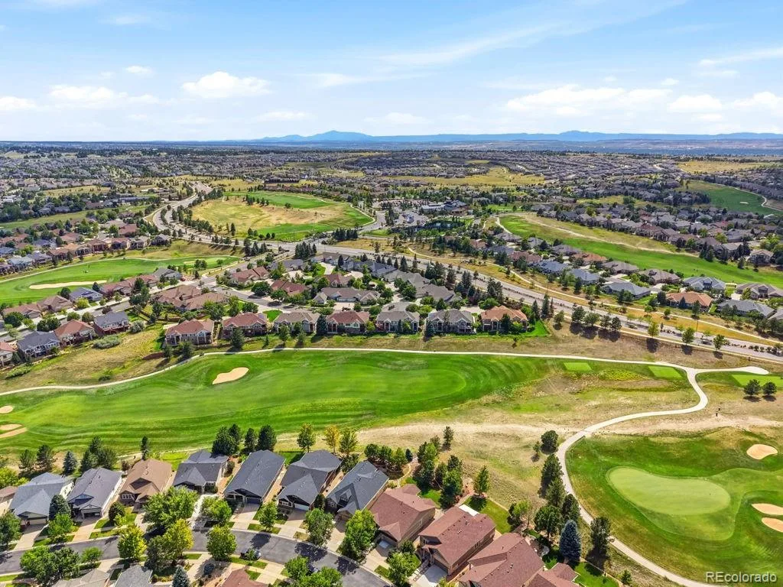
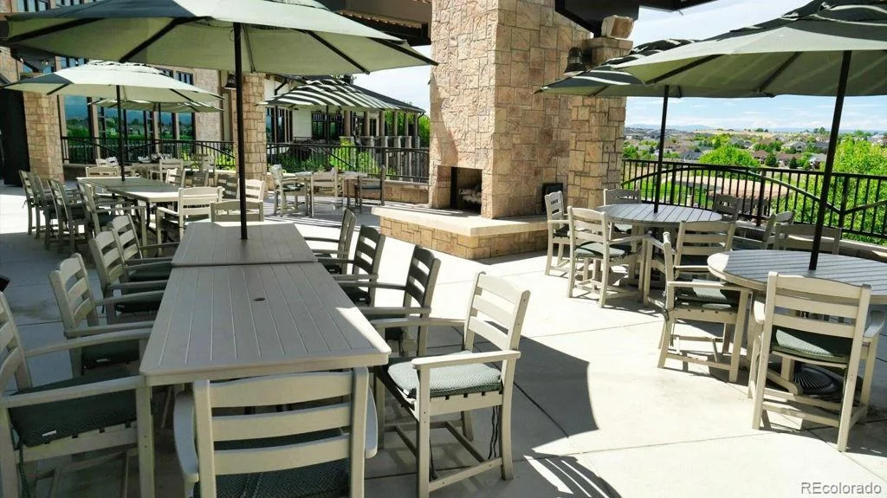
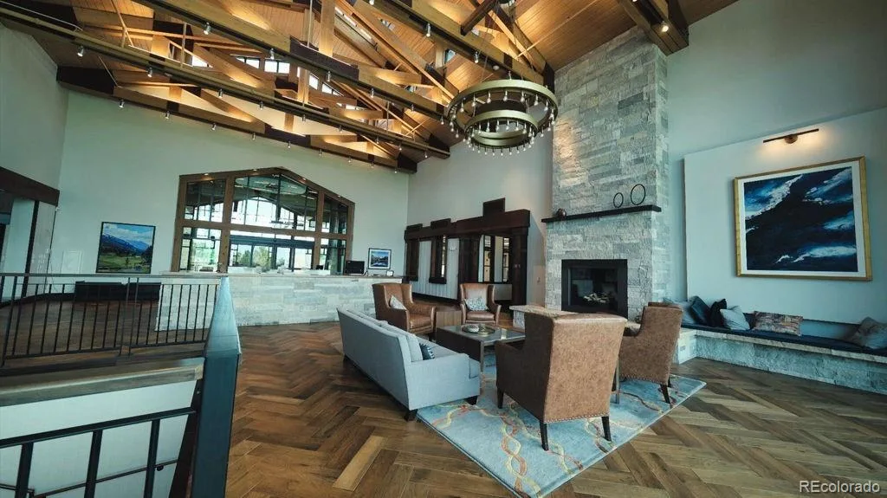
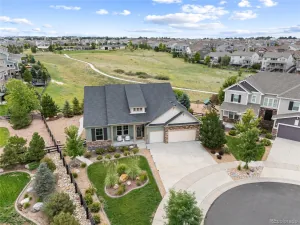
Gorgeous, private golf course views overlooking Hole #8 in the award-winning Heritage Eagle Bend active adult community!
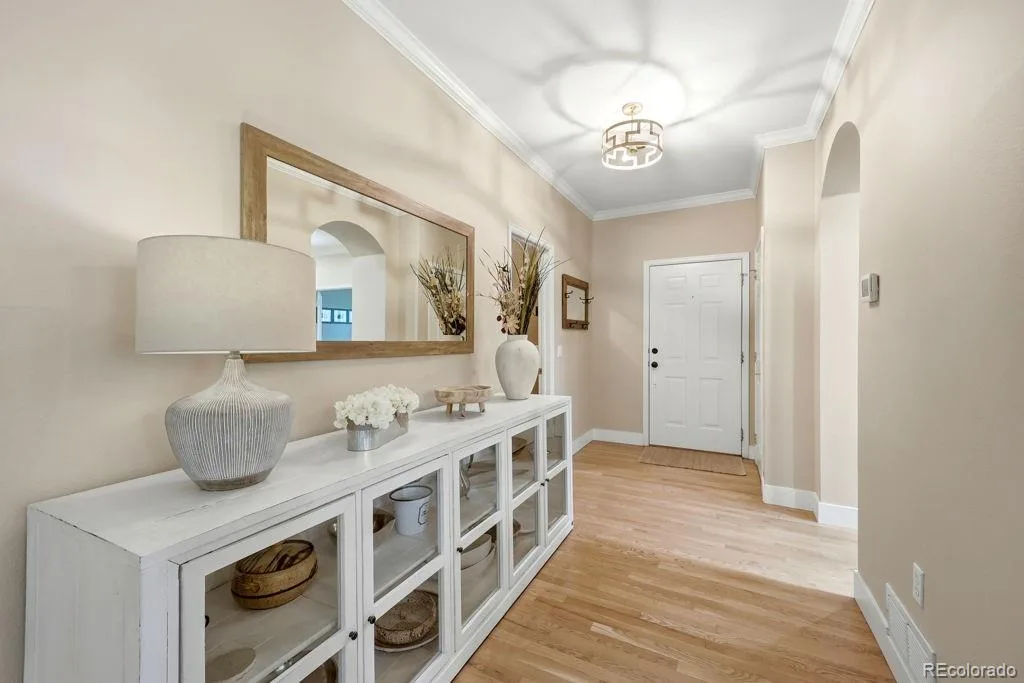
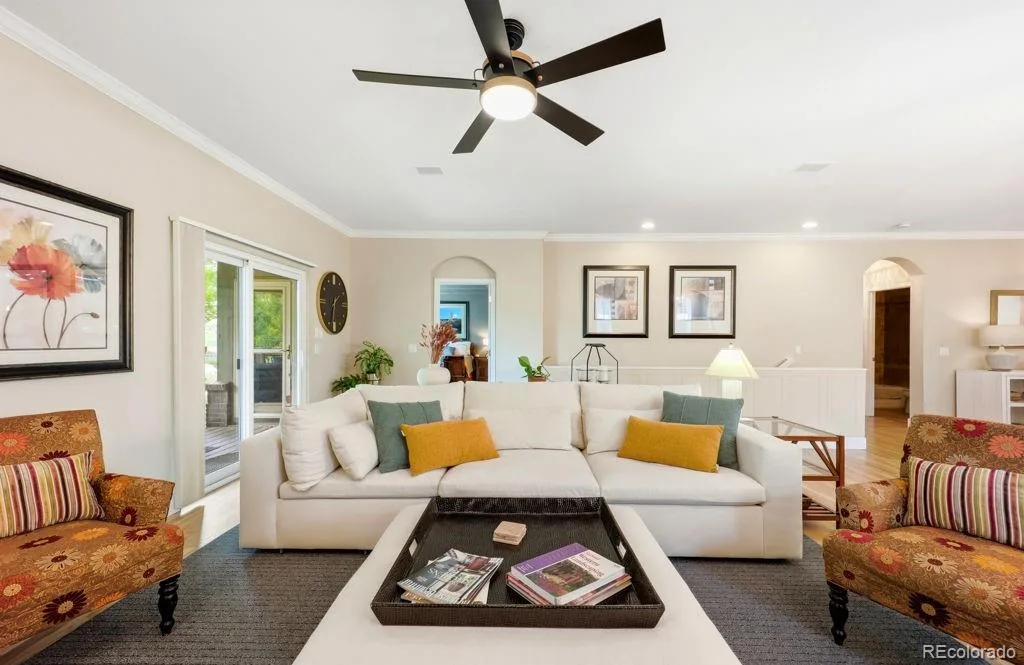
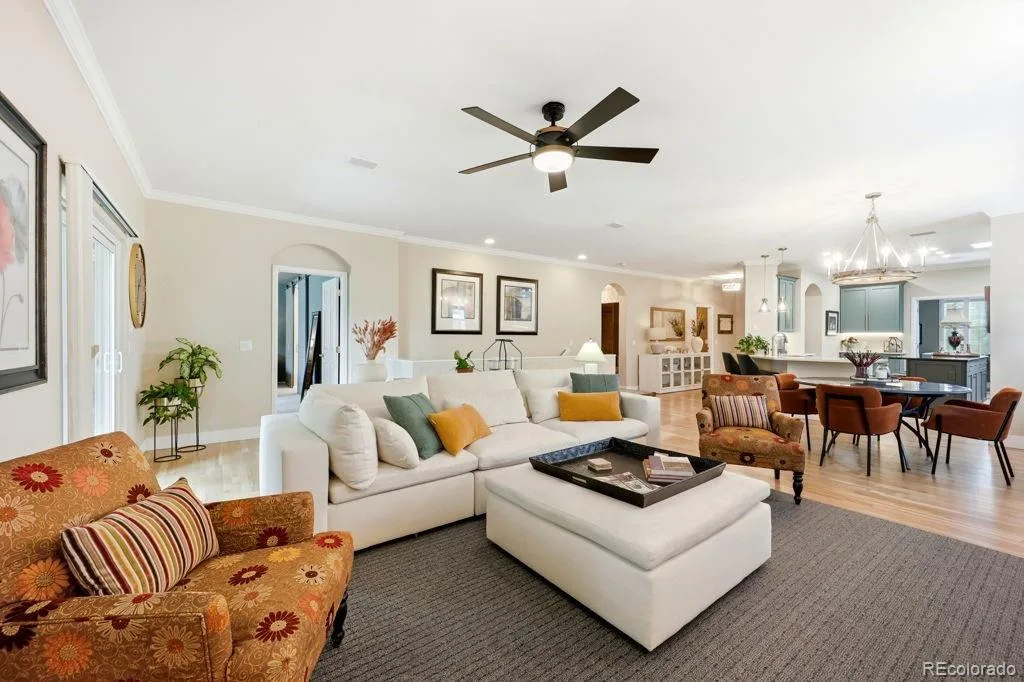
As you enter this lovely home, you’ll immediately appreciate how the popular 603 floorplan feels both open and inviting—perfect for entertaining or simply relaxing at home.
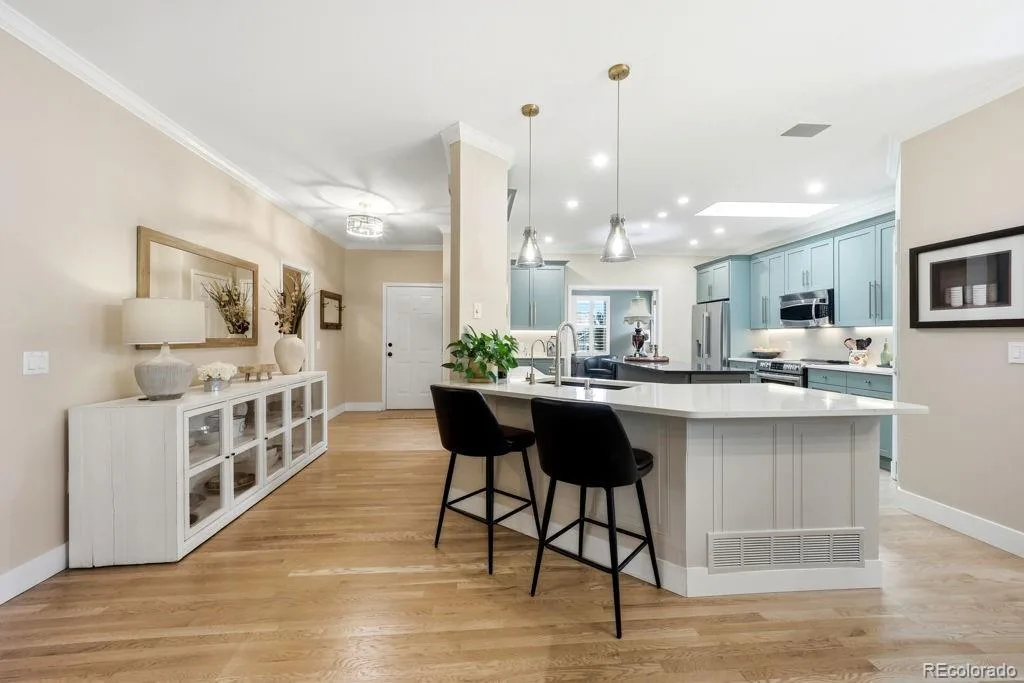
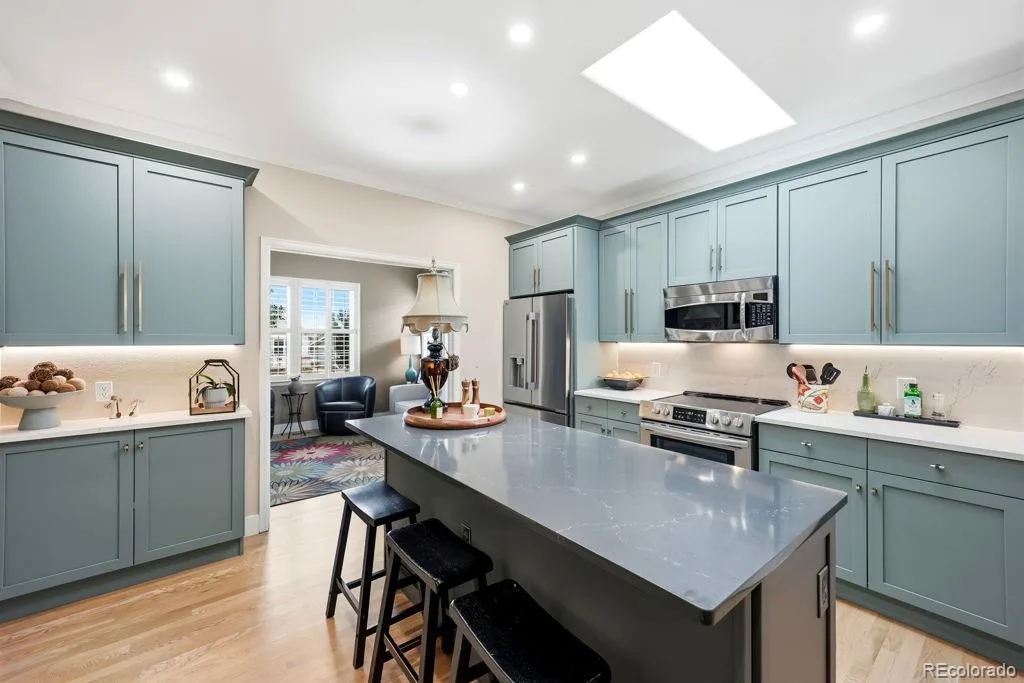
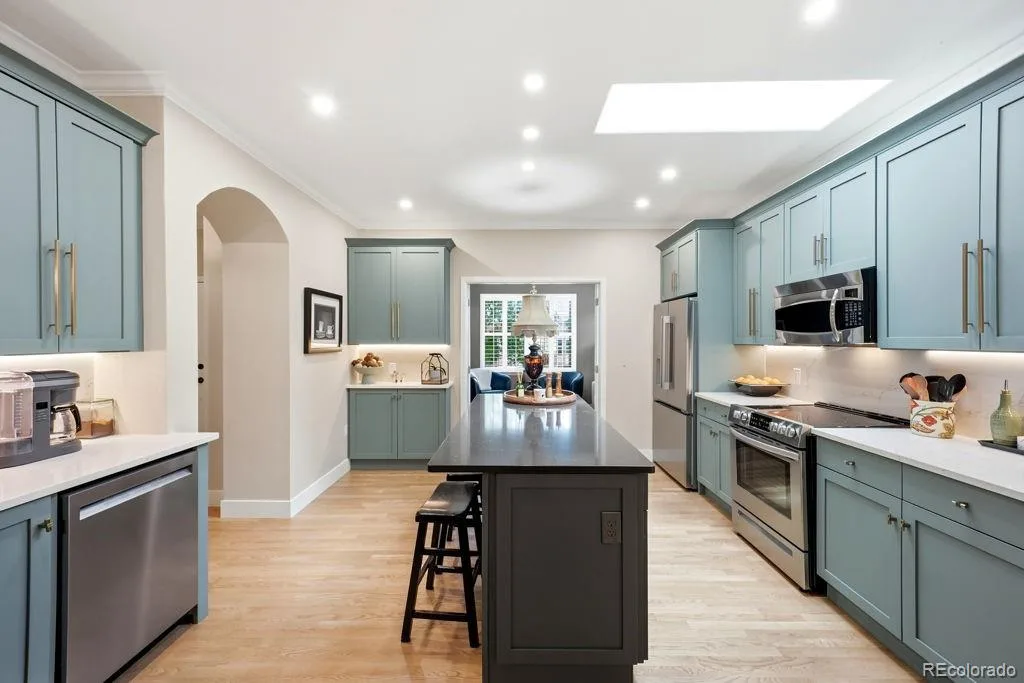
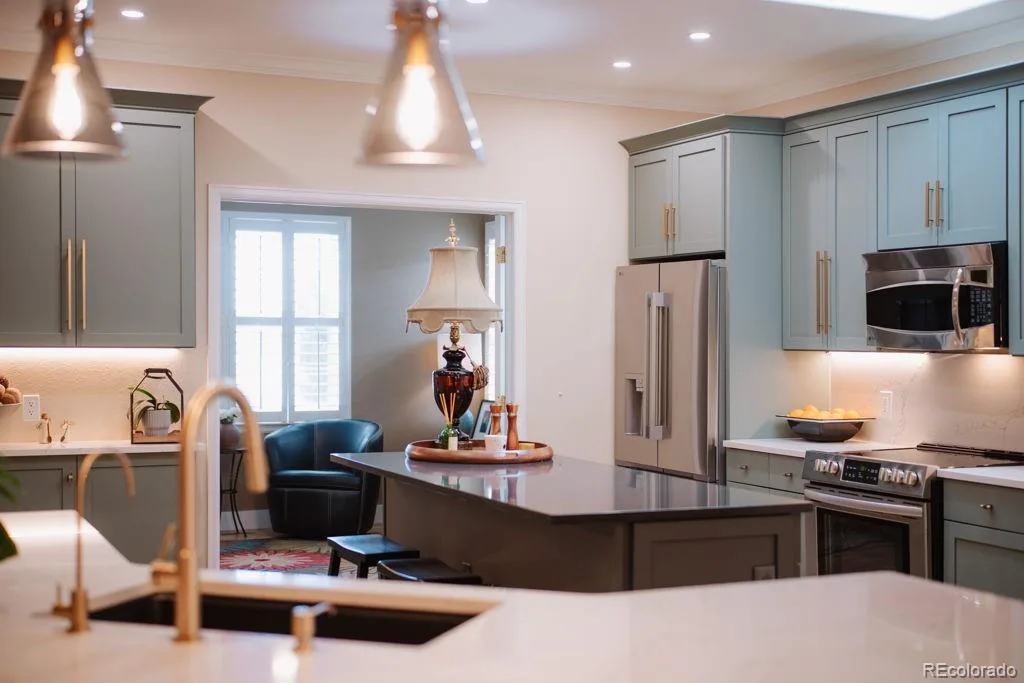
The completely updated dream kitchen is truly the heart of the home, featuring beautiful islands with two separate areas of counter seating and plenty of space for friends and family to gather. The adjacent French-doored sitting room offers wonderful flexibility and can easily serve as a formal dining room, office, or quiet retreat.
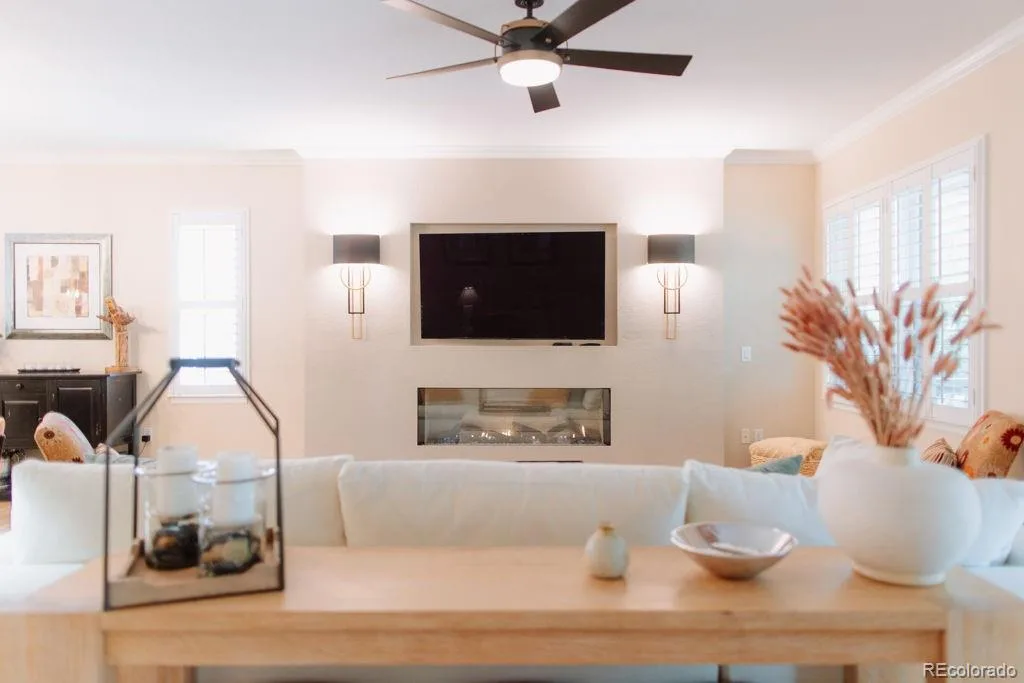
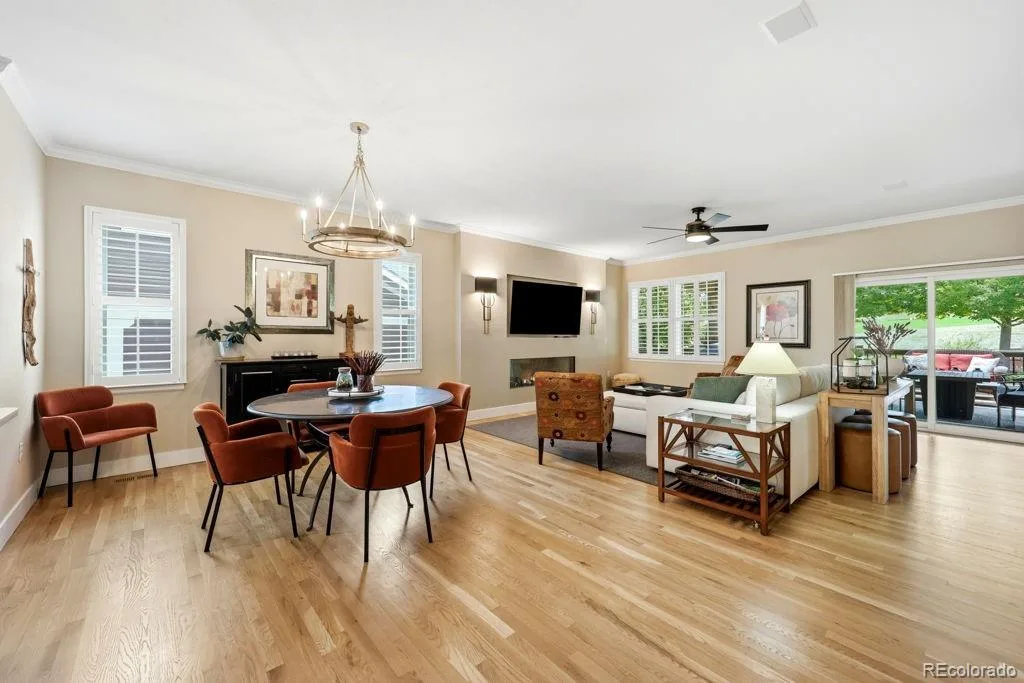
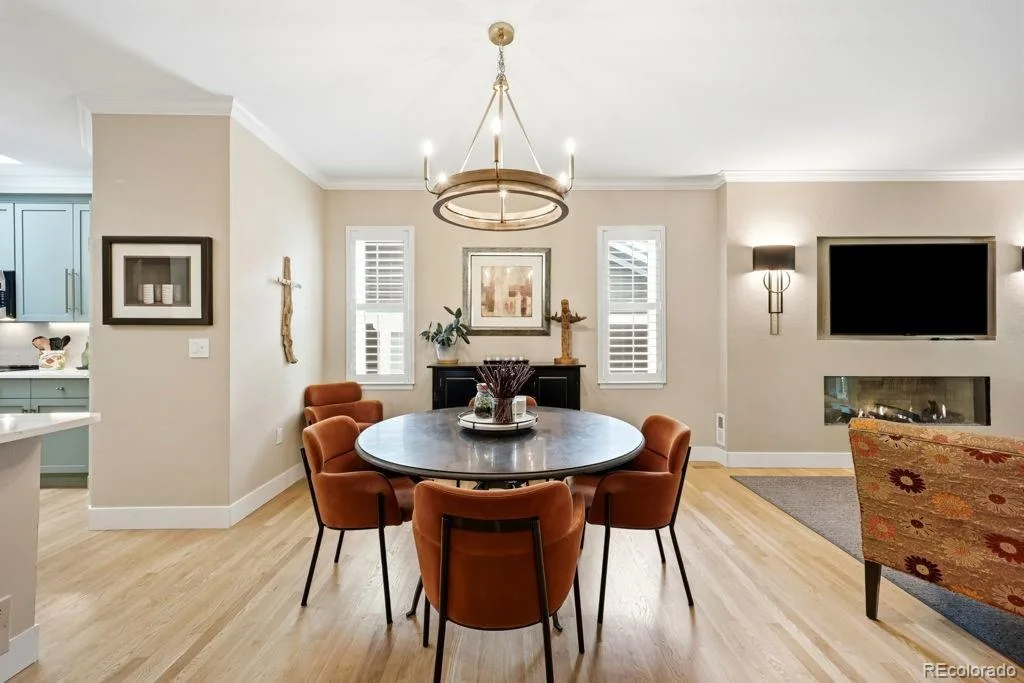
The spacious living room is centered around a cozy 60″ Primo fireplace with multiple color options and flame heights, while easy-care flooring flows throughout the main living areas. Beautiful plantation shutters complete the look.
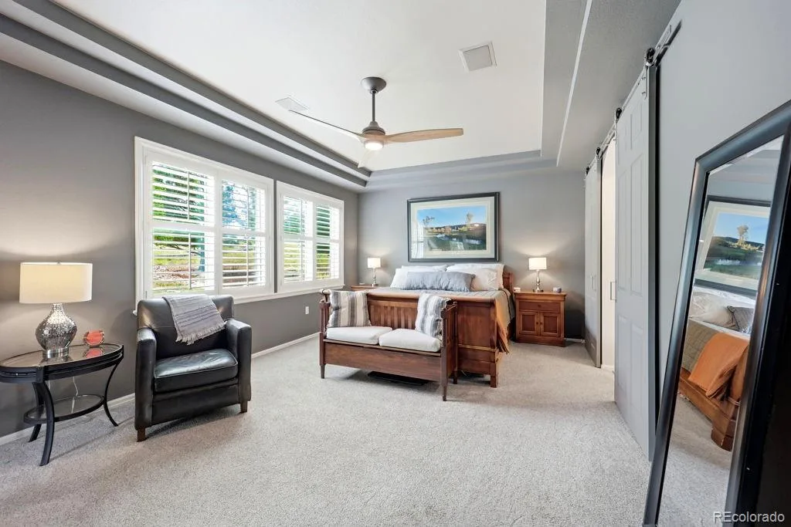
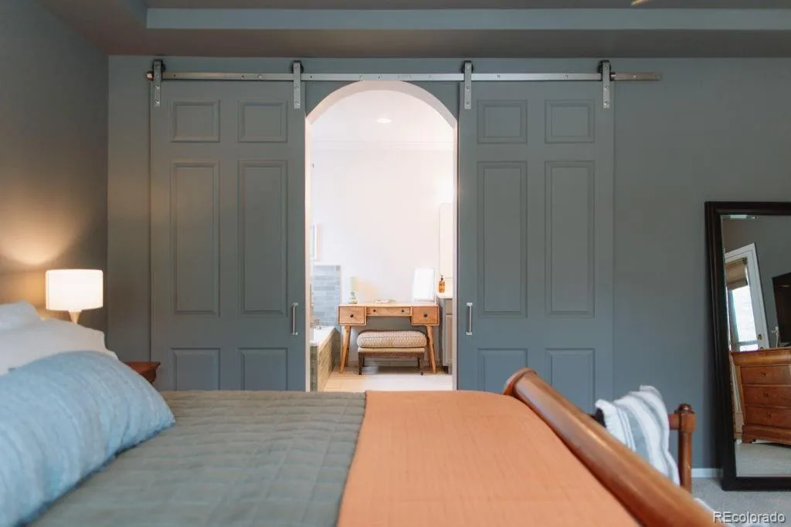
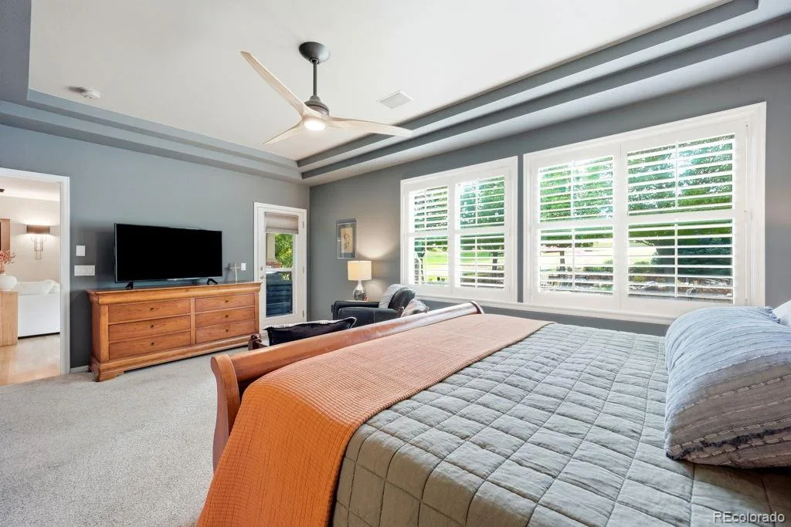
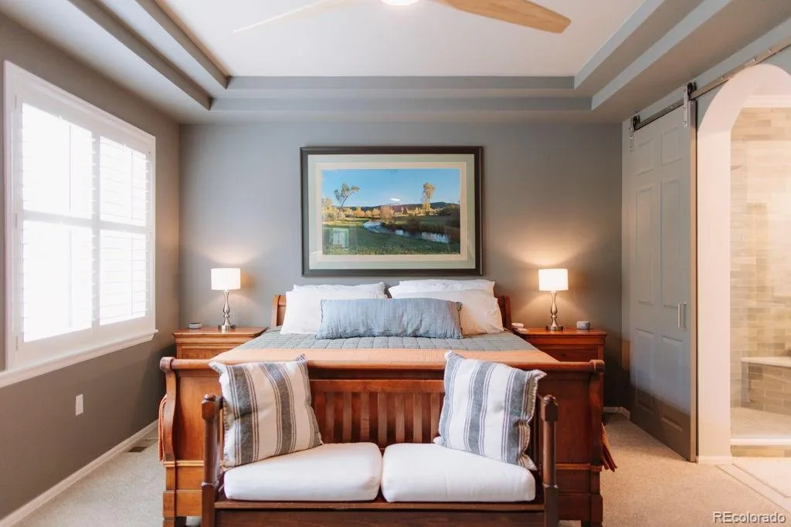
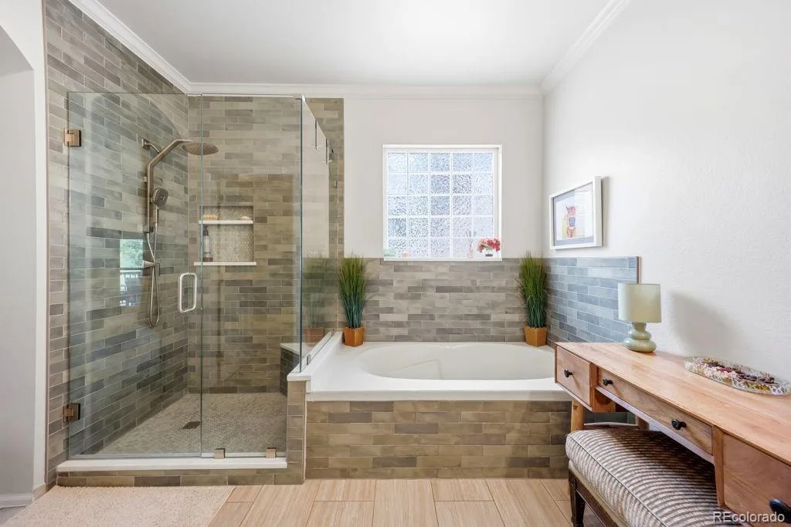
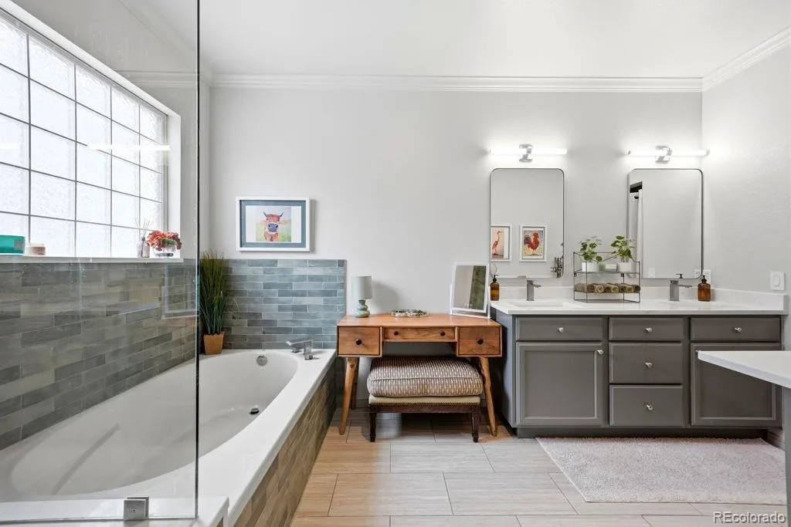
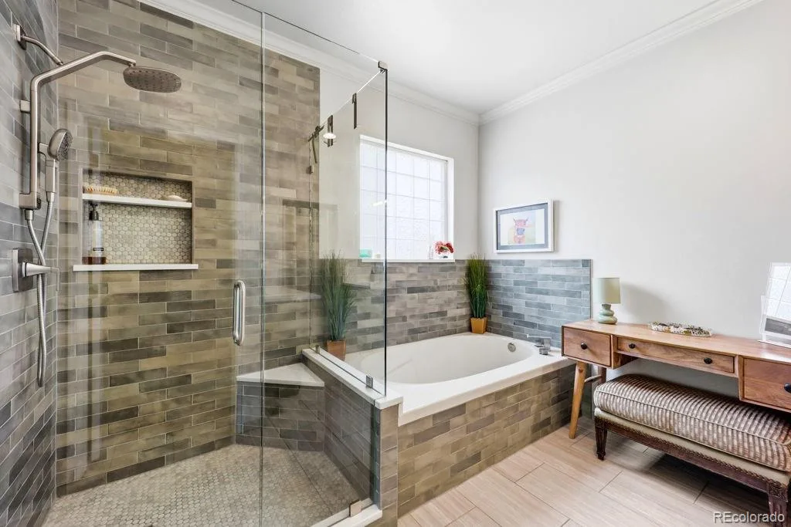
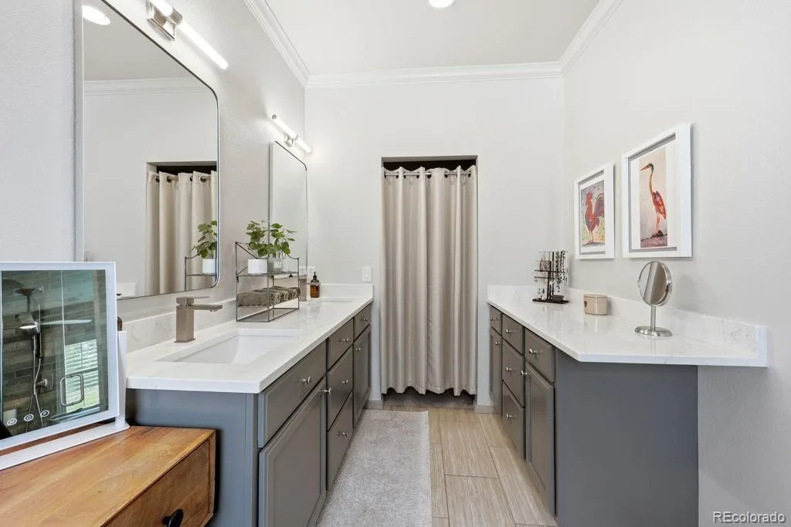
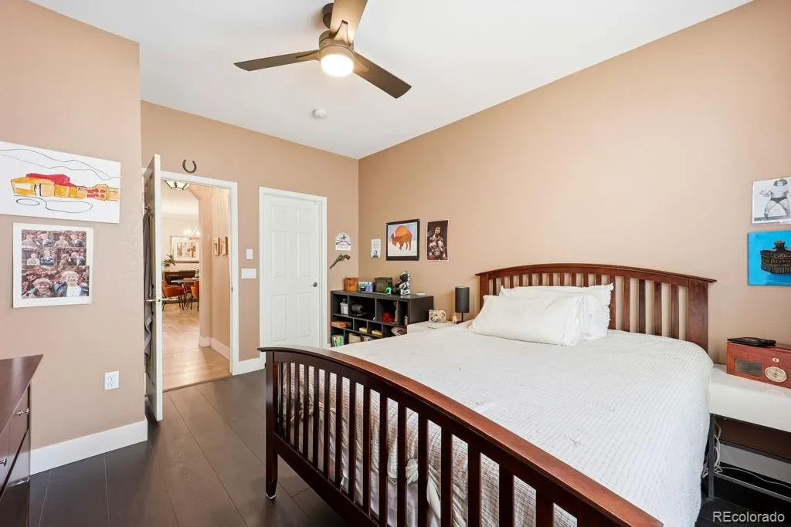
The generous primary suite is a relaxing haven, complemented by a beautifully designed primary bath offering comfort, convenience, and abundant closet space.
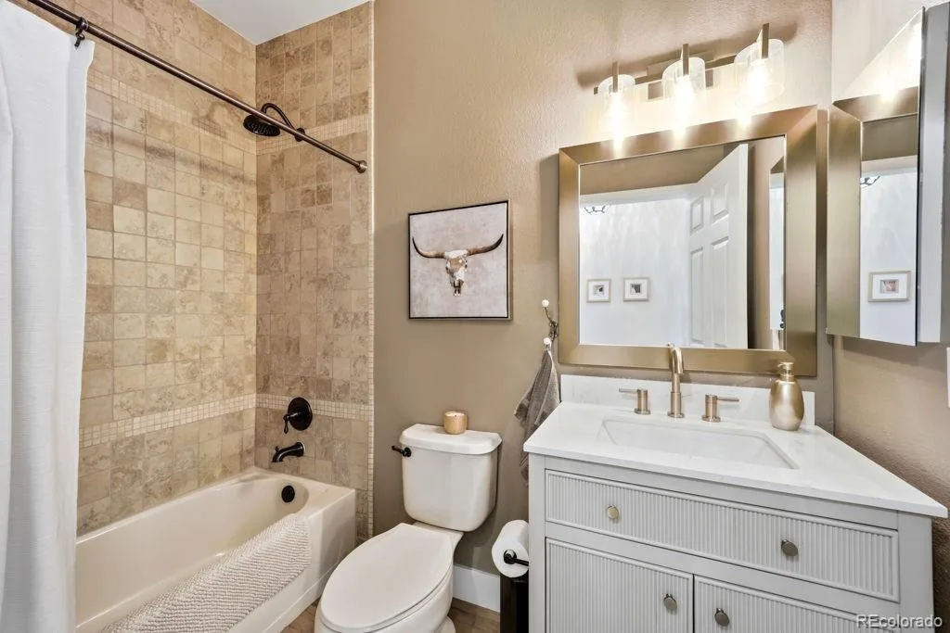
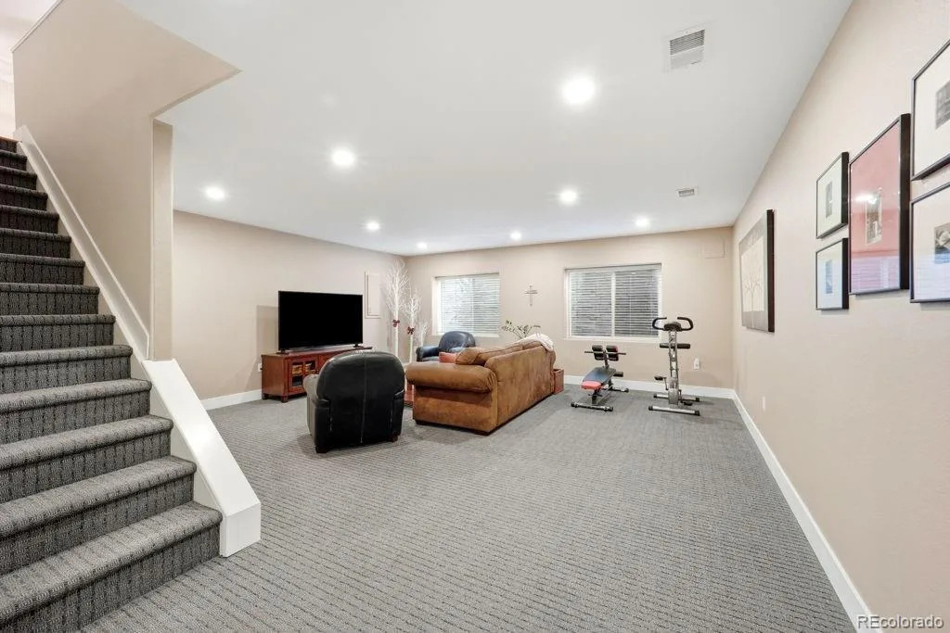
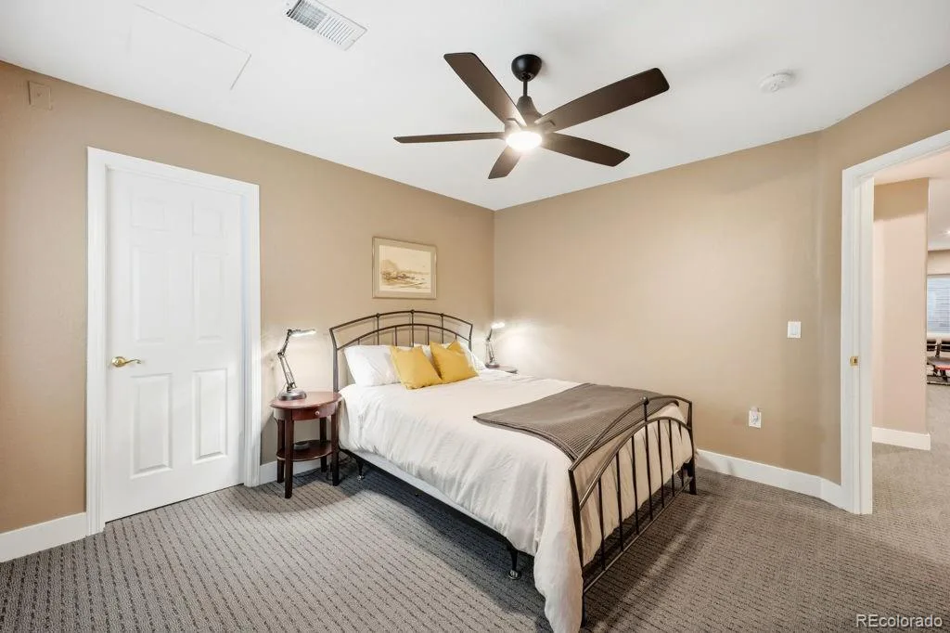
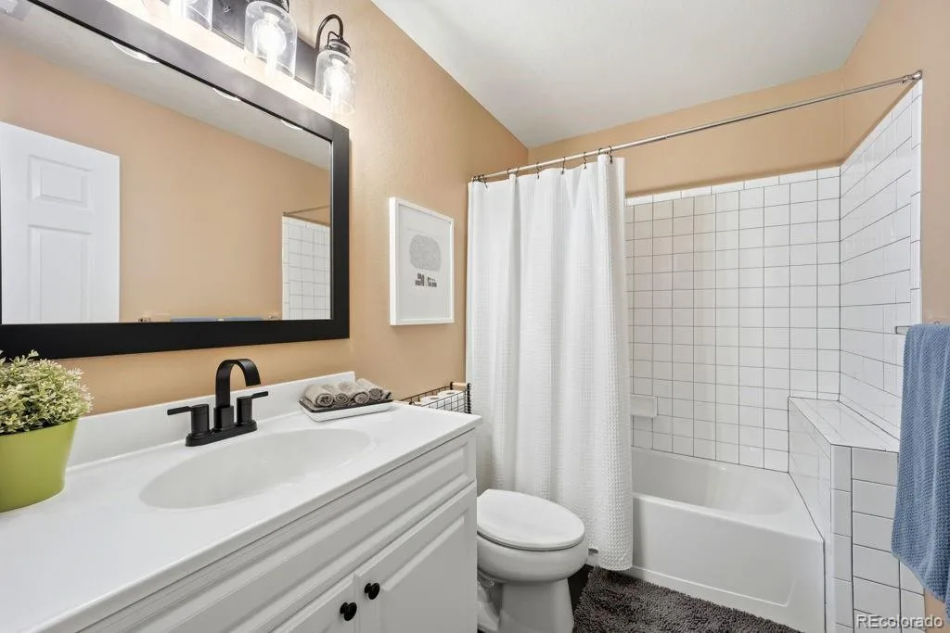
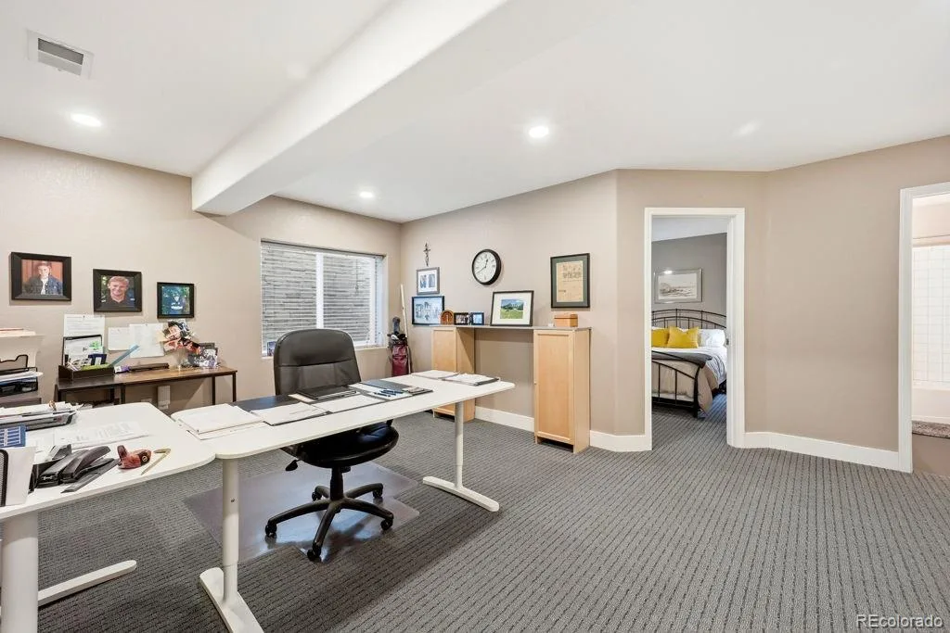
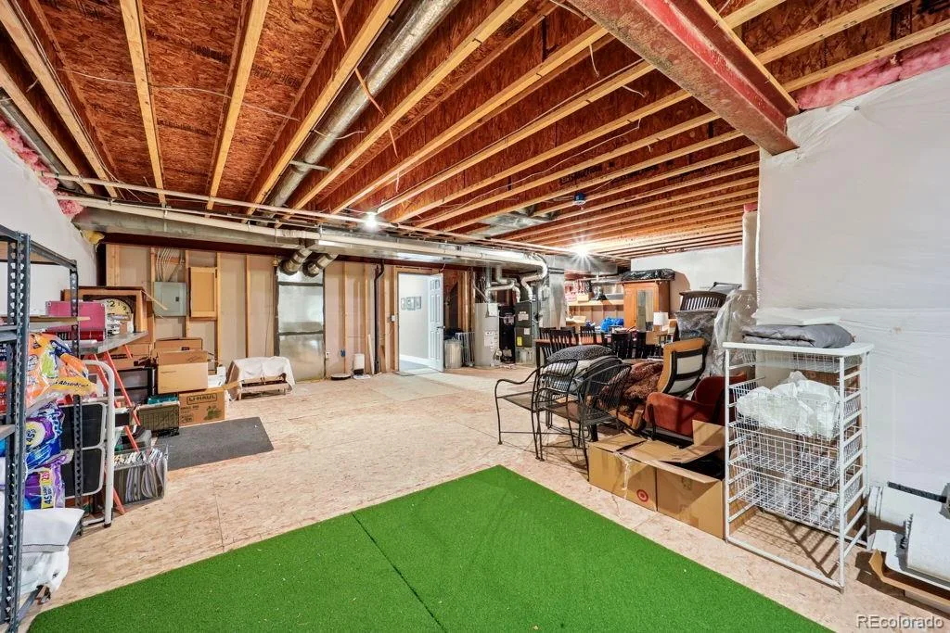
Downstairs, the finished basement provides an expansive family room plus additional flex space for an office, pool table, exercise room, or hobby area. A large bedroom, full bath, and huge storage area complete the lower level.
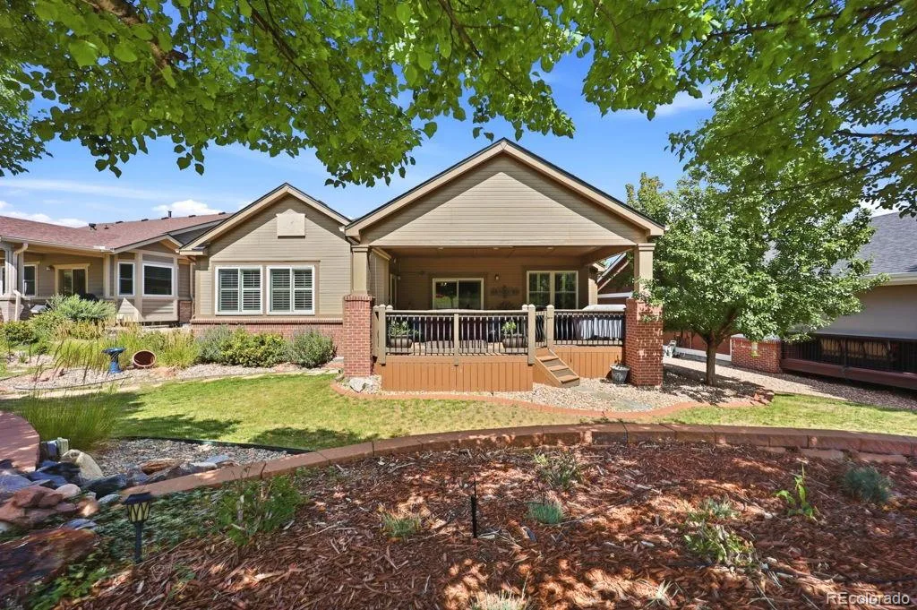
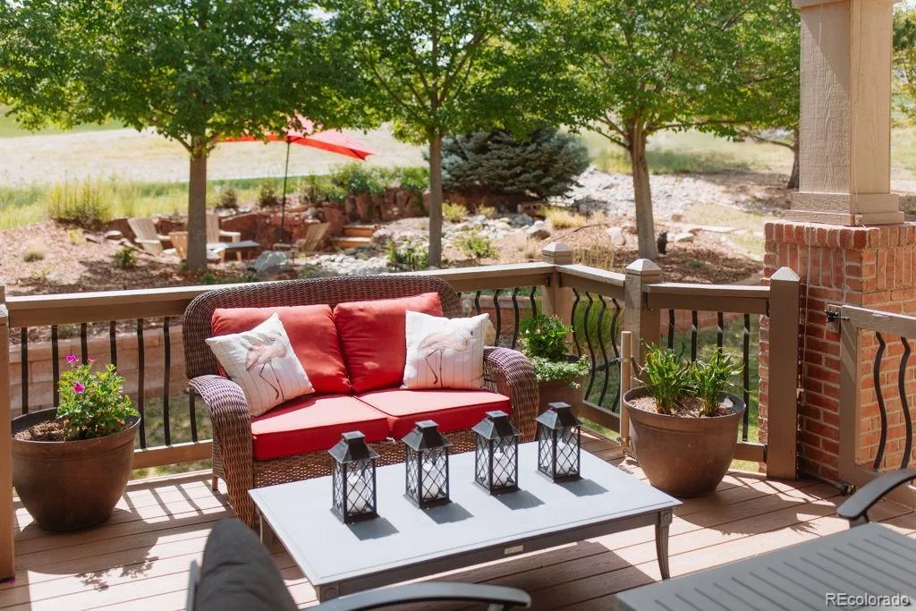
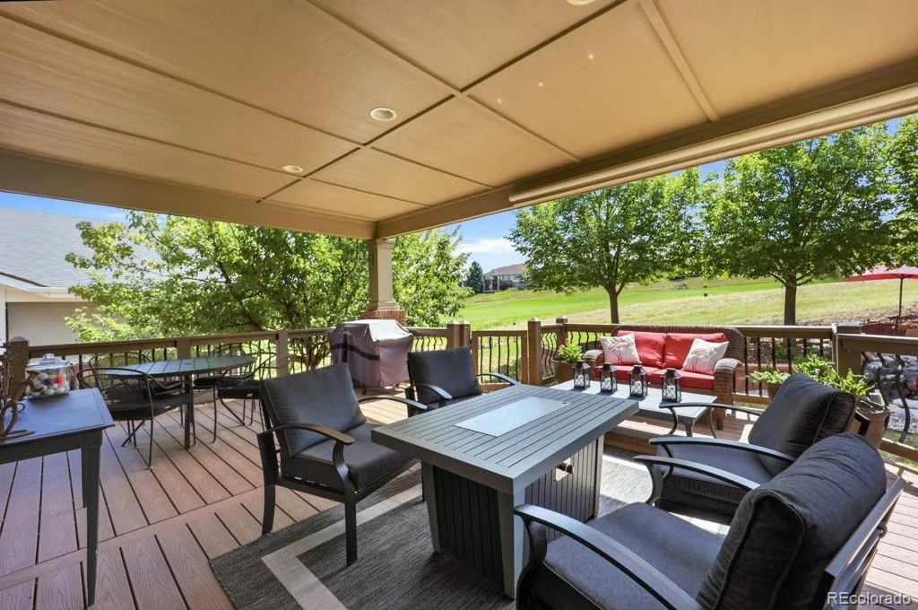
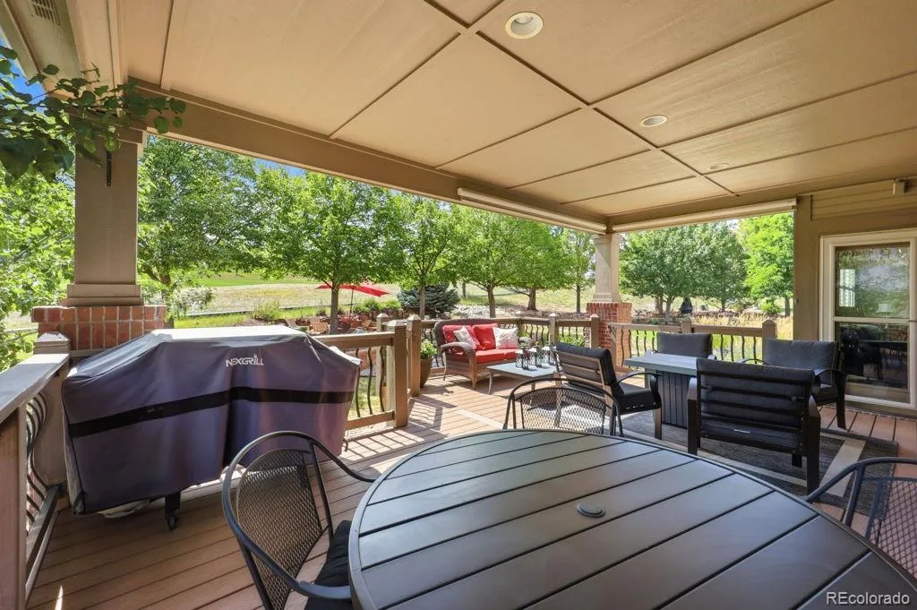
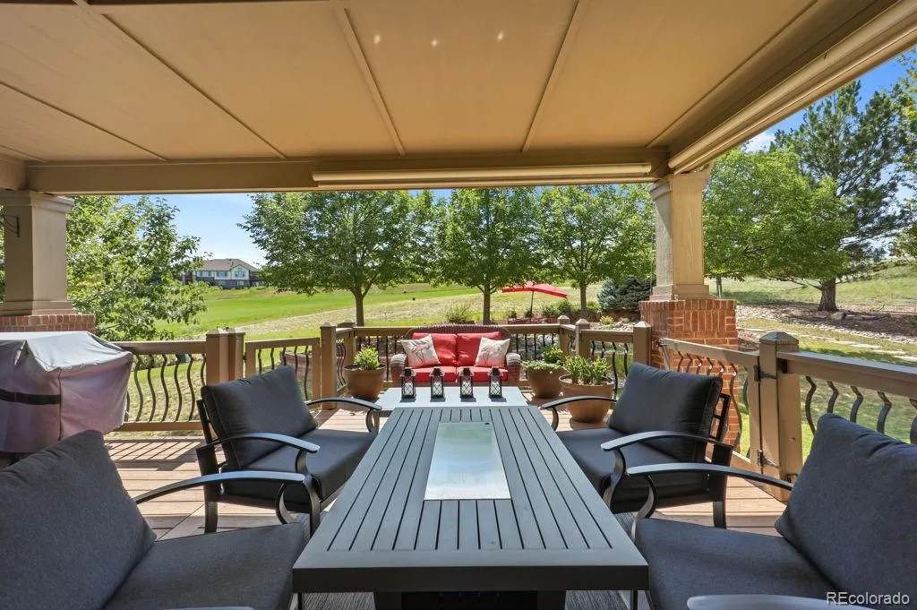
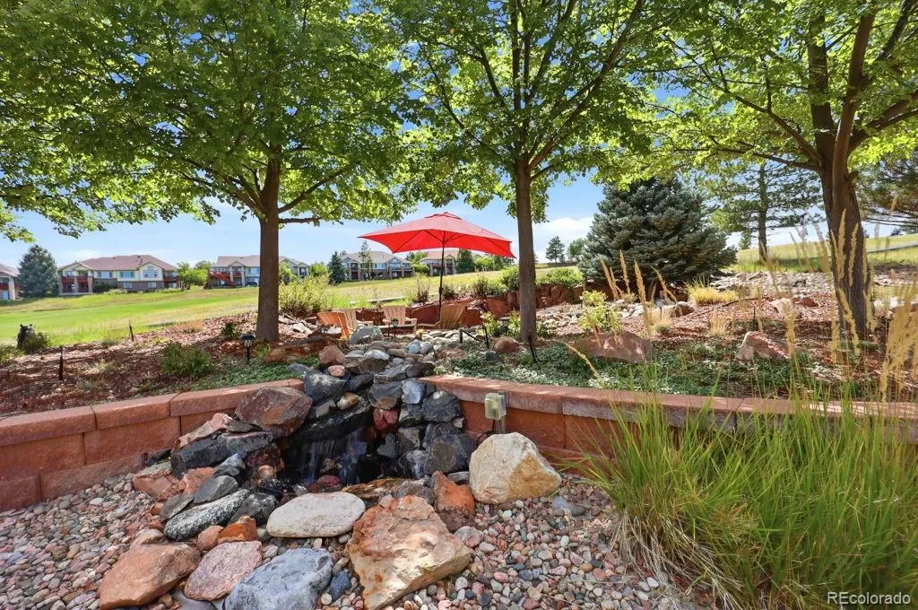
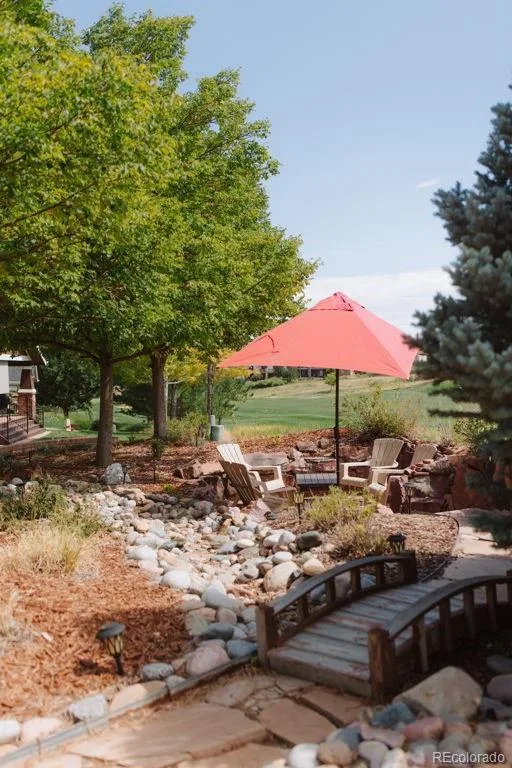
And then there’s the outdoor living space! Step onto the huge covered Trex deck overlooking the golf course and your own backyard oasis. Follow the beautiful pathway past the water feature to a fabulous rock-walled, sunken firepit—the perfect spot to enjoy Colorado evenings with friends or simply take in the peaceful surroundings.
The oversized garage offers room for two vehicles plus a golf cart, along with additional storage.
Private golf course views, spectacular outdoor living, an updated interior, and a flexible floorplan—this Heritage Eagle Bend home truly has it all!
As you enter this lovely home, you’ll immediately appreciate how the popular 603 floorplan feels both open and inviting—perfect for entertaining or simply relaxing at home.
The completely updated dream kitchen is truly the heart of the home, featuring beautiful islands with two separate areas of counter seating and plenty of space for friends and family to gather. The adjacent French-doored sitting room offers wonderful flexibility and can easily serve as a formal dining room, office, or quiet retreat.
The spacious living room is centered around a cozy 60″ Primo fireplace with multiple color options and flame heights, while easy-care flooring flows throughout the main living areas. Beautiful plantation shutters complete the look.
The generous primary suite is a relaxing haven, complemented by a beautifully designed primary bath offering comfort, convenience, and abundant closet space.
Downstairs, the finished basement provides an expansive family room plus additional flex space for an office, pool table, exercise room, or hobby area. A large bedroom, full bath, and huge storage area complete the lower level.
And then there’s the outdoor living space! Step onto the huge covered Trex deck overlooking the golf course and your own backyard oasis. Follow the beautiful pathway past the water feature to a fabulous rock-walled, sunken firepit—the perfect spot to enjoy Colorado evenings with friends or simply take in the peaceful surroundings.
The oversized garage offers room for two vehicles plus a golf cart, along with additional storage.
Private golf course views, spectacular outdoor living, an updated interior, and a flexible floorplan—this Heritage Eagle Bend home truly has it all!
Property Details
Price:
$924,900
MLS #:
REC7988188
Status:
Active Under Contract
Beds:
3
Baths:
3
Type:
Single Family
Subtype:
Single Family Residence
Subdivision:
Heritage Eagle Bend
Finished Sq Ft:
3,080
Total Sq Ft:
3,842
Lot Size:
9,901 sqft / 0.23 acres (approx)
Year Built:
2000
Schools
School District:
Cherry Creek 5
Elementary School:
Coyote Hills
Middle School:
Fox Ridge
High School:
Cherokee Trail
Interior
Above Grade Finished Area
1932
Appliances
Dishwasher, Disposal, Dryer, Microwave, Range, Refrigerator, Washer
Bathrooms
3 Full Bathrooms
Below Grade Finished Area
1148
Below Grade Unfinished Area
762
Cooling
Central Air
Fireplaces Total
1
Heating
Forced Air
Interior Features
Ceiling Fan(s), Kitchen Island, Open Floorplan, Primary Suite, Walk-In Closet(s)
Laundry Features
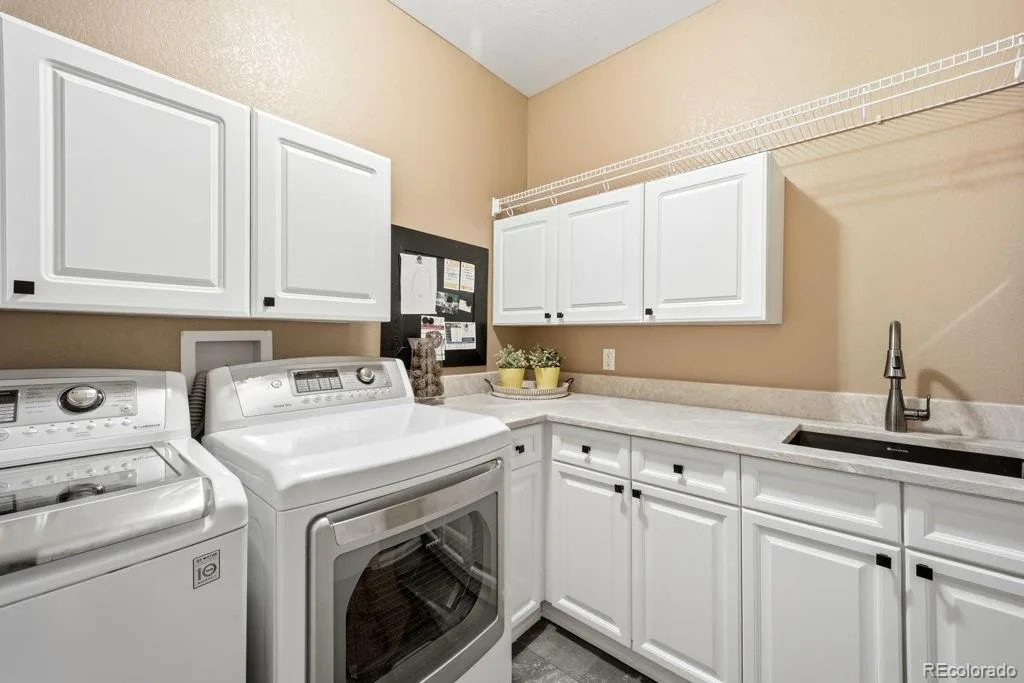
Sink
Levels
One
Main Level Bathrooms
2
Main Level Bedrooms
2
Exterior
Association Amenities
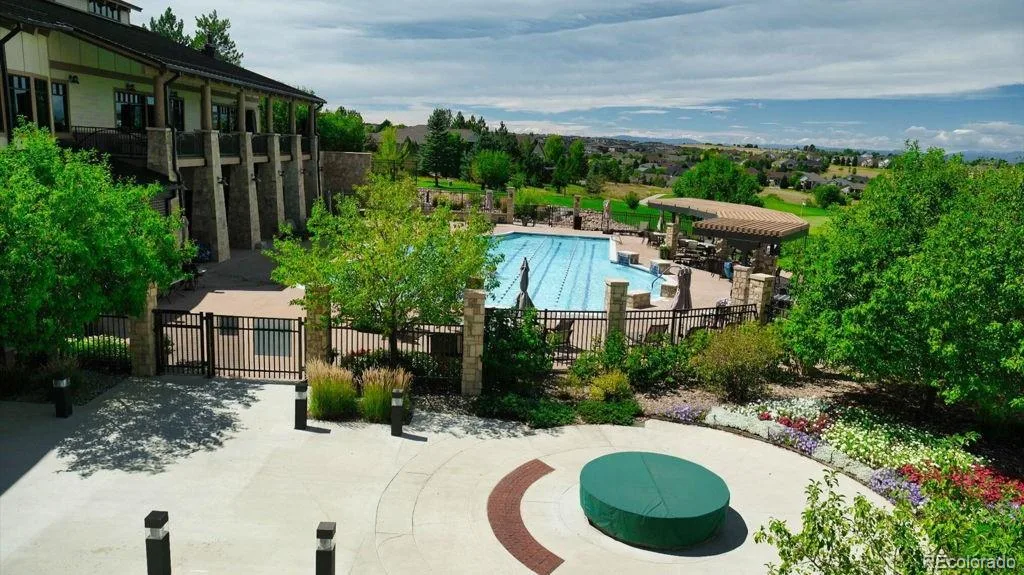
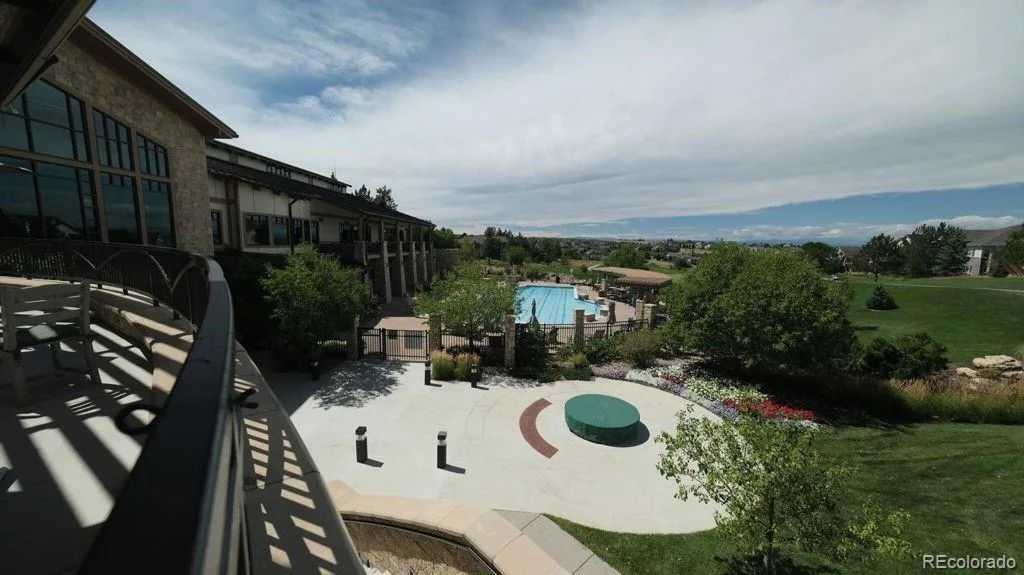
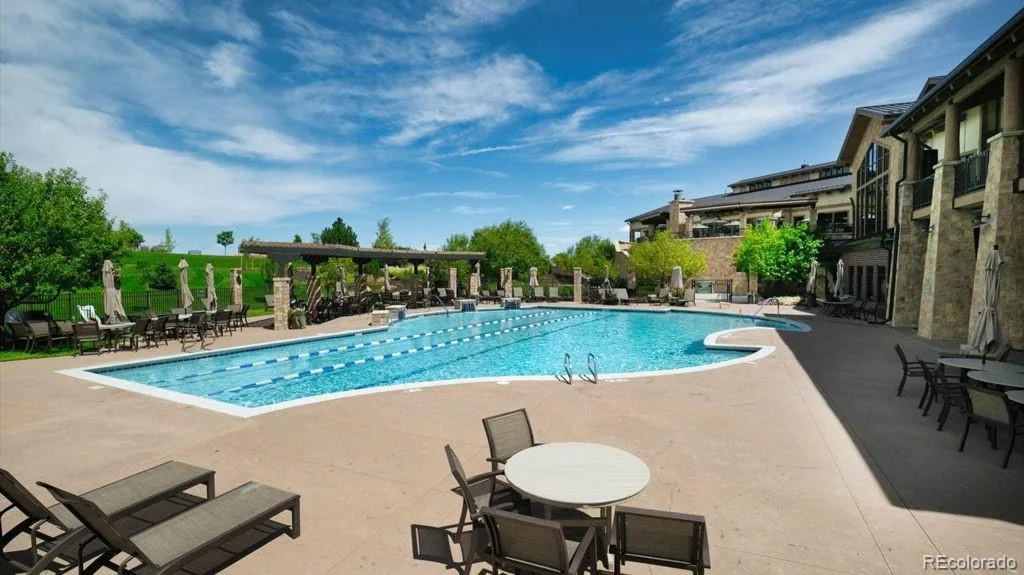
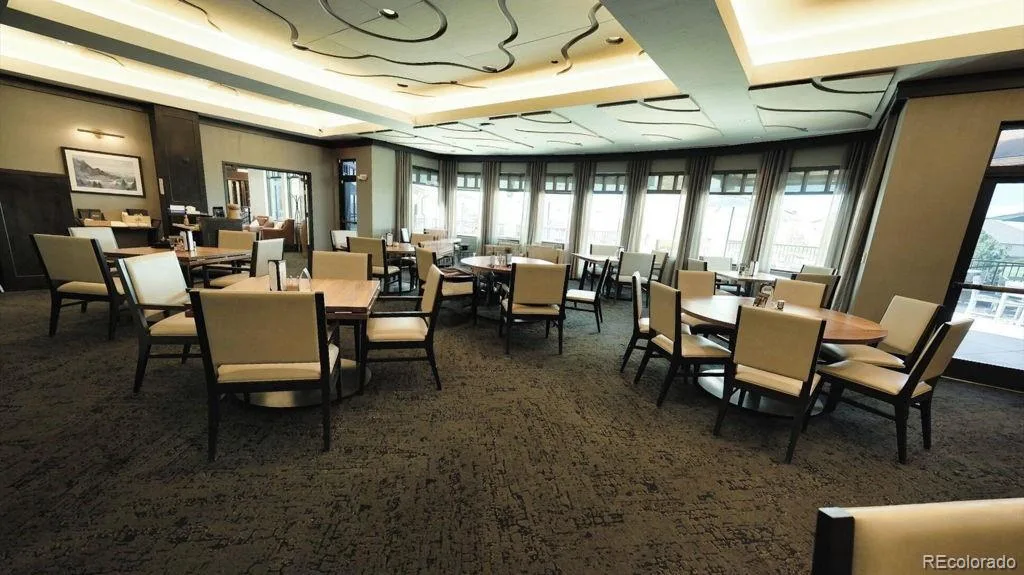
Clubhouse, Concierge, Elevator(s), Fitness Center, Gated, Golf Course, Park, Pool, Sauna, Spa/Hot Tub, Tennis Court(s), Trail(s)
Attached Garage YN
1
Community
55+
Construction Materials
Brick, Frame, Wood Siding
Direction Faces
Northeast
Exterior Features
Fire Pit, Water Feature
Fencing
None
Garage Spaces
3
Lot Features
Many Trees, Master Planned, On Golf Course, Sprinklers In Front, Sprinklers In Rear
Parking Spots
3
Parking Total
3
Patio And Porch Features
Covered, Deck, Front Porch, Patio
Roof
Shingle
Senior Community YN
1
View
Golf Course
Financial
HOA Fee
$373
HOA Fee Frequency
Monthly
HOA Includes
Reserves, Recycling, Road Maintenance, Sewer, Trash
HOA Name
Heritage Eagle Bend
HOA Phone
303-693-7788
Tax Year
2025
Taxes
$5,319
Map
Contact Us
Mortgage Calculator
Property Summary
- Located in the Heritage Eagle Bend subdivision, 7861 S Algonquian Way Aurora CO is a Single Family for sale in Aurora, CO, 80016. It is listed for $924,900 and features 3 beds, 3 baths, and has approximately 3,842 square feet of living space, and was originally constructed in 2000. The current price per square foot is $241. The average price per square foot for Single Family listings in Aurora is $235. The average listing price for Single Family in Aurora is $587,376. To schedule a showing of MLS#rec7988188 at 7861 S Algonquian Way in Aurora, CO, contact your Smart Sale AI agent at 3039066915.
Similar Listings Nearby

Additional Details
MLS ID : REC7988188
Listing Key : REC2056404464
Parcel Number : 034017704
Zip Code : 80016
City : Aurora
State : CO
Building if Condo :
Full Street: 7861 S Algonquian Way
Address : 7861
Address Prefix :
Address Suffix : Way
Street : Algonquian
Street Prefix : S
Street Suffix :
Unit if Condo :
Latitude : 39.573376
Longitude : -104.717674
Property Type : singlefamily
Property Sub Type : Single Family Residence
Stories Total if Condo :
Lot Size : 9,901 sqft / 0.23 acres (approx)
Ownership : Individual
Zoning :
Condition : Updated/Remodeled
Renovation :
Pets Allowed :
Special Conditions : None
Possession : Negotiable
Original Price : 938900
Close Price :
Close Date :
List Date : Aug 22, 2026
List Contract Date : 2026-08-22
Off Market Date : 2026-09-28
Purchase Contract Date : 2026-09-28
Days on Market : 57
Concessions Amount :
Concession Comment :
Renovation :
Company : Keller Williams DTC

Copyright 2026. All rights reserved.
7861 S Algonquian Way
Aurora, CO