
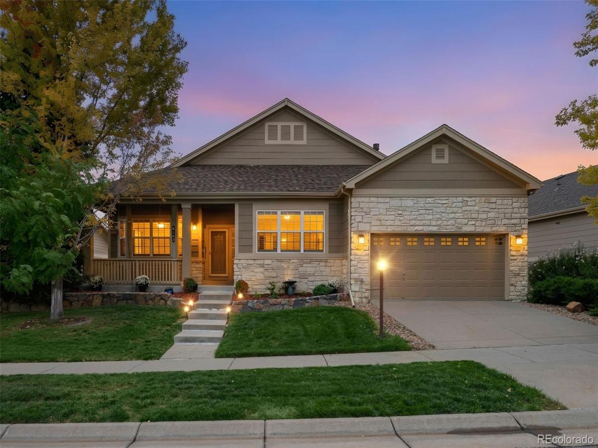
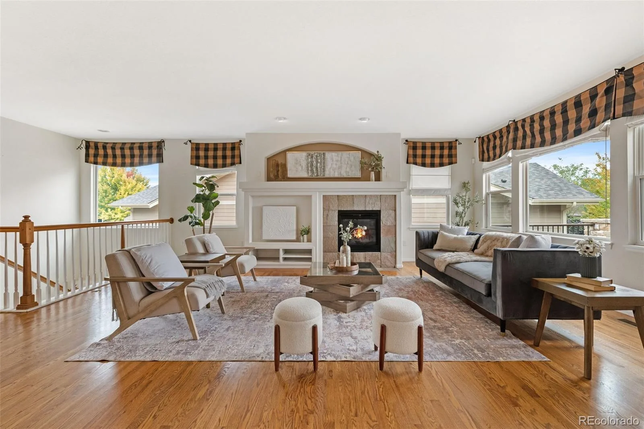
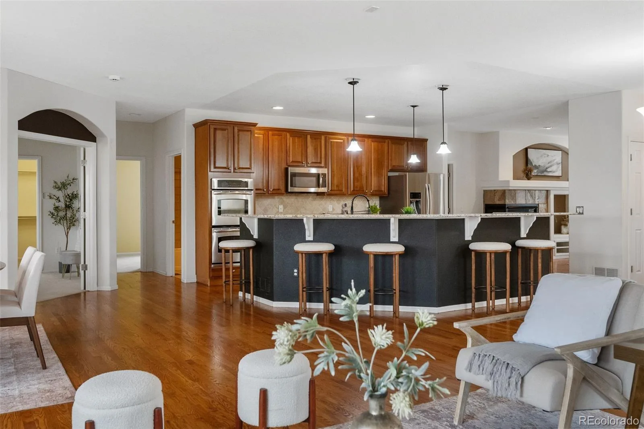
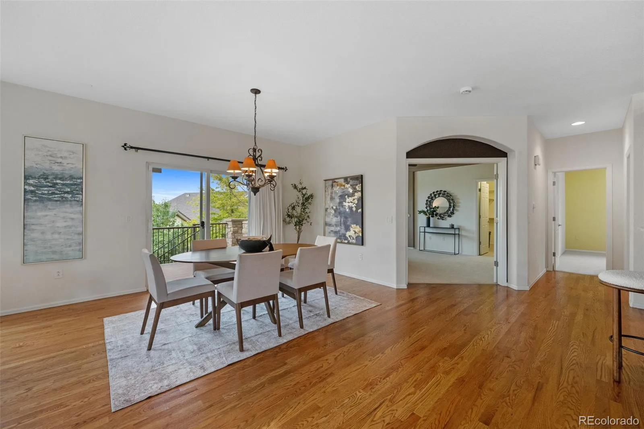
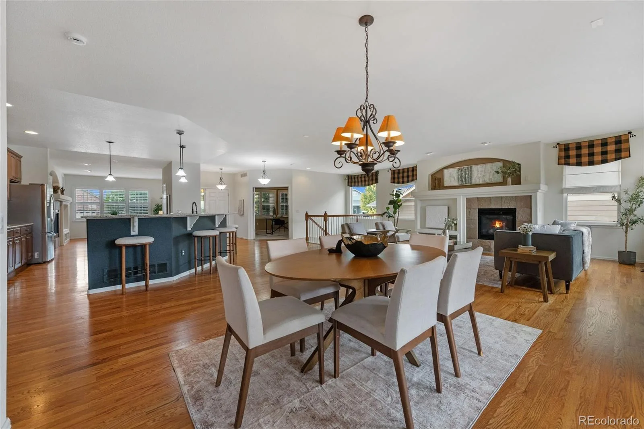
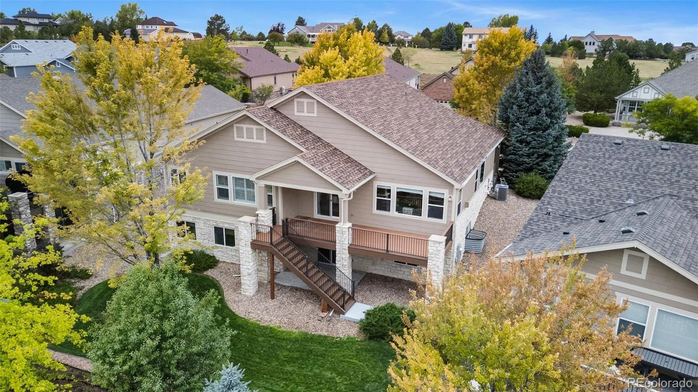
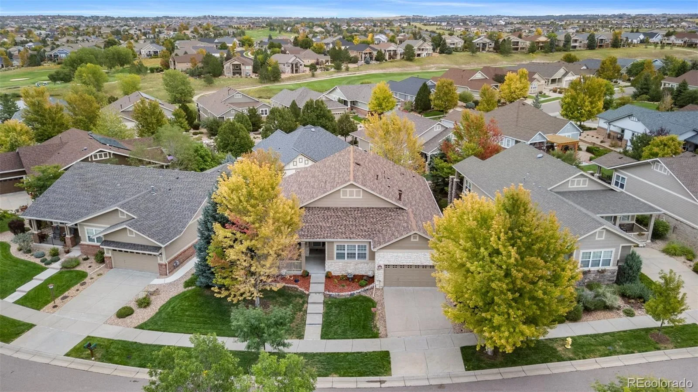
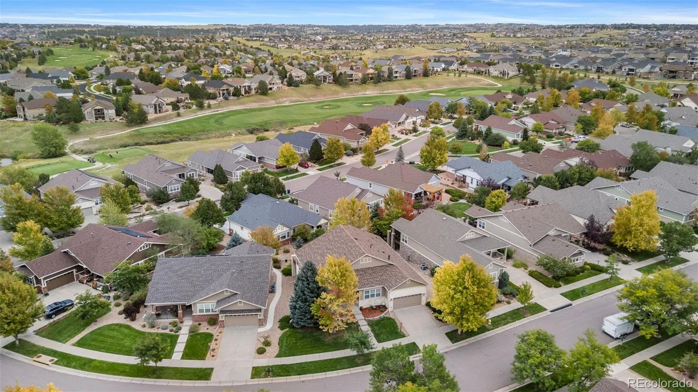
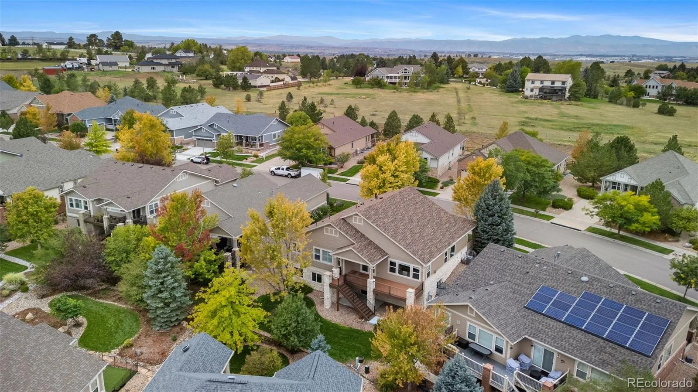
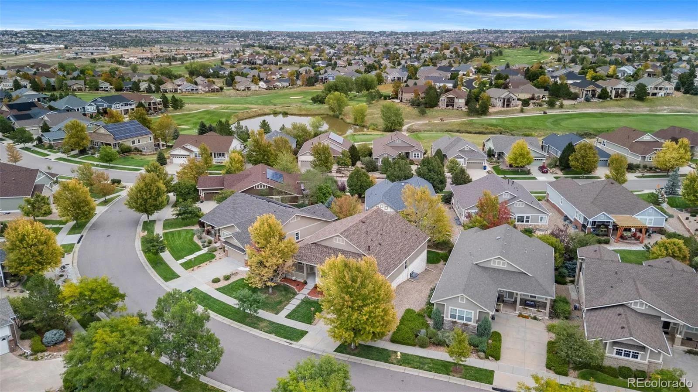
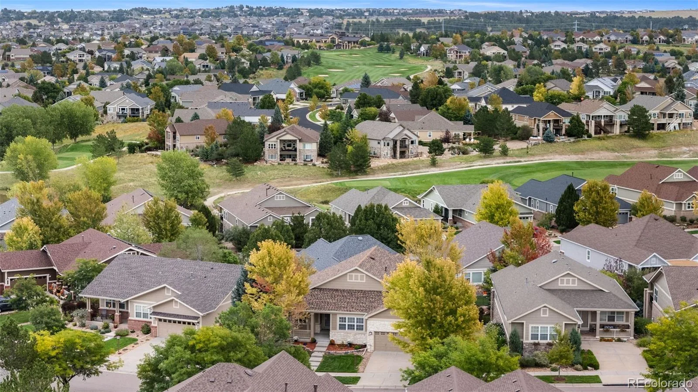
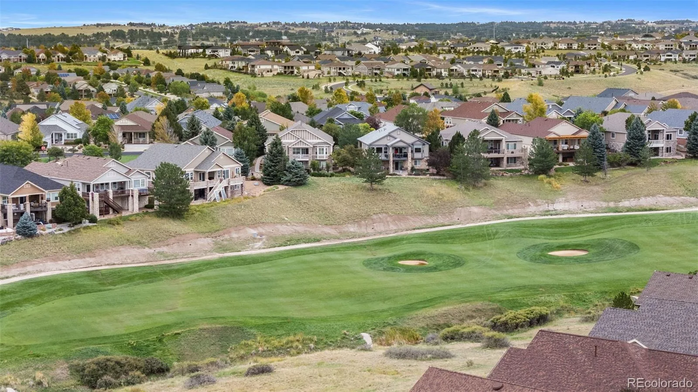
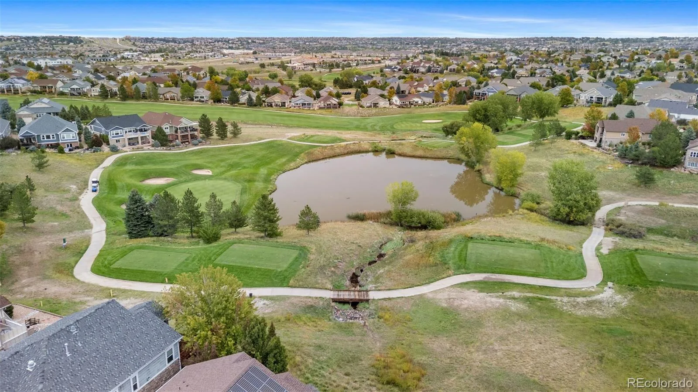
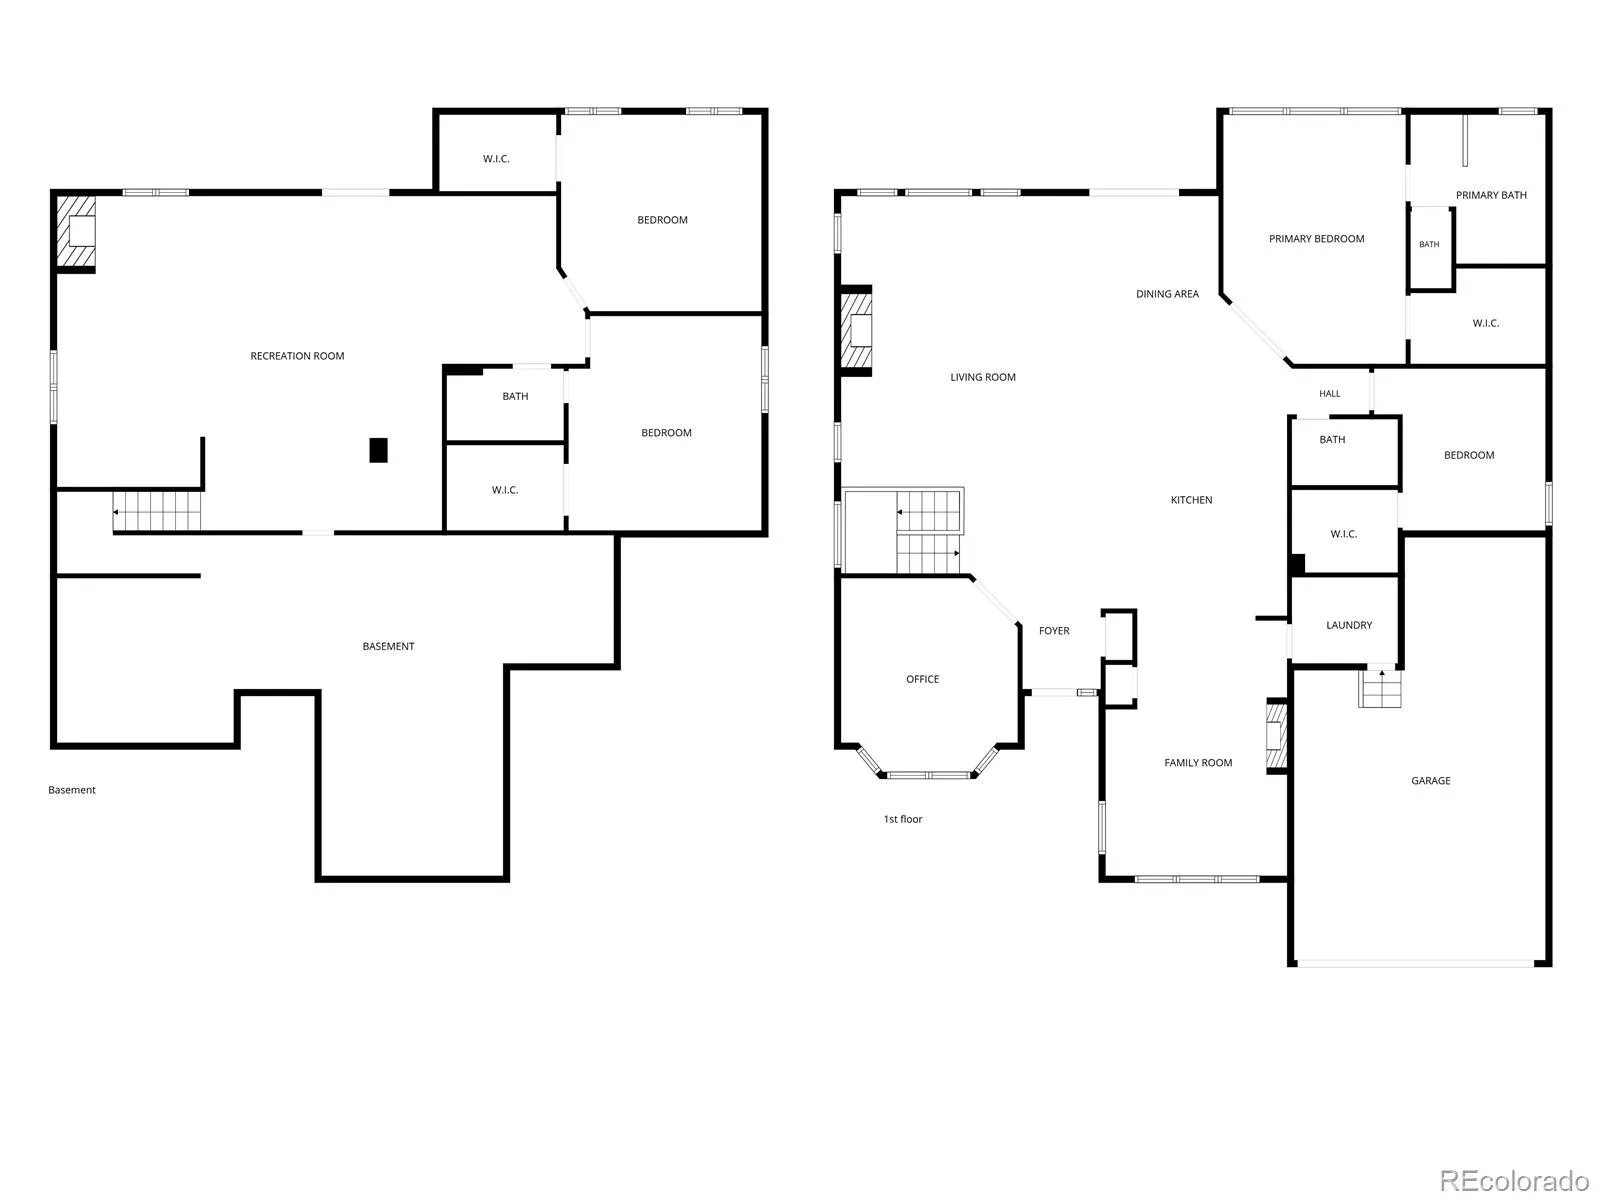
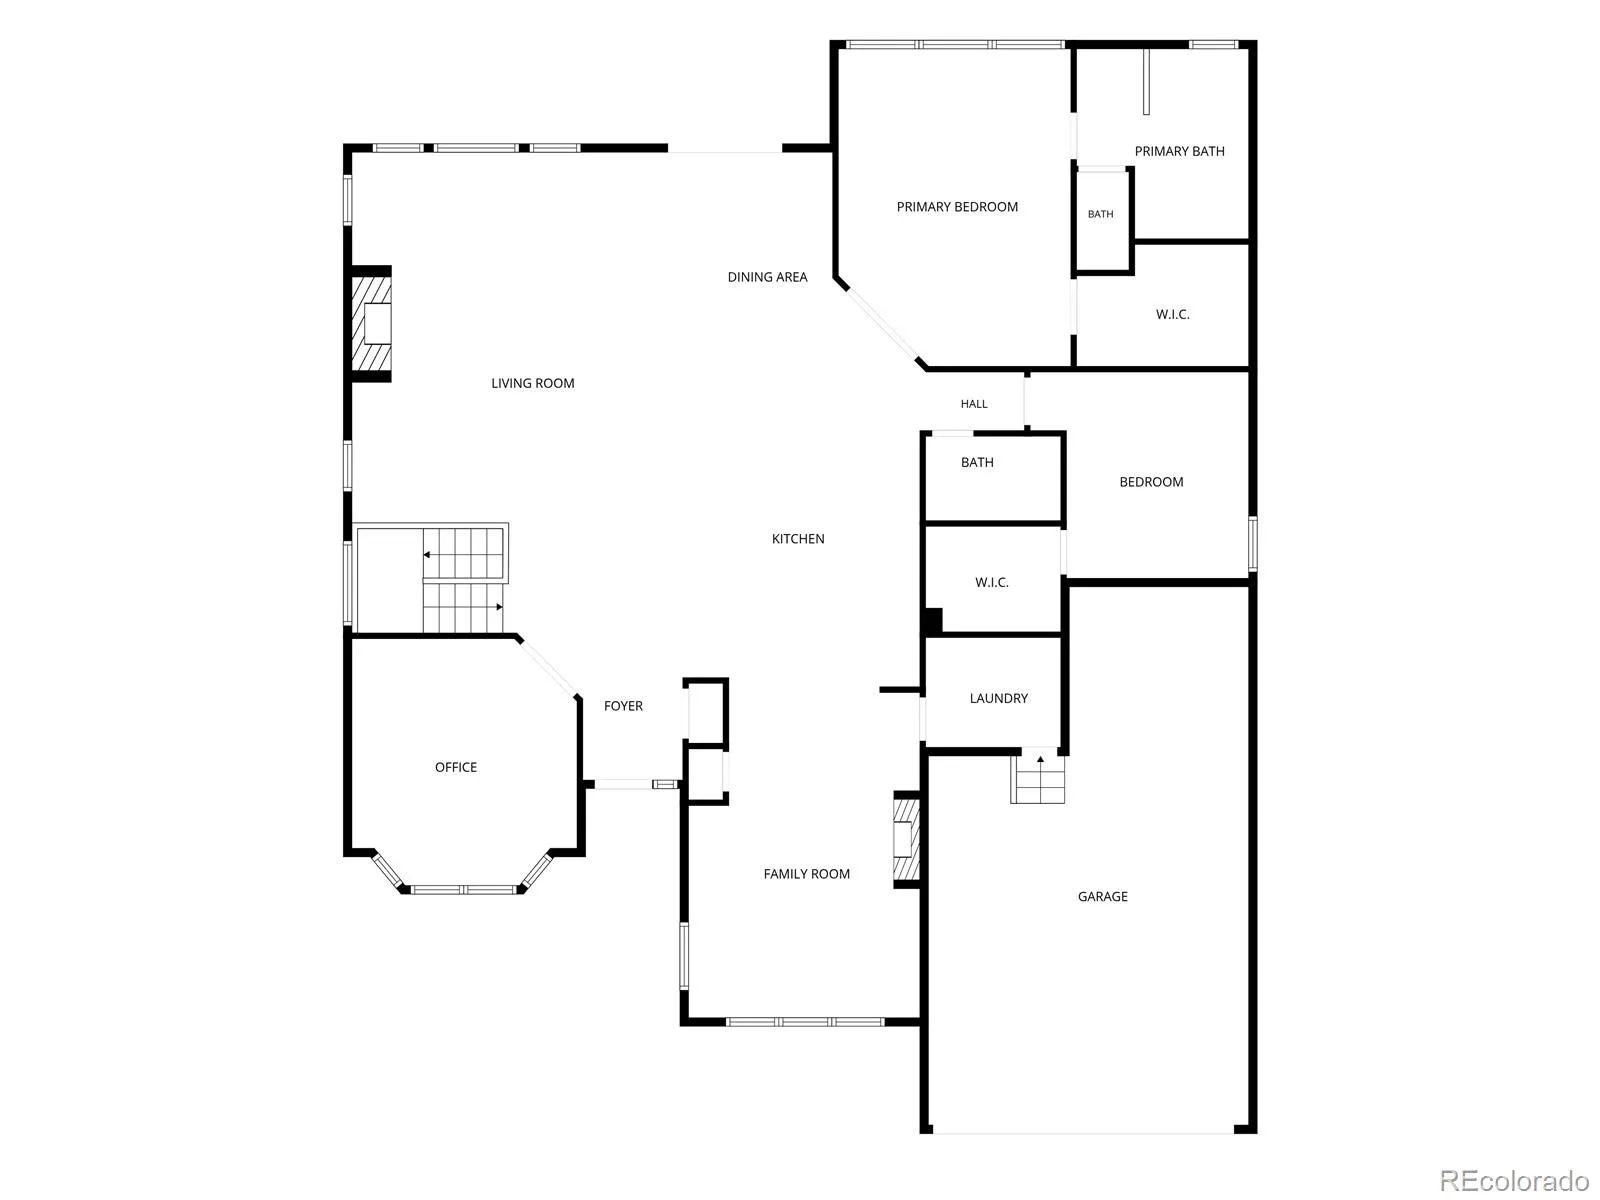
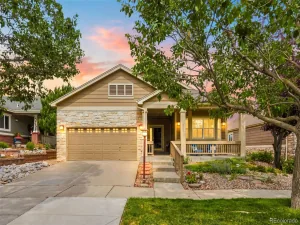
STAIRS OPTIONAL, TEE TIME 5 MINUTES AWAY – Golf in the morning, dinner at the clubhouse, then home to a house that asks nothing of you. This 45+ Heritage Eagle Bend ranch is the one you buy once. New roof, new HVAC, new water heater (2025-26): the expensive stuff is already done.
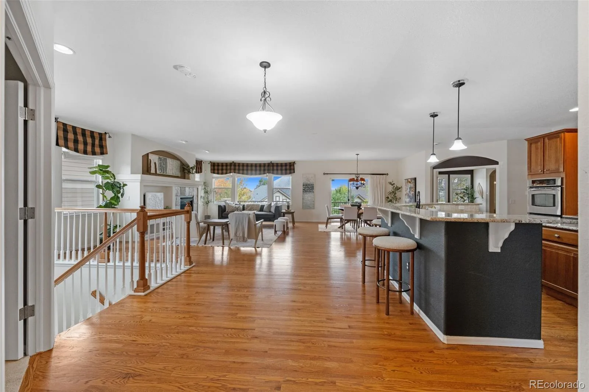
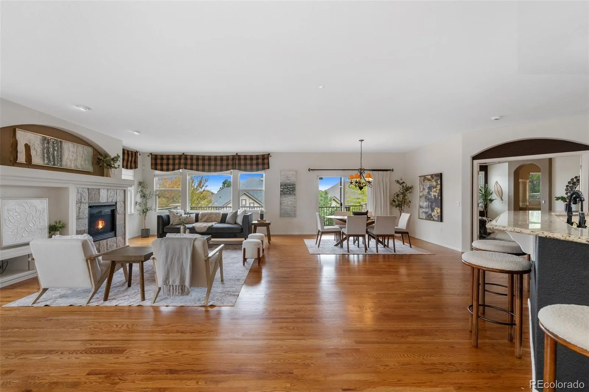
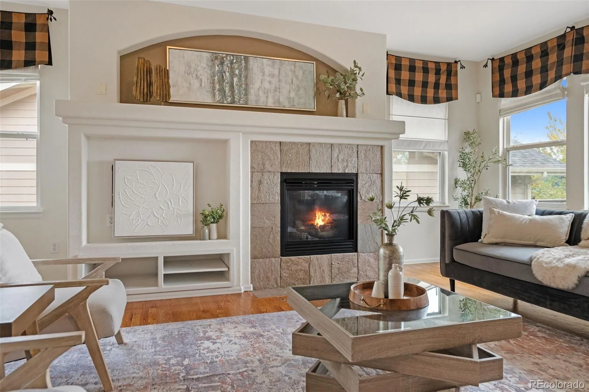
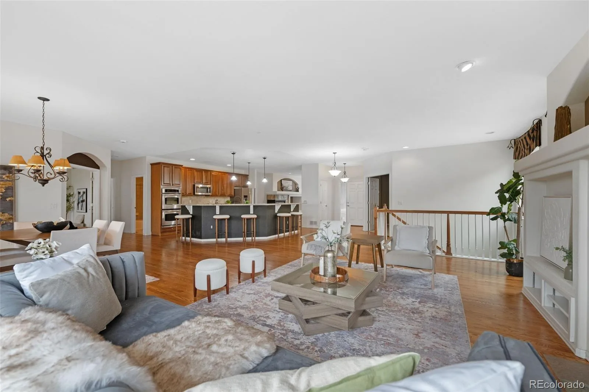
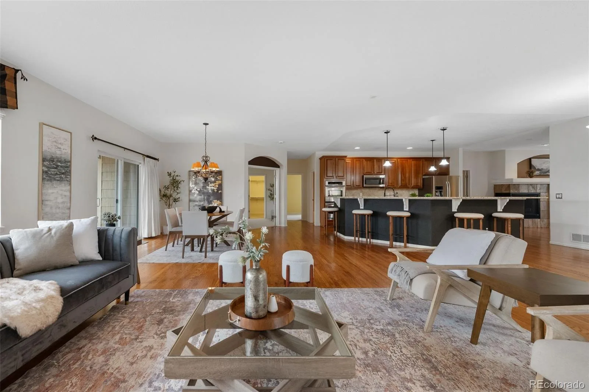
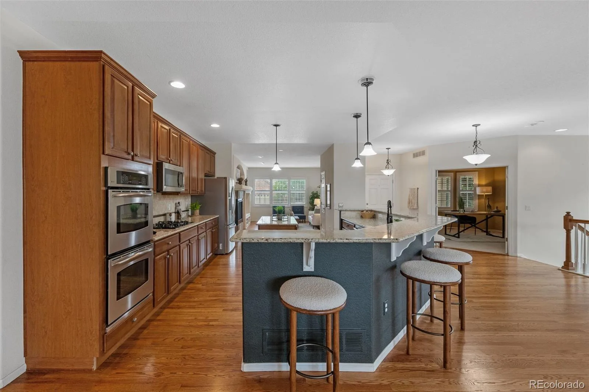
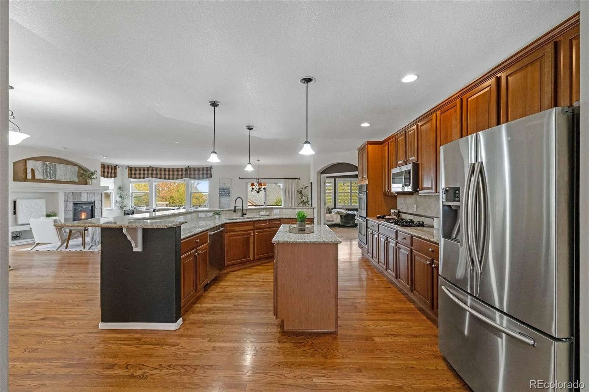
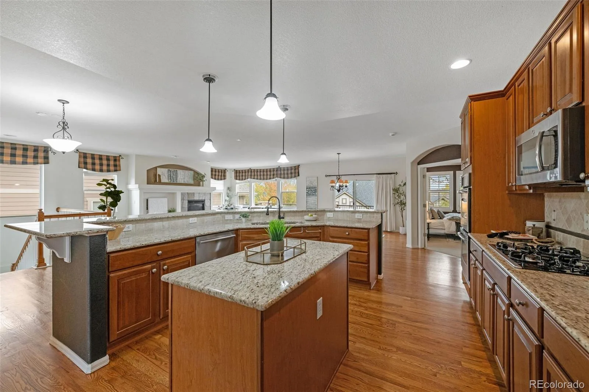
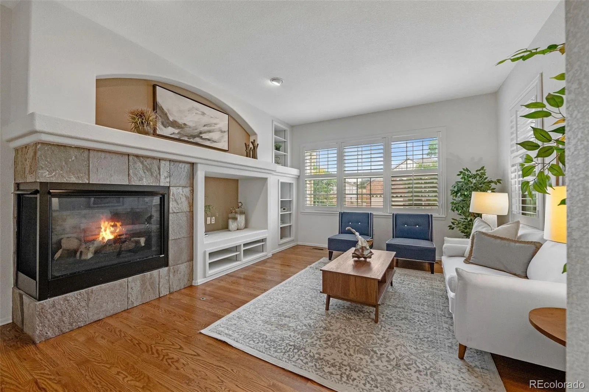
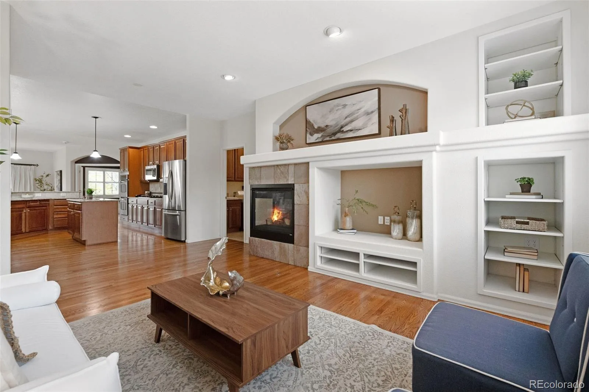
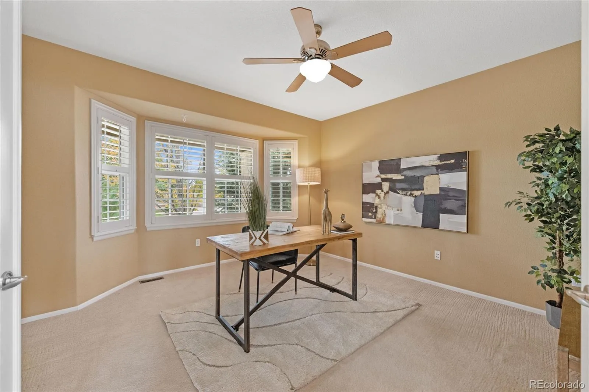
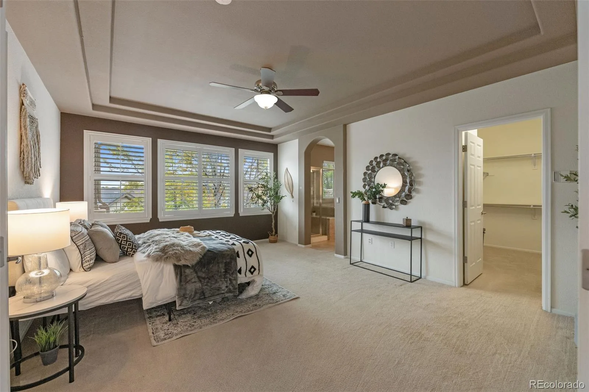
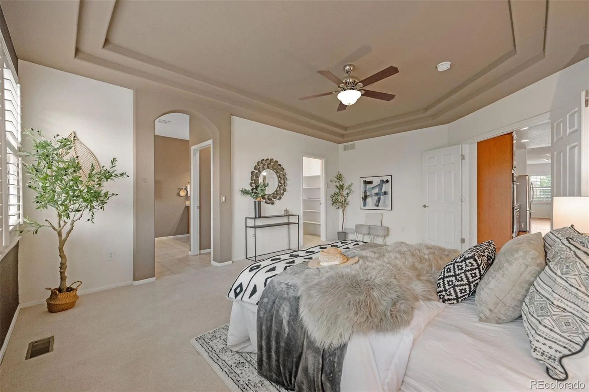
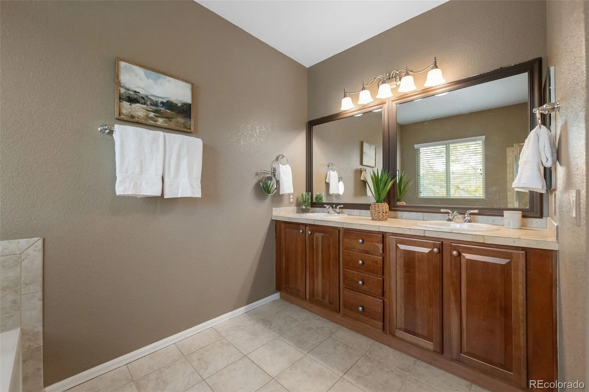
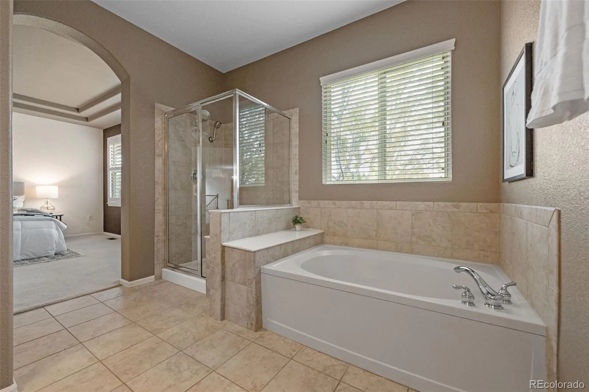
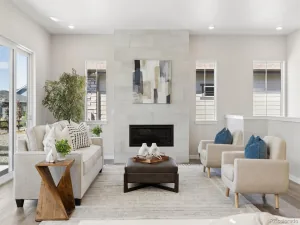
Everything that matters is on the main floor. Stairs become optional. The kitchen is built for people who actually cook, with a gas cooktop, double ovens, a center island and a curved bar where five friends can pull up a stool while you work. Just off it, a second living room with a see-through fireplace makes the perfect spot for morning coffee. There’s a real study behind French doors, and the primary suite has a walk-in closet and a spa-style bath with a soaking tub and a separate shower.
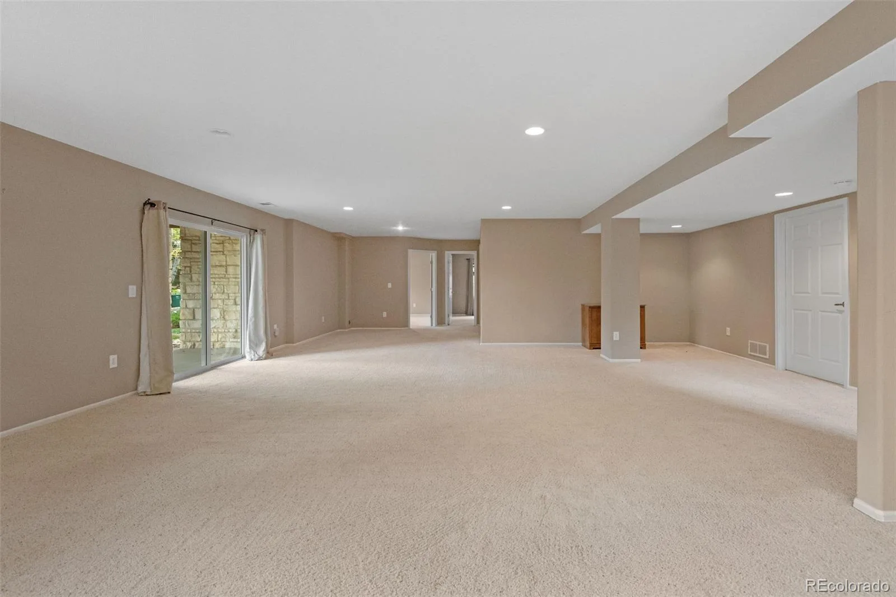
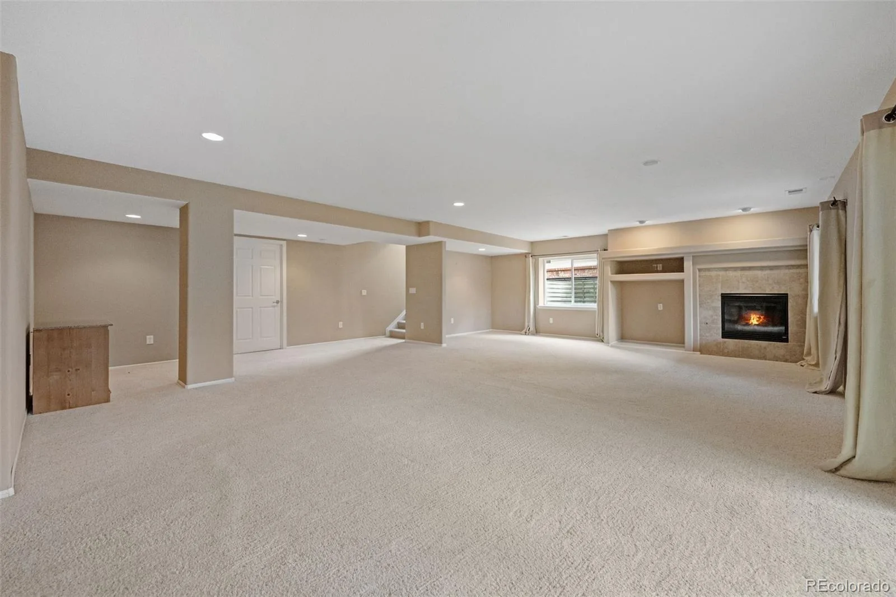
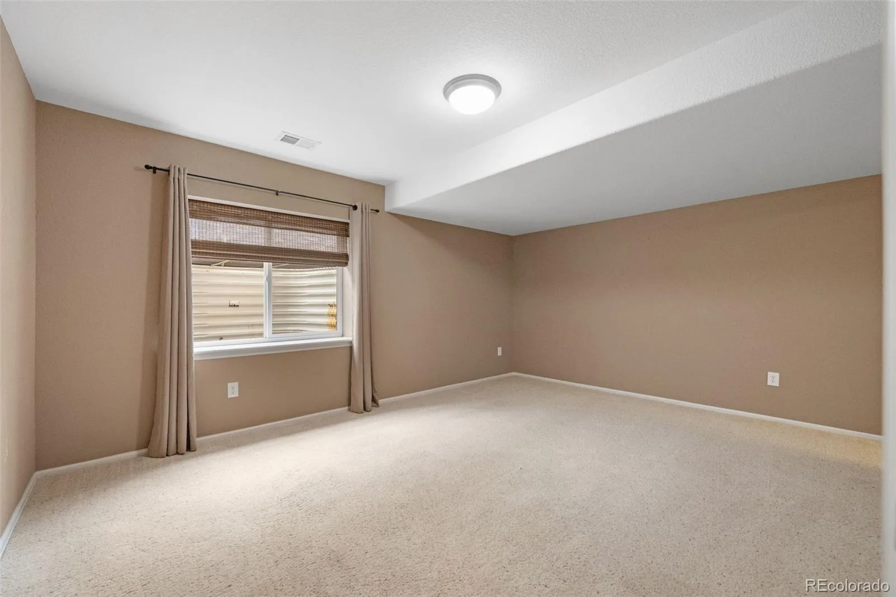
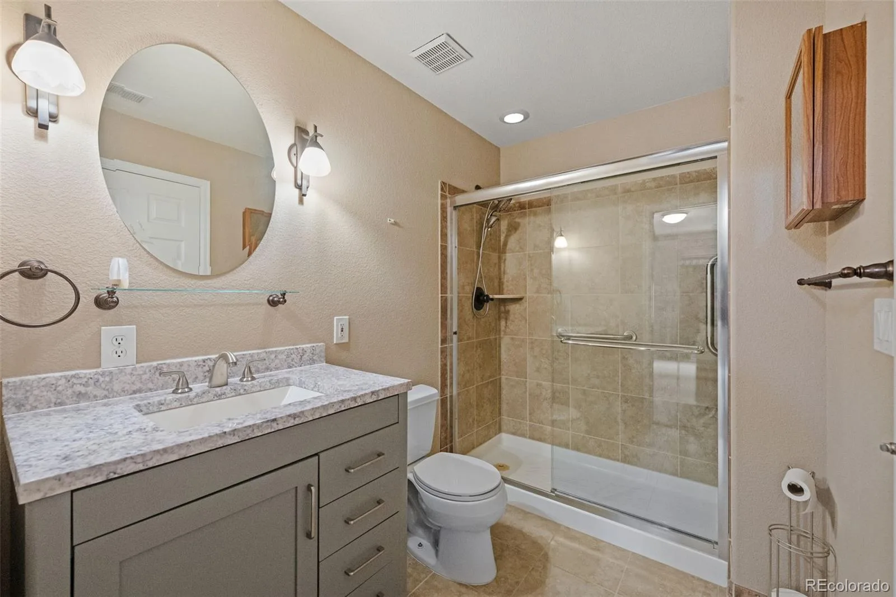
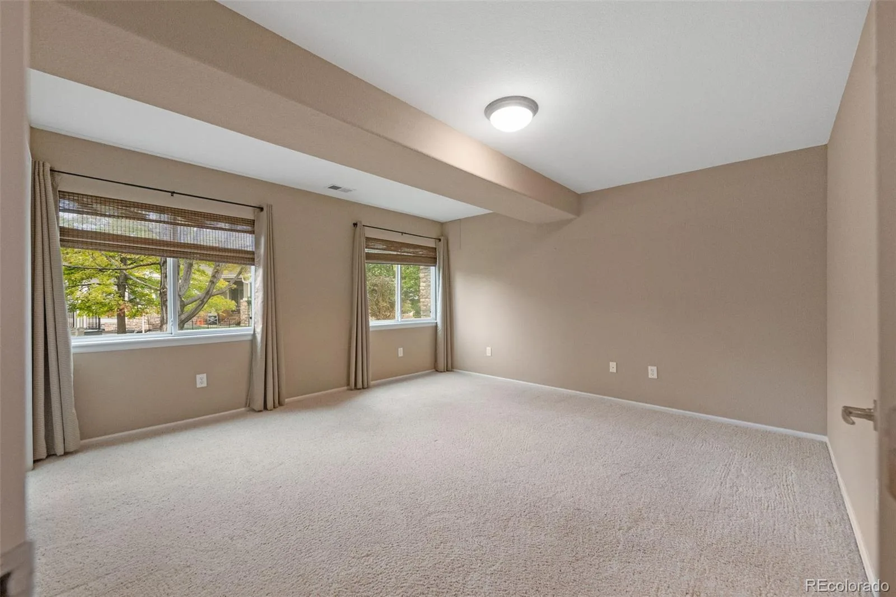
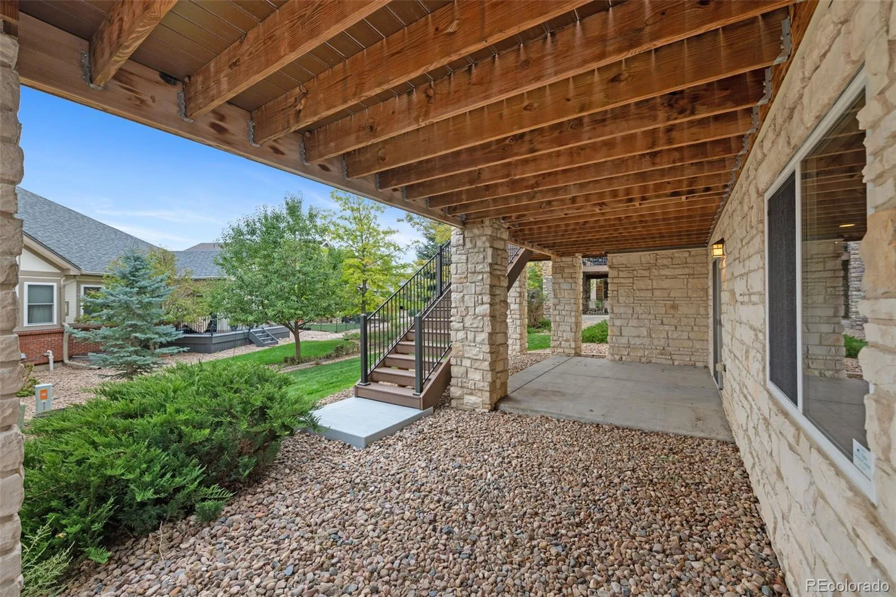
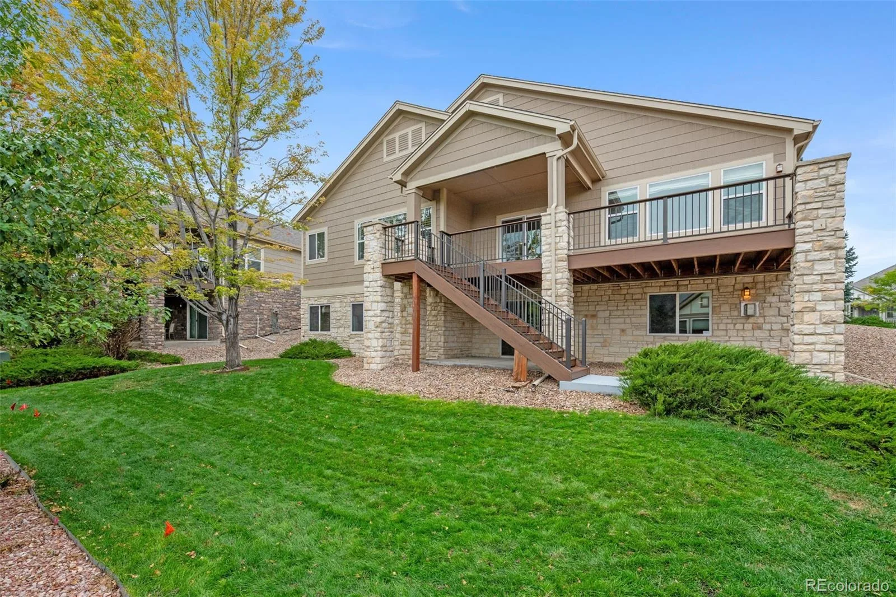
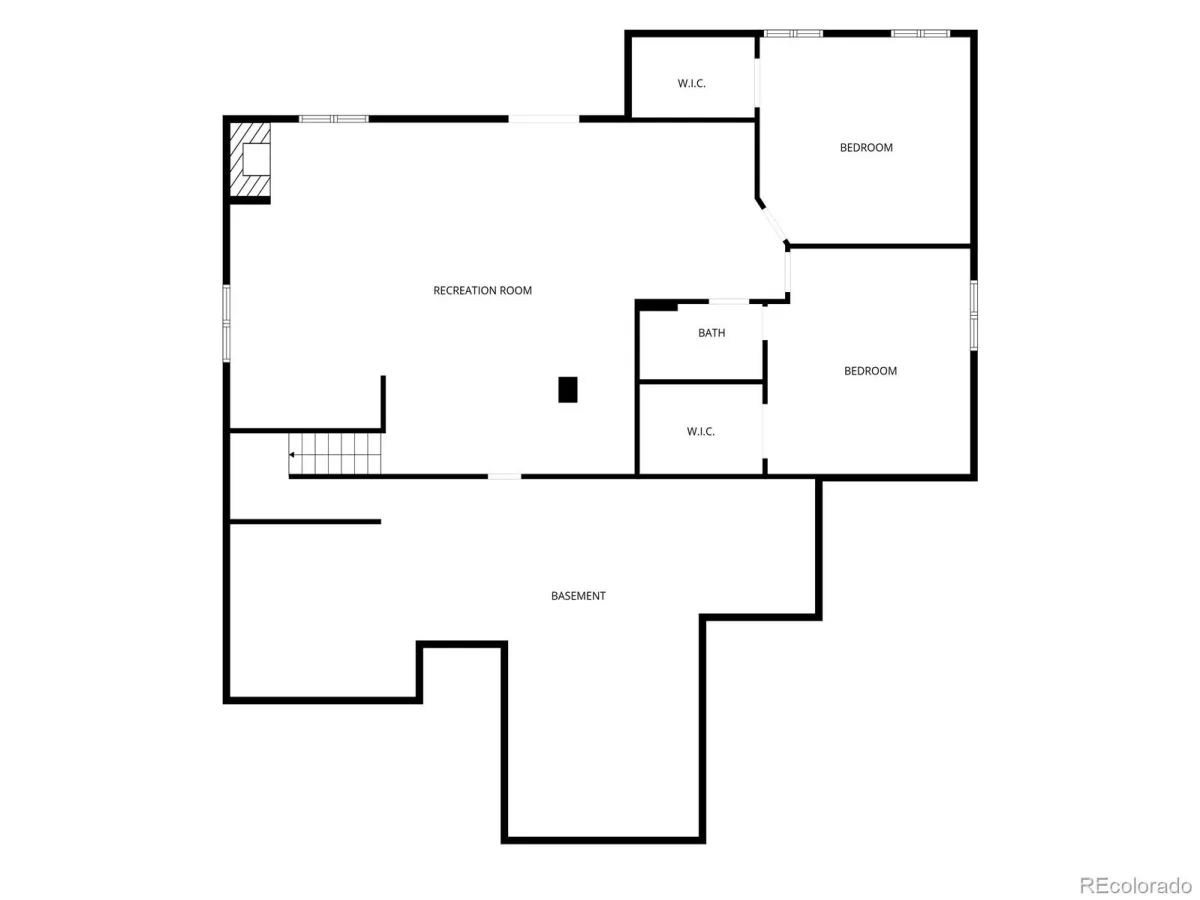
Downstairs is the part your family will fight over: their own walkout level with two bedrooms, a bath and a huge rec room that opens to a covered patio, while you keep your quiet upstairs. Hobby room, home gym, space for help someday? It’s there. So is 760 sq ft of storage, so you keep what matters instead of giving it away.
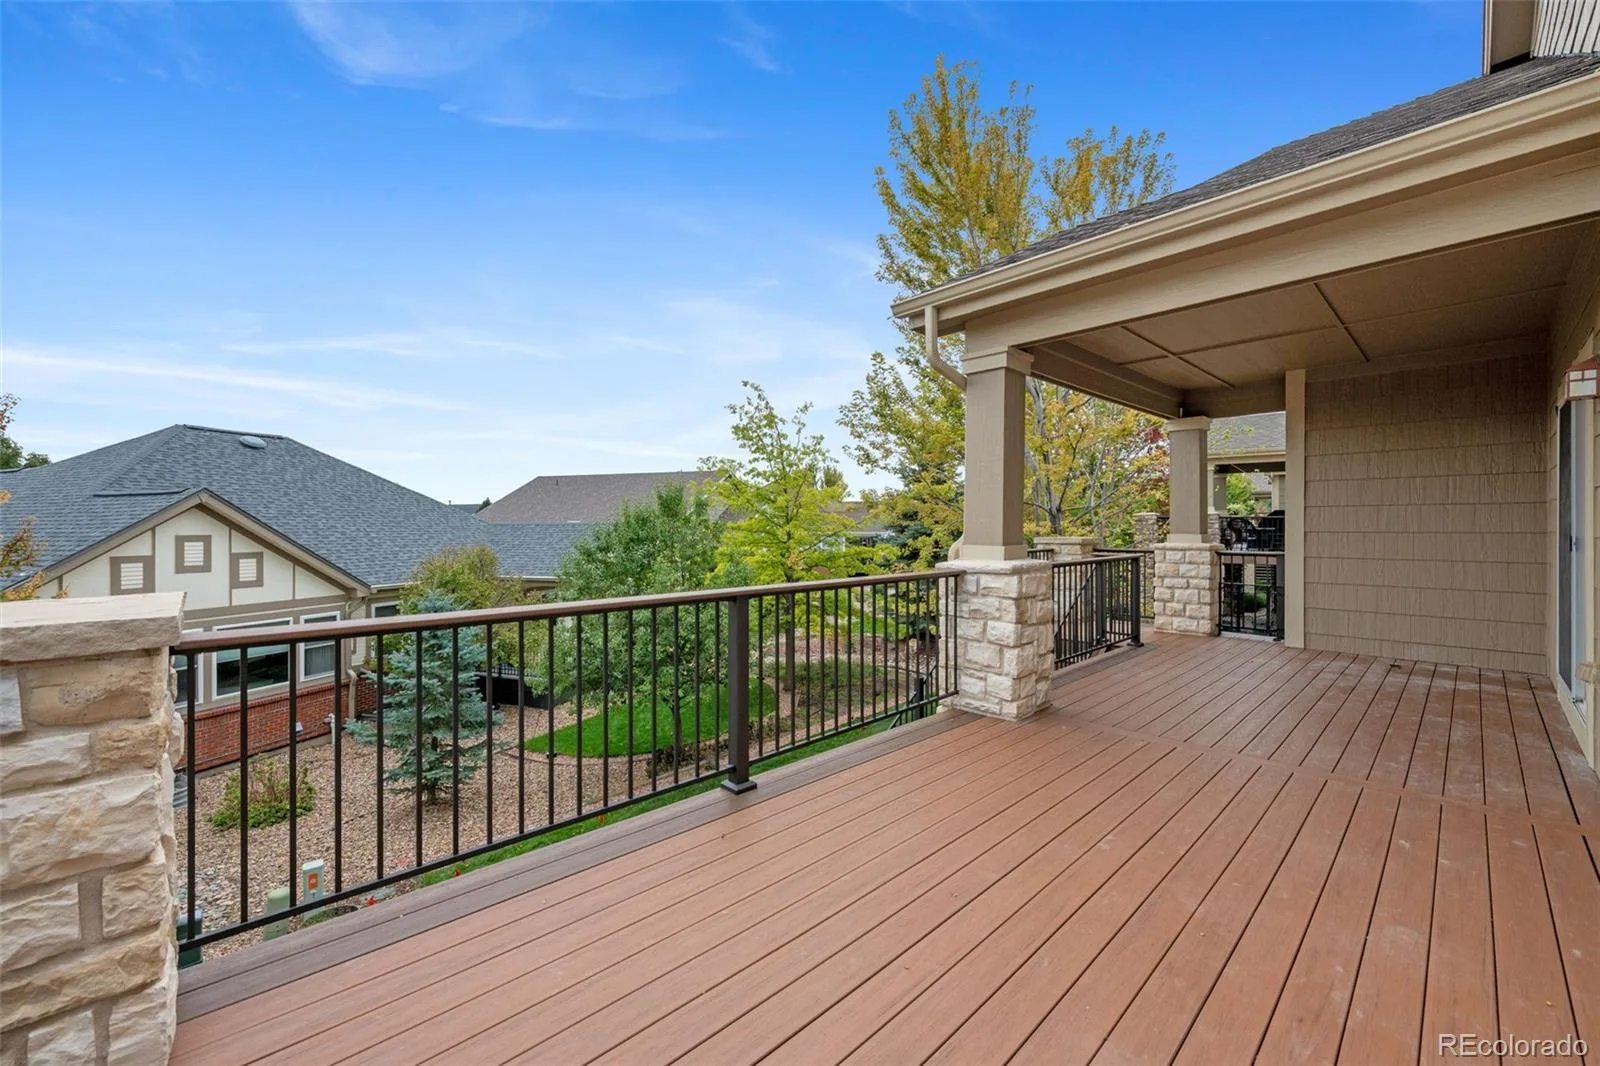
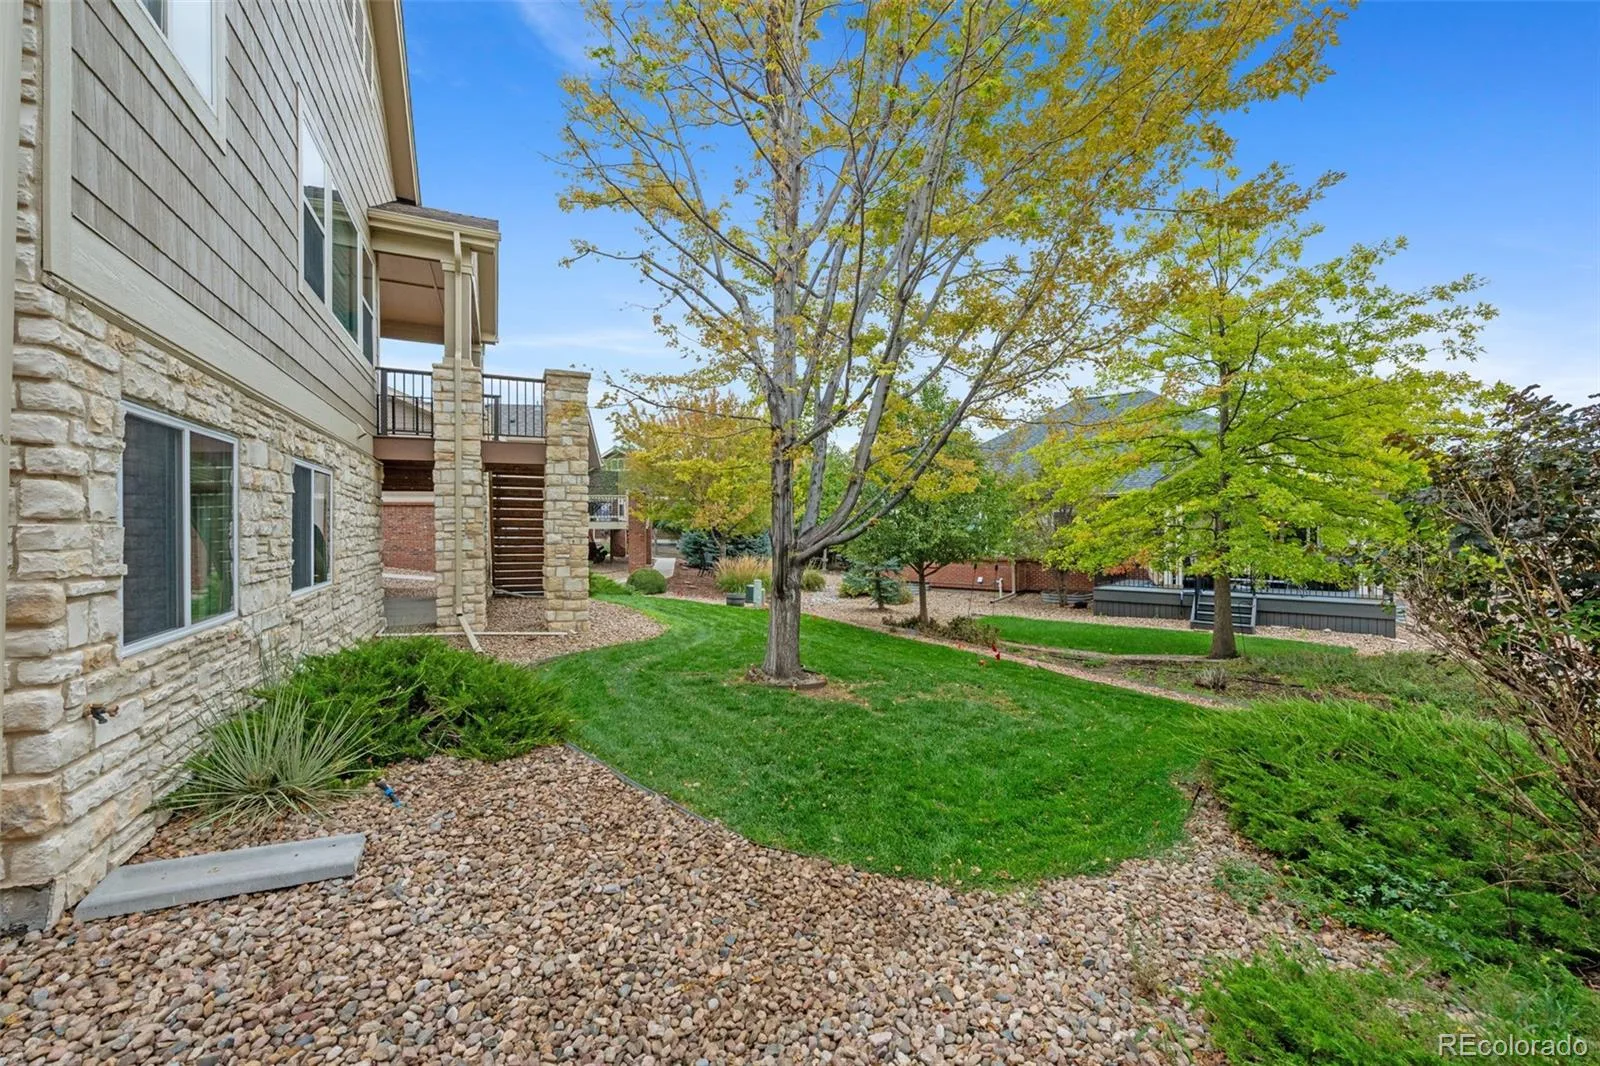
Three fireplaces, hardwood floors, a covered composite deck over mature trees, a quarter-acre lot and an HOA that handles the snow. 3,866 finished sq ft that lives like a lock-and-leave. Right-size without shrinking your life.
Property Details
Price:
$860,000
MLS #:
REC7982422
Status:
Active
Beds:
4
Baths:
3
Type:
Single Family
Subtype:
Single Family Residence
Subdivision:
Heritage Eagle Bend
Finished Sq Ft:
3,866
Total Sq Ft:
4,628
Lot Size:
10,890 sqft / 0.25 acres (approx)
Year Built:
2005
Schools
School District:
Cherry Creek 5
Elementary School:
Coyote Hills
Middle School:
Fox Ridge
High School:
Cherokee Trail
Interior
Above Grade Finished Area
2324
Appliances
Cooktop, Dishwasher, Double Oven, Dryer, Gas Water Heater, Microwave, Refrigerator, Washer
Bathrooms
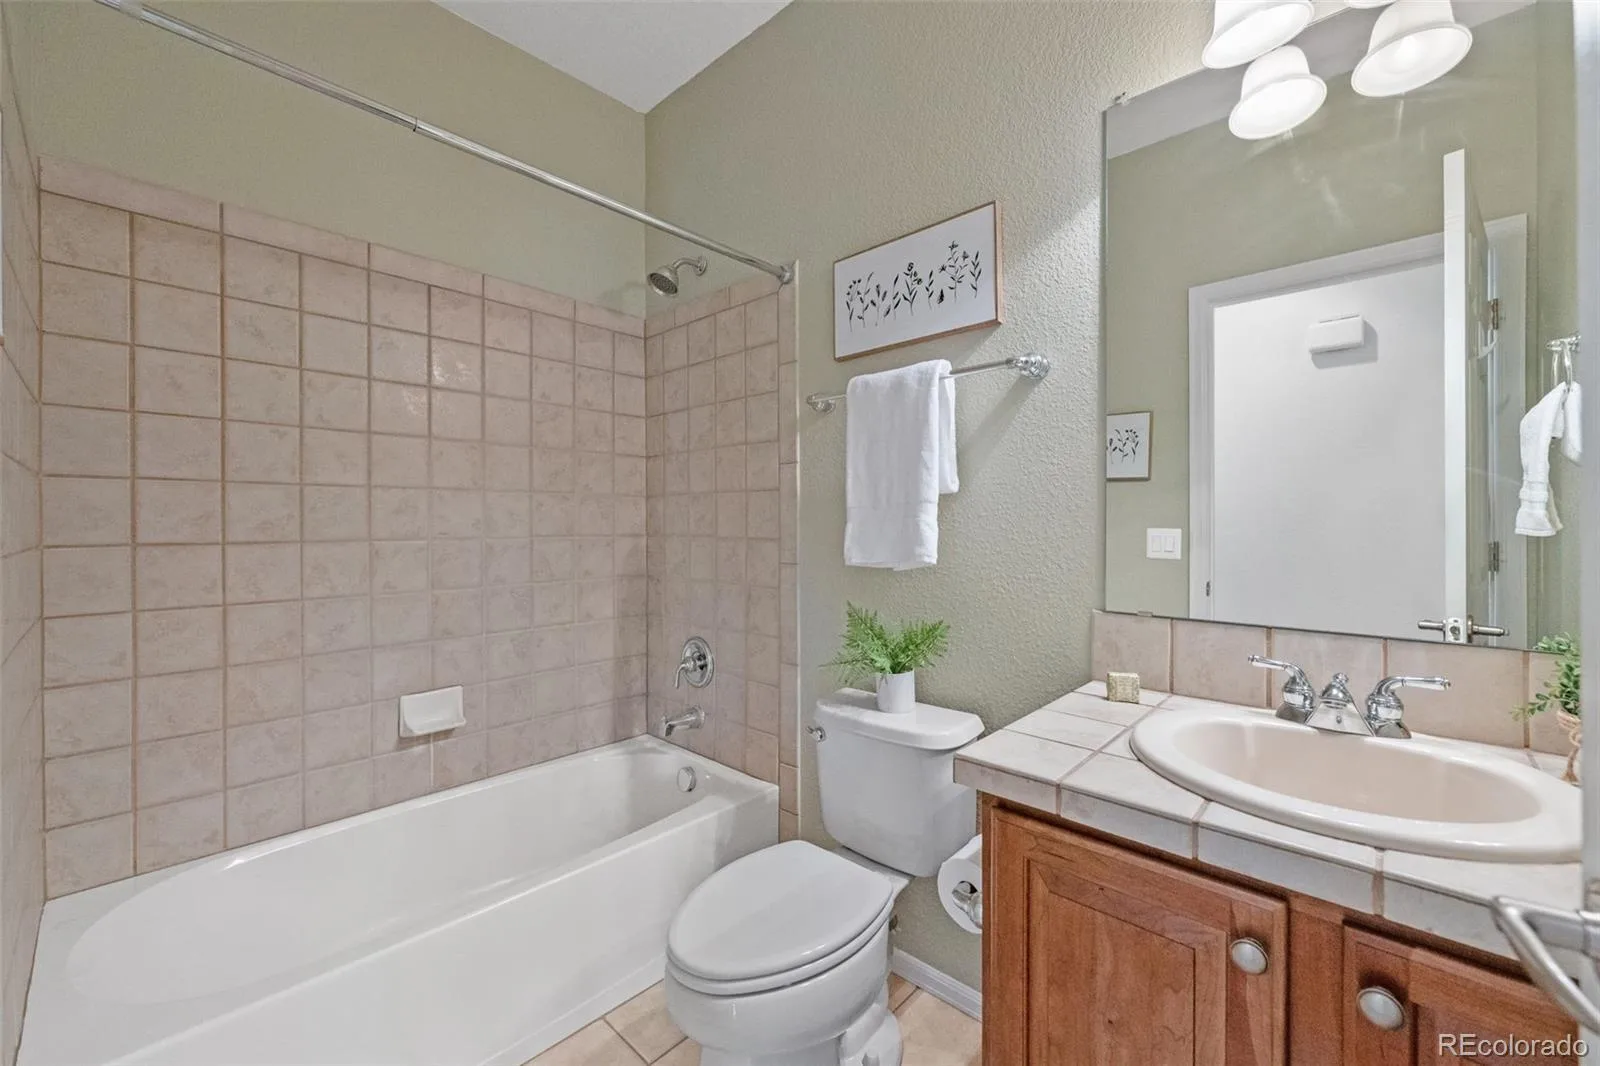
3 Full Bathrooms
Below Grade Finished Area
1542
Below Grade Unfinished Area
762
Cooling
Central Air
Fireplaces Total
3
Flooring
Carpet, Wood
Heating
Forced Air
Interior Features
Built-in Features, Eat-in Kitchen, Entrance Foyer, Five Piece Bath, Granite Counters, High Ceilings, In-Law Floorplan, Kitchen Island, Open Floorplan, Primary Suite
Laundry Features
In Unit
Levels
One
Main Level Bathrooms
2
Main Level Bedrooms
2
Exterior
Architectural Style
Contemporary
Association Amenities
Clubhouse, Fitness Center, Gated, Golf Course, Pool, Security, Tennis Court(s)
Attached Garage YN
1
Community
55+
Construction Materials
Vinyl Siding
Direction Faces
North
Exterior Features
Balcony, Tennis Court(s)
Garage Spaces
2
Lot Features
Level, Master Planned, On Golf Course, Sprinklers In Front, Sprinklers In Rear
Parking Spots
2
Parking Total
2
Patio And Porch Features
Covered, Deck, Front Porch, Patio
Roof
Composition
Security Features
Carbon Monoxide Detector(s), Radon Detector, Smoke Detector(s)
Senior Community YN
1
Financial
HOA Fee
$373
HOA Fee Frequency
Monthly
HOA Includes
Reserves, Maintenance Grounds, Maintenance Structure, Recycling, Road Maintenance, Security, Sewer, Snow Removal, Trash
HOA Name
Heritage Eagle Bend Metro
HOA Phone
303-693-7788
Tax Year
2025
Taxes
$5,088
Map
Contact Us
Mortgage Calculator
Property Summary
- Located in the Heritage Eagle Bend subdivision, 8142 S Quatar Circle Aurora CO is a Single Family for sale in Aurora, CO, 80016. It is listed for $860,000 and features 4 beds, 3 baths, and has approximately 4,628 square feet of living space, and was originally constructed in 2005. The current price per square foot is $186. The average price per square foot for Single Family listings in Aurora is $235. The average listing price for Single Family in Aurora is $587,376. To schedule a showing of MLS#rec7982422 at 8142 S Quatar Circle in Aurora, CO, contact your Smart Sale AI agent at 3039066915.
Similar Listings Nearby

Additional Details
MLS ID : REC7982422
Listing Key : REC2057086829
Parcel Number : 034438068
Zip Code : 80016
City : Aurora
State : CO
Building if Condo :
Full Street: 8142 S Quatar Circle
Address : 8142
Address Prefix :
Address Suffix : Circle
Street : Quatar
Street Prefix : S
Street Suffix :
Unit if Condo :
Latitude : 39.568829
Longitude : -104.734848
Property Type : singlefamily
Property Sub Type : Single Family Residence
Stories Total if Condo :
Lot Size : 10,890 sqft / 0.25 acres (approx)
Ownership : Individual
Zoning :
Condition :
Renovation :
Pets Allowed :
Special Conditions : None
Possession : Closing/DOD
Original Price : 860000
Close Price :
Close Date :
List Date : Sep 25, 2026
List Contract Date : 2026-09-25
Off Market Date :
Purchase Contract Date :
Days on Market : 23
Concessions Amount :
Concession Comment :
Renovation :
Company : Equity Colorado Real Estate

Copyright 2026. All rights reserved.
8142 S Quatar Circle
Aurora, CO