
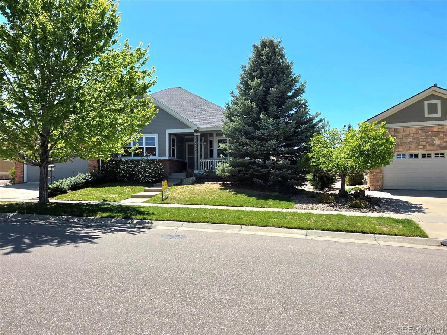
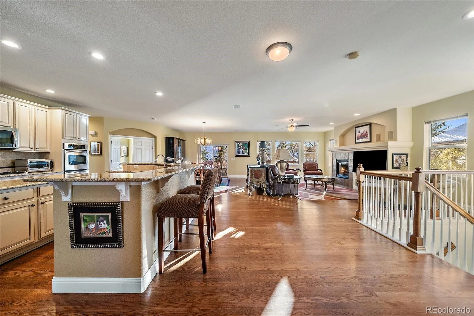
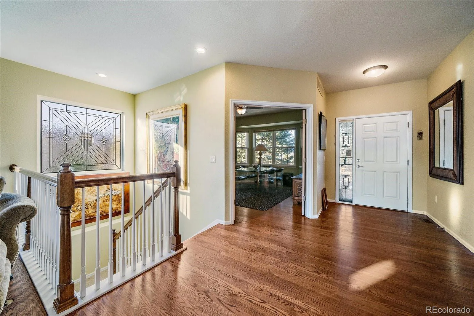
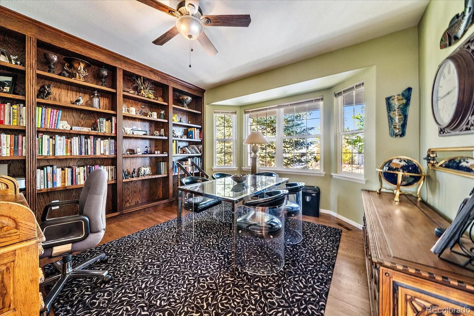
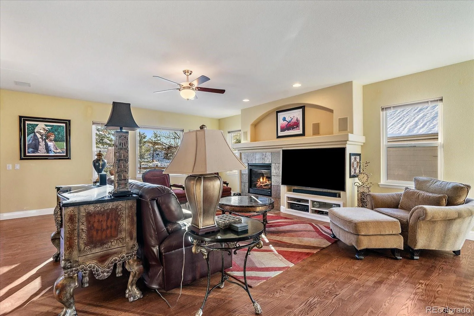
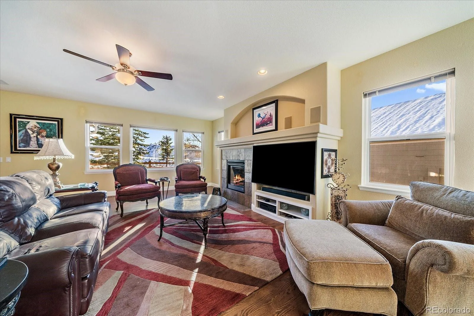
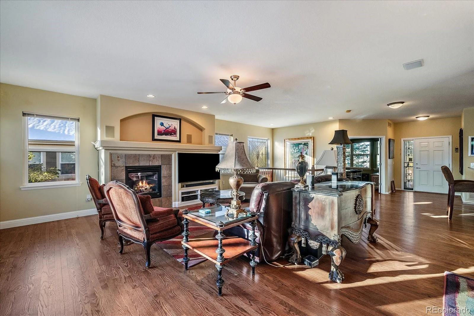
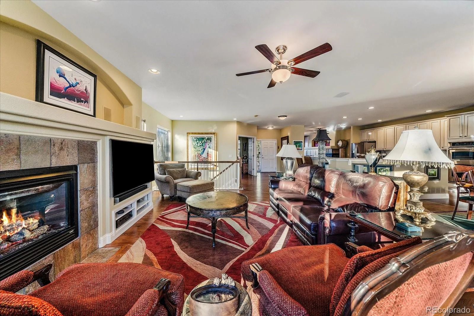
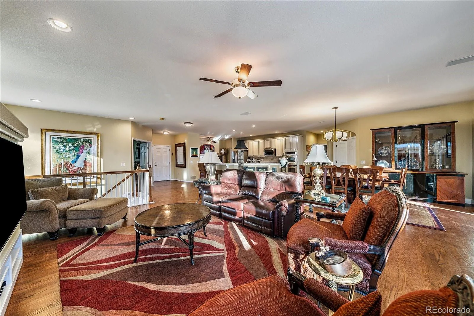
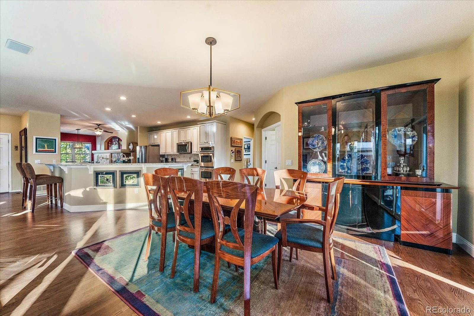
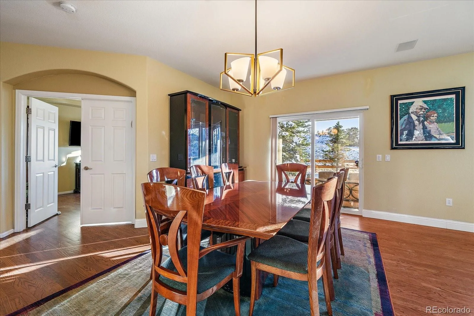
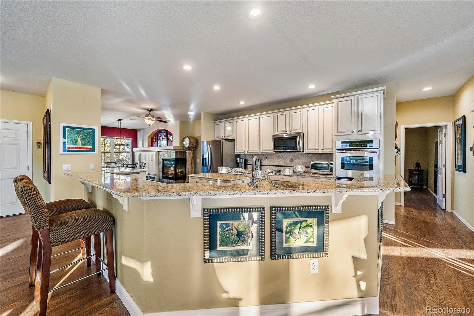
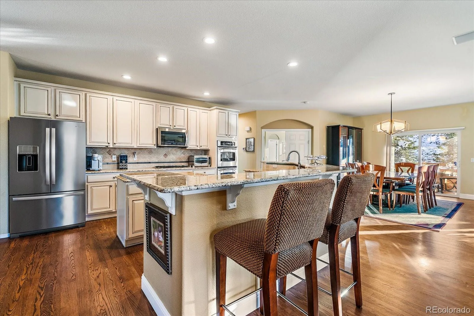
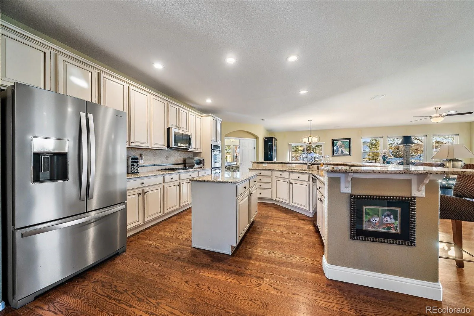
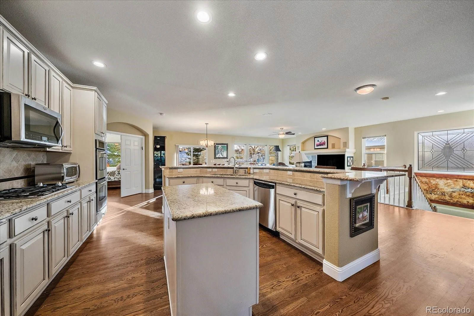
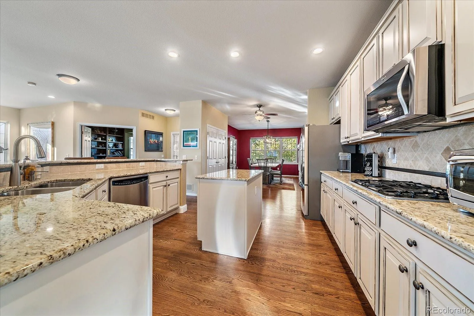
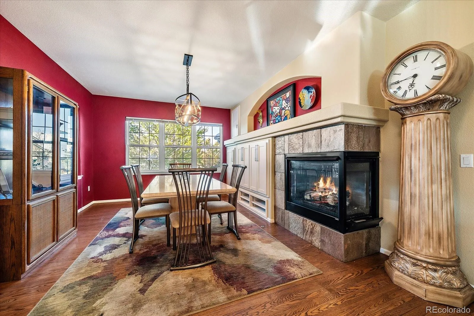
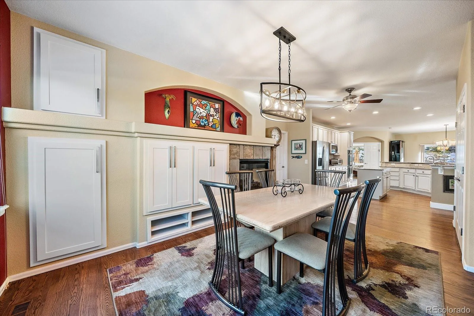
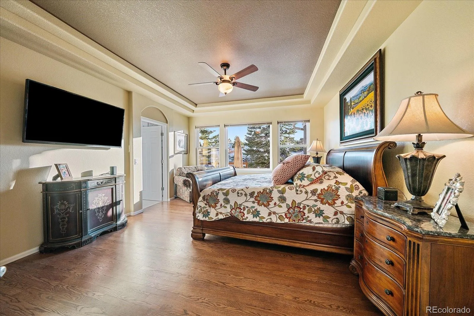
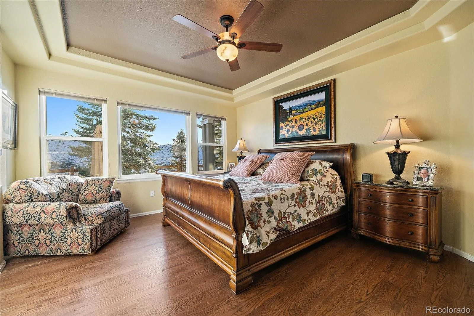
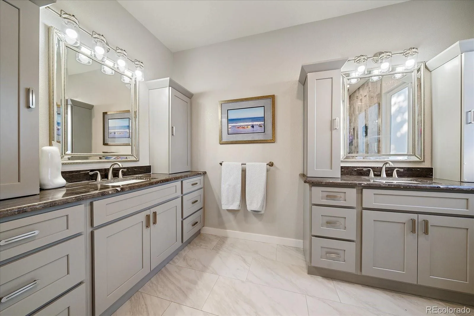
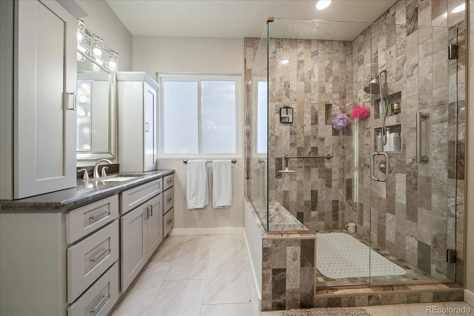
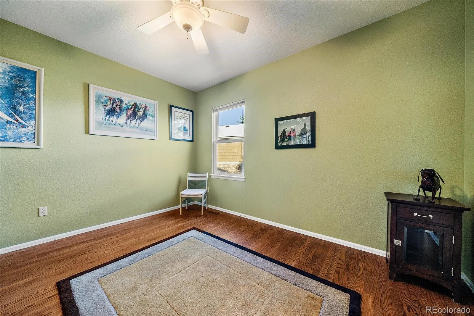
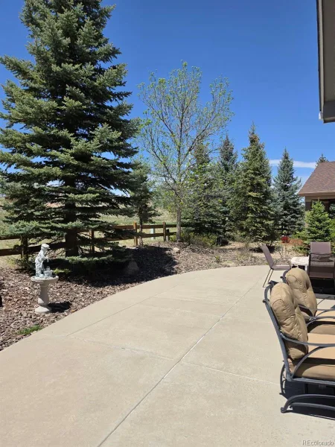
PRICE REDUCED!!! Experience luxury living in this beautifully updated home tucked away on a quiet street in the prestigious HEB community, backing to peaceful open space for exceptional privacy and tranquility. Thoughtfully designed with timeless elegance, this stunning residence offers an open-concept floor plan filled with natural light and rich hardwood flooring throughout the main level.
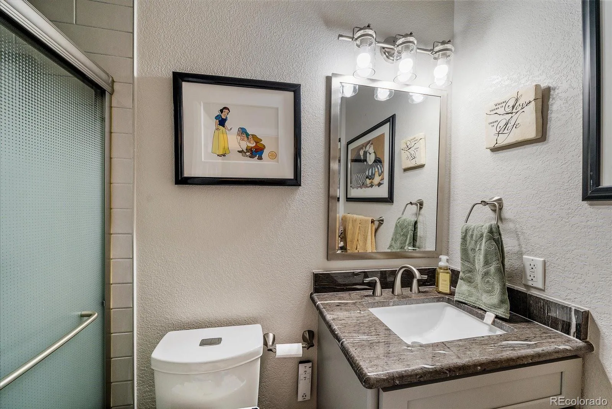
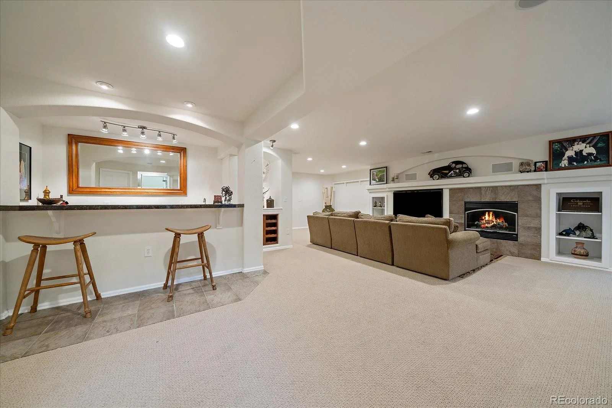
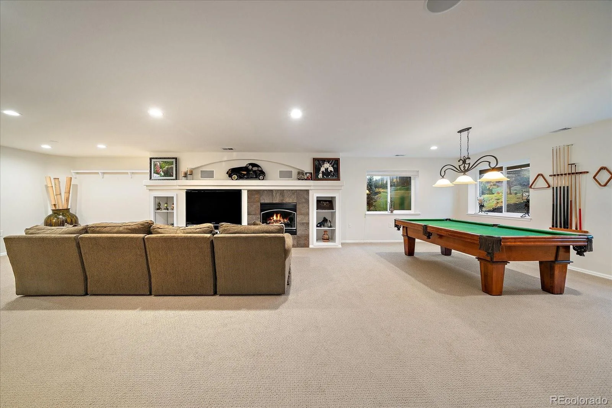
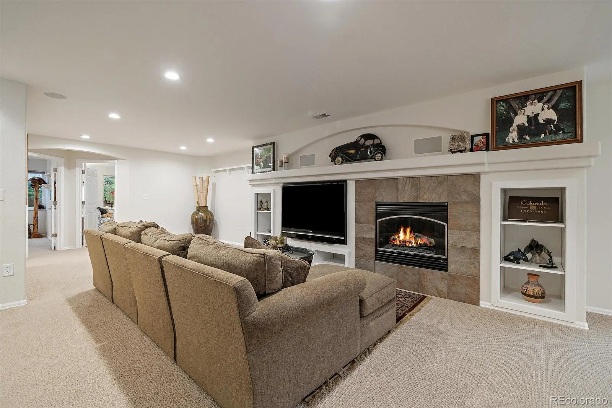
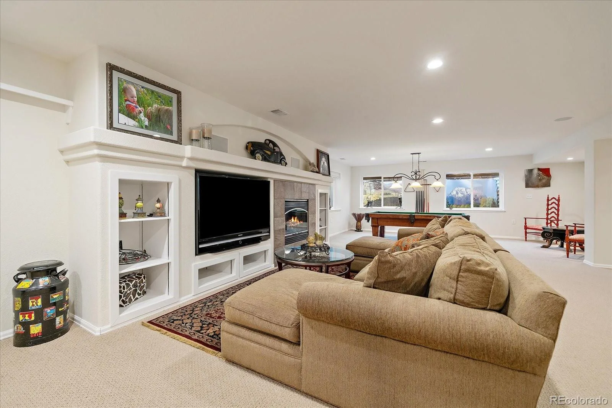
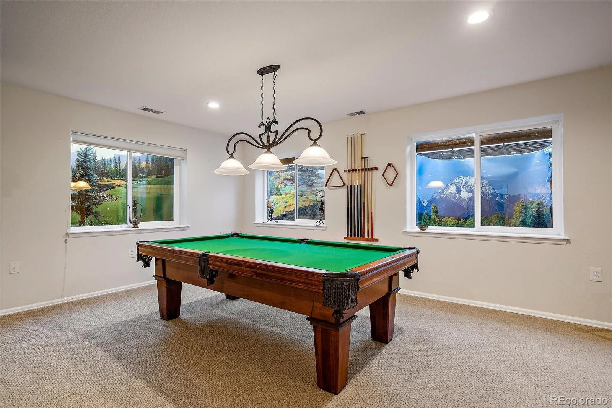
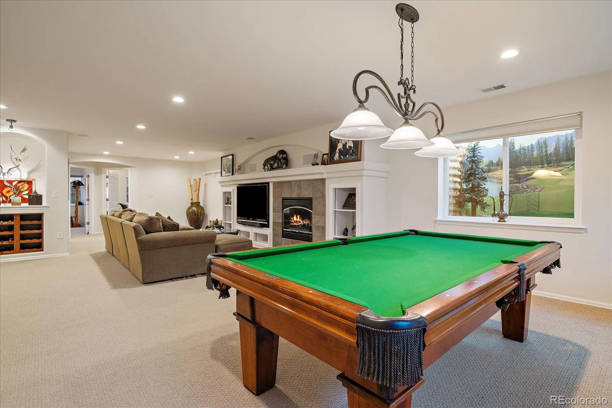
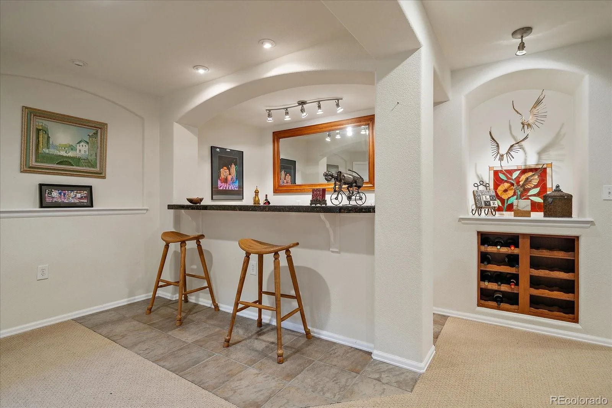
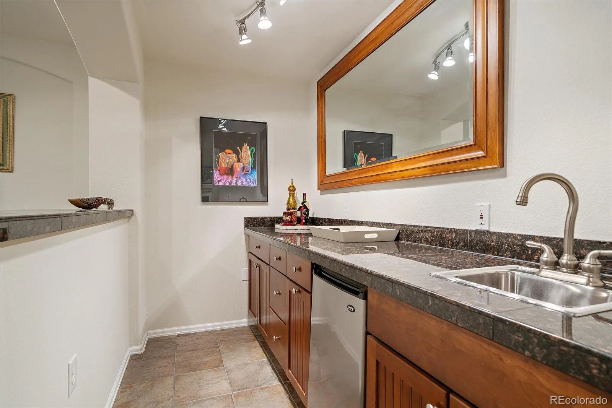
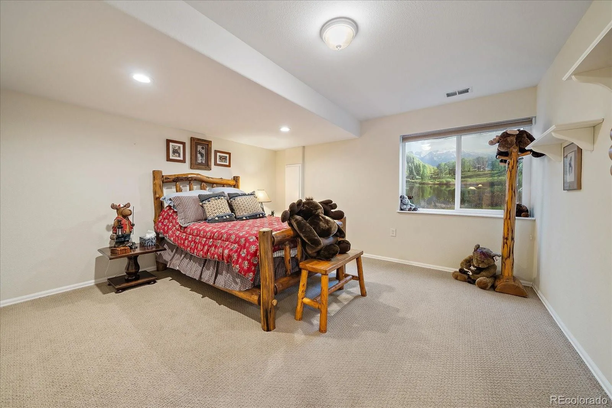
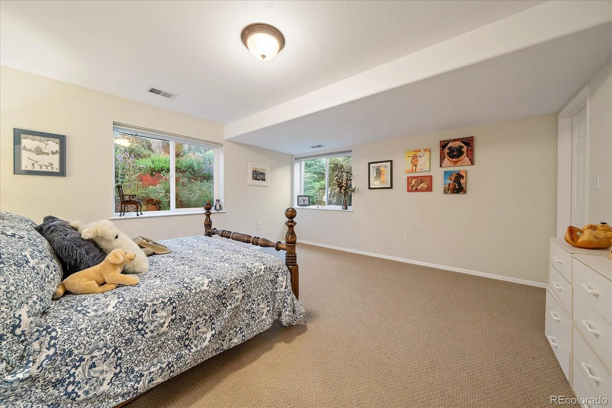
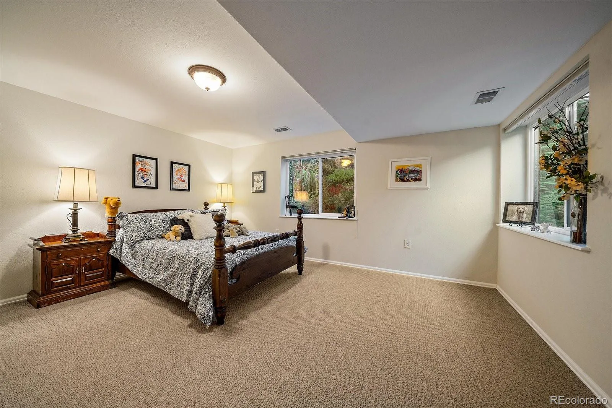
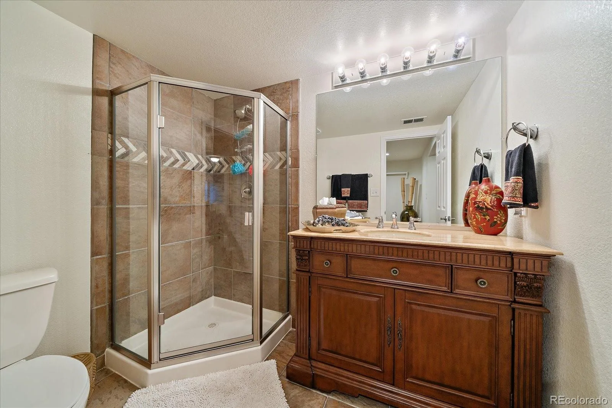
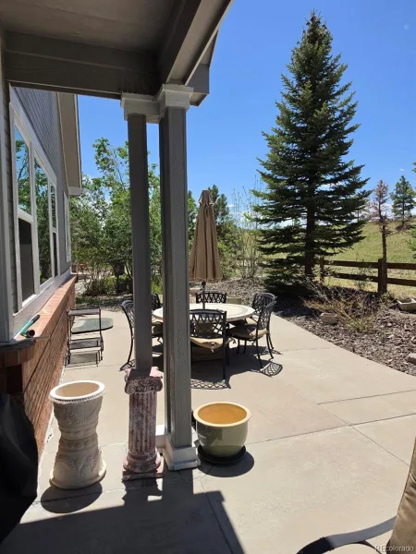
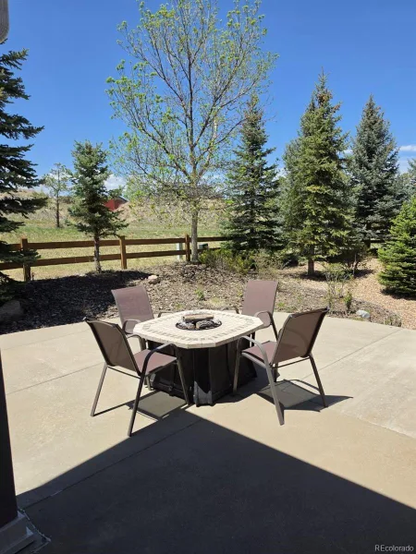
The gourmet kitchen is ideal for entertaining, featuring a gas cooktop, double ovens, generous prep space, and seamless flow into the inviting living areas. The main floor offers true one-level living with an executive office featuring custom built-ins, a versatile fireplace lounge or formal dining space, and a luxurious primary suite with hardwood floors, backyard views, and a beautifully remodeled spa-inspired bath. A guest bedroom and bath complete the main level. The finished basement is perfect for entertaining with a spacious recreation room, wet bar, wine refrigerator, wine storage, game area, and pool table space. Two oversized bedrooms with walk-in closets, a stylish 3/4 bath, and abundant storage complete the lower level. Step outside to your private outdoor retreat with an oversized patio and outdoor living area overlooking serene open space. Additional highlights include an oversized garage with room for a golf cart or workshop, newer exterior paint, and roof. Residents enjoy resort-style amenities including the clubhouse, Eagles Nest restaurant and lounge, fitness center, indoor and outdoor pools, sauna, hot tub, tennis, pickleball, bocce courts, billiards, and championship golf. An exceptional opportunity to enjoy luxury, comfort, and an unparalleled lifestyle
The gourmet kitchen is ideal for entertaining, featuring a gas cooktop, double ovens, generous prep space, and seamless flow into the inviting living areas. The main floor offers true one-level living with an executive office featuring custom built-ins, a versatile fireplace lounge or formal dining space, and a luxurious primary suite with hardwood floors, backyard views, and a beautifully remodeled spa-inspired bath. A guest bedroom and bath complete the main level. The finished basement is perfect for entertaining with a spacious recreation room, wet bar, wine refrigerator, wine storage, game area, and pool table space. Two oversized bedrooms with walk-in closets, a stylish 3/4 bath, and abundant storage complete the lower level. Step outside to your private outdoor retreat with an oversized patio and outdoor living area overlooking serene open space. Additional highlights include an oversized garage with room for a golf cart or workshop, newer exterior paint, and roof. Residents enjoy resort-style amenities including the clubhouse, Eagles Nest restaurant and lounge, fitness center, indoor and outdoor pools, sauna, hot tub, tennis, pickleball, bocce courts, billiards, and championship golf. An exceptional opportunity to enjoy luxury, comfort, and an unparalleled lifestyle
Property Details
Price:
$875,000
MLS #:
REC8277083
Status:
Active
Beds:
4
Baths:
3
Type:
Single Family
Subtype:
Single Family Residence
Subdivision:
HERITAGE EAGLE BEND
Finished Sq Ft:
3,919
Total Sq Ft:
4,624
Lot Size:
10,890 sqft / 0.25 acres (approx)
Year Built:
2006
Schools
School District:
Cherry Creek 5
Elementary School:
Coyote Hills
Middle School:
Fox Ridge
High School:
Cherokee Trail
Interior
Above Grade Finished Area
2320
Appliances
Dishwasher, Disposal, Dryer, Microwave, Range, Refrigerator, Wine Cooler
Bathrooms
1 Full Bathroom, 2 Three Quarter Bathrooms
Below Grade Finished Area
1599
Below Grade Unfinished Area
705
Cooling
Central Air
Fireplaces Total
3
Flooring
Carpet, Tile, Wood
Heating
Forced Air
Interior Features
Ceiling Fan(s), Granite Counters
Levels
One
Main Level Bathrooms
2
Main Level Bedrooms
2
Exterior
Association Amenities
Clubhouse, Concierge, Fitness Center, Gated, Golf Course, Park, Pool, Sauna, Spa/Hot Tub, Tennis Court(s)
Attached Garage YN
1
Community
55+
Construction Materials
Brick, Frame, Wood Siding
Fencing
Partial
Garage Spaces
3
Lot Features
Level
Parking Spots
3
Parking Total
3
Patio And Porch Features
Front Porch, Patio
Roof
Composition
Senior Community YN
1
Window Features
Double Pane Windows
Financial
HOA Fee
$373
HOA Fee Frequency
Monthly
HOA Includes
Reserves, Recycling, Road Maintenance, Sewer, Trash
HOA Name
HERITAGE EAGLE BEND
HOA Phone
303-693-7788
Tax Year
2025
Taxes
$6,214
Map
Contact Us
Mortgage Calculator
Property Summary
- Located in the HERITAGE EAGLE BEND subdivision, 8251 S Quatar Circle Aurora CO is a Single Family for sale in Aurora, CO, 80016. It is listed for $875,000 and features 4 beds, 3 baths, and has approximately 4,624 square feet of living space, and was originally constructed in 2006. The current price per square foot is $189. The average price per square foot for Single Family listings in Aurora is $235. The average listing price for Single Family in Aurora is $587,376. To schedule a showing of MLS#rec8277083 at 8251 S Quatar Circle in Aurora, CO, contact your Smart Sale AI agent at 3039066915.
Similar Listings Nearby

Additional Details
MLS ID : REC8277083
Listing Key : REC2053989111
Parcel Number : 034437801
Zip Code : 80016
City : Aurora
State : CO
Building if Condo :
Full Street: 8251 S Quatar Circle
Address : 8251
Address Prefix :
Address Suffix : Circle
Street : Quatar
Street Prefix : S
Street Suffix :
Unit if Condo :
Latitude : 39.566700
Longitude : -104.735367
Property Type : singlefamily
Property Sub Type : Single Family Residence
Stories Total if Condo :
Lot Size : 10,890 sqft / 0.25 acres (approx)
Ownership : Individual
Zoning :
Condition :
Renovation :
Pets Allowed :
Special Conditions : None
Possession : Negotiable
Original Price : 945000
Close Price :
Close Date :
List Date : May 7, 2026
List Contract Date : 2026-05-07
Off Market Date :
Purchase Contract Date :
Days on Market : 164
Concessions Amount :
Concession Comment :
Renovation :
Company : Total Realty Corp.

Copyright 2026. All rights reserved.
8251 S Quatar Circle
Aurora, CO