
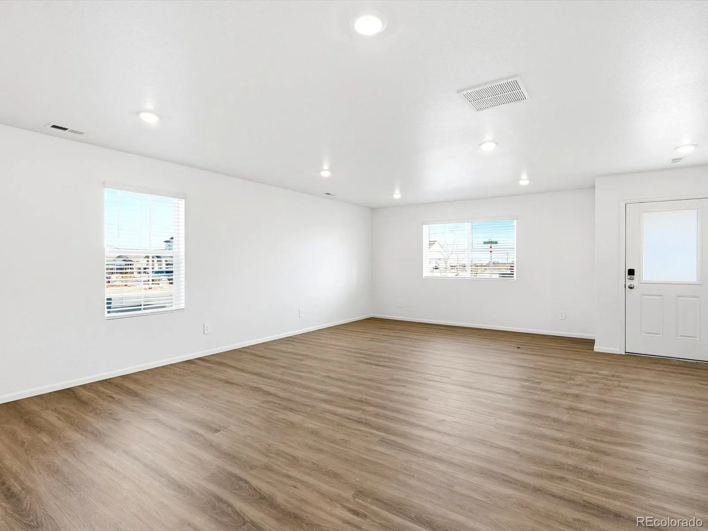
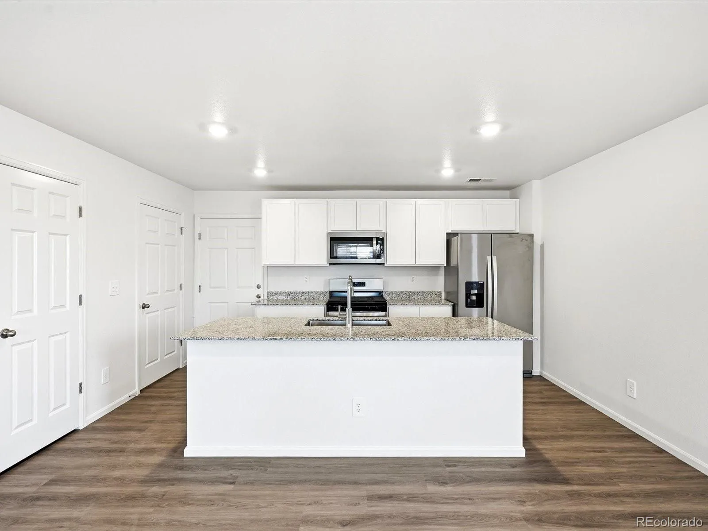
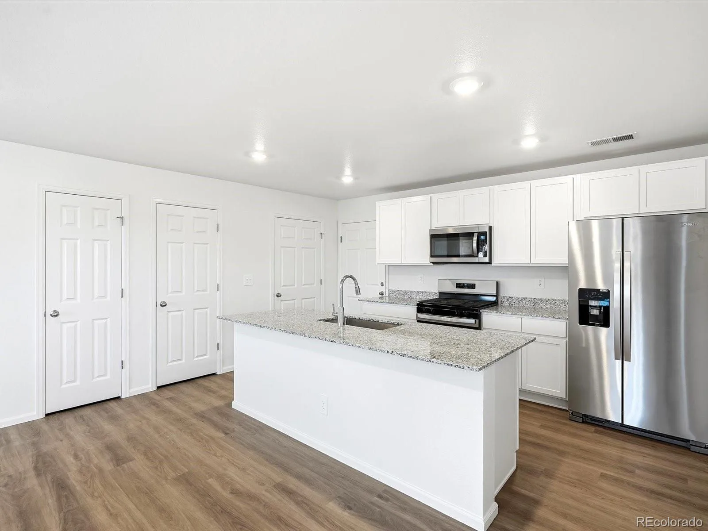
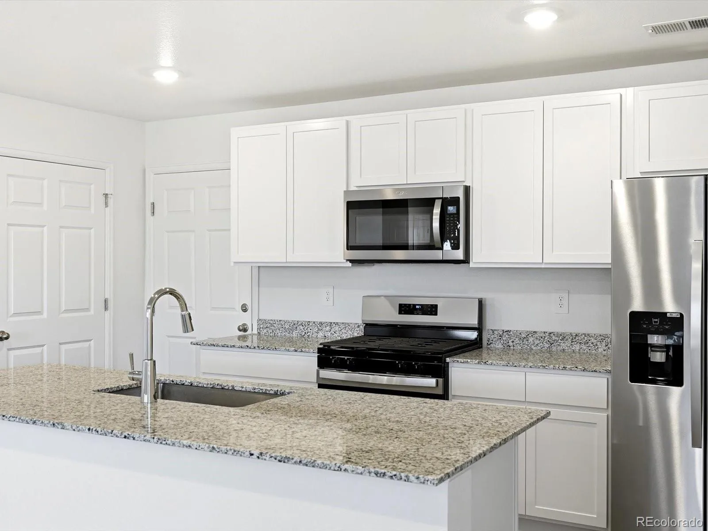
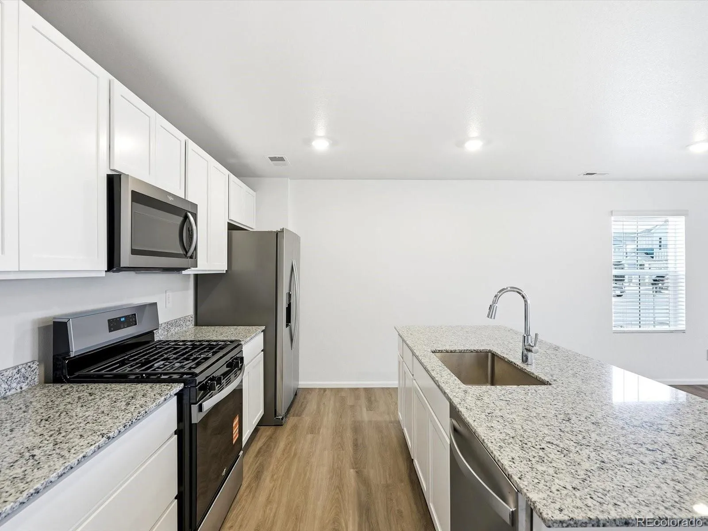
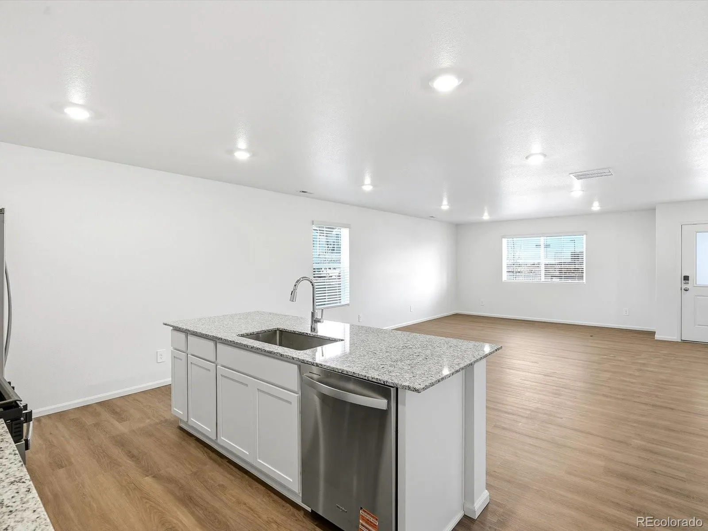
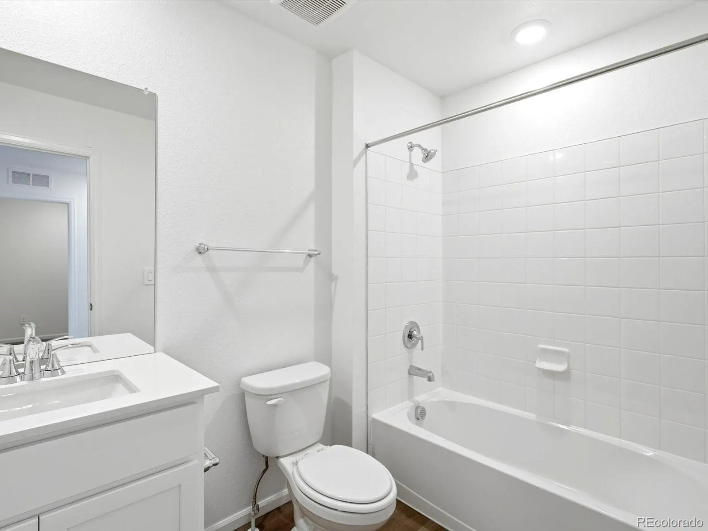
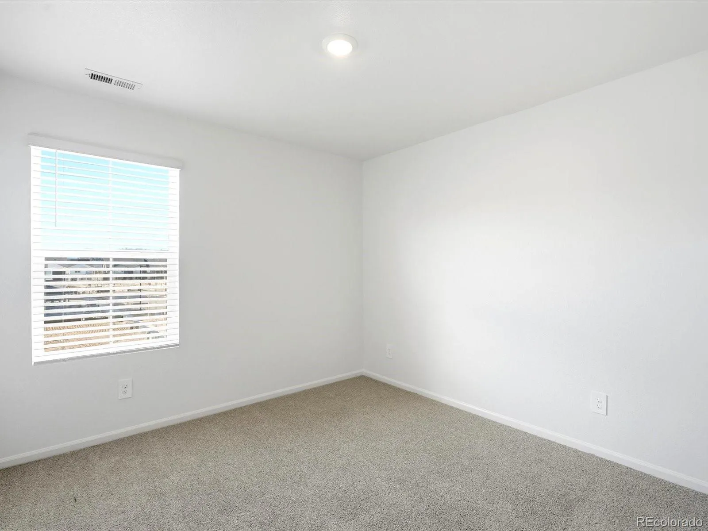
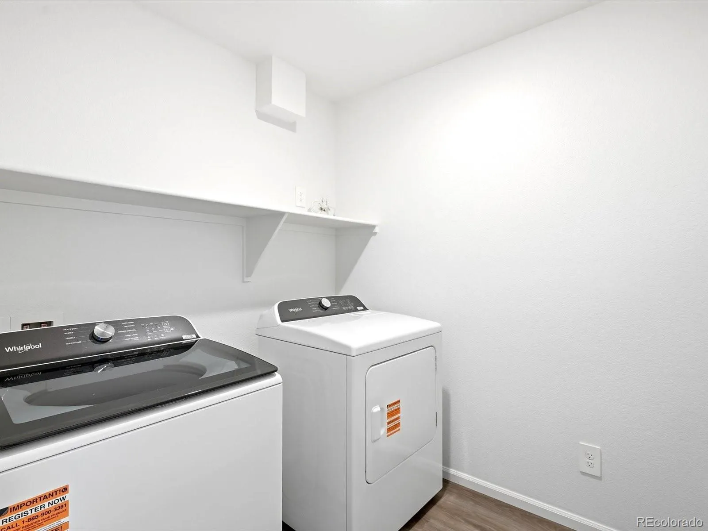
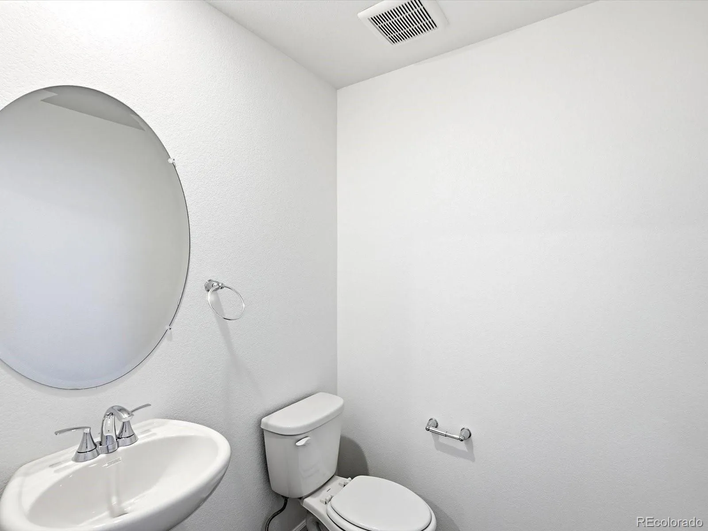
Full Whirlpool appliance package, and full home blinds included for move-in convenience!
4 bedroom townhome!
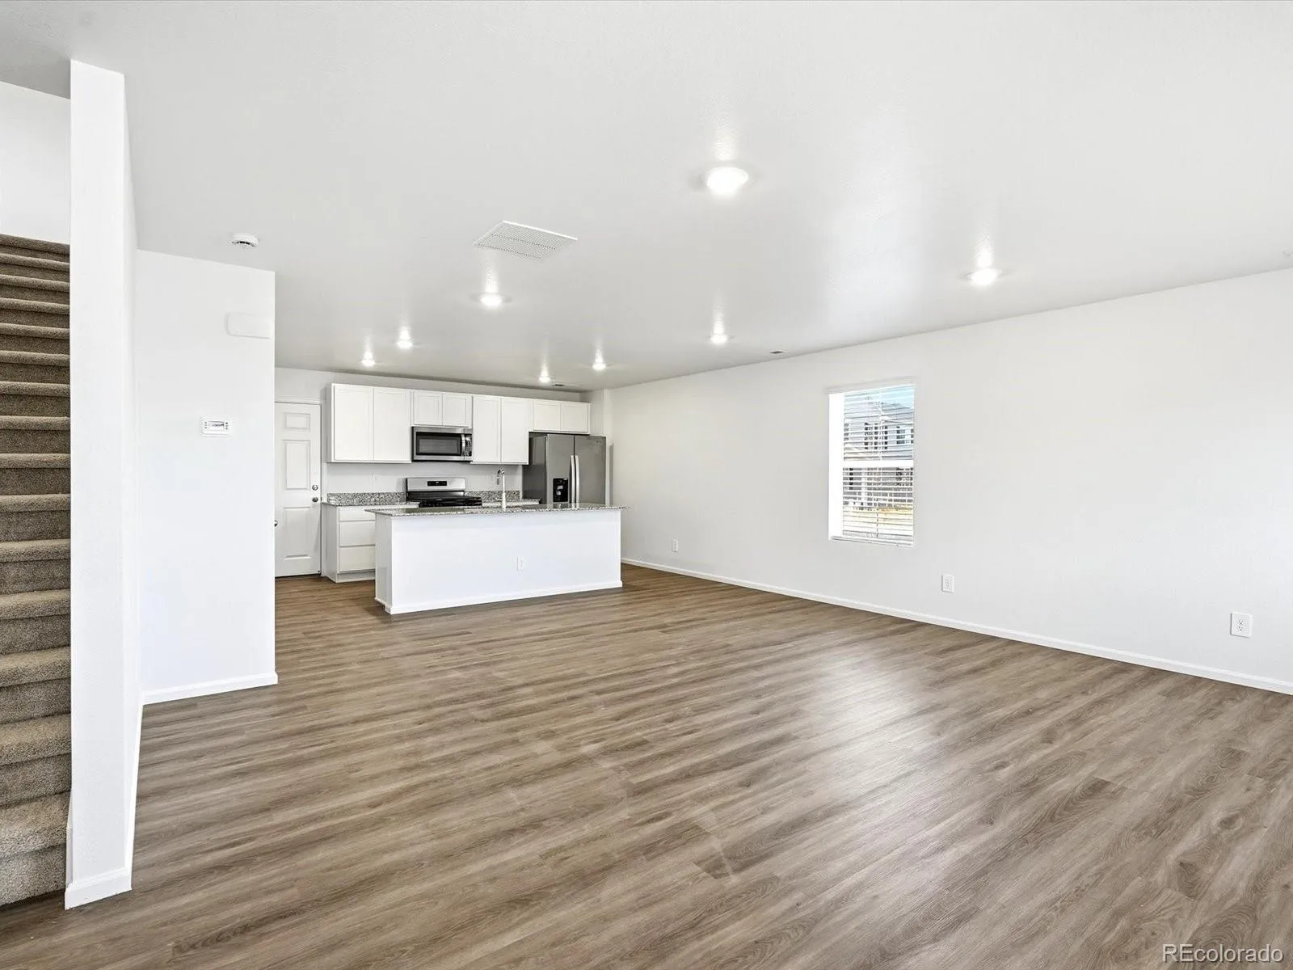
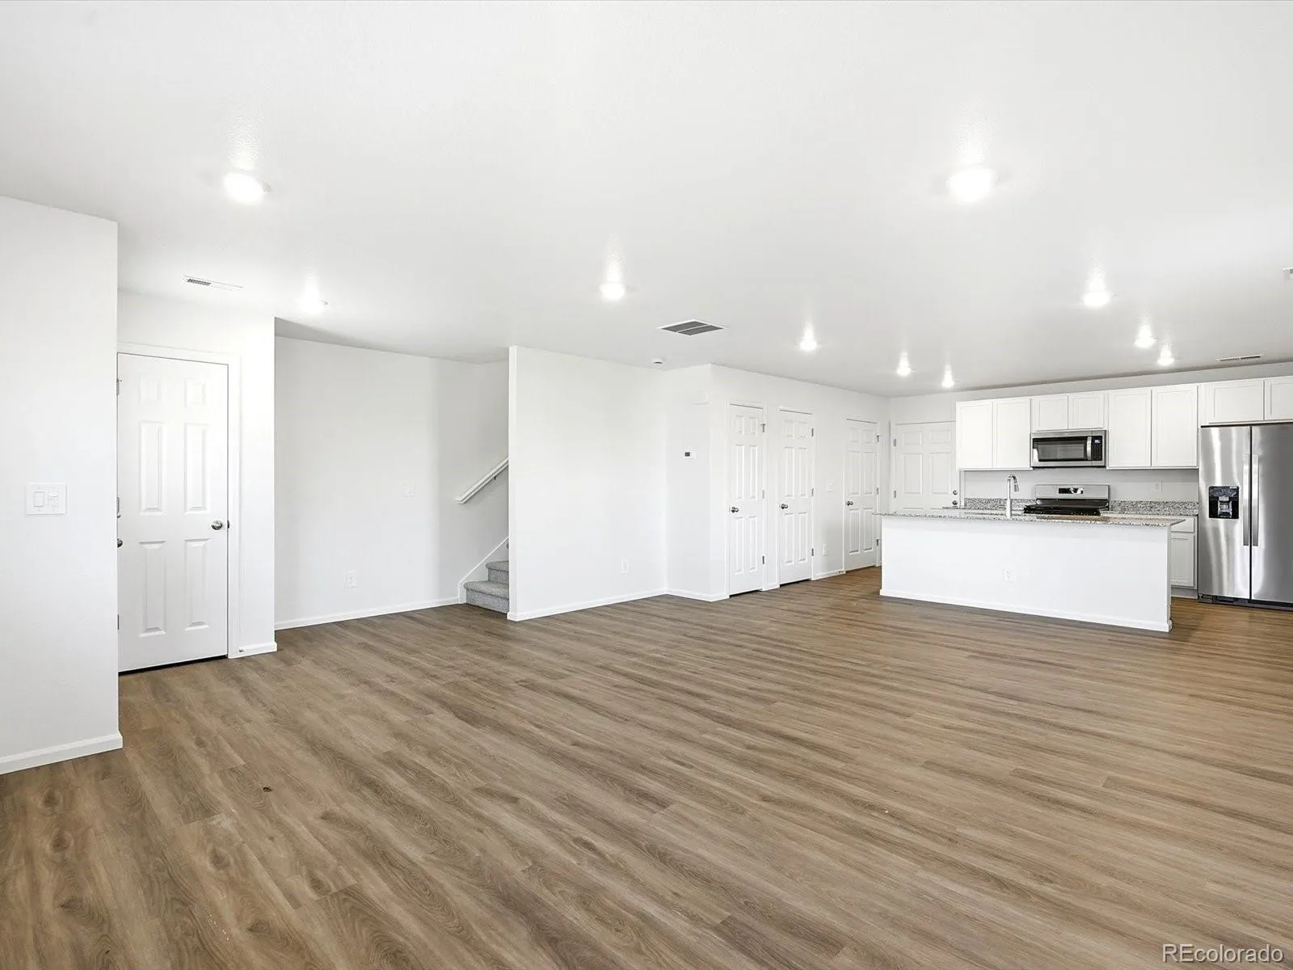
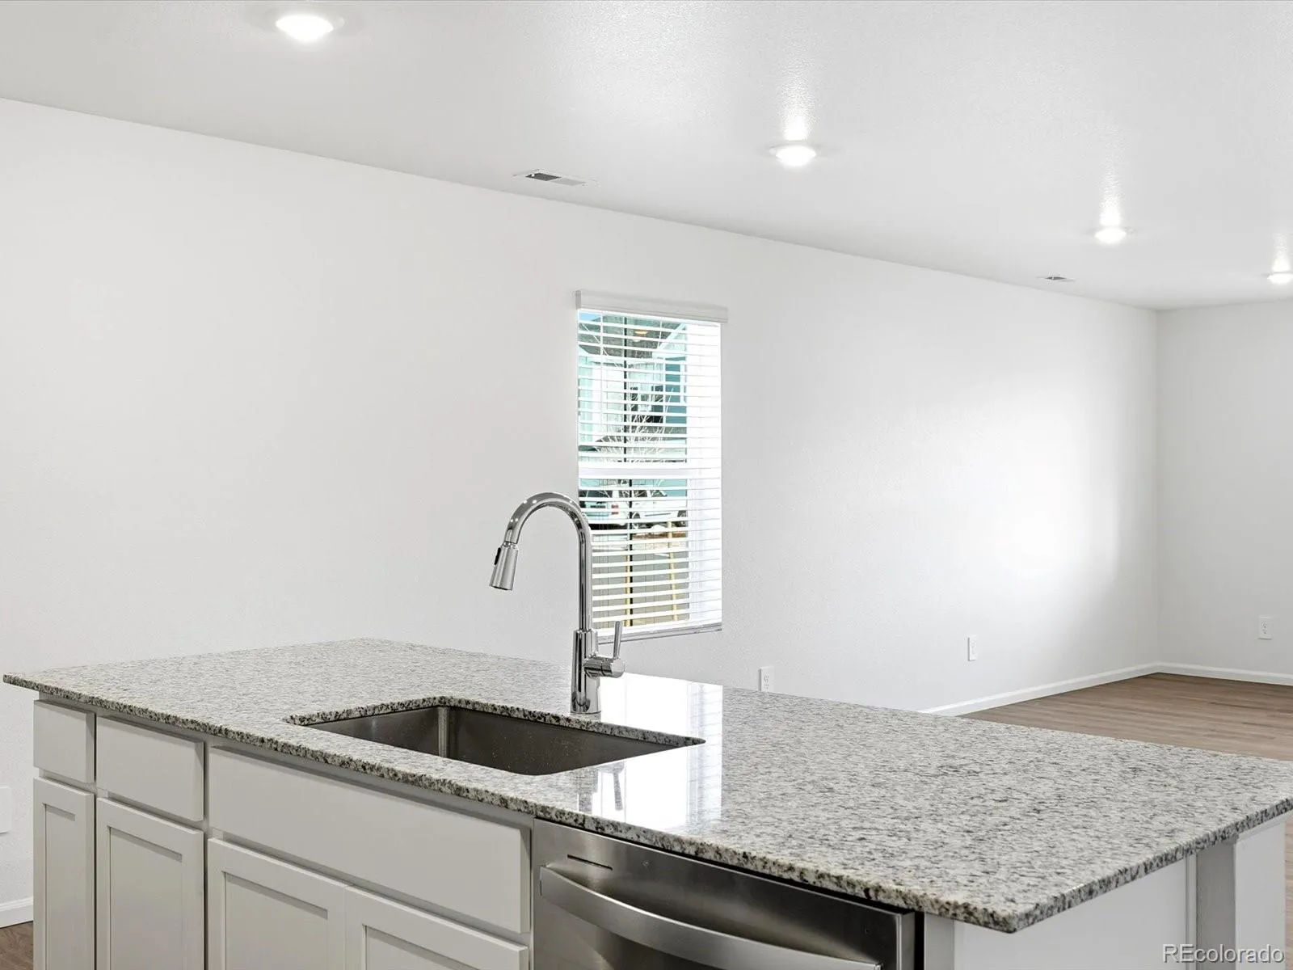
Open concept kitchen with granite countertops and white cabinets!
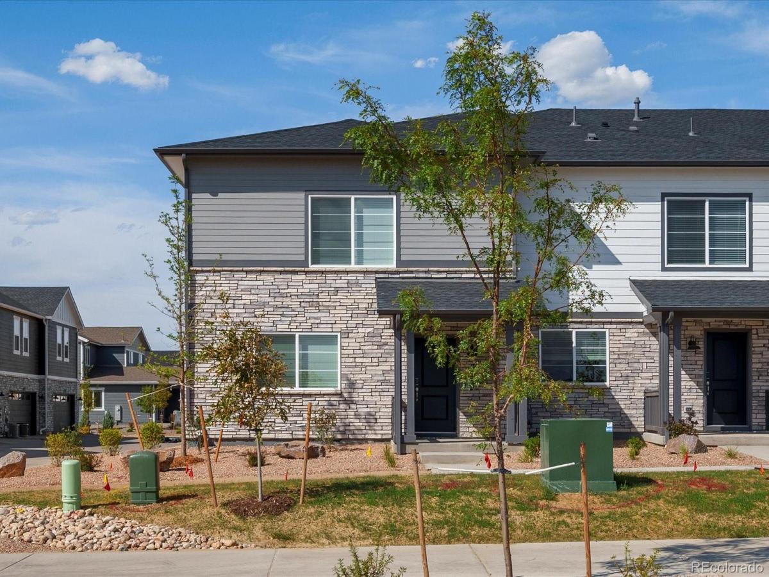
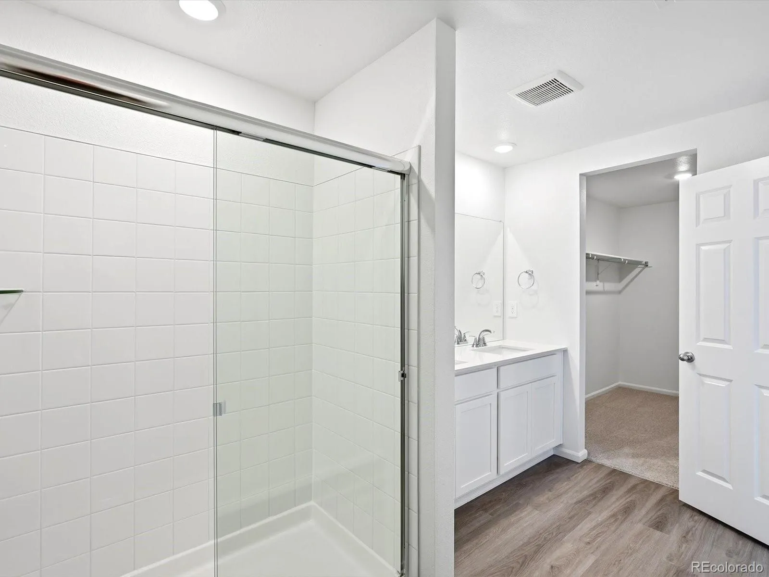
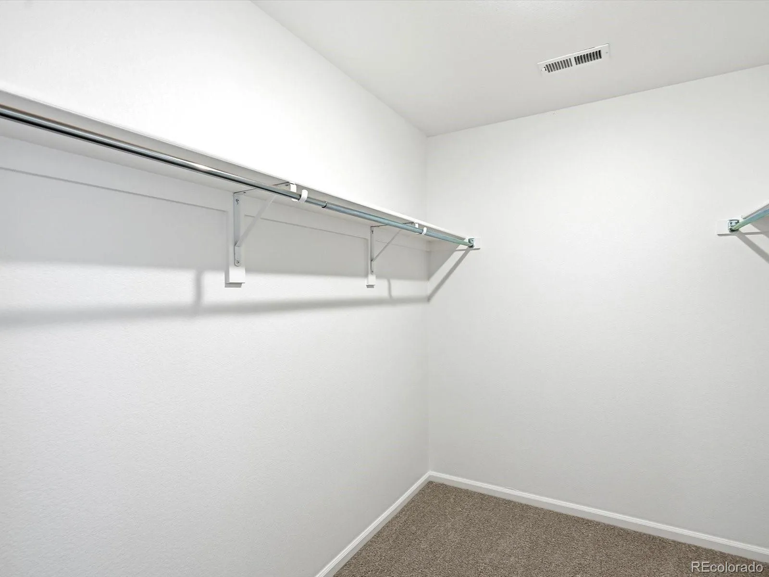
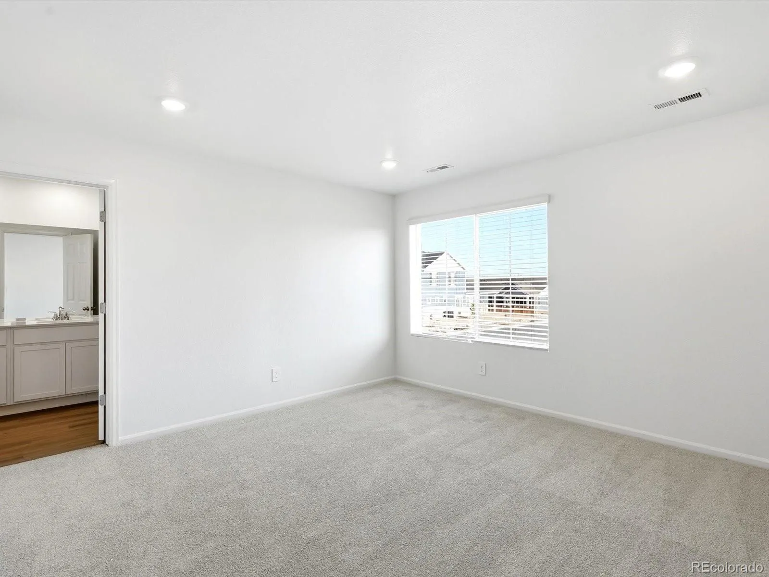
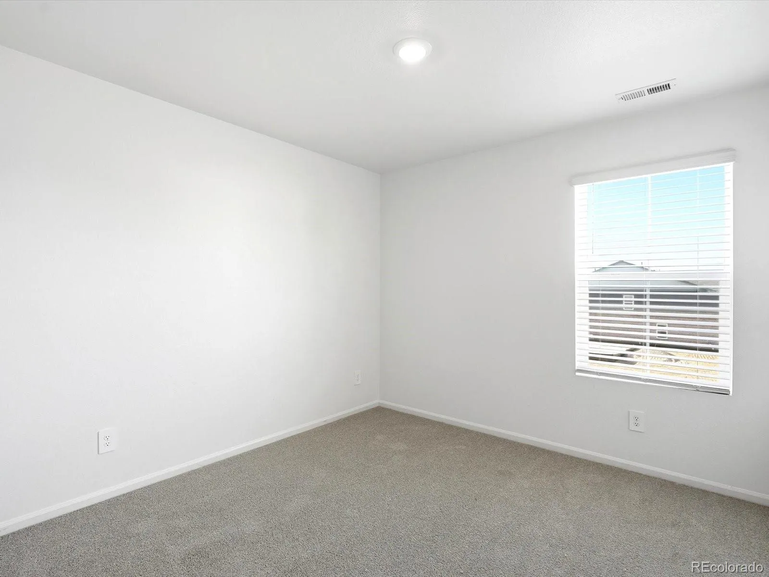
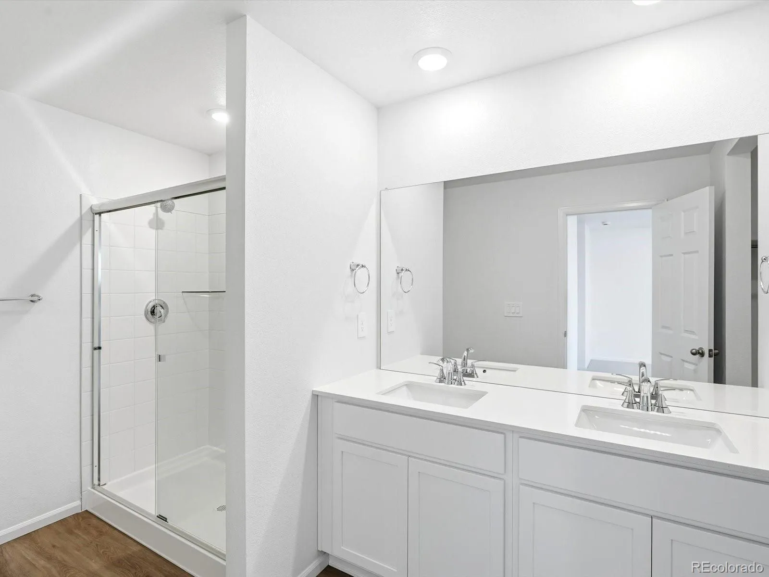
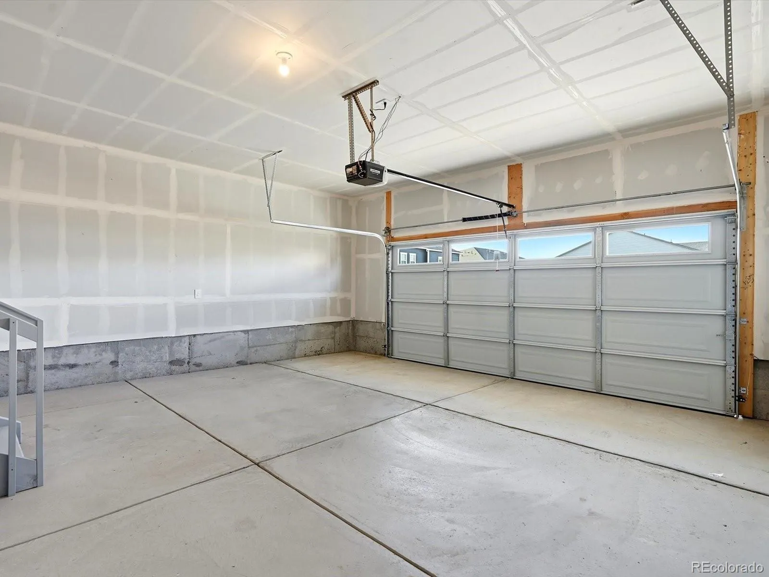
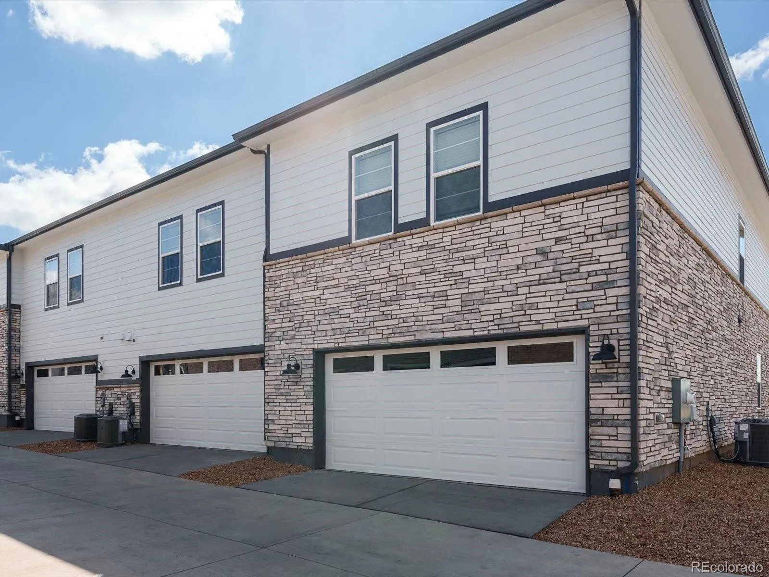
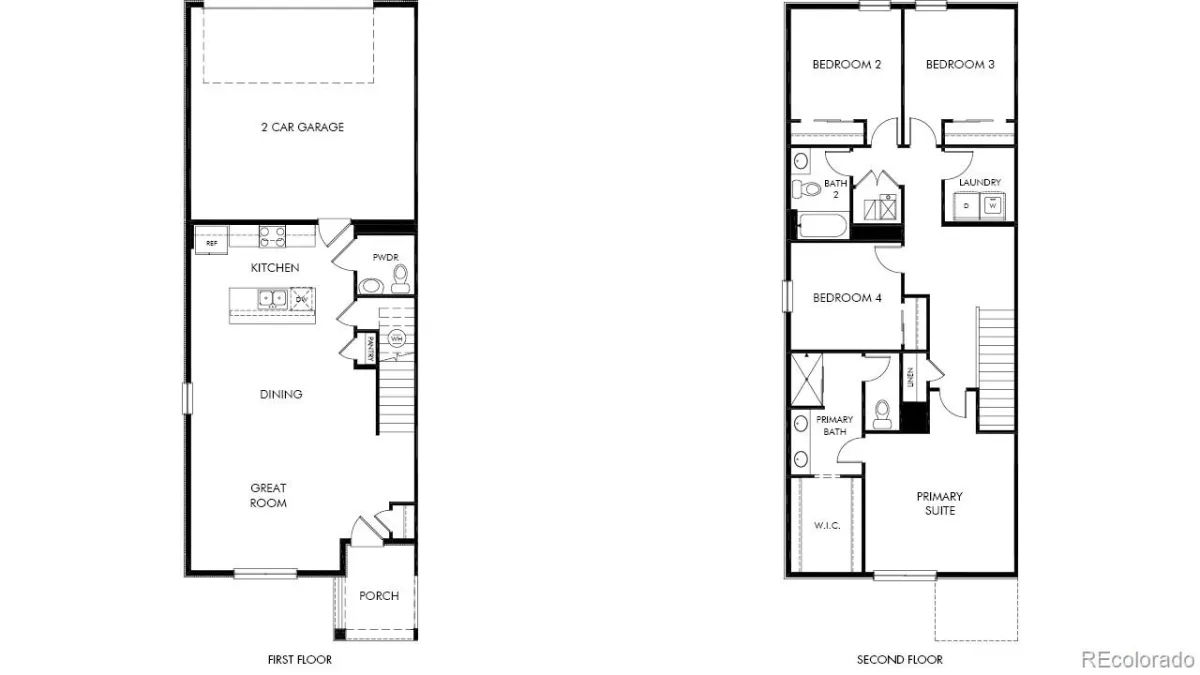
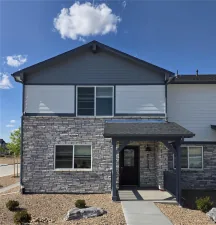
The Copper is a stylish end-unit townhome featuring an open-concept main floor and a welcoming covered front porch. Upstairs offers a private primary suite with walk-in closet, plus three additional bedrooms and a versatile landing space. With 2.5 baths and a two-bay garage, this design blends comfort and functionality.
The Meritage Home difference includes whole-home blinds for added privacy and style, plus a refrigerator, washer, and dryer, saving you thousands upfront with essential appliances already included. Enjoy improved energy efficiency with spray-foam insulation that helps keep utility costs lower year-round, advanced air filtration for cleaner everyday living, and fire-resistant siding that provides lasting durability and protection. Welcome home to a place where every detail is built for comfort, efficiency, and LIFE. BUILT. BETTER.
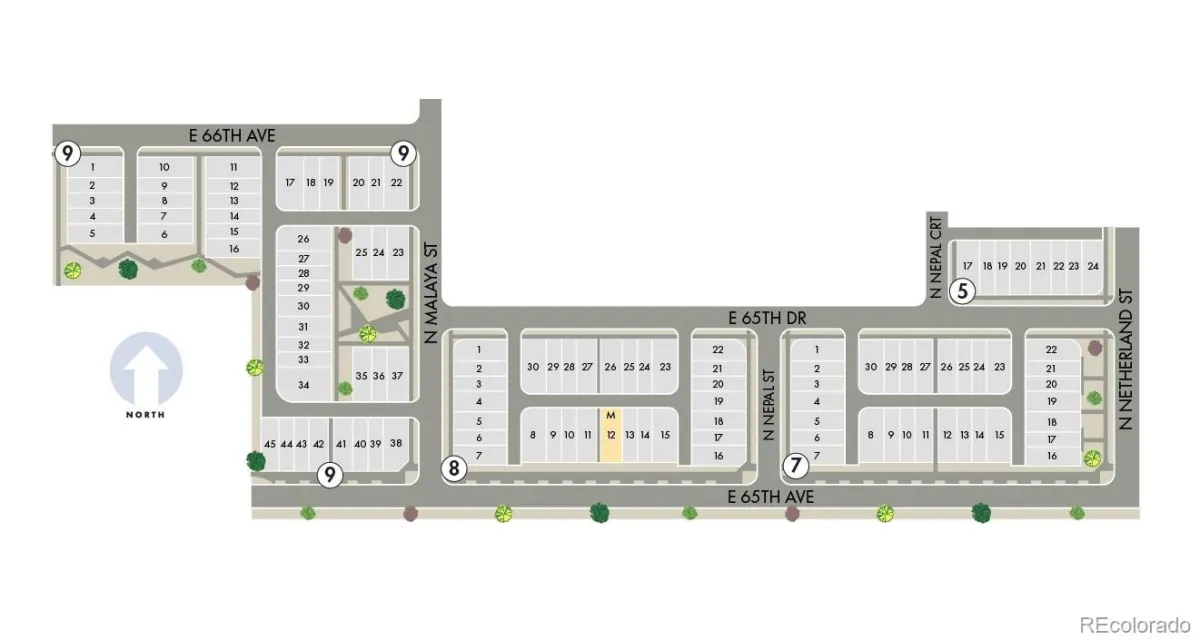
Skyview at High Point in Aurora offers a prime location just minutes from Denver International Airport and the Gaylord Rockies Resort. With easy access to E-470 and the light rail, plus nearby parks and open space, this community makes commuting simple and outdoor adventures convenient.
*This home qualifies for special incentives through builder preferred lender for a limited time. Up to $5,000 in closing costs plus fixed rates as low as 4.50% (5.518% APR). *Terms and conditions apply. See sales counselor for details!
*Photos are representative only and not of the actual home. Actual elevations and interior finishes may vary.
4 bedroom townhome!
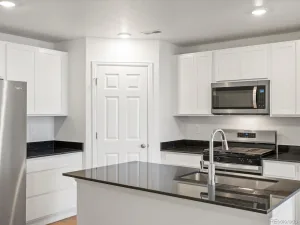
Open concept kitchen with granite countertops and white cabinets!
The Copper is a stylish end-unit townhome featuring an open-concept main floor and a welcoming covered front porch. Upstairs offers a private primary suite with walk-in closet, plus three additional bedrooms and a versatile landing space. With 2.5 baths and a two-bay garage, this design blends comfort and functionality.
The Meritage Home difference includes whole-home blinds for added privacy and style, plus a refrigerator, washer, and dryer, saving you thousands upfront with essential appliances already included. Enjoy improved energy efficiency with spray-foam insulation that helps keep utility costs lower year-round, advanced air filtration for cleaner everyday living, and fire-resistant siding that provides lasting durability and protection. Welcome home to a place where every detail is built for comfort, efficiency, and LIFE. BUILT. BETTER.
Skyview at High Point in Aurora offers a prime location just minutes from Denver International Airport and the Gaylord Rockies Resort. With easy access to E-470 and the light rail, plus nearby parks and open space, this community makes commuting simple and outdoor adventures convenient.
*This home qualifies for special incentives through builder preferred lender for a limited time. Up to $5,000 in closing costs plus fixed rates as low as 4.50% (5.518% APR). *Terms and conditions apply. See sales counselor for details!
*Photos are representative only and not of the actual home. Actual elevations and interior finishes may vary.
Property Details
Price:
$465,000
MLS #:
REC8504245
Status:
Active
Beds:
4
Baths:
3
Type:
Townhouse
Subdivision:
High Point
Finished Sq Ft:
1,849
Total Sq Ft:
1,849
Lot Size:
2,480 sqft / 0.06 acres (approx)
Year Built:
2025
Schools
School District:
School District 27-J
Elementary School:
Southlawn
Middle School:
Otho Stuart
High School:
Prairie View
Interior
Above Grade Finished Area
1849
Appliances
Dishwasher, Disposal, Dryer, Electric Water Heater, Microwave, Range, Refrigerator, Sump Pump, Washer
Bathrooms
2 Full Bathrooms, 1 Half Bathroom
Cooling
Central Air
Flooring
Carpet, Tile, Vinyl
Heating
Forced Air, Natural Gas
Interior Features
Eat-in Kitchen, Granite Counters, High Speed Internet, Kitchen Island, Open Floorplan, Pantry, Primary Suite, Smart Thermostat, Smoke Free, Walk-In Closet(s), Wired for Data
Levels
Two
Main Level Bathrooms
1
Exterior
Architectural Style
Mountain Contemporary
Attached Garage YN
1
Common Walls
End Unit, 1 Common Wall
Construction Materials
Cement Siding, Concrete, Frame, Stone
Direction Faces
North
Fencing
None
Garage Spaces
2
Green Energy Efficient
Appliances, Construction, HVAC, Insulation, Thermostat
Lot Features
Landscaped, Sprinklers In Front
Parking Features
Concrete, Dry Walled
Parking Spots
2
Parking Total
2
Patio And Porch Features
Covered, Front Porch
Roof
Composition
Security Features
Carbon Monoxide Detector(s), Smart Locks, Smoke Detector(s), Video Doorbell
Window Features
Double Pane Windows, Window Coverings
Financial
HOA Fee
$140
HOA Fee Frequency
Monthly
HOA Includes
Reserves, Recycling, Trash
HOA Name
High Point HOA
HOA Phone
720-571-1440
Tax Year
2025
Taxes
$5,162
Map
Contact Us
Mortgage Calculator
Property Summary
- Located in the High Point subdivision, 21254 E 65th Drive Aurora CO is a Townhouse for sale in Aurora, CO, 80019. It is listed for $465,000 and features 4 beds, 3 baths, and has approximately 1,849 square feet of living space, and was originally constructed in 2025. The current price per square foot is $251. The average price per square foot for Townhouse listings in Aurora is $230. The average listing price for Townhouse in Aurora is $359,940. To schedule a showing of MLS#rec8504245 at 21254 E 65th Drive in Aurora, CO, contact your Smart Sale AI agent at 3039066915.
Similar Listings Nearby

Additional Details
MLS ID : REC8504245
Listing Key : REC2053108014
Parcel Number : R0227651
Zip Code : 80019
City : Aurora
State : CO
Building if Condo :
Full Street: 21254 E 65th Drive
Address : 21254
Address Prefix :
Address Suffix : Drive
Street : 65th
Street Prefix : E
Street Suffix :
Unit if Condo :
Latitude : 39.815319
Longitude : -104.739746
Property Type : townhouse
Property Sub Type : Townhouse
Stories Total if Condo :
Lot Size : 2,480 sqft / 0.06 acres (approx)
Ownership : Builder
Zoning : Res
Condition : New Construction,Under Construction
Renovation :
Pets Allowed :
Special Conditions : None
Possession : Closing/DOD
Original Price : 465000
Close Price :
Close Date :
List Date : Apr 30, 2026
List Contract Date : 2026-04-30
Off Market Date :
Purchase Contract Date :
Days on Market : 122
Concessions Amount :
Concession Comment :
Renovation :
Company : Kerrie A. Young (Independent)

Copyright 2026. All rights reserved.
21254 E 65th Drive
Aurora, CO