
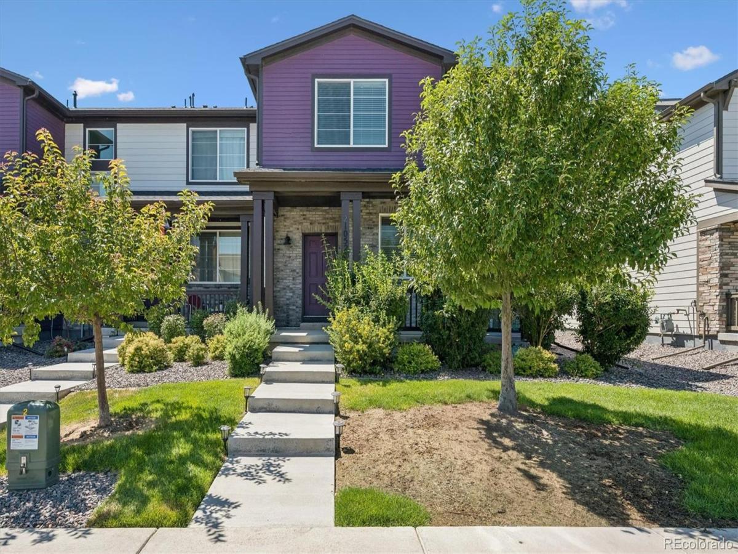
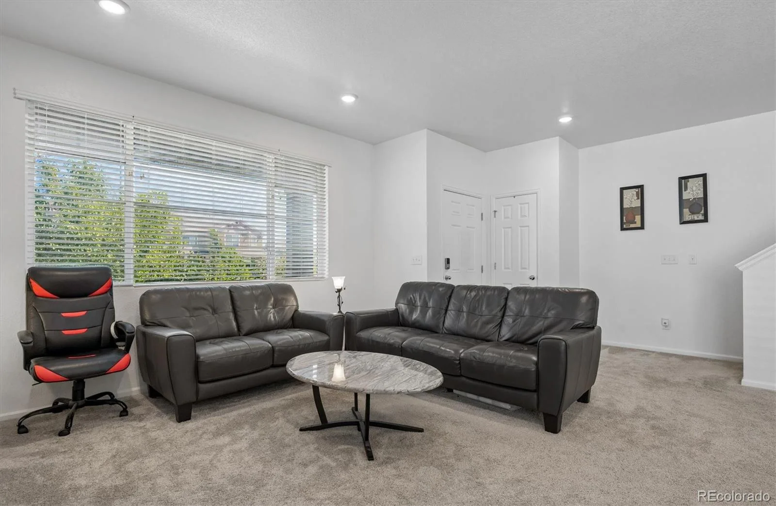
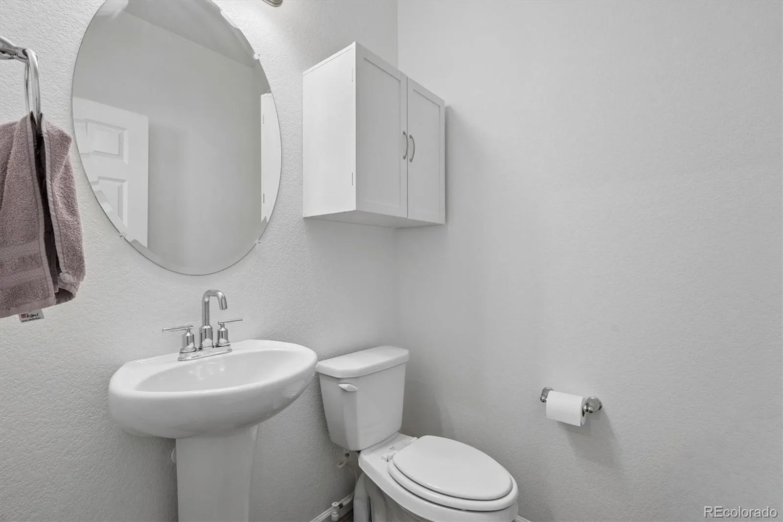
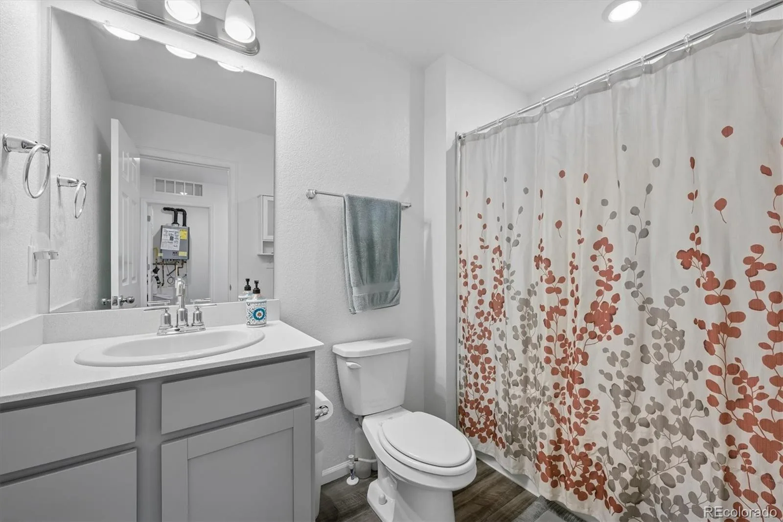
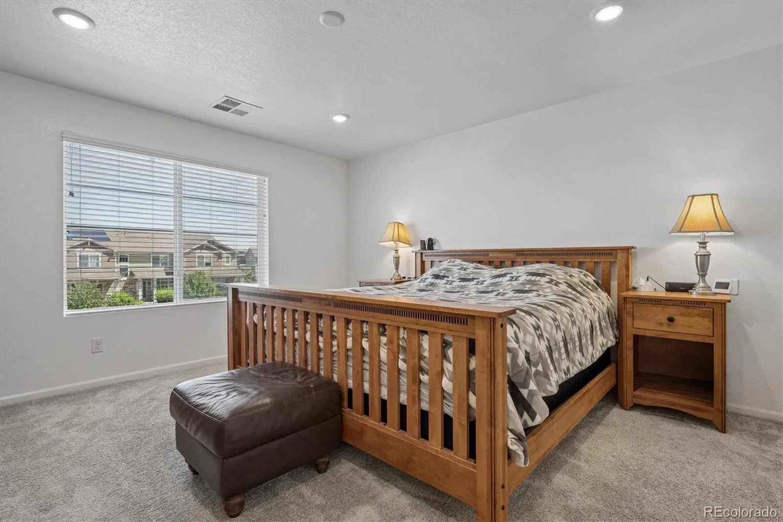
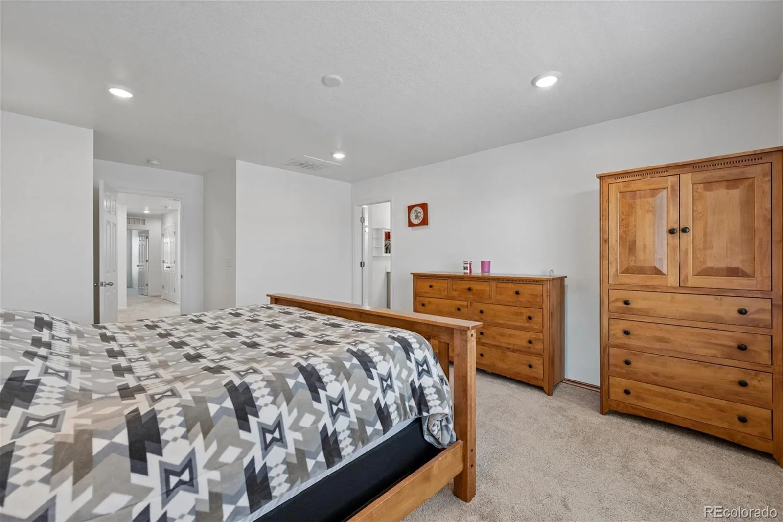
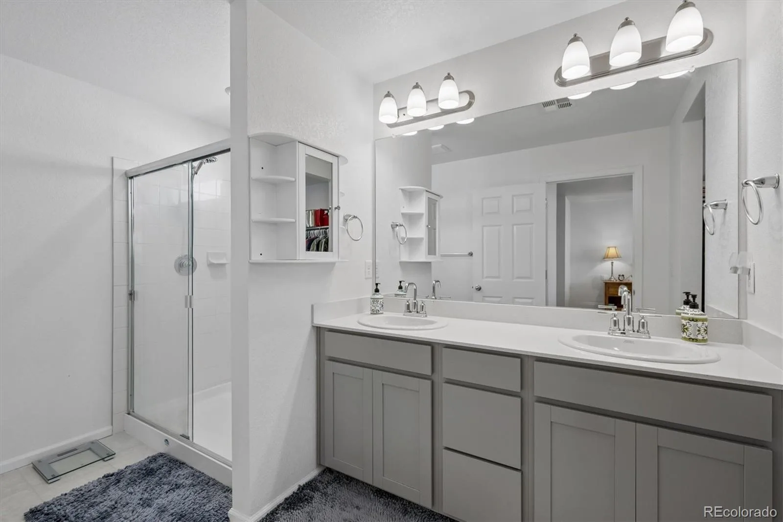
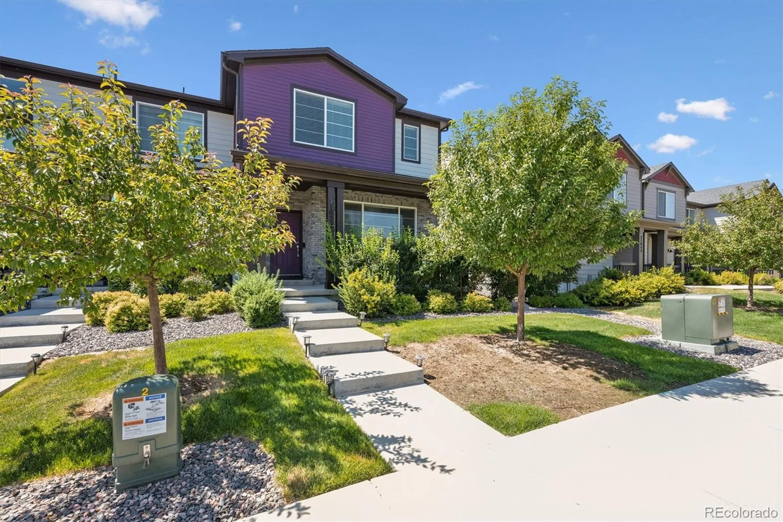
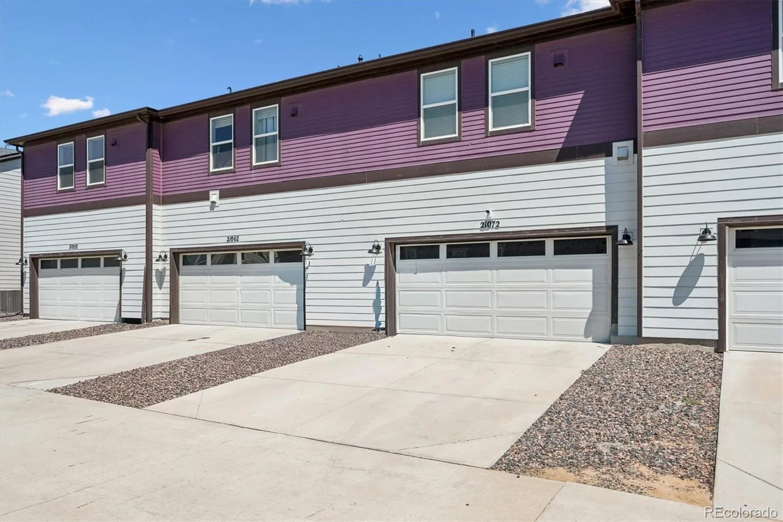
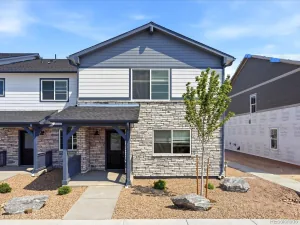
Immaculate 3-bedroom, 3-bath townhome with a 2-car garage in the award-winning Painted Prairie community! Built in 2020 and perfectly positioned across from a sprawling neighborhood park, this light-filled home offers modern style, flexible living space, and an unbeatable location.
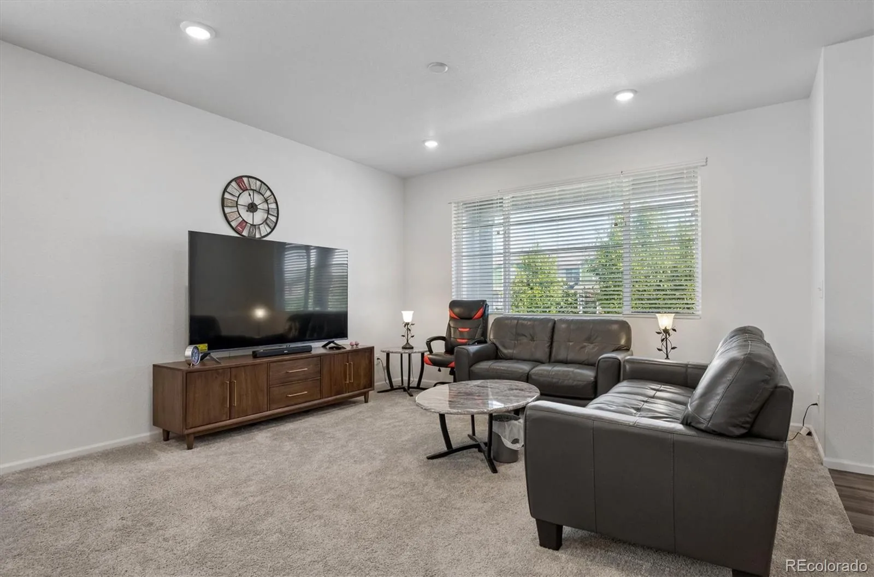
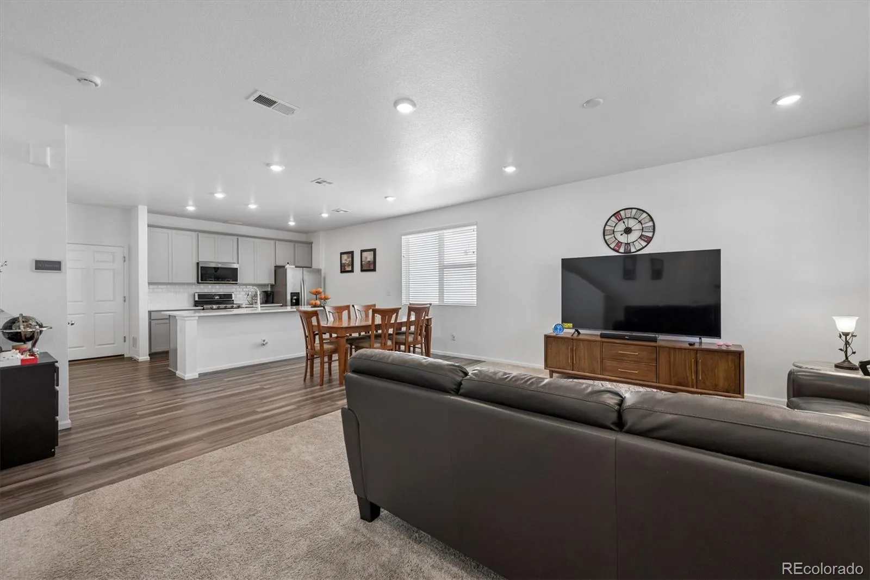
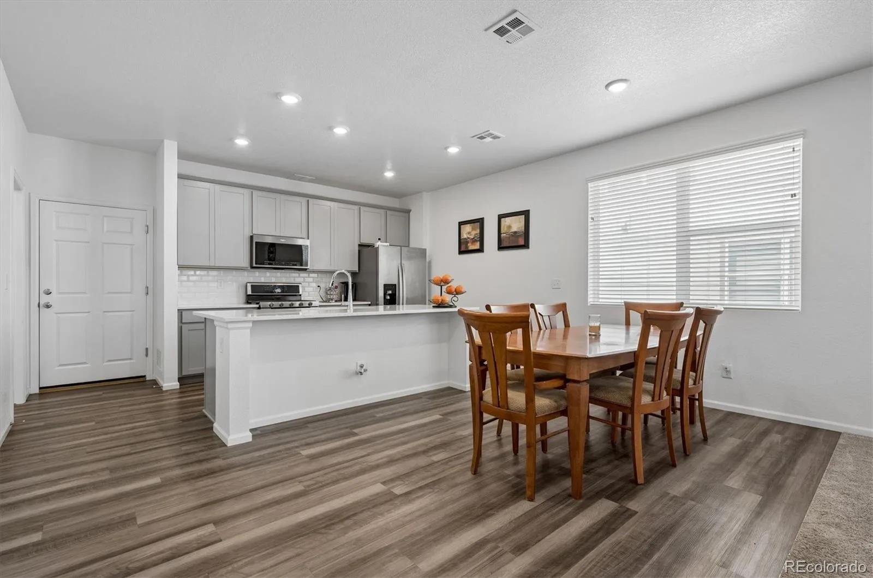
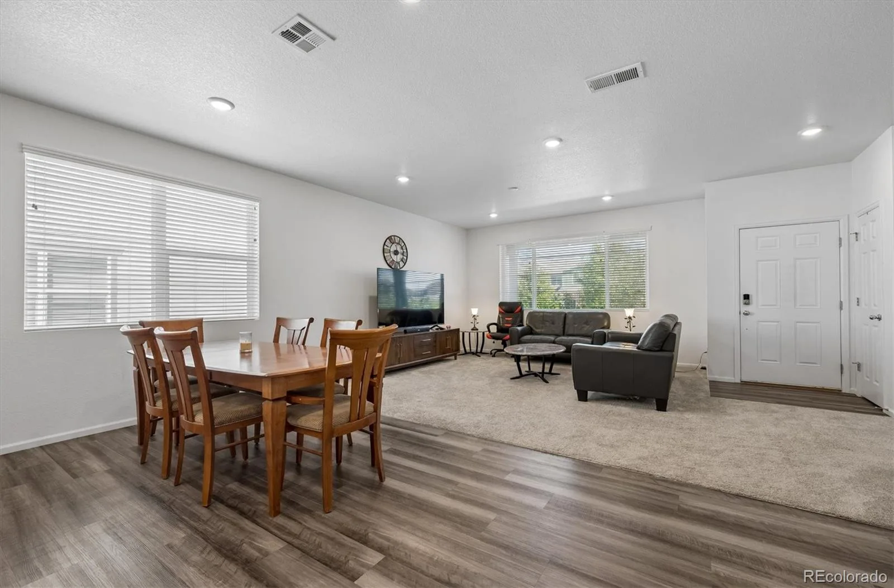
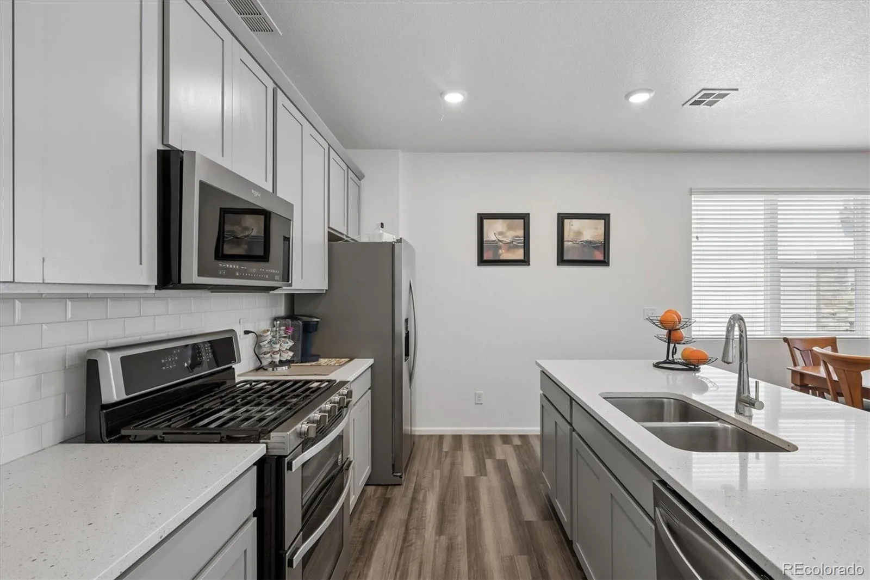
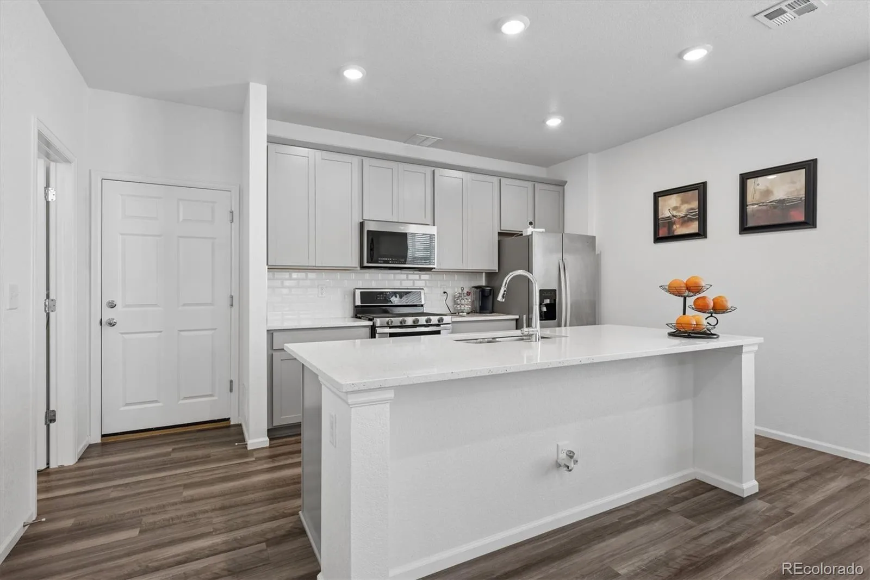
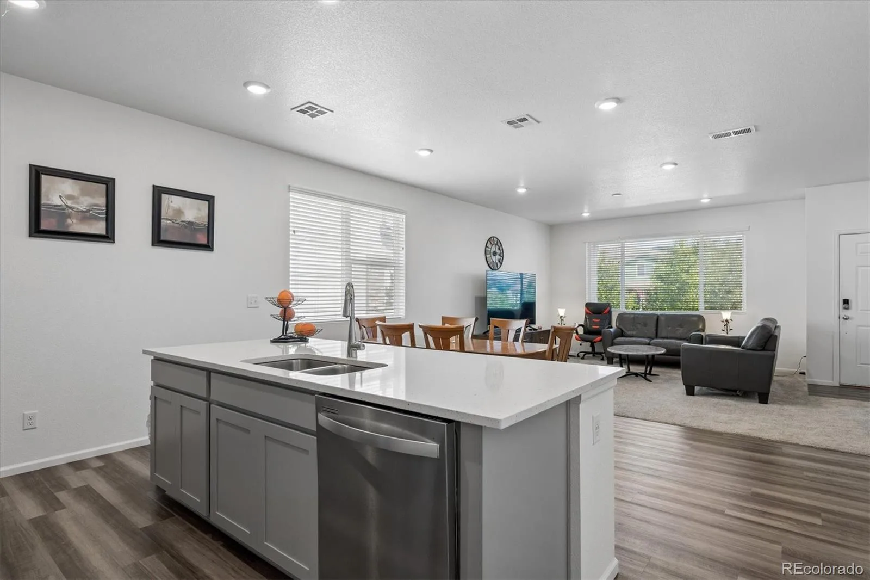
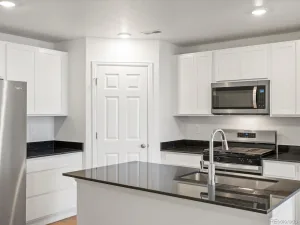
The open-concept main level features 9-foot ceilings and abundant natural light, creating an inviting space for everyday living and entertaining. The beautifully appointed kitchen is the heart of the home, showcasing an oversized double island with granite countertops, upgraded soft-close cabinetry, stainless steel appliances, a pantry, and a premium French-door refrigerator with exterior ice and water. The kitchen flows seamlessly into the spacious dining and living areas.
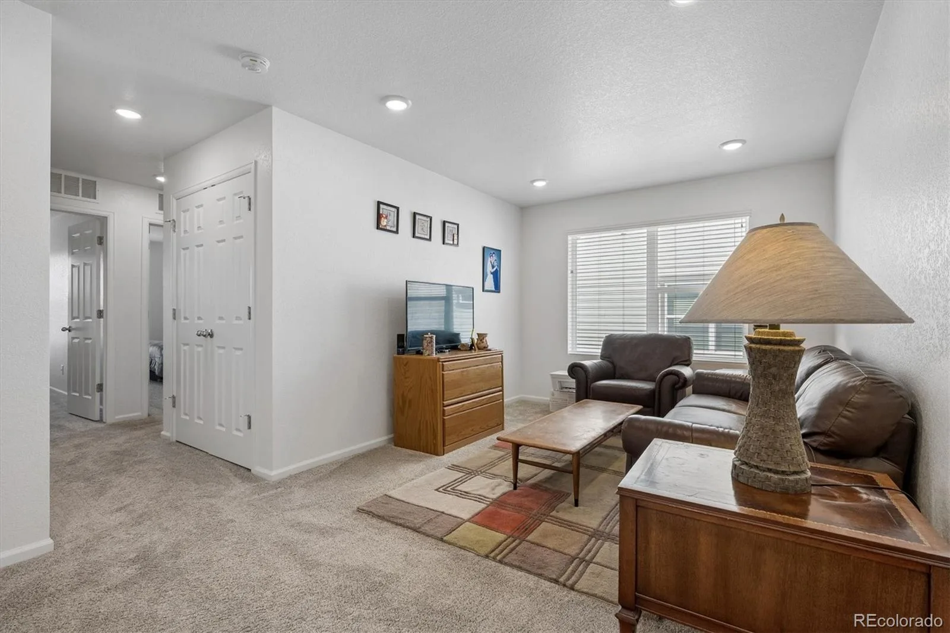
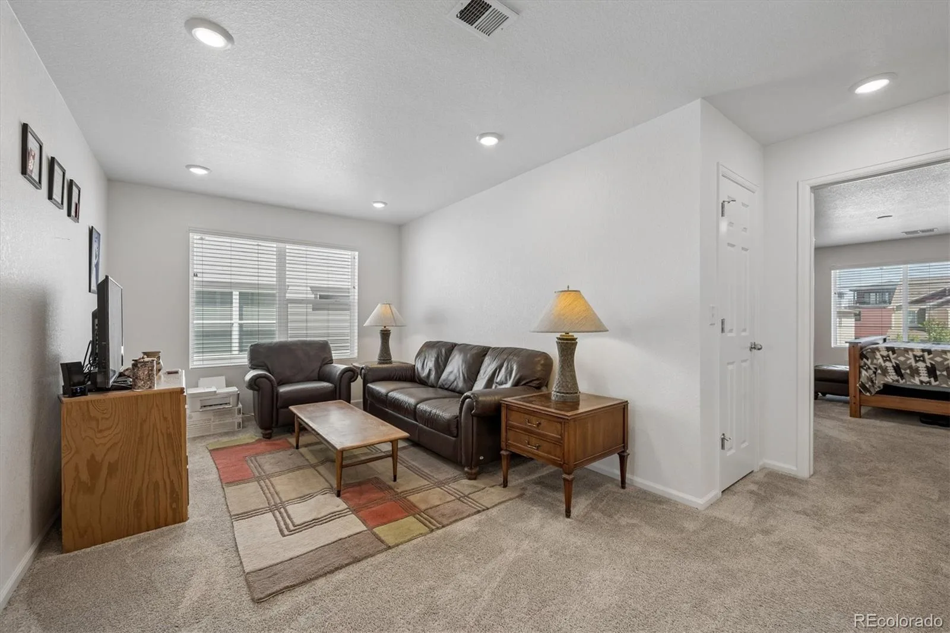
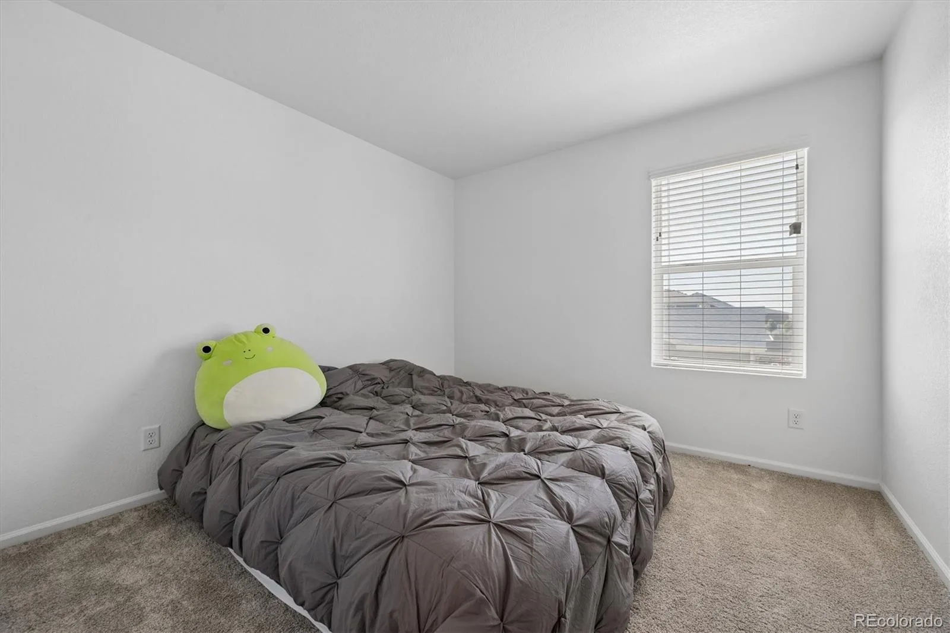
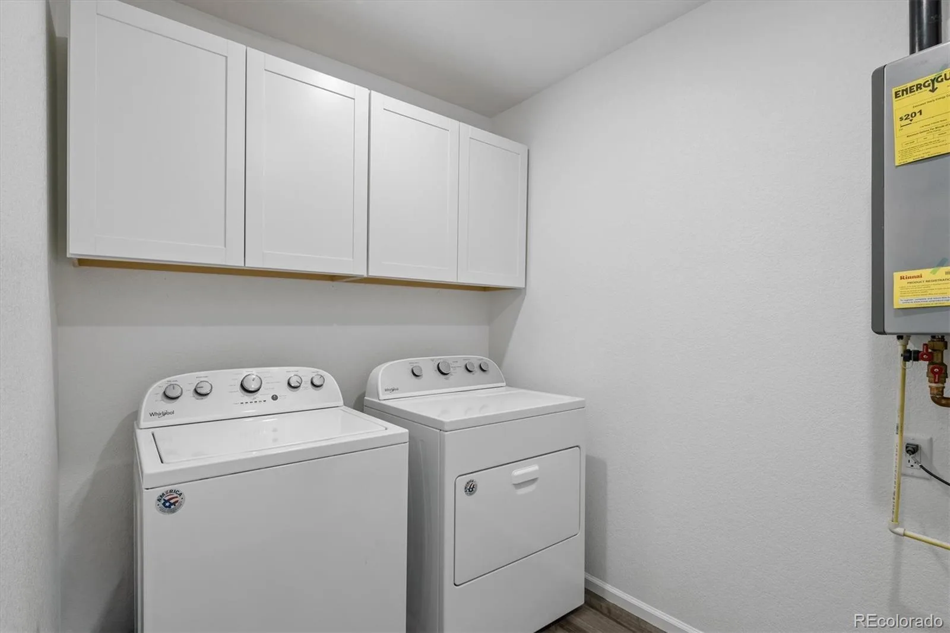
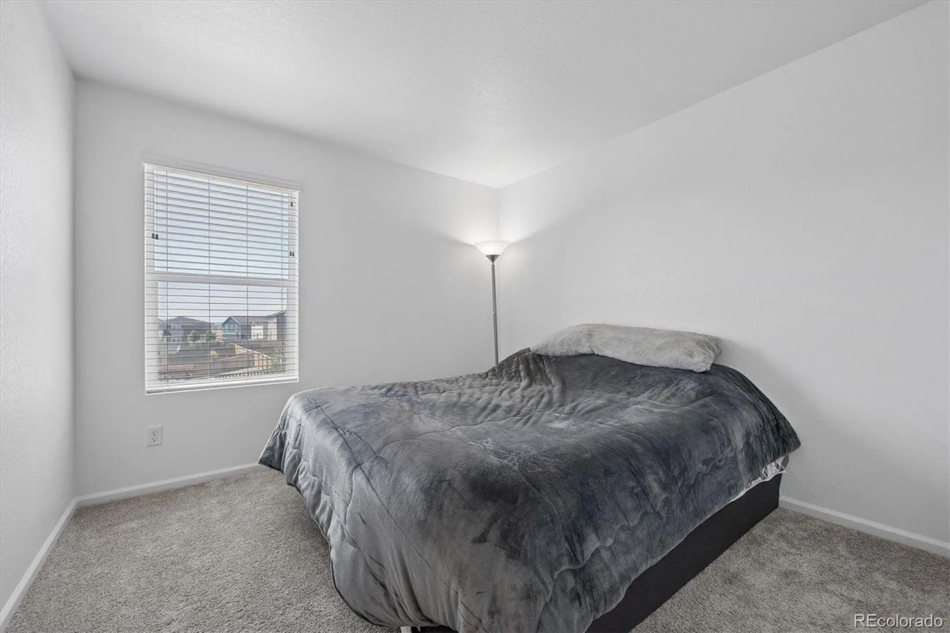
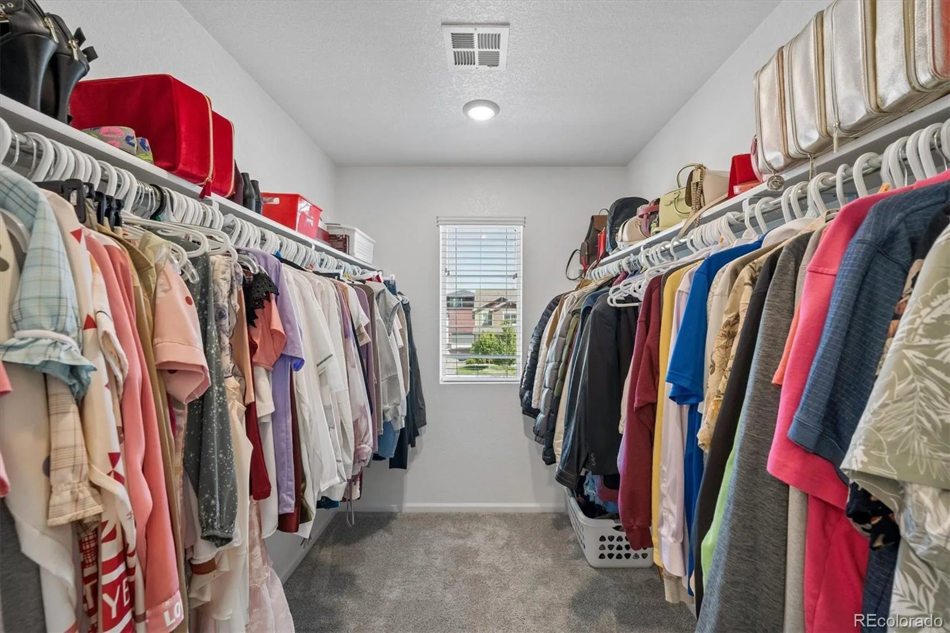
Upstairs, the primary suite offers a private ensuite bath, a large walk-in closet, and an additional wardrobe for exceptional storage. Two additional bedrooms, a full bath, a generous loft ideal for a home office or second living area, and a spacious laundry room complete the upper level.
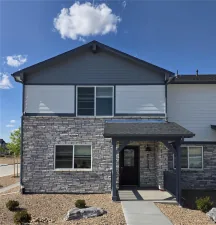
Relax on the covered front porch with mountain views or enjoy the nearby dog park, miles of walking trails, playgrounds, community events, and the expansive Central Park. With a future Town Center planned for shopping and dining, plus convenient access to DIA, major highways, restaurants, and retail, this home offers the perfect combination of comfort, convenience, and community.
The open-concept main level features 9-foot ceilings and abundant natural light, creating an inviting space for everyday living and entertaining. The beautifully appointed kitchen is the heart of the home, showcasing an oversized double island with granite countertops, upgraded soft-close cabinetry, stainless steel appliances, a pantry, and a premium French-door refrigerator with exterior ice and water. The kitchen flows seamlessly into the spacious dining and living areas.
Upstairs, the primary suite offers a private ensuite bath, a large walk-in closet, and an additional wardrobe for exceptional storage. Two additional bedrooms, a full bath, a generous loft ideal for a home office or second living area, and a spacious laundry room complete the upper level.
Relax on the covered front porch with mountain views or enjoy the nearby dog park, miles of walking trails, playgrounds, community events, and the expansive Central Park. With a future Town Center planned for shopping and dining, plus convenient access to DIA, major highways, restaurants, and retail, this home offers the perfect combination of comfort, convenience, and community.
Property Details
Price:
$424,000
MLS #:
REC5246059
Status:
Active
Beds:
3
Baths:
3
Type:
Townhouse
Subdivision:
Painted Prairie
Finished Sq Ft:
1,856
Total Sq Ft:
1,856
Year Built:
2020
Schools
School District:
Adams-Arapahoe 28J
Elementary School:
Harmony Ridge P-8
Middle School:
Harmony Ridge P-8
High School:
Vista Peak
Interior
Above Grade Finished Area
1856
Bathrooms
1 Full Bathroom, 1 Three Quarter Bathroom, 1 Half Bathroom
Cooling
Central Air
Heating
Forced Air
Levels
Two
Main Level Bathrooms
1
Exterior
Attached Garage YN
1
Common Walls
1 Common Wall
Construction Materials
Frame
Garage Spaces
2
Parking Spots
2
Parking Total
2
Roof
Composition
Financial
HOA Fee
$349
HOA Fee Frequency
Monthly
HOA Name
Advance HOA
HOA Phone
303-482-2213
Tax Year
2025
Taxes
$5,852
Map
Contact Us
Mortgage Calculator
Property Summary
- Located in the Painted Prairie subdivision, 21052 E 60th Avenue Aurora CO is a Townhouse for sale in Aurora, CO, 80019. It is listed for $424,000 and features 3 beds, 3 baths, and has approximately 1,856 square feet of living space, and was originally constructed in 2020. The current price per square foot is $228. The average price per square foot for Townhouse listings in Aurora is $230. The average listing price for Townhouse in Aurora is $360,034. To schedule a showing of MLS#rec5246059 at 21052 E 60th Avenue in Aurora, CO, contact your Smart Sale AI agent at 3039066915.
Similar Listings Nearby

Additional Details
MLS ID : REC5246059
Listing Key : REC2055707557
Parcel Number : R0201207
Zip Code : 80019
City : Aurora
State : CO
Building if Condo :
Full Street: 21052 E 60th Avenue
Address : 21052
Address Prefix :
Address Suffix : Avenue
Street : 60th
Street Prefix : E
Street Suffix :
Unit if Condo :
Latitude : 39.805359
Longitude : -104.742401
Property Type : townhouse
Property Sub Type : Townhouse
Stories Total if Condo :
Lot Size :
Ownership : Individual
Zoning :
Condition :
Renovation :
Pets Allowed :
Special Conditions : None
Possession :
Original Price : 435000
Close Price :
Close Date :
List Date : Jul 25, 2026
List Contract Date : 2026-07-25
Off Market Date :
Purchase Contract Date :
Days on Market : 35
Concessions Amount :
Concession Comment :
Renovation :
Company : Brokers Guild Real Estate

Copyright 2026. All rights reserved.
21052 E 60th Avenue
Aurora, CO