
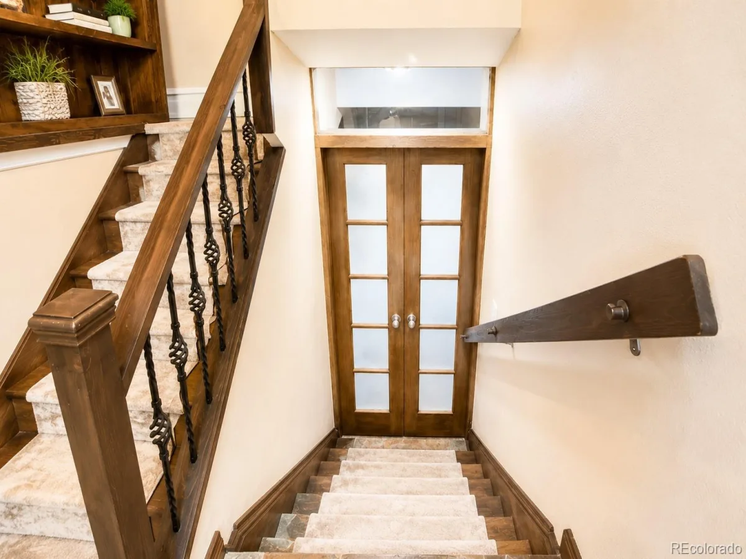
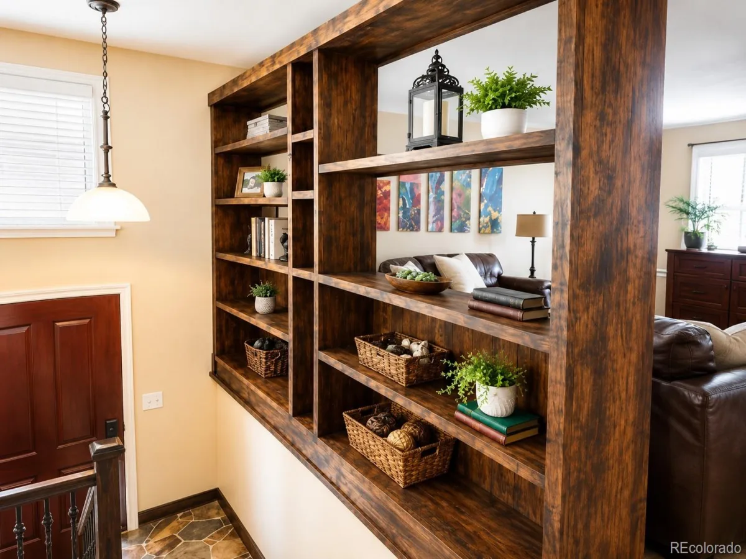
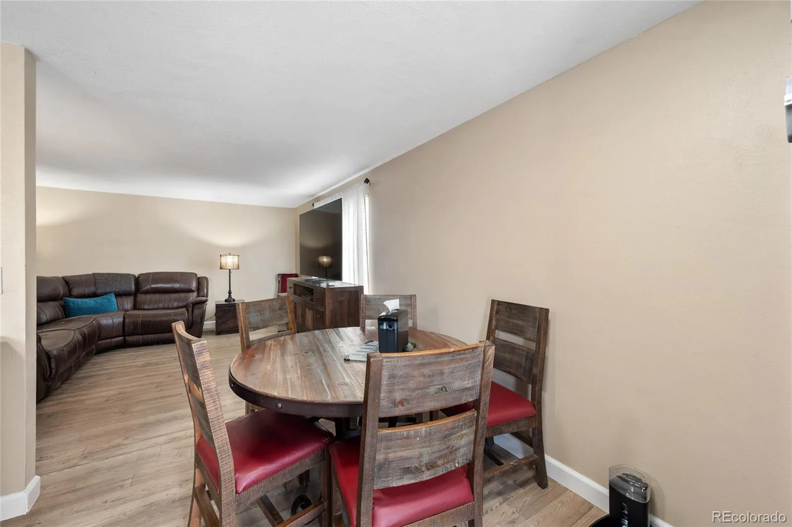
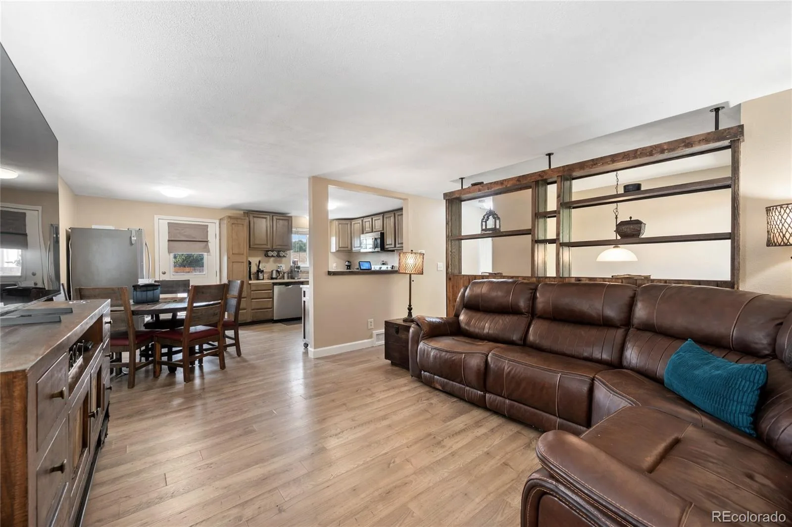
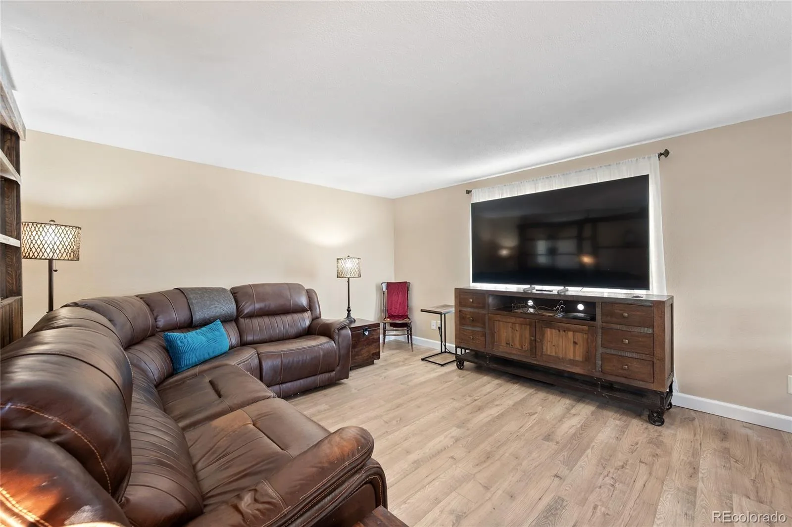
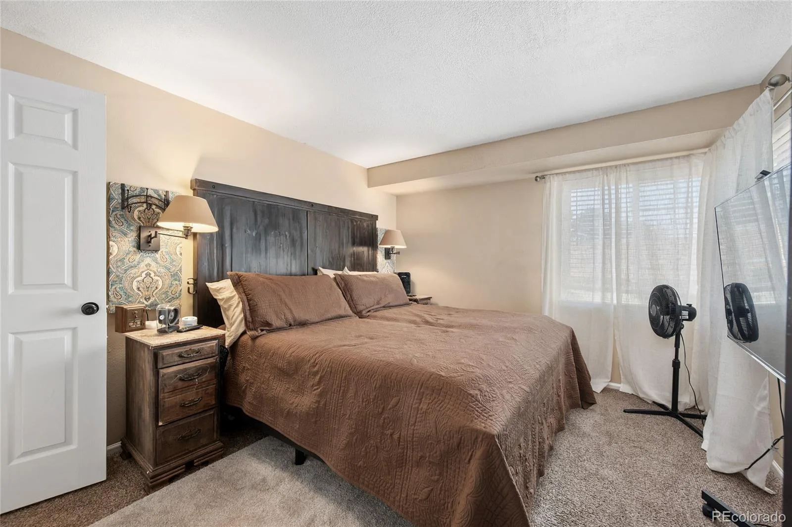
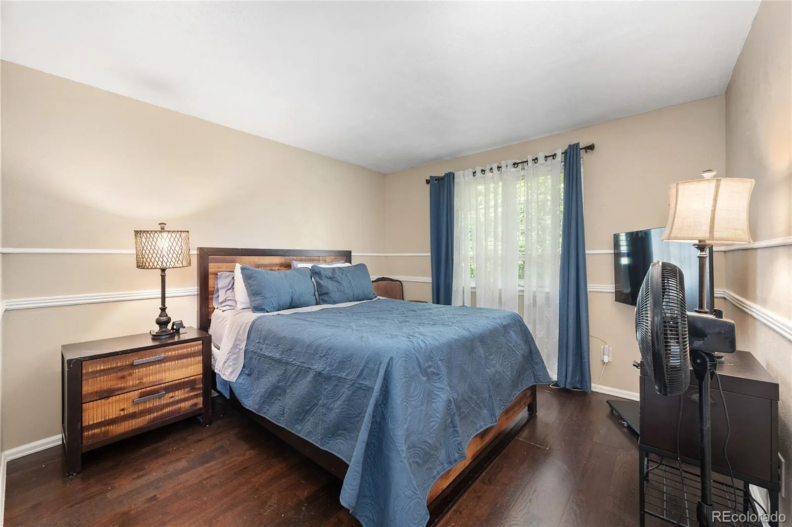
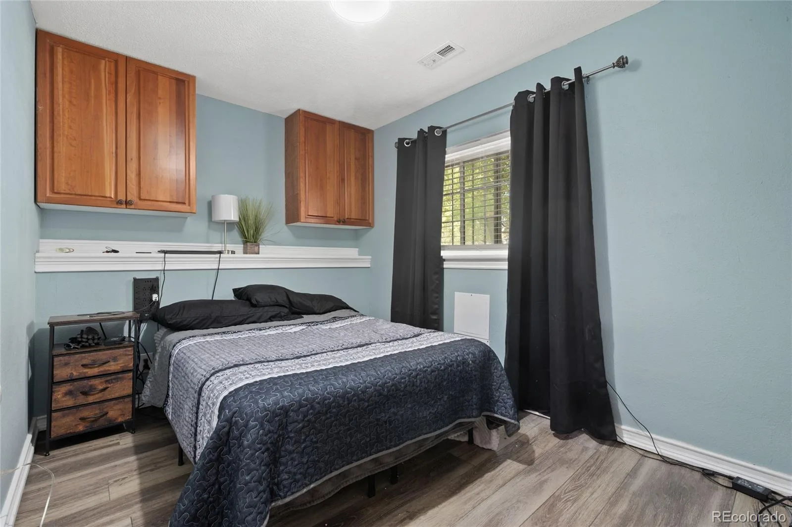
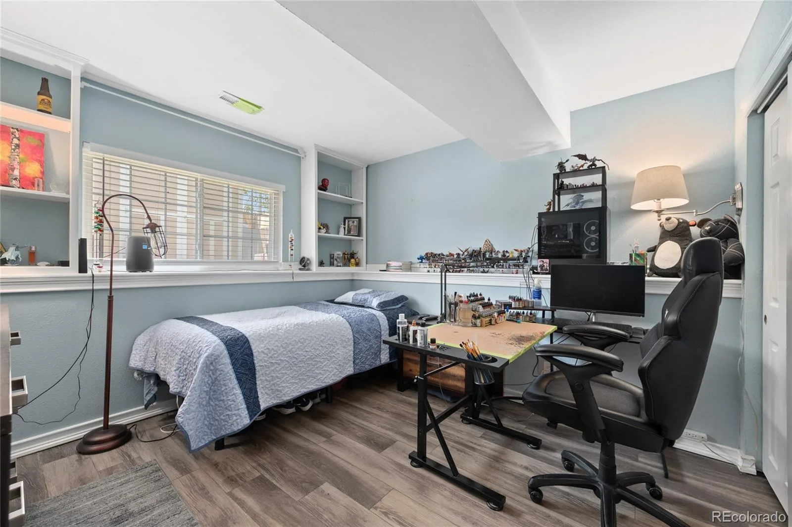
ONE HOME. SO MANY POSSIBILITIES. This 4-bedroom Highpoint home delivers flexibility that’s hard to find at this price. With living space on BOTH levels, there’s room for family, guests, work, hobbies—or simply room to spread out.
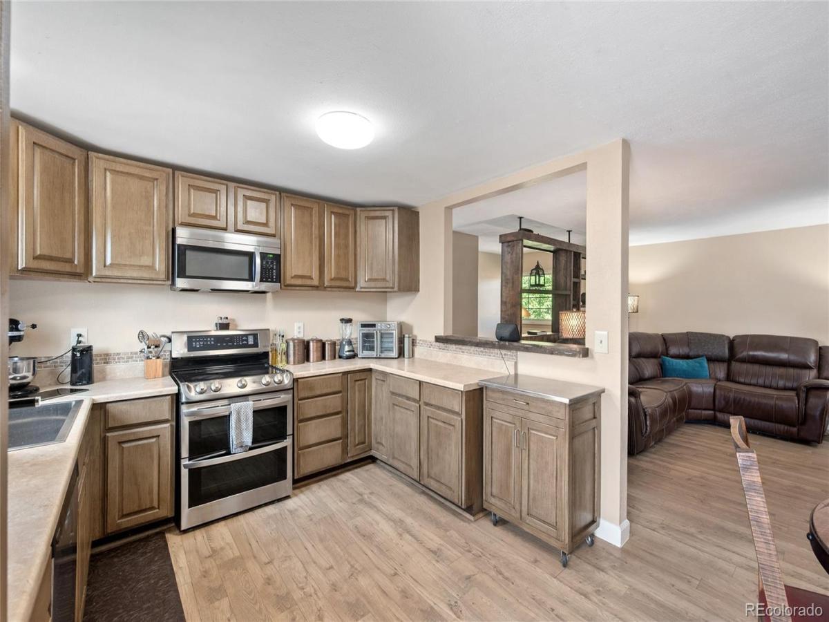
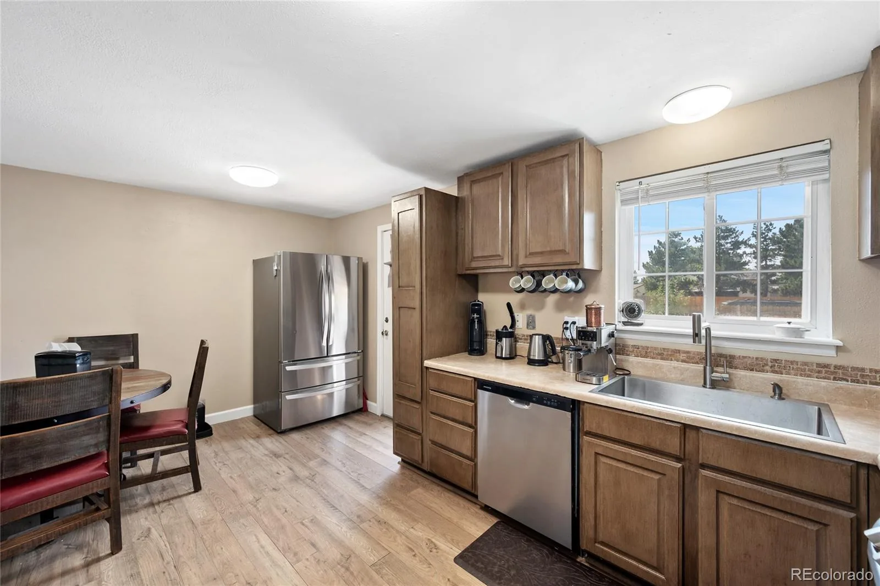
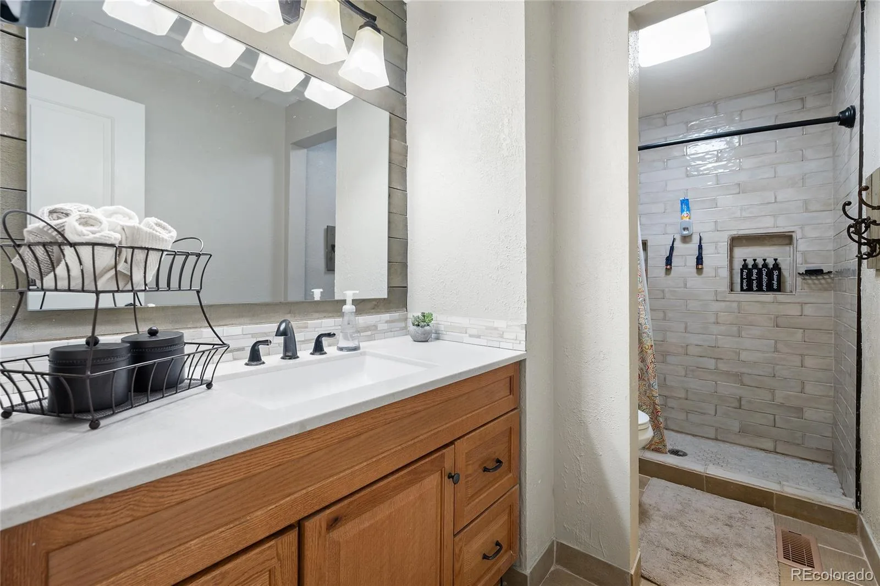
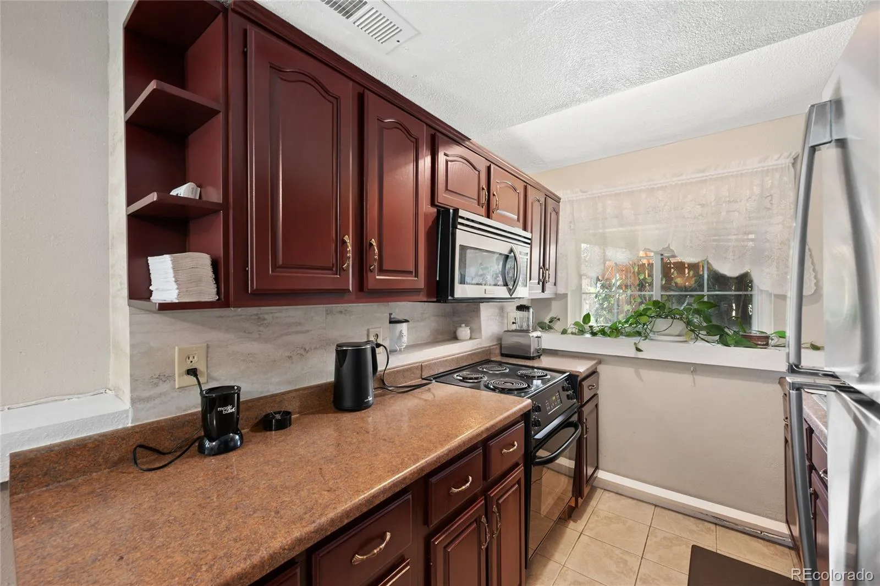
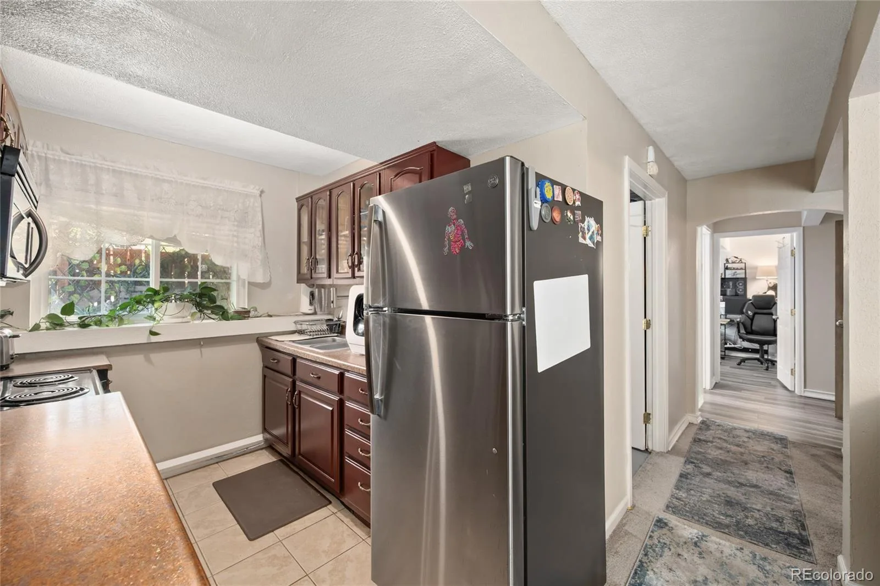
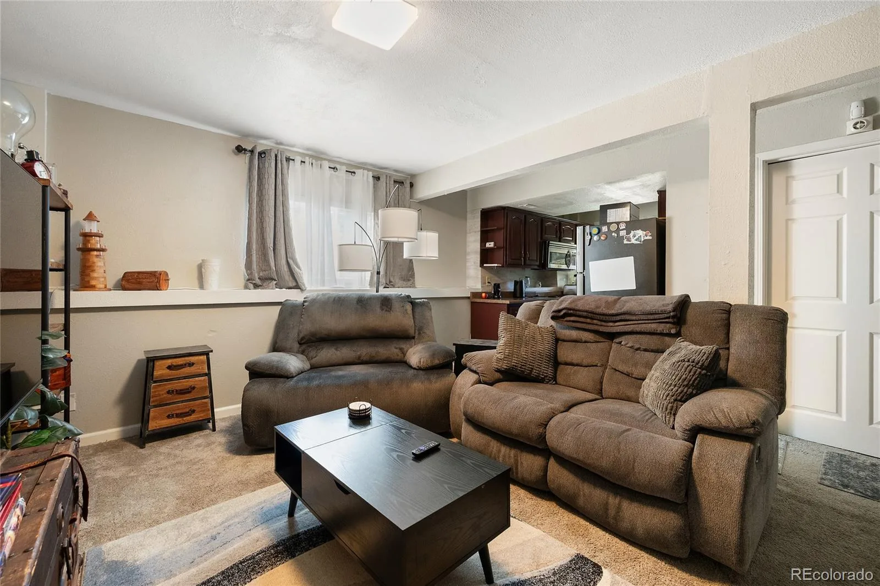
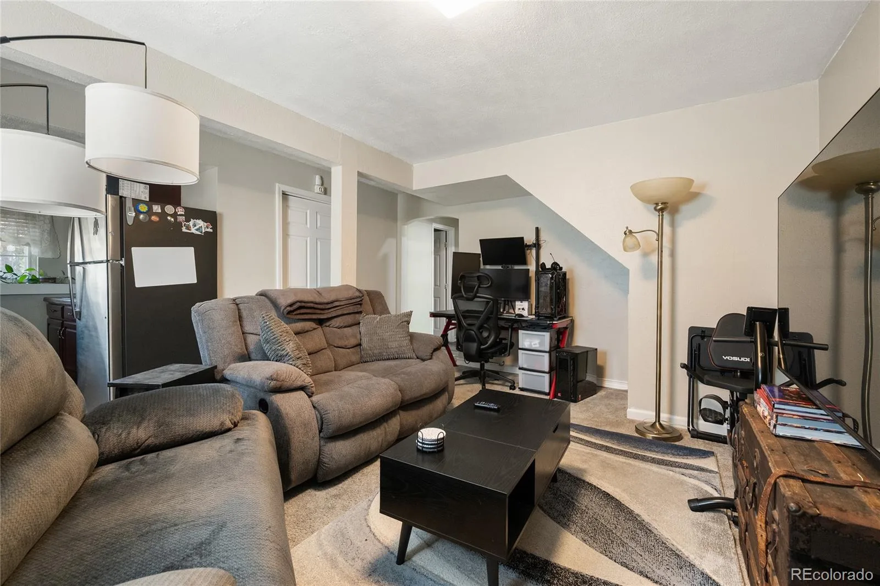
The main level offers a bright living room, spacious eat-in kitchen and updated flooring. Downstairs feels like its own living area with a SECOND KITCHEN, family room, 2 bedrooms, ¾ bath and laundry. All appliances stay.
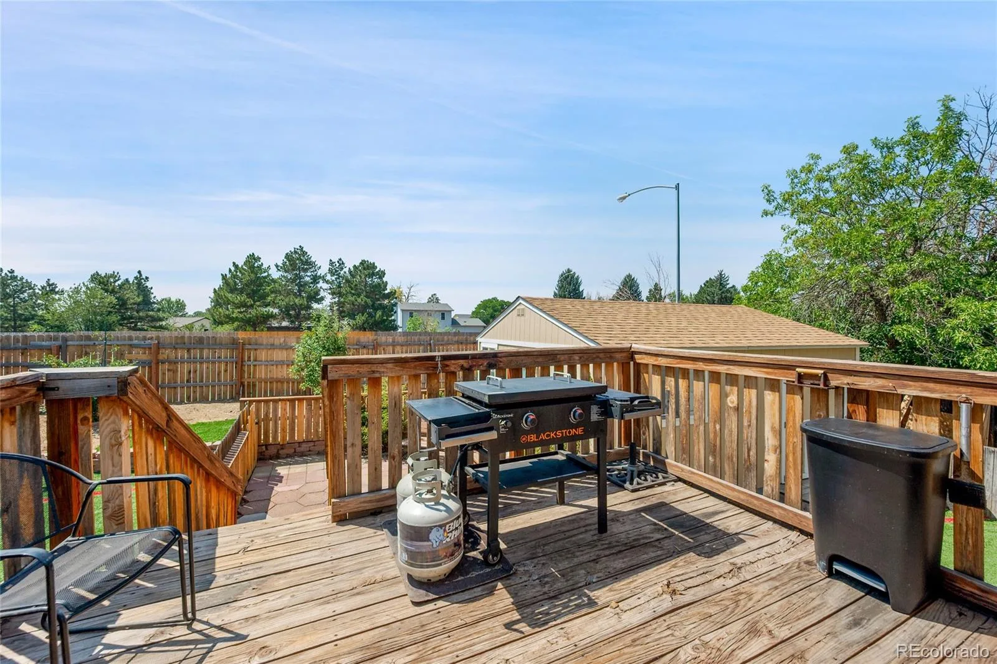
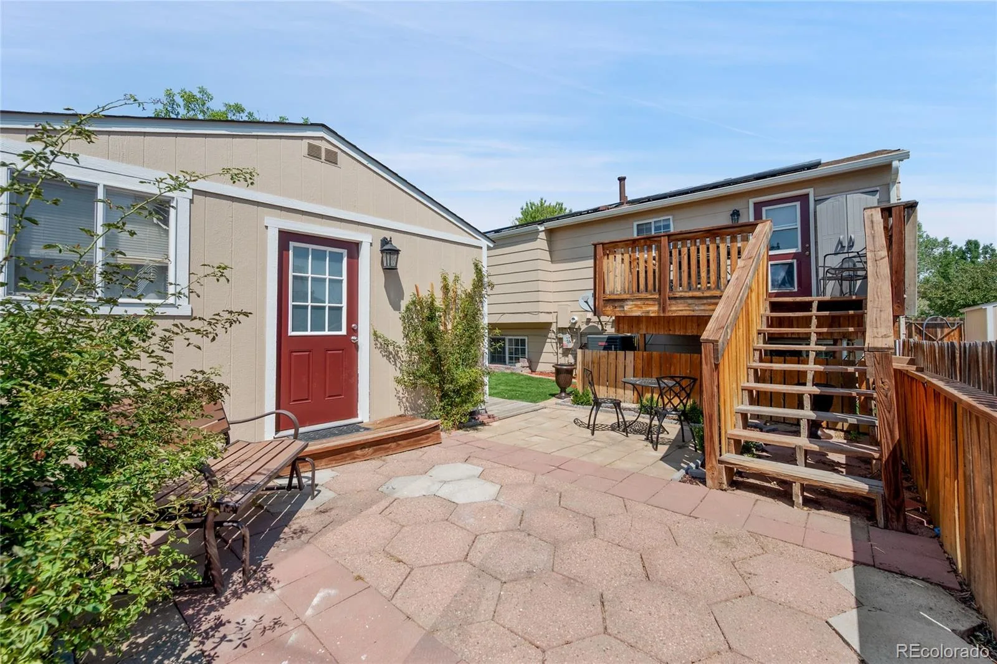
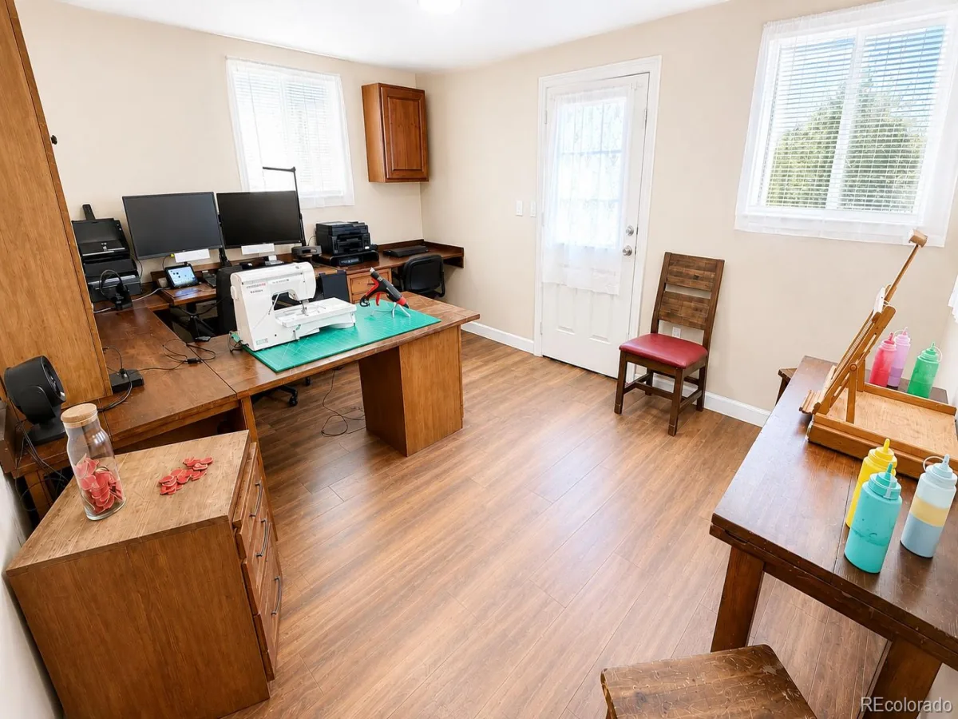
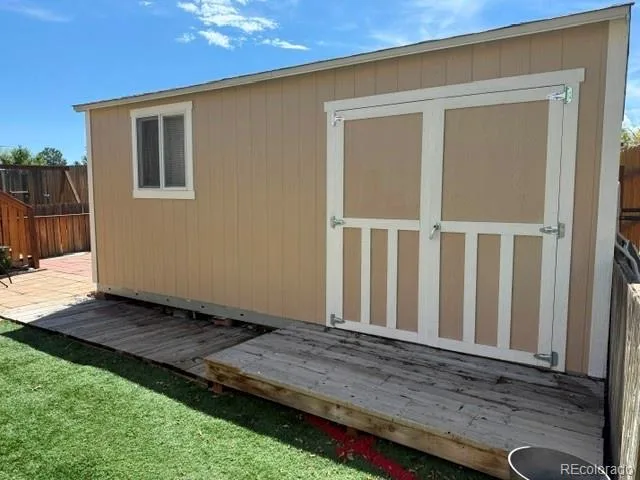
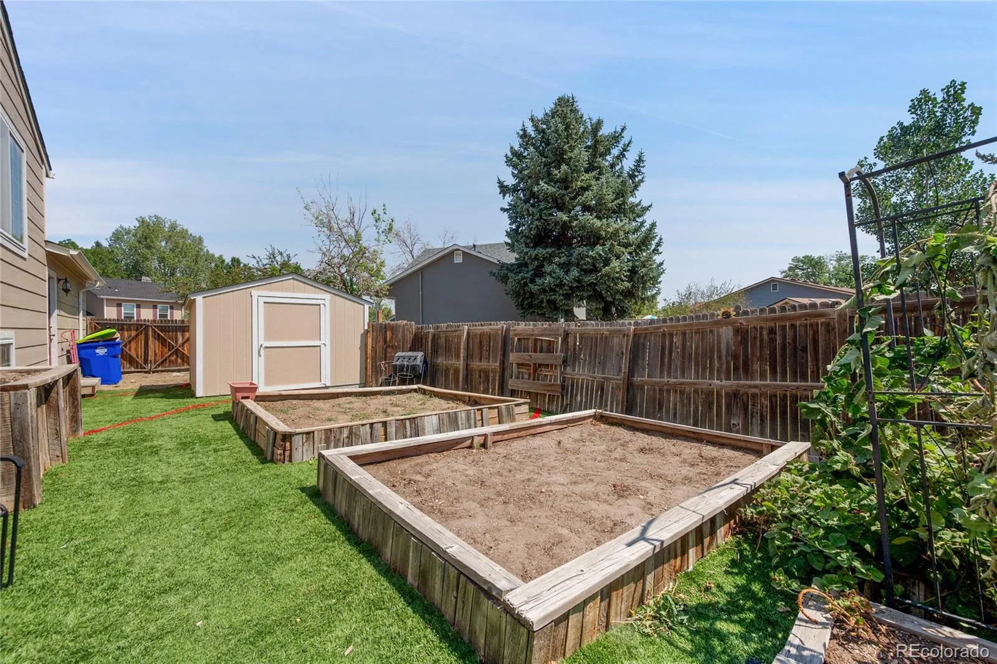
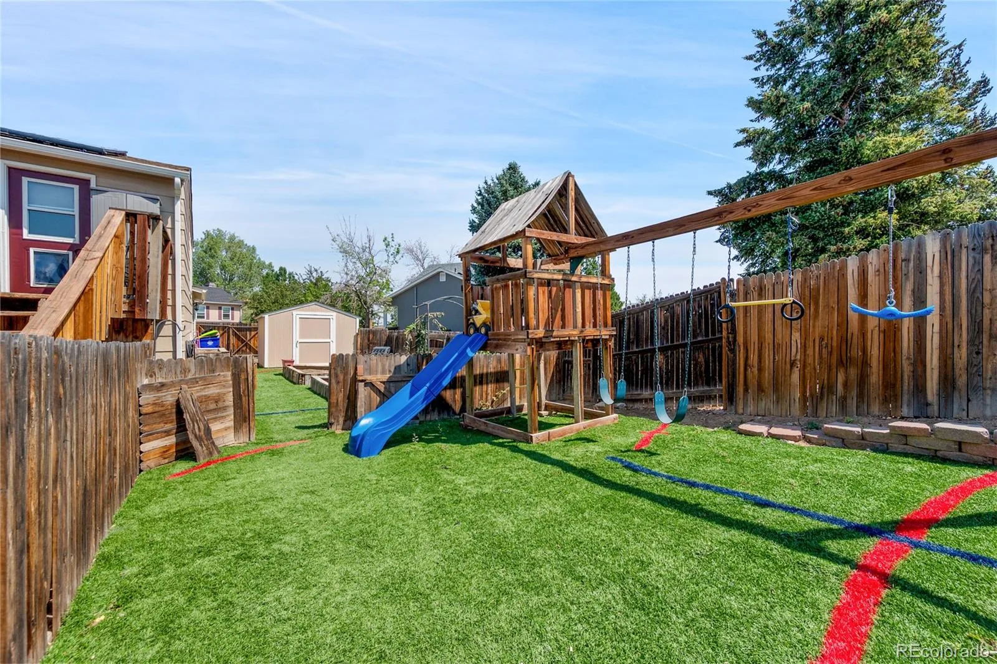
And don’t overlook what’s outside! A fully insulated DETACHED STUDIO with HEAT & A/C gives you year-round space for a home office, gym, art or sewing studio, workshop or hobby room—without sacrificing space inside the house. You’ll also get additional insulated storage, a separate 10×10 storage unit, and an oversized 36-foot-wide driveway.
NO HOA + SOLAR PAID OFF AT CLOSING adds even more value. Conveniently located near Quincy Reservoir, parks, trails, shopping, dining and commuter routes.
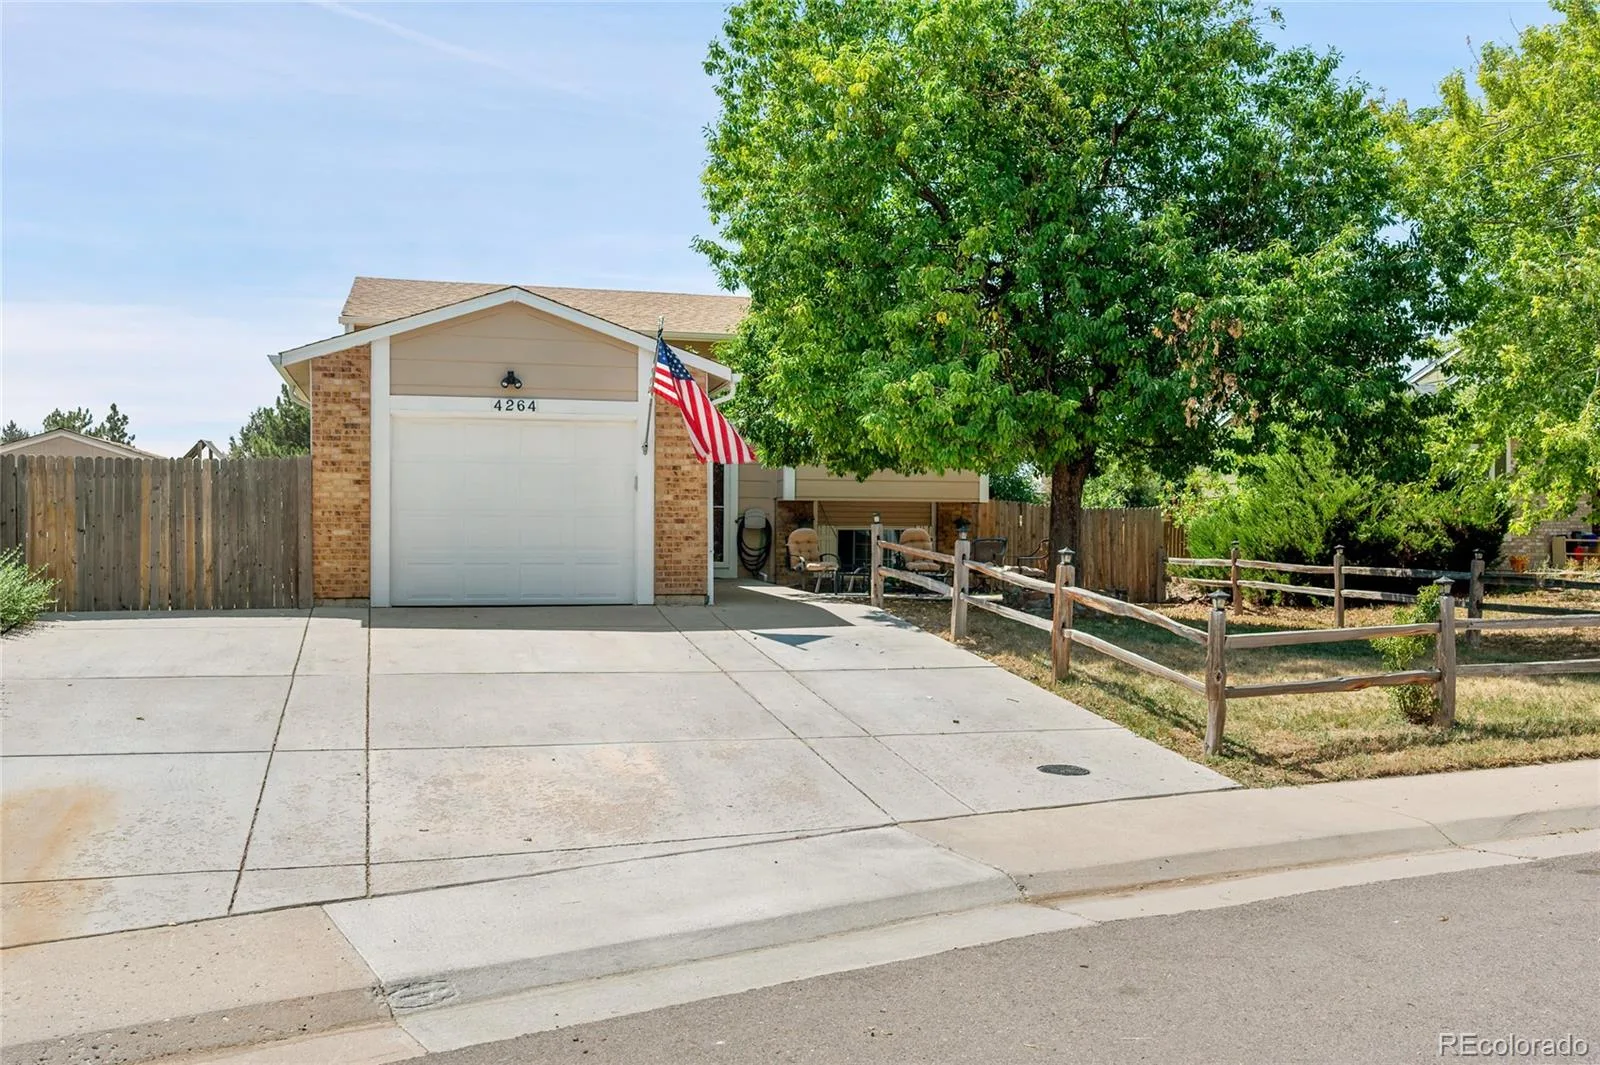
There’s much more here than you can see from the curb. Come inside and discover how this home could work for you.
Sold as-is. Property Improvements can be retrieved in the document folder; check with your realtor. Or Call Elise 303-588-0391
The main level offers a bright living room, spacious eat-in kitchen and updated flooring. Downstairs feels like its own living area with a SECOND KITCHEN, family room, 2 bedrooms, ¾ bath and laundry. All appliances stay.
And don’t overlook what’s outside! A fully insulated DETACHED STUDIO with HEAT & A/C gives you year-round space for a home office, gym, art or sewing studio, workshop or hobby room—without sacrificing space inside the house. You’ll also get additional insulated storage, a separate 10×10 storage unit, and an oversized 36-foot-wide driveway.
NO HOA + SOLAR PAID OFF AT CLOSING adds even more value. Conveniently located near Quincy Reservoir, parks, trails, shopping, dining and commuter routes.
There’s much more here than you can see from the curb. Come inside and discover how this home could work for you.
Sold as-is. Property Improvements can be retrieved in the document folder; check with your realtor. Or Call Elise 303-588-0391
Property Details
Price:
$450,000
MLS #:
REC7889104
Status:
Active
Beds:
4
Baths:
2
Type:
Single Family
Subtype:
Single Family Residence
Subdivision:
High Point
Finished Sq Ft:
1,708
Total Sq Ft:
1,708
Lot Size:
7,405 sqft / 0.17 acres (approx)
Year Built:
1983
Schools
School District:
Cherry Creek 5
Elementary School:
Summit
Middle School:
Horizon
High School:
Eaglecrest
Interior
Above Grade Finished Area
1708
Appliances
Dishwasher, Disposal, Dryer, Freezer, Microwave, Oven, Range, Refrigerator, Washer
Bathrooms
2 Three Quarter Bathrooms
Cooling
Central Air
Flooring
Carpet, Laminate
Heating
Active Solar, Forced Air
Levels
Bi-Level
Exterior
Architectural Style
Contemporary
Attached Garage YN
1
Construction Materials
Brick, Frame
Fencing
Full
Garage Spaces
1
Parking Features
Concrete
Parking Spots
1
Parking Total
1
Roof
Composition, Wood
Security Features
Carbon Monoxide Detector(s), Smoke Detector(s)
Financial
Tax Year
2025
Taxes
$2,576
Map
Contact Us
Mortgage Calculator
Property Summary
- Located in the High Point subdivision, 4264 S Biscay Circle Aurora CO is a Single Family for sale in Aurora, CO, 80013. It is listed for $450,000 and features 4 beds, 2 baths, and has approximately 1,708 square feet of living space, and was originally constructed in 1983. The current price per square foot is $263. The average price per square foot for Single Family listings in Aurora is $239. The average listing price for Single Family in Aurora is $596,972. To schedule a showing of MLS#rec7889104 at 4264 S Biscay Circle in Aurora, CO, contact your Smart Sale AI agent at 3039066915.
Similar Listings Nearby

Additional Details
MLS ID : REC7889104
Listing Key : REC2055625737
Parcel Number : 032462906
Zip Code : 80013
City : Aurora
State : CO
Building if Condo :
Full Street: 4264 S Biscay Circle
Address : 4264
Address Prefix :
Address Suffix : Circle
Street : Biscay
Street Prefix : S
Street Suffix :
Unit if Condo :
Latitude : 39.638985
Longitude : -104.767876
Property Type : singlefamily
Property Sub Type : Single Family Residence
Stories Total if Condo :
Lot Size : 7,405 sqft / 0.17 acres (approx)
Ownership : Individual
Zoning :
Condition :
Renovation :
Pets Allowed :
Special Conditions : None
Possession : Close Plus 3 Days,Negotiable
Original Price : 495000
Close Price :
Close Date :
List Date : Aug 8, 2026
List Contract Date : 2026-08-08
Off Market Date :
Purchase Contract Date :
Days on Market : 22
Concessions Amount :
Concession Comment :
Renovation :
Company : Ortiz & Associate Inc.

Copyright 2026. All rights reserved.
4264 S Biscay Circle
Aurora, CO