
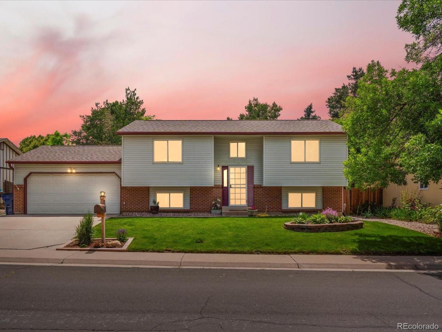
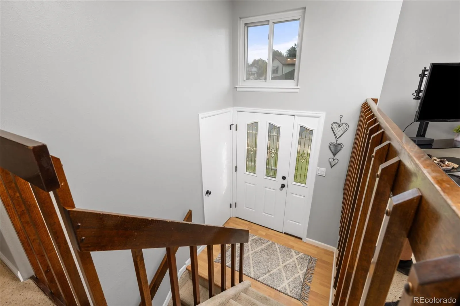
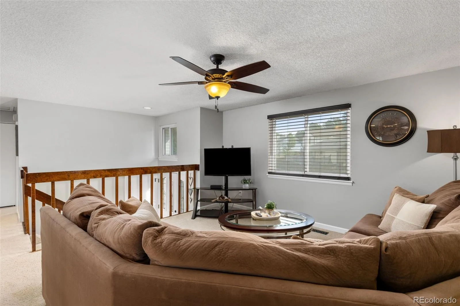
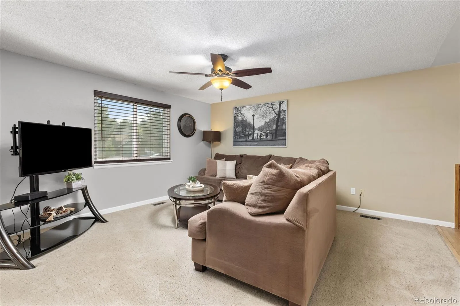
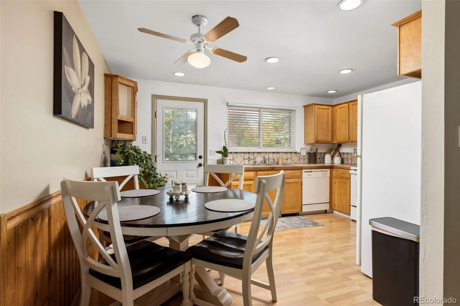
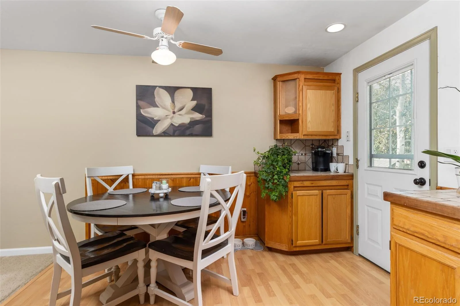
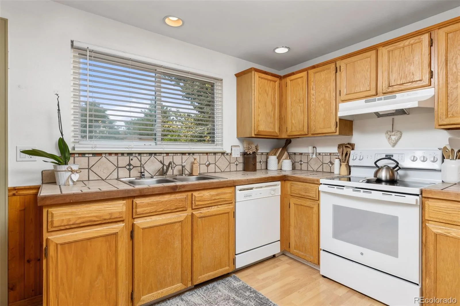
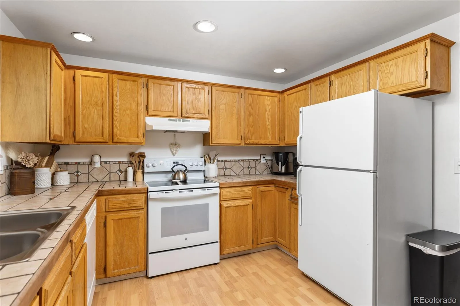
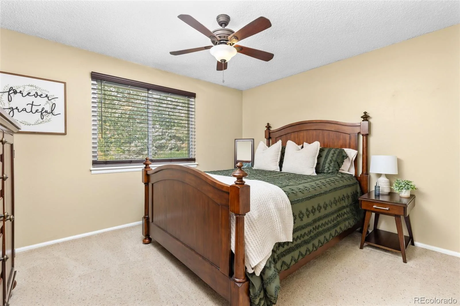
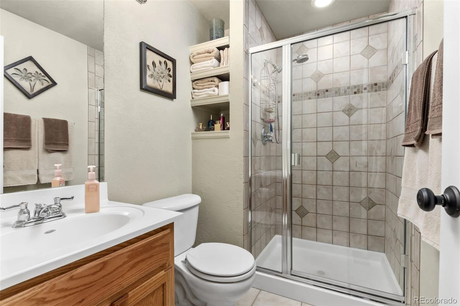
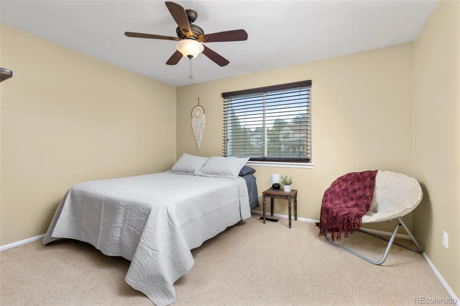
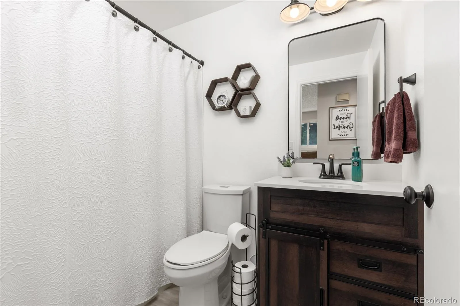
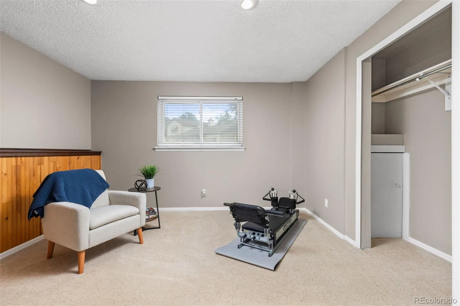
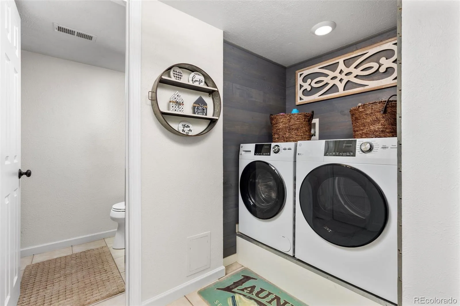
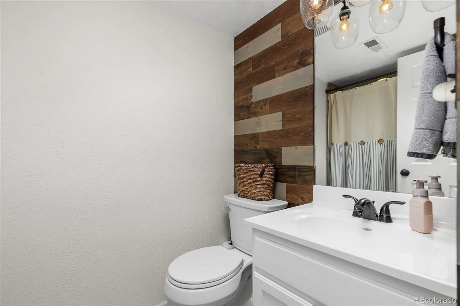
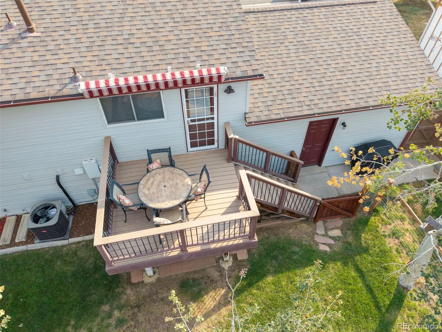
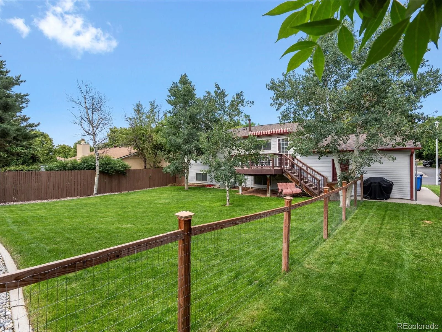
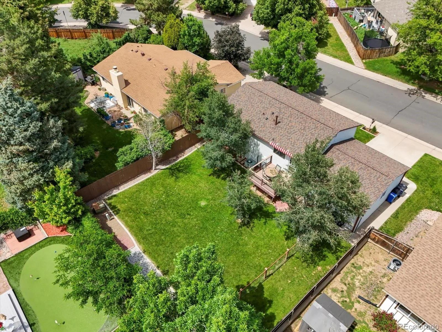
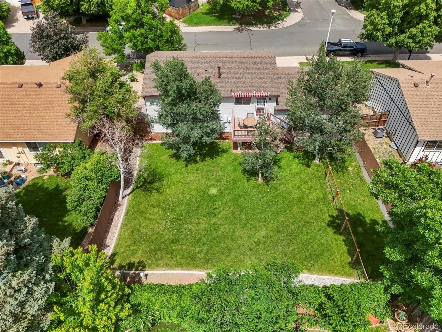
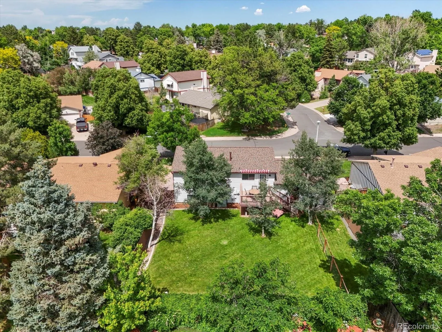
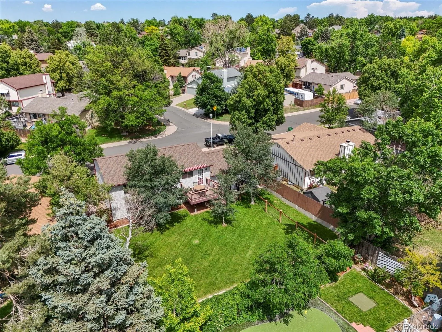
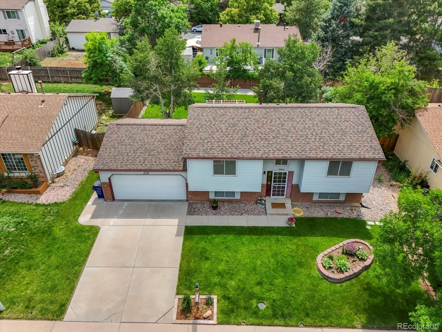
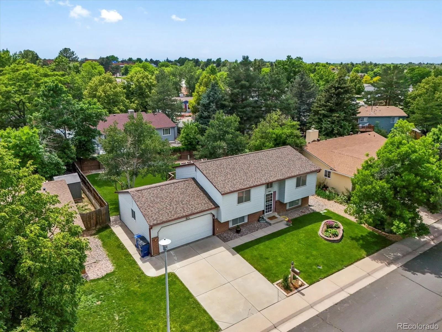
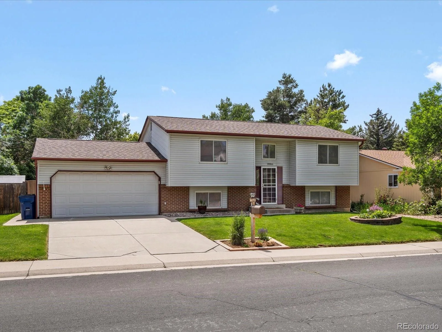
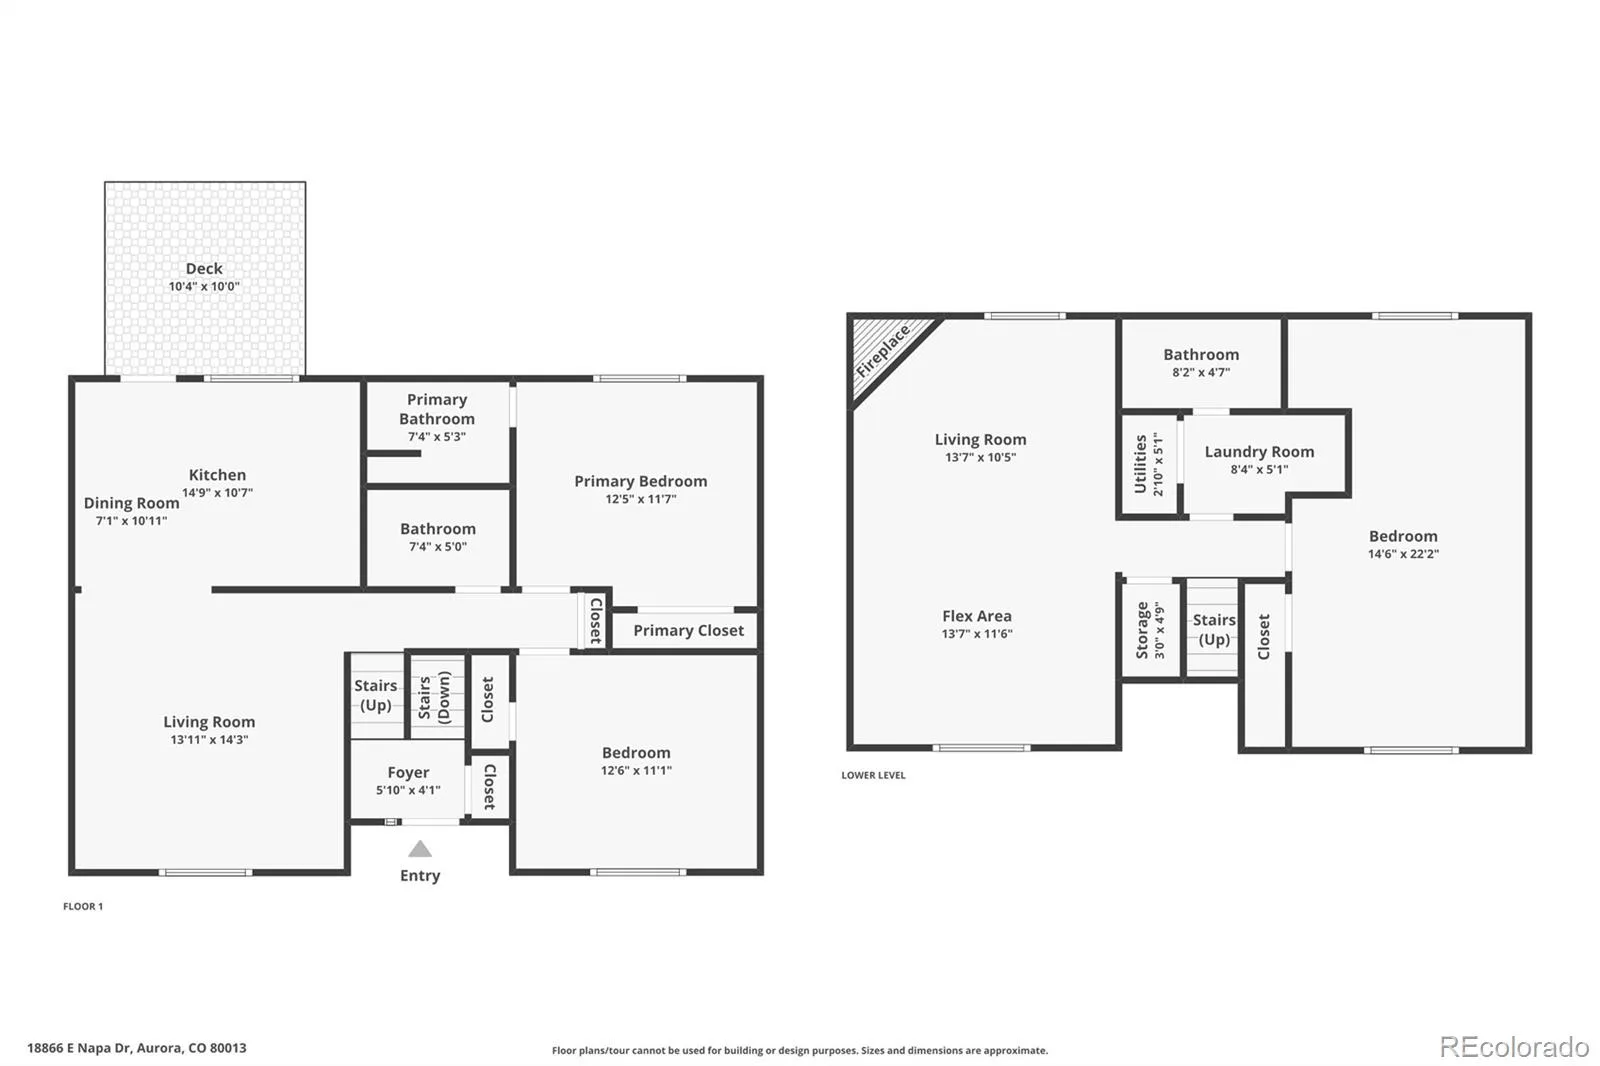
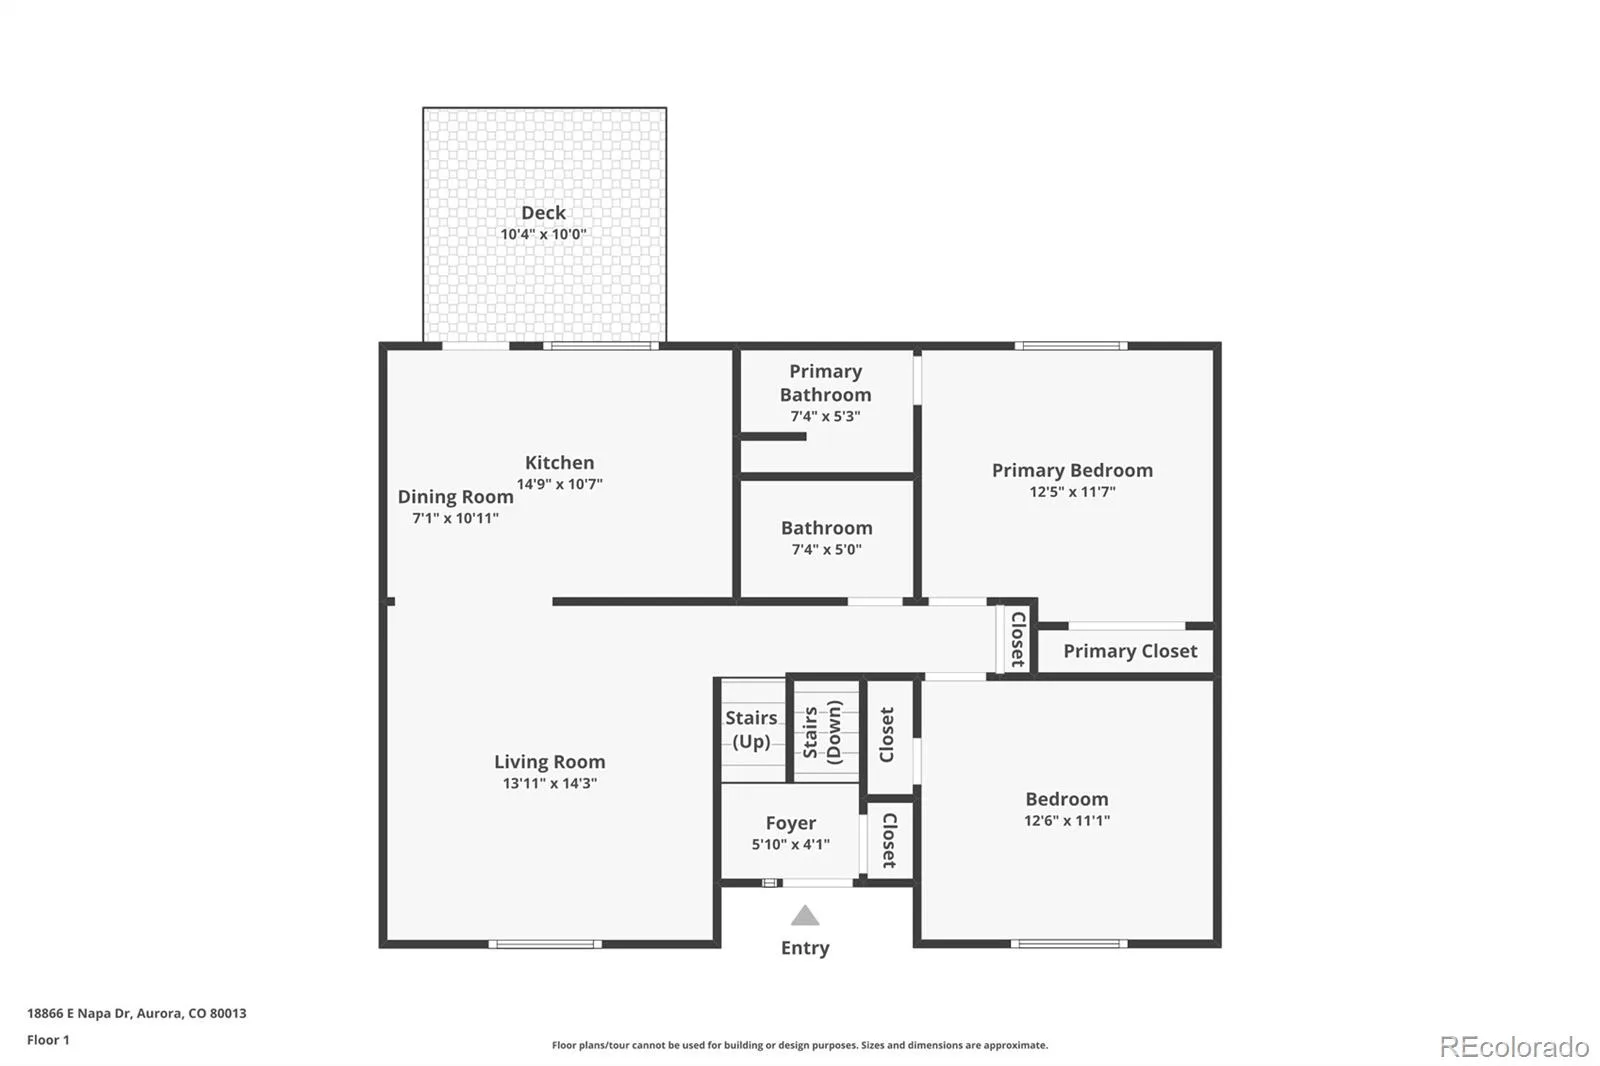
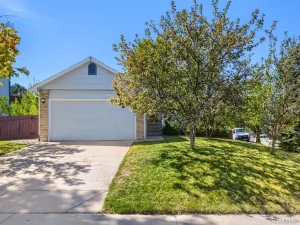
**Amazing Aurora Home!** Well-maintained and move-in ready, this 3-bedroom, 3-bathroom home offers an attached 2-car garage and several recent updates, with many of the major systems already taken care of. The roof was replaced in January 2024, the AC was installed in July 2026, and the furnace and water heater were replaced in August 2020. The stove was replaced in 2023, and the washer and dryer were replaced in July 2025 with an extended warranty through July 2027. The main-level bathroom was also updated in recent years.
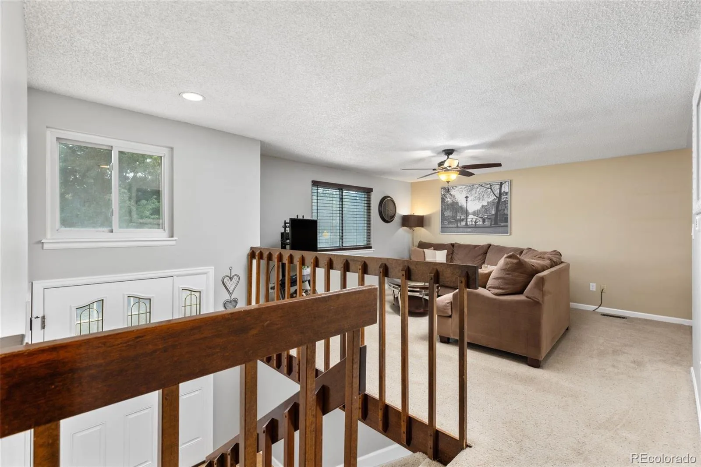
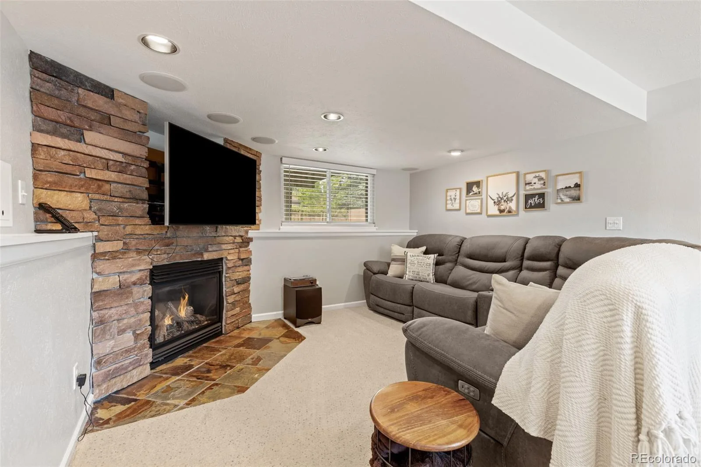
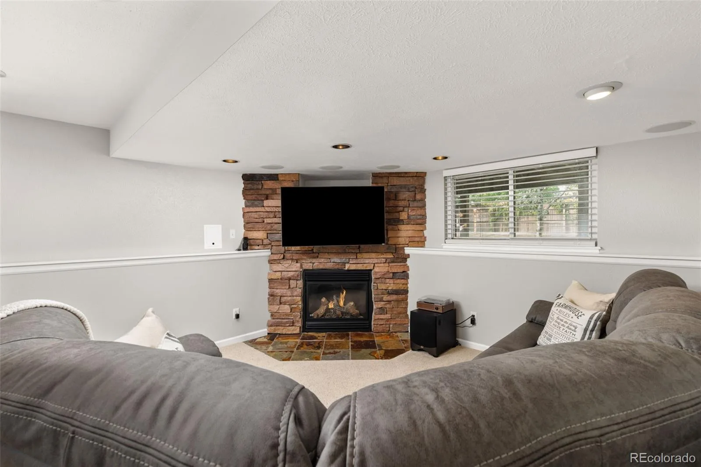
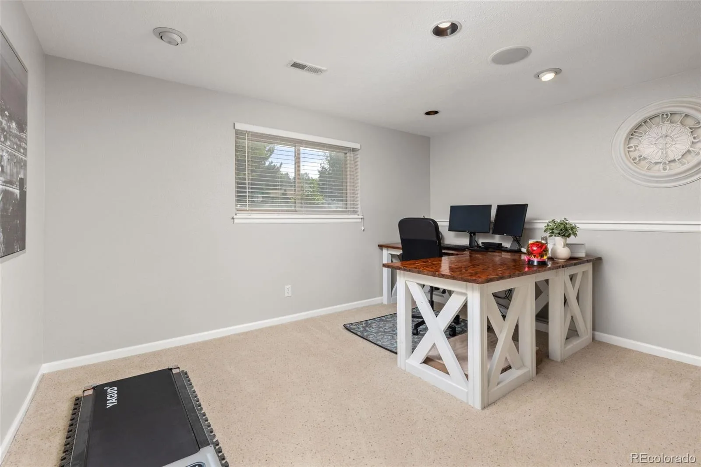
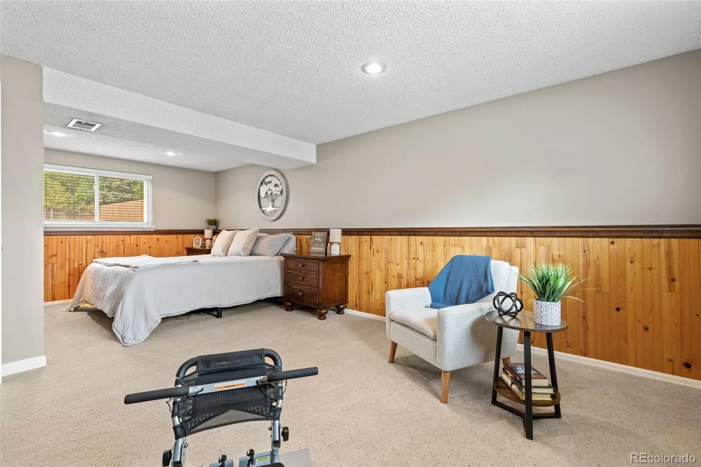
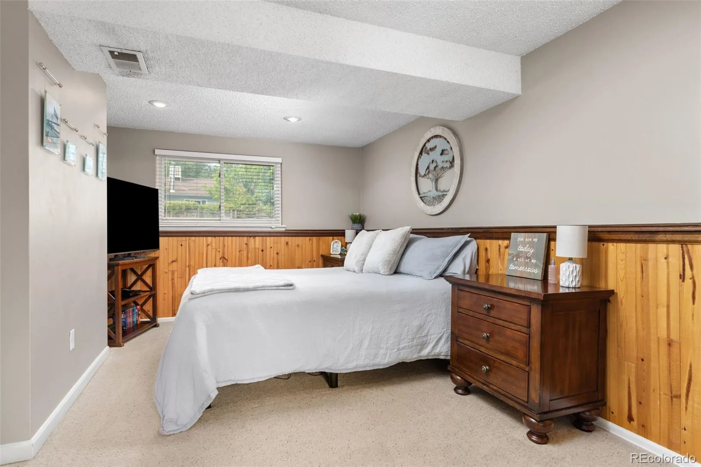

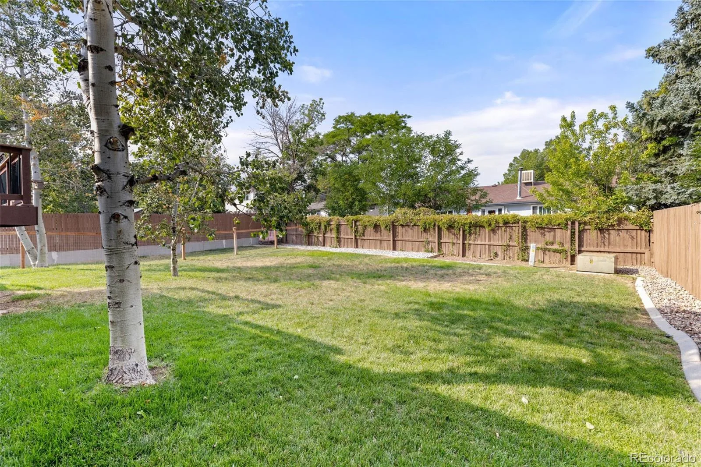
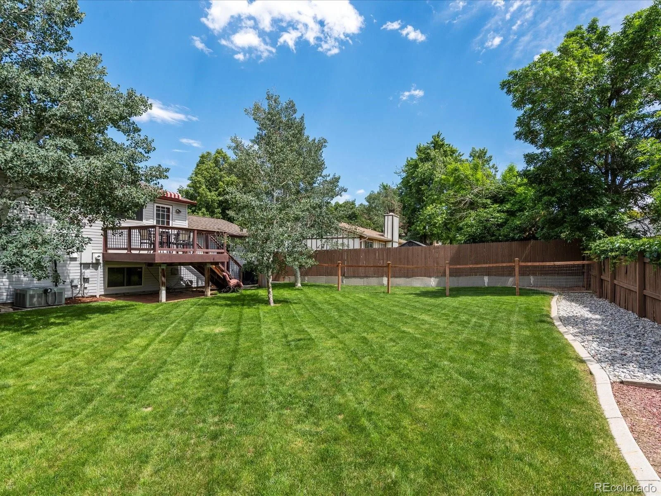
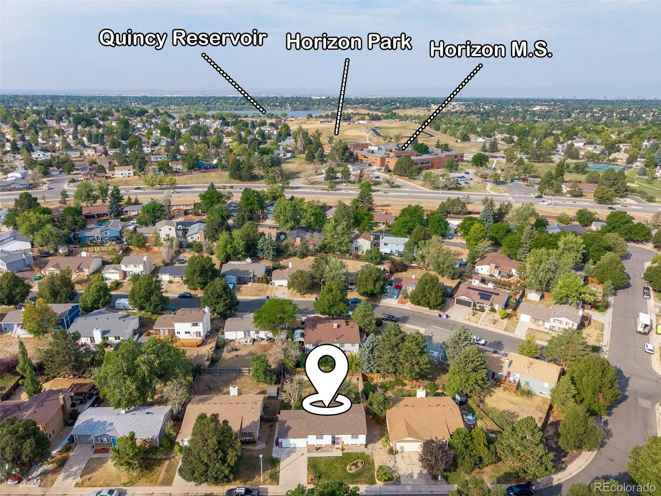
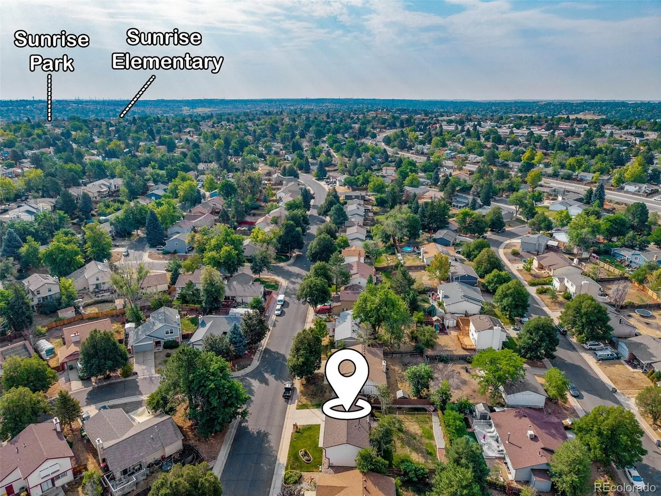
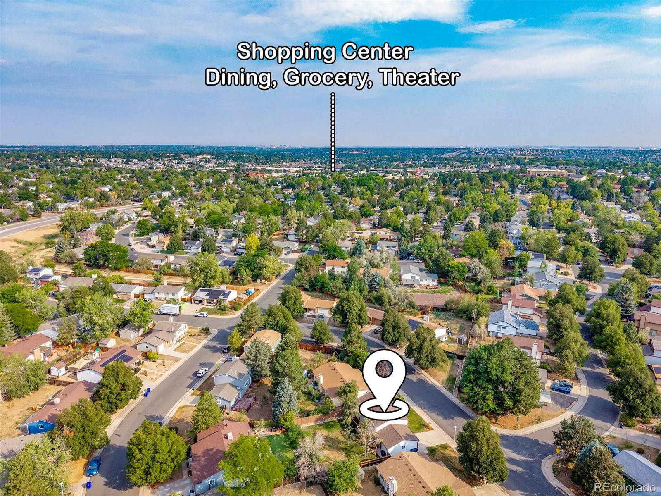
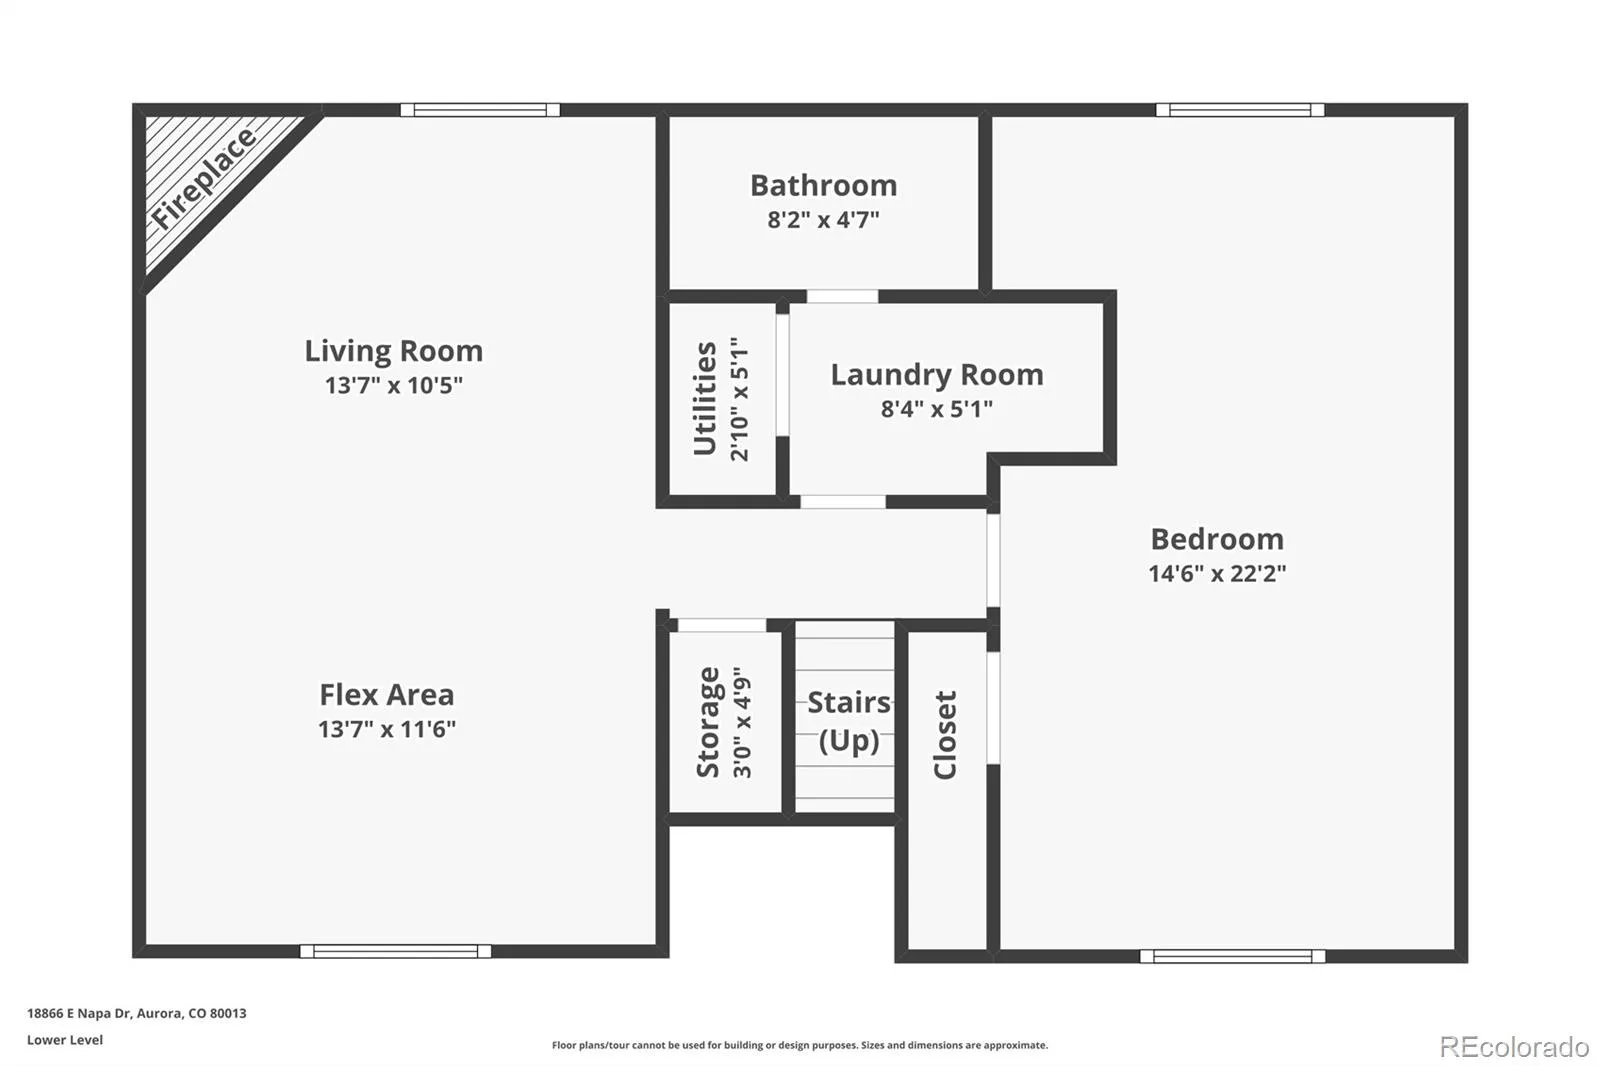
The lower level features built-in surround sound speakers, making it a great setup for a home theater, game room, or entertaining space. Outside, the well-maintained backyard offers a great place to relax, complete with a raised deck and sunshade just off the back of the home. Conveniently located near restaurants, shopping, schools, and everyday amenities, this home offers the updates, convenience, and peace of mind buyers are looking for.
The lower level features built-in surround sound speakers, making it a great setup for a home theater, game room, or entertaining space. Outside, the well-maintained backyard offers a great place to relax, complete with a raised deck and sunshade just off the back of the home. Conveniently located near restaurants, shopping, schools, and everyday amenities, this home offers the updates, convenience, and peace of mind buyers are looking for.
Property Details
Price:
$475,000
MLS #:
REC2376584
Status:
Active
Beds:
3
Baths:
3
Type:
Single Family
Subtype:
Single Family Residence
Subdivision:
Highpoint
Finished Sq Ft:
1,784
Total Sq Ft:
1,784
Lot Size:
6,534 sqft / 0.15 acres (approx)
Year Built:
1982
Schools
School District:
Cherry Creek 5
Elementary School:
Sunrise
Middle School:
Horizon
High School:
Eaglecrest
Interior
Above Grade Finished Area
1784
Appliances
Dishwasher, Disposal, Dryer, Oven, Range Hood, Refrigerator, Washer, Water Softener
Bathrooms
2 Full Bathrooms, 1 Three Quarter Bathroom
Cooling
Central Air
Heating
Forced Air
Interior Features
Audio/Video Controls, Eat-in Kitchen, Primary Suite, Sound System
Levels
Bi-Level
Exterior
Attached Garage YN
1
Construction Materials
Wood Siding
Garage Spaces
2
Parking Spots
2
Parking Total
2
Patio And Porch Features
Deck
Roof
Composition
Financial
Tax Year
2025
Taxes
$2,546
Map
Contact Us
Mortgage Calculator
Property Summary
- Located in the Highpoint subdivision, 18866 E Napa Drive Aurora CO is a Single Family for sale in Aurora, CO, 80013. It is listed for $475,000 and features 3 beds, 3 baths, and has approximately 1,784 square feet of living space, and was originally constructed in 1982. The current price per square foot is $266. The average price per square foot for Single Family listings in Aurora is $239. The average listing price for Single Family in Aurora is $596,972. To schedule a showing of MLS#rec2376584 at 18866 E Napa Drive in Aurora, CO, contact your Smart Sale AI agent at 3039066915.
Similar Listings Nearby

Additional Details
MLS ID : REC2376584
Listing Key : REC2056162846
Parcel Number : 031598737
Zip Code : 80013
City : Aurora
State : CO
Building if Condo :
Full Street: 18866 E Napa Drive
Address : 18866
Address Prefix :
Address Suffix : Drive
Street : Napa
Street Prefix : E
Street Suffix :
Unit if Condo :
Latitude : 39.645004
Longitude : -104.768028
Property Type : singlefamily
Property Sub Type : Single Family Residence
Stories Total if Condo :
Lot Size : 6,534 sqft / 0.15 acres (approx)
Ownership : Individual
Zoning :
Condition :
Renovation :
Pets Allowed :
Special Conditions : None
Possession :
Original Price : 475000
Close Price :
Close Date :
List Date : Aug 20, 2026
List Contract Date : 2026-08-20
Off Market Date :
Purchase Contract Date :
Days on Market : 10
Concessions Amount :
Concession Comment :
Renovation :
Company : Compass – Denver

Copyright 2026. All rights reserved.
18866 E Napa Drive
Aurora, CO