
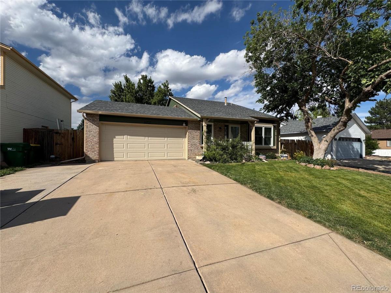
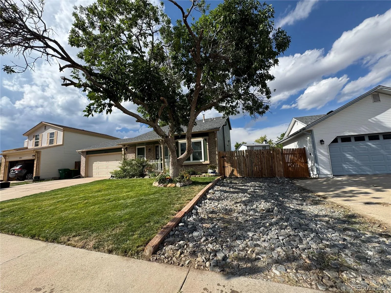
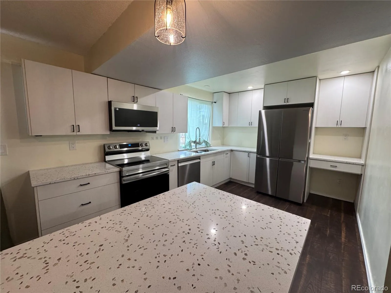
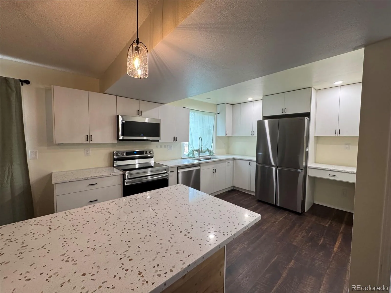
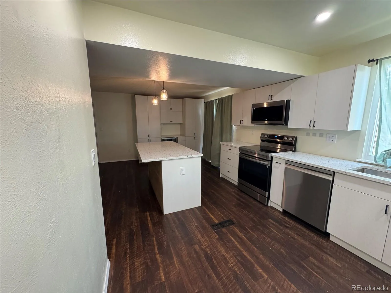
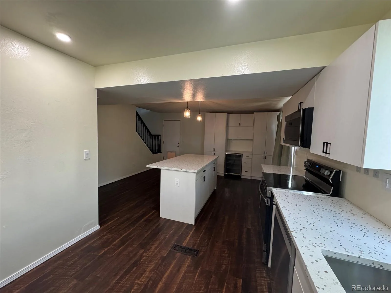
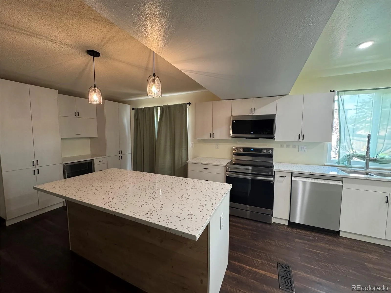
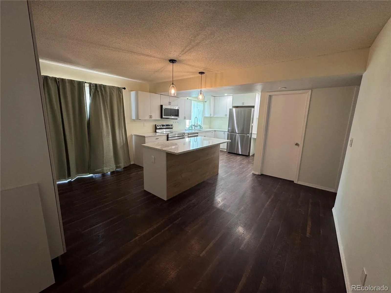
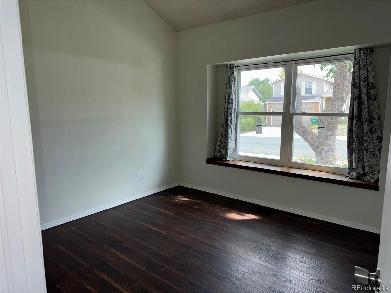
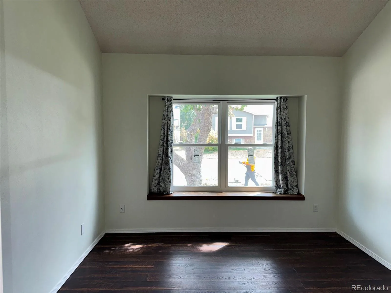
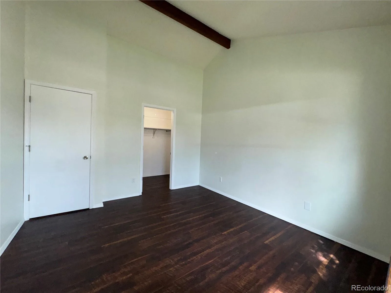
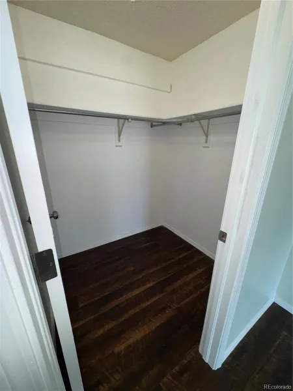
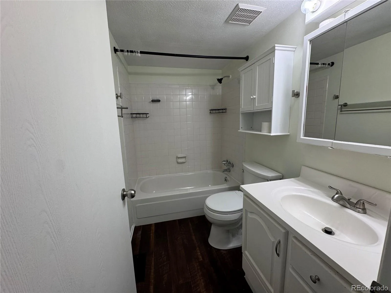
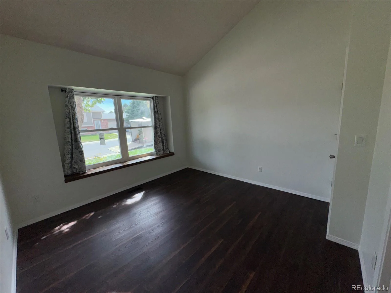
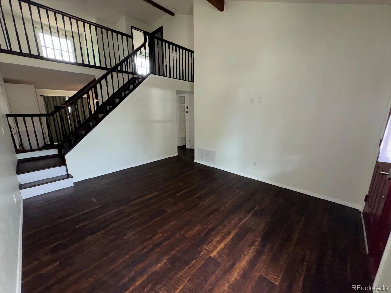
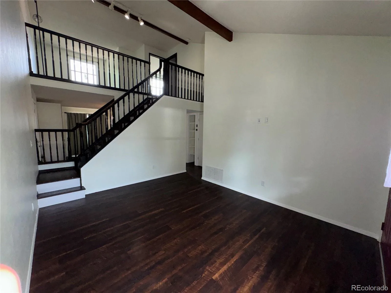
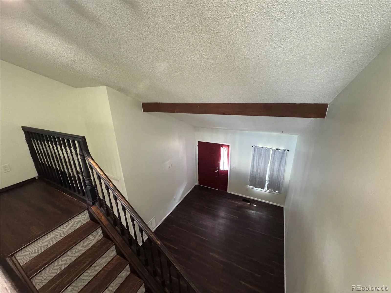
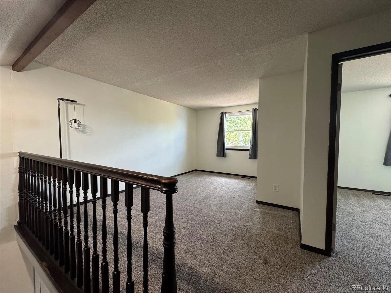
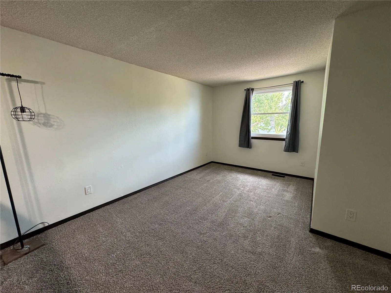
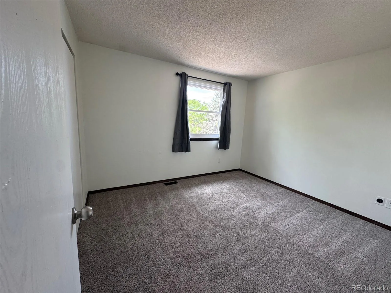
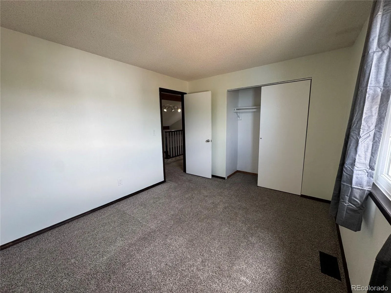
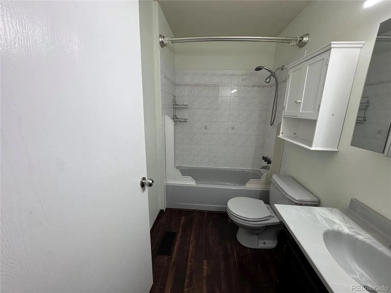
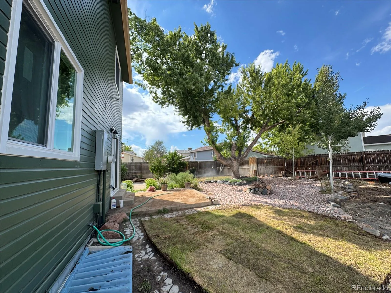
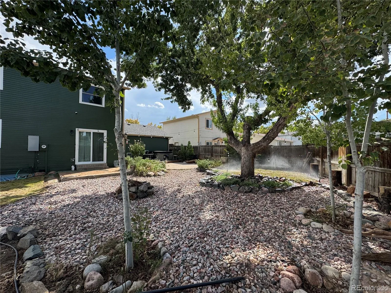
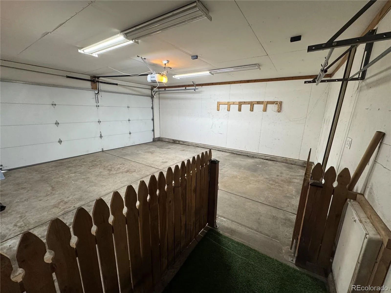
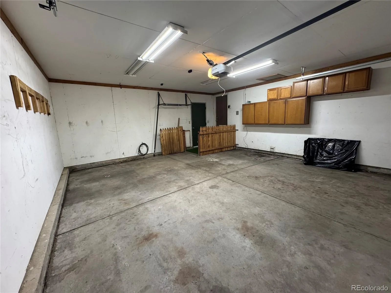
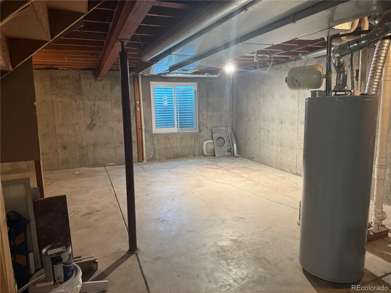
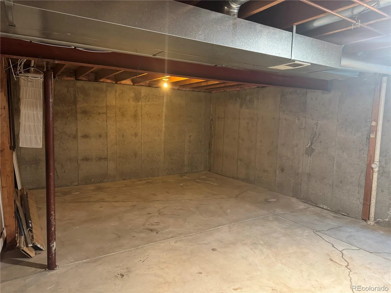
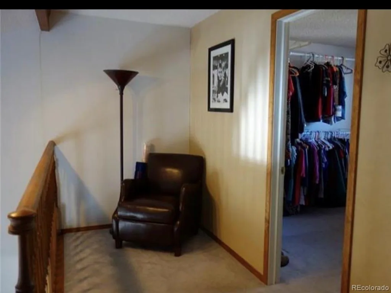
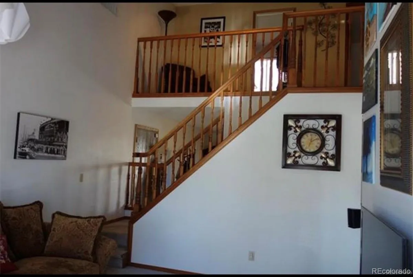
Beautifully updated home in Cherry Creek School District. Two Bed, two bath, with a large loft that can easily be reconverted to a third bedroom. Check out the remodeled kitchen with an expansive island that can accommodate four stools and tons of cabinets and gorgeous quartz countertops. Includes all stainless appliances, a huge French door refrigerator/freezer, self-cleaning stove, microwave, dishwasher and even a beverage refrigerator. Enjoy your easy to maintain laminate wood flooring on the main floor and stairs. The spacious living room has a cathedral ceiling with wood beams that add so much character. The main floor master has a large walk-in closet and vaulted ceiling with a wood beam. All the windows in the home were replaced this year with new Pella windows, including the sliding glass door from the kitchen to your patio and the warranty is transferable. The open basement with a rough-in for a bathroom is ready for your game or exercise room, another bedroom, or lots of storage. The washer and dryer are included. The exterior of the home was painted in 2023 and the interior has been freshly painted. The oversized yard has room for an RV and 3 car parking in front of the two-car garage. There is a covered front porch to relax on surrounded by climbing rose bushes. The beautifully landscaped yard is ready for you to enjoy, the hot tub in the backyard is included. Mature and new trees adorn the property. There is a storage shed in the back yard. Newer roof and water heater, central air, option for evaporative cooler.
Property Details
Price:
$485,000
MLS #:
REC2383075
Status:
Active
Beds:
2
Baths:
2
Type:
Single Family
Subtype:
Single Family Residence
Subdivision:
Highpoint
Finished Sq Ft:
1,293
Total Sq Ft:
2,133
Lot Size:
6,316 sqft / 0.14 acres (approx)
Year Built:
1983
Schools
School District:
Cherry Creek 5
Elementary School:
Sunrise
Middle School:
Horizon
High School:
Smoky Hill
Interior
Above Grade Finished Area
1293
Appliances
Bar Fridge, Dishwasher, Disposal, Dryer, Gas Water Heater, Microwave, Refrigerator, Self Cleaning Oven, Smart Appliance(s), Washer
Bathrooms
2 Full Bathrooms
Below Grade Unfinished Area
840
Cooling
Central Air
Flooring
Carpet, Laminate
Heating
Forced Air
Interior Features
Eat-in Kitchen, High Ceilings, Kitchen Island, Open Floorplan, Quartz Counters, Radon Mitigation System, Smoke Free, Hot Tub, Vaulted Ceiling(s), Walk-In Closet(s)
Levels
Two
Main Level Bathrooms
1
Main Level Bedrooms
1
Exterior
Architectural Style
Traditional
Attached Garage YN
1
Construction Materials
Brick, Wood Siding
Direction Faces
South
Exterior Features
Garden, Private Yard, Rain Gutters, Spa/Hot Tub
Fencing
Full
Garage Spaces
2
Green Energy Efficient
Thermostat, Windows
Lot Features
Landscaped, Level, Many Trees, Sprinklers In Front, Sprinklers In Rear
Parking Features
Concrete, Gravel, Dry Walled, Oversized
Parking Spots
5
Parking Total
5
Patio And Porch Features
Front Porch, Patio
Roof
Composition
Security Features
Carbon Monoxide Detector(s), Smoke Detector(s)
Window Features
Bay Window(s), Double Pane Windows, Egress Windows
Financial
Tax Year
2025
Taxes
$2,597
Map
Contact Us
Mortgage Calculator
Property Summary
- Located in the Highpoint subdivision, 19727 E Oxford Drive Aurora CO is a Single Family for sale in Aurora, CO, 80013. It is listed for $485,000 and features 2 beds, 2 baths, and has approximately 2,133 square feet of living space, and was originally constructed in 1983. The current price per square foot is $227. The average price per square foot for Single Family listings in Aurora is $239. The average listing price for Single Family in Aurora is $596,972. To schedule a showing of MLS#rec2383075 at 19727 E Oxford Drive in Aurora, CO, contact your Smart Sale AI agent at 3039066915.
Similar Listings Nearby

Additional Details
MLS ID : REC2383075
Listing Key : REC2056494398
Parcel Number : 032305037
Zip Code : 80013
City : Aurora
State : CO
Building if Condo :
Full Street: 19727 E Oxford Drive
Address : 19727
Address Prefix :
Address Suffix : Drive
Street : Oxford
Street Prefix : E
Street Suffix :
Unit if Condo :
Latitude : 39.641258
Longitude : -104.760376
Property Type : singlefamily
Property Sub Type : Single Family Residence
Stories Total if Condo :
Lot Size : 6,316 sqft / 0.14 acres (approx)
Ownership : Agent Owner
Zoning : Res
Condition : Updated/Remodeled
Renovation :
Pets Allowed :
Special Conditions : None
Possession : Immediate
Original Price : 485000
Close Price :
Close Date :
List Date : Aug 27, 2026
List Contract Date : 2026-08-27
Off Market Date :
Purchase Contract Date :
Days on Market : 3
Concessions Amount :
Concession Comment :
Renovation :
Company : Advantage Realty Group LLC

Copyright 2026. All rights reserved.
19727 E Oxford Drive
Aurora, CO