
4052 S Argonne Way Aurora CO 80013 MLS #REC5497039

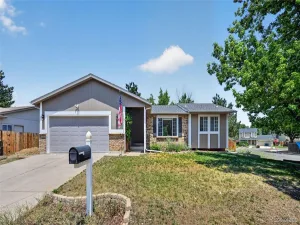
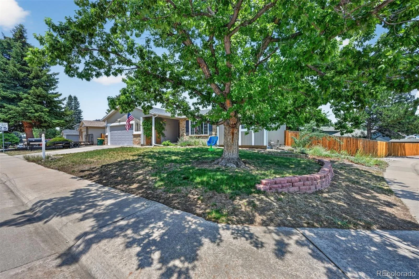
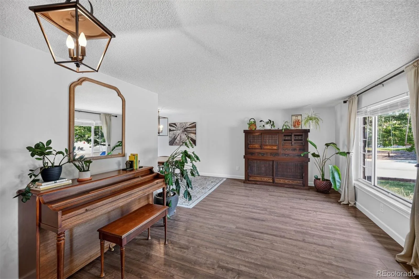
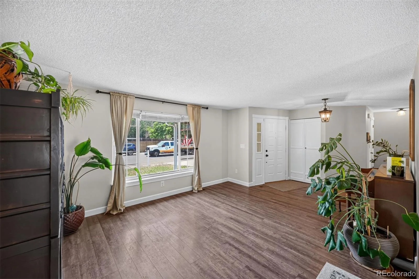
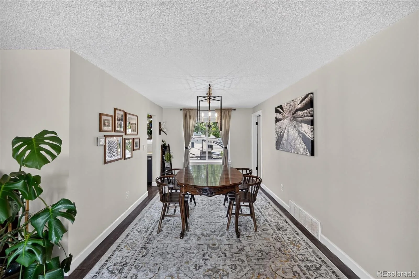
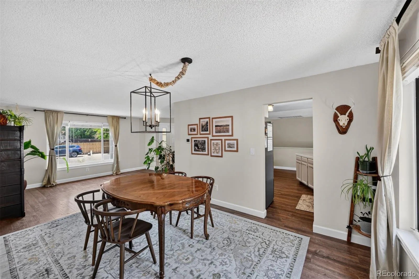
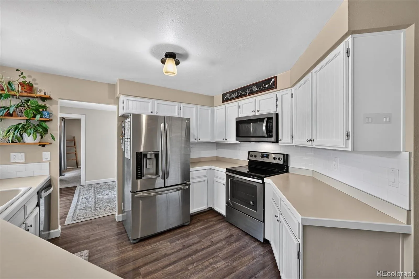
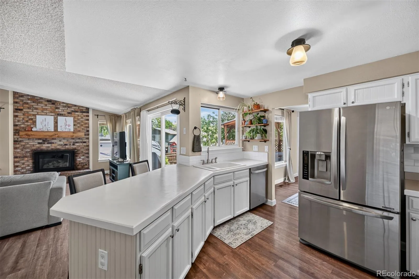
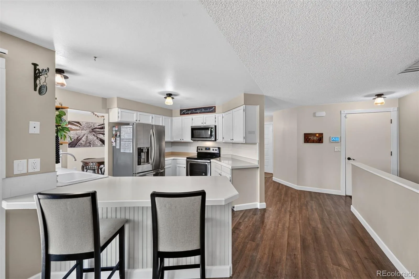
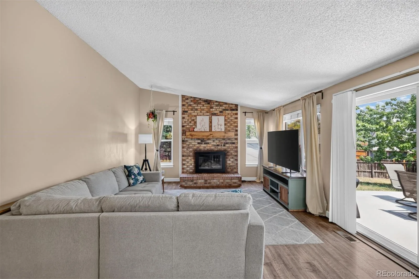
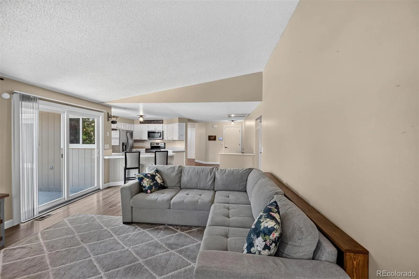
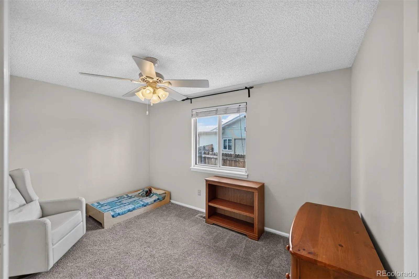
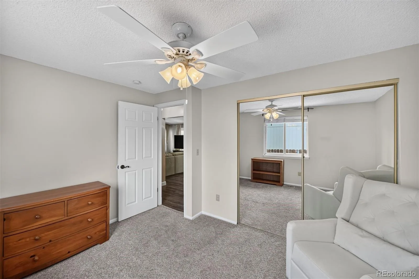
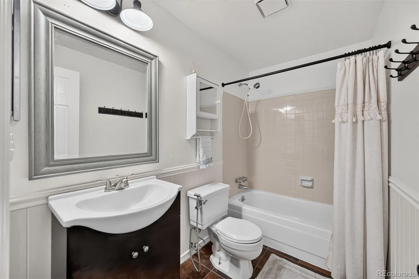
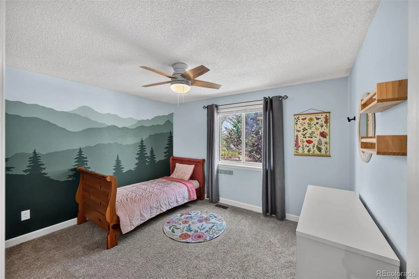
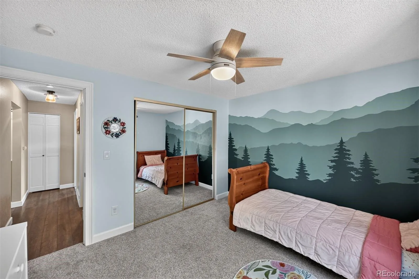
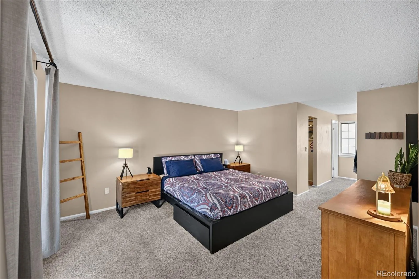
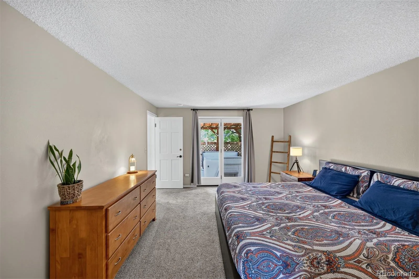
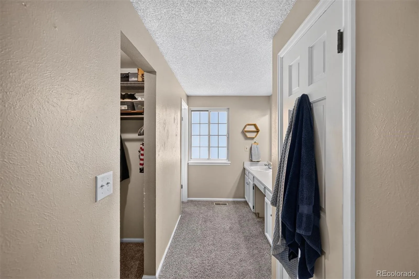
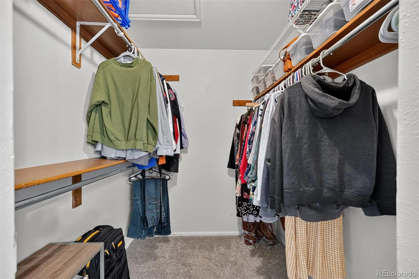
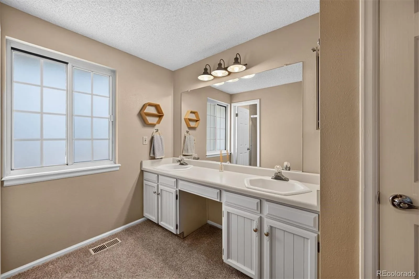
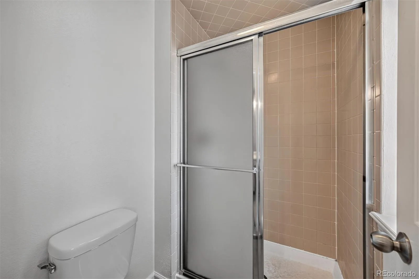
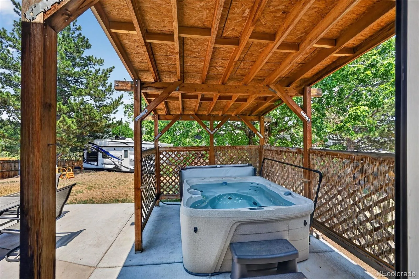
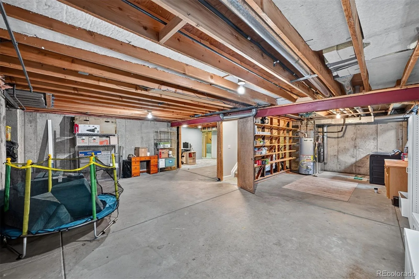
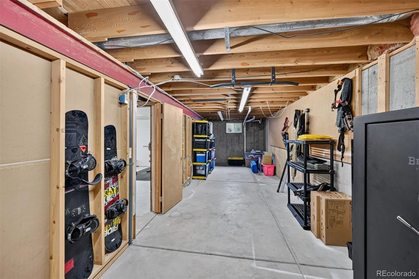
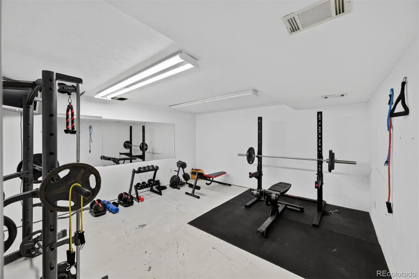
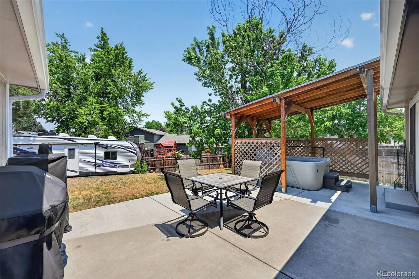
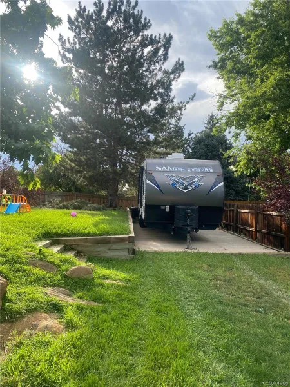
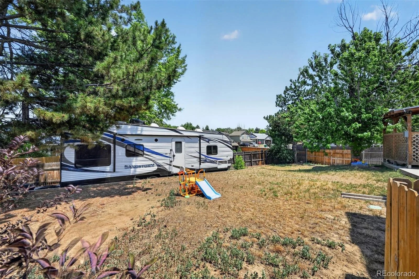
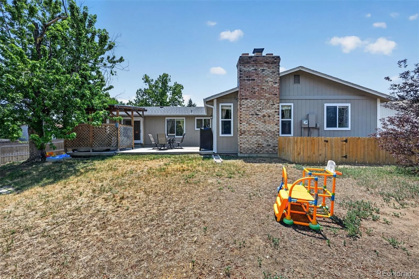
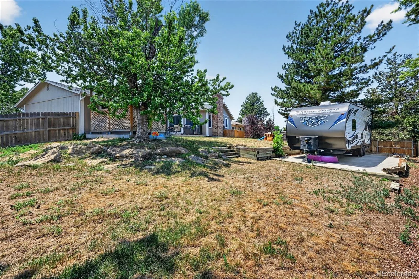
You will love this one-level ranch situated on a corner lot with ample parking for various recreational vehicles. The kitchen features stainless steel appliances and a peninsula for eating or a great area for baking. The large master bedroom includes a walk-in closet and double sinks. French doors off the Master bedroom lead you to a hot tub covered by a pergola for relaxing and soaking your cares away. The floor plan has the master bedroom in its own wing for privacy. The family room with a new sliding door has a cozy fireplace for ambience or warmth on those cold winter nights. The interior trim and walls have just been repainted in the last few months. The large patio in the back has plenty of room for your grill, patio furniture, and the hot tub area. The basement has been set up for a gym but also offers plenty of space to expand or for storage. There is a newer furnace, A/C, water heater, and basement windows. The basement would also make an awesome play area for children. This home is minutes from the Buckley Space Force Base and E-470. This home is a good value!
Property Details
Price:
$535,000
MLS #:
REC5497039
Status:
Active Under Contract
Beds:
3
Baths:
2
Type:
Single Family
Subtype:
Single Family Residence
Subdivision:
Highpoint
Finished Sq Ft:
2,103
Total Sq Ft:
3,333
Lot Size:
9,932 sqft / 0.23 acres (approx)
Year Built:
1982
Schools
School District:
Cherry Creek 5
Elementary School:
Sunrise
Middle School:
Horizon
High School:
Eaglecrest
Interior
Above Grade Finished Area
1682
Appliances
Dishwasher, Disposal, Gas Water Heater, Microwave, Range, Refrigerator
Bathrooms
2 Full Bathrooms
Below Grade Unfinished Area
1230
Cooling
Central Air
Fireplaces Total
1
Flooring
Carpet, Laminate
Heating
Forced Air, Natural Gas
Interior Features
Ceiling Fan(s), Smoke Free, Walk-In Closet(s)
Levels
One
Main Level Bathrooms
2
Main Level Bedrooms
3
Exterior
Architectural Style
Contemporary
Attached Garage YN
1
Construction Materials
Wood Siding
Direction Faces
South
Exterior Features
Rain Gutters, Spa/Hot Tub
Fencing
Full
Garage Spaces
2
Lot Features
Corner Lot, Irrigated, Level, Sprinklers In Front, Sprinklers In Rear
Parking Features
Concrete
Parking Spots
2
Parking Total
2
Patio And Porch Features
Patio
Roof
Shingle
Security Features
Smoke Detector(s)
Window Features
Window Coverings
Financial
Tax Year
2025
Taxes
$2,793
Map
Contact Us
Mortgage Calculator
Property Summary
- Located in the Highpoint subdivision, 4052 S Argonne Way Aurora CO is a Single Family for sale in Aurora, CO, 80013. It is listed for $535,000 and features 3 beds, 2 baths, and has approximately 3,333 square feet of living space, and was originally constructed in 1982. The current price per square foot is $161. The average price per square foot for Single Family listings in Aurora is $240. The average listing price for Single Family in Aurora is $607,309. To schedule a showing of MLS#rec5497039 at 4052 S Argonne Way in Aurora, CO, contact your Smart Sale AI agent at 3039066915.
Similar Listings Nearby

Additional Details
MLS ID : REC5497039
Listing Key : REC2055337958
Parcel Number : 031598621
Zip Code : 80013
City : Aurora
State : CO
Building if Condo :
Full Street: 4052 S Argonne Way
Address : 4052
Address Prefix :
Address Suffix : Way
Street : Argonne
Street Prefix : S
Street Suffix :
Unit if Condo :
Latitude : 39.643421
Longitude : -104.766693
Property Type : singlefamily
Property Sub Type : Single Family Residence
Stories Total if Condo :
Lot Size : 9,932 sqft / 0.23 acres (approx)
Ownership : Individual
Zoning : RES
Condition :
Renovation :
Pets Allowed :
Special Conditions : None
Possession : Close Plus 3 Days
Original Price : 535000
Close Price :
Close Date :
List Date : Jul 6, 2026
List Contract Date : 2026-07-06
Off Market Date : 2026-07-10
Purchase Contract Date : 2026-07-10
Days on Market : 8
Concessions Amount :
Concession Comment :
Renovation :
Company : Brokers Guild Homes

Copyright 2026. All rights reserved.
4052 S Argonne Way
Aurora, CO