
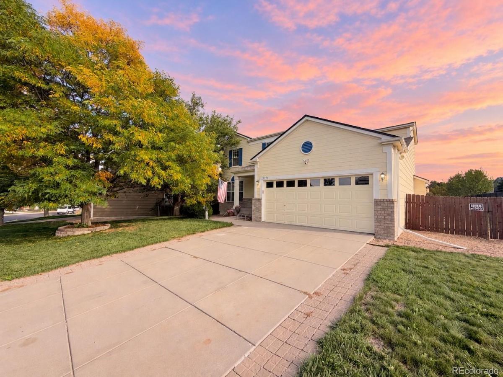
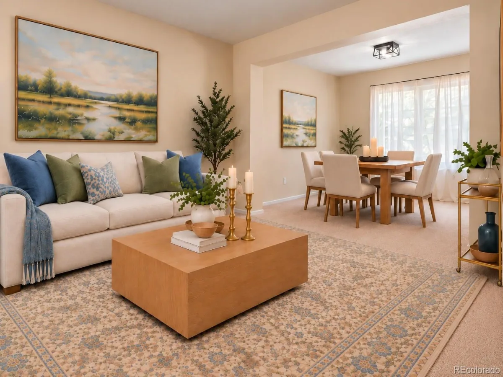
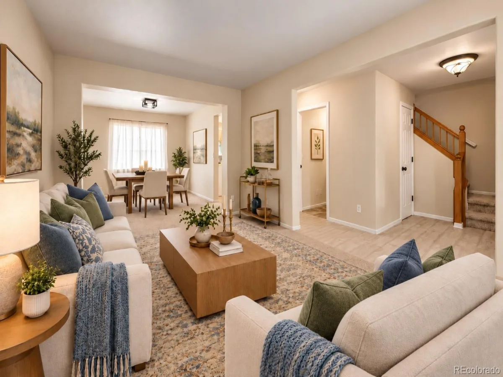
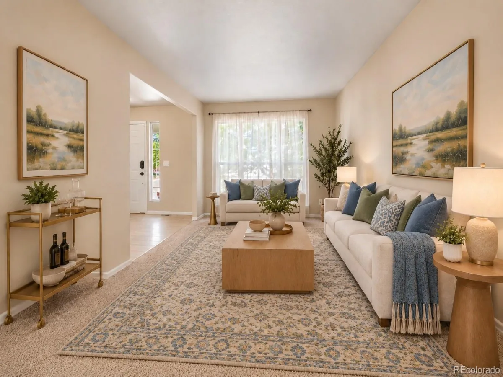
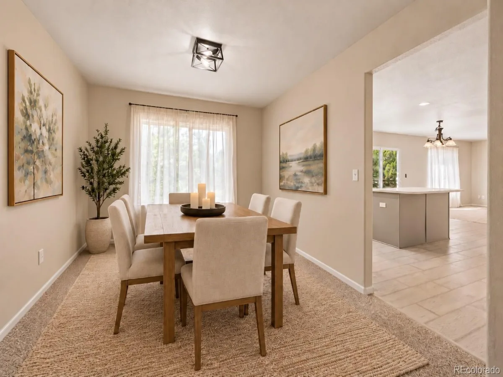
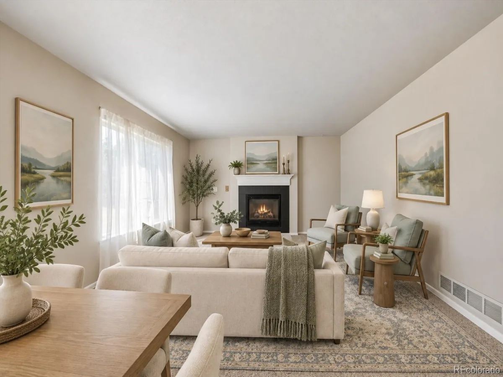
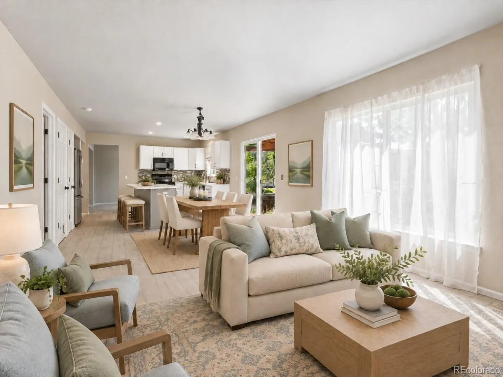
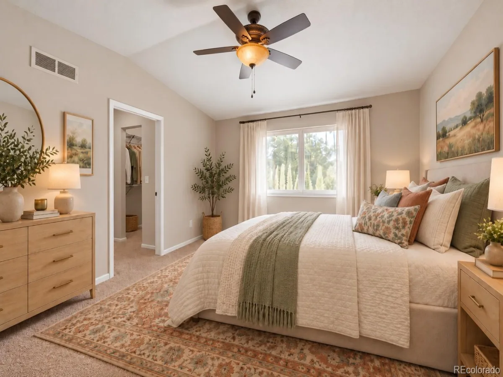
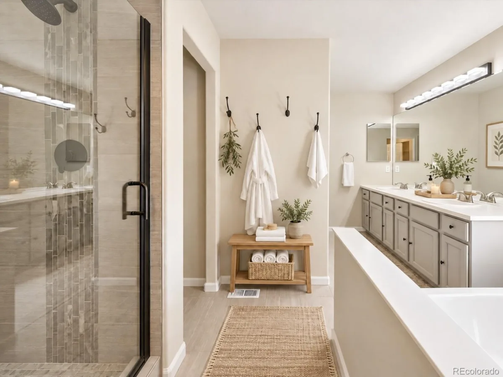
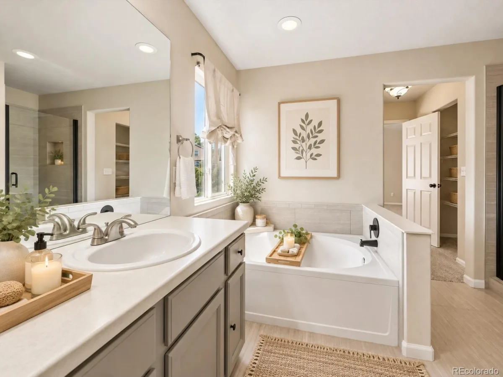
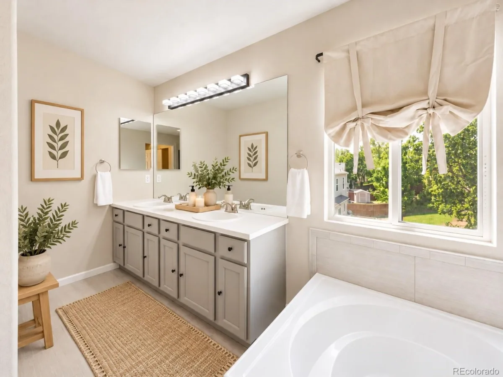
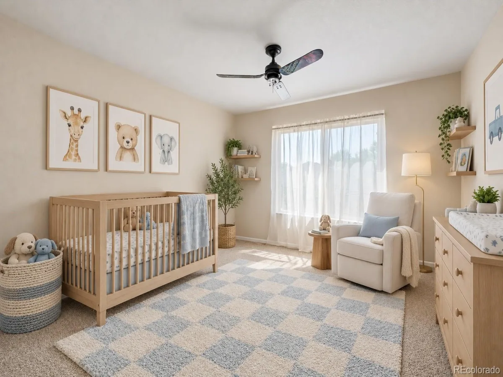
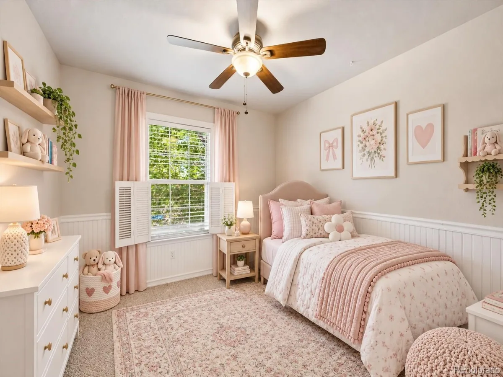
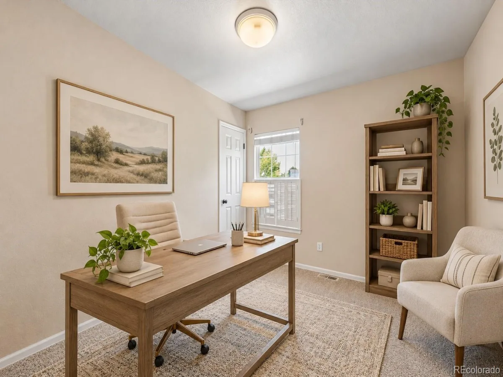
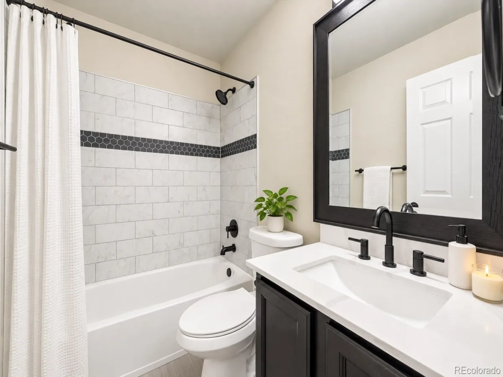
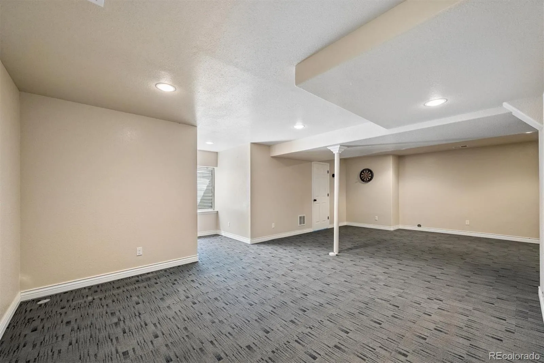
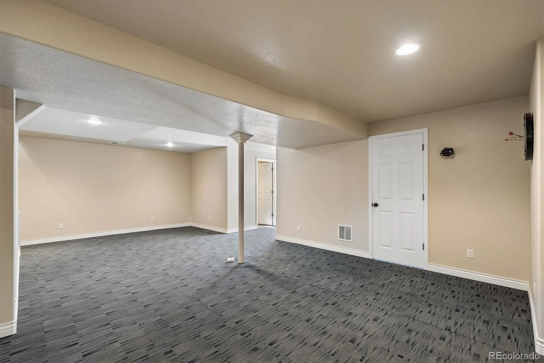
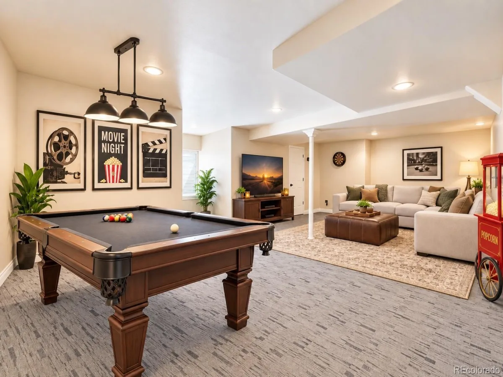
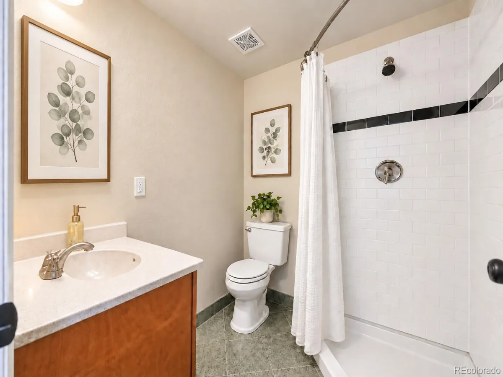
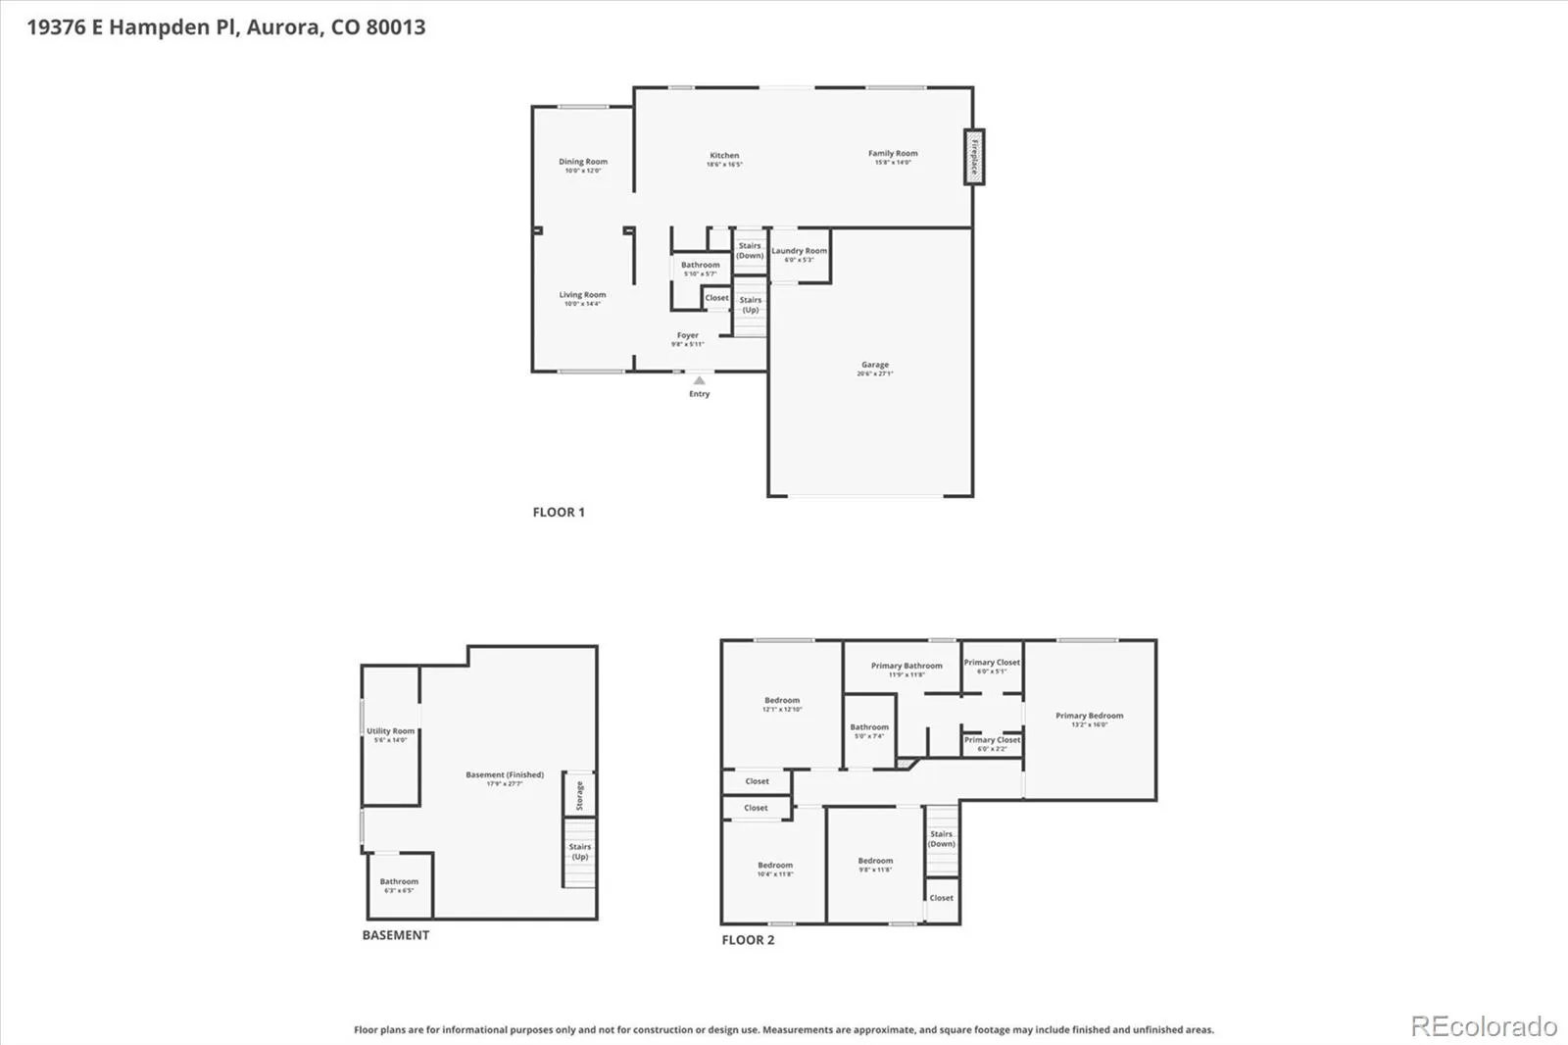
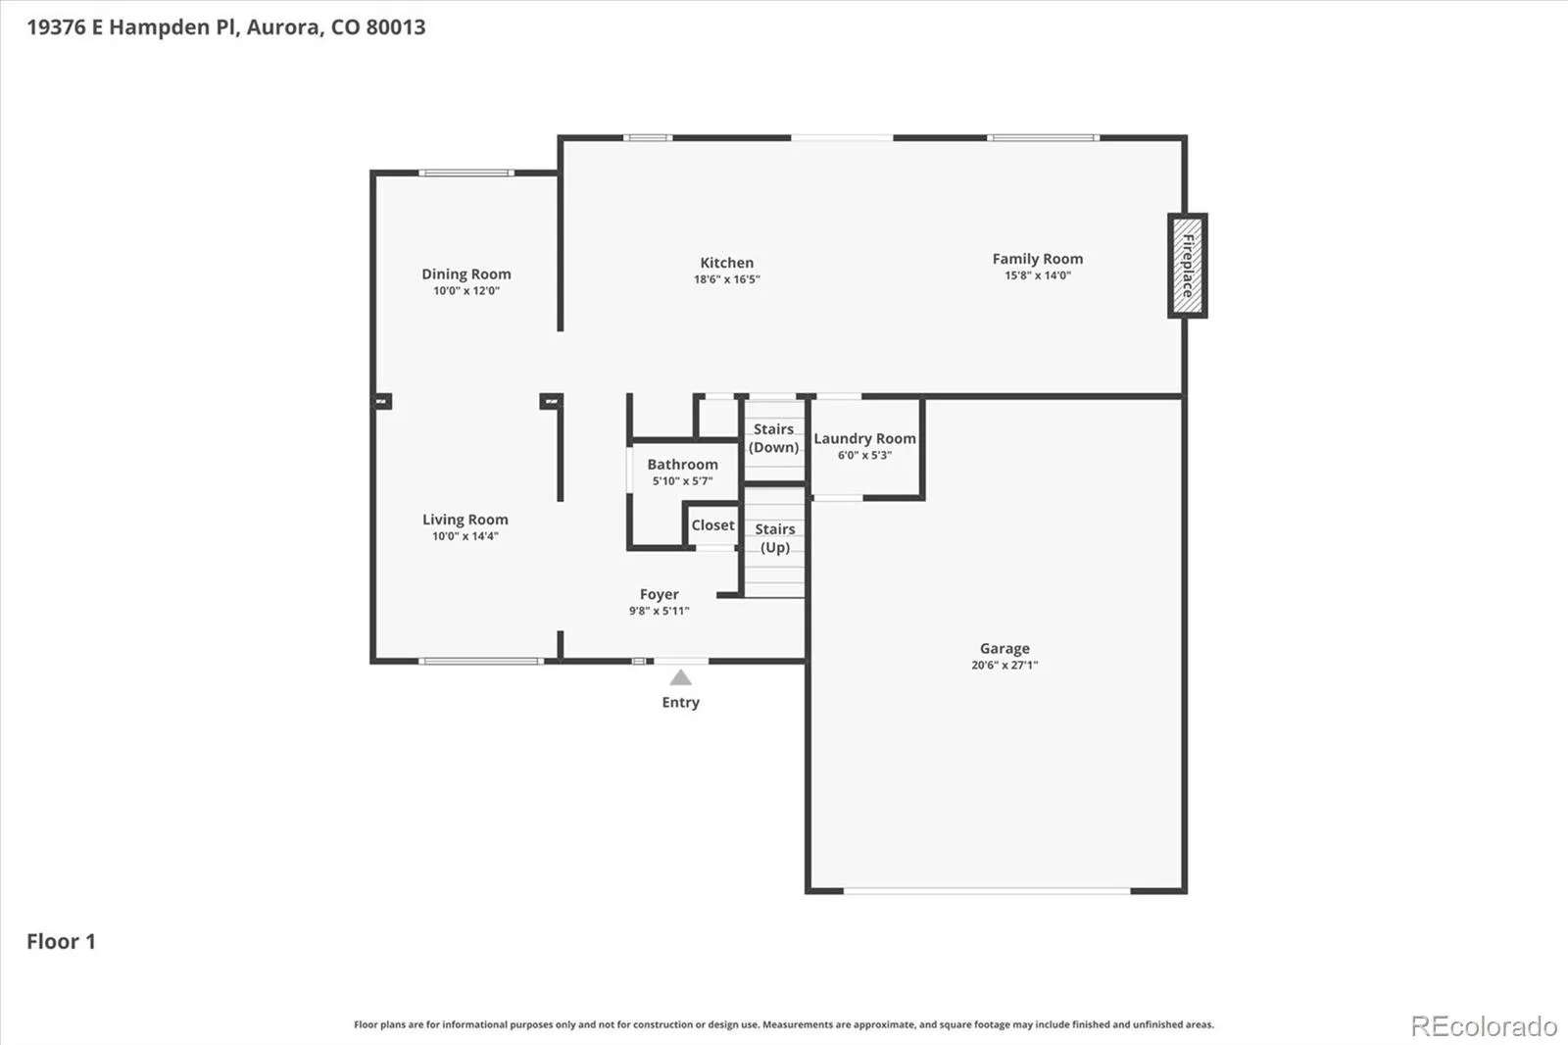
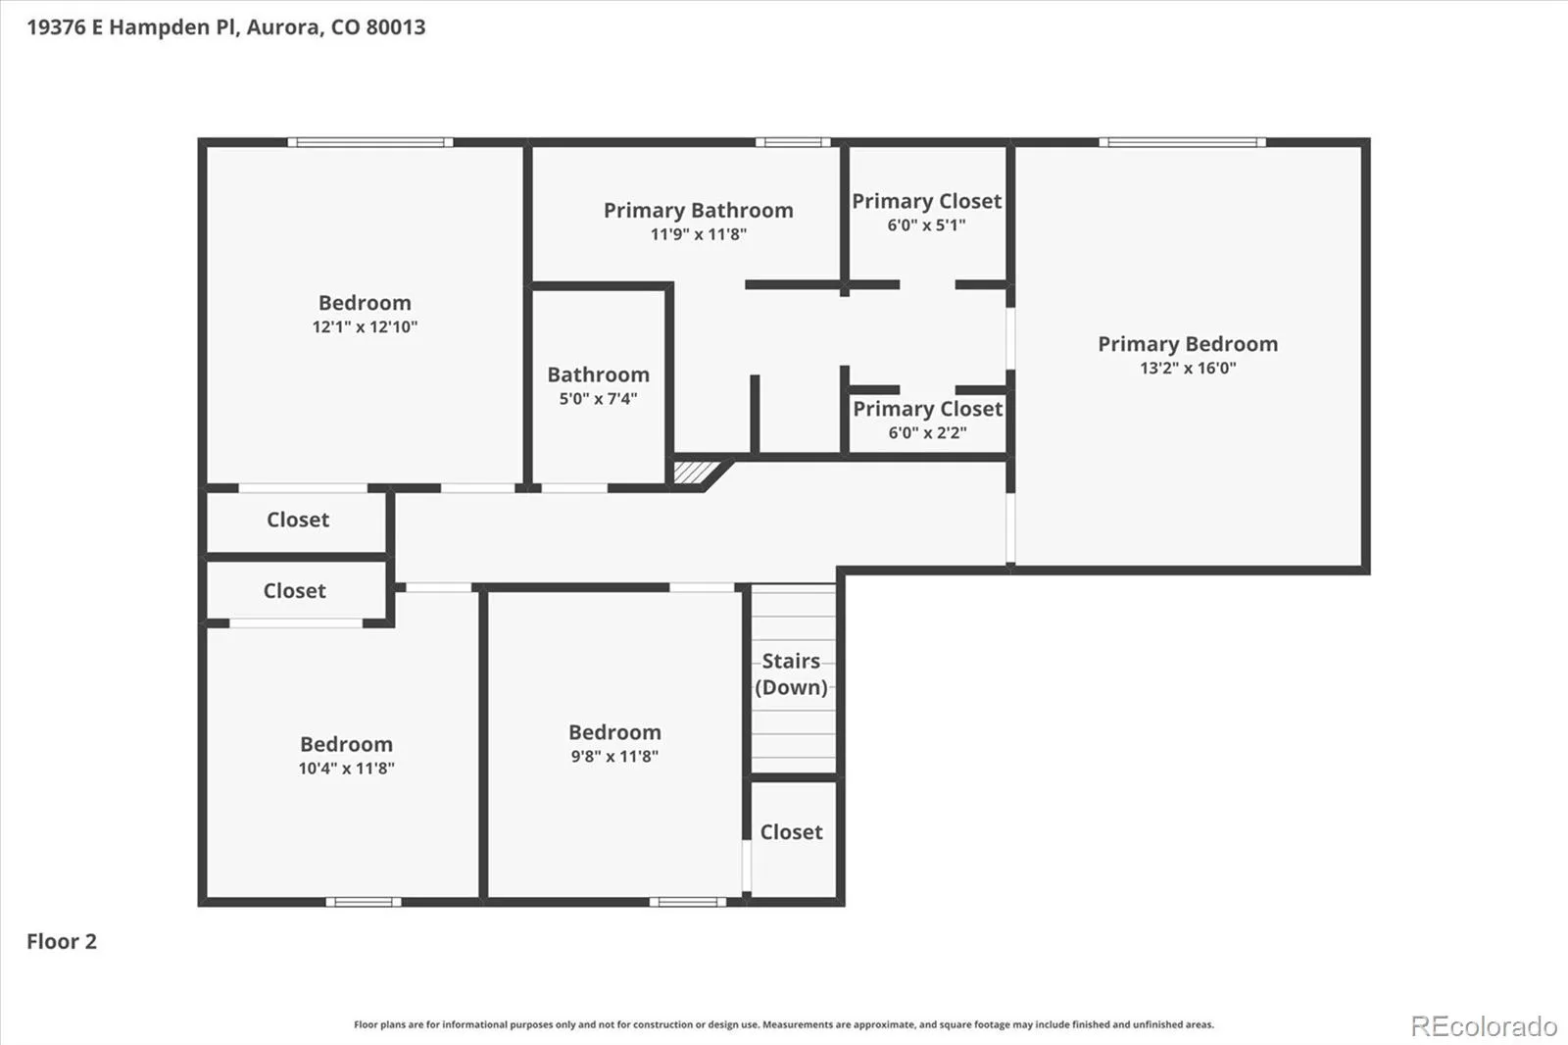
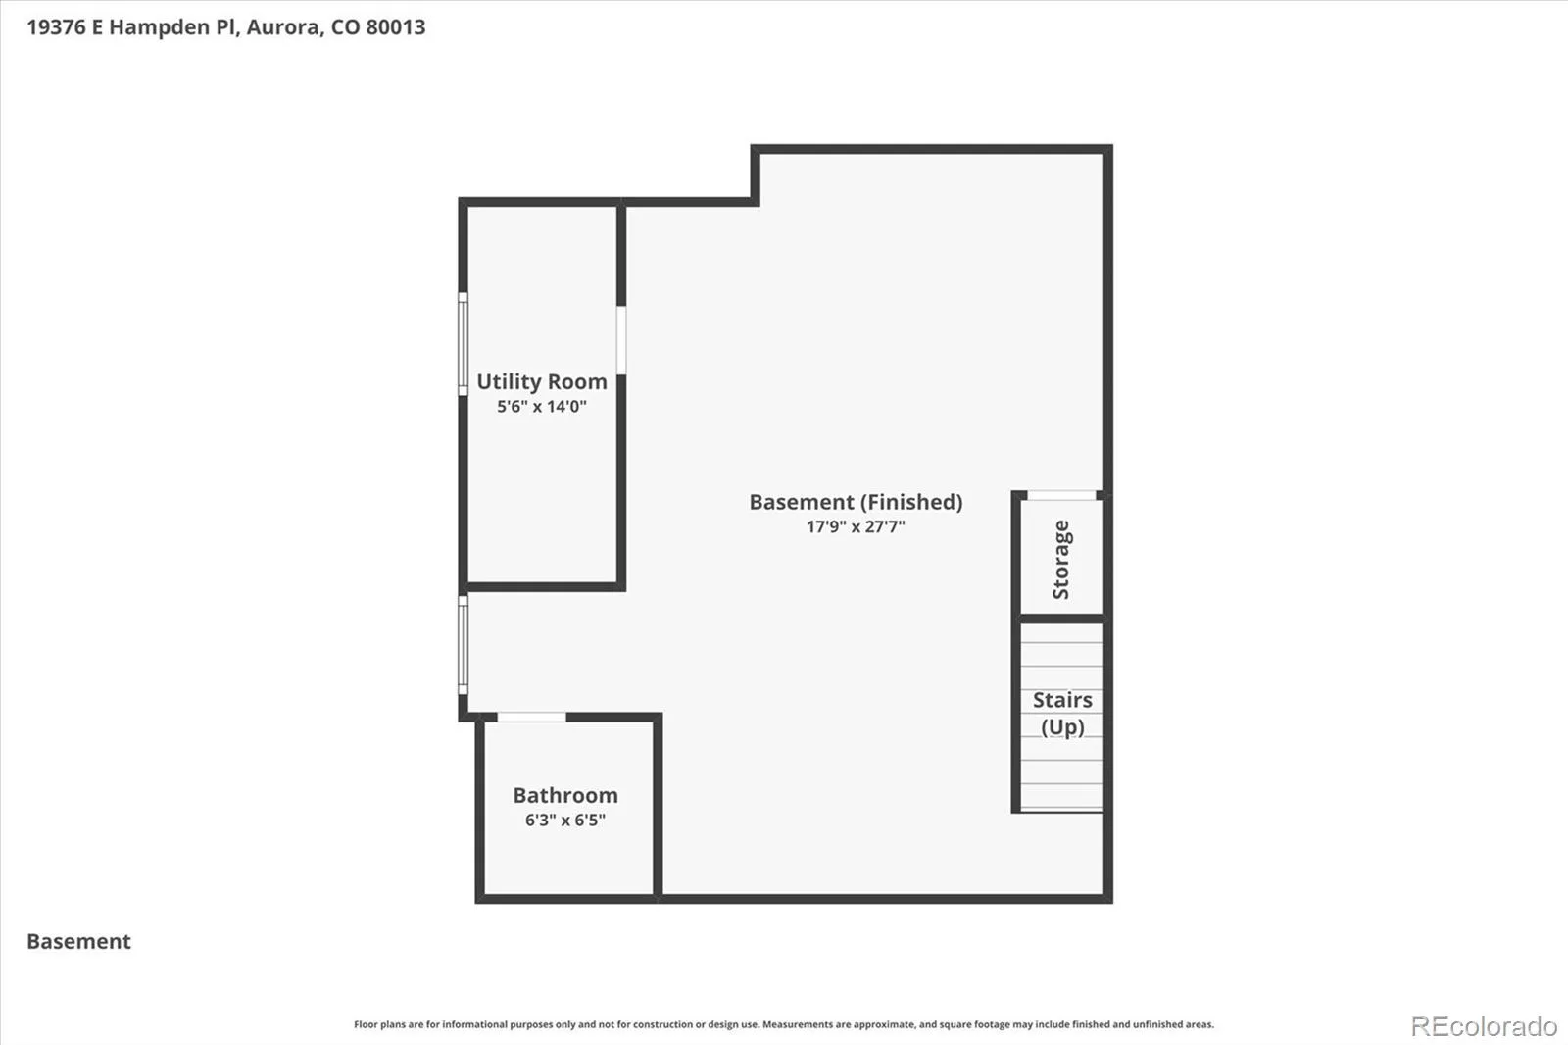
Beautifully updated and well-maintained 2-story home in Southeast Aurora, located in the highly desirable Cherry Creek School District! Featuring 4 bedrooms upstairs and a fully permitted finished basement, this home offers an excellent floor plan with plenty of options. The basement includes a 3/4 bathroom and can easily serve as a 5th bedroom, second family room, home office, workout room, guest quarters, or a separate space for teens.
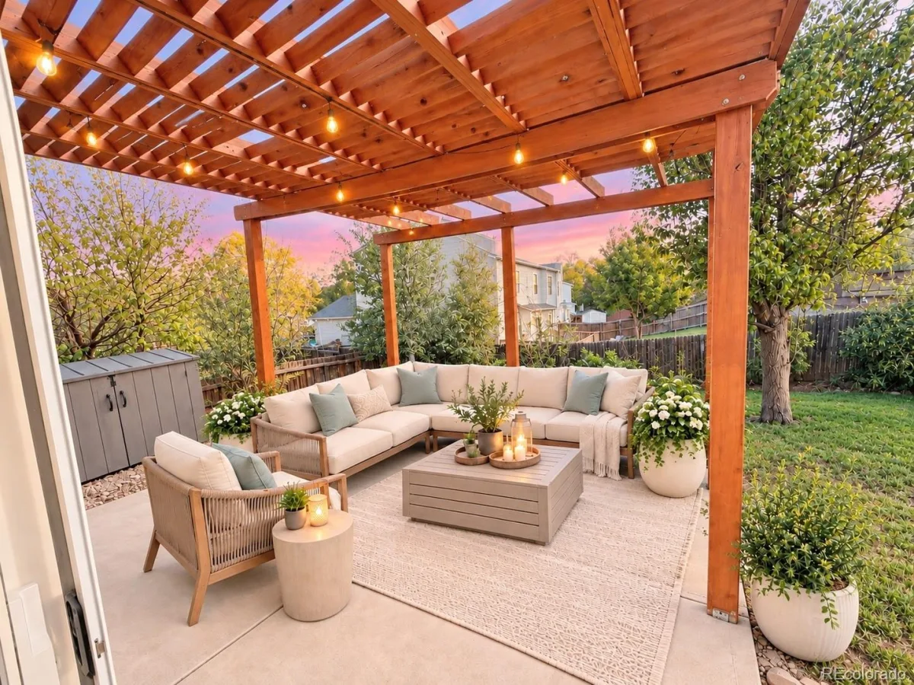
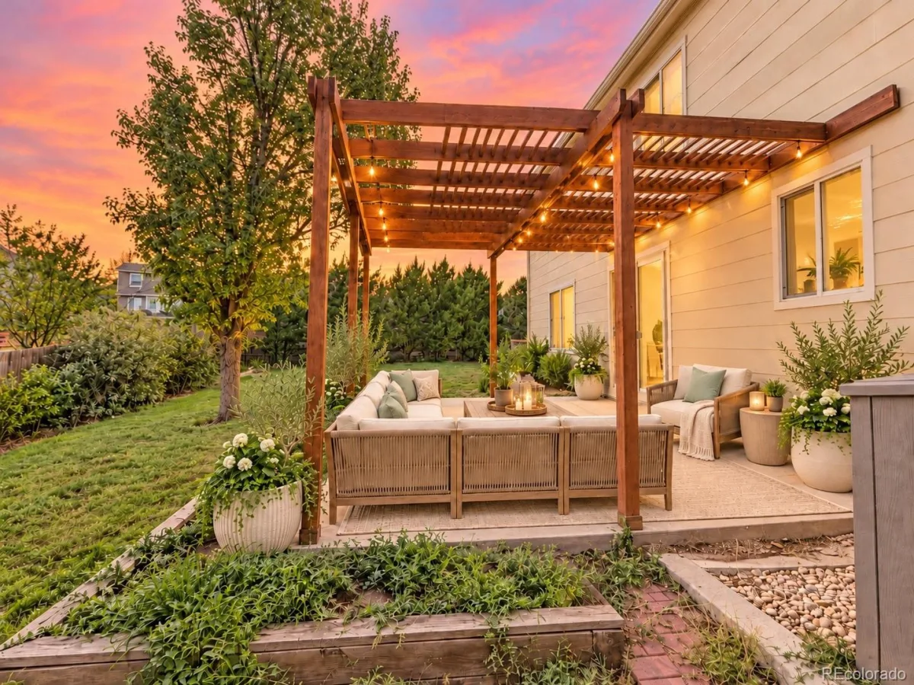
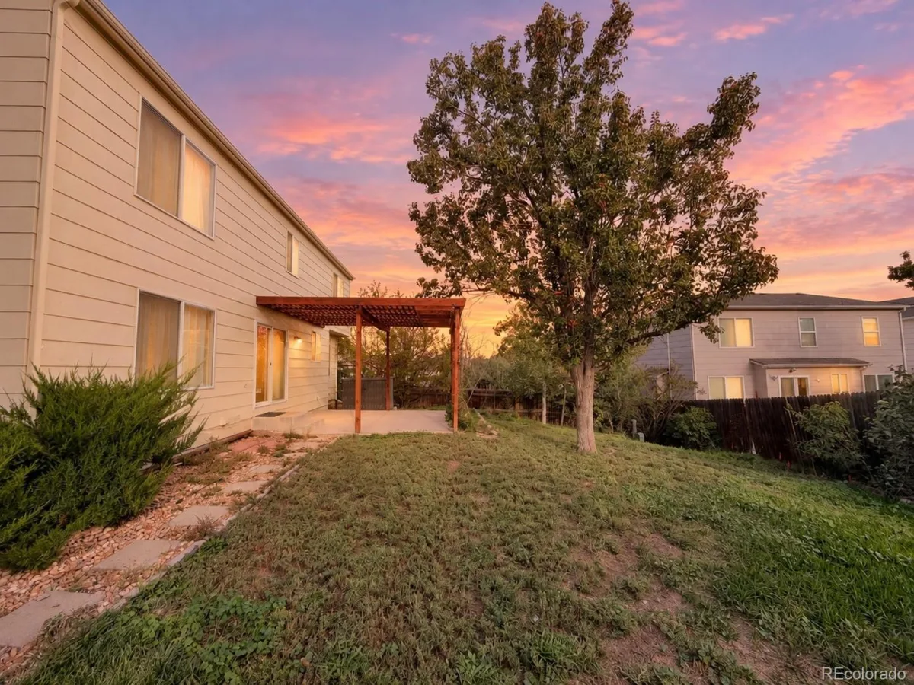
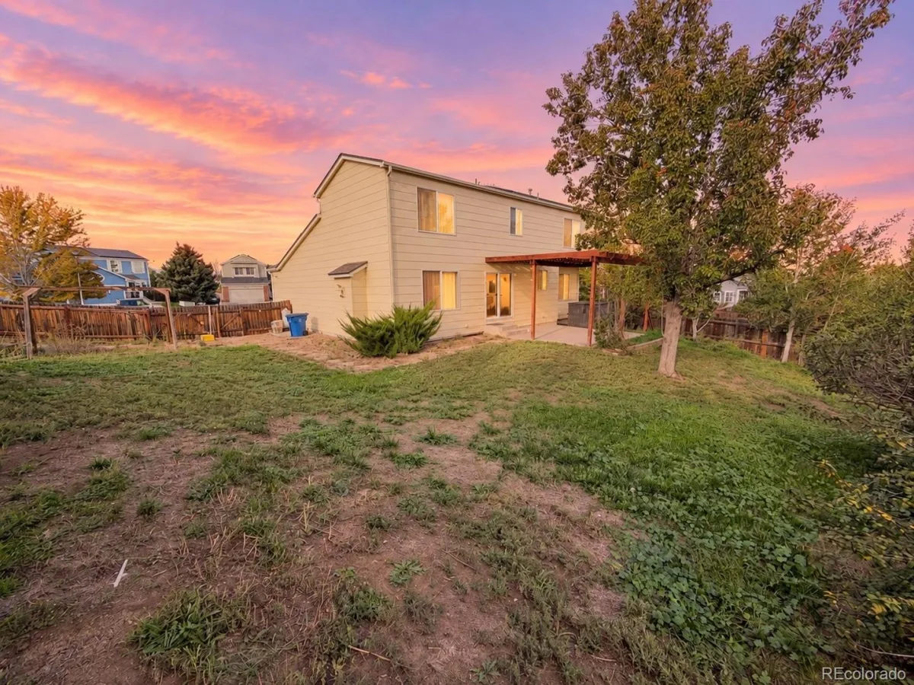
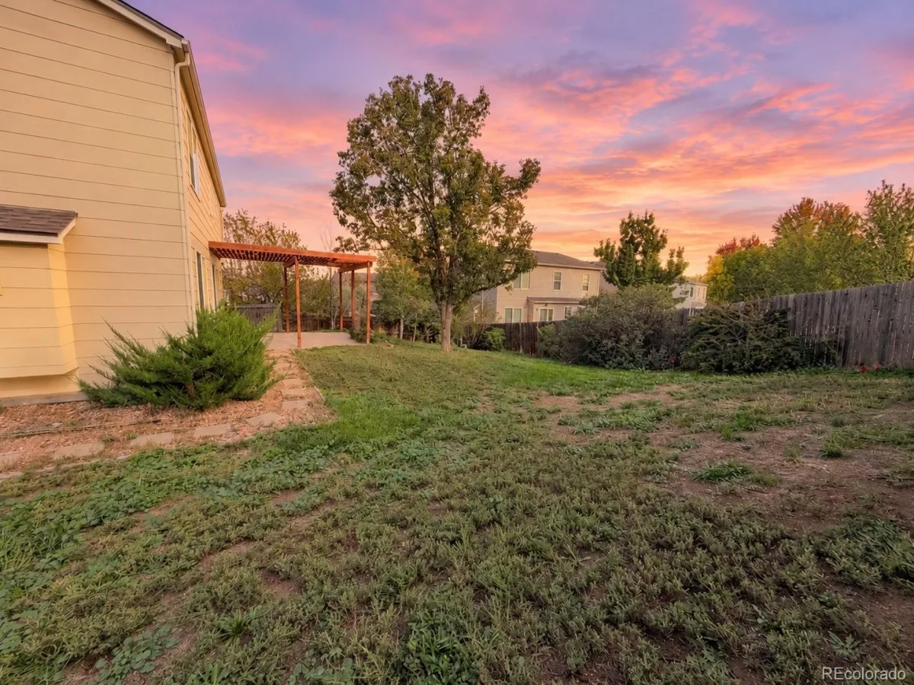
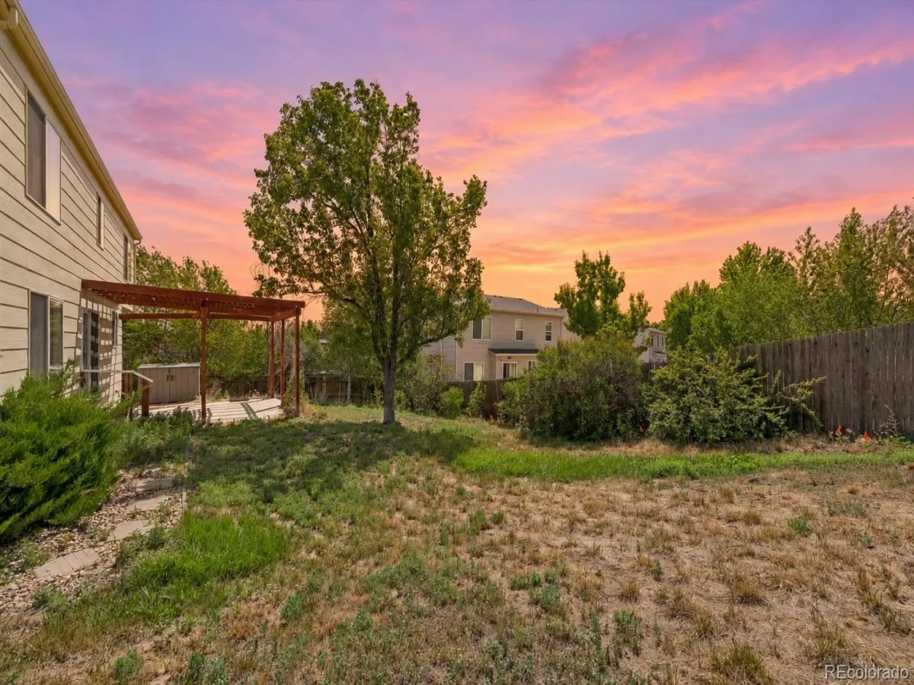
Situated on a fantastic 12,720 sq ft cul-de-sac corner lot with a vacant lot next door, the property offers additional privacy and a more open setting than many surrounding homes. The oversized yard provides plenty of room for gardening, outdoor gatherings, pets, or play. BONUS: Solar panels will be paid off at closing! The storage shed and lawn mower are also included!
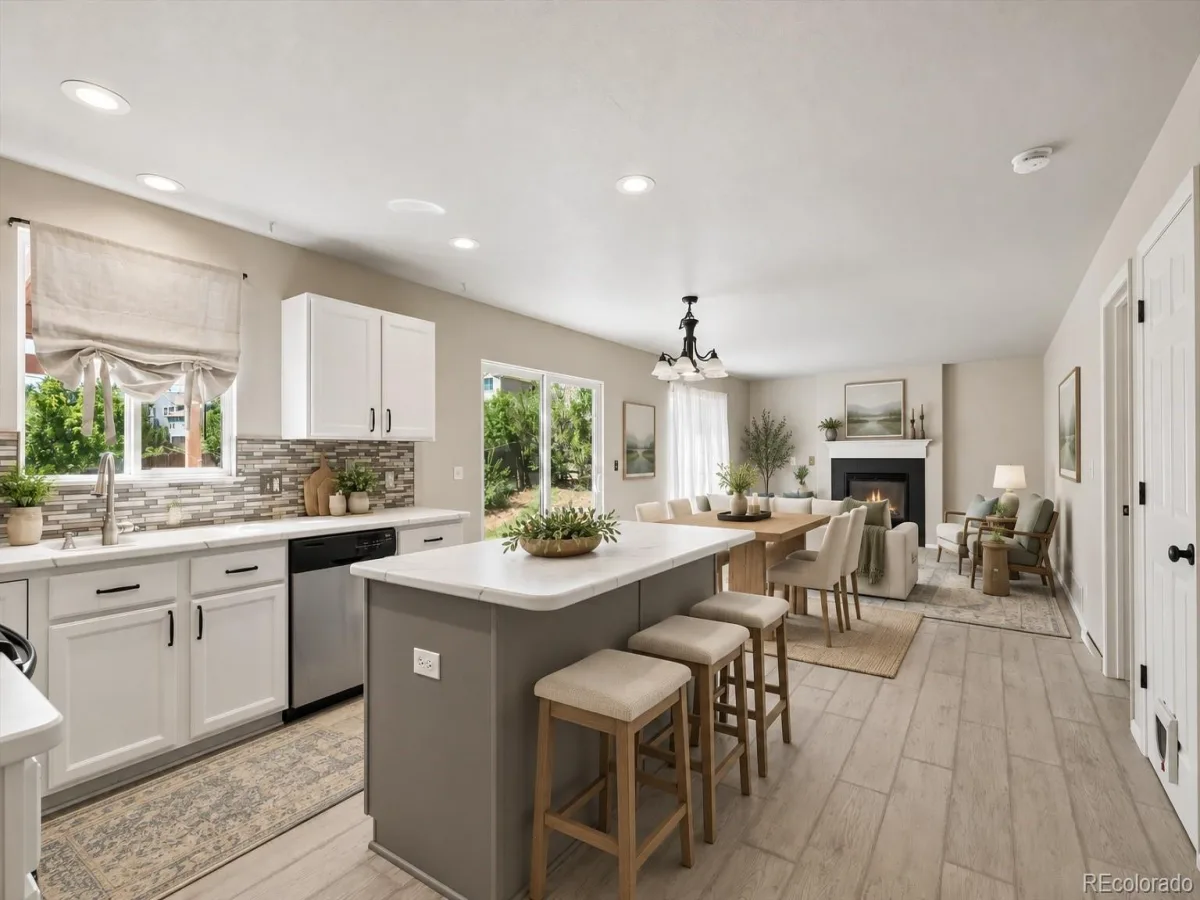
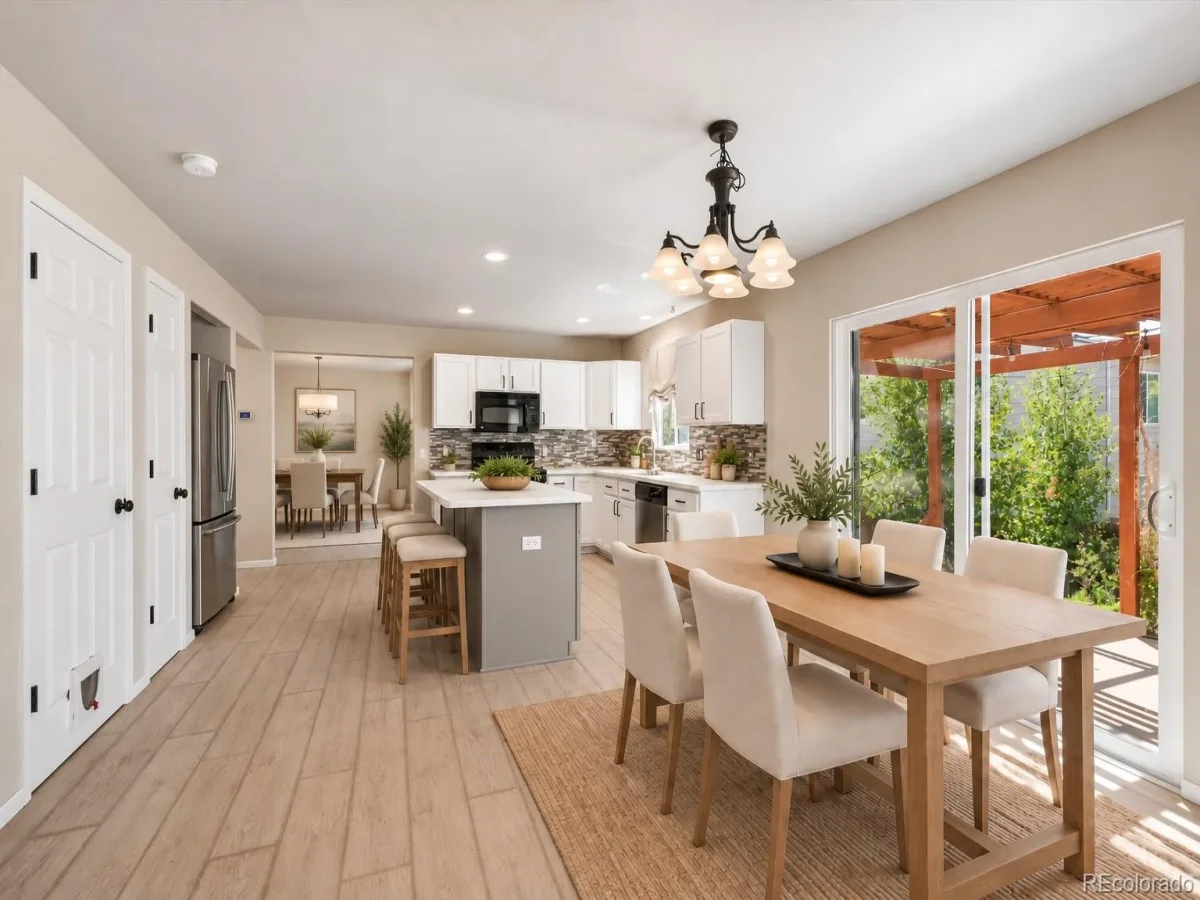
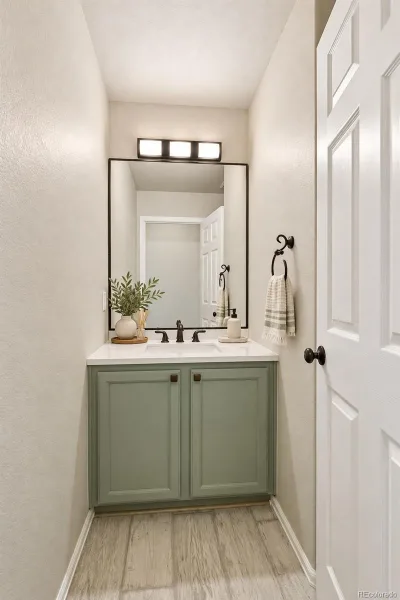
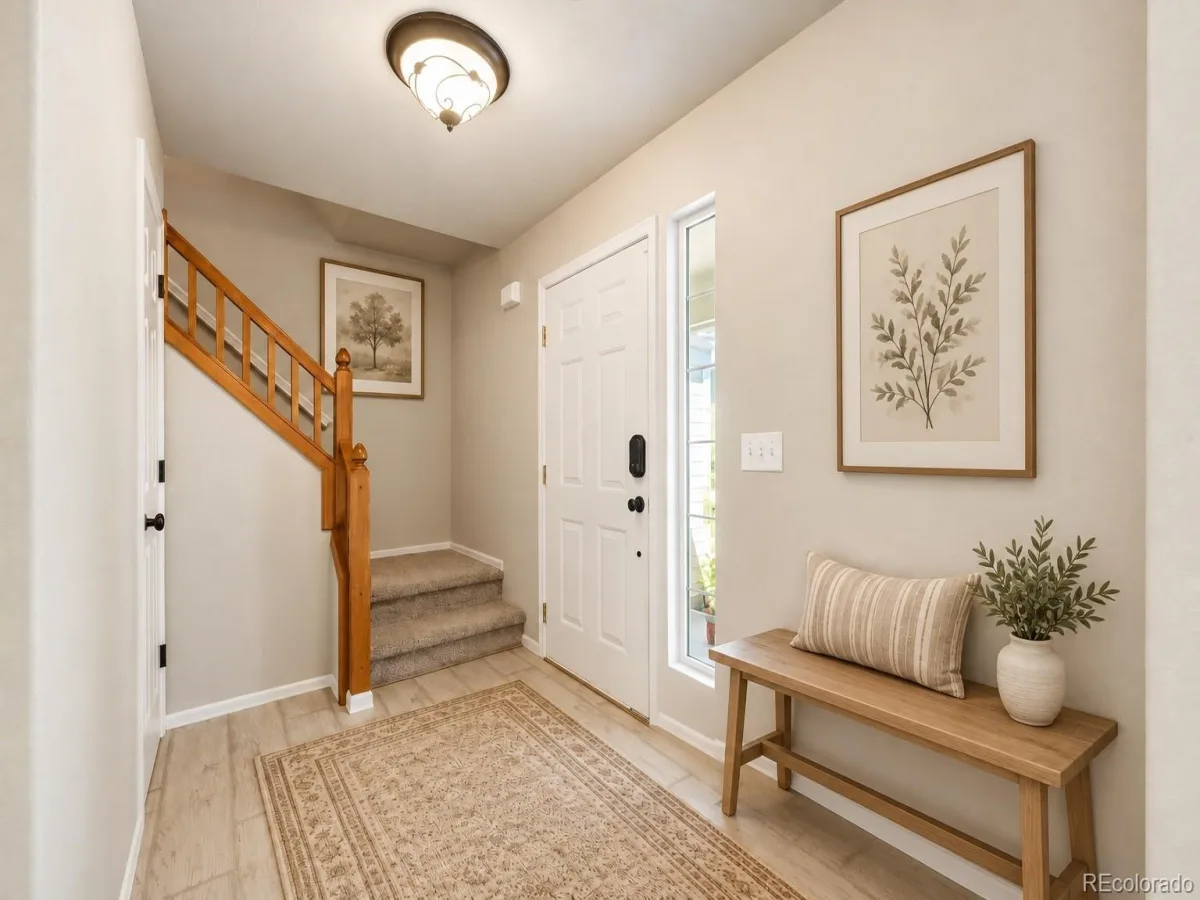
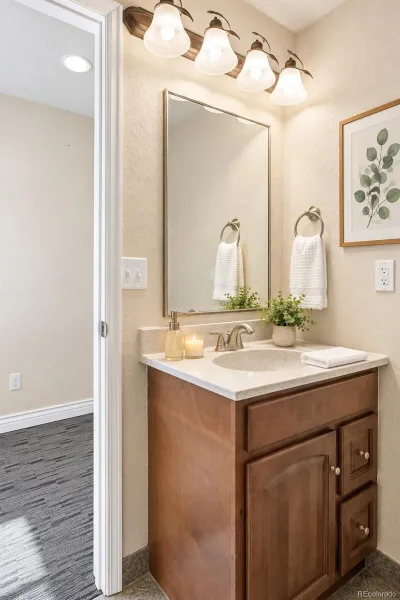
Nearly $100,000 in improvements have been made over the years, with many of the most significant updates completed recently! The kitchen features refurbished cabinetry (2025), new countertops (2026), new hardware (2026), a center island, and a glass tile backsplash (2020). Other major improvements include a NEW ROOF (2026), furnace and A/C (2023), water heater (2025), updated bathrooms with new toilets (2023), LVT flooring (2020), black hardware throughout (2024), interior paint (2020), and BRAND NEW CARPET (2026) that has never been lived on!
The sellers have taken great care of this home, completing numerous updates and improvements throughout their ownership. Between the four upstairs bedrooms, permitted finished basement, oversized lot, cul-de-sac setting, and Cherry Creek schools, there is a lot to appreciate! Ideally located near E-470, Buckley Air Force Base, shopping, grocery stores, parks, restaurants, and more. Sellers have taken great care of this home. Move right on in- all the expensive items already taken care of!
Situated on a fantastic 12,720 sq ft cul-de-sac corner lot with a vacant lot next door, the property offers additional privacy and a more open setting than many surrounding homes. The oversized yard provides plenty of room for gardening, outdoor gatherings, pets, or play. BONUS: Solar panels will be paid off at closing! The storage shed and lawn mower are also included!
Nearly $100,000 in improvements have been made over the years, with many of the most significant updates completed recently! The kitchen features refurbished cabinetry (2025), new countertops (2026), new hardware (2026), a center island, and a glass tile backsplash (2020). Other major improvements include a NEW ROOF (2026), furnace and A/C (2023), water heater (2025), updated bathrooms with new toilets (2023), LVT flooring (2020), black hardware throughout (2024), interior paint (2020), and BRAND NEW CARPET (2026) that has never been lived on!
The sellers have taken great care of this home, completing numerous updates and improvements throughout their ownership. Between the four upstairs bedrooms, permitted finished basement, oversized lot, cul-de-sac setting, and Cherry Creek schools, there is a lot to appreciate! Ideally located near E-470, Buckley Air Force Base, shopping, grocery stores, parks, restaurants, and more. Sellers have taken great care of this home. Move right on in- all the expensive items already taken care of!
Property Details
Price:
$585,000
MLS #:
REC9169818
Status:
Active
Beds:
5
Baths:
4
Type:
Single Family
Subtype:
Single Family Residence
Subdivision:
Ridgeview Glen
Finished Sq Ft:
2,550
Total Sq Ft:
2,550
Lot Size:
12,720 sqft / 0.29 acres (approx)
Year Built:
1996
Schools
School District:
Cherry Creek 5
Elementary School:
Sunrise
Middle School:
Horizon
High School:
Smoky Hill
Interior
Above Grade Finished Area
2054
Bathrooms
2 Full Bathrooms, 1 Three Quarter Bathroom, 1 Half Bathroom
Below Grade Finished Area
496
Cooling
Central Air
Fireplaces Total
1
Heating
Forced Air
Laundry Features
In Unit
Levels
Two
Main Level Bathrooms
1
Exterior
Architectural Style
Traditional
Attached Garage YN
1
Construction Materials
Wood Siding
Fencing
Full
Garage Spaces
2
Lot Features
Corner Lot, Cul-De-Sac, Landscaped
Parking Spots
2
Parking Total
2
Patio And Porch Features
Patio
Roof
Composition
Financial
HOA Fee
$62
HOA Fee Frequency
Monthly
HOA Includes
Maintenance Grounds, Recycling, Trash
HOA Name
Ridgeview Glen
HOA Phone
303-980-0700
Tax Year
2025
Taxes
$3,267
Map
Contact Us
Mortgage Calculator
Property Summary
- Located in the Ridgeview Glen subdivision, 19376 E Hampden Place Aurora CO is a Single Family for sale in Aurora, CO, 80013. It is listed for $585,000 and features 5 beds, 4 baths, and has approximately 2,550 square feet of living space, and was originally constructed in 1996. The current price per square foot is $229. The average price per square foot for Single Family listings in Aurora is $235. The average listing price for Single Family in Aurora is $587,407. To schedule a showing of MLS#rec9169818 at 19376 E Hampden Place in Aurora, CO, contact your Smart Sale AI agent at 3039066915.
Similar Listings Nearby

Additional Details
MLS ID : REC9169818
Listing Key : REC2057400840
Parcel Number : 2073-03-1-32-013
Zip Code : 80013
City : Aurora
State : CO
Building if Condo :
Full Street: 19376 E Hampden Place
Address : 19376
Address Prefix :
Address Suffix : Place
Street : Hampden
Street Prefix : E
Street Suffix :
Unit if Condo :
Latitude : 39.650726
Longitude : -104.760216
Property Type : singlefamily
Property Sub Type : Single Family Residence
Stories Total if Condo :
Lot Size : 12,720 sqft / 0.29 acres (approx)
Ownership : Individual
Zoning : R1
Condition : Updated/Remodeled
Renovation :
Pets Allowed :
Special Conditions : None
Possession : Negotiable
Original Price : 585000
Close Price :
Close Date :
List Date : Oct 10, 2026
List Contract Date : 2026-10-10
Off Market Date :
Purchase Contract Date :
Days on Market : 8
Concessions Amount :
Concession Comment :
Renovation :
Company : Metro Home Finders

Copyright 2026. All rights reserved.
19376 E Hampden Place
Aurora, CO