
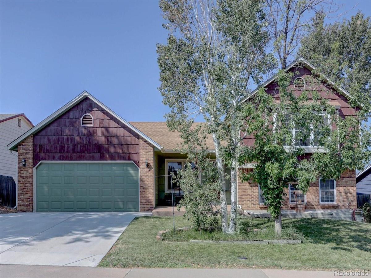
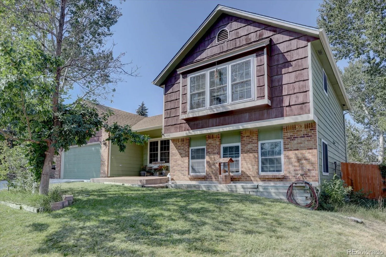
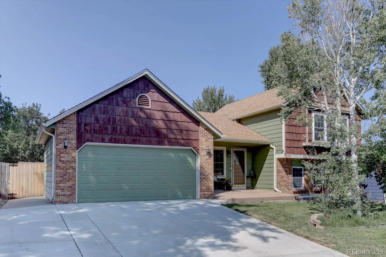
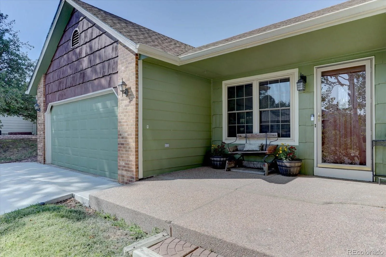
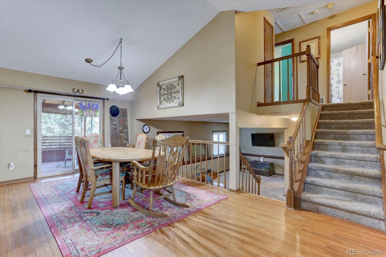
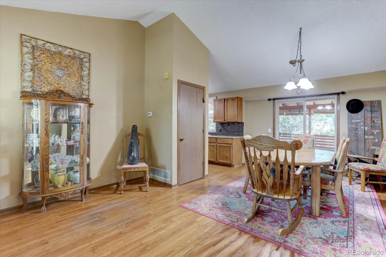
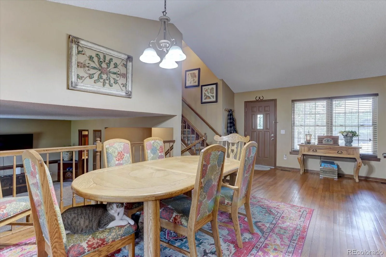
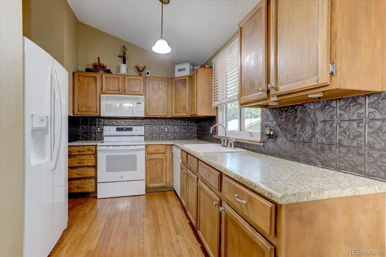
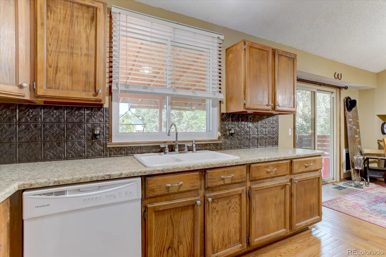
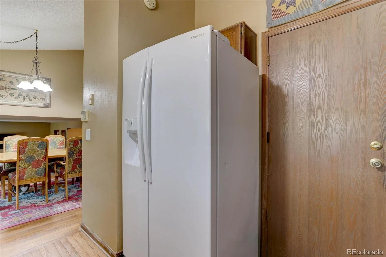
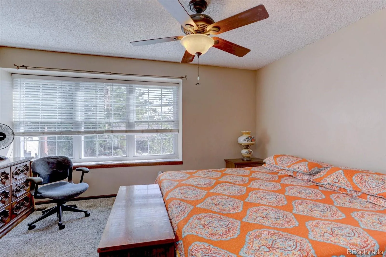
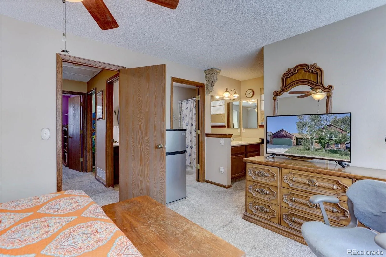
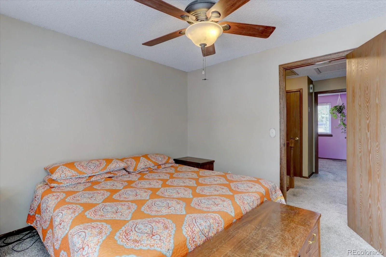
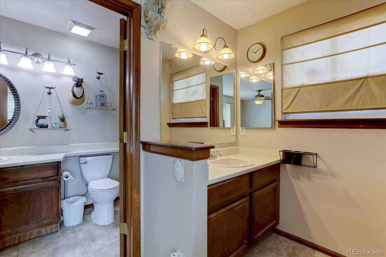
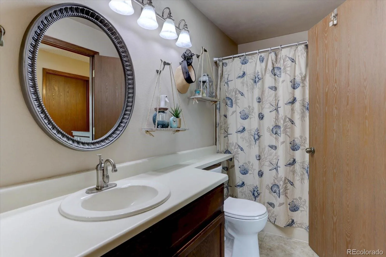
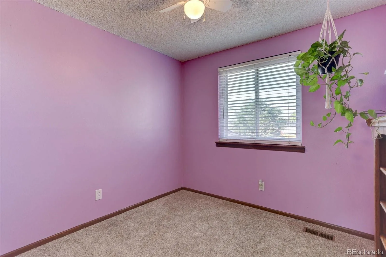
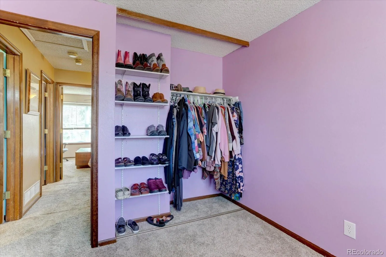
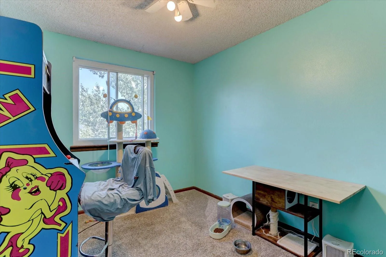
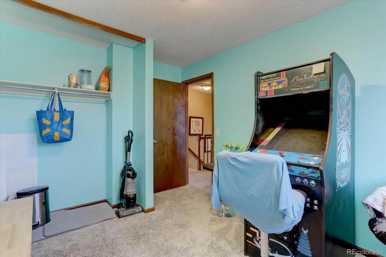
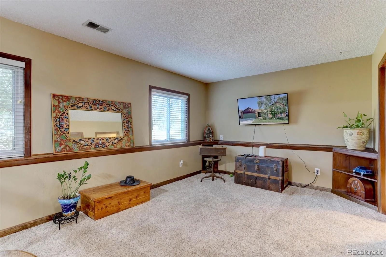
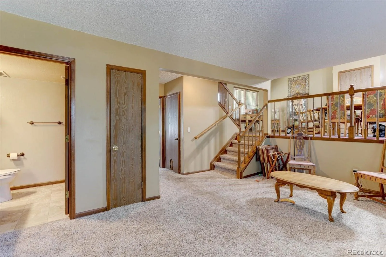
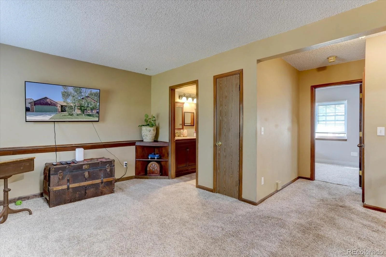
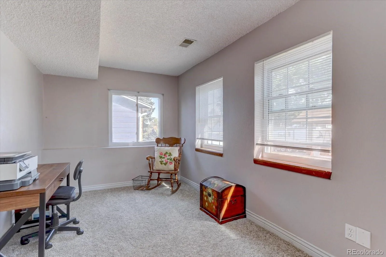
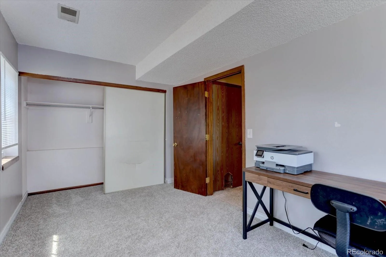
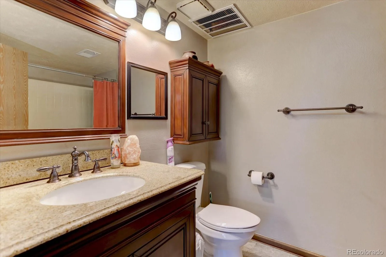
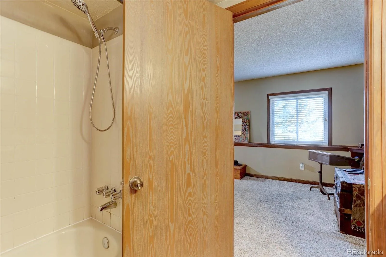
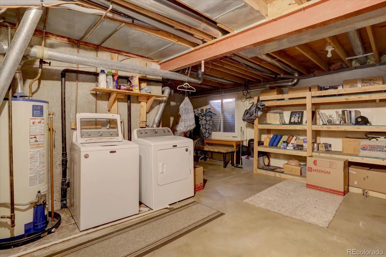
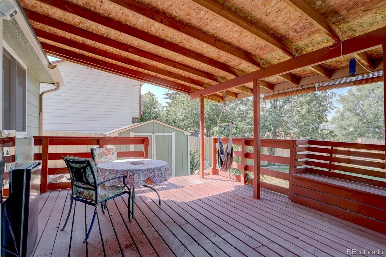
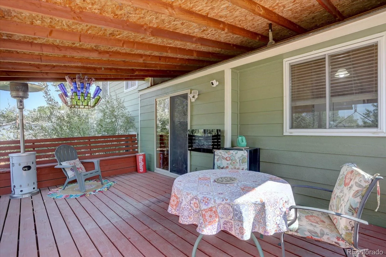
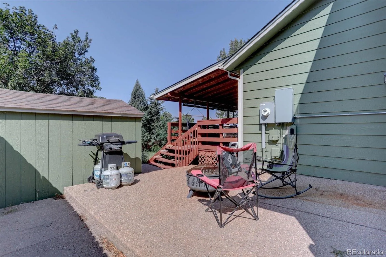
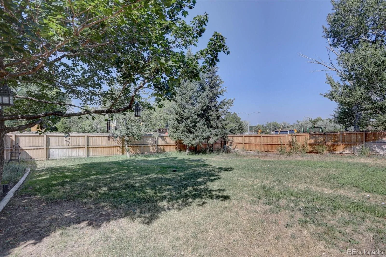
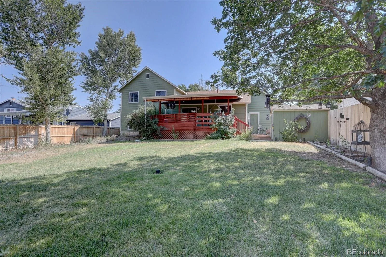
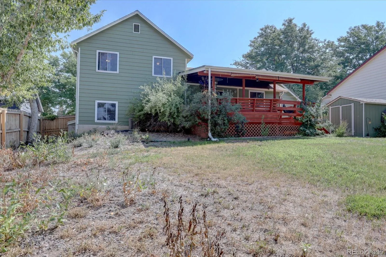
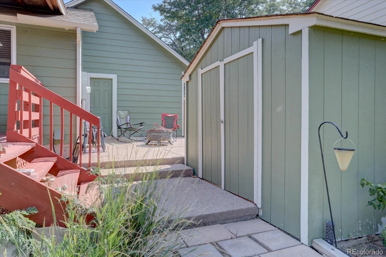
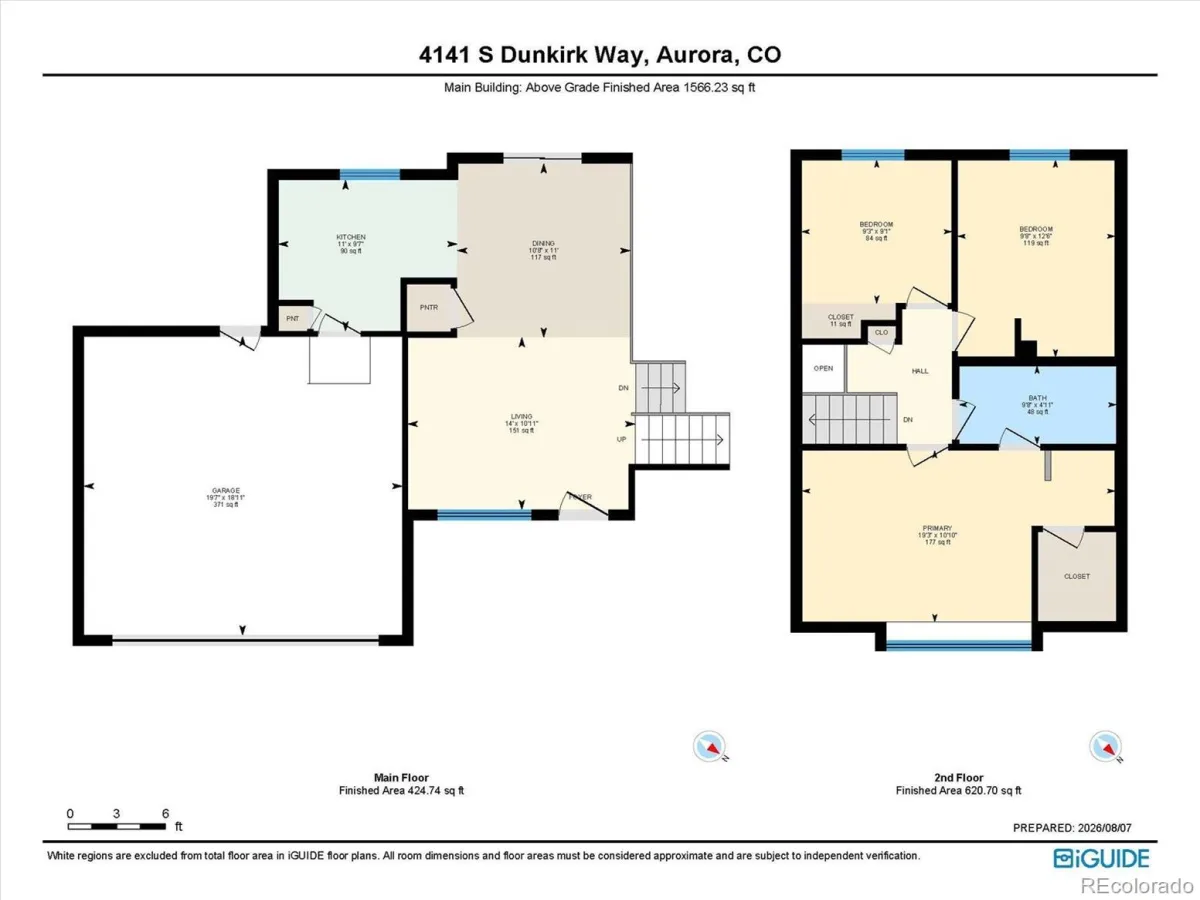
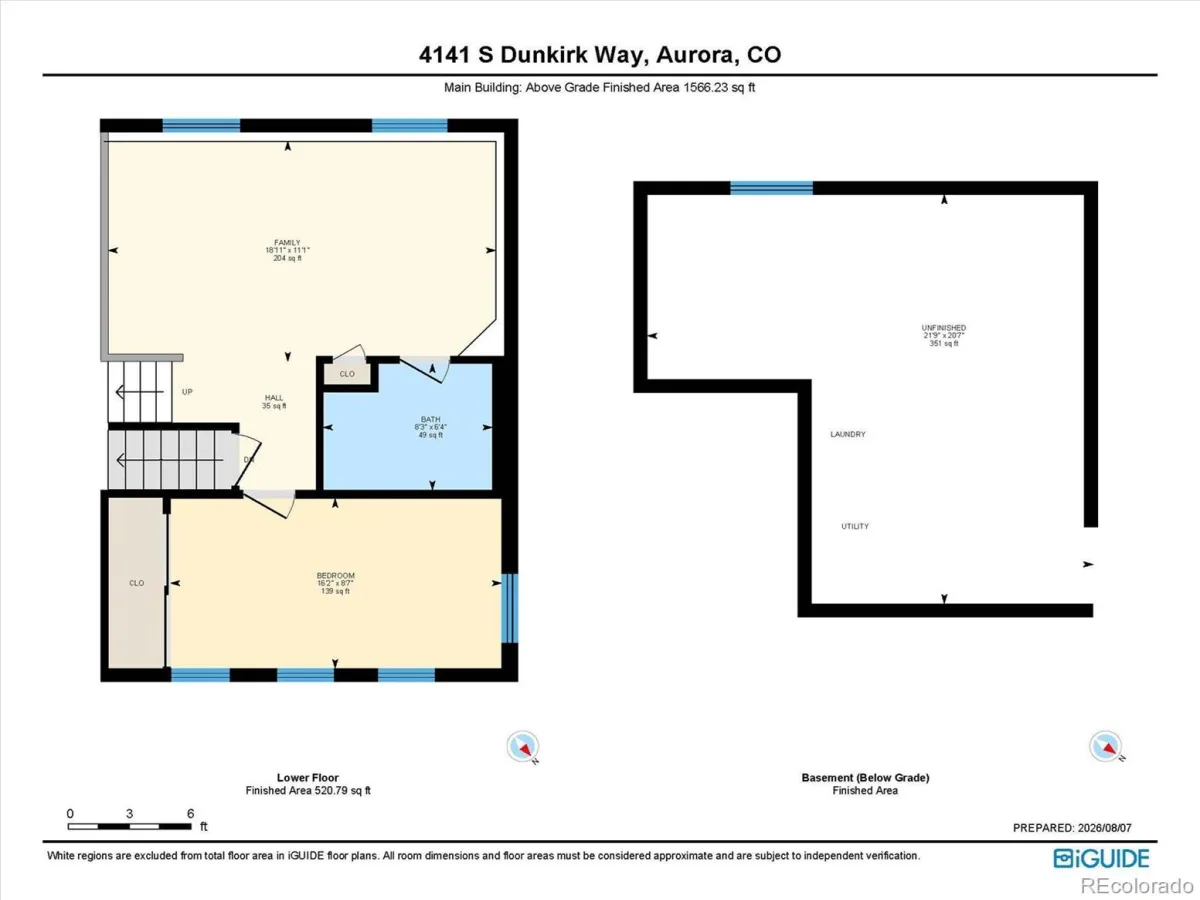
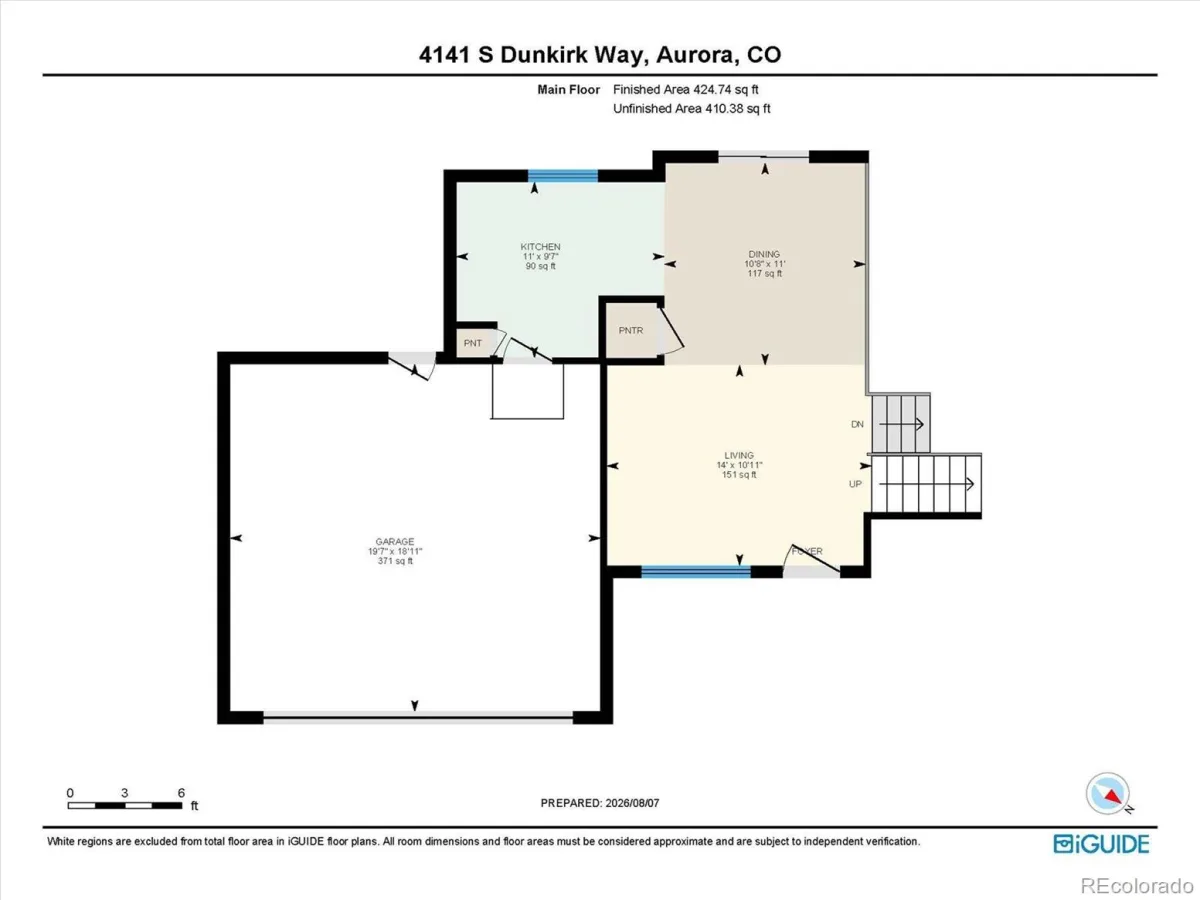
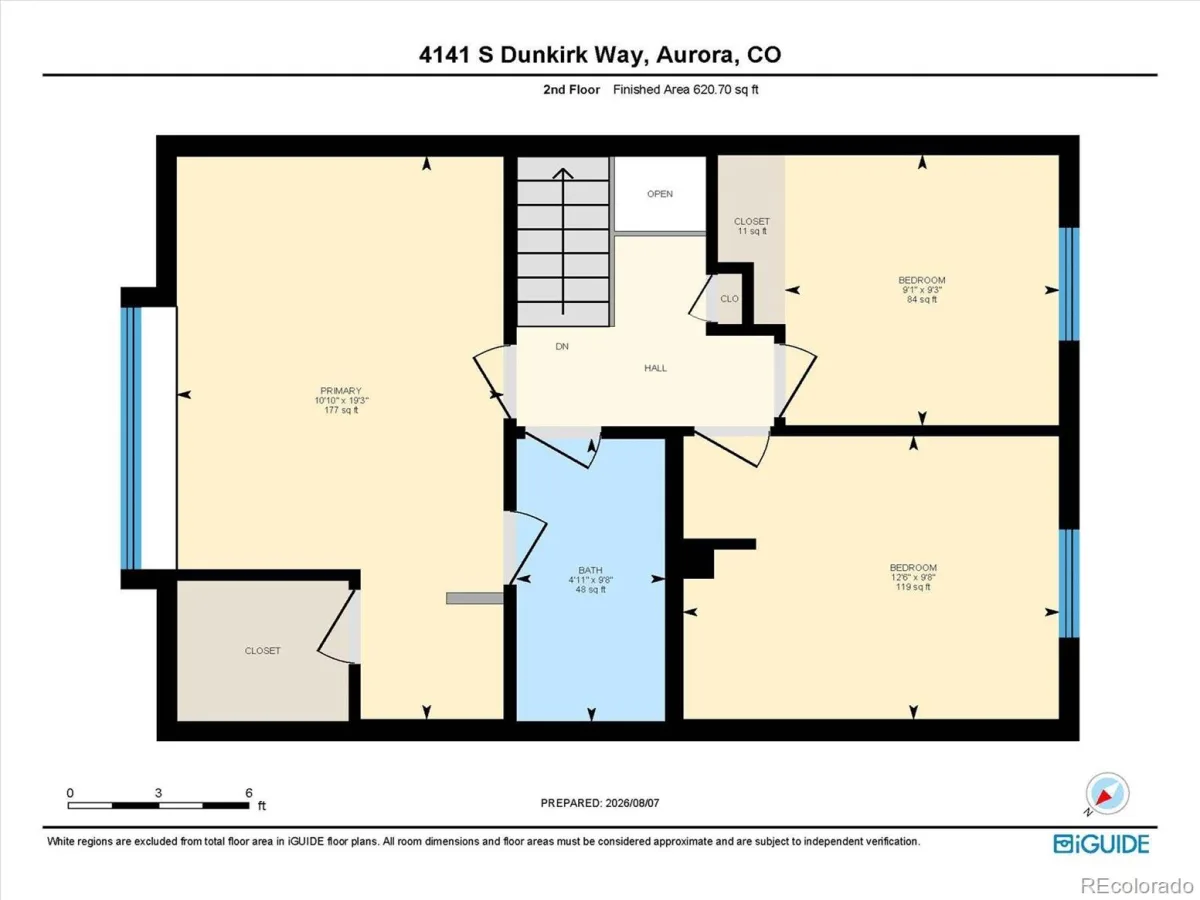
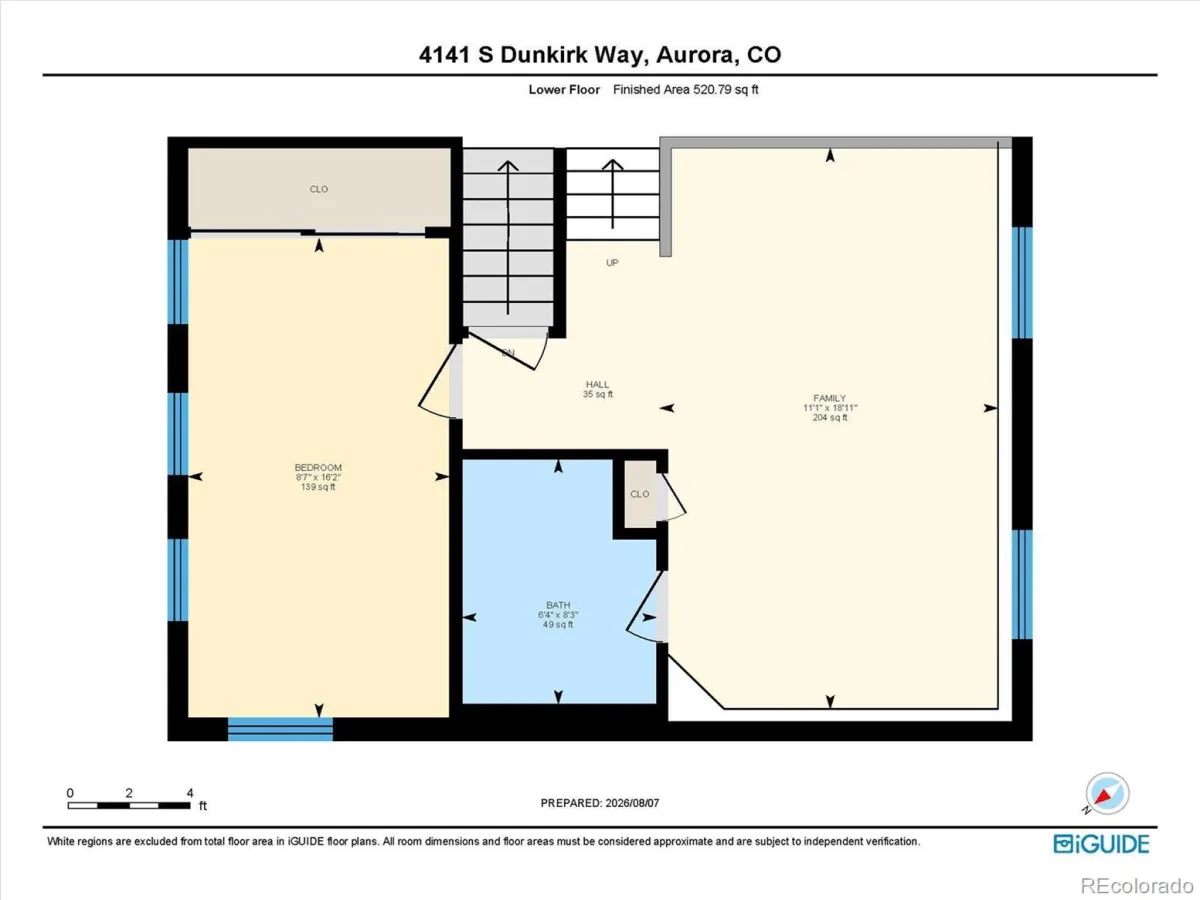
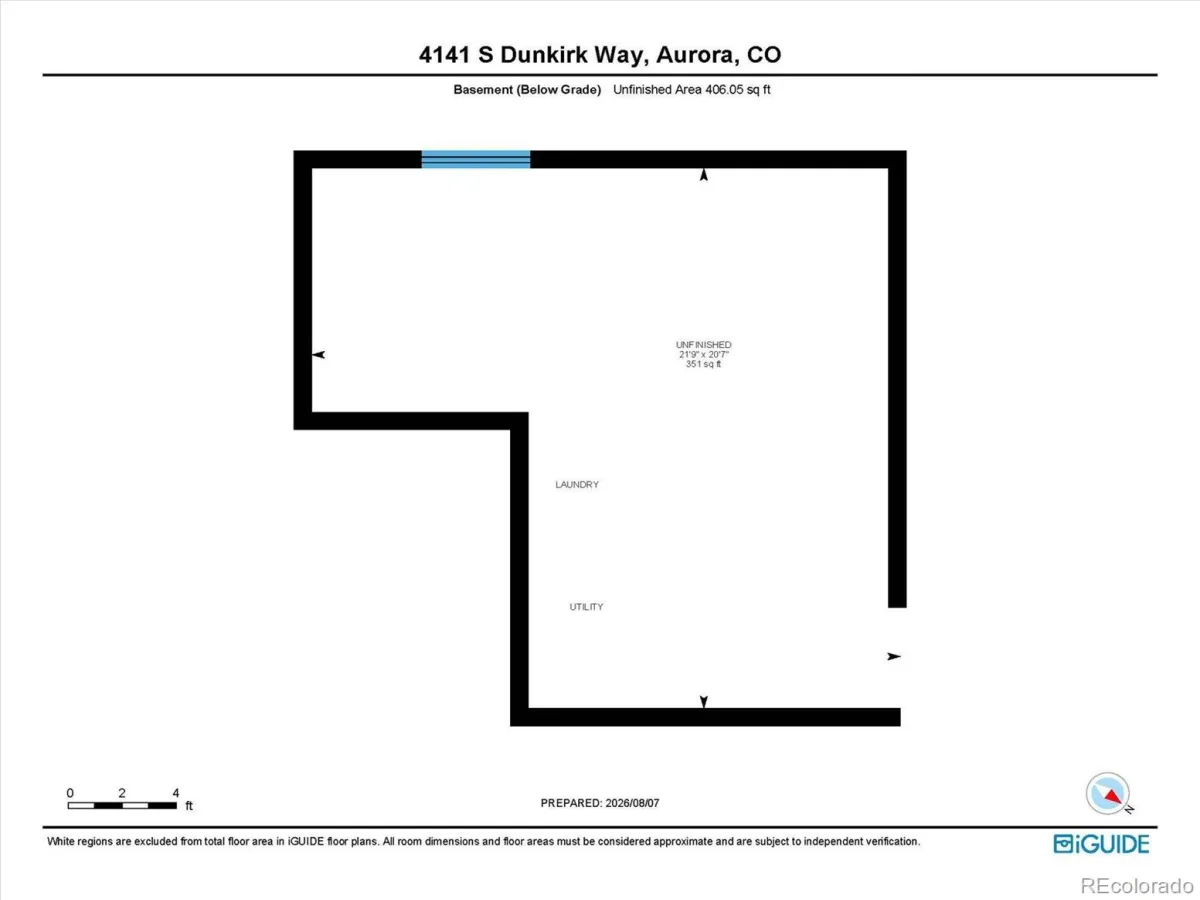
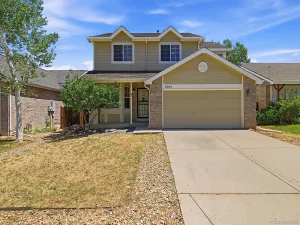
Come and enjoy this beautiful 4 bedroom 2 bath home located in the Cherry Creek School Dist. Here you can enjoy a large, covered deck with a wall fireplace and uncovered patio. The large, fenced backyard (sprinklers front and back) also features a shed for extra storage. Upstairs, you have 3 bedrooms and a full bath. Primary bedroom has Bath and walk-in-closet. On the main floor you can enjoy the kitchen with access to the garage that also has access to the backyard. The large dining room and living room with vaulted ceilings. The lower level features a family room, full bath and a bedroom. The basement is unfinished for your convenience to finish yourself with a large egress window, Laundry and storage. A/C and Furnace are 10 years old. Roof and Electrical panel are 6 years old. All appliances included. This home is conveniently located close to E-470, shopping, dining, Cherry Creek Reservoir, trails and much more welcome home today.
Property Details
Price:
$450,000
MLS #:
REC5023207
Status:
Active
Beds:
4
Baths:
2
Type:
Single Family
Subtype:
Single Family Residence
Subdivision:
Highpoint
Finished Sq Ft:
1,547
Total Sq Ft:
1,923
Lot Size:
7,100 sqft / 0.16 acres (approx)
Year Built:
1983
Schools
School District:
Cherry Creek 5
Elementary School:
Sunrise
Middle School:
Horizon
High School:
Eaglecrest
Interior
Above Grade Finished Area
1547
Appliances
Dishwasher, Disposal, Dryer, Gas Water Heater, Microwave, Range, Refrigerator, Self Cleaning Oven, Washer
Bathrooms
2 Full Bathrooms
Below Grade Unfinished Area
376
Cooling
Central Air
Flooring
Carpet, Tile, Wood
Heating
Forced Air
Interior Features
Audio/Video Controls, Ceiling Fan(s), Laminate Counters, Pantry, Smoke Free, Vaulted Ceiling(s), Walk-In Closet(s)
Levels
Multi/Split
Exterior
Attached Garage YN
1
Construction Materials
Wood Siding
Direction Faces
Northeast
Fencing
Full
Garage Spaces
2
Lot Features
Level, Sprinklers In Front, Sprinklers In Rear
Parking Features
220 Volts, Concrete, Lighted, Storage
Parking Spots
2
Parking Total
2
Patio And Porch Features
Covered, Deck, Front Porch, Patio
Roof
Composition
Security Features
Carbon Monoxide Detector(s), Smoke Detector(s), Video Doorbell
Window Features
Double Pane Windows, Window Coverings
Financial
Tax Year
2025
Taxes
$2,454
Map
Contact Us
Mortgage Calculator
Property Summary
- Located in the Highpoint subdivision, 4141 S Dunkirk Way Aurora CO is a Single Family for sale in Aurora, CO, 80013. It is listed for $450,000 and features 4 beds, 2 baths, and has approximately 1,923 square feet of living space, and was originally constructed in 1983. The current price per square foot is $234. The average price per square foot for Single Family listings in Aurora is $239. The average listing price for Single Family in Aurora is $597,039. To schedule a showing of MLS#rec5023207 at 4141 S Dunkirk Way in Aurora, CO, contact your Smart Sale AI agent at 3039066915.
Similar Listings Nearby

Additional Details
MLS ID : REC5023207
Listing Key : REC2056102852
Parcel Number : 031602874
Zip Code : 80013
City : Aurora
State : CO
Building if Condo :
Full Street: 4141 S Dunkirk Way
Address : 4141
Address Prefix :
Address Suffix : Way
Street : Dunkirk
Street Prefix : S
Street Suffix :
Unit if Condo :
Latitude : 39.641525
Longitude : -104.763657
Property Type : singlefamily
Property Sub Type : Single Family Residence
Stories Total if Condo :
Lot Size : 7,100 sqft / 0.16 acres (approx)
Ownership : Individual
Zoning :
Condition :
Renovation :
Pets Allowed :
Special Conditions : None
Possession : Negotiable,Seller Rent Back
Original Price : 450000
Close Price :
Close Date :
List Date : Aug 7, 2026
List Contract Date : 2026-08-07
Off Market Date :
Purchase Contract Date :
Days on Market : 23
Concessions Amount :
Concession Comment :
Renovation :
Company : Keller Williams Advantage Realty LLC

Copyright 2026. All rights reserved.
4141 S Dunkirk Way
Aurora, CO