
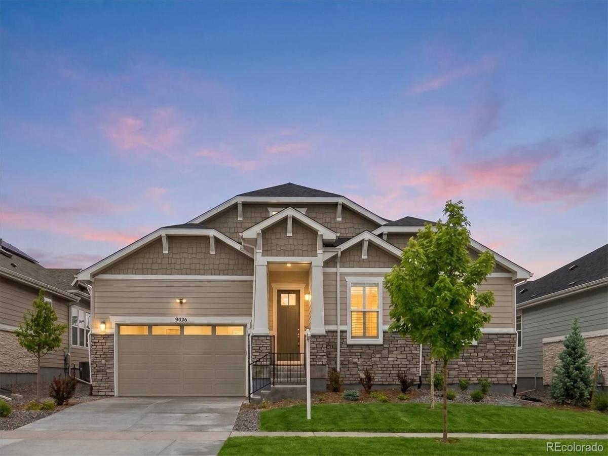
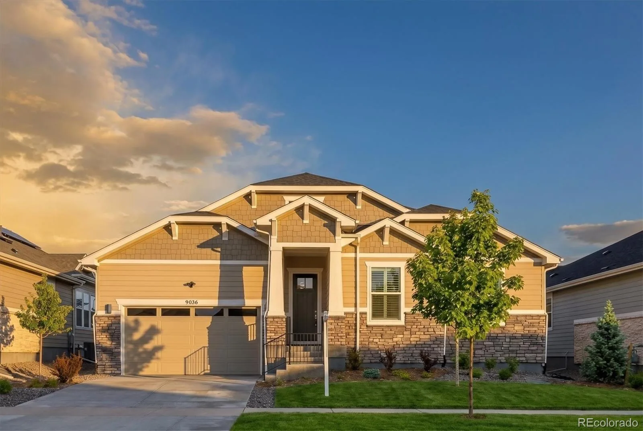
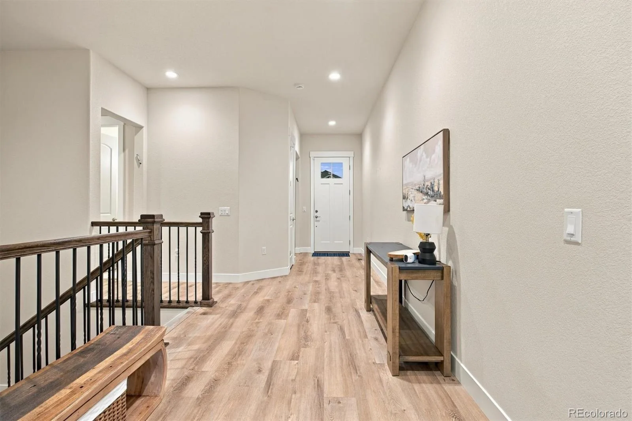
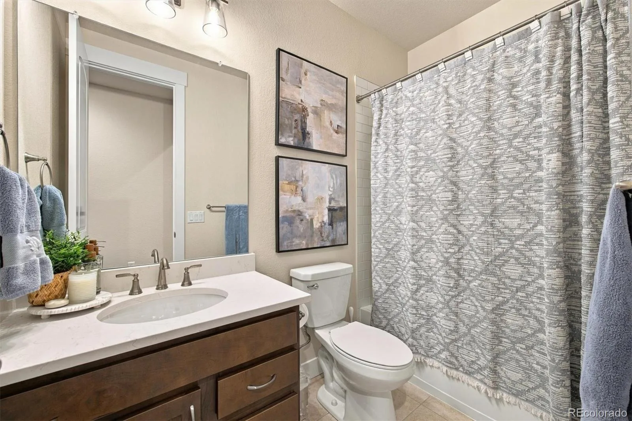
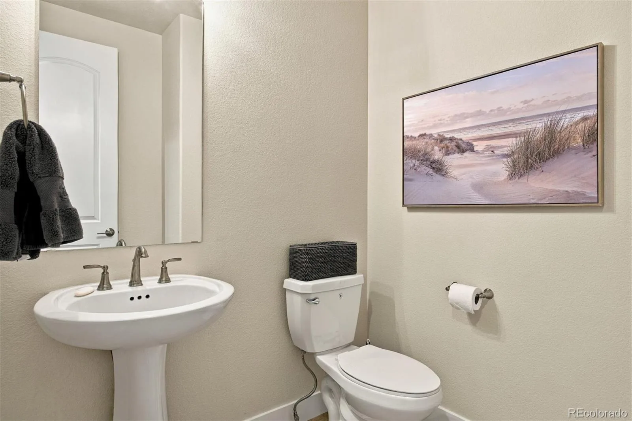
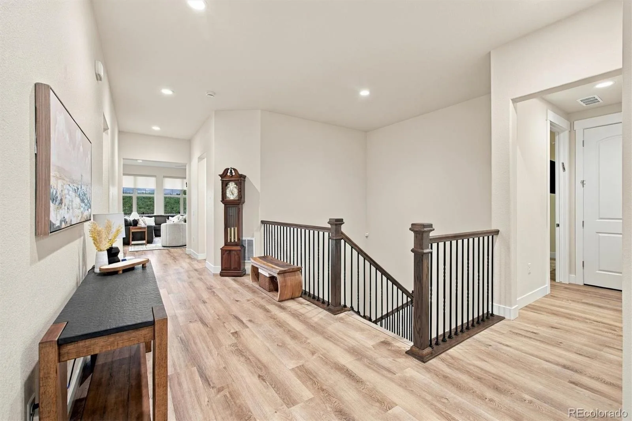
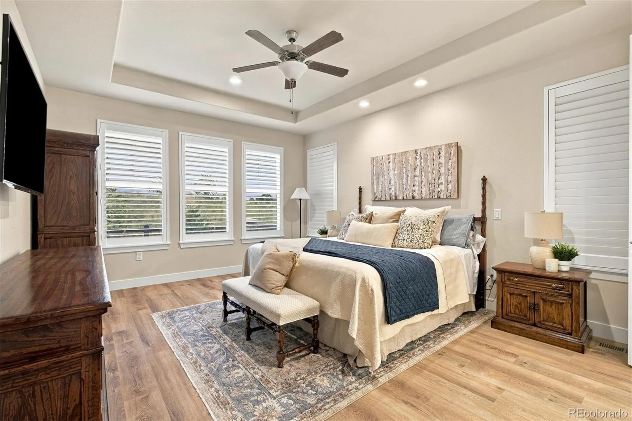
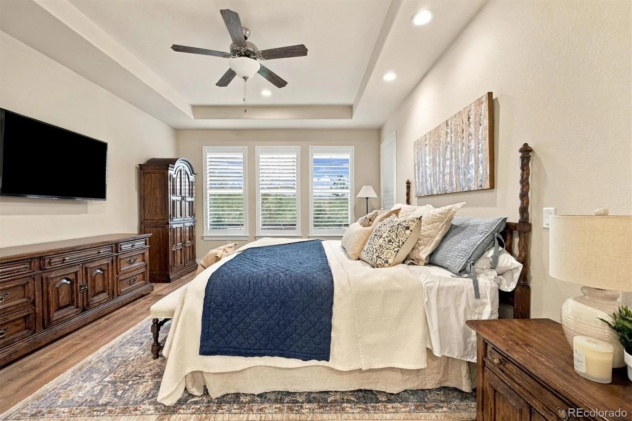
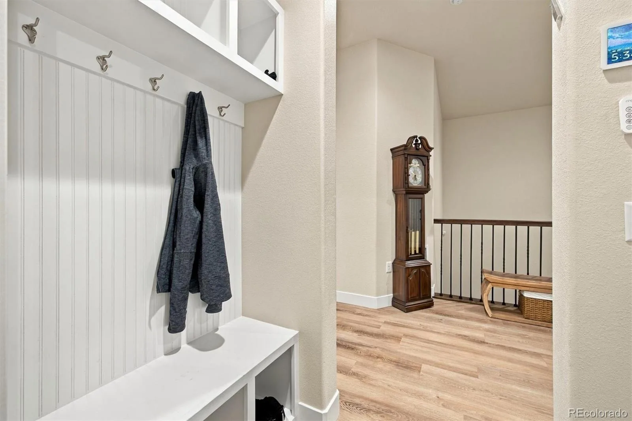
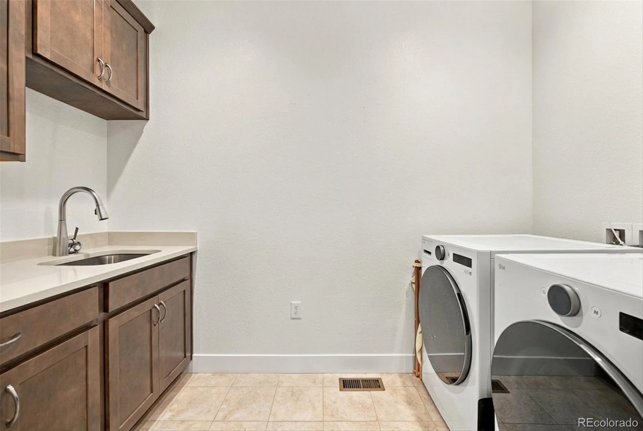
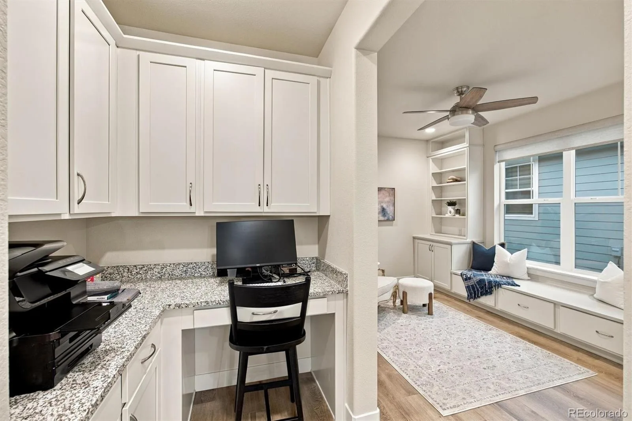
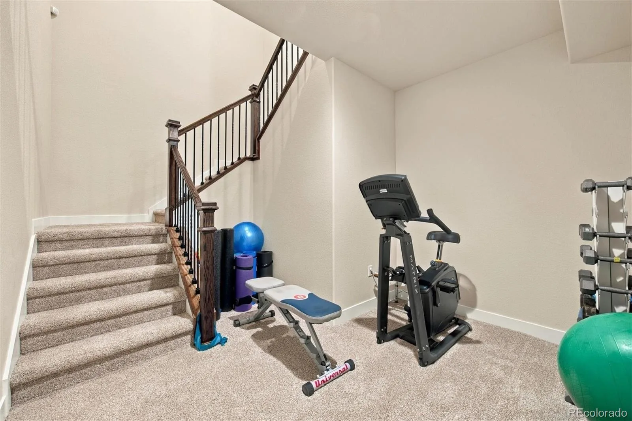
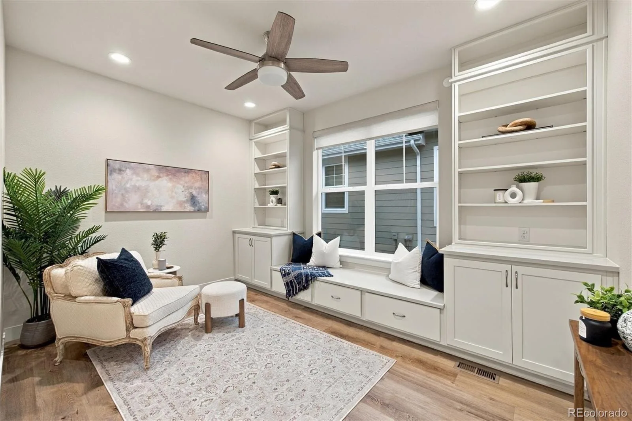
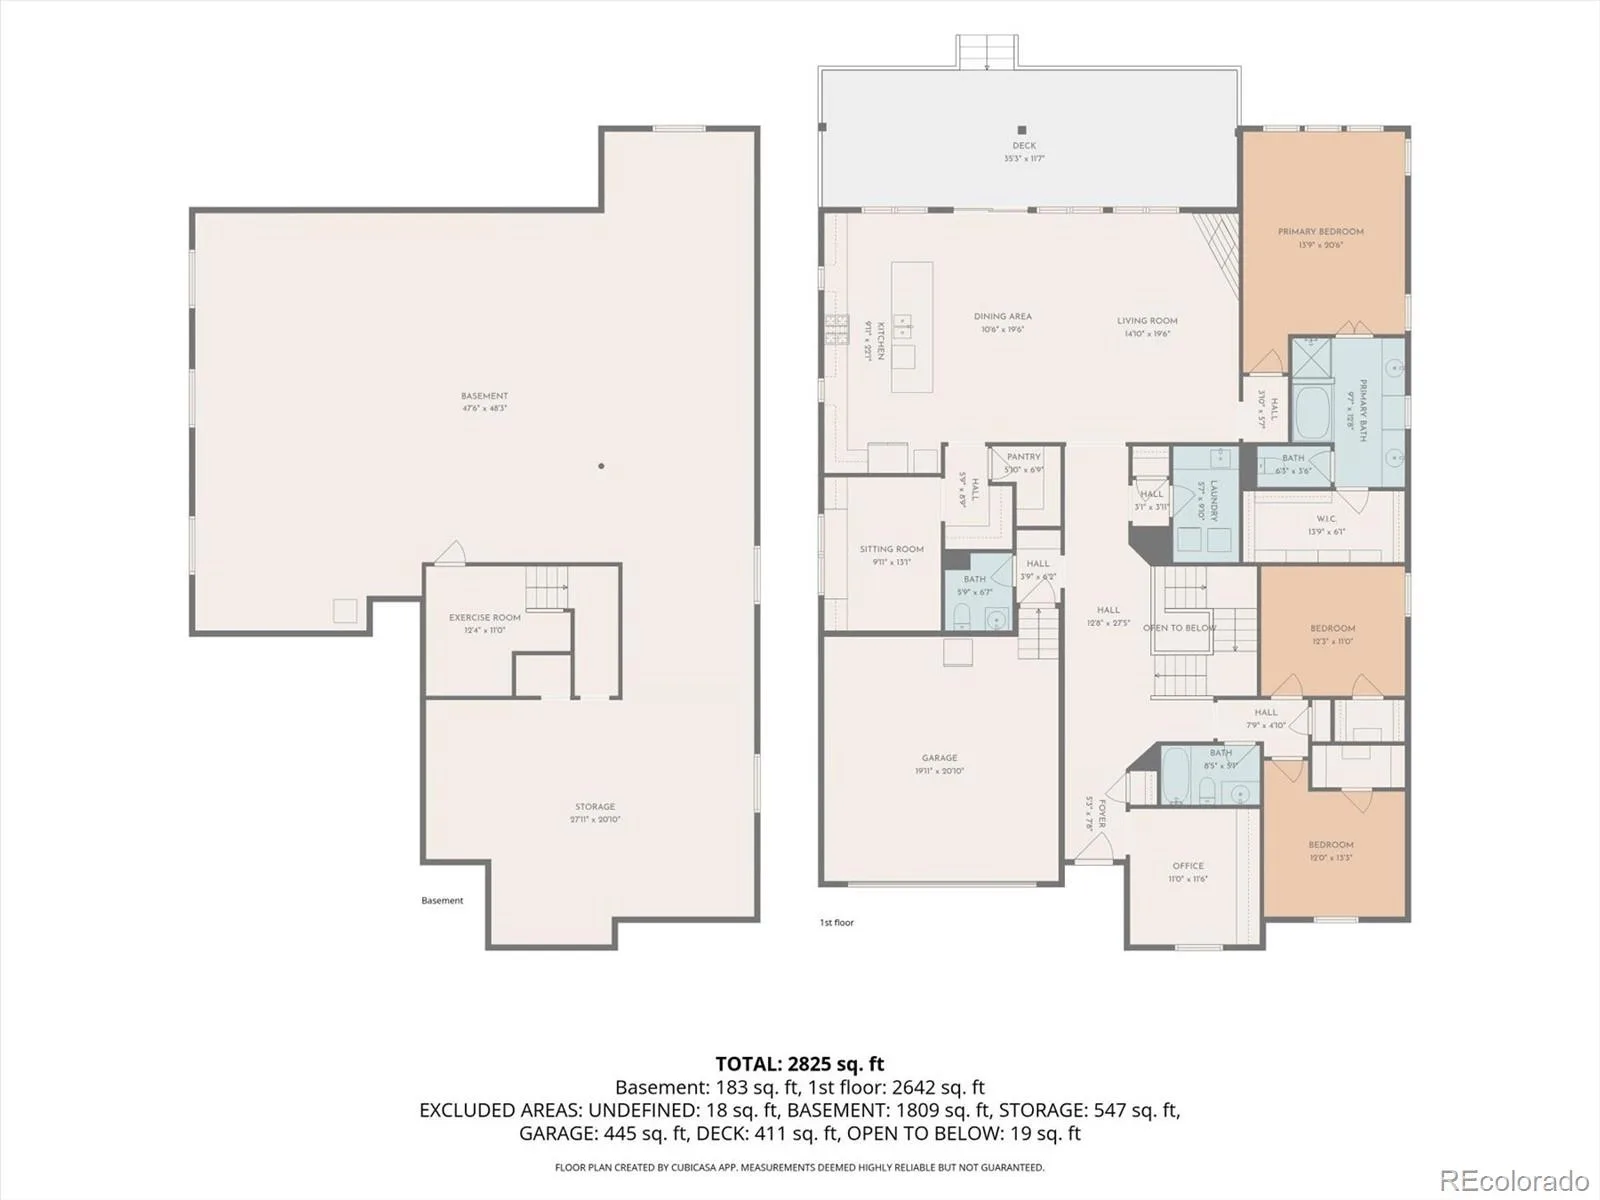
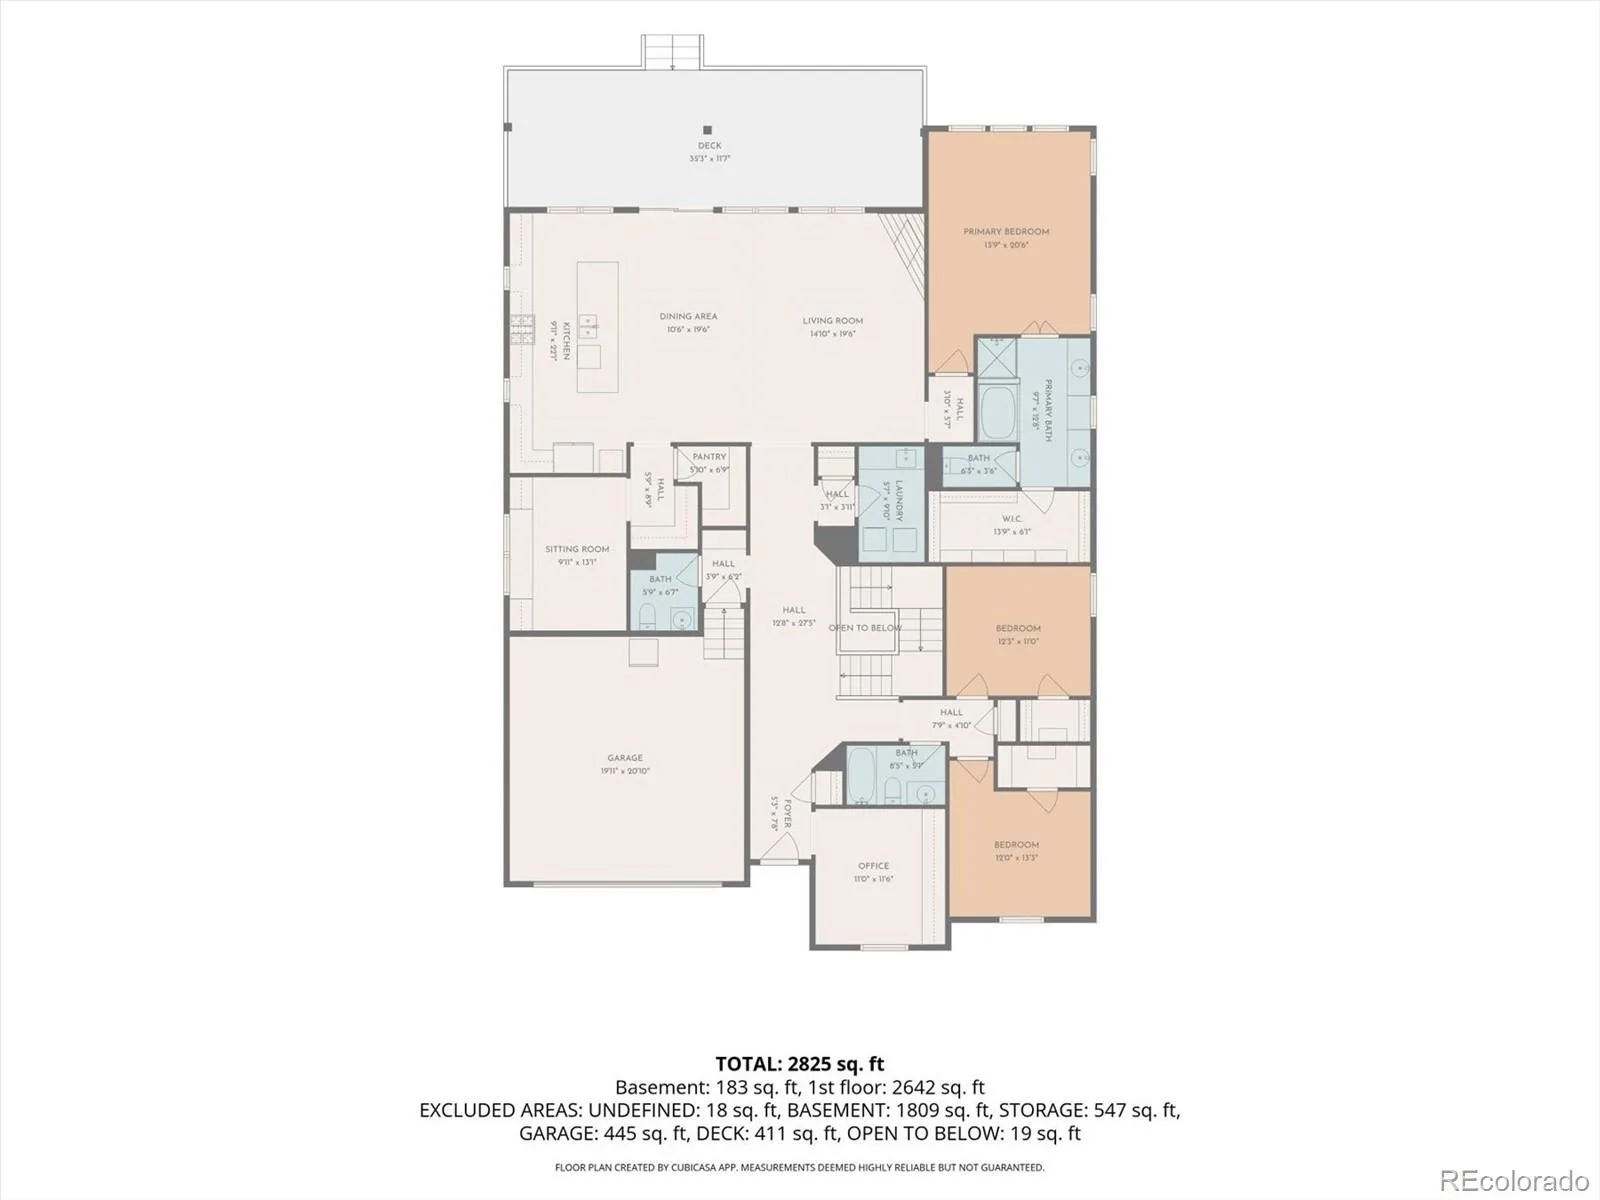
Enjoy resort-style 55+ living in Hilltop at Inspiration, where exceptional amenities, an active community, and a low-maintenance lifestyle come together in a nearly new 2025 ranch. Residents enjoy access to the Hilltop Club, pool, fitness center, pickleball, tennis, trails, social activities and more—all designed to make everyday living easy and enjoyable. Inside, approximately 2,824 finished square feet, 3 bedrooms, multiple flex spaces, and a private setting with no homes directly behind you offer comfort and flexibility.
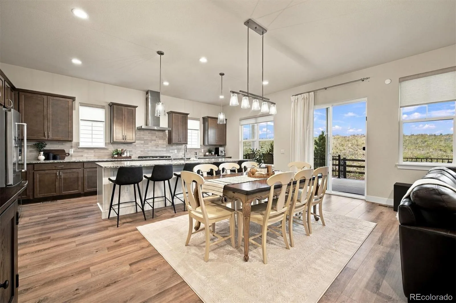
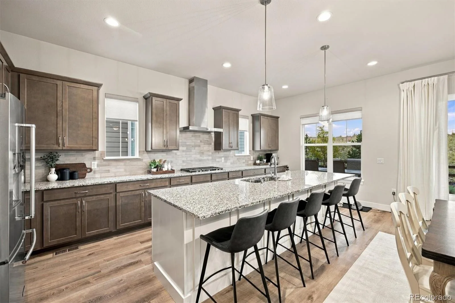
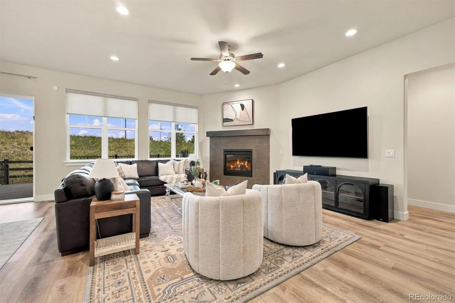
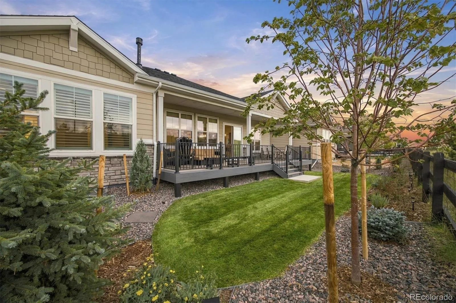
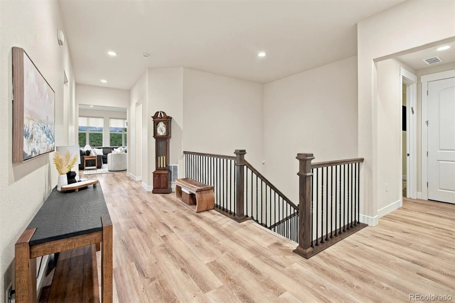
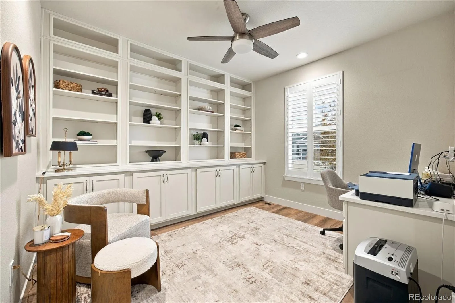
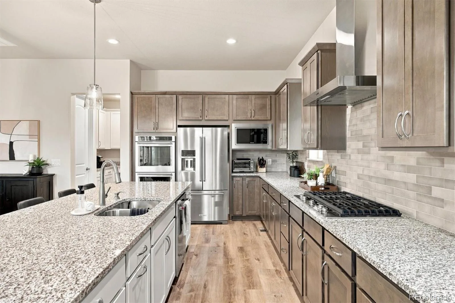
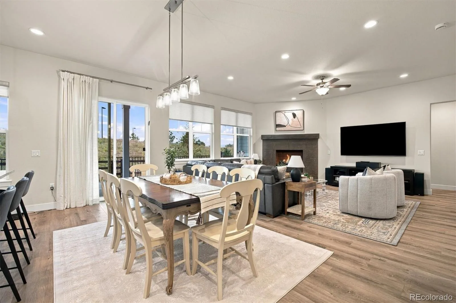
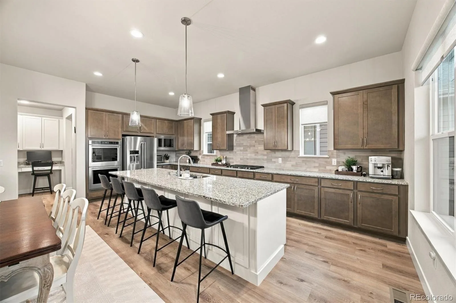
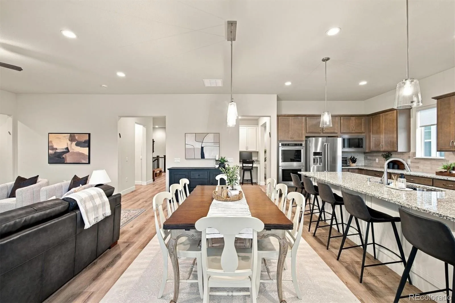
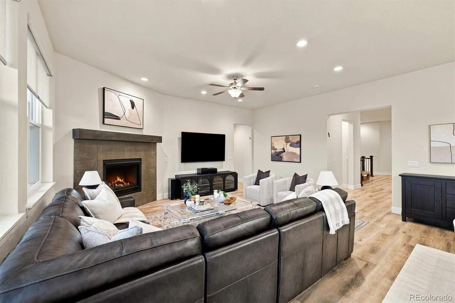
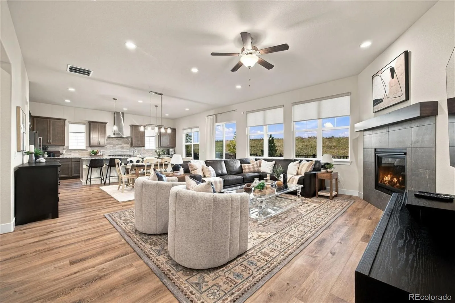
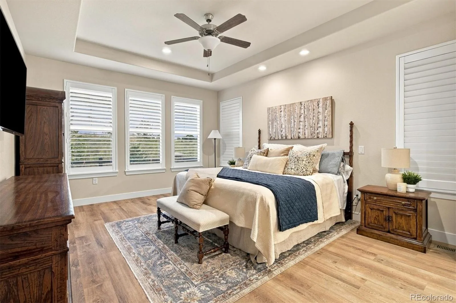
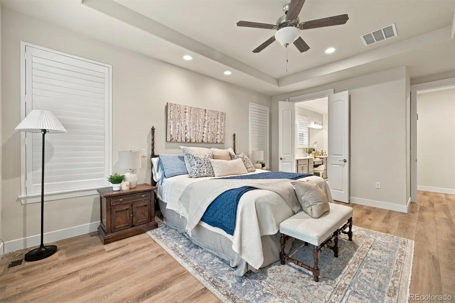
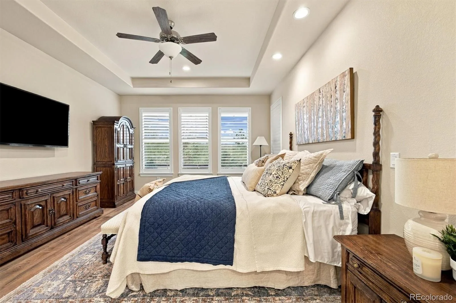
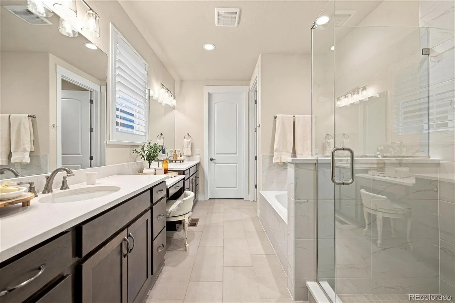
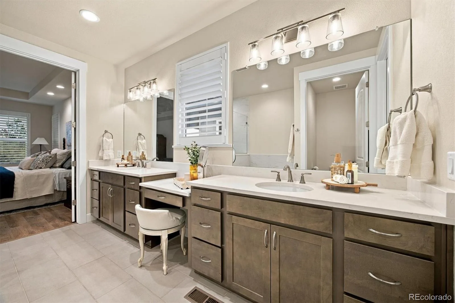
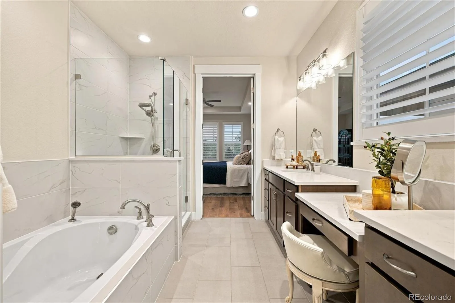
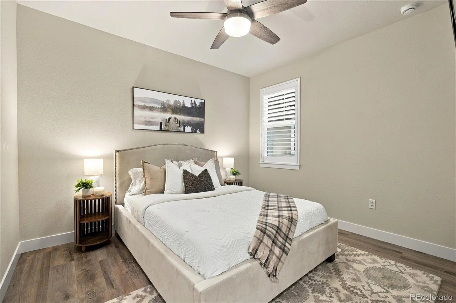
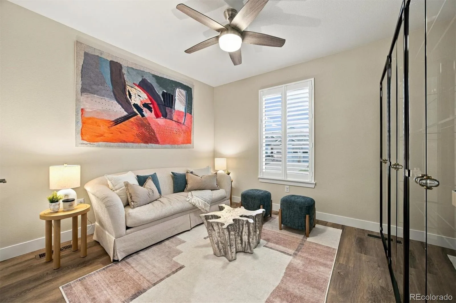
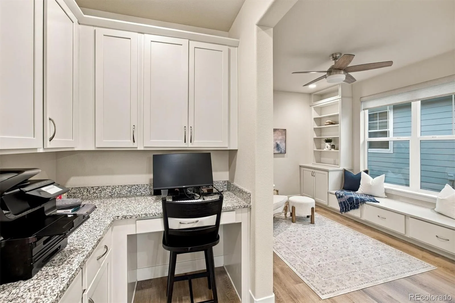
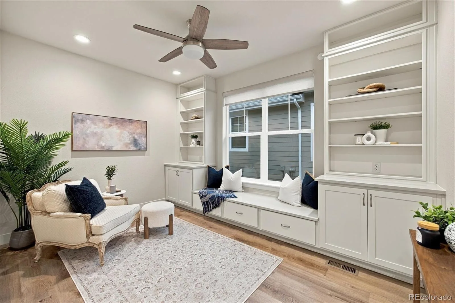
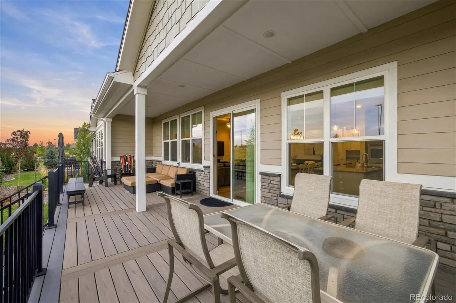
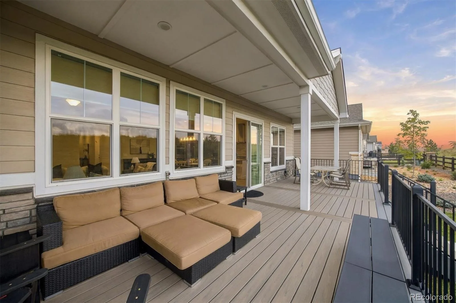
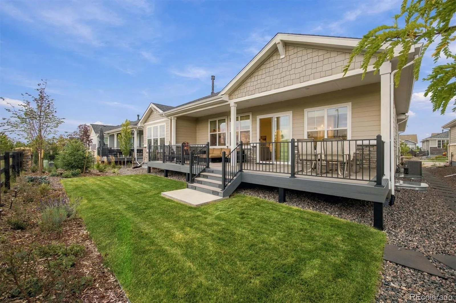
The open main level connects the kitchen, dining and living areas for easy everyday living and entertaining. The kitchen features a large island with seating, abundant cabinetry, walk-in pantry, and double ovens with convection and air-fry capabilities, while the living room is anchored by a gas fireplace and filled with natural light. The spacious primary suite includes a 5-piece bath, walk-in closet, and remote-operated blackout shades on the east-facing windows. Two additional main-level bedrooms, a dedicated office with custom built-ins, and another flex room provide excellent options for guests, work, or hobbies. Smart outlets and switches are located throughout the home, along with Ring-monitored security and fire protection and a central steam humidifier. The full basement offers future expansion potential and includes approximately 202 finished square feet of additional flex space. Outside, enjoy the 35.6′ x 7′ covered deck overlooking a landscaped berm and open area for added privacy. A transferable 2-10 Home Warranty provides additional peace of mind. Nearly new, thoughtfully designed, and located in one of the area’s premier 55+ communities, this home offers the comfort, flexibility, technology, and lifestyle today’s buyers are looking for.
The open main level connects the kitchen, dining and living areas for easy everyday living and entertaining. The kitchen features a large island with seating, abundant cabinetry, walk-in pantry, and double ovens with convection and air-fry capabilities, while the living room is anchored by a gas fireplace and filled with natural light. The spacious primary suite includes a 5-piece bath, walk-in closet, and remote-operated blackout shades on the east-facing windows. Two additional main-level bedrooms, a dedicated office with custom built-ins, and another flex room provide excellent options for guests, work, or hobbies. Smart outlets and switches are located throughout the home, along with Ring-monitored security and fire protection and a central steam humidifier. The full basement offers future expansion potential and includes approximately 202 finished square feet of additional flex space. Outside, enjoy the 35.6′ x 7′ covered deck overlooking a landscaped berm and open area for added privacy. A transferable 2-10 Home Warranty provides additional peace of mind. Nearly new, thoughtfully designed, and located in one of the area’s premier 55+ communities, this home offers the comfort, flexibility, technology, and lifestyle today’s buyers are looking for.
Property Details
Price:
$950,000
MLS #:
REC2991277
Status:
Active
Beds:
3
Baths:
3
Type:
Single Family
Subtype:
Single Family Residence
Subdivision:
Hilltop at Inspiration 55+
Finished Sq Ft:
2,824
Total Sq Ft:
5,258
Lot Size:
7,144 sqft / 0.16 acres (approx)
Year Built:
2025
Schools
School District:
Douglas RE-1
Elementary School:
Pine Lane Prim/Inter
Middle School:
Sierra
High School:
Chaparral
Interior
Above Grade Finished Area
2622
Appliances
Cooktop, Dishwasher, Disposal, Dryer, Humidifier, Microwave, Oven, Range, Range Hood, Refrigerator, Sump Pump, Tankless Water Heater, Washer
Bathrooms
2 Full Bathrooms, 1 Half Bathroom
Below Grade Finished Area
202
Below Grade Unfinished Area
2434
Cooling
Central Air
Fireplaces Total
1
Flooring
Carpet, Laminate, Tile
Heating
Forced Air
Interior Features
Built-in Features, Ceiling Fan(s), Eat-in Kitchen, Entrance Foyer, Five Piece Bath, Kitchen Island, Open Floorplan, Pantry, Primary Suite, Radon Mitigation System, Smart Window Coverings, Smoke Free, Solid Surface Counters, Walk-In Closet(s)
Laundry Features
Sink, In Unit
Levels
One
Main Level Bathrooms
3
Main Level Bedrooms
3
Exterior
Association Amenities
Clubhouse, Fitness Center, Park, Playground, Pool, Spa/Hot Tub, Tennis Court(s), Trail(s)
Attached Garage YN
1
Community
55+
Construction Materials
Frame
Exterior Features
Gas Valve, Lighting, Private Yard, Rain Gutters
Garage Spaces
2
Lot Features
Irrigated, Level, Master Planned, Sprinklers In Front, Sprinklers In Rear
Parking Features
Concrete, Dry Walled, Lighted, Storage
Parking Spots
2
Parking Total
2
Patio And Porch Features
Covered, Deck, Front Porch, Patio
Roof
Composition
Security Features
Carbon Monoxide Detector(s), Security System, Smart Cameras, Smart Security System, Video Doorbell
Senior Community YN
1
Window Features
Double Pane Windows, Window Coverings, Window Treatments
Financial
HOA Fee
$225
HOA Fee 2
$332
HOA Fee 2 Frequency
Quarterly
HOA Fee Frequency
Quarterly
HOA Includes
Reserves, Maintenance Grounds
HOA Name
Hilltop HOA
HOA Name 2
Inspiration Metro District
HOA Phone
303-627-2632
HOA Phone 2
303-390-1222
Tax Year
2025
Taxes
$2,567
Map
Contact Us
Mortgage Calculator
Property Summary
- Located in the Hilltop at Inspiration 55+ subdivision, 9026 S Shawnee Court Aurora CO is a Single Family for sale in Aurora, CO, 80016. It is listed for $950,000 and features 3 beds, 3 baths, and has approximately 5,258 square feet of living space, and was originally constructed in 2025. The current price per square foot is $181. The average price per square foot for Single Family listings in Aurora is $235. The average listing price for Single Family in Aurora is $587,362. To schedule a showing of MLS#rec2991277 at 9026 S Shawnee Court in Aurora, CO, contact your Smart Sale AI agent at 3039066915.
Similar Listings Nearby

Additional Details
MLS ID : REC2991277
Listing Key : REC2057128404
Parcel Number : R0609205
Zip Code : 80016
City : Aurora
State : CO
Building if Condo :
Full Street: 9026 S Shawnee Court
Address : 9026
Address Prefix :
Address Suffix : Court
Street : Shawnee
Street Prefix : S
Street Suffix :
Unit if Condo :
Latitude : 39.552551
Longitude : -104.731003
Property Type : singlefamily
Property Sub Type : Single Family Residence
Stories Total if Condo :
Lot Size : 7,144 sqft / 0.16 acres (approx)
Ownership : Individual
Zoning : RES
Condition :
Renovation :
Pets Allowed : Cats OK,Dogs OK,Yes
Special Conditions : None
Possession : Closing/DOD,Negotiable
Original Price : 950000
Close Price :
Close Date :
List Date : Sep 25, 2026
List Contract Date : 2026-09-25
Off Market Date :
Purchase Contract Date :
Days on Market : 24
Concessions Amount :
Concession Comment :
Renovation :
Company : Guide Real Estate

Copyright 2026. All rights reserved.
9026 S Shawnee Court
Aurora, CO