
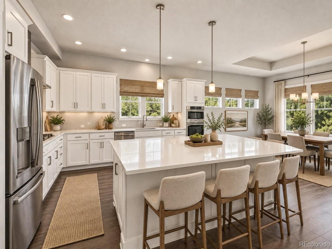
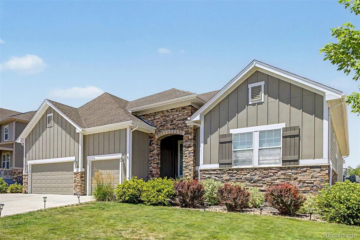
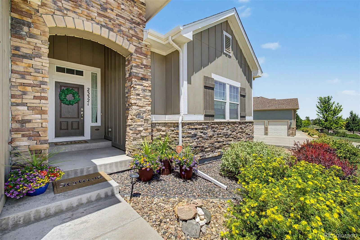
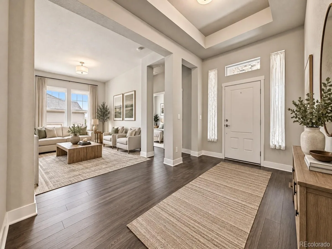
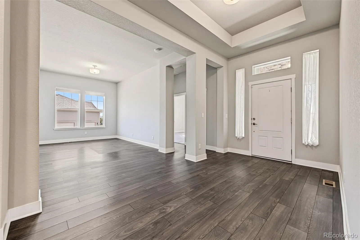
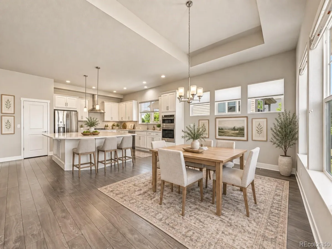
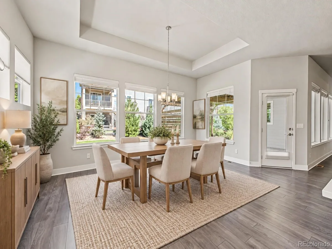
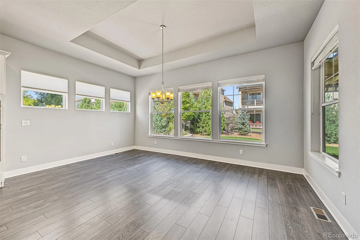
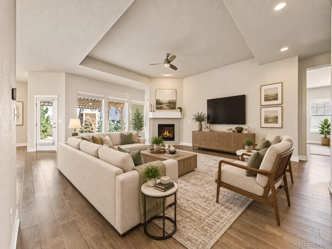
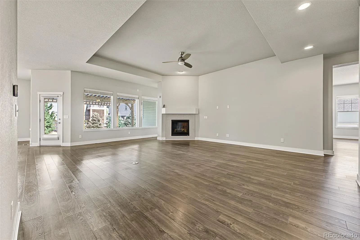
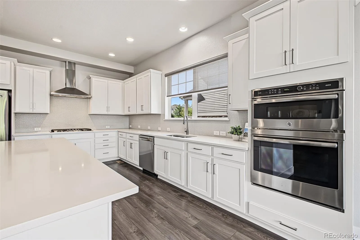
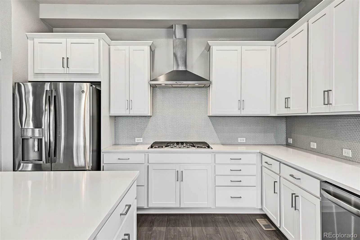
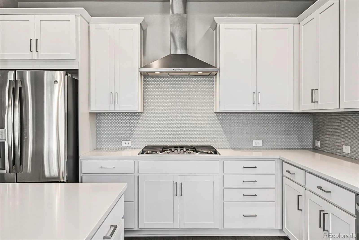
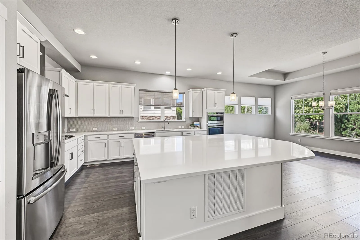
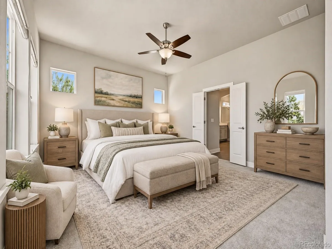
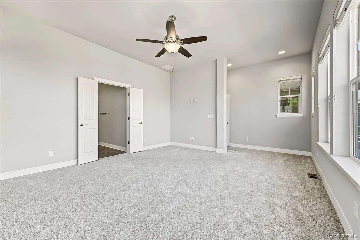
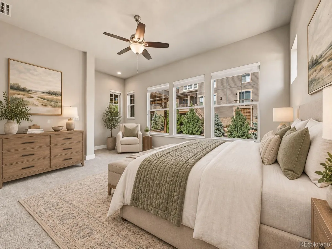
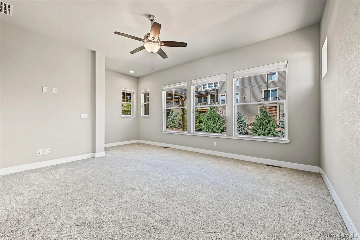
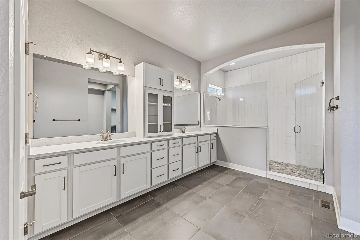
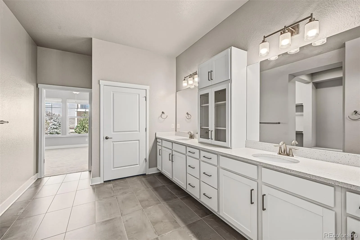
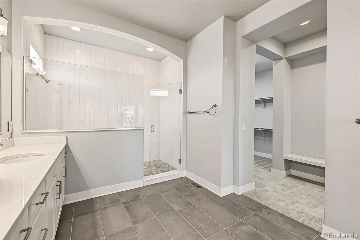
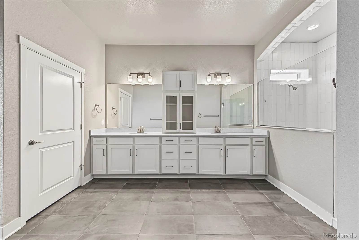
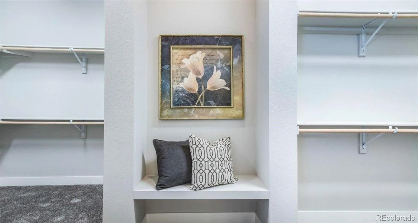
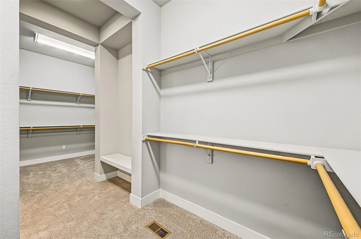
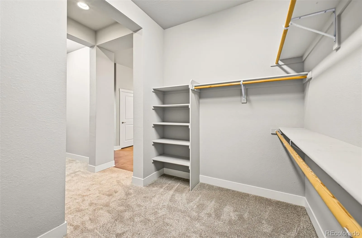
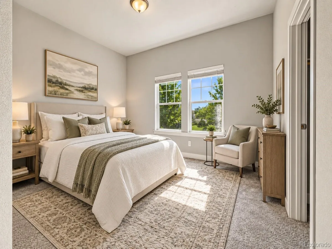
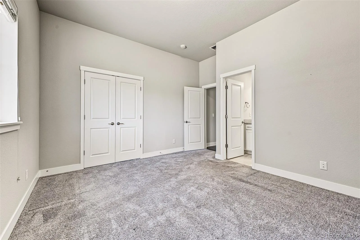
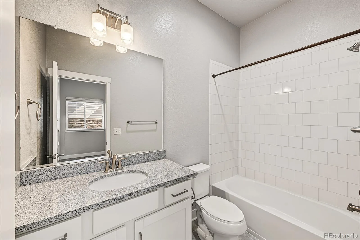
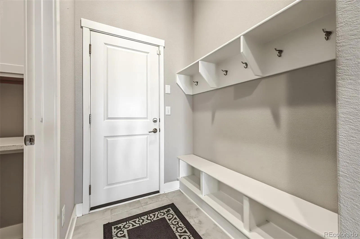
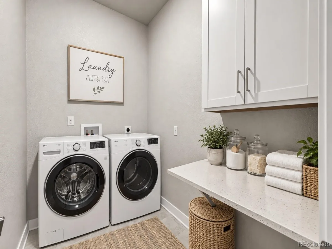
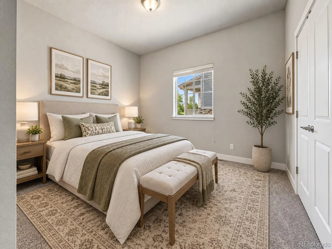
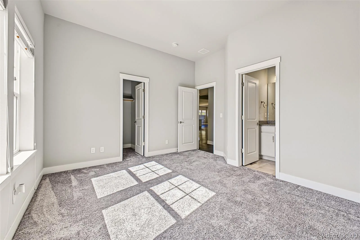
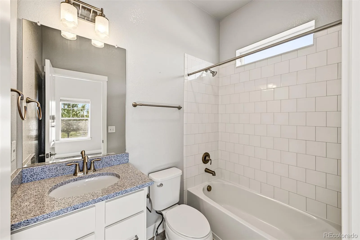
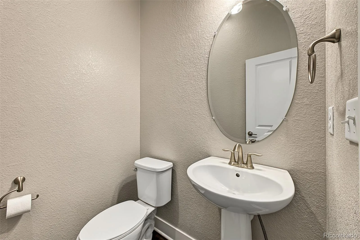
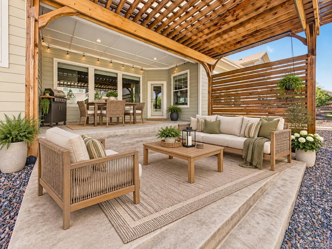
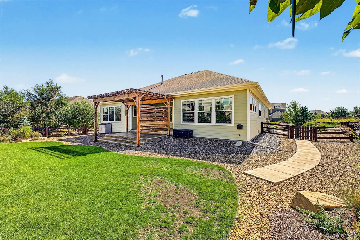
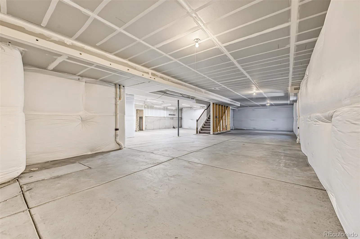
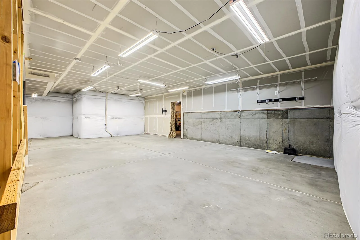
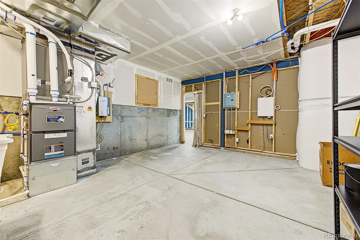
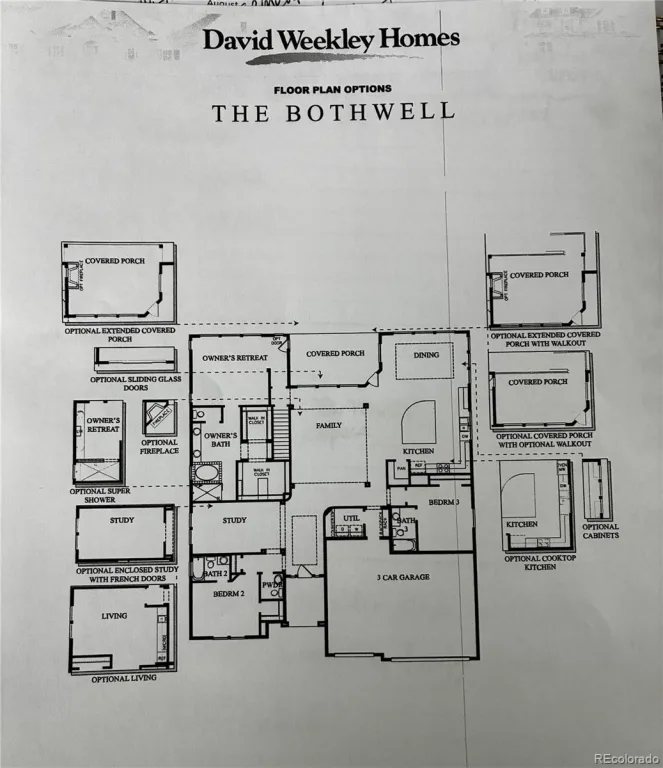
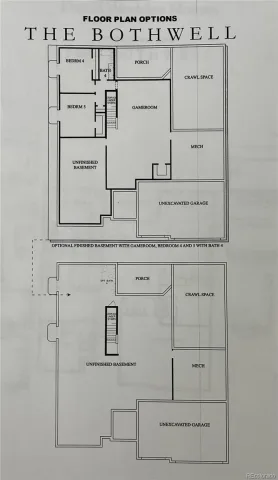
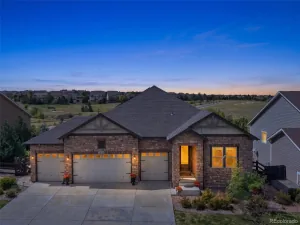
Experience refined ranch-style living in this beautifully designed David Weekley semi-custom home, set on a professionally landscaped one-third-acre estate lot in the sought-after Inspiration community. Mature trees and thoughtfully designed outdoor spaces offer exceptional privacy, while neighborhood amenities include a pool, clubhouse, parks, tennis courts, a soccer field, and approximately 18 miles of trails. Inside, 10-foot ceilings, 8-foot doors, expansive windows, and extensive wood flooring create a bright, sophisticated atmosphere. A private office or den sits just off the entry, while the cavernous great room with elegant corner fireplace flows seamlessly into the gourmet chef’s kitchen featuring white cabinetry, a massive island with pendant lights, quartz countertops, stainless steel appliances, a large dedicated pantry and abundant storage. A generous dining alcove provides plenty of space for entertaining guests. All three bedrooms are conveniently located on the main level, each with its own private en-suite bathroom and thoughtfully separated for added comfort and privacy. A mudroom with built-in bench/drop zone connects to the spacious laundry room and oversized three-car garage with extensive built-in storage. The private backyard retreat features mature trees and lush landscaping, a large covered patio with natural gas line, and a separate deck with pergola. A full unfinished basement with 9′ ceilings offers abundant storage and excellent future expansion potential. This exceptional home combines luxury, functionality, privacy, and true single-level living for even the most discerning buyer.
Property Details
Price:
$899,899
MLS #:
REC6625119
Status:
Active
Beds:
3
Baths:
4
Type:
Single Family
Subtype:
Single Family Residence
Subdivision:
Inspiration
Finished Sq Ft:
2,885
Total Sq Ft:
5,200
Lot Size:
15,899 sqft / 0.36 acres (approx)
Year Built:
2017
Schools
School District:
Douglas RE-1
Elementary School:
Pine Lane Prim/Inter
Middle School:
Sierra
High School:
Chaparral
Interior
Above Grade Finished Area
2885
Appliances
Convection Oven, Cooktop, Dishwasher, Disposal, Gas Water Heater, Humidifier, Microwave, Range Hood, Refrigerator, Self Cleaning Oven, Tankless Water Heater, Washer
Bathrooms
2 Full Bathrooms, 1 Three Quarter Bathroom, 1 Half Bathroom
Below Grade Unfinished Area
2315
Cooling
Central Air
Fireplaces Total
1
Flooring
Carpet, Laminate, Tile, Wood
Heating
Forced Air, Natural Gas
Interior Features
Ceiling Fan(s), Eat-in Kitchen, Entrance Foyer, High Ceilings, High Speed Internet, In-Law Floorplan, Kitchen Island, No Stairs, Open Floorplan, Pantry, Primary Suite, Quartz Counters, Smoke Free, Vaulted Ceiling(s), Walk-In Closet(s)
Laundry Features
Sink
Levels
One
Main Level Bathrooms
4
Main Level Bedrooms
3
Exterior
Architectural Style
Traditional
Association Amenities
Clubhouse, Garden Area, Park, Playground, Pool, Tennis Court(s), Trail(s)
Attached Garage YN
1
Construction Materials
Cement Siding, Frame
Direction Faces
Southeast
Exterior Features
Gas Valve, Lighting, Private Yard, Rain Gutters
Fencing
Full
Garage Spaces
3
Lot Features
Landscaped, Level, Many Trees, Sprinklers In Front, Sprinklers In Rear
Parking Features
Electric Vehicle Charging Station(s), Exterior Access Door, Oversized, Storage
Parking Spots
3
Parking Total
3
Patio And Porch Features
Covered, Deck, Front Porch, Patio
Roof
Composition
Security Features
Carbon Monoxide Detector(s), Smoke Detector(s)
Window Features
Double Pane Windows, Window Coverings
Financial
HOA Fee
$332
HOA Fee Frequency
Quarterly
HOA Includes
Reserves, Maintenance Grounds, Recycling, Trash
HOA Name
Inspiration Metro District
HOA Phone
303-627-2632
Tax Year
2025
Taxes
$7,028
Map
Contact Us
Mortgage Calculator
Property Summary
- Located in the Inspiration subdivision, 23321 E Rockinghorse Parkway Aurora CO is a Single Family for sale in Aurora, CO, 80016. It is listed for $899,899 and features 3 beds, 4 baths, and has approximately 5,200 square feet of living space, and was originally constructed in 2017. The current price per square foot is $173. The average price per square foot for Single Family listings in Aurora is $235. The average listing price for Single Family in Aurora is $587,362. To schedule a showing of MLS#rec6625119 at 23321 E Rockinghorse Parkway in Aurora, CO, contact your Smart Sale AI agent at 3039066915.
Similar Listings Nearby

Additional Details
MLS ID : REC6625119
Listing Key : REC2055798844
Parcel Number : R0472138
Zip Code : 80016
City : Aurora
State : CO
Building if Condo :
Full Street: 23321 E Rockinghorse Parkway
Address : 23321
Address Prefix :
Address Suffix : Parkway
Street : Rockinghorse
Street Prefix : E
Street Suffix :
Unit if Condo :
Latitude : 39.556080
Longitude : -104.717232
Property Type : singlefamily
Property Sub Type : Single Family Residence
Stories Total if Condo :
Lot Size : 15,899 sqft / 0.36 acres (approx)
Ownership : Individual
Zoning :
Condition :
Renovation :
Pets Allowed :
Special Conditions : None
Possession : Closing/DOD
Original Price : 925000
Close Price :
Close Date :
List Date : Jul 27, 2026
List Contract Date : 2026-07-27
Off Market Date :
Purchase Contract Date :
Days on Market : 84
Concessions Amount :
Concession Comment :
Renovation :
Company : Compass – Denver

Copyright 2026. All rights reserved.
23321 E Rockinghorse Parkway
Aurora, CO