
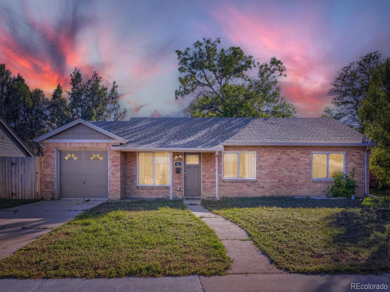
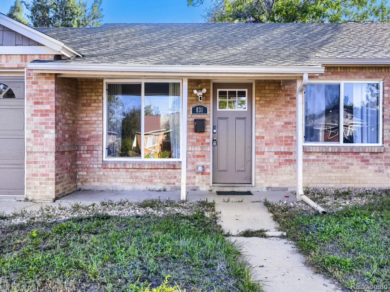
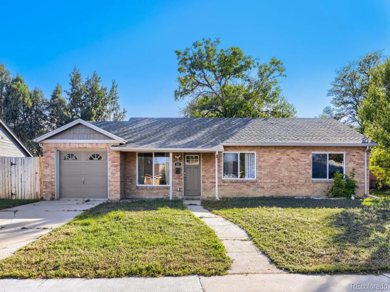
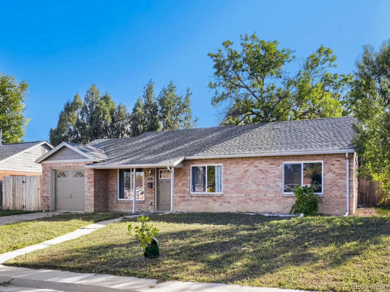
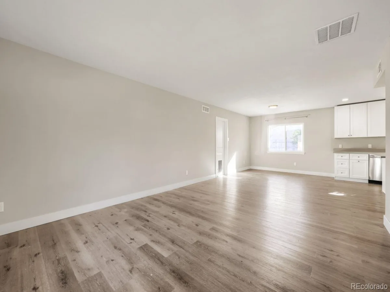
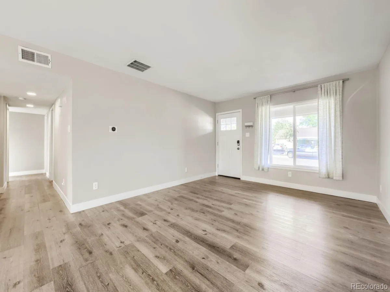
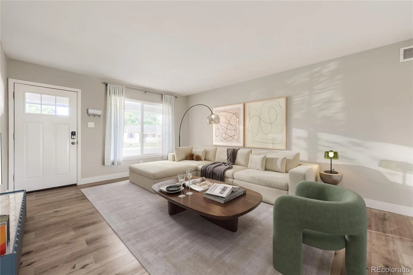
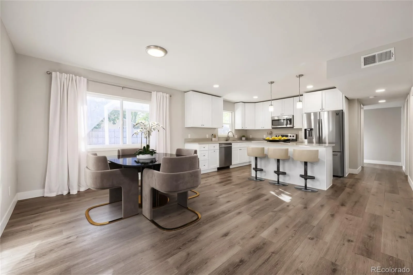
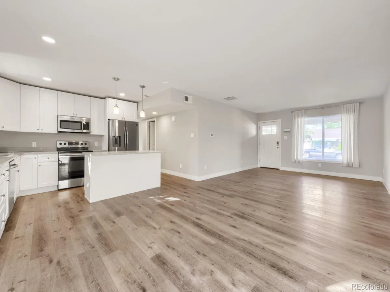
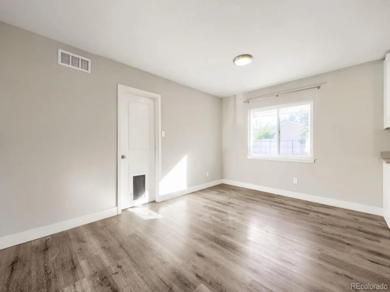
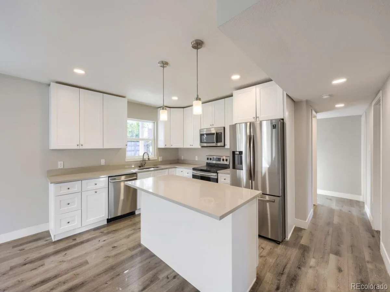
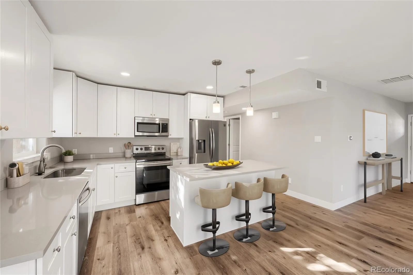
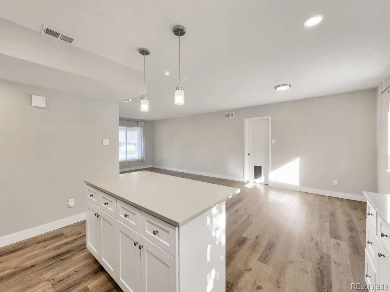
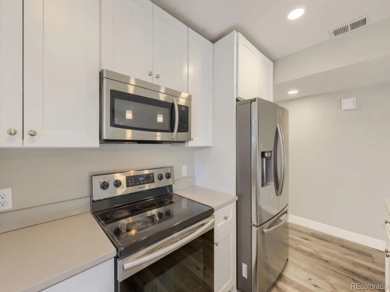
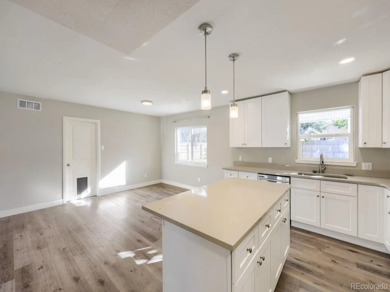
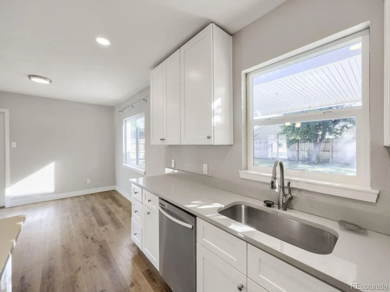
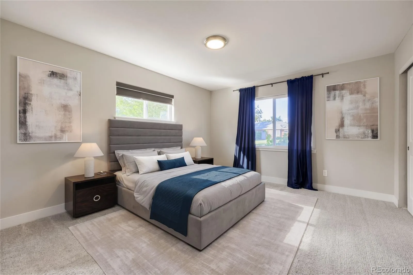
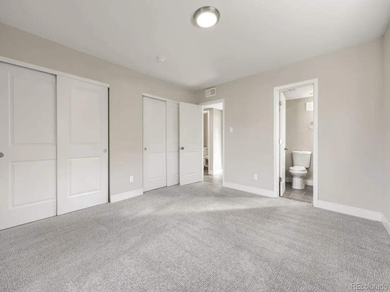
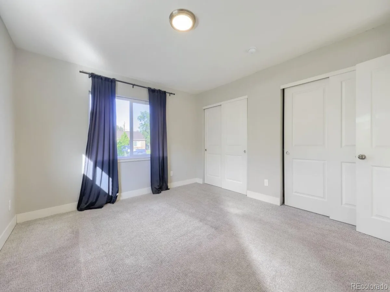
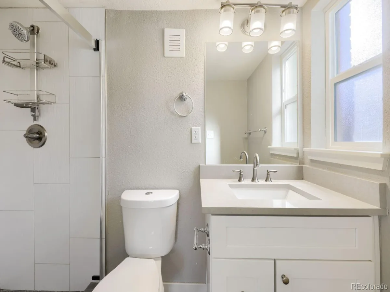
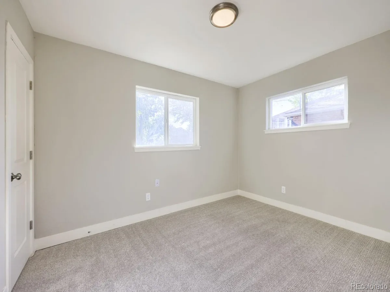
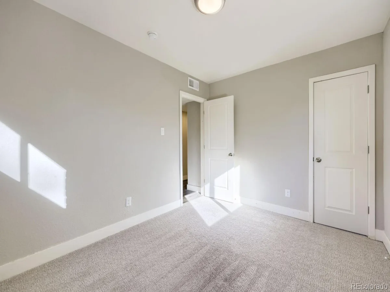
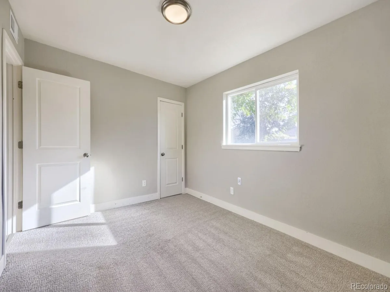
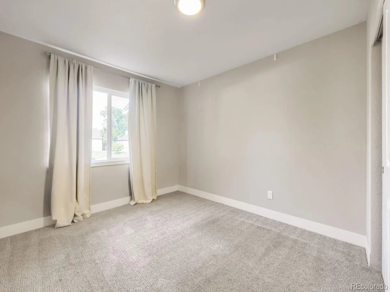
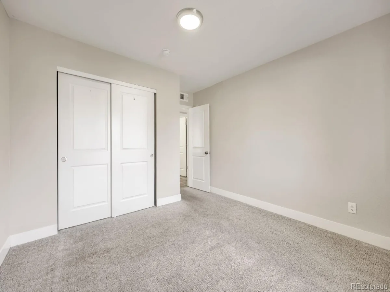
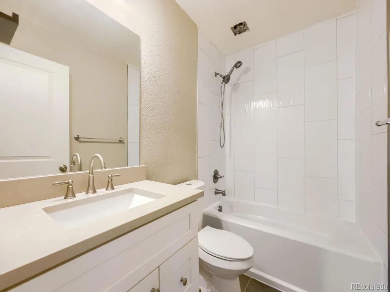
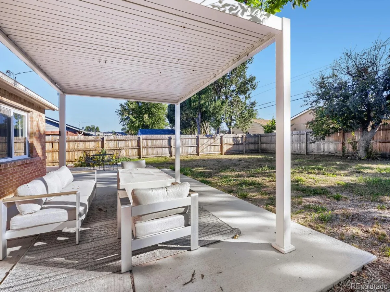
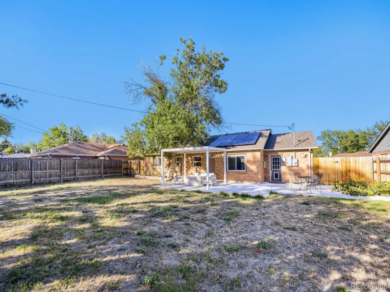
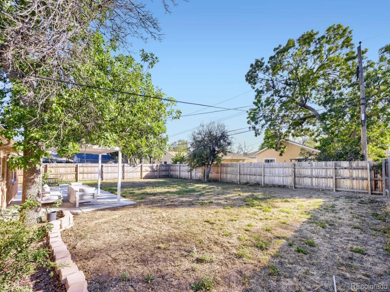
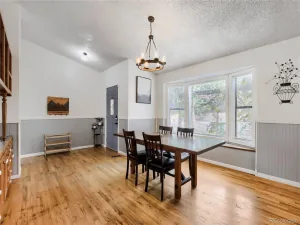
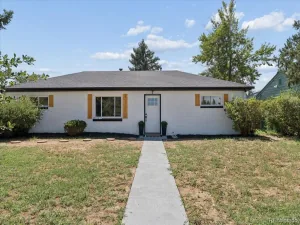
This charming brick rancher in the heart of Hoffman Heights is sure to please. Situated on a large lot and just south of Anschutz medical campus, this single story home is bright and inviting, and the spacious backyard patio is great for entertaining. This 3 bedroom, 2 bathroom floor plan features durable, laminate flooring, stylish bathrooms, and a designated dining space. An entertainer’s dream, the kitchen has tons of cabinet storage, quartz countertops, a large kitchen island with countertop seating and stainless steel appliances. Down the hall you’ll find a full bathroom perfect for guests with stylish tile surround, as well as all three bedrooms including the primary retreat with 3/4 en suite bathroom. There is a laundry/utility room off the kitchen with an included washer and dryer, as well as access to the backyard patio that has enough square footage for a grilling and seating area for perfect for your summer BBQs. A location very near amenities and within walking distance to local schools, this home is move in ready!
Property Details
Price:
$450,000
MLS #:
REC9445977
Status:
Active
Beds:
3
Baths:
2
Type:
Single Family
Subtype:
Single Family Residence
Subdivision:
Hoffman Town
Finished Sq Ft:
1,401
Total Sq Ft:
1,401
Lot Size:
7,884 sqft / 0.18 acres (approx)
Year Built:
1953
Schools
School District:
Adams-Arapahoe 28J
Elementary School:
Sixth Avenue
Middle School:
South
High School:
Aurora Central
Interior
Above Grade Finished Area
1401
Appliances
Dishwasher, Disposal, Dryer, Microwave, Oven, Refrigerator, Washer
Bathrooms
1 Full Bathroom, 1 Three Quarter Bathroom
Cooling
None
Flooring
Carpet, Tile, Vinyl
Heating
Forced Air
Interior Features
Eat-in Kitchen, Kitchen Island, No Stairs, Open Floorplan, Primary Suite, Quartz Counters
Laundry Features
In Unit
Levels
One
Main Level Bathrooms
2
Main Level Bedrooms
3
Exterior
Architectural Style
Traditional
Attached Garage YN
1
Construction Materials
Brick
Direction Faces
Northeast
Exterior Features
Private Yard
Fencing
Full
Garage Spaces
1
Lot Features
Level
Parking Features
Concrete
Parking Spots
1
Parking Total
1
Patio And Porch Features
Patio
Roof
Composition
Window Features
Double Pane Windows
Financial
Tax Year
2025
Taxes
$3,229
Map
Contact Us
Mortgage Calculator
Property Summary
- Located in the Hoffman Town subdivision, 831 Tucson Street Aurora CO is a Single Family for sale in Aurora, CO, 80011. It is listed for $450,000 and features 3 beds, 2 baths, and has approximately 1,401 square feet of living space, and was originally constructed in 1953. The current price per square foot is $321. The average price per square foot for Single Family listings in Aurora is $235. The average listing price for Single Family in Aurora is $587,397. To schedule a showing of MLS#rec9445977 at 831 Tucson Street in Aurora, CO, contact your Smart Sale AI agent at 3039066915.
Similar Listings Nearby

Additional Details
MLS ID : REC9445977
Listing Key : REC2056408105
Parcel Number : 031065879
Zip Code : 80011
City : Aurora
State : CO
Building if Condo :
Full Street: 831 Tucson Street
Address : 831
Address Prefix :
Address Suffix : Street
Street : Tucson
Street Prefix :
Street Suffix :
Unit if Condo :
Latitude : 39.728363
Longitude : -104.835075
Property Type : singlefamily
Property Sub Type : Single Family Residence
Stories Total if Condo :
Lot Size : 7,884 sqft / 0.18 acres (approx)
Ownership : Individual
Zoning :
Condition : Updated/Remodeled
Renovation :
Pets Allowed :
Special Conditions : None
Possession : Closing/DOD,Immediate
Original Price : 450000
Close Price :
Close Date :
List Date : Sep 11, 2026
List Contract Date : 2026-09-11
Off Market Date :
Purchase Contract Date :
Days on Market : 36
Concessions Amount :
Concession Comment :
Renovation :
Company : West and Main Homes Inc

Copyright 2026. All rights reserved.
831 Tucson Street
Aurora, CO