
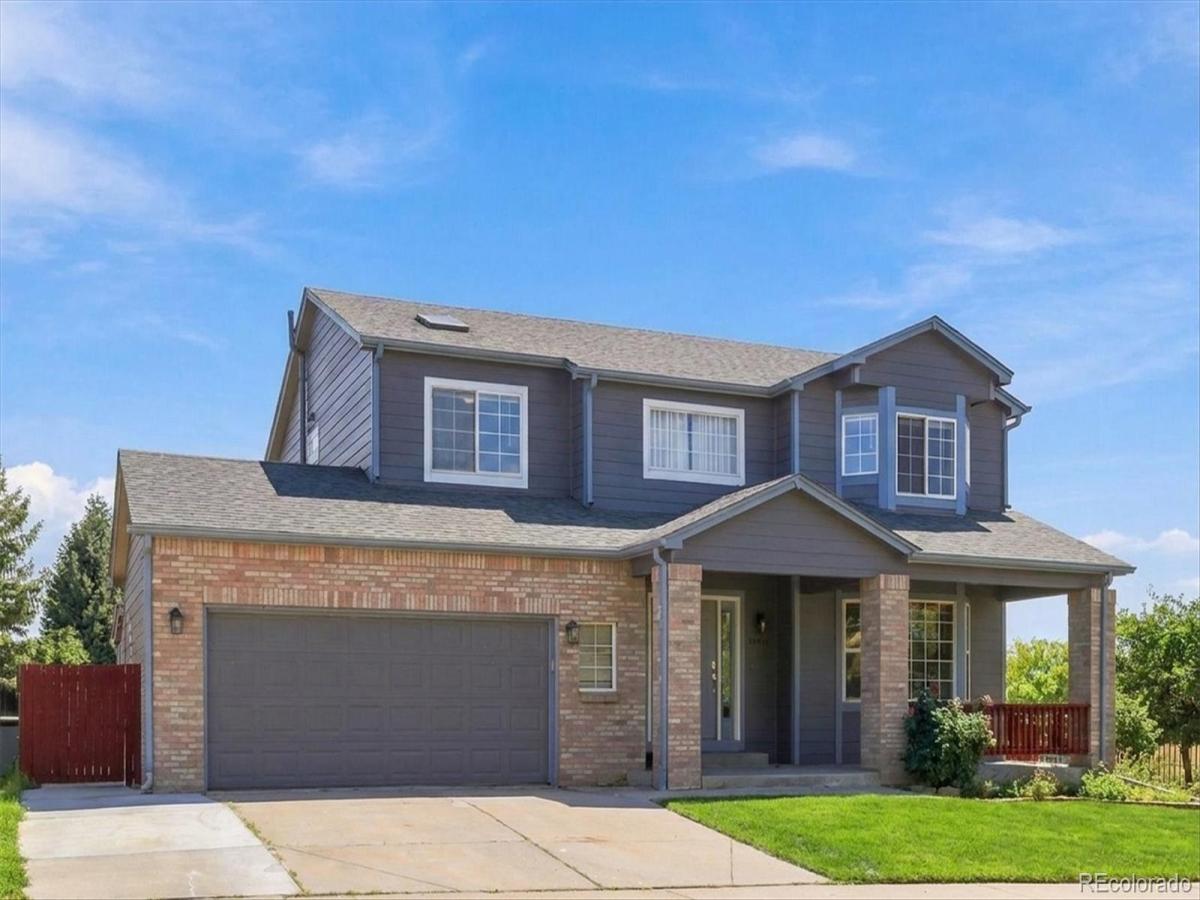
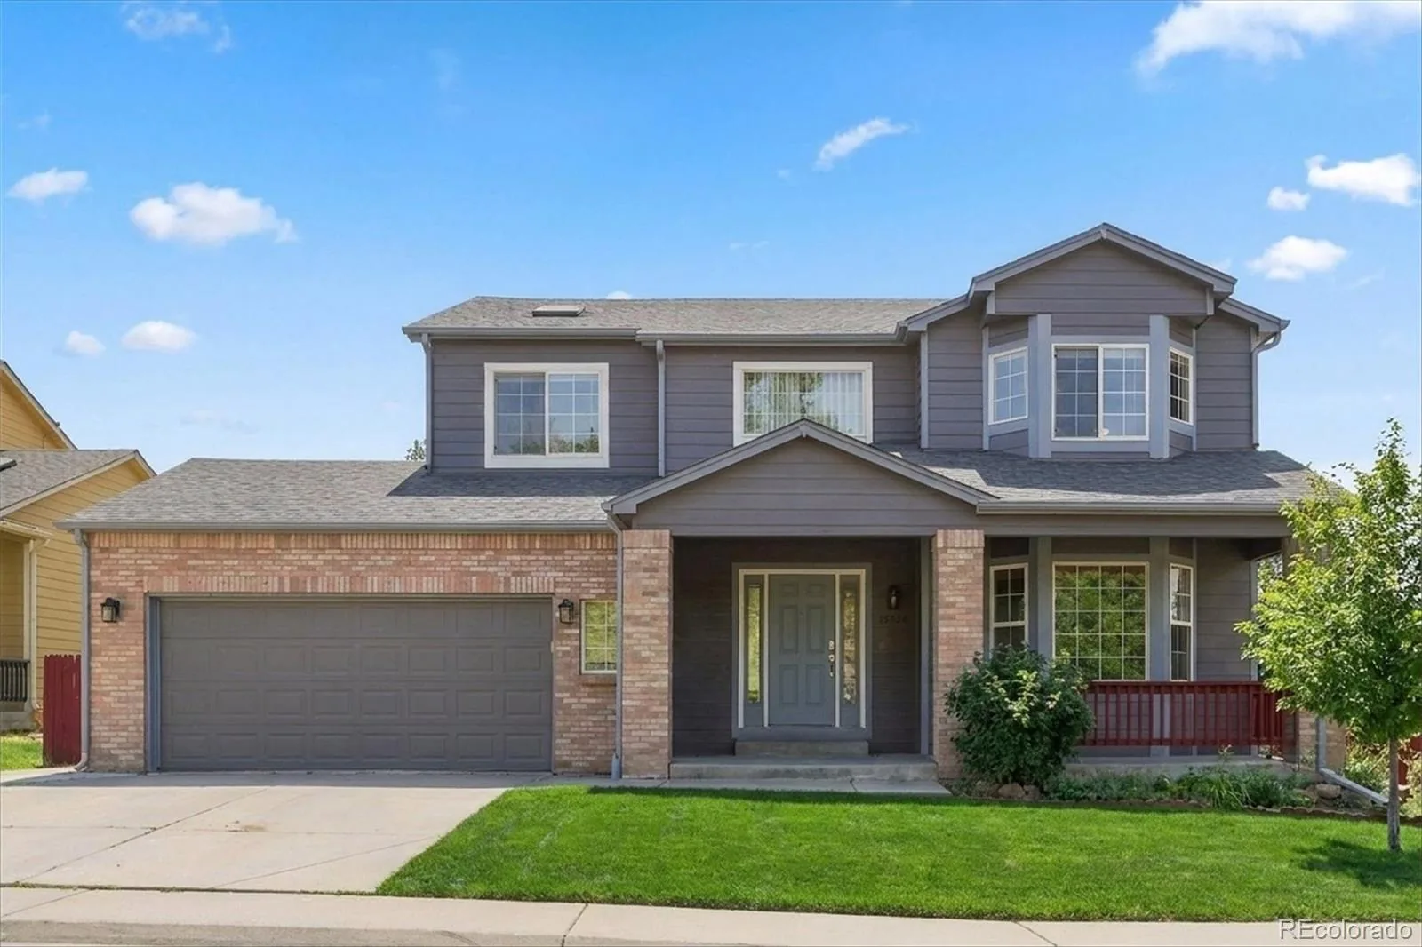
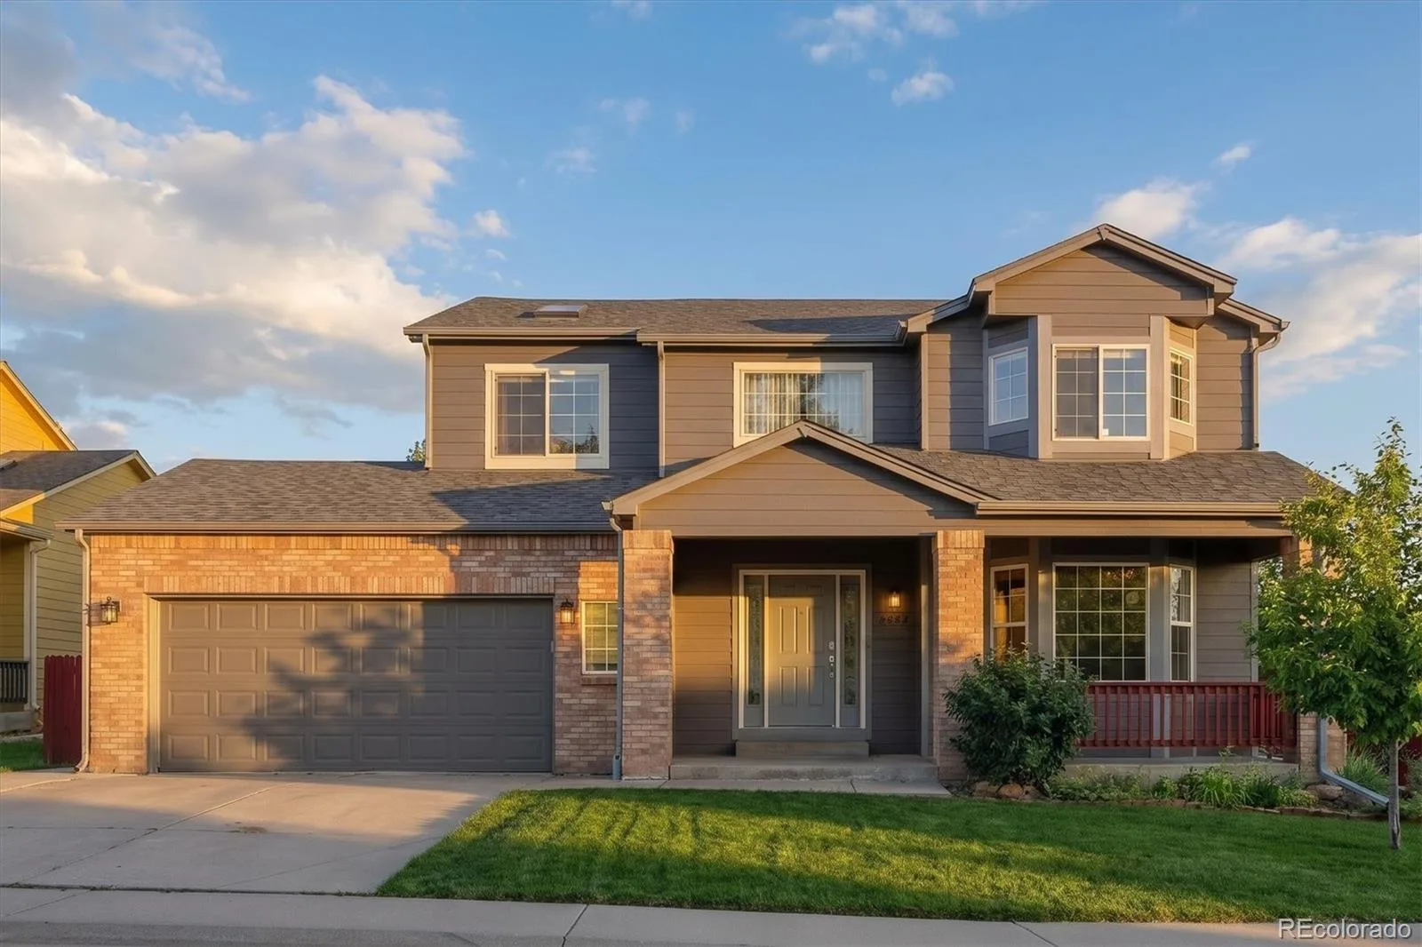
Welcome to 18512 E Bates Drive, Aurora!
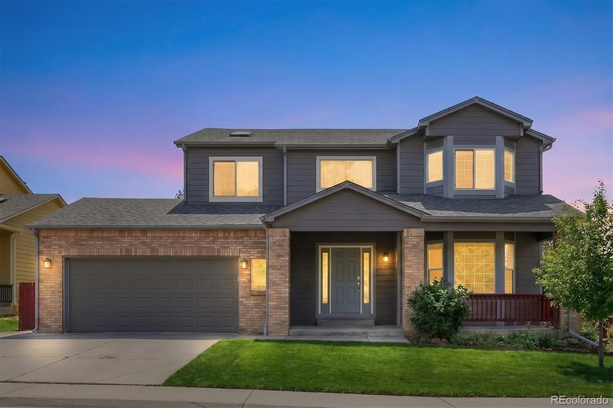
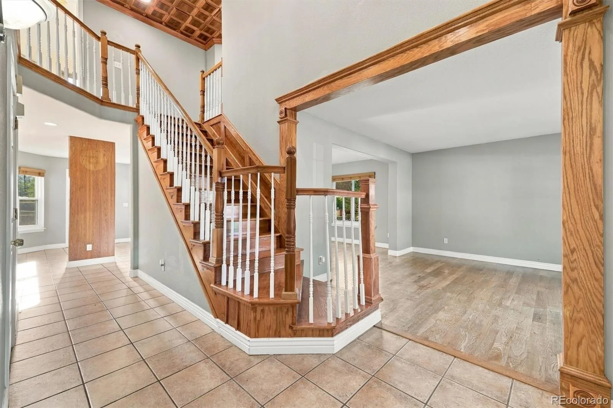
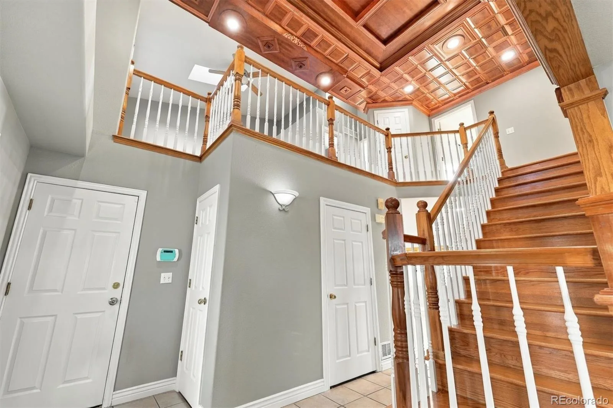
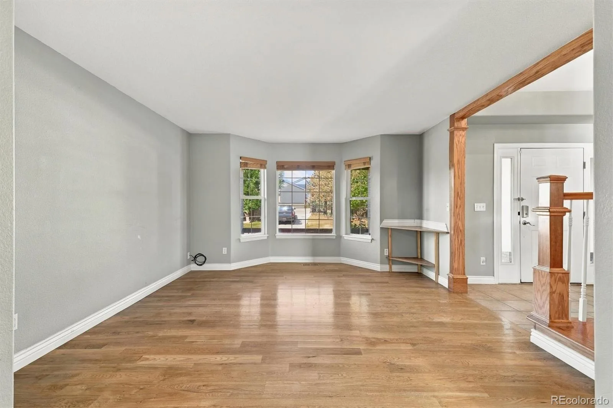
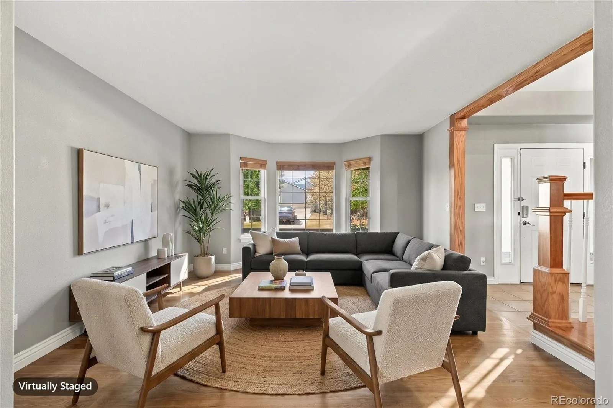
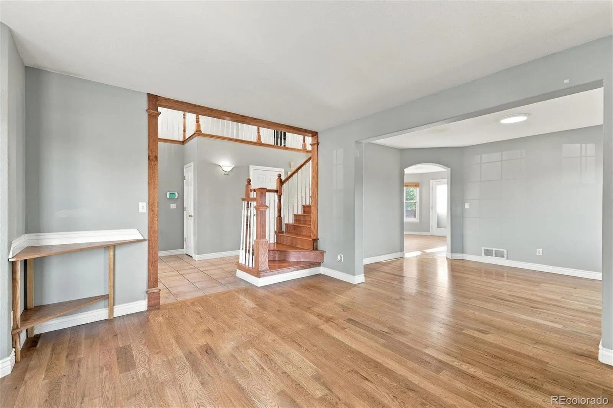
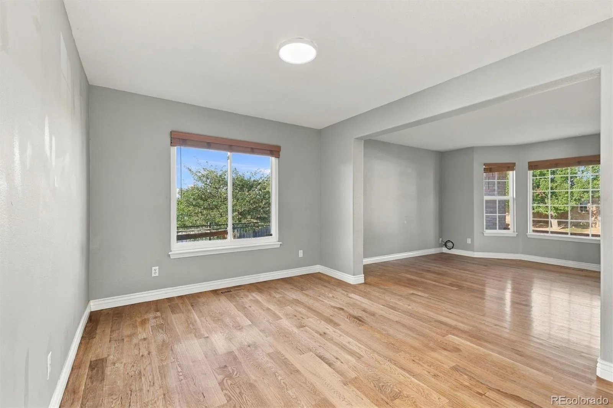
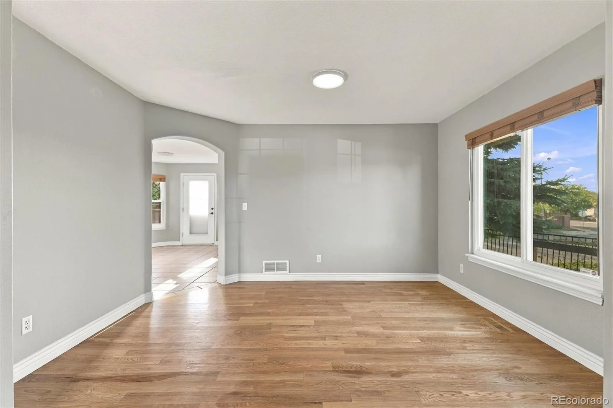
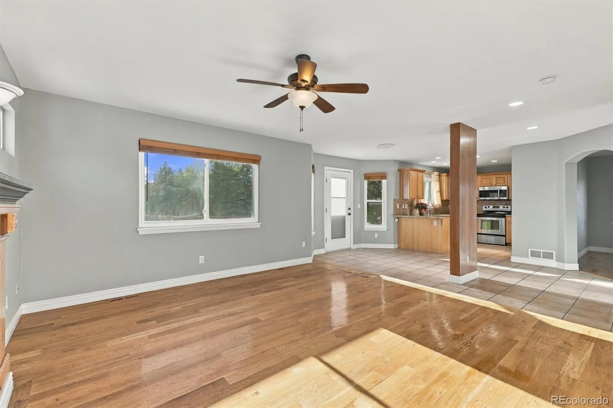
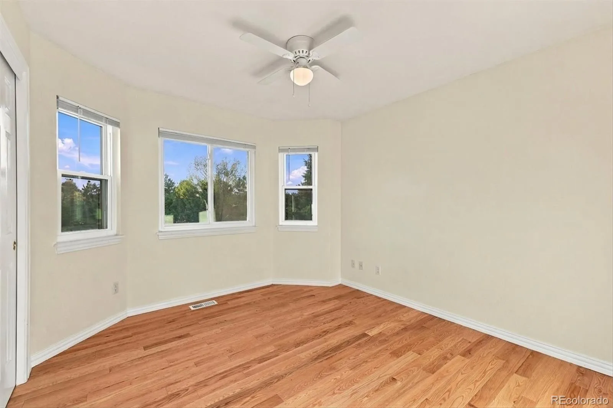
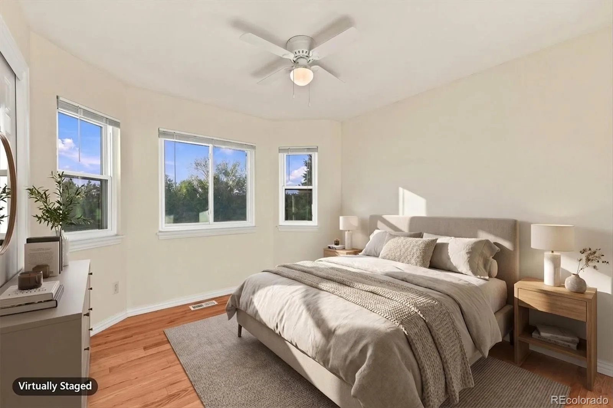
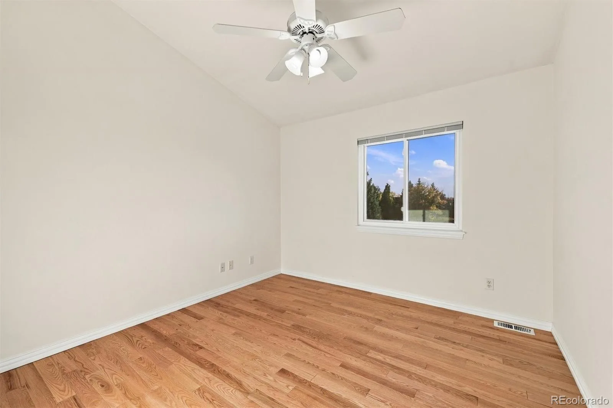
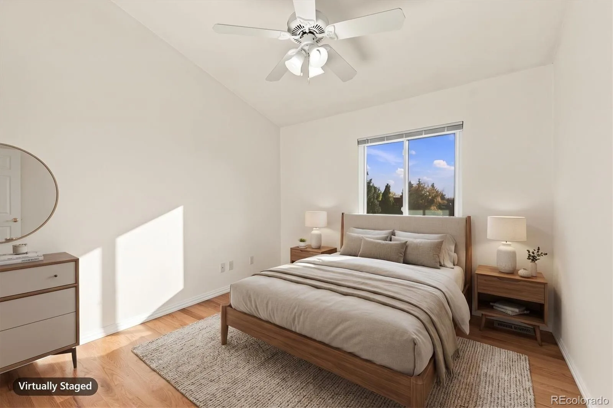
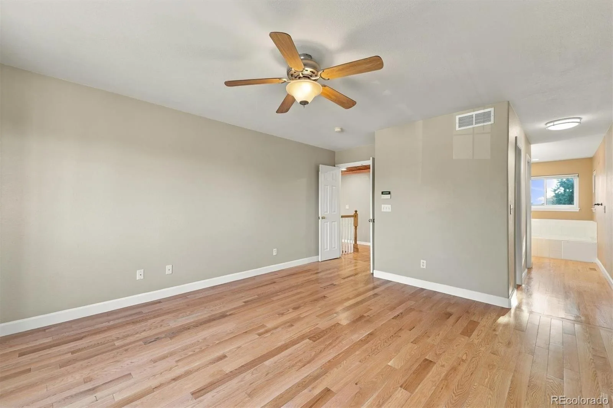
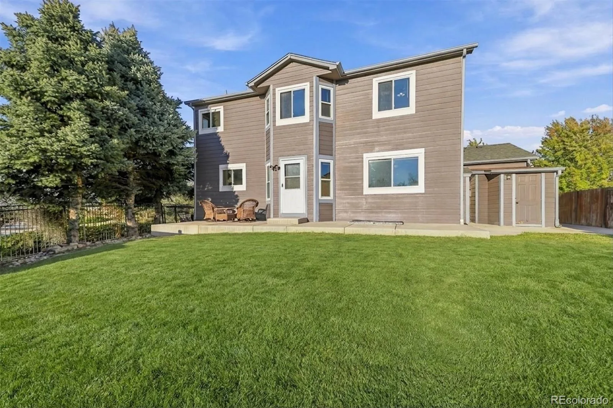
Situated on a desirable corner lot, this spacious home offers a functional layout, timeless finishes, and versatile living spaces to suit a variety of lifestyles. Hardwood flooring extends throughout the main and upper levels, creating a warm and inviting atmosphere.
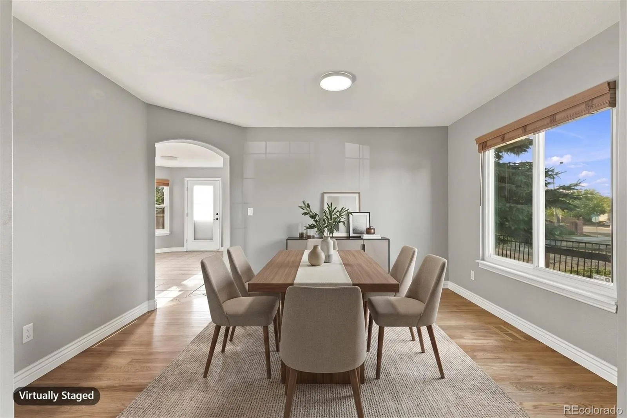
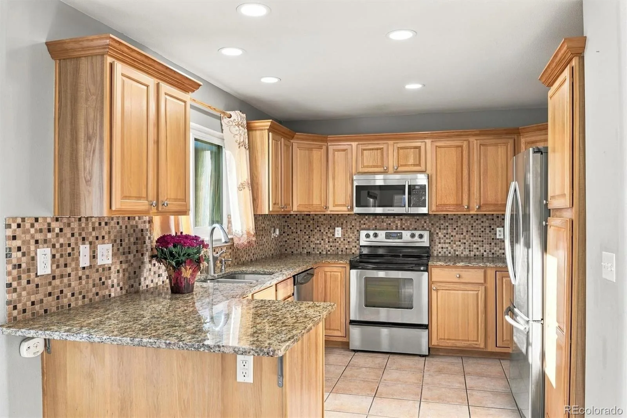
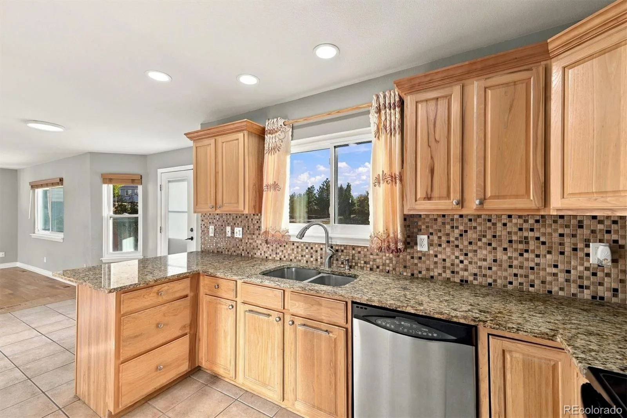
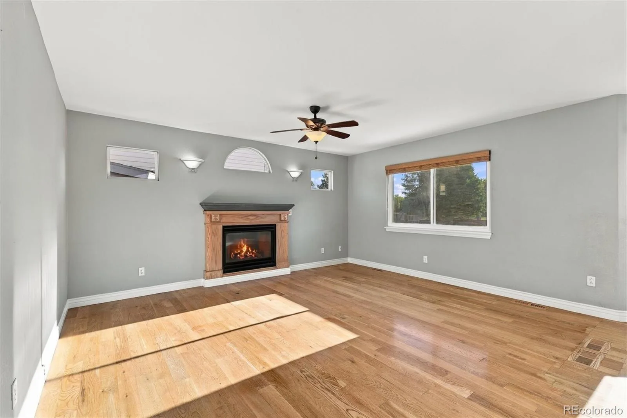
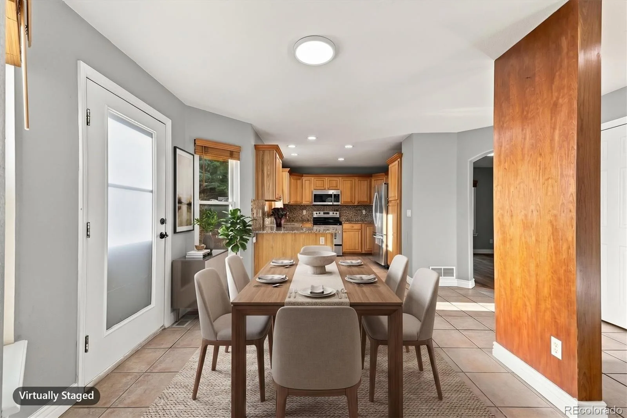
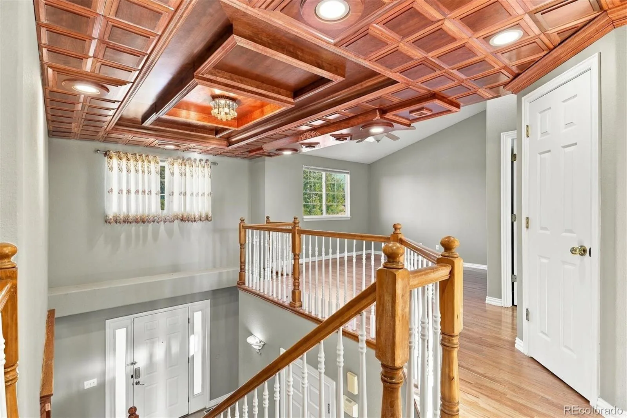
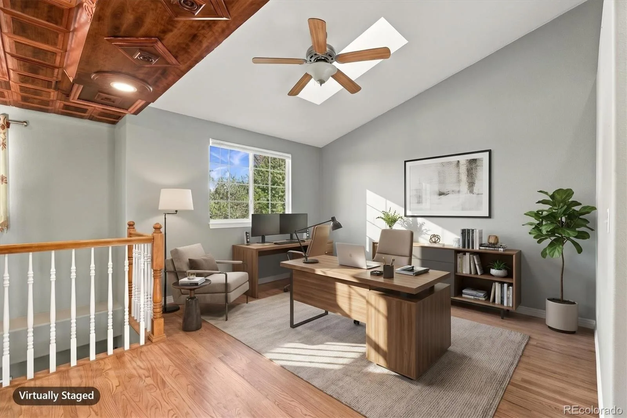
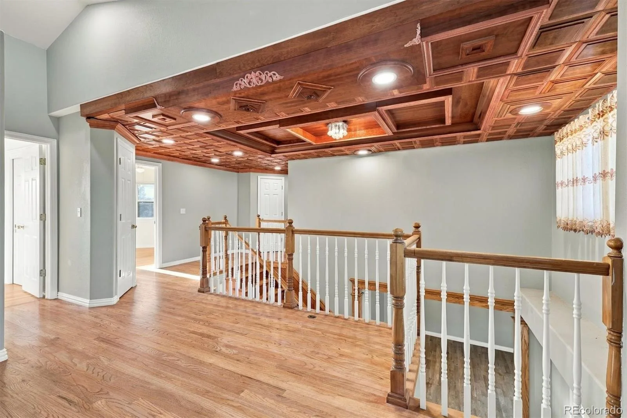
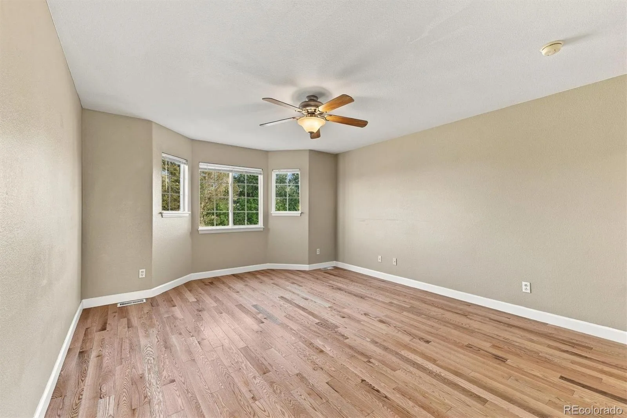
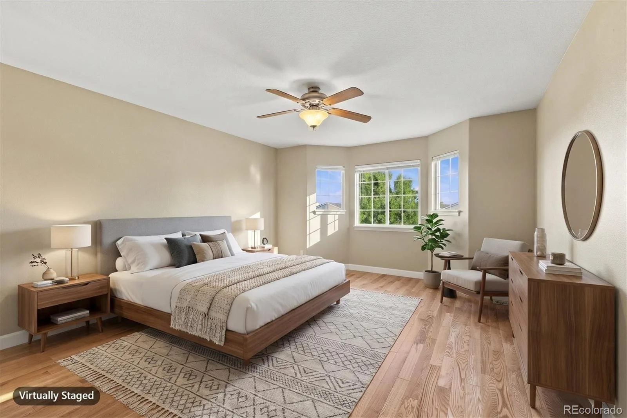
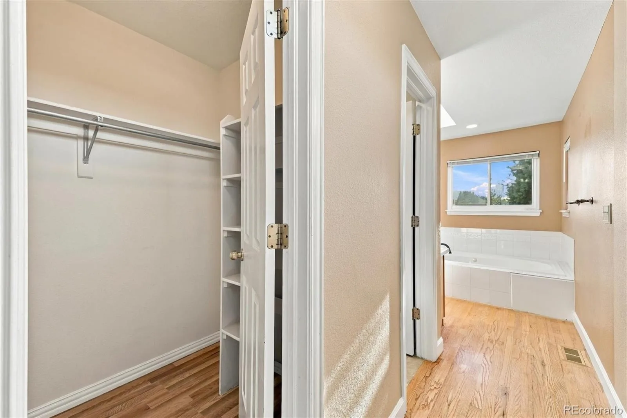
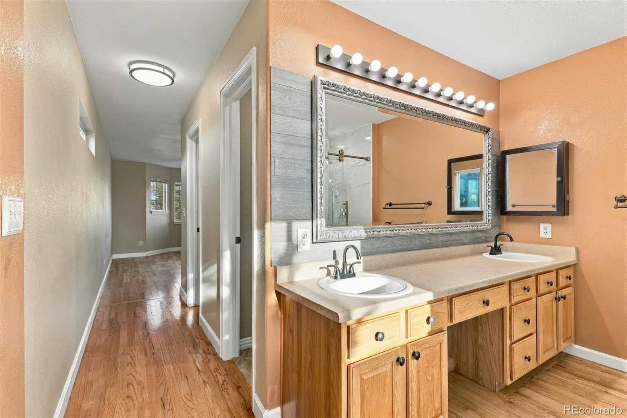
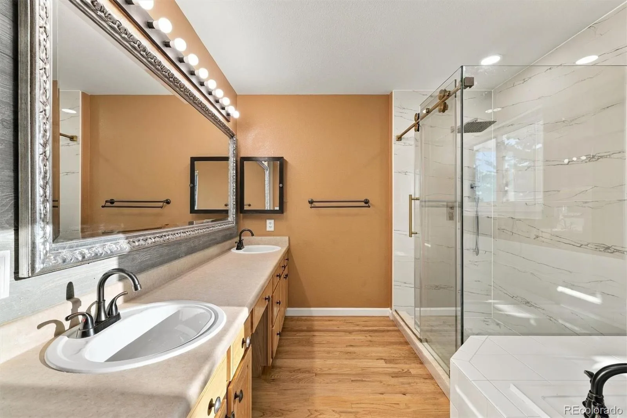
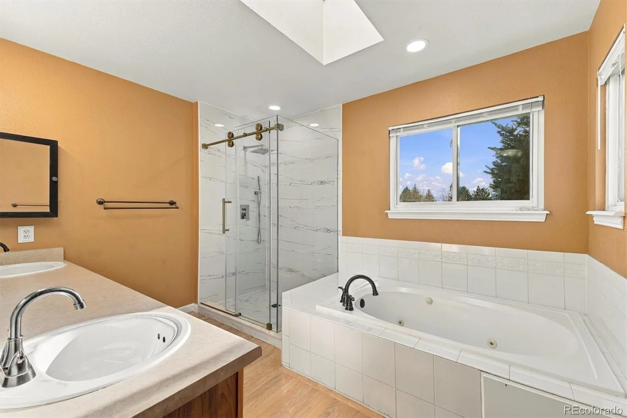
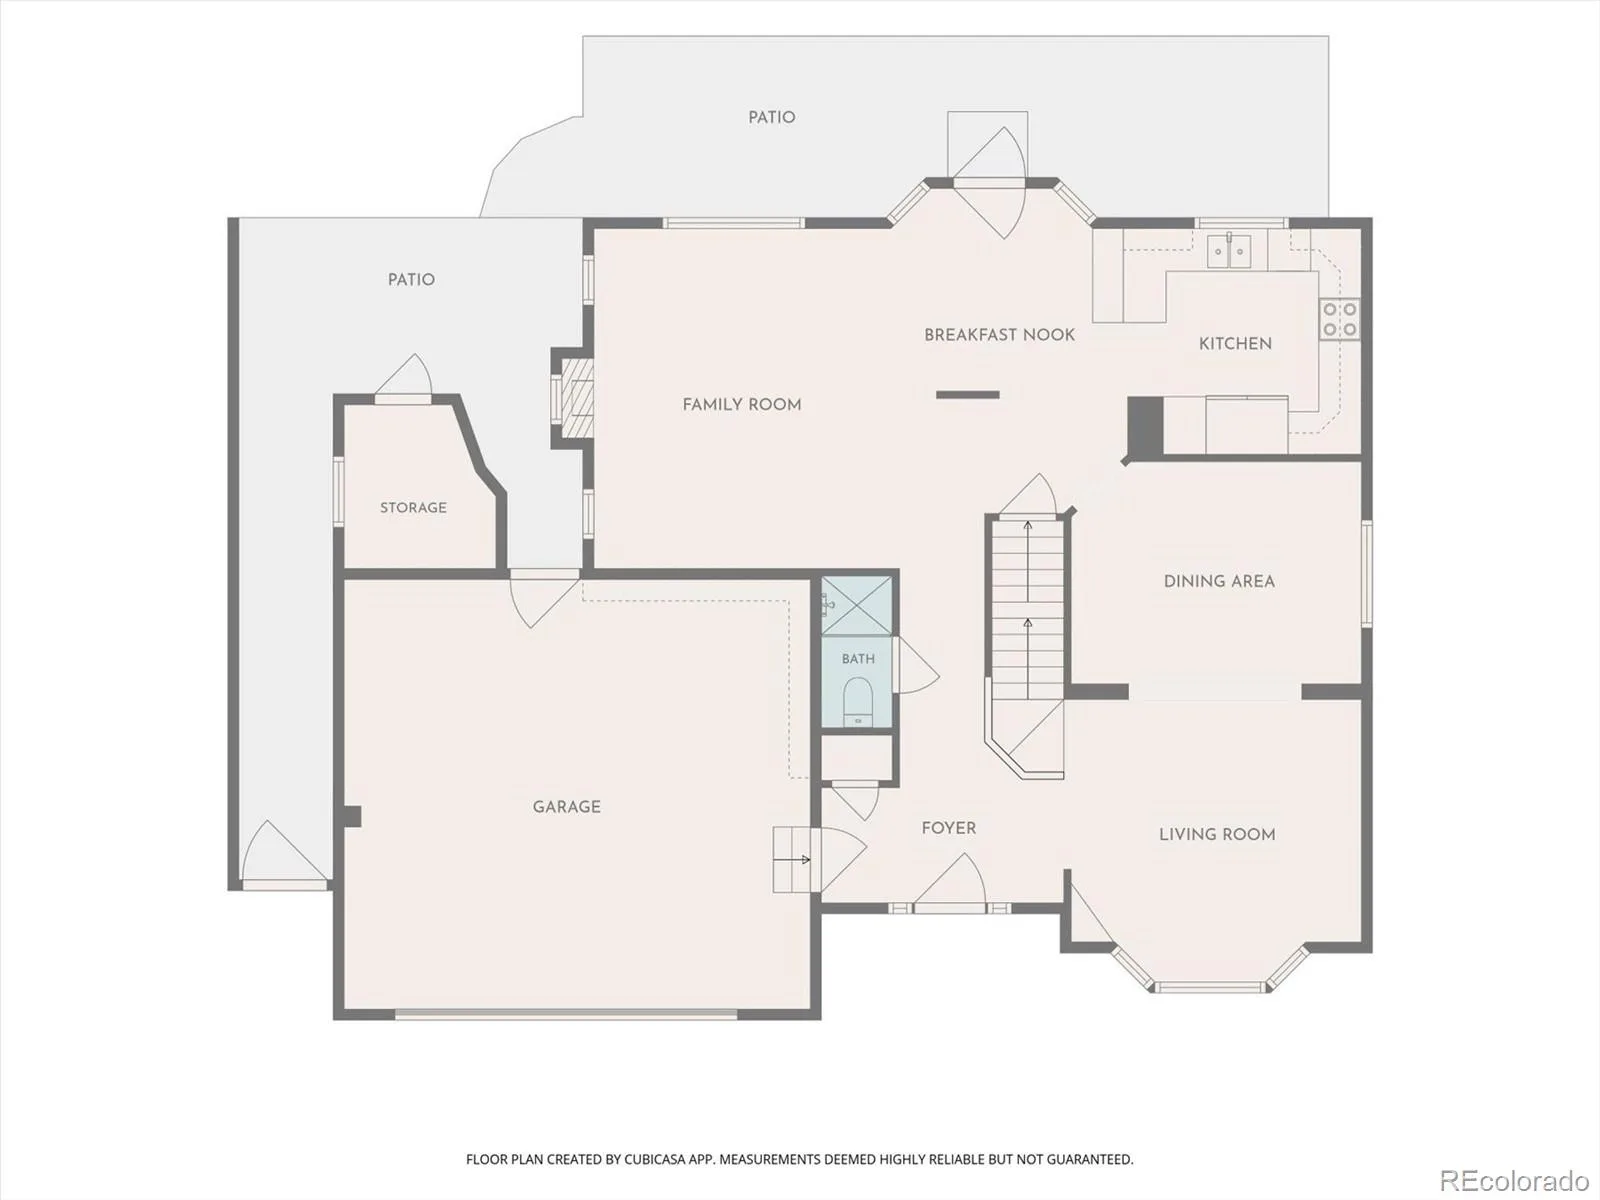
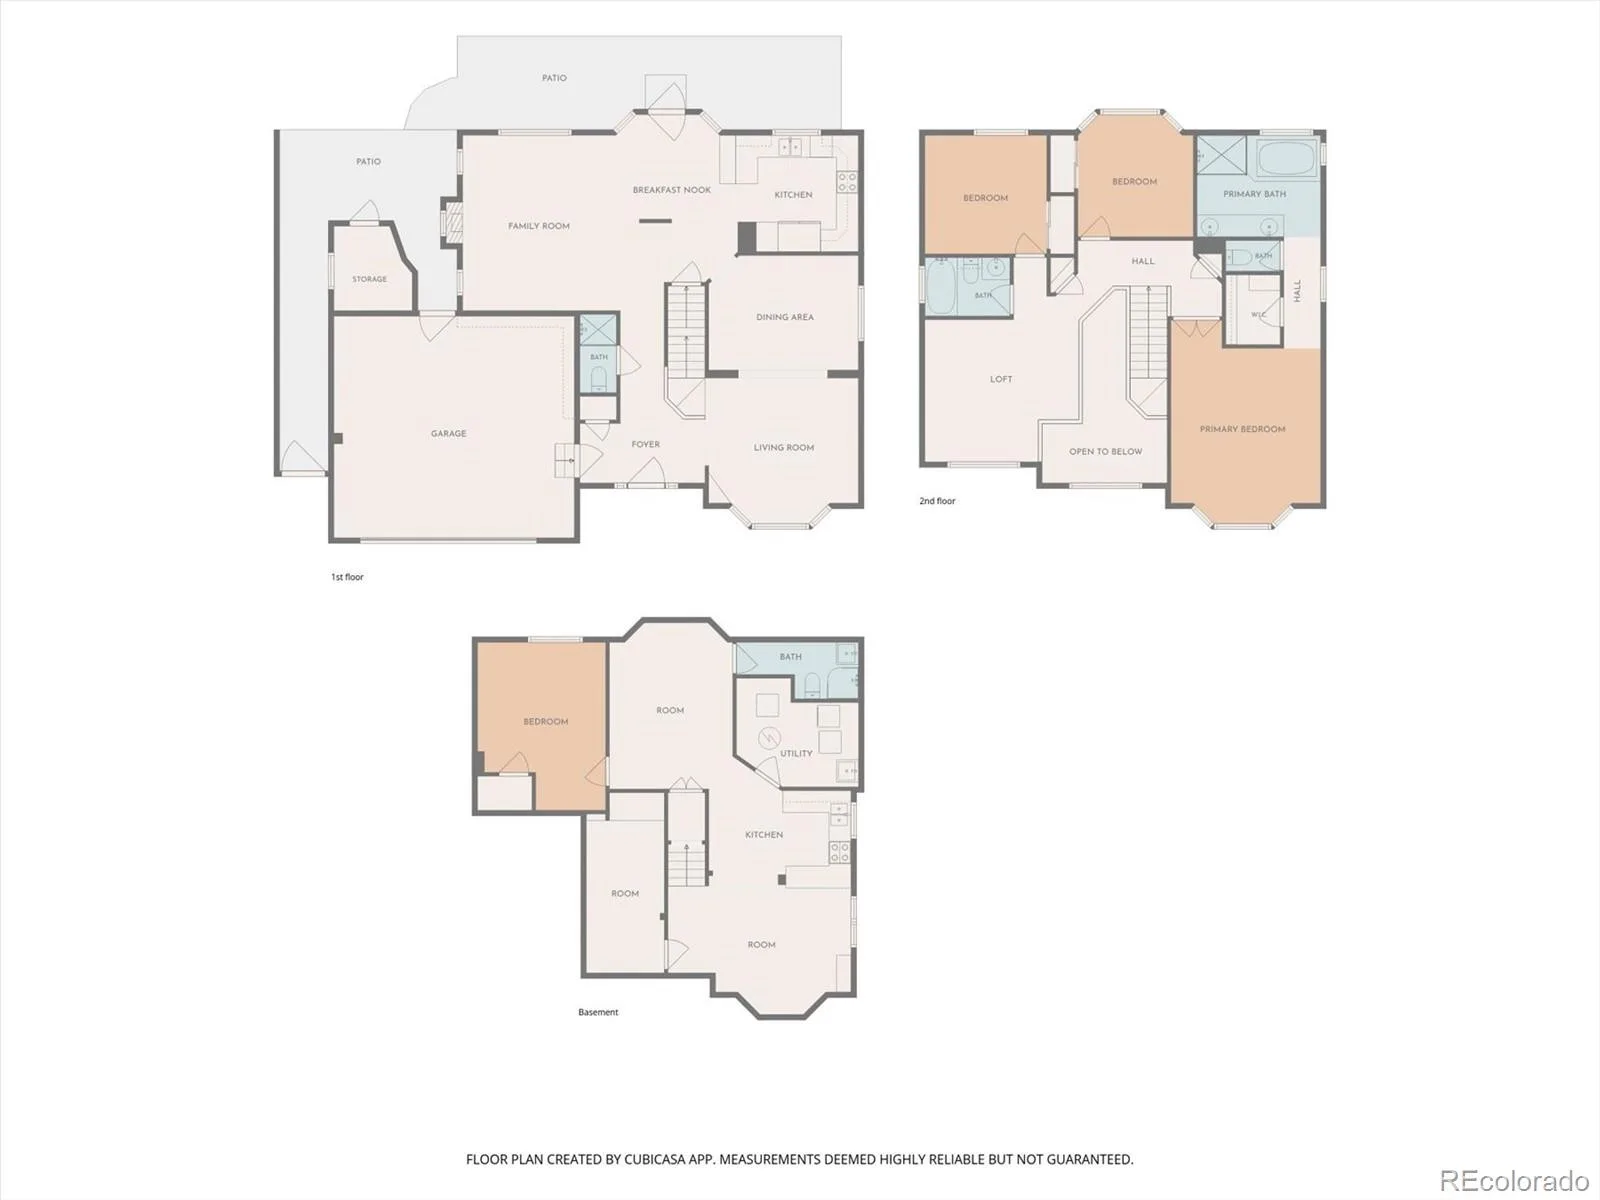
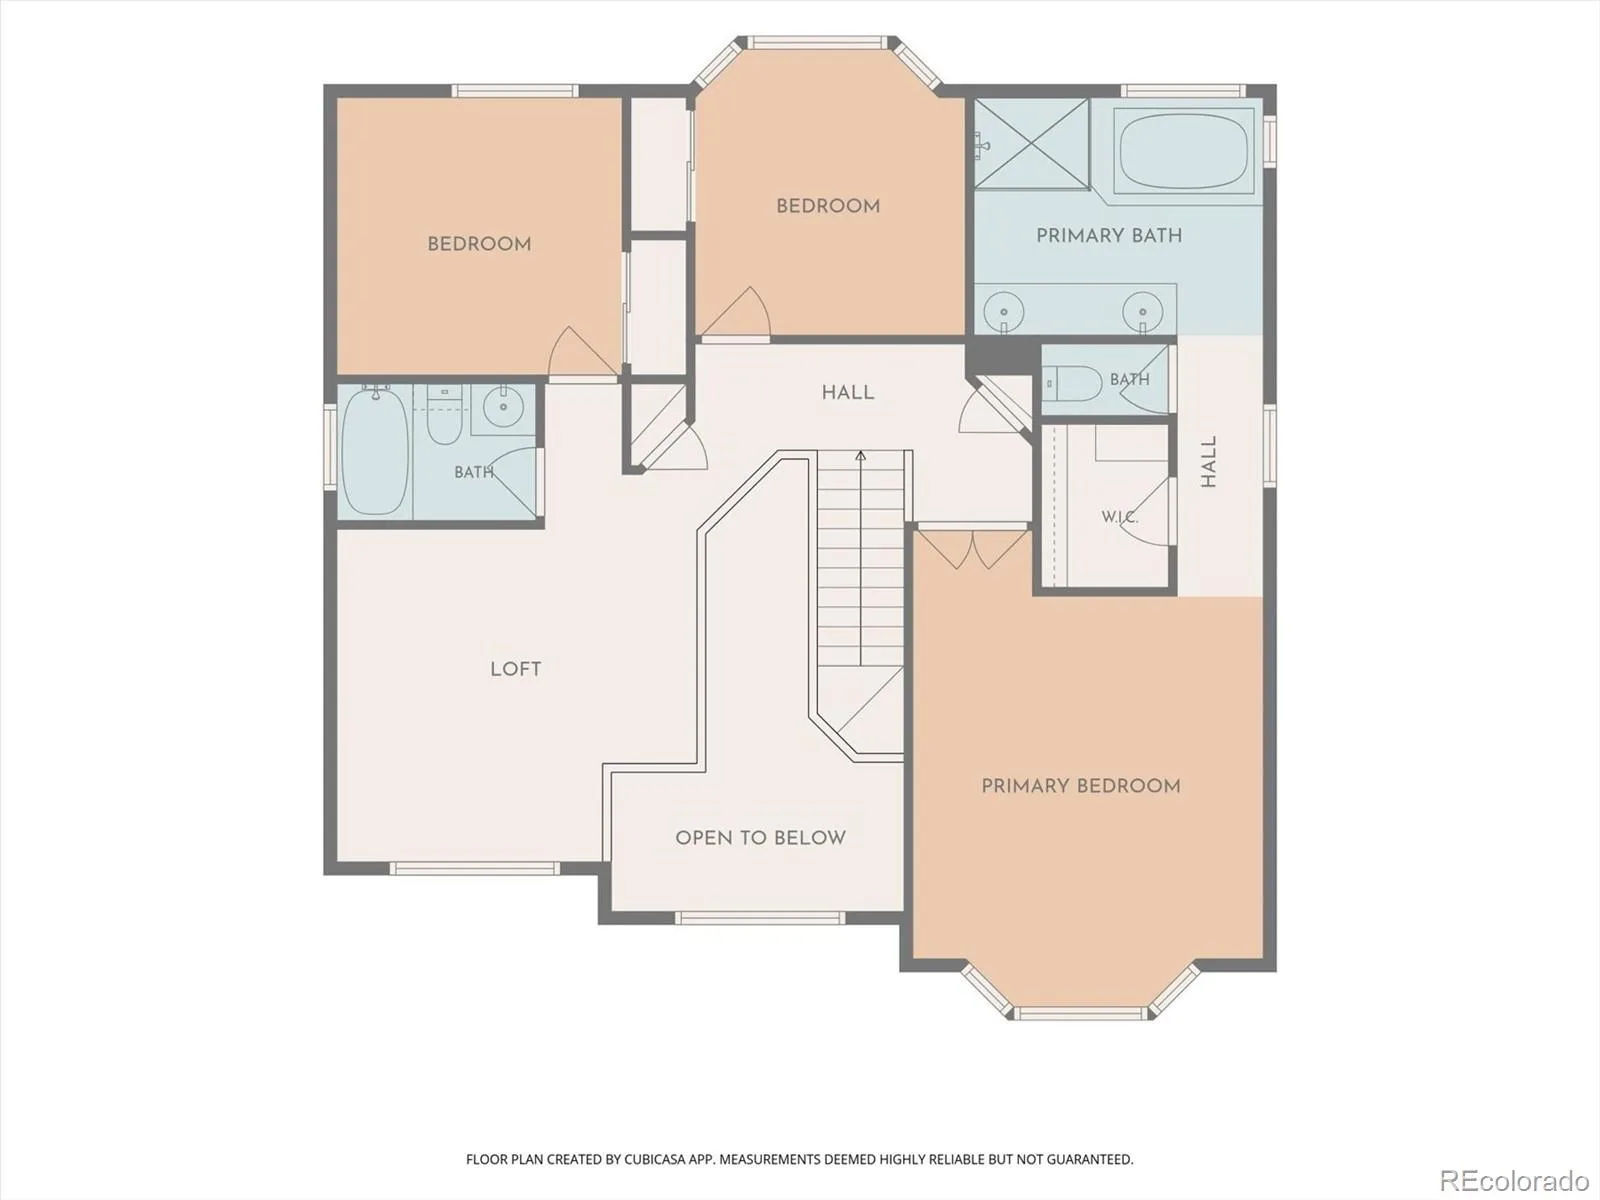
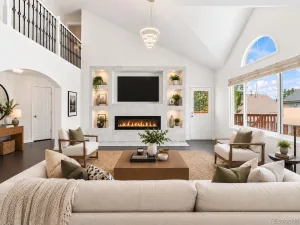
The main level features welcoming living and dining areas, a spacious family room with a cozy fireplace, and a well appointed kitchen complete with granite countertops and stainless steel appliances. Upstairs, the primary suite features a newly updated shower, while additional bedrooms and a versatile loft provide flexible space for a home office, study, or relaxation area.
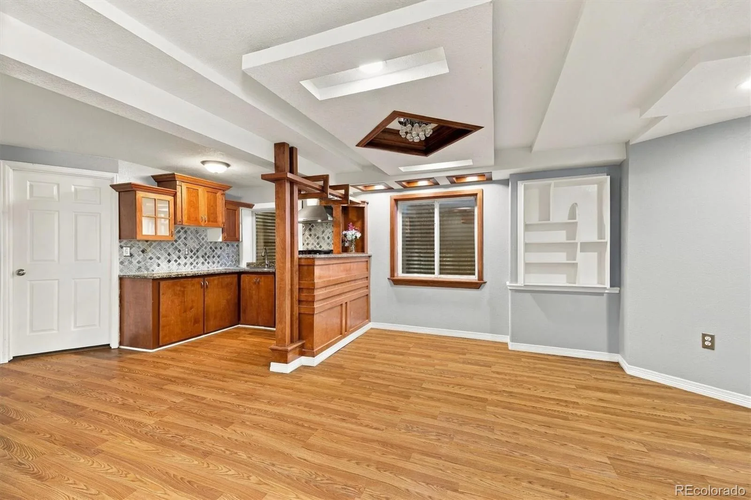
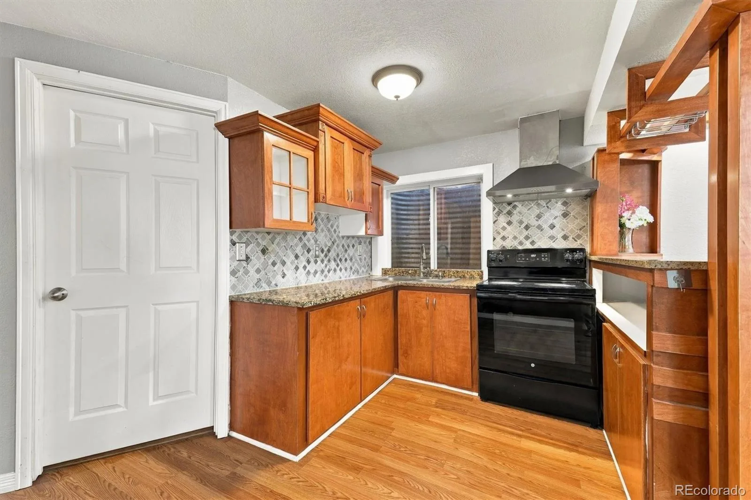
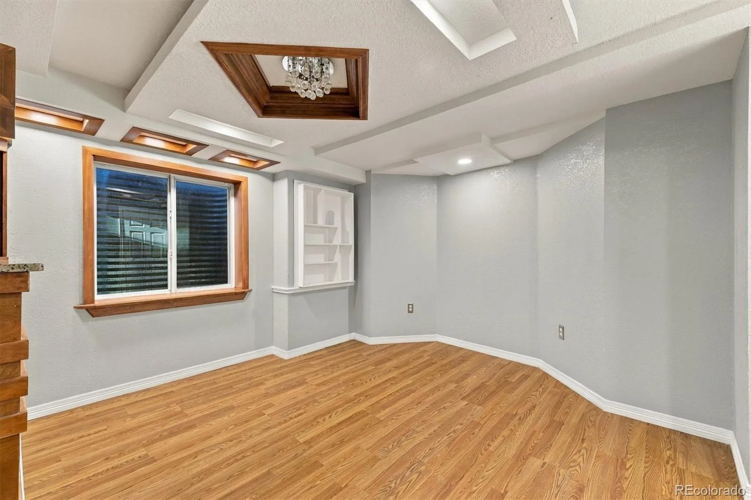
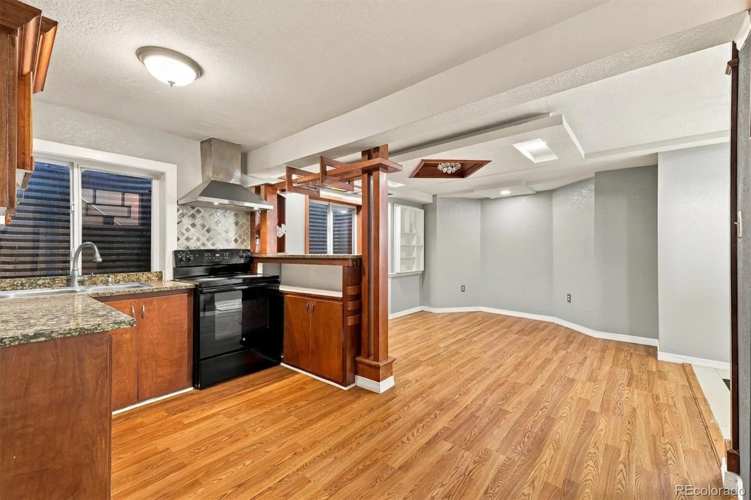
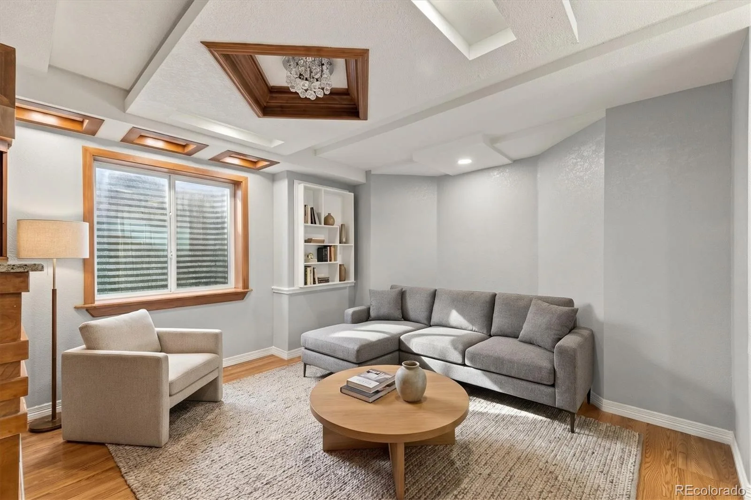
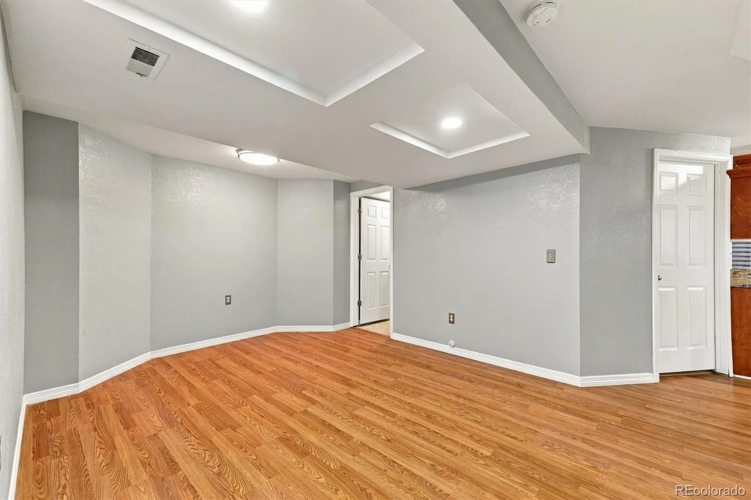
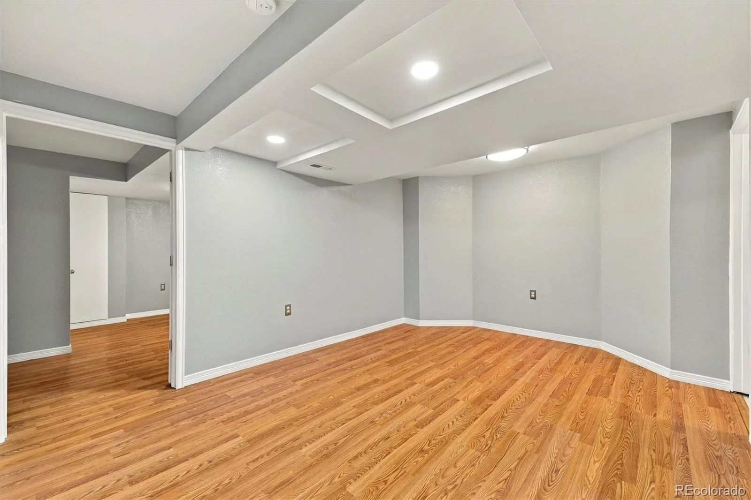
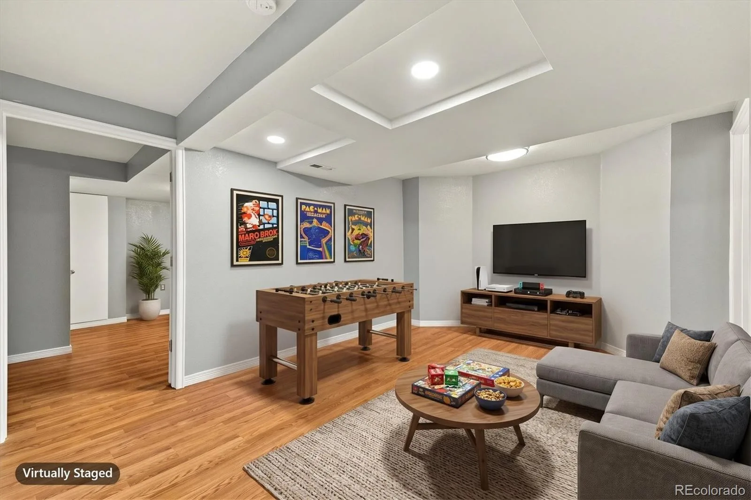
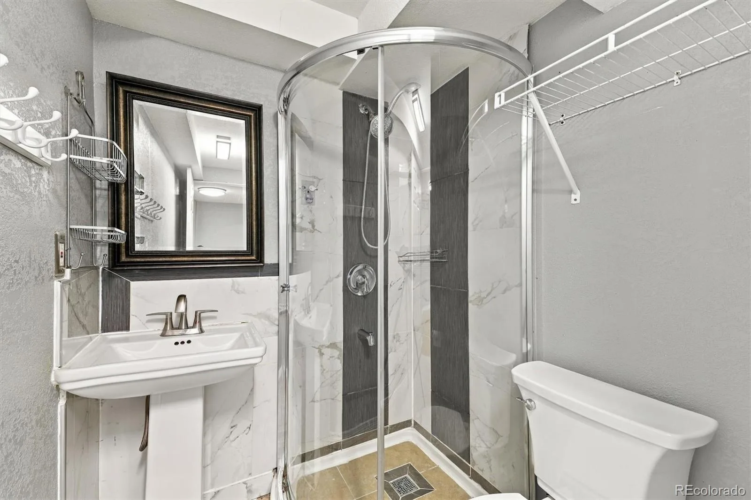
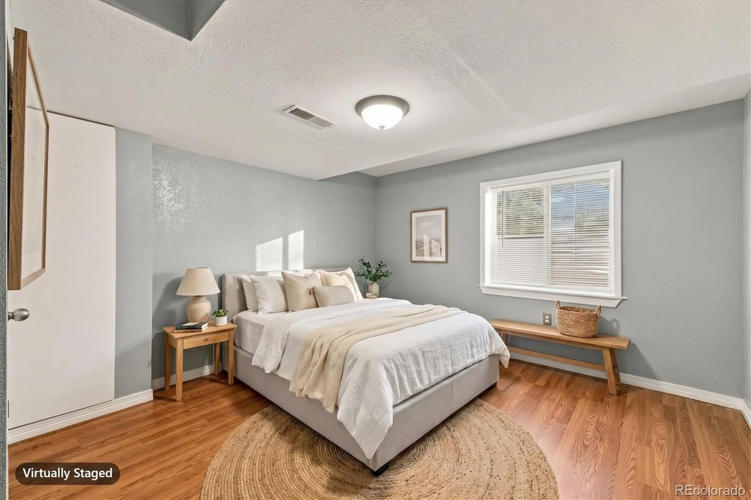
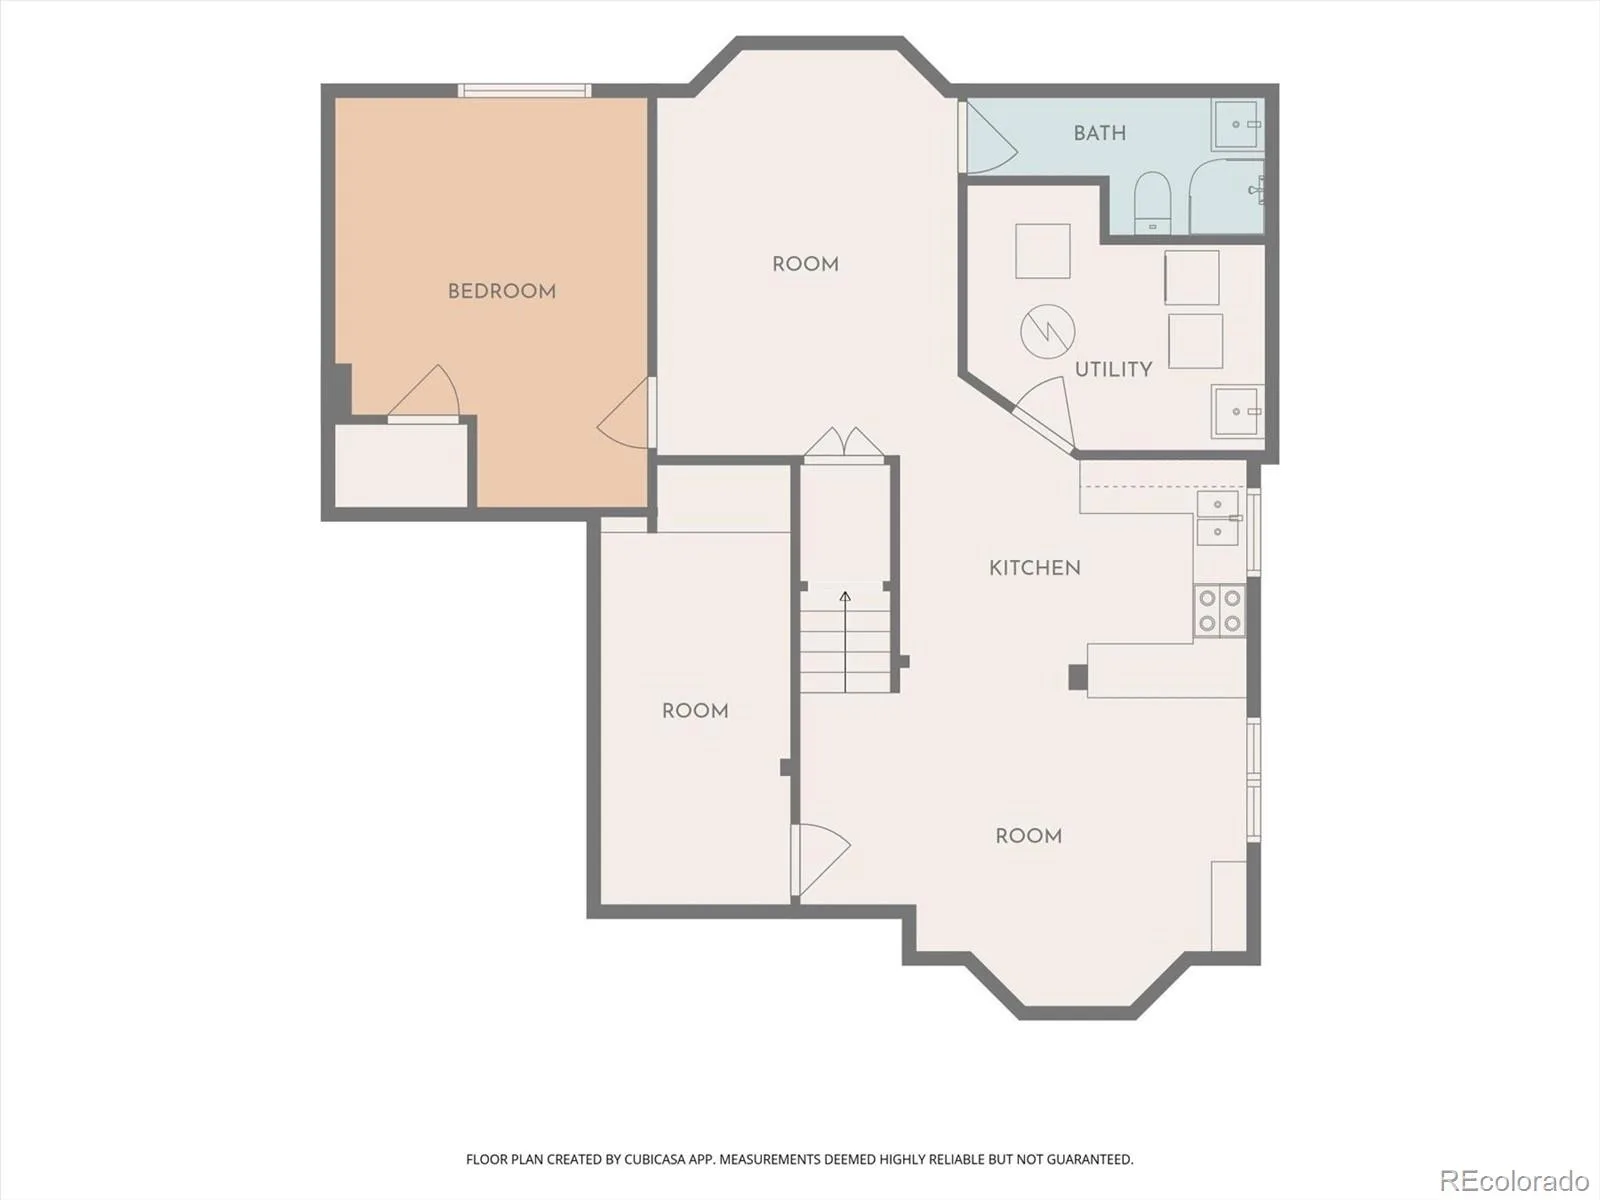
The fully finished basement offers exceptional versatility, featuring a second full kitchen, two bedrooms, and a full bathroom. This additional living space is ideal for multigenerational living, extended-stay guests, or a variety of other needs.
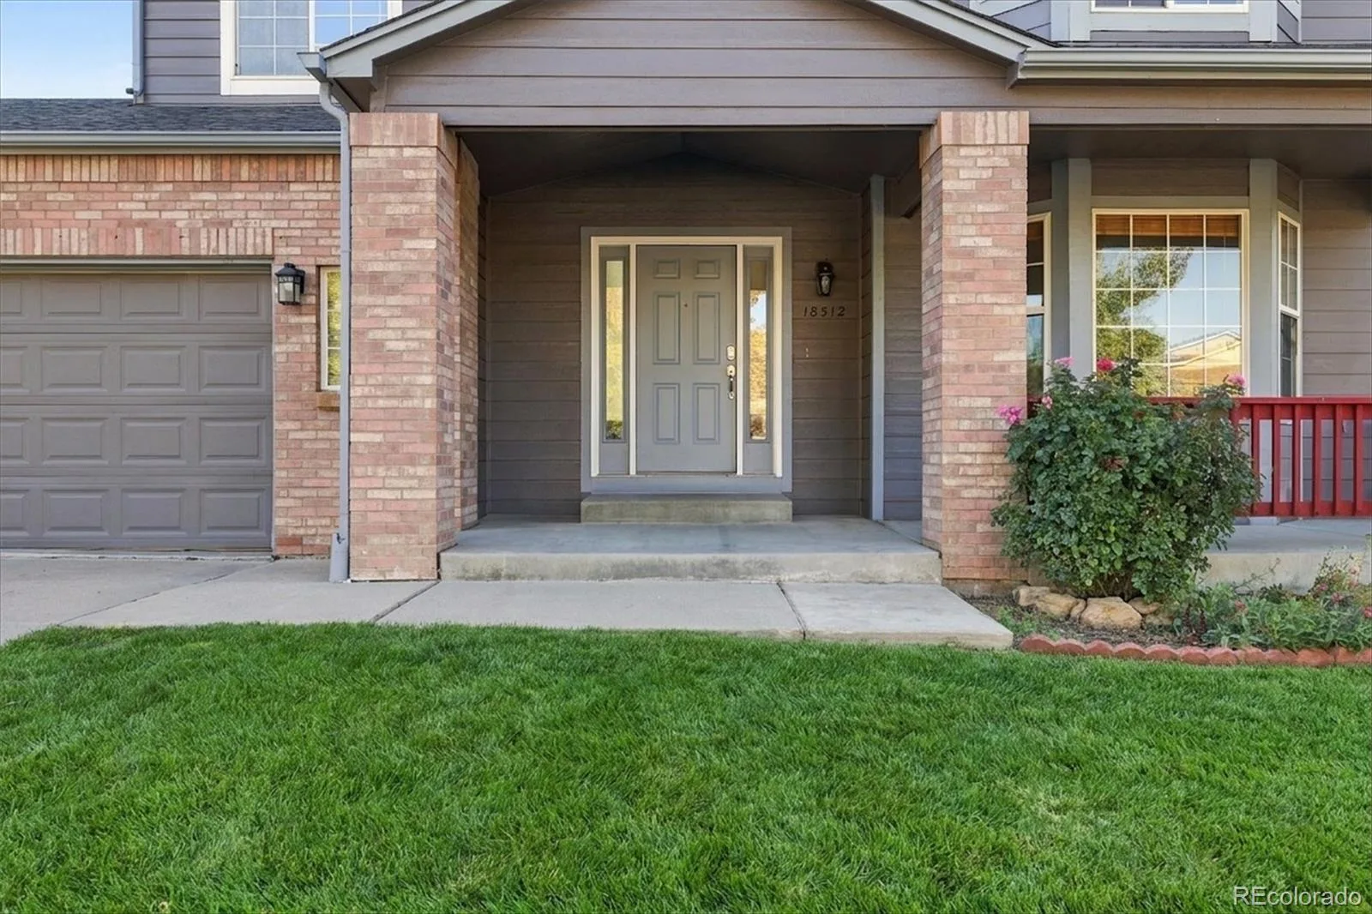
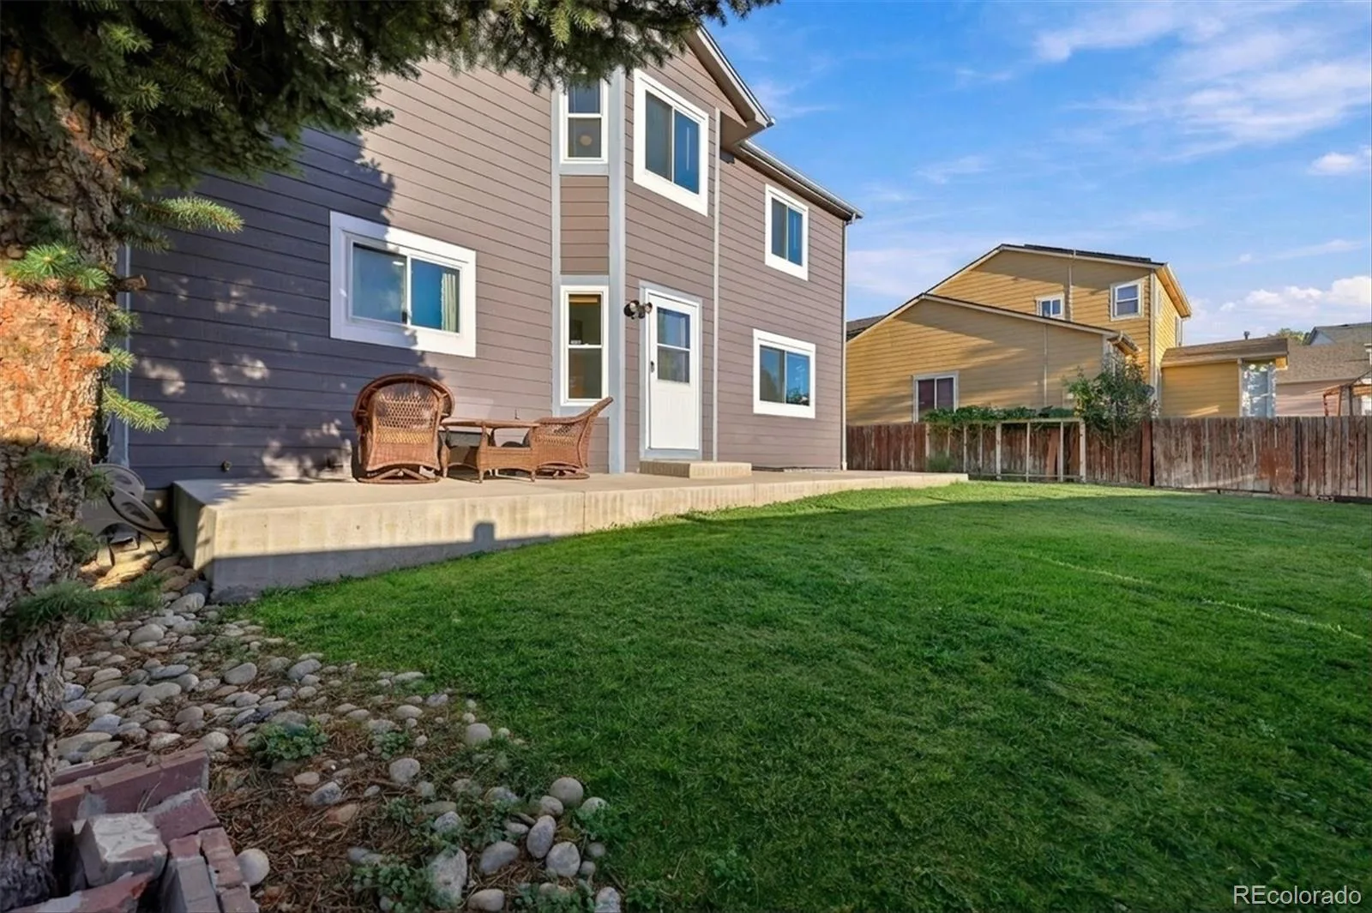
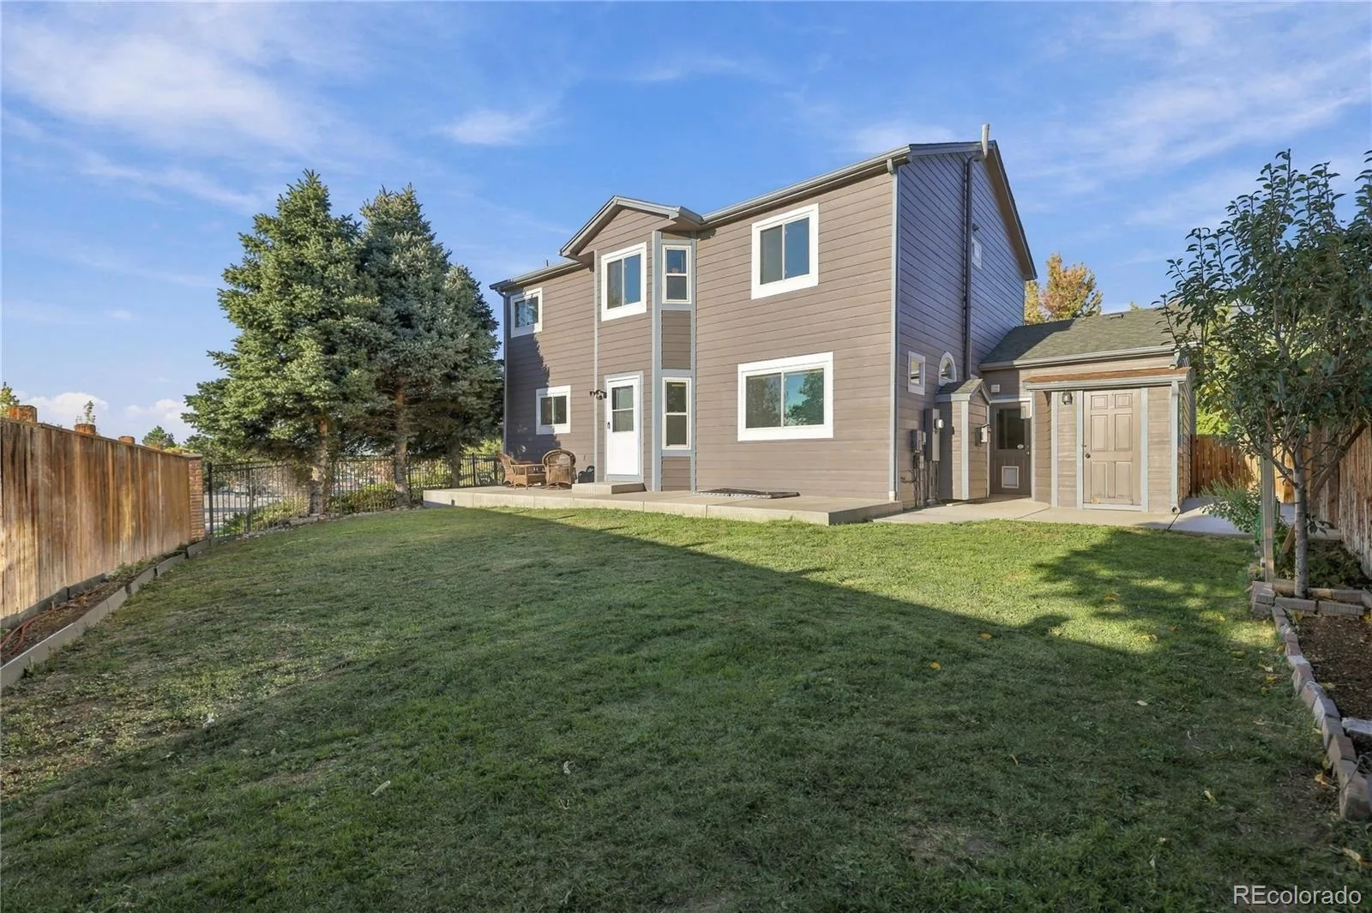
Recent updates include a new water heater and microwave in 2026, a roof and exterior paint completed in 2023, and a radon mitigation system. Additional highlights include garage storage, an EV charging outlet, and a fenced backyard with mature trees and a covered porch perfect for relaxing or entertaining. All appliances are included for added convenience.
With generous living space, valuable updates, and a flexible floor plan, this home offers comfort, functionality, and versatility in a convenient Aurora location.
Don’t miss the opportunity to appreciate everything this home has to offer! Schedule your private showing today and come see it for yourself.
Situated on a desirable corner lot, this spacious home offers a functional layout, timeless finishes, and versatile living spaces to suit a variety of lifestyles. Hardwood flooring extends throughout the main and upper levels, creating a warm and inviting atmosphere.
The main level features welcoming living and dining areas, a spacious family room with a cozy fireplace, and a well appointed kitchen complete with granite countertops and stainless steel appliances. Upstairs, the primary suite features a newly updated shower, while additional bedrooms and a versatile loft provide flexible space for a home office, study, or relaxation area.
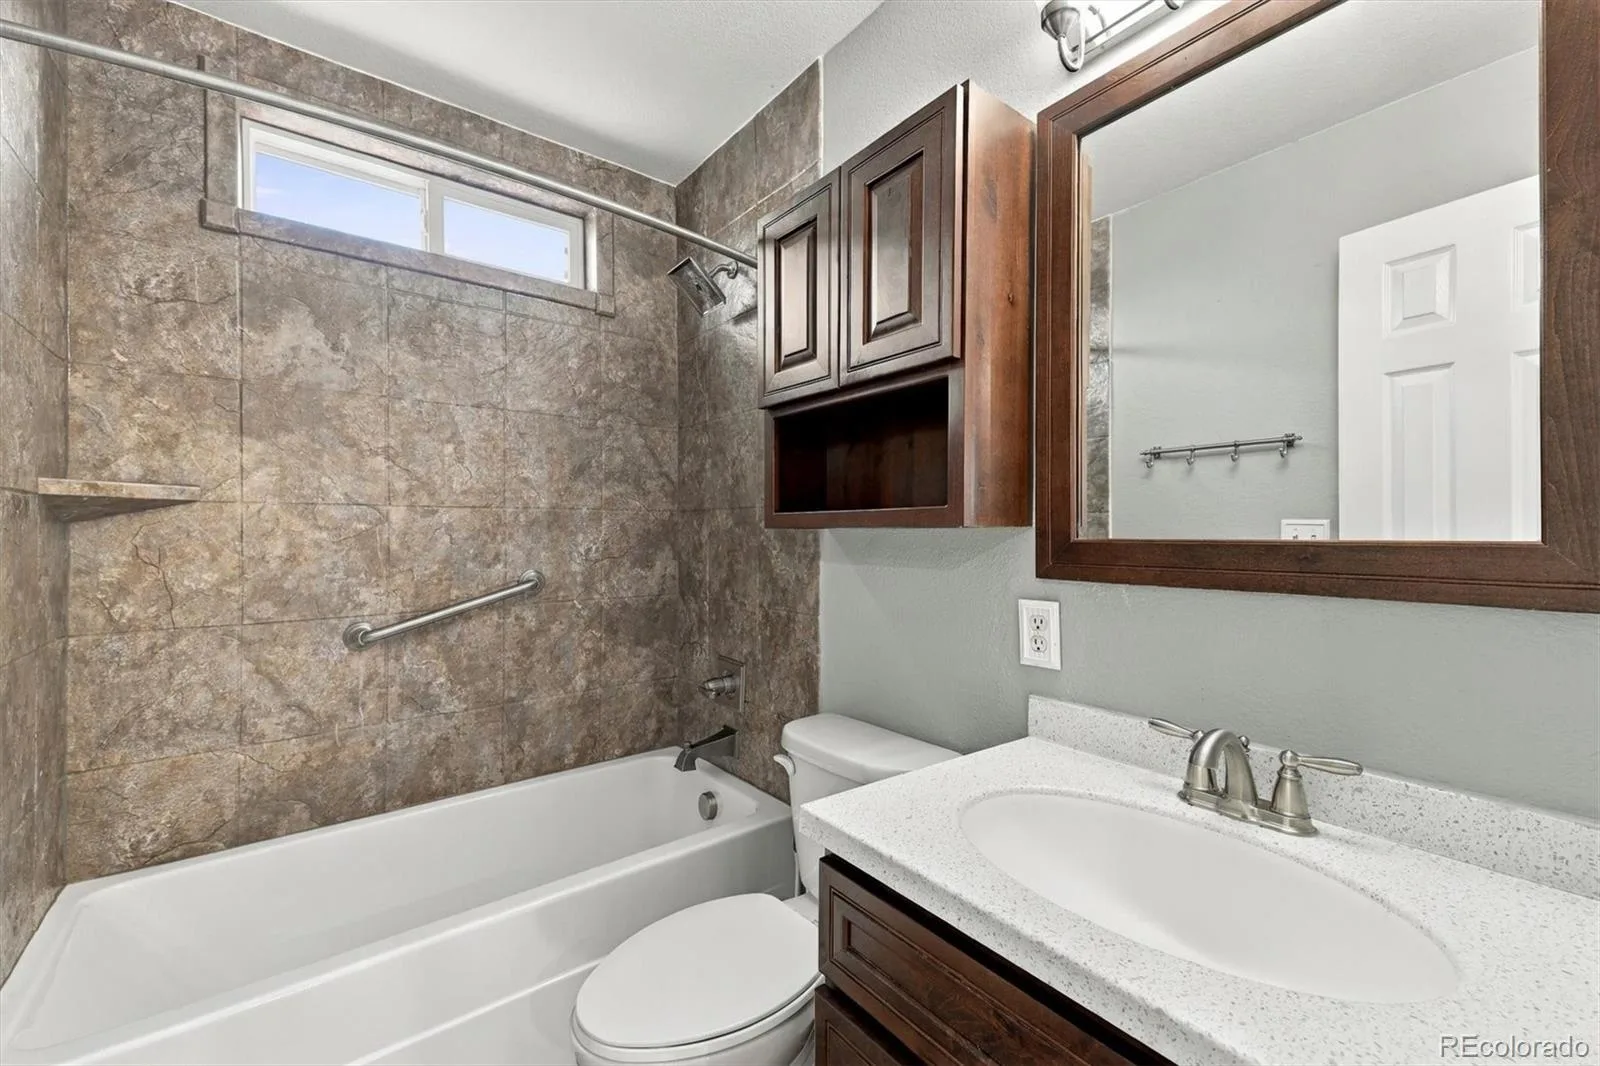
The fully finished basement offers exceptional versatility, featuring a second full kitchen, two bedrooms, and a full bathroom. This additional living space is ideal for multigenerational living, extended-stay guests, or a variety of other needs.
Recent updates include a new water heater and microwave in 2026, a roof and exterior paint completed in 2023, and a radon mitigation system. Additional highlights include garage storage, an EV charging outlet, and a fenced backyard with mature trees and a covered porch perfect for relaxing or entertaining. All appliances are included for added convenience.
With generous living space, valuable updates, and a flexible floor plan, this home offers comfort, functionality, and versatility in a convenient Aurora location.
Don’t miss the opportunity to appreciate everything this home has to offer! Schedule your private showing today and come see it for yourself.
Property Details
Price:
$649,999
MLS #:
REC7461700
Status:
Active
Beds:
5
Baths:
4
Type:
Single Family
Subtype:
Single Family Residence
Subdivision:
Holiday Creek
Finished Sq Ft:
3,131
Total Sq Ft:
3,131
Lot Size:
5,227 sqft / 0.12 acres (approx)
Year Built:
2001
Schools
School District:
Cherry Creek 5
Elementary School:
Arrowhead
Middle School:
Horizon
High School:
Eaglecrest
Interior
Above Grade Finished Area
2097
Appliances
Dishwasher, Dryer, Gas Water Heater, Microwave, Oven, Refrigerator, Sump Pump, Washer
Bathrooms
3 Full Bathrooms, 1 Half Bathroom
Below Grade Finished Area
1034
Cooling
Central Air
Fireplaces Total
1
Flooring
Tile, Wood
Heating
Forced Air, Natural Gas
Interior Features
Breakfast Bar, Ceiling Fan(s), Eat-in Kitchen, Five Piece Bath, Granite Counters, Open Floorplan, Pantry, Primary Suite, Radon Mitigation System, Wired for Data
Levels
Two
Main Level Bathrooms
1
Exterior
Architectural Style
Traditional
Attached Garage YN
1
Construction Materials
Brick, Frame, Wood Siding
Direction Faces
East
Exterior Features
Garden, Private Yard
Fencing
Full
Garage Spaces
2
Lot Features
Corner Lot, Level, Near Public Transit
Parking Features
220 Volts, Exterior Access Door, Oversized
Parking Spots
2
Parking Total
2
Patio And Porch Features
Covered, Front Porch
Roof
Composition
Security Features
Smoke Detector(s)
Window Features
Double Pane Windows, Skylight(s), Window Coverings
Financial
HOA Fee
$310
HOA Fee Frequency
Annually
HOA Includes
Maintenance Grounds
HOA Name
Holiday Creek HOA
HOA Phone
720-870-6669
Tax Year
2025
Taxes
$2,955
Map
Contact Us
Mortgage Calculator
Property Summary
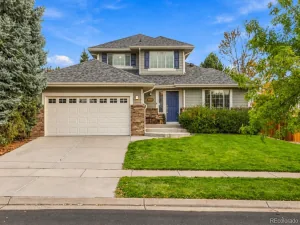
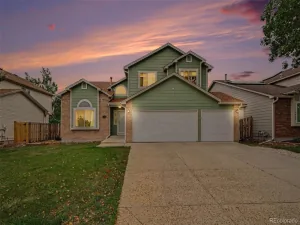
- Located in the Holiday Creek subdivision, 18512 E Bates Drive Aurora CO is a Single Family for sale in Aurora, CO, 80013. It is listed for $649,999 and features 5 beds, 4 baths, and has approximately 3,131 square feet of living space, and was originally constructed in 2001. The current price per square foot is $208. The average price per square foot for Single Family listings in Aurora is $235. The average listing price for Single Family in Aurora is $587,407. To schedule a showing of MLS#rec7461700 at 18512 E Bates Drive in Aurora, CO, contact your Smart Sale AI agent at 3039066915.
Similar Listings Nearby

Additional Details
MLS ID : REC7461700
Listing Key : REC2057414108
Parcel Number : 034085521
Zip Code : 80013
City : Aurora
State : CO
Building if Condo :
Full Street: 18512 E Bates Drive
Address : 18512
Address Prefix :
Address Suffix : Drive
Street : Bates
Street Prefix : E
Street Suffix :
Unit if Condo :
Latitude : 39.663303
Longitude : -104.772049
Property Type : singlefamily
Property Sub Type : Single Family Residence
Stories Total if Condo :
Lot Size : 5,227 sqft / 0.12 acres (approx)
Ownership : Individual
Zoning :
Condition : Updated/Remodeled
Renovation :
Pets Allowed :
Special Conditions : None
Possession : Immediate
Original Price : 649999
Close Price :
Close Date :
List Date : Oct 16, 2026
List Contract Date : 2026-10-16
Off Market Date :
Purchase Contract Date :
Days on Market : 2
Concessions Amount :
Concession Comment :
Renovation :
Company : Equity Colorado Real Estate

Copyright 2026. All rights reserved.
18512 E Bates Drive
Aurora, CO