
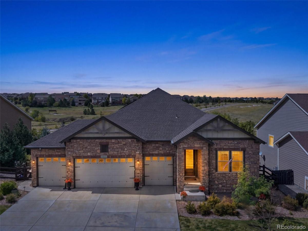
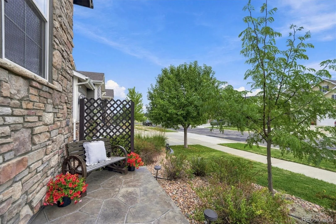
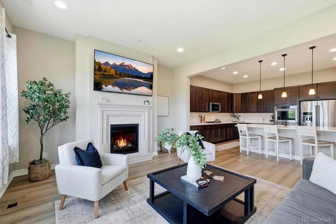
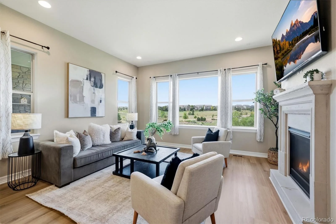
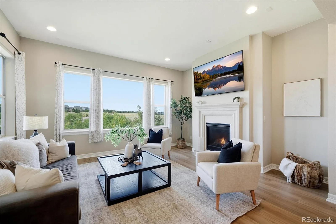
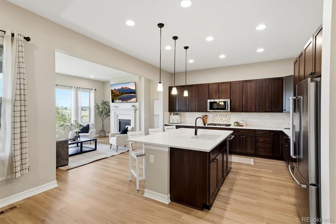
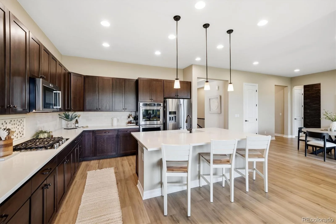
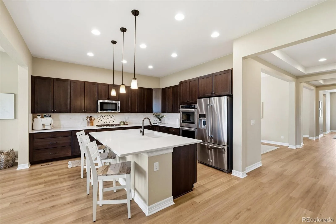
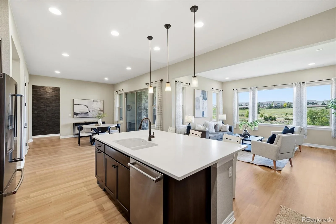
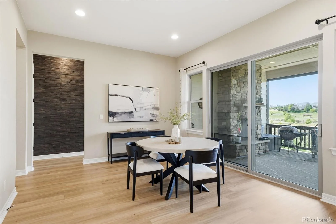
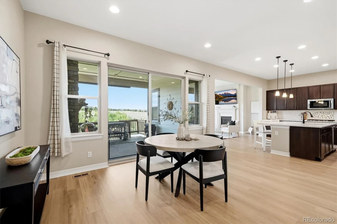
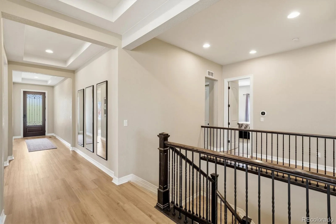
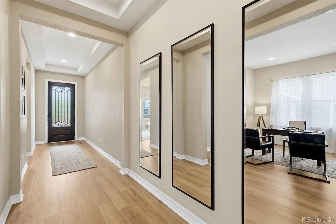
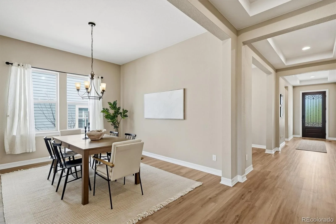
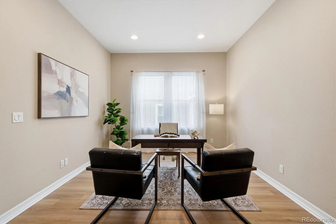
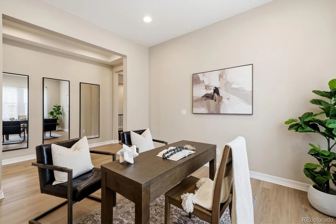
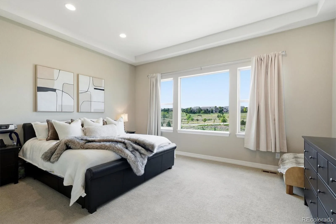
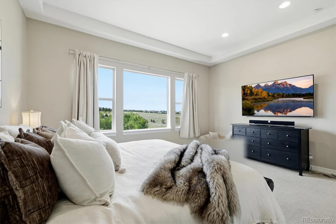
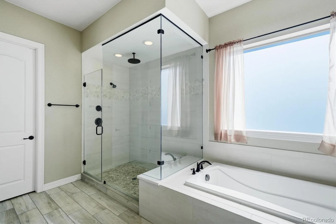
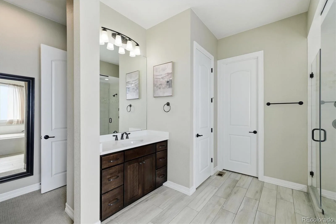
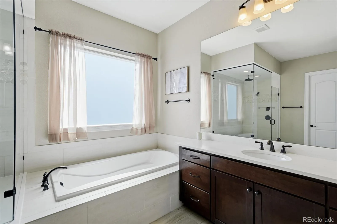
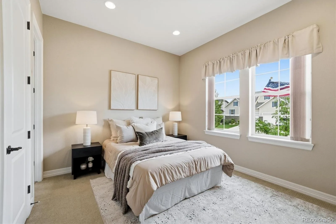
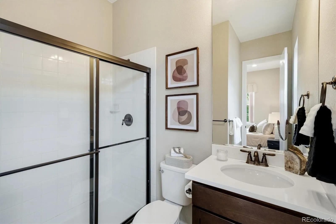
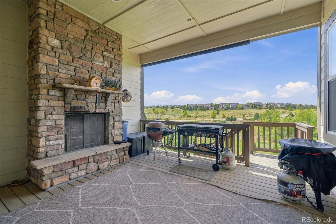
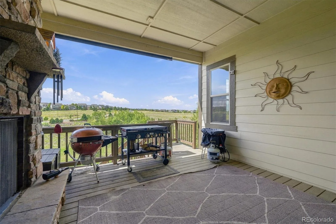
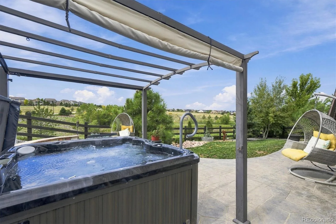
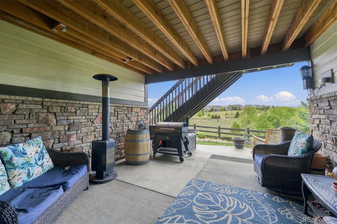
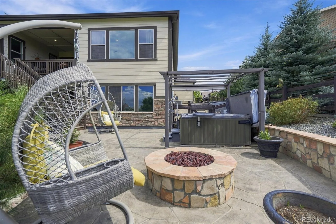
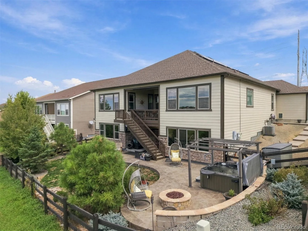
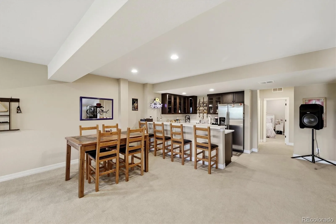
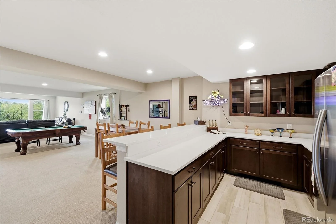
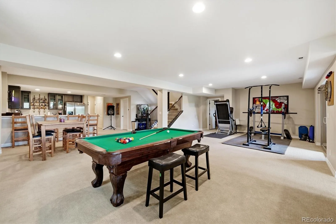
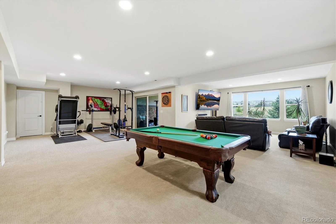
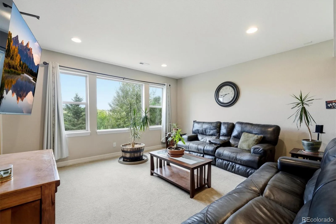
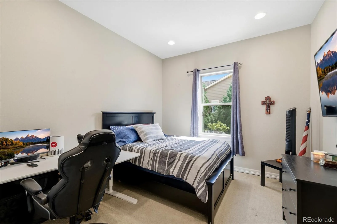
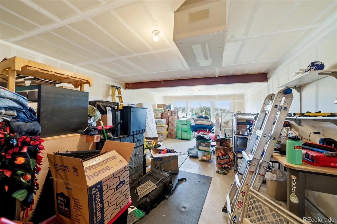
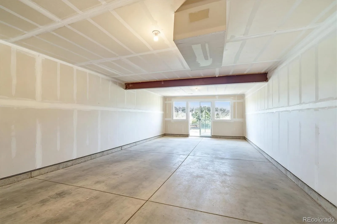
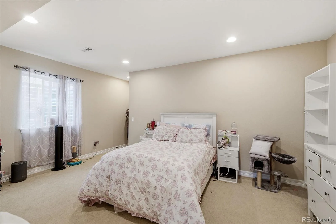
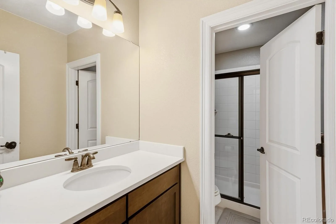
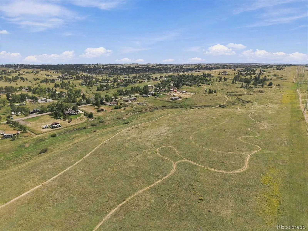
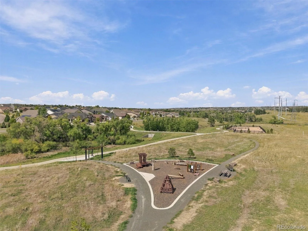
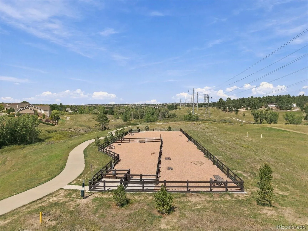
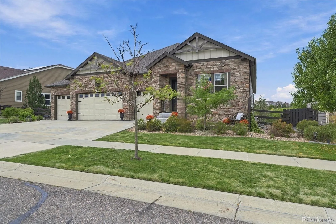
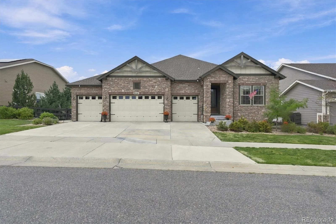
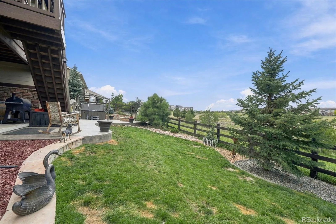
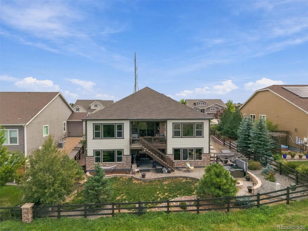

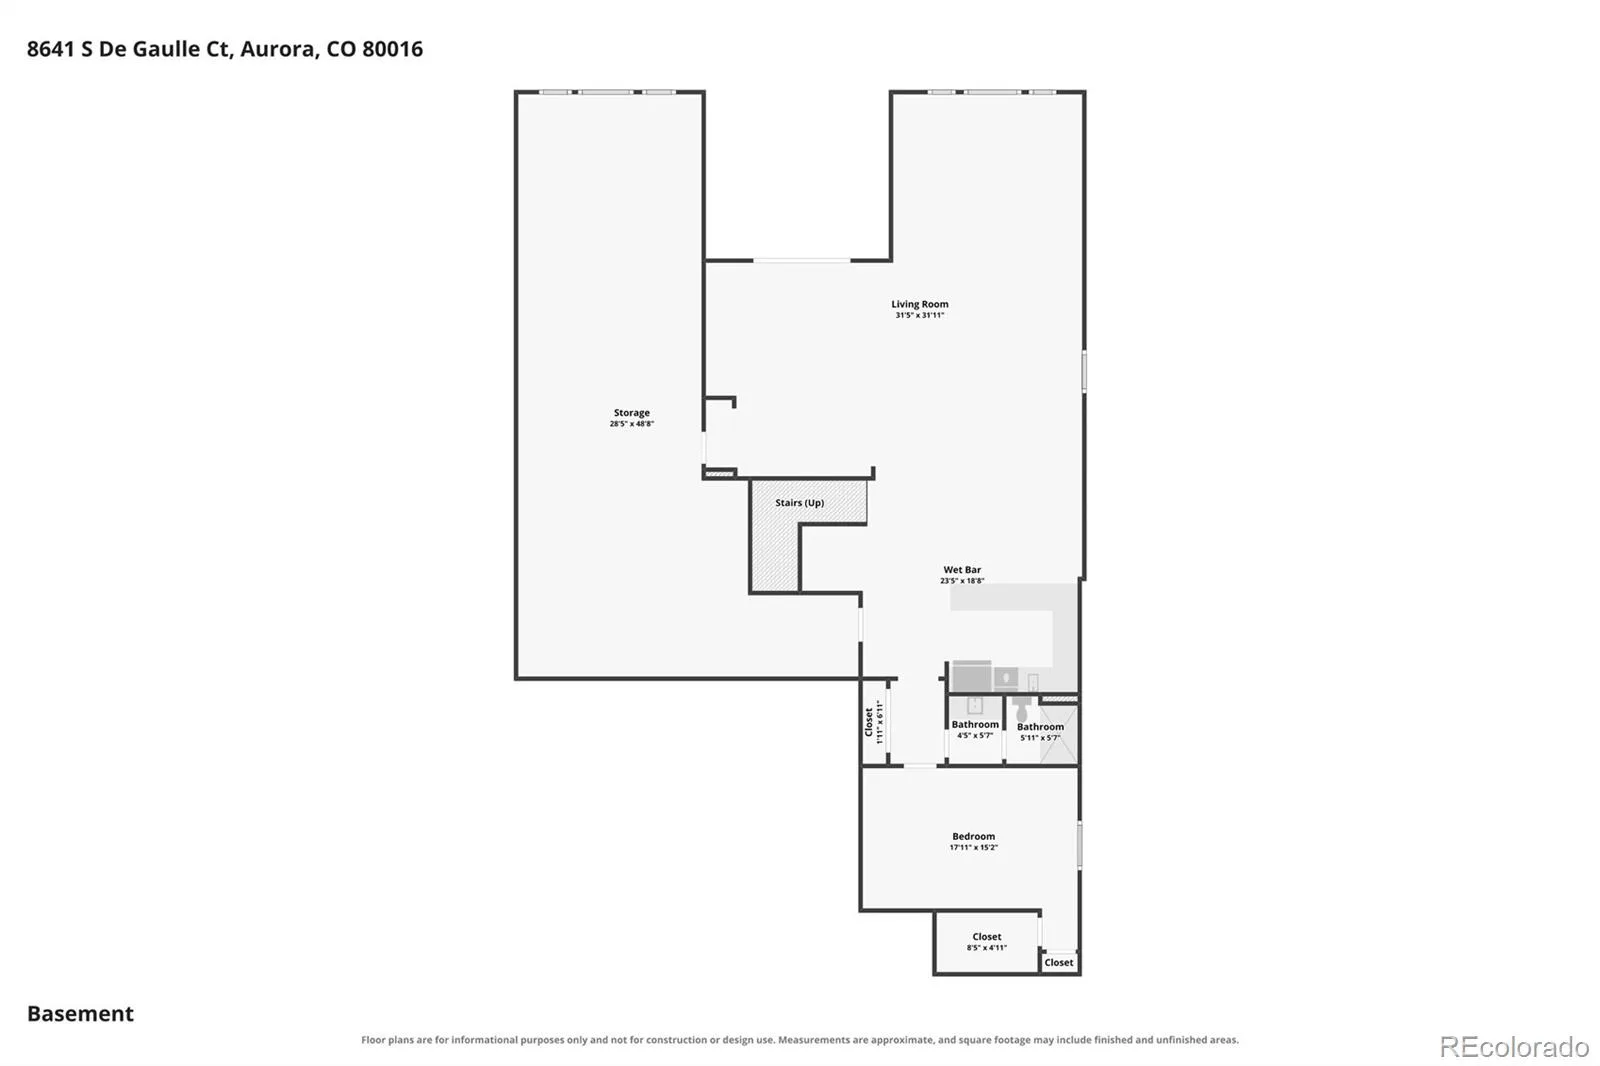
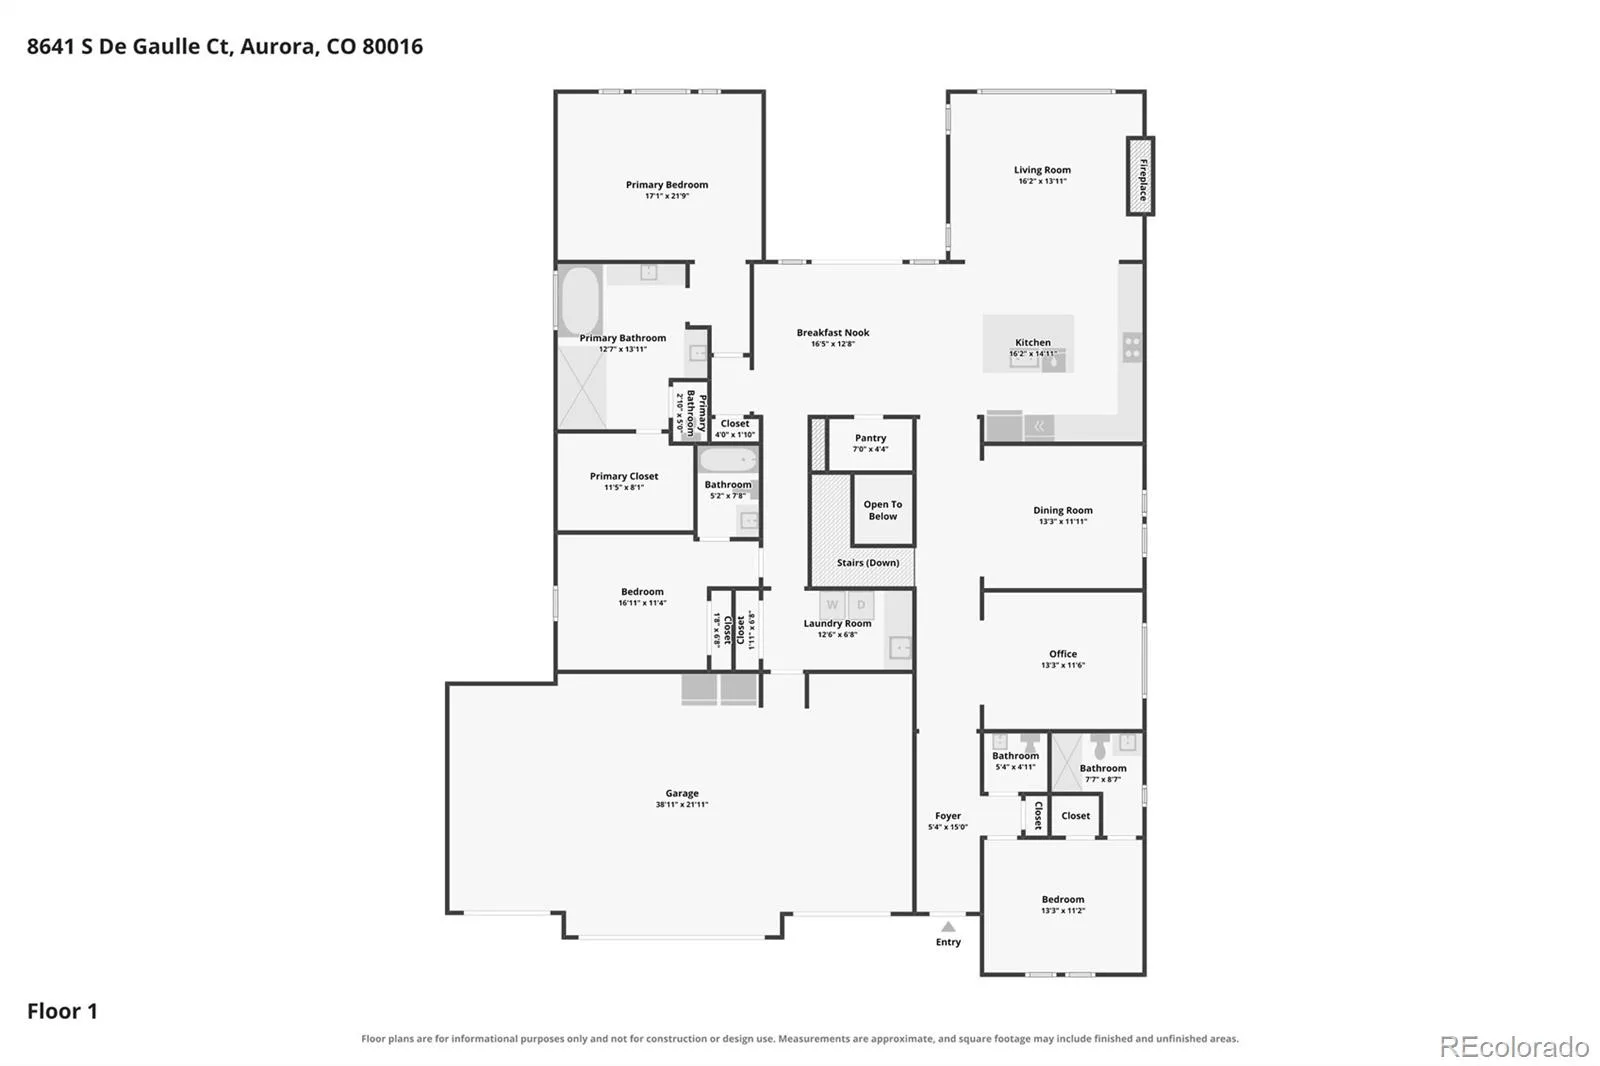
MULTI GENERATIONAL LIVING OPTION• ALMOST 5500 SQ FT- 4 BAY GARAGE_RANCH FLOOR PLAN • BACKS TO OPEN SPACE • FINISHED WALK-OUT BSMT • IN LAW SUITE • 4-CAR GARAGE • PAID-OFF SOLAR -Exceptional ranch-style home in Inspiration offers the rare combination of single-level living, private open-space views, a finished walk-out basement and four garage bays. Designed for both everyday living and entertaining, the open-concept main level features an expansive quartz island and countertops, abundant cabinetry, breakfast nook, formal dining room and dedicated office/study. Dramatic coffered ceilings and large picture windows add architectural interest while framing peaceful open-space and Colorado-sky views from multiple rooms. Each of the home’s 4 bedrooms has access to its own dedicated bathroom, including 3 bedrooms with private en-suite baths. The spacious primary suite provides a private retreat with beautiful open-space views and luxury 5 piece spa bathroom with walk in closet. Outdoor living is exceptional with multiple spaces to relax and entertain: a welcoming front porch/patio, covered back deck with fireplace, covered lower patio and additional open patio complete with hot tub and fire pit—all overlooking open space. The finished walk-out basement dramatically expands the home’s possibilities. Designed as an entertainer’s retreat or potential multi-generational/in-law living space, features a wet bar/kitchenette with refrigerator and dishwasher, game room, workout area, media area and direct outdoor access and bedroom. An oversized storage area provides generous storage or future expansion potential toward nearly 5,500 finished square feet. Additional features include new LVP floors, paid-off solar, multi-zone HVAC, tankless water heater. Located between Parker and Aurora, this home offers convenient access to E-470, Southlands shopping and dining, Downtown Parker and the greater Denver metro area. Community amenities include a pool,clubhouse,parks and miles of trails
Property Details
Price:
$949,999
MLS #:
REC9156295
Status:
Active
Beds:
4
Baths:
5
Type:
Single Family
Subtype:
Single Family Residence
Subdivision:
Inspiration
Finished Sq Ft:
4,384
Total Sq Ft:
5,490
Lot Size:
9,453 sqft / 0.22 acres (approx)
Year Built:
2018
Schools
School District:
Douglas RE-1
Elementary School:
Pine Lane Prim/Inter
Middle School:
Sierra
High School:
Chaparral
Interior
Above Grade Finished Area
2745
Appliances
Bar Fridge, Cooktop, Dishwasher, Disposal, Double Oven, Dryer, Gas Water Heater, Humidifier, Microwave, Refrigerator, Self Cleaning Oven, Sump Pump, Tankless Water Heater, Washer
Bathrooms
2 Full Bathrooms, 2 Three Quarter Bathrooms, 1 Half Bathroom
Below Grade Finished Area
1639
Below Grade Unfinished Area
1106
Cooling
Central Air
Fireplaces Total
2
Flooring
Carpet, Vinyl
Heating
Forced Air, Natural Gas
Interior Features
Breakfast Bar, Built-in Features, Eat-in Kitchen, Entrance Foyer, Five Piece Bath, High Ceilings, High Speed Internet, In-Law Floorplan, Kitchen Island, Open Floorplan, Pantry, Primary Suite, Quartz Counters, Smart Thermostat, Smoke Free, Hot Tub, Walk-In Closet(s), Wet Bar, Wired for Data
Laundry Features
In Unit
Levels
One
Main Level Bathrooms
4
Main Level Bedrooms
3
Exterior
Accessibility Features
Accessible Approach with Ramp, Accessible Bathroom, Accessible Bedroom, Accessible Central Living Area, Accessible Common Area, Accessible Hallway(s), Accessible Kitchen
Architectural Style
Contemporary, Traditional
Association Amenities
Clubhouse, Park, Playground, Pool, Trail(s)
Attached Garage YN
1
Construction Materials
Brick, Cement Siding, Stone, Vinyl Siding
Direction Faces
East
Exterior Features
Dog Run, Fire Pit, Gas Valve, Private Yard, Spa/Hot Tub
Fencing
Full
Garage Spaces
4
Green Energy Efficient
Appliances, Water Heater
Lot Features
Irrigated, Landscaped, Level, Meadow, Open Space, Sprinklers In Front, Sprinklers In Rear
Parking Features
Concrete
Parking Spots
4
Parking Total
4
Patio And Porch Features
Covered, Deck, Front Porch, Patio
Roof
Composition
Security Features
Carbon Monoxide Detector(s), Smart Locks, Smoke Detector(s), Video Doorbell
View
Meadow
Financial
HOA Fee
$326
HOA Fee Frequency
Quarterly
HOA Includes
Maintenance Grounds, Recycling, Snow Removal, Trash
HOA Name
Inspiration Metro District
HOA Phone
303-265-7949
Tax Year
2025
Taxes
$8,929
Map
Contact Us
Mortgage Calculator
Property Summary
- Located in the Inspiration subdivision, 8641 S De Gaulle Court Aurora CO is a Single Family for sale in Aurora, CO, 80016. It is listed for $949,999 and features 4 beds, 5 baths, and has approximately 5,490 square feet of living space, and was originally constructed in 2018. The current price per square foot is $173. The average price per square foot for Single Family listings in Aurora is $235. The average listing price for Single Family in Aurora is $587,362. To schedule a showing of MLS#rec9156295 at 8641 S De Gaulle Court in Aurora, CO, contact your Smart Sale AI agent at 3039066915.
Similar Listings Nearby

Additional Details
MLS ID : REC9156295
Listing Key : REC2056870957
Parcel Number : R0488196
Zip Code : 80016
City : Aurora
State : CO
Building if Condo :
Full Street: 8641 S De Gaulle Court
Address : 8641
Address Prefix :
Address Suffix : Court
Street : De Gaulle
Street Prefix : S
Street Suffix :
Unit if Condo :
Latitude : 39.559483
Longitude : -104.708878
Property Type : singlefamily
Property Sub Type : Single Family Residence
Stories Total if Condo :
Lot Size : 9,453 sqft / 0.22 acres (approx)
Ownership : Individual
Zoning :
Condition :
Renovation :
Pets Allowed :
Special Conditions : None
Possession : Closing/DOD,Negotiable
Original Price : 1049999
Close Price :
Close Date :
List Date : Sep 13, 2026
List Contract Date : 2026-09-13
Off Market Date :
Purchase Contract Date :
Days on Market : 36
Concessions Amount :
Concession Comment :
Renovation :
Company : RE/MAX Professionals

Copyright 2026. All rights reserved.
8641 S De Gaulle Court
Aurora, CO