
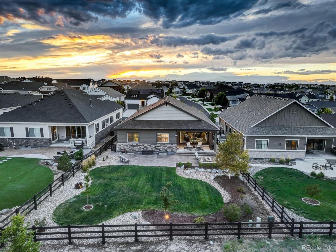
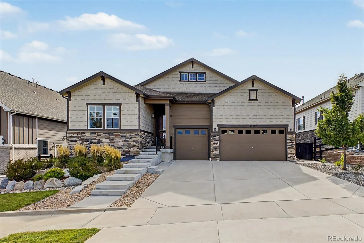
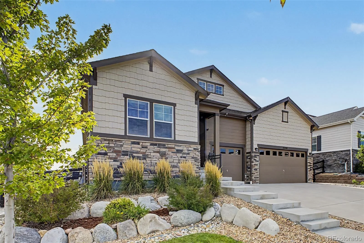
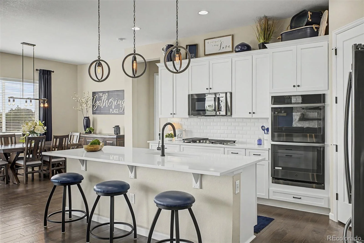
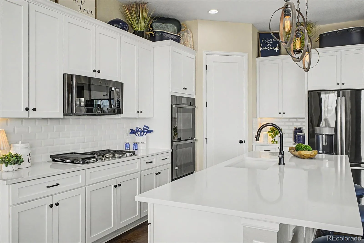
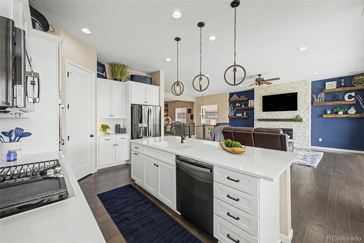
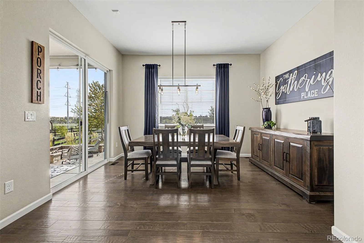
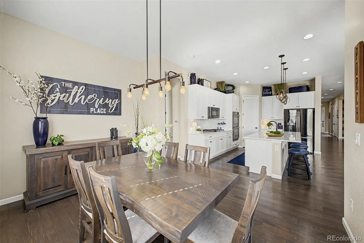
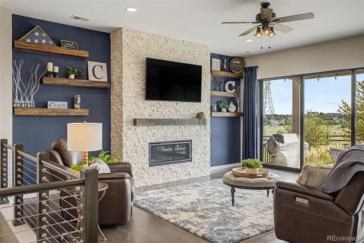
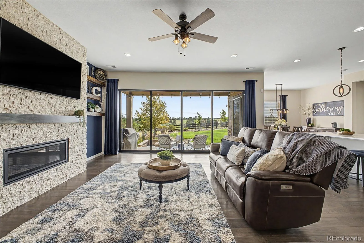
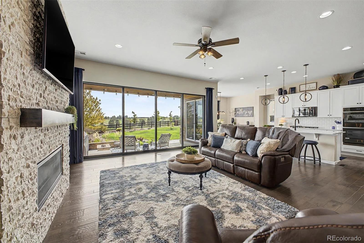
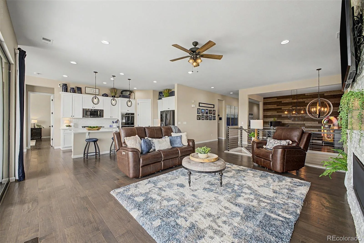
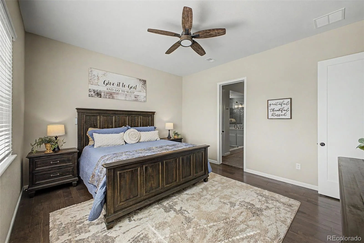
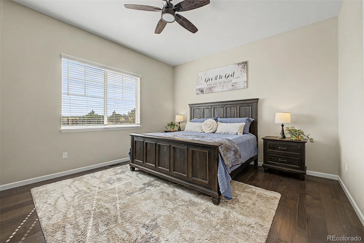
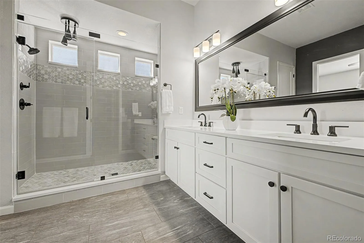
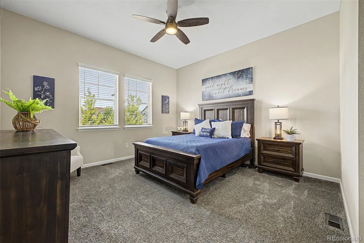
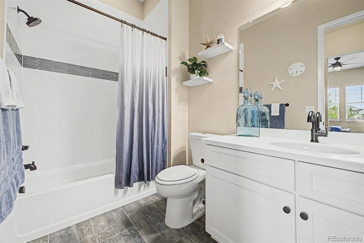
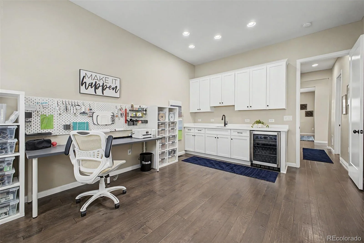
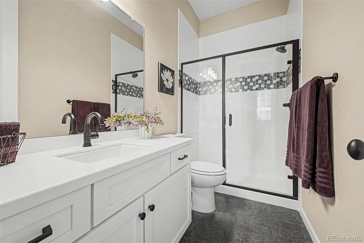
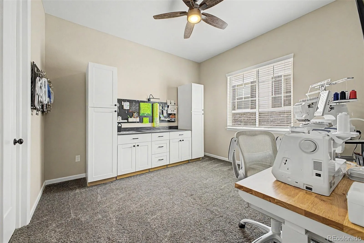
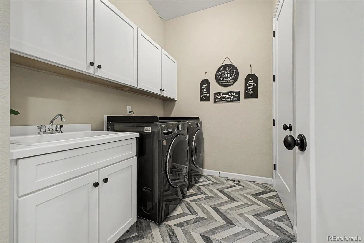
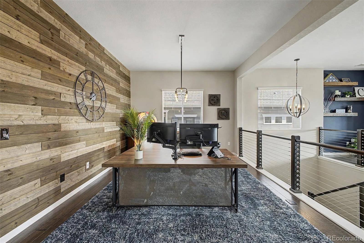
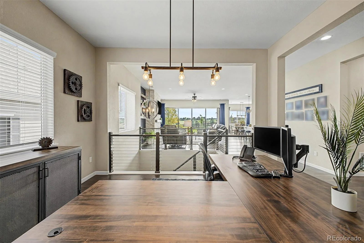
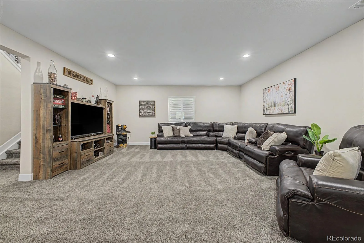
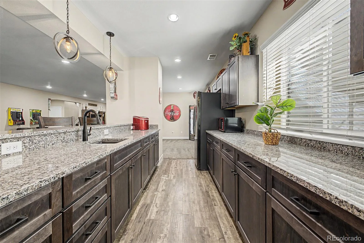
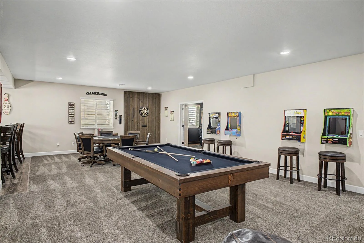
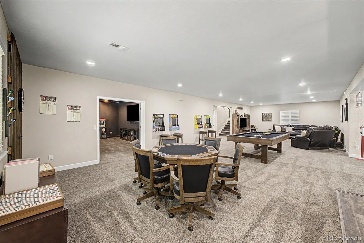
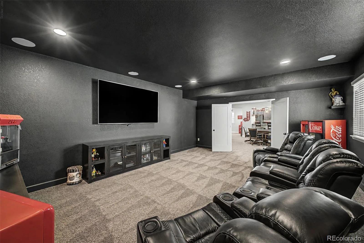
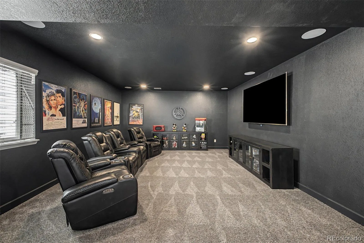
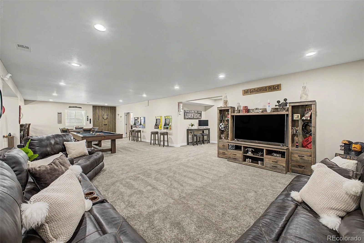
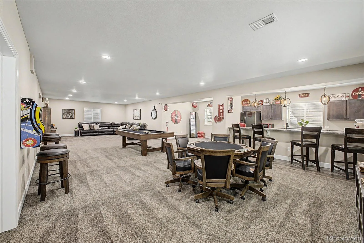
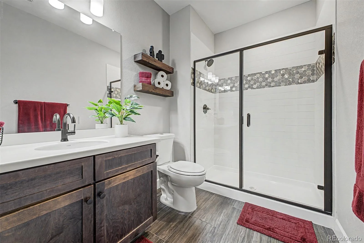
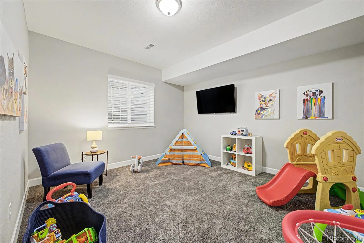
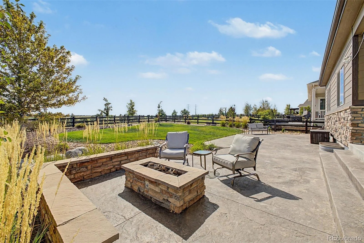
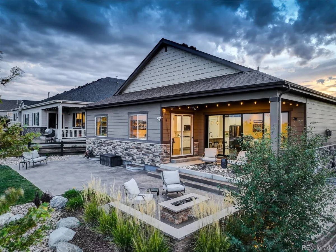
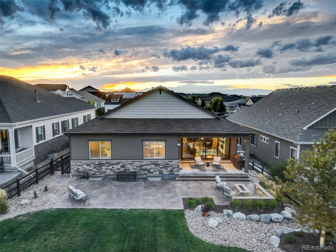
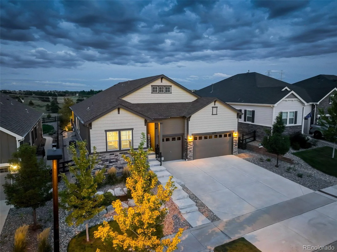
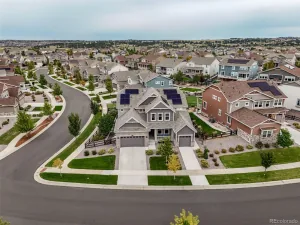
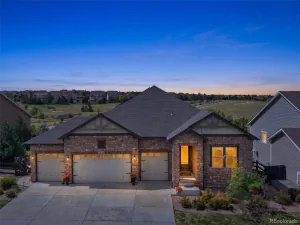
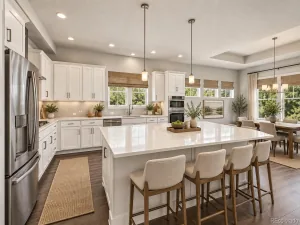
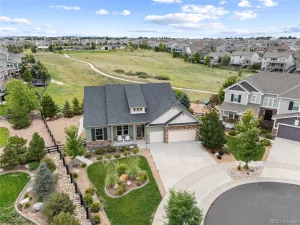
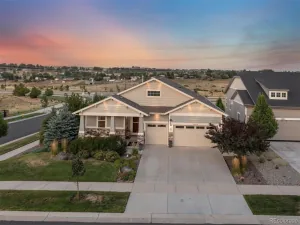
A truly rare opportunity in the sought-after Inspiration community, this beautifully appointed ranch offers a unique multigenerational floor plan, a finished basement & a private setting that is increasingly hard to find. With 10-foot ceilings, 8-foot doors, upscale finishes, and thoughtfully designed living spaces, this home delivers the feel of a high-end custom home at a surprisingly attainable price point. Set on a large, professionally landscaped lot with sweeping views and no backyard neighbors, this home is perfectly designed for buyers seeking privacy & flexibility. The heart of the home is a beautiful white gourmet kitchen featuring an oversized center island, black stainless appliances, gas range, double ovens, and a spacious walk-in pantry. A sun-filled breakfast alcove connects seamlessly to the generous living room, where a beautiful stone fireplace creates a warm focal point. Expansive telescoping terrace doors open to the backyard, extending the living space outdoors. A private primary suite with a spa-like bath including an oversized shower & walk-in closet is tucked away at the back of the house, while a second “mini master” resides off the entry and has its own walk-in closet & private en-suite bath as well. The standout main-level “in-law” suite is a rare find, featuring its own living/bonus room with wet bar, attached bedroom, & en-suite bath. A versatile formal dining space with rustic shiplap accent wall and designer lighting leads down to the finished basement which offers an entirely new level of entertaining & guest space. Here you find a full wet bar, living area, impressive gameroom, home theater, guest bedroom, full bath & functional storage room. The private backyard boasts a covered patio w/gas line & extended stamped-concrete patio with custom firepit creating an ideal setting for relaxing & entertaining. Finally, a 3 car garage with epoxy flooring & exterior service door add a final touch of function & granduer to this unassuming gem.
Property Details
Price:
$995,000
MLS #:
REC7140564
Status:
Active Under Contract
Beds:
4
Baths:
5
Type:
Single Family
Subtype:
Single Family Residence
Subdivision:
Inspiration
Finished Sq Ft:
5,330
Total Sq Ft:
5,820
Lot Size:
11,282 sqft / 0.26 acres (approx)
Year Built:
2020
Schools
School District:
Douglas RE-1
Elementary School:
Pine Lane Prim/Inter
Middle School:
Sierra
High School:
Chaparral
Interior
Above Grade Finished Area
2910
Appliances
Bar Fridge, Convection Oven, Cooktop, Dishwasher, Disposal, Double Oven, Dryer, Gas Water Heater, Microwave, Refrigerator, Self Cleaning Oven, Washer
Bathrooms
1 Full Bathroom, 3 Three Quarter Bathrooms, 1 Half Bathroom
Below Grade Finished Area
2420
Below Grade Unfinished Area
490
Cooling
Central Air
Fireplaces Total
1
Flooring
Carpet, Tile, Wood
Heating
Forced Air, Natural Gas
Interior Features
Ceiling Fan(s), Entrance Foyer, Granite Counters, High Ceilings, In-Law Floorplan, Kitchen Island, No Stairs, Open Floorplan, Pantry, Primary Suite, Quartz Counters, Smoke Free, Walk-In Closet(s), Wet Bar
Laundry Features
Sink
Levels
One
Main Level Bathrooms
4
Main Level Bedrooms
3
Exterior
Association Amenities
Clubhouse, Garden Area, Park, Playground, Pool, Tennis Court(s), Trail(s)
Attached Garage YN
1
Construction Materials
Cement Siding, Frame, Stone
Direction Faces
West
Exterior Features
Fire Pit, Gas Grill, Lighting, Private Yard, Rain Gutters
Fencing
Full
Garage Spaces
3
Lot Features
Landscaped, Level, Sprinklers In Front, Sprinklers In Rear
Parking Features
Exterior Access Door, Floor Coating, Oversized, Storage
Parking Spots
3
Parking Total
3
Patio And Porch Features
Covered, Front Porch, Patio
Roof
Composition
Security Features
Carbon Monoxide Detector(s), Security System, Smoke Detector(s), Video Doorbell
View
Meadow
Window Features
Double Pane Windows, Window Coverings
Financial
HOA Fee
$332
HOA Fee Frequency
Quarterly
HOA Includes
Reserves, Maintenance Grounds, Trash
HOA Name
Inspiration Metro District
HOA Phone
303-627-2632
Tax Year
2025
Taxes
$8,035
Map
Contact Us
Mortgage Calculator
Property Summary
- Located in the Inspiration subdivision, 23940 E Tansy Drive Aurora CO is a Single Family for sale in Aurora, CO, 80016. It is listed for $995,000 and features 4 beds, 5 baths, and has approximately 5,820 square feet of living space, and was originally constructed in 2020. The current price per square foot is $171. The average price per square foot for Single Family listings in Aurora is $235. The average listing price for Single Family in Aurora is $587,376. To schedule a showing of MLS#rec7140564 at 23940 E Tansy Drive in Aurora, CO, contact your Smart Sale AI agent at 3039066915.
Similar Listings Nearby

Additional Details
MLS ID : REC7140564
Listing Key : REC2056911476
Parcel Number : R0488366
Zip Code : 80016
City : Aurora
State : CO
Building if Condo :
Full Street: 23940 E Tansy Drive
Address : 23940
Address Prefix :
Address Suffix : Drive
Street : Tansy
Street Prefix : E
Street Suffix :
Unit if Condo :
Latitude : 39.553844
Longitude : -104.709190
Property Type : singlefamily
Property Sub Type : Single Family Residence
Stories Total if Condo :
Lot Size : 11,282 sqft / 0.26 acres (approx)
Ownership : Individual
Zoning :
Condition :
Renovation :
Pets Allowed :
Special Conditions : None
Possession : Closing/DOD
Original Price : 995000
Close Price :
Close Date :
List Date : Sep 17, 2026
List Contract Date : 2026-09-17
Off Market Date : 2026-10-17
Purchase Contract Date : 2026-10-17
Days on Market : 31
Concessions Amount :
Concession Comment :
Renovation :
Company : Compass – Denver

Copyright 2026. All rights reserved.
23940 E Tansy Drive
Aurora, CO